

11904 N Charlotte Street, Kansas City, MO 64155



Description
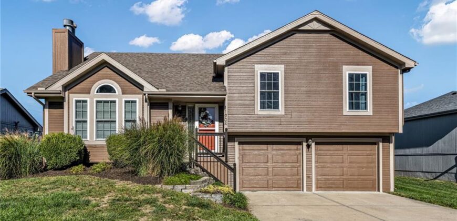
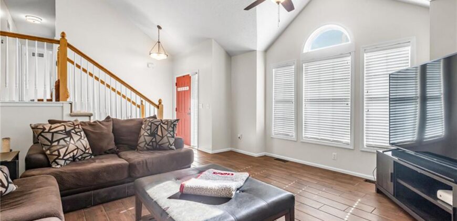
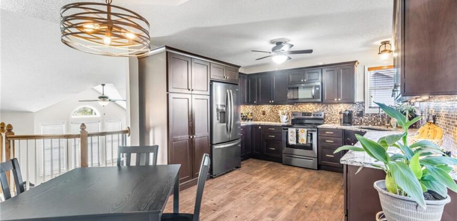
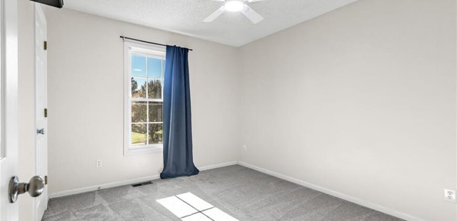
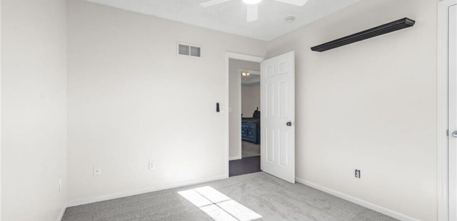
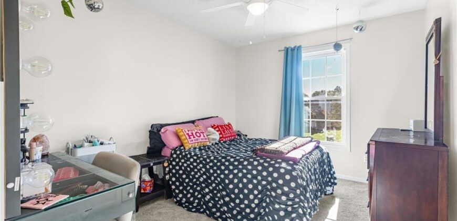
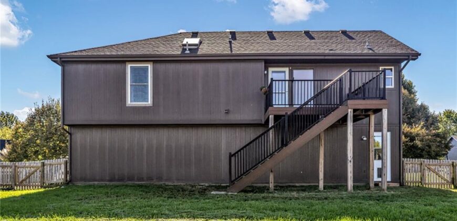
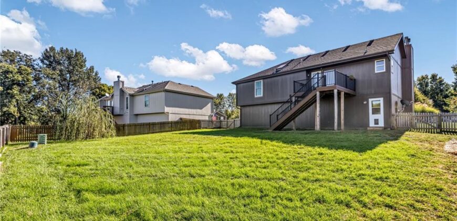
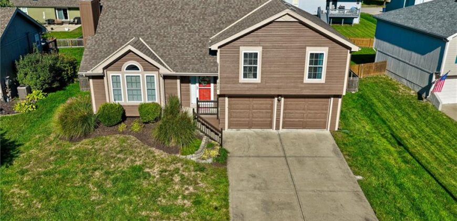
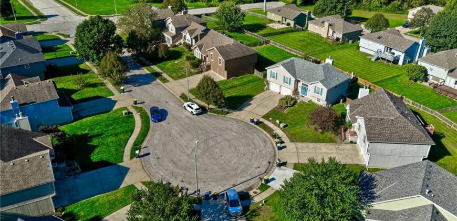
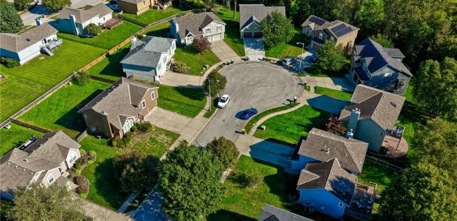
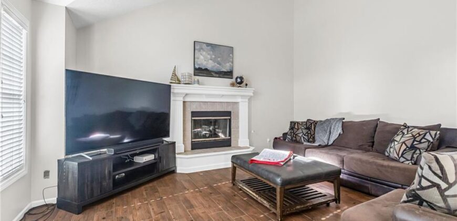
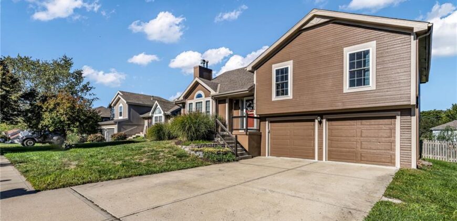
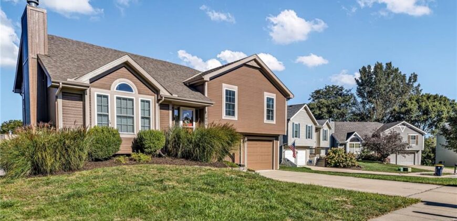
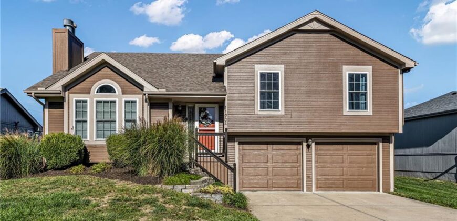
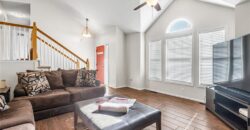
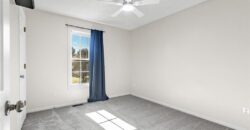
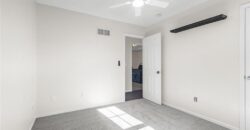
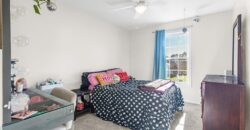
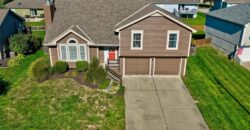
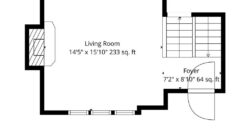
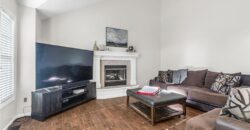
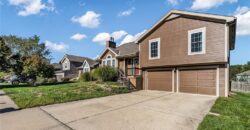
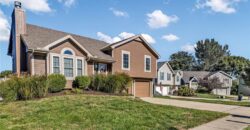
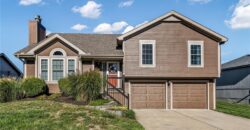
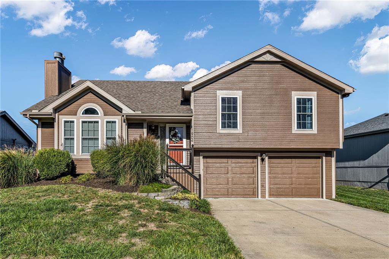
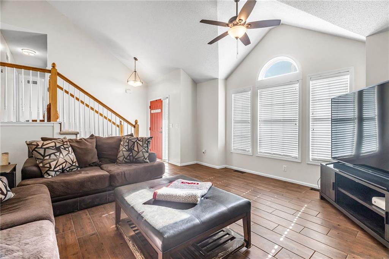
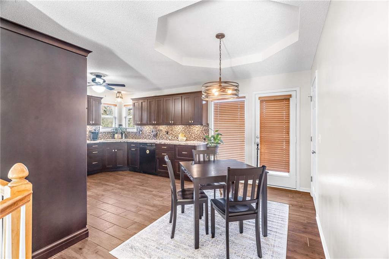
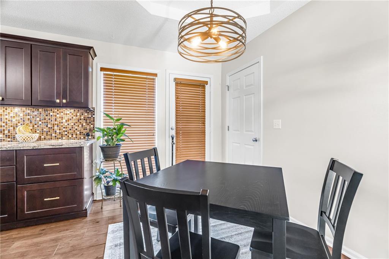
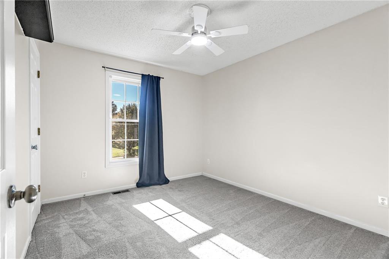
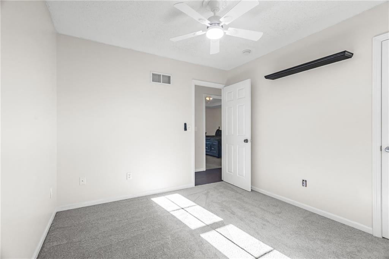
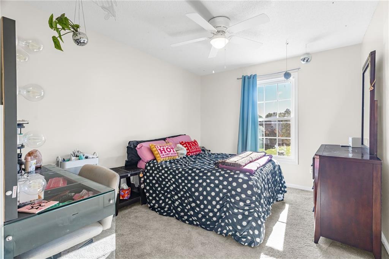
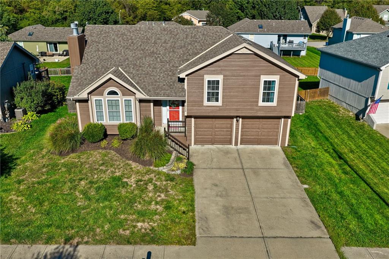
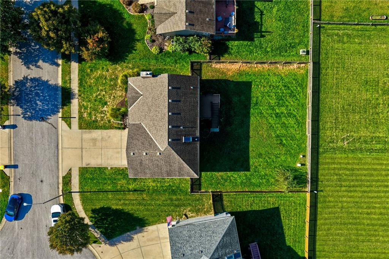
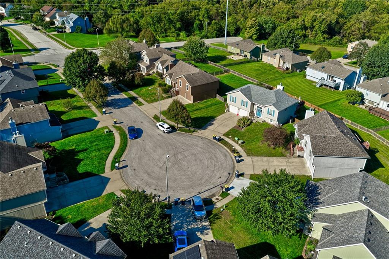
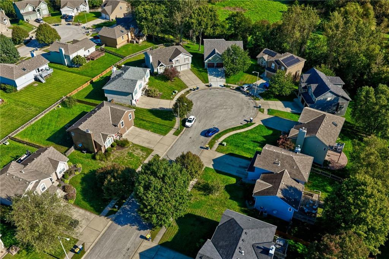
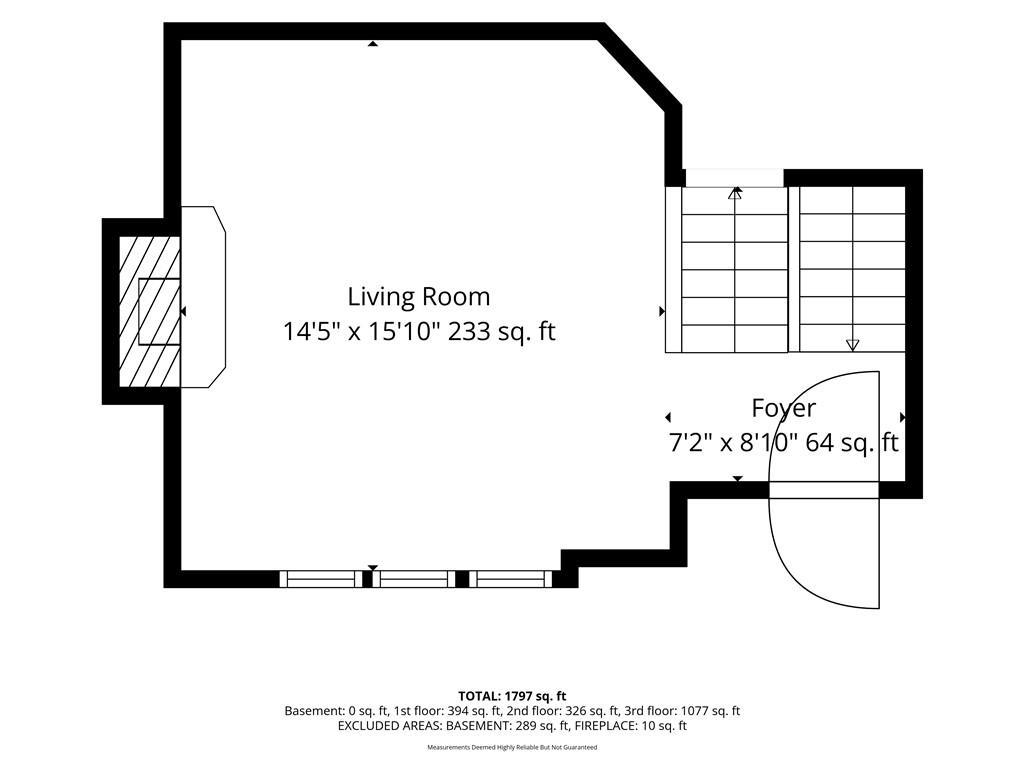
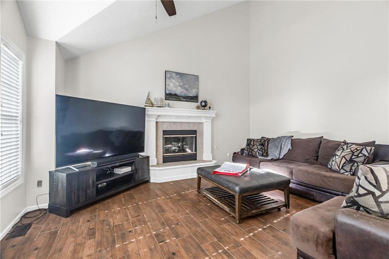
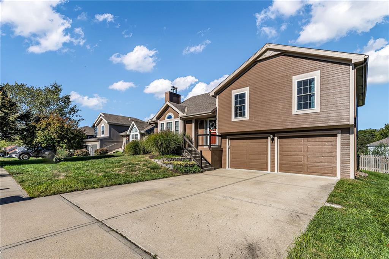
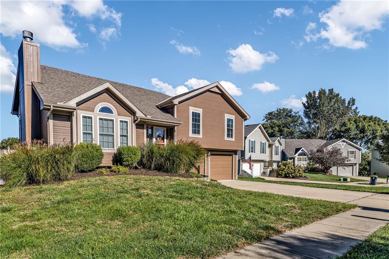
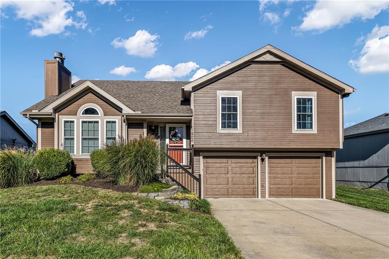
Welcome home to this beautifully updated front-to-back split tucked away on a quiet cul-de-sac in the desirable Fairfield subdivision! Thoughtful updates throughout make this home move-in ready, including durable wood-look tile throughout the main living areas, fresh carpet on the stairs and in the bedrooms, and fresh paint throughout much of the interior and exterior.
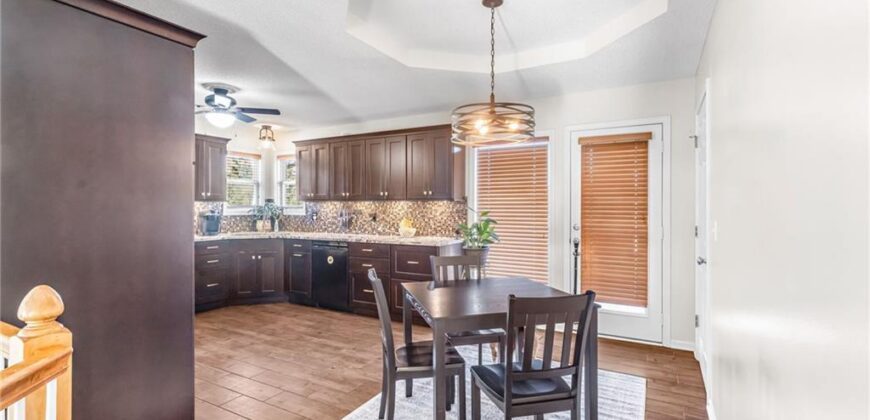
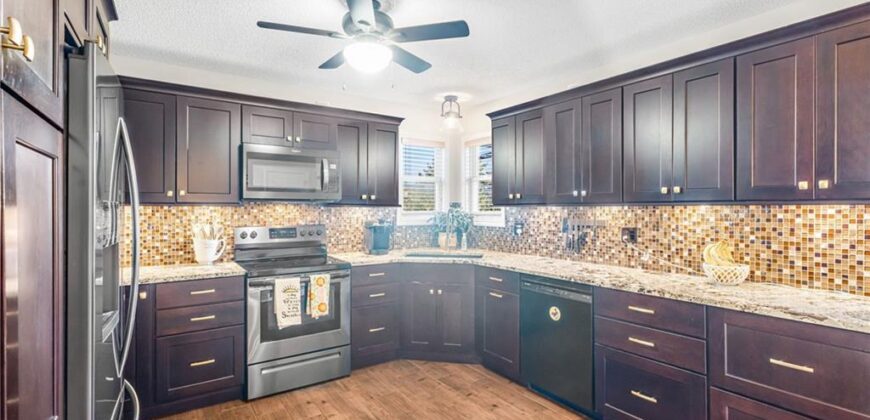
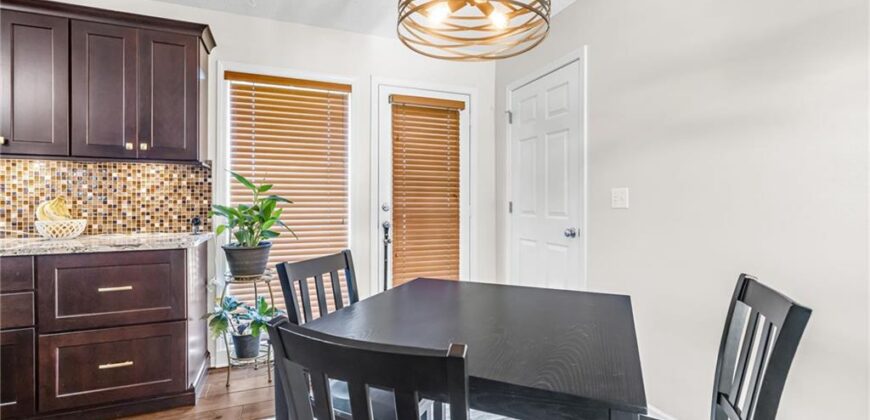
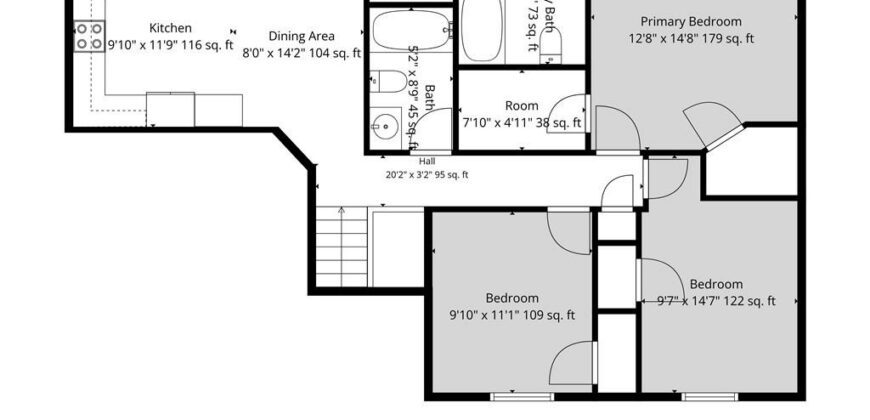
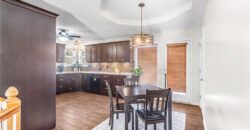
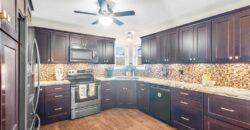
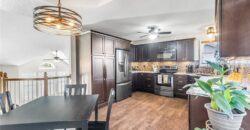
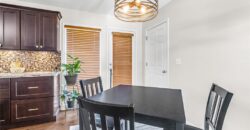
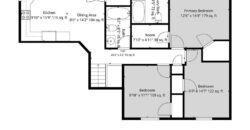
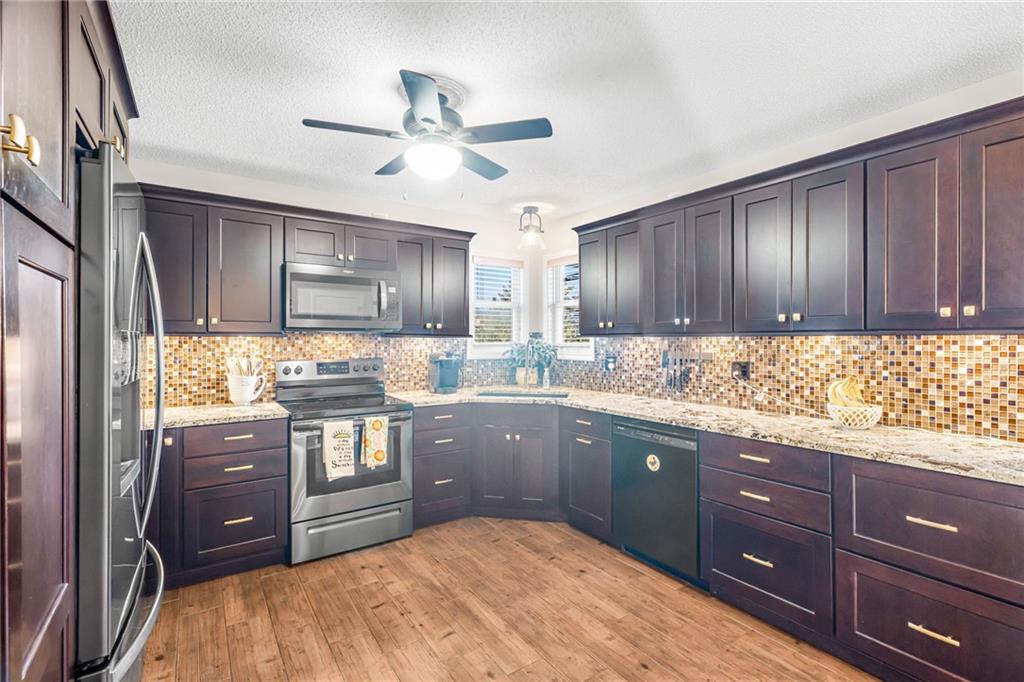
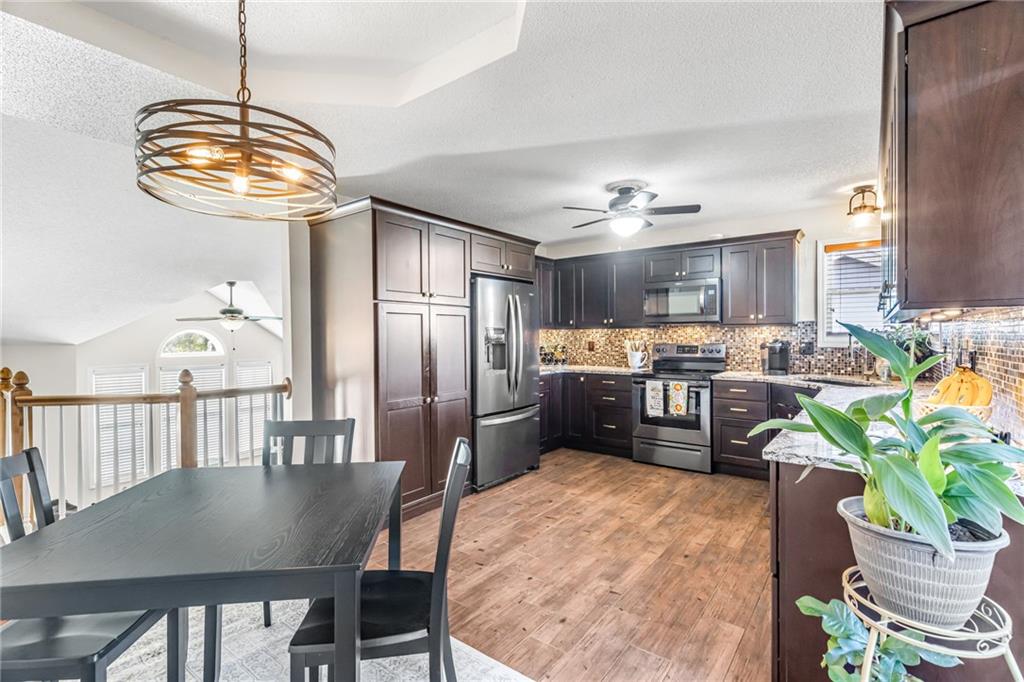
At the heart of the home is a beautifully redesigned and upgraded kitchen featuring stainless steel appliances, stylish finishes and an inviting layout that flows easily into the surrounding living spaces.
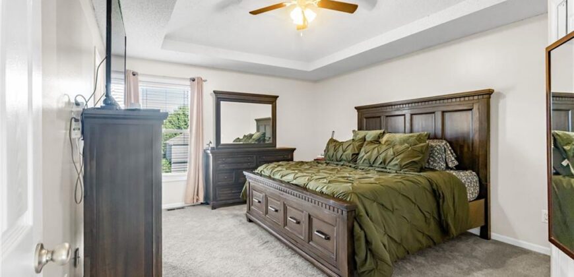
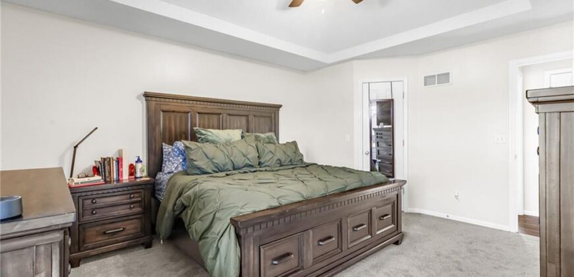
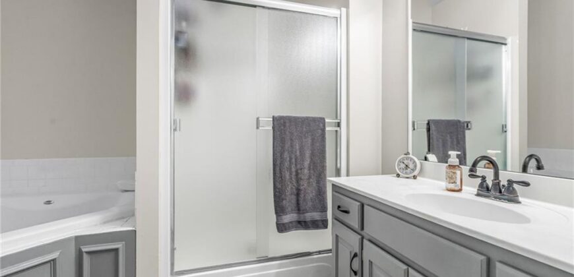
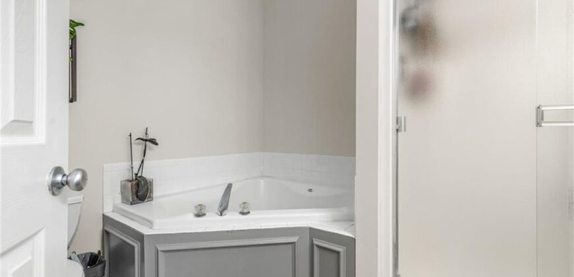
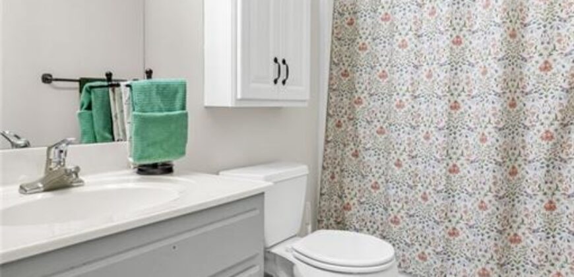
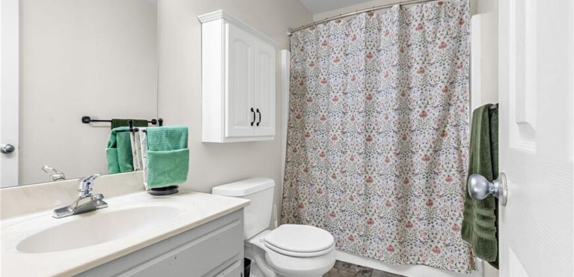
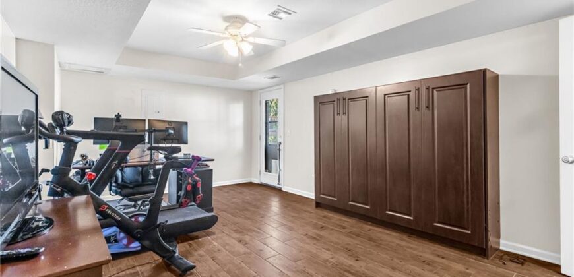
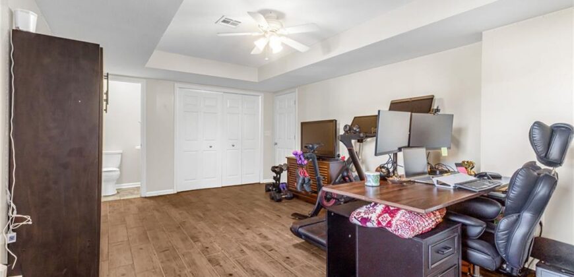
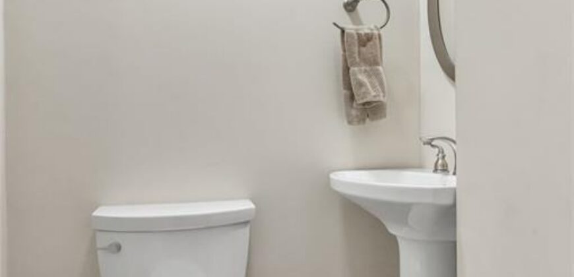
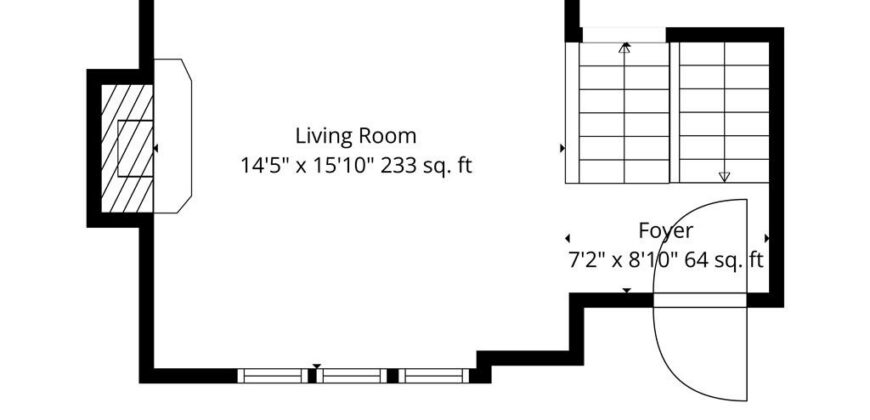
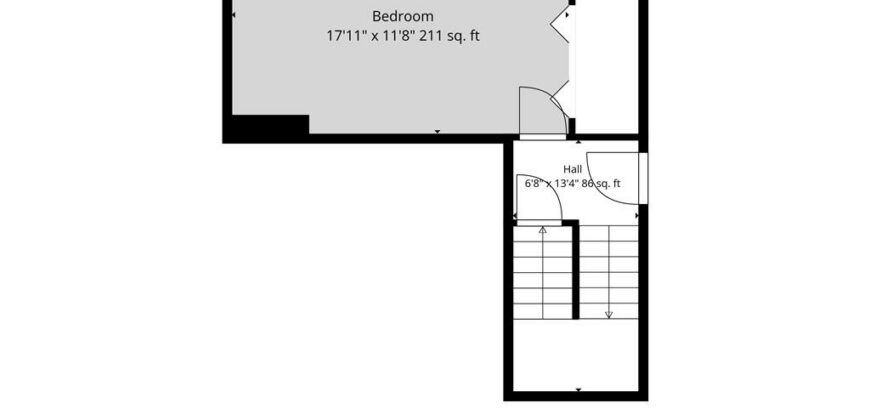
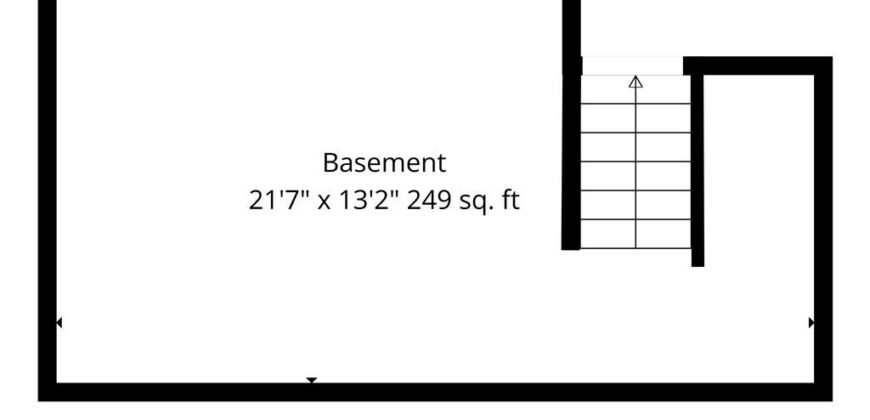
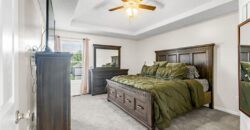
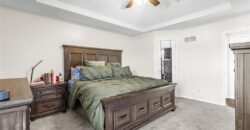
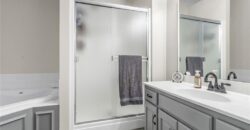
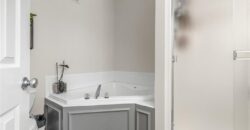
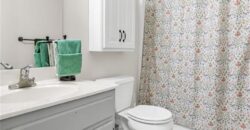
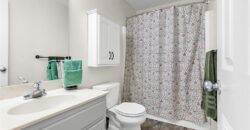
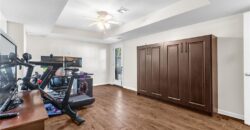
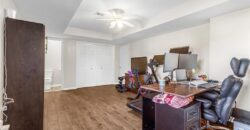
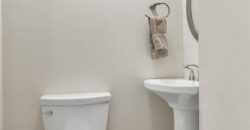
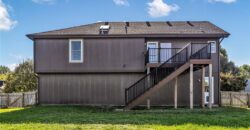
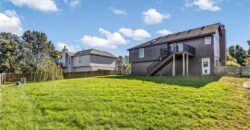
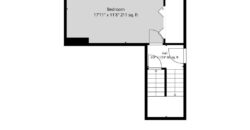
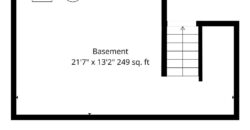
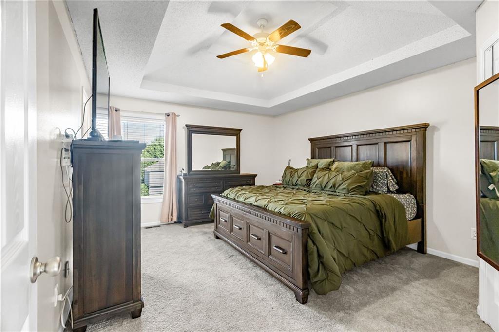
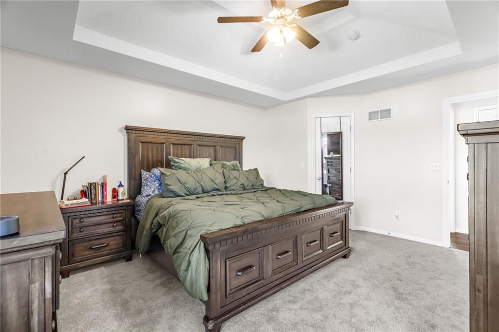
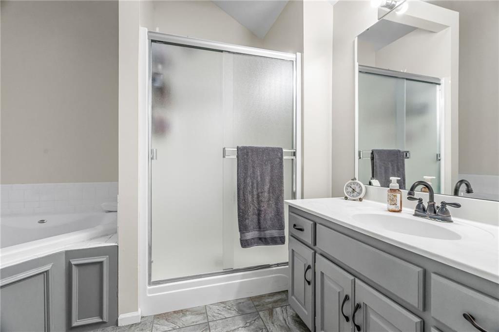
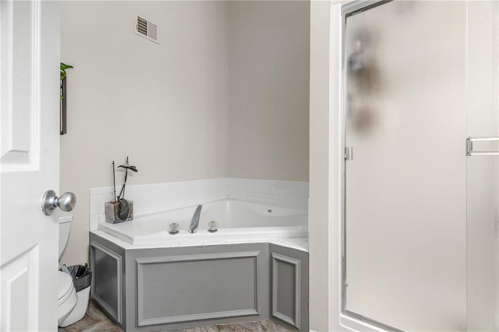
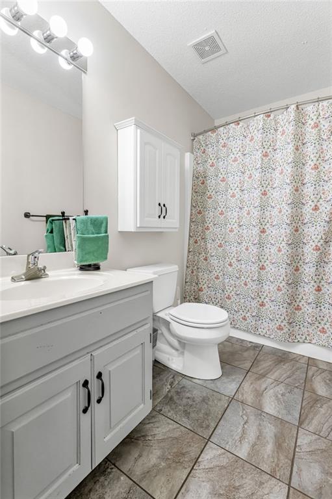
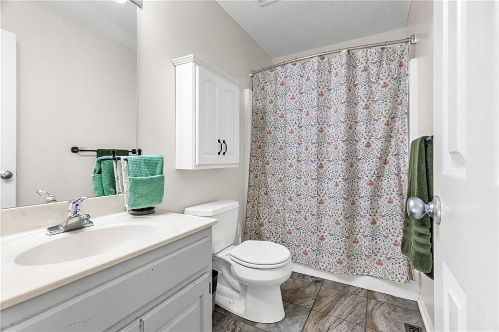
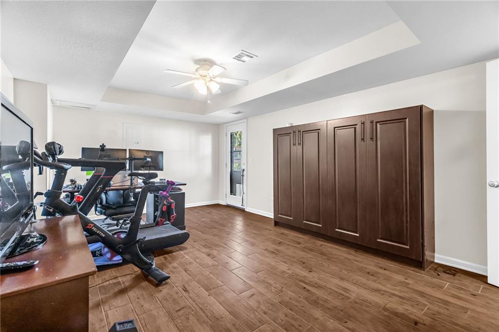
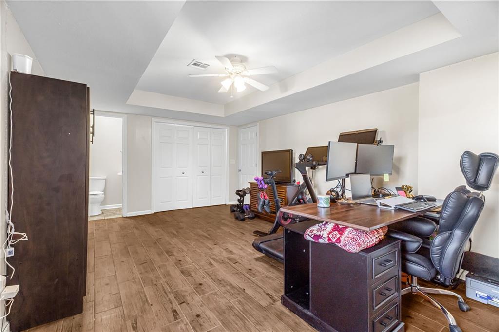
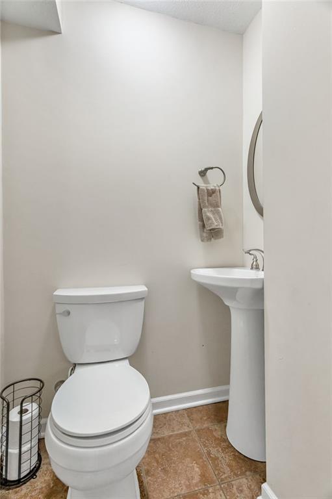
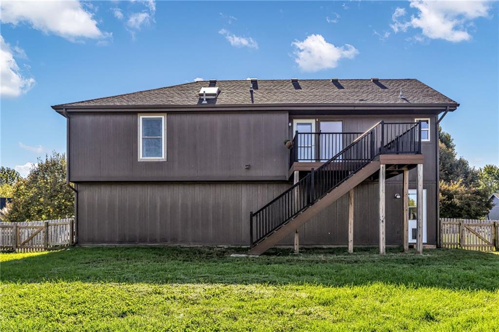
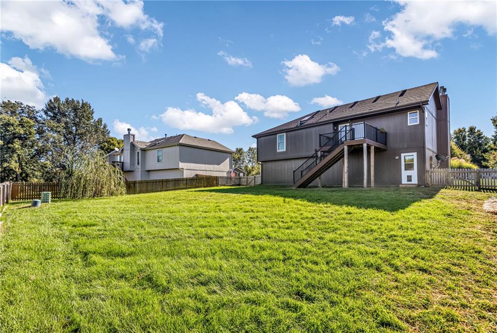
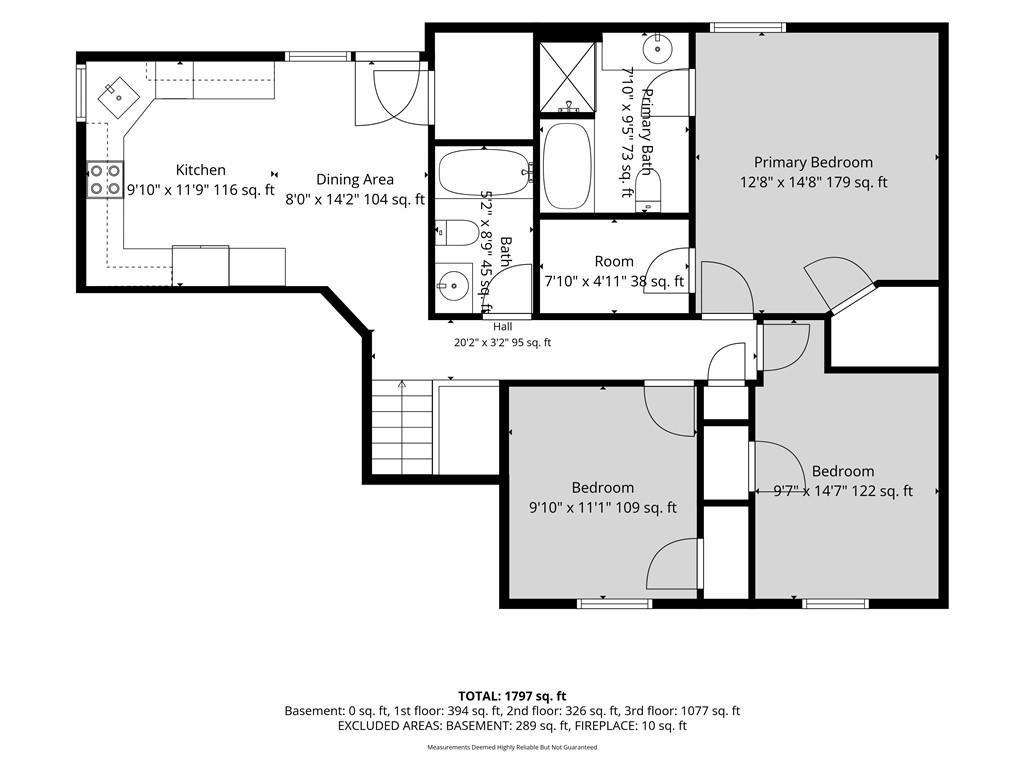
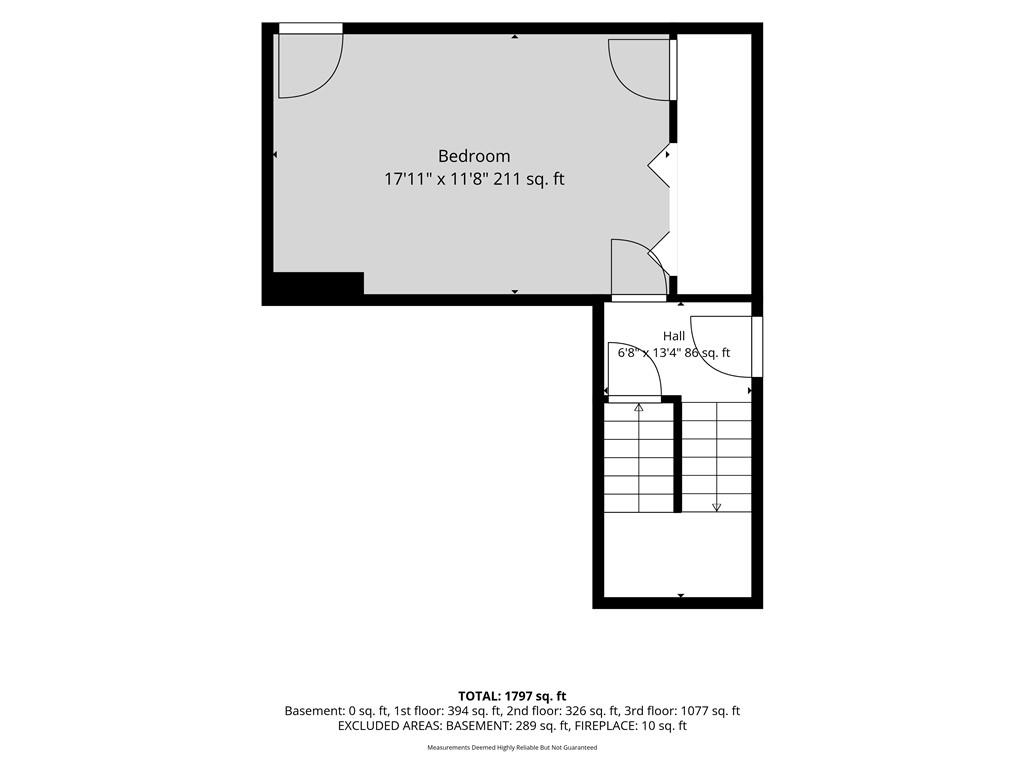
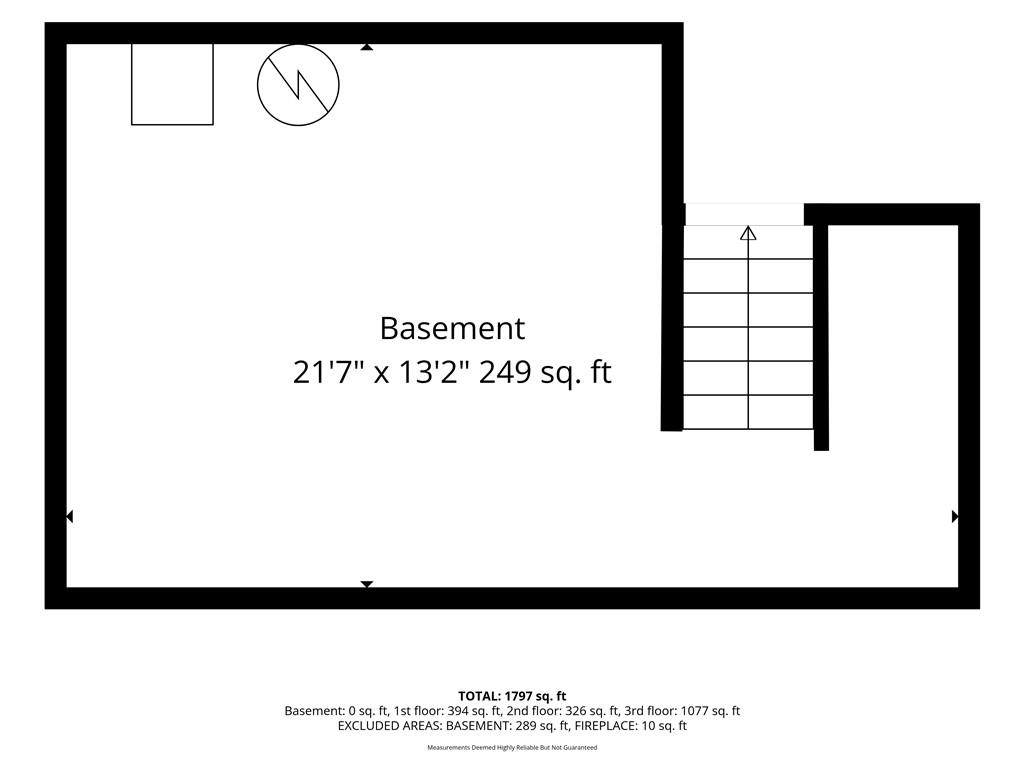
Upstairs, you’ll find three bedrooms and two full bathrooms, including a spacious primary suite with a private bath and walk-in closet. The finished walkout lower level adds even more flexibility with a family room that could also serve as an optional fourth bedroom, home office or guest space, plus a convenient half bath. An unfinished sub-basement provides plenty of additional storage.
Enjoy the privacy of cul-de-sac living while staying conveniently connected to shopping, dining and the rest of the Kansas City metro with easy access to Highways 169 and 435. Updated, versatile and ready for its next chapter, 11904 N Charlotte Street is ready to welcome you home!
Address
-
Address 11904 N Charlotte Street, Kansas City, MO 64155
-
Country United States
-
Province/State MO
-
City/Town Kansas City
-
Neighborhood Fairfield
-
Postal code/ZIP 64155
Overview
- Property ID HMS53667766
- Price $379,000
- Property Type Single Family Residence
- Property status Coming Soon
- Rooms 11
- Bedrooms 4
- Bathrooms 3
- Year Built 2003
- Size 1,797 SqFt
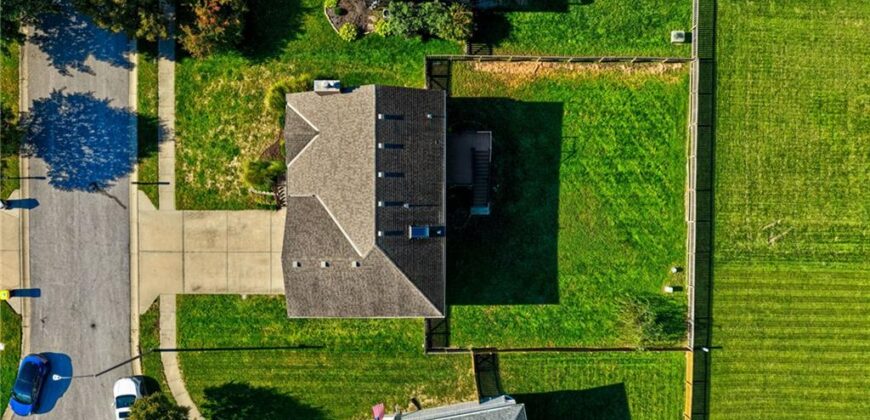
- Land area 8,712 SqFt
- Label OPEN HOUSE: 2026-10-11
- Garages 1
- Age Description 21-30 Years
- Appliances Dishwasher, Disposal, Dryer, Microwave, Refrigerator, Electric Range, Washer
- Architectural Style Traditional
- Association Fee 100
- Basement Walk-Out Access
- Full Bathrooms 2
- Half Bathrooms 1
- Total Bedrooms 4
- City Kansas City
- County Clay
- Dining Area Features Eat-In Kitchen
- Directions From Hwy 169 @ NE Cookingham Dr. | East on NE Cookingham Dr. to N Charlotte St. | North (left) on N Charlotte St. | Arrive @ 11904 N Charlotte St. on Left
- Elementary School Nashua
- Fencing Wood
- FireplaceYN 1
- Total Fireplaces 1
- Flooring Carpet, Tile
- Floor Plan Features Front/Back Split
- Garage Spaces 2
- High School Staley High School
- Interior Features Ceiling Fan(s), Pantry, Vaulted Ceiling(s)
- Window Features Skylight(s), Thermal Windows
- Laundry Features Laundry Room, Off The Kitchen
- Lot Features City Lot
- Middle School New Mark
- Parking Features Built-In, Garage Faces Front
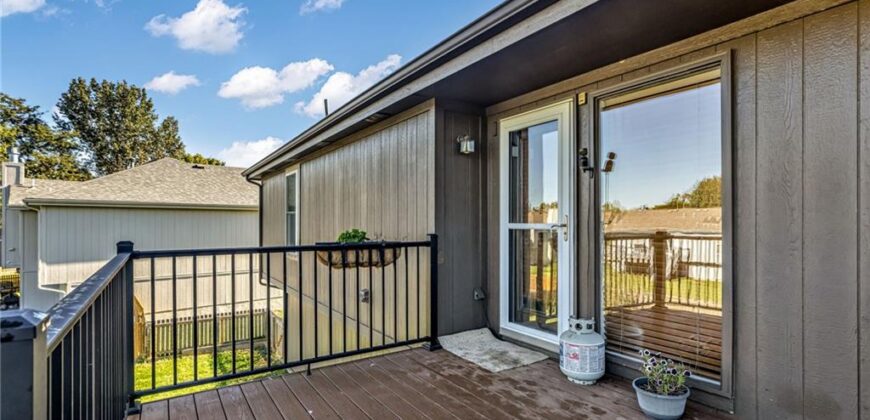
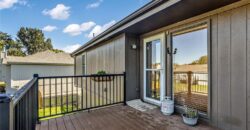
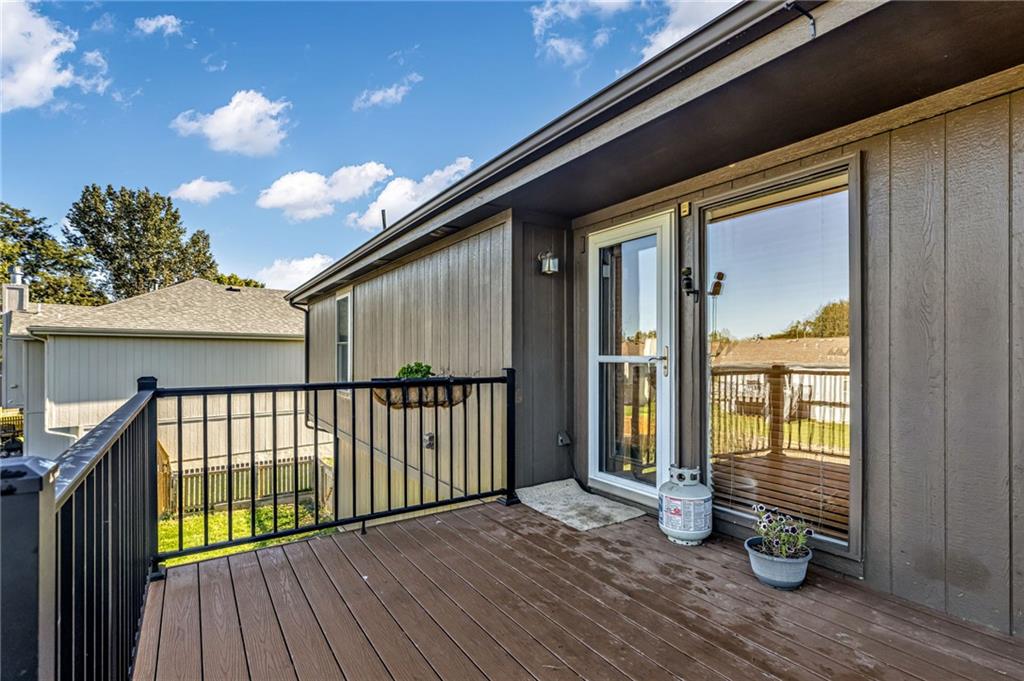
- Patio and Porch Features Deck
- Postal Code 64155
- High School District North Kansas City
- Subdivision Name Fairfield
- Year Built 2003
- Open House Date Sun October 11
- Open House Description Please join us for an open house at this beautiful home!