

7912 NE 111th Street, Kansas City, MO 64157


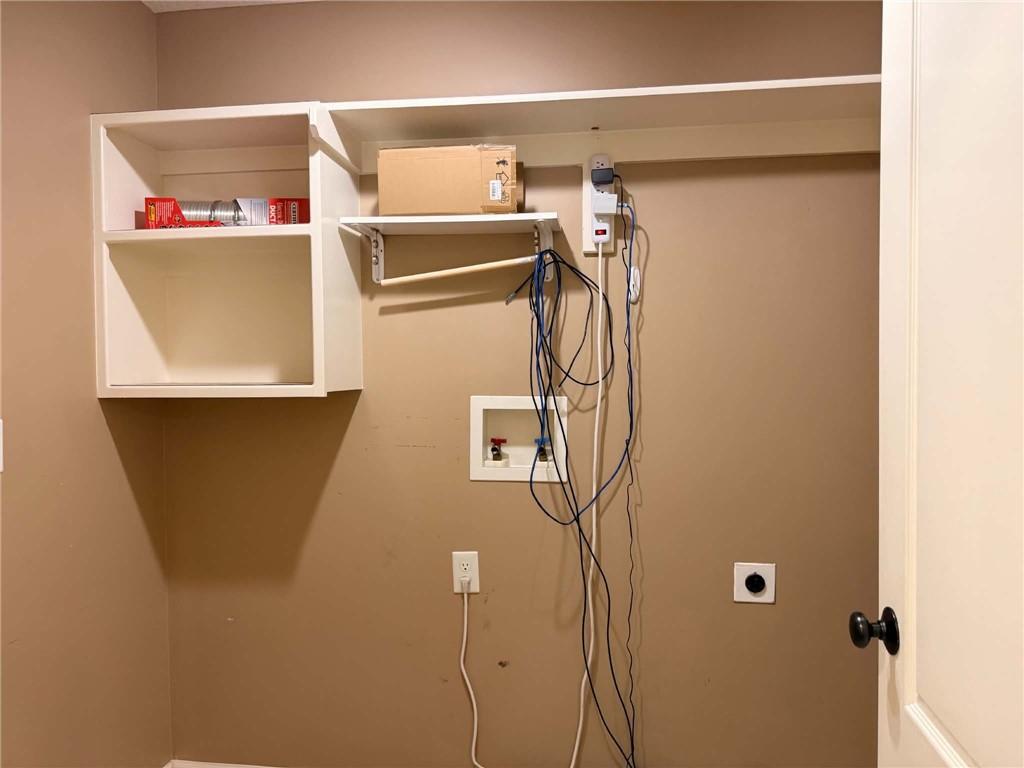
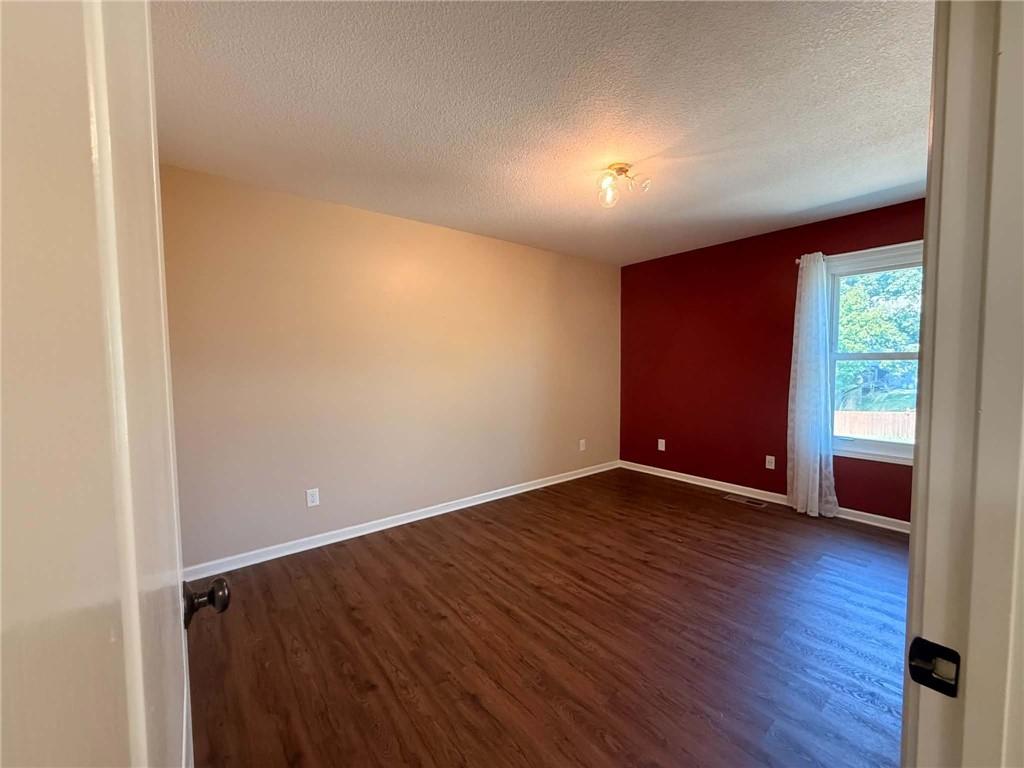
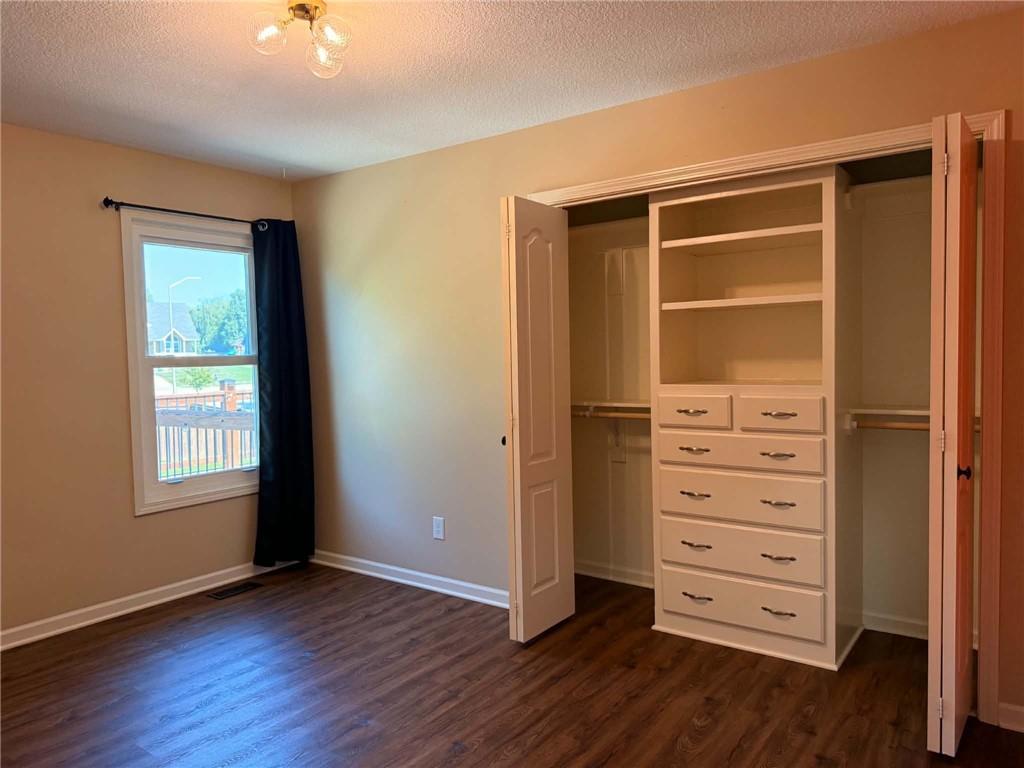
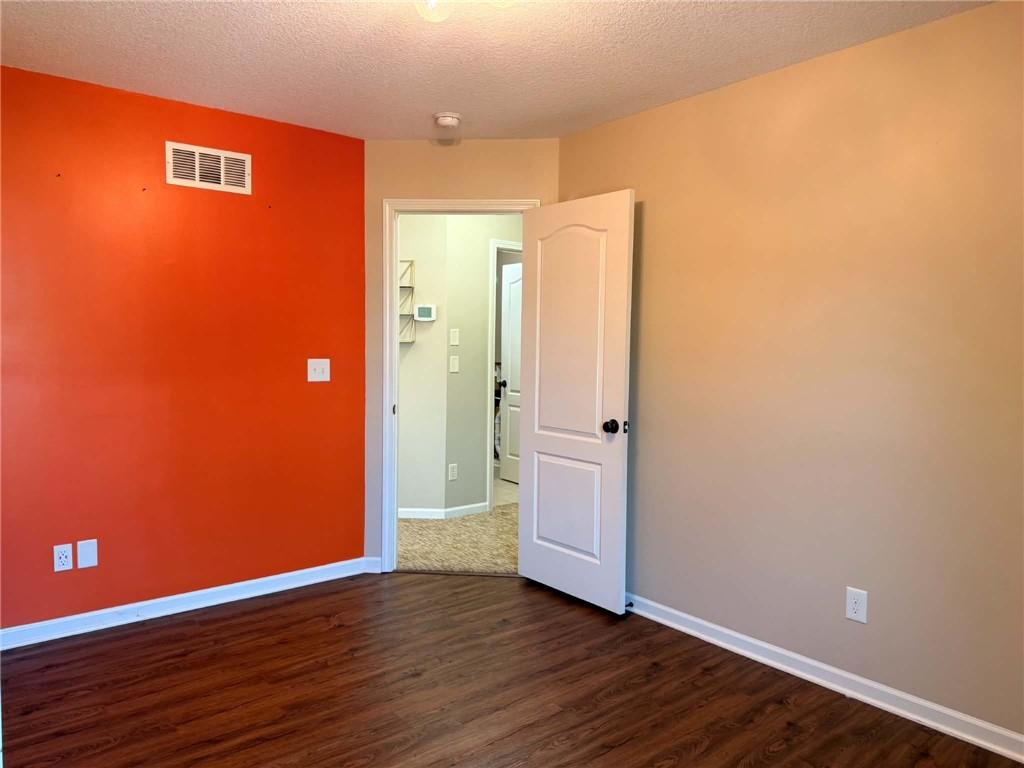
Description
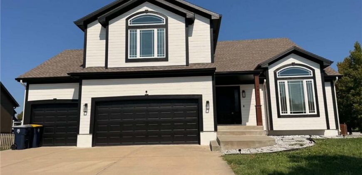
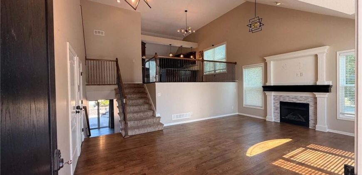
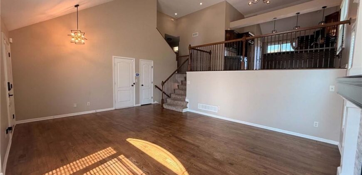
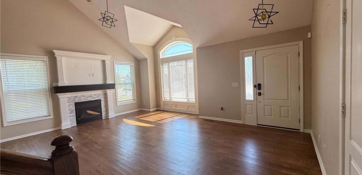
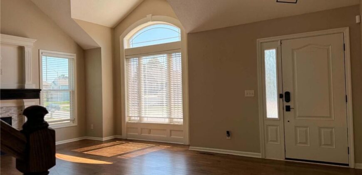
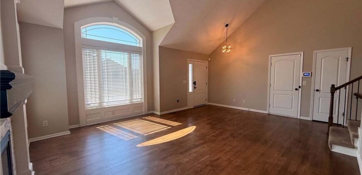
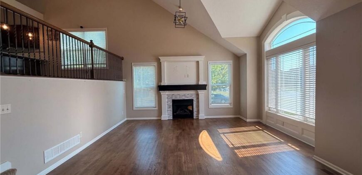
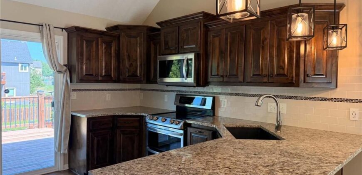
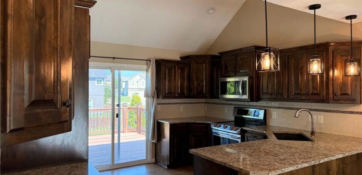
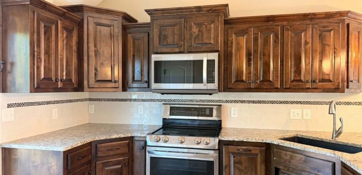
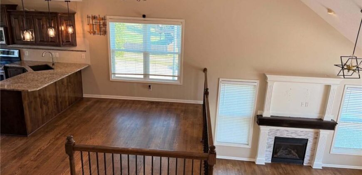
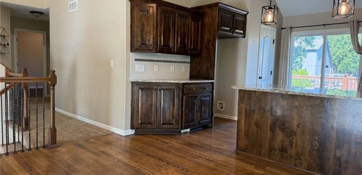
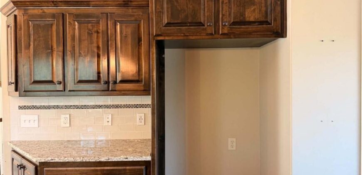
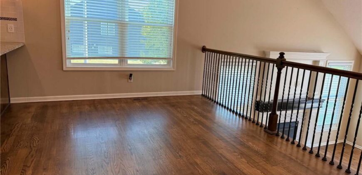
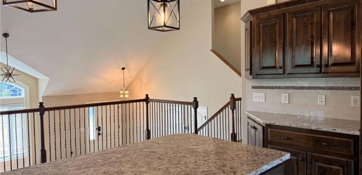
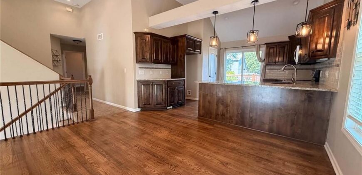
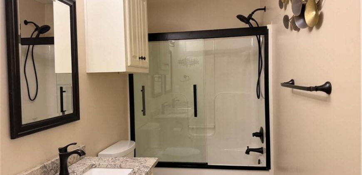
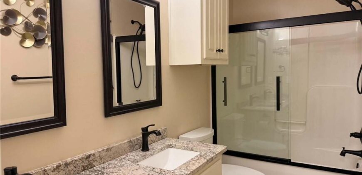
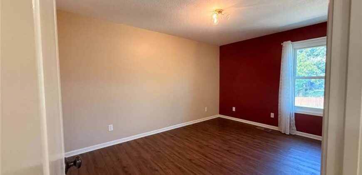
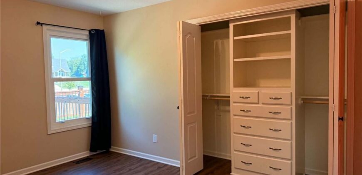
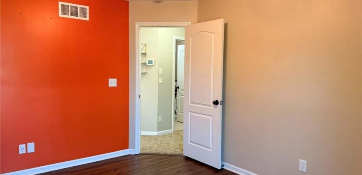
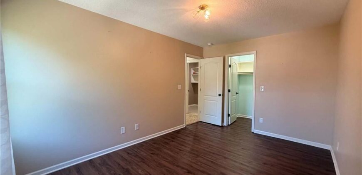
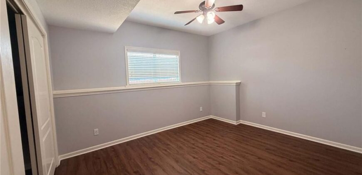
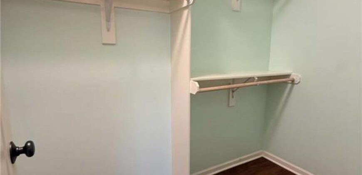
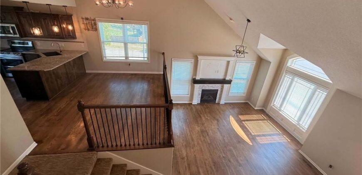
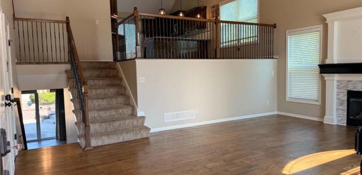
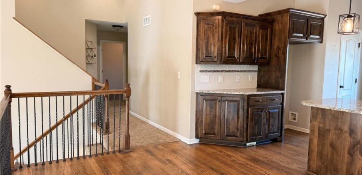
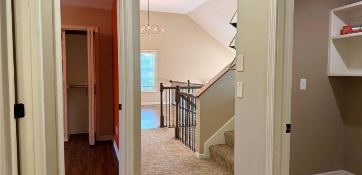
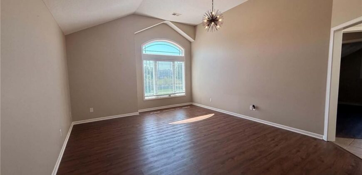
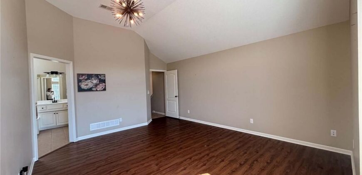
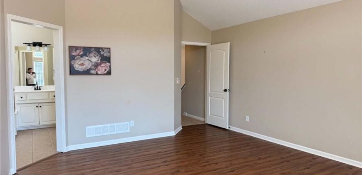
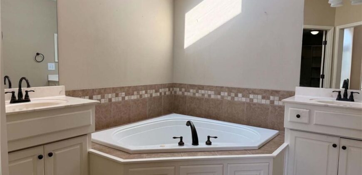
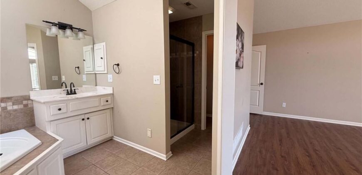
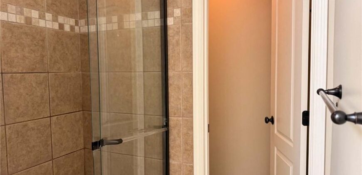
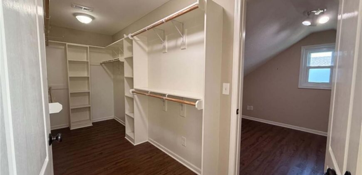
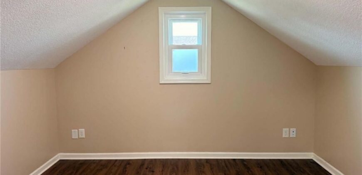
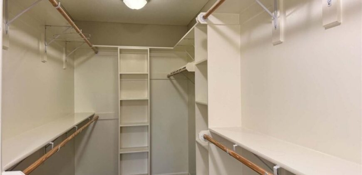
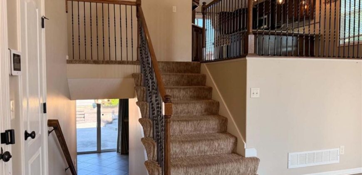
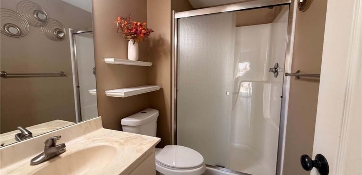
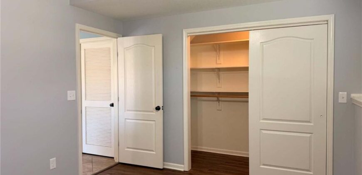
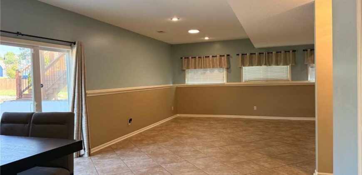
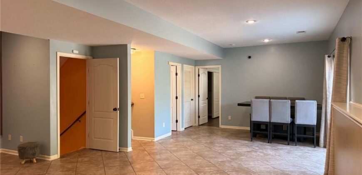
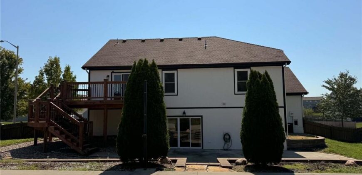
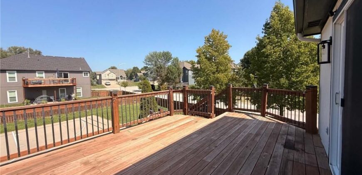
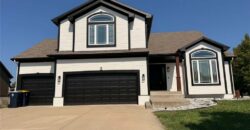
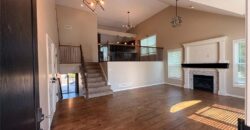
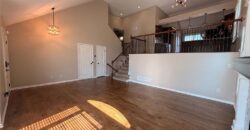
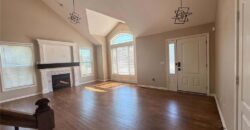
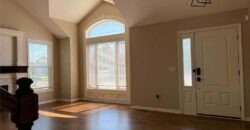
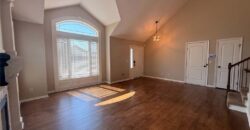
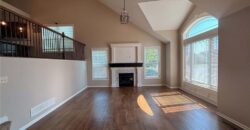
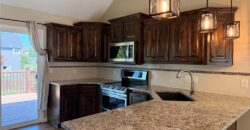
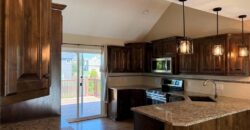
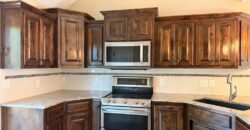
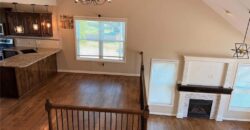
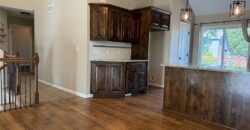
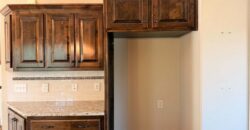
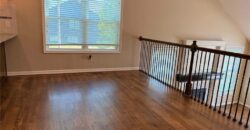
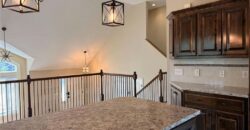
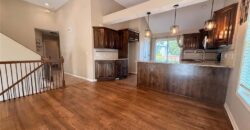
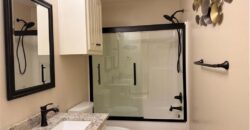
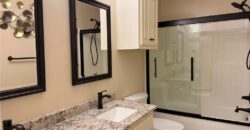
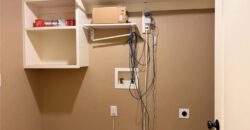
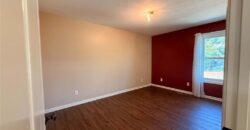
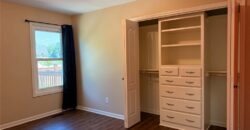
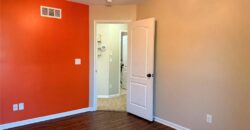
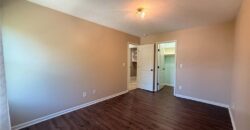
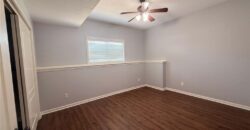
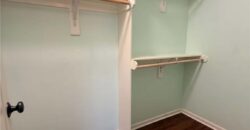
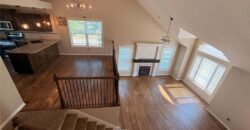
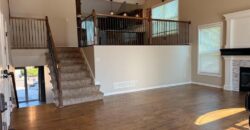
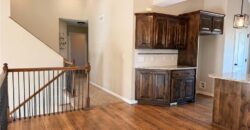
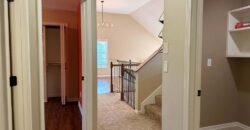
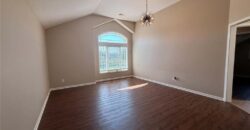
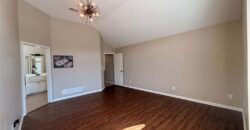
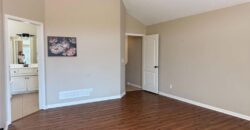
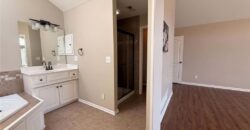
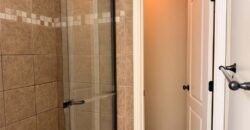
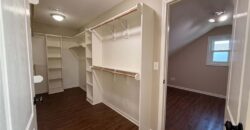
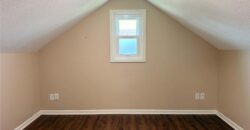
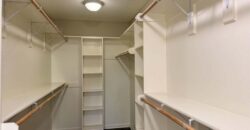
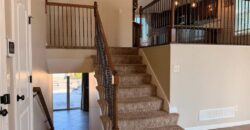
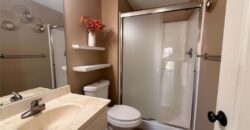
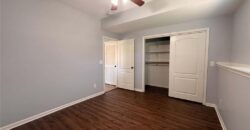
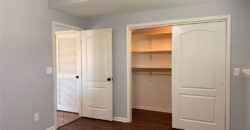
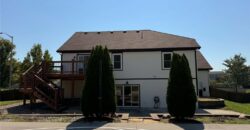
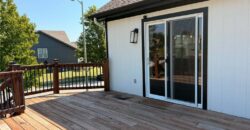
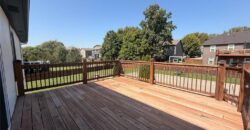
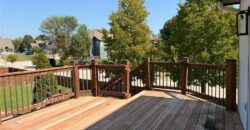
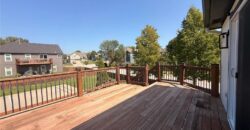
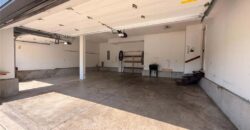
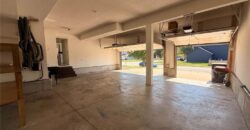
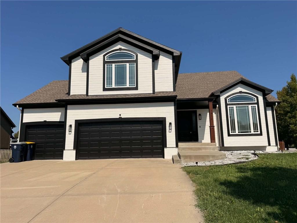
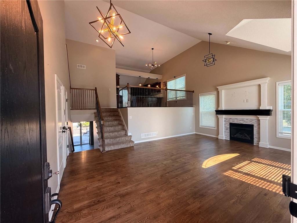
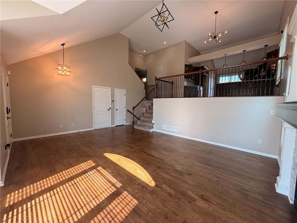
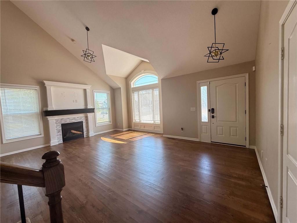
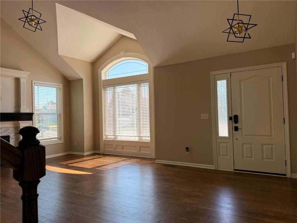
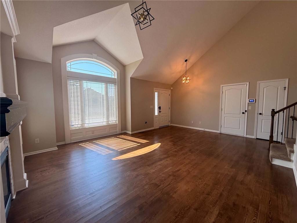
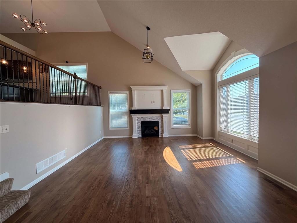
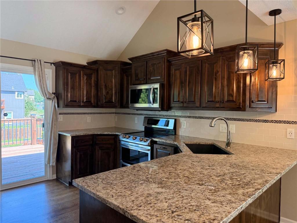
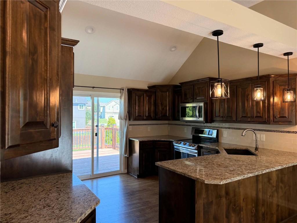
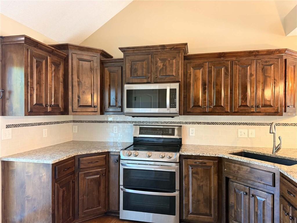
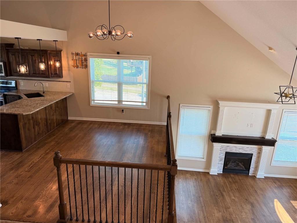
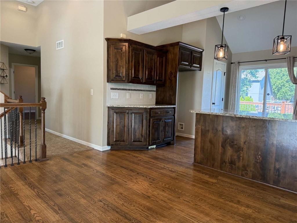
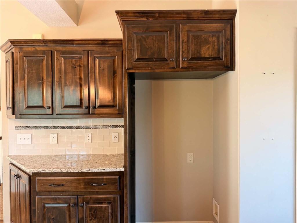
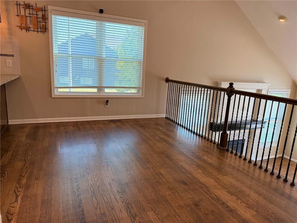
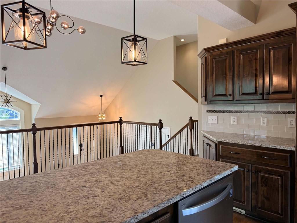
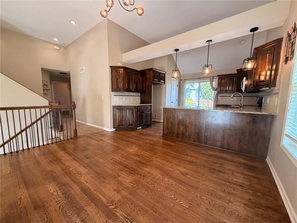
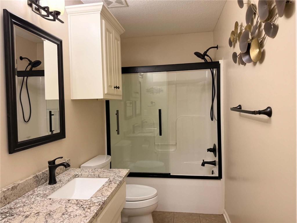
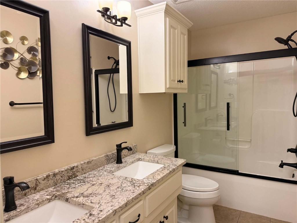
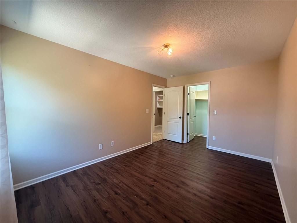
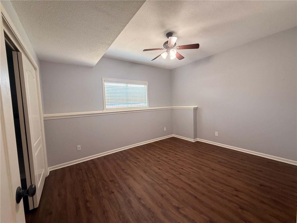
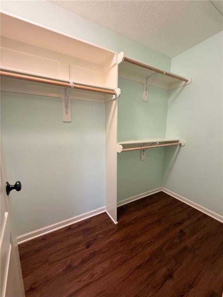
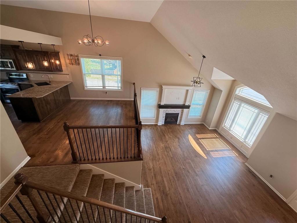
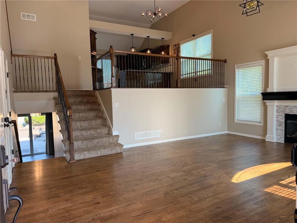
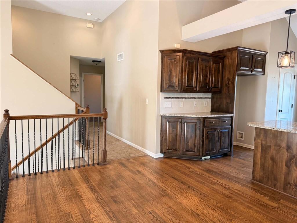
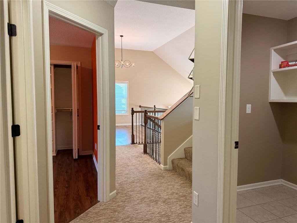
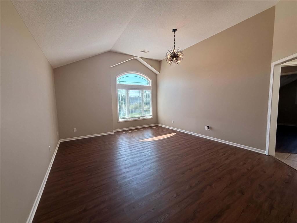
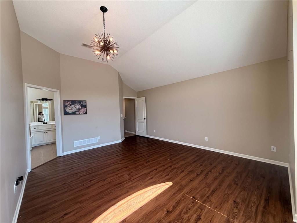
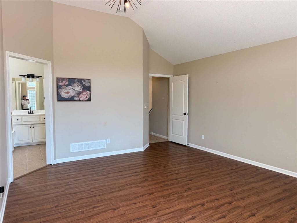
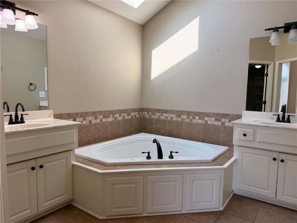
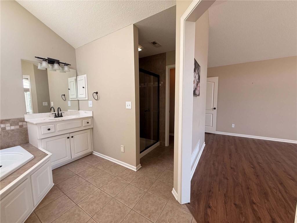
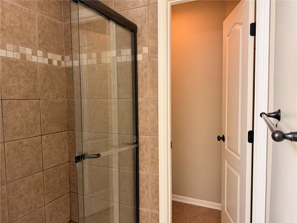
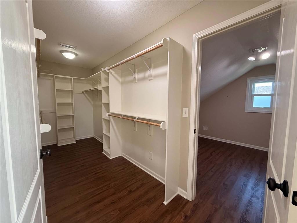
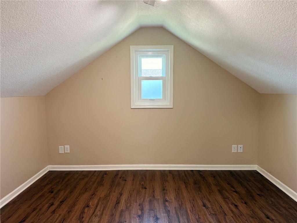
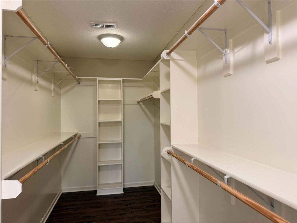
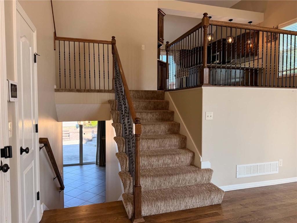
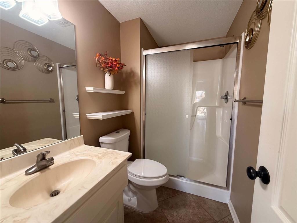
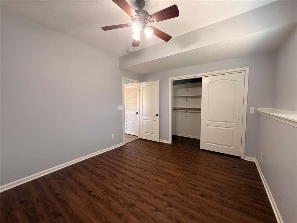
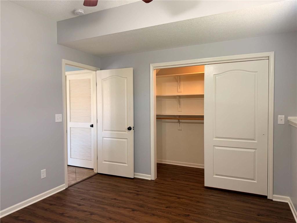
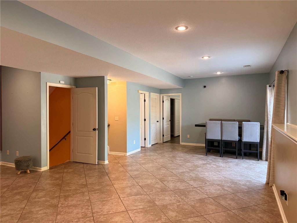
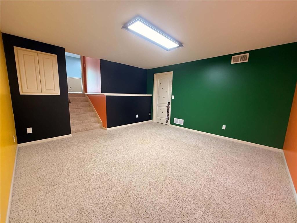
Your Dream Home Awaits in Auburndale Estates! Discover this stunning California split situated on a large corner lot in the highly desirable Auburndale Estates. This home features an ideal layout for entertaining with multiple living spaces and an abundance of high-end upgrades throughout. Highlights include: Main Level: Beautiful hardwood floors, vaulted ceilings, a cozy fireplace, and with granite countertops and stainless steel appliances. Primary Suite: A private third-floor retreat with a large walk-in closet, a luxurious bath featuring a whirlpool tub, and a dedicated home office.
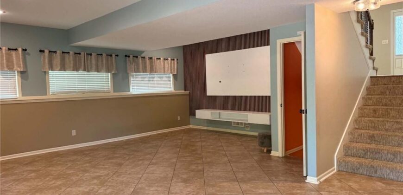
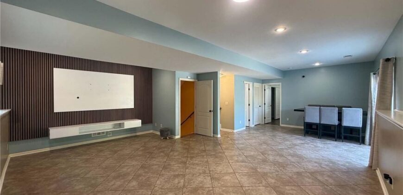
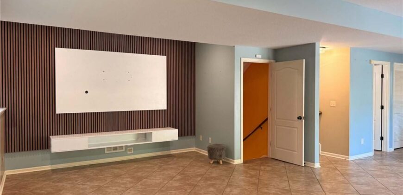
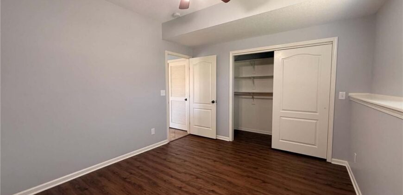
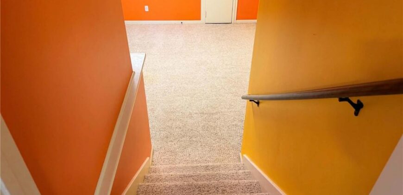
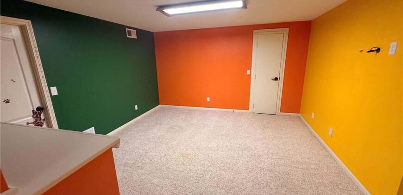
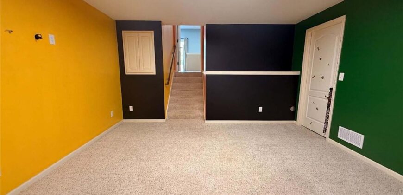
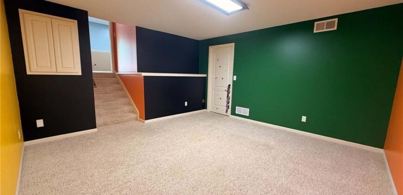
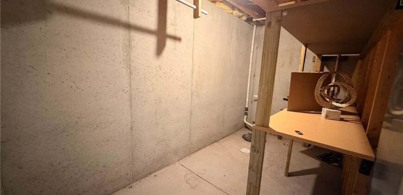
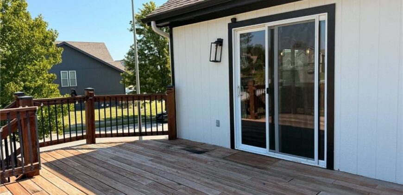
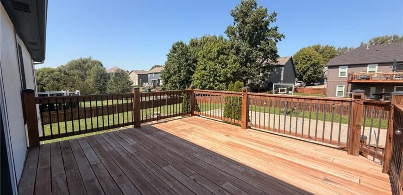
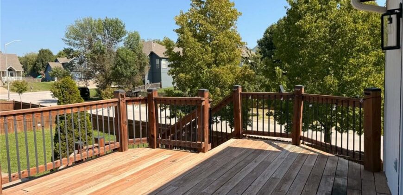
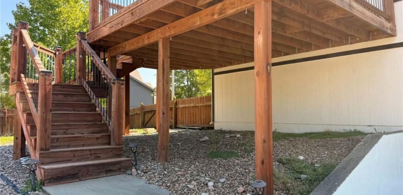
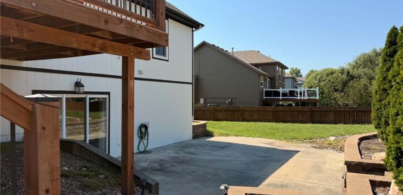
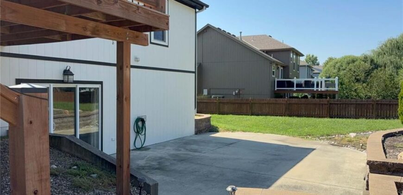
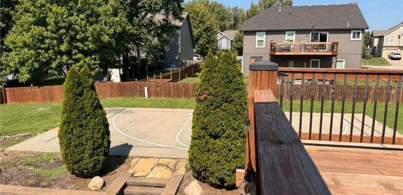
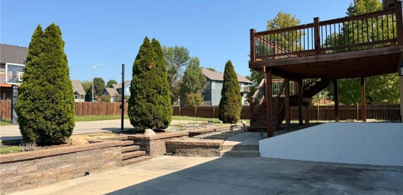
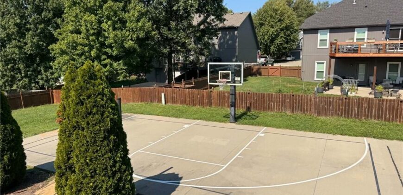
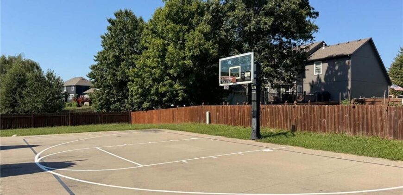
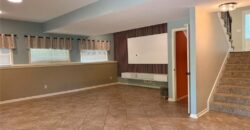
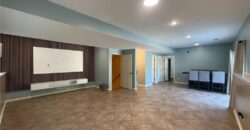
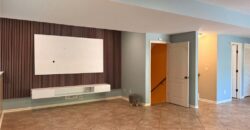
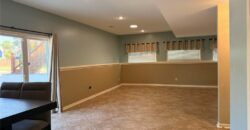
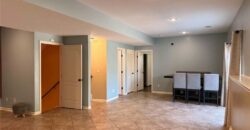
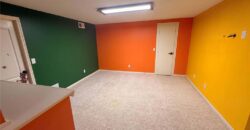
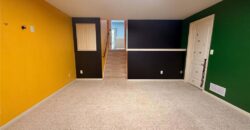
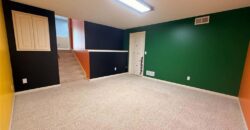
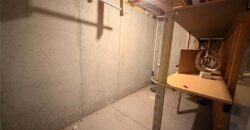
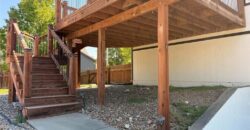
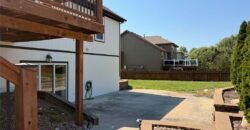
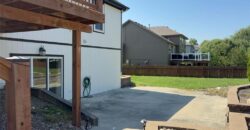
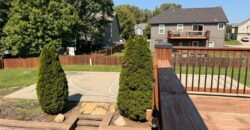
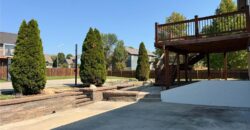
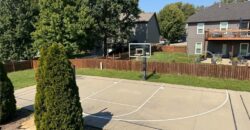
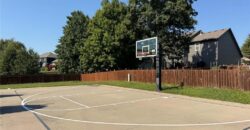
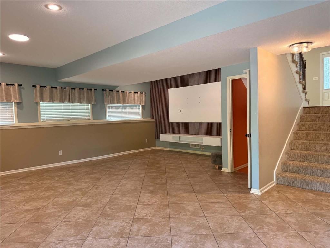
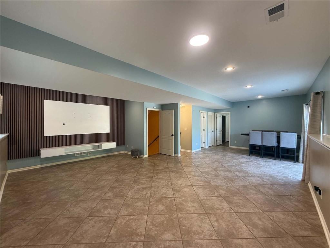
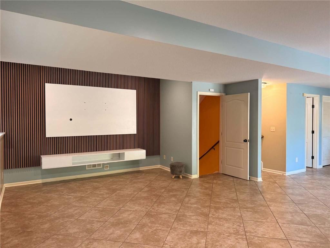
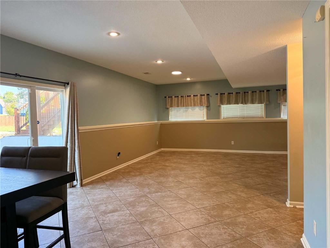
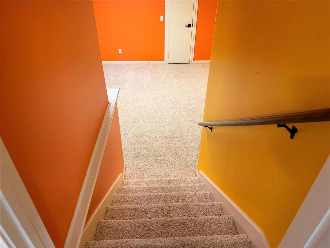
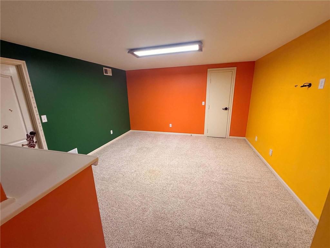
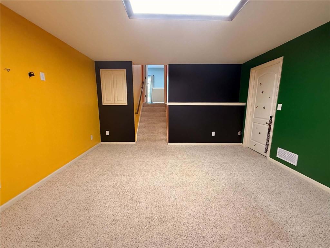
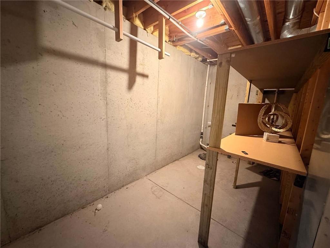
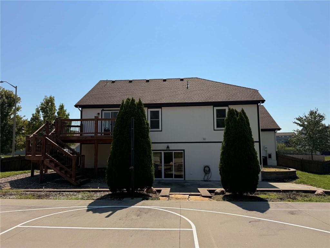
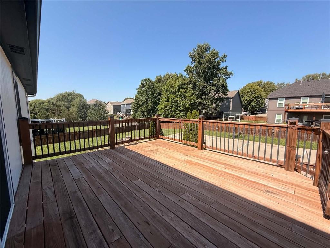
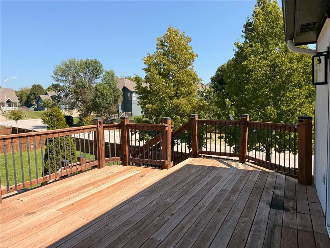
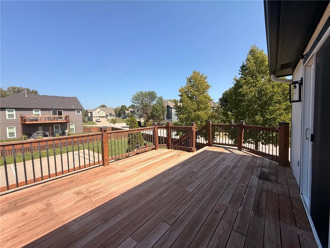
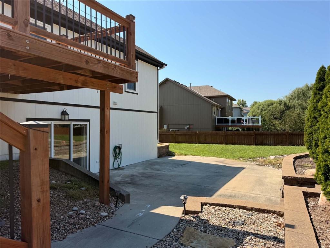
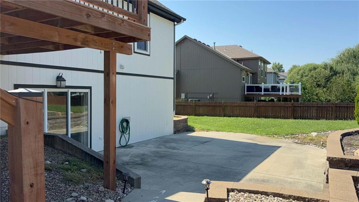
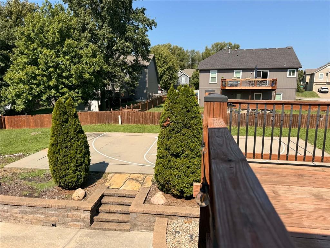
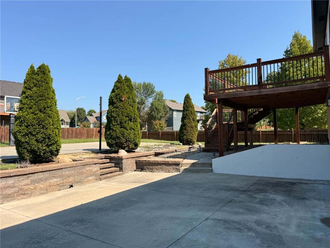
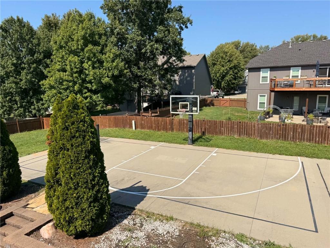
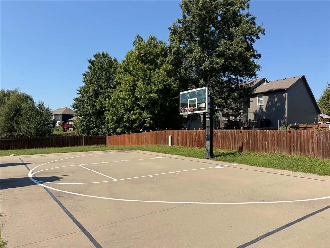
Versatile Living: A super-sized family room, a finished sub-basement, and plenty of space for a theater, play area, or 5th bedroom. Outdoor Oasis: Extensive landscaping, a massive 28×21 patio, and your very own private Sport Court perfect for pickleball, basketball, or volleyball! This home truly has it all and is ready for its new owners. Don’t miss out—schedule your showing today!
Address
-
Address 7912 NE 111th Street, Kansas City, MO 64157
-
Country United States
-
Province/State MO
-
City/Town Kansas City
-
Neighborhood Auburndale Estates
-
Postal code/ZIP 64157
Overview
- Property ID HMS53550888
- Price $449,900
- Property Type Single Family Residence
- Property status Active
- Rooms 13
- Bedrooms 4
- Bathrooms 3
- Year Built 2007
- Size 2,824 SqFt
- Land area 0.31 SqFt
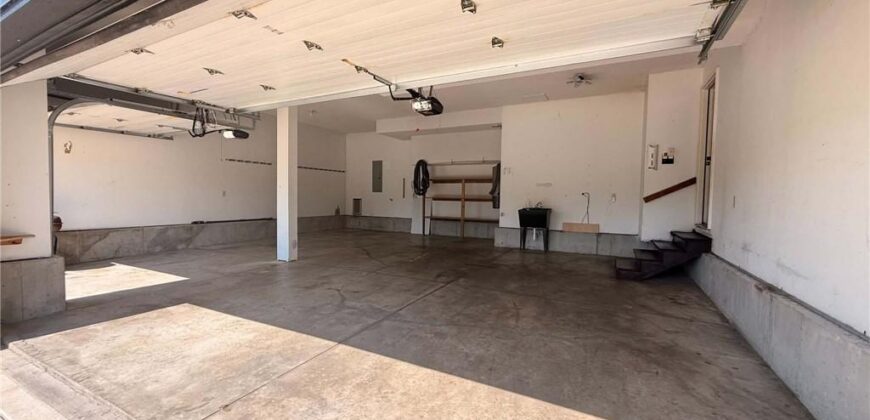
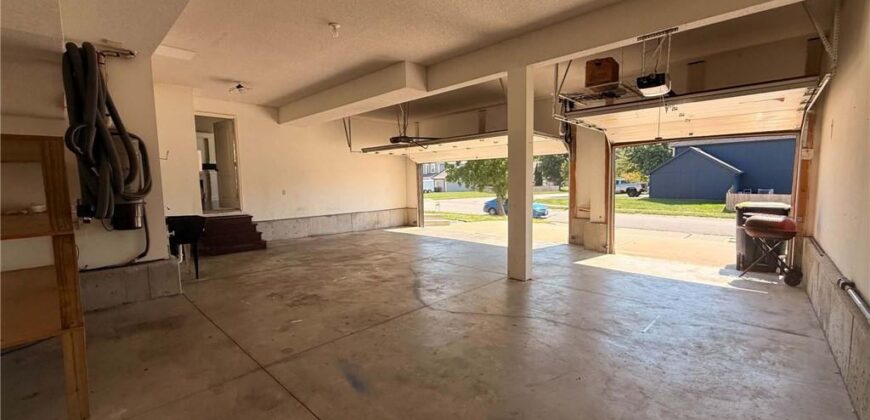
- Garages 1
- Age Description 16-20 Years
- Appliances Dishwasher, Disposal, Humidifier, Refrigerator, Electric Range, Free-Standing Electric Oven, Stainless Steel Appliance(s)
- Architectural Style Traditional
- Association Amenities Play Area, Pool
- Association Fee 275
- Basement Finished, Walk-Out Access
- Full Bathrooms 3
- Total Bedrooms 4
- City Kansas City
- County Clay
- Dining Area Features Kit/Dining Combo
- Directions From 291 Hwy/ NE Cookingham Dr to 112th St (Auburndale Estates entrance). Continue west to Skiles Ave, then head south to 111th St. Finally, head west to reach the home located at the corner of 111th St and Potter Ave.
- Elementary School Kellybrook
- Fencing Wood
- FireplaceYN 1
- Total Fireplaces 1
- Flooring Carpet, Luxury Vinyl, Tile
- Floor Plan Features California Split
- Garage Spaces 3
- High School Liberty North
- Interior Features Ceiling Fan(s), Central Vacuum, Kitchen Island, Pantry, Vaulted Ceiling(s), Walk-In Closet(s)
- Window Features Skylight(s)
- Spa Features Bath
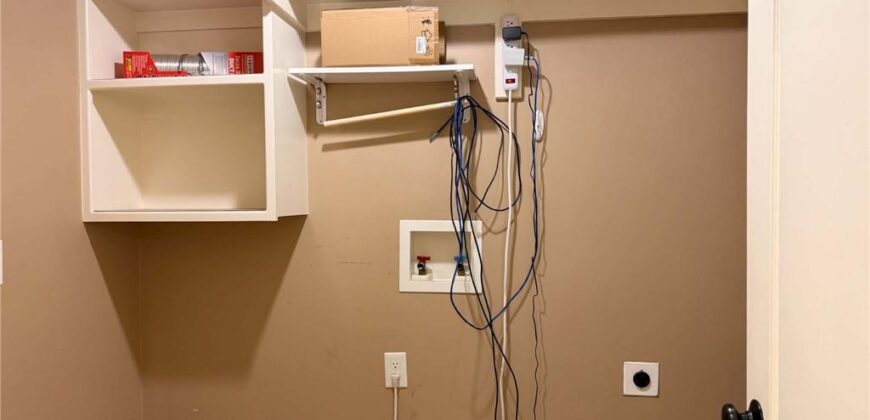
- Laundry Features Bedroom Level, Laundry Room
- Lot Features Corner Lot, Sprinkler-In Ground
- Middle School South Valley
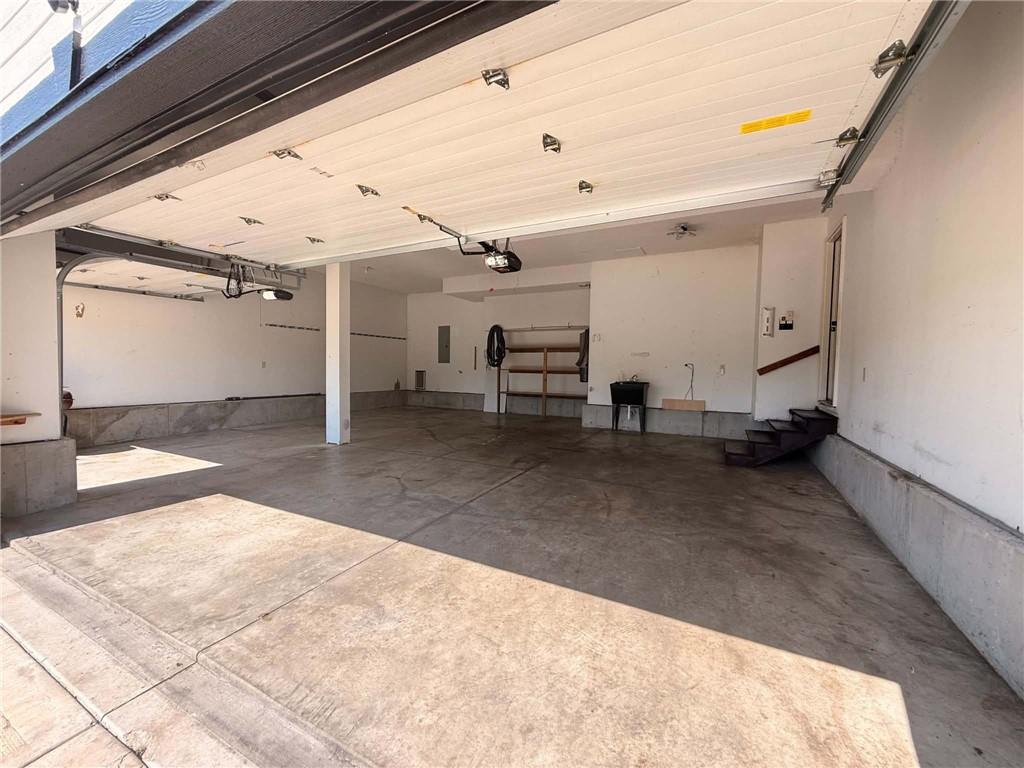
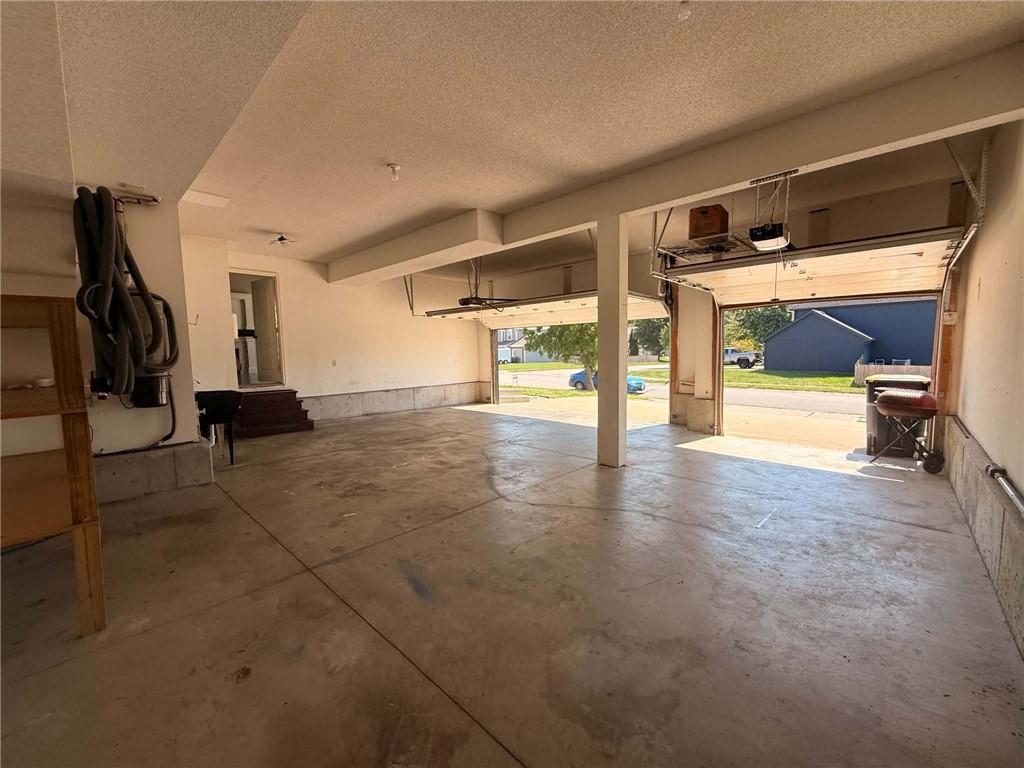
- Parking Features Built-In, Garage Door Opener, Garage Faces Front
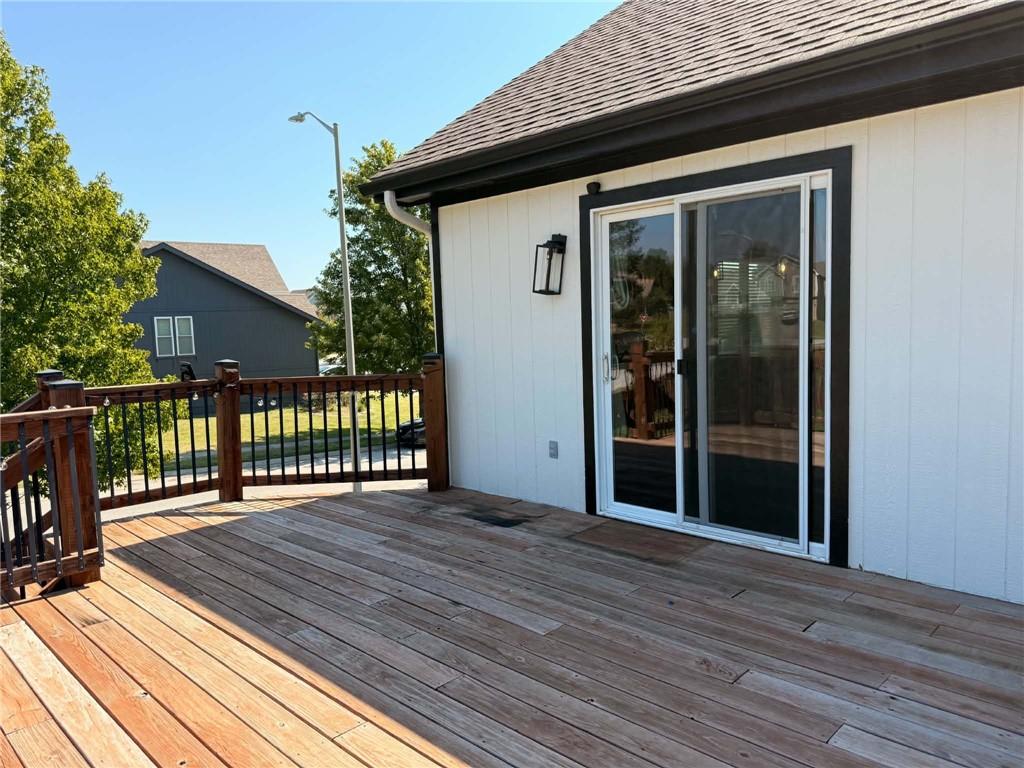
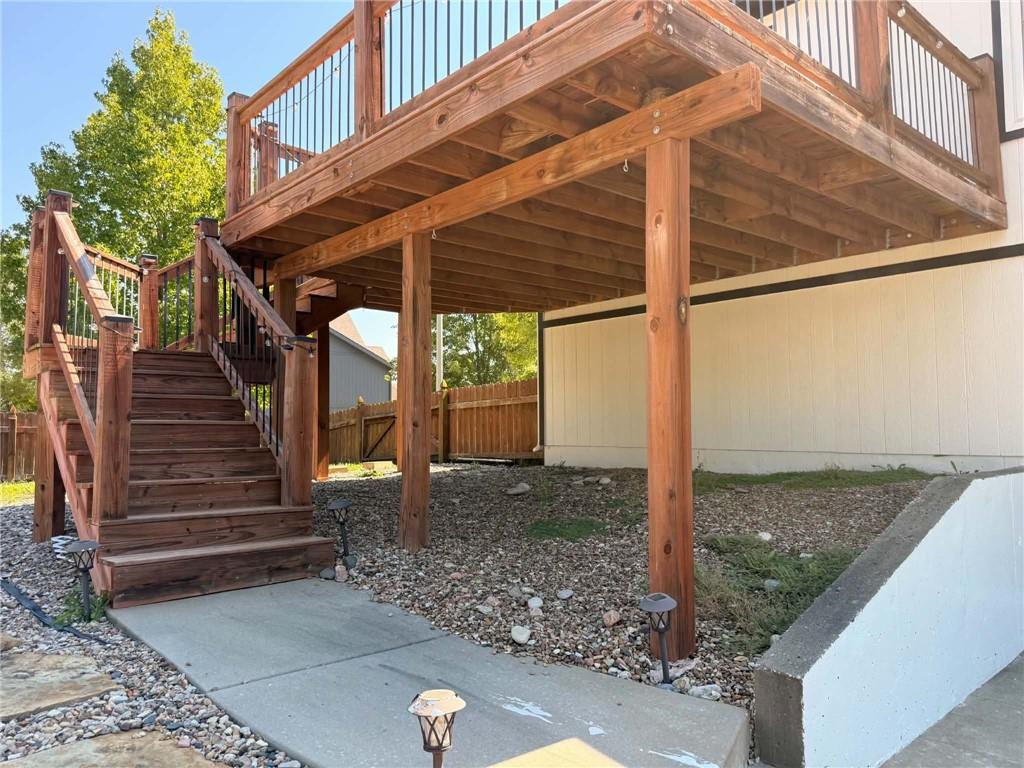
- Patio and Porch Features Deck, Patio
- Postal Code 64157
- High School District Liberty
- Subdivision Name Auburndale Estates
- Year Built 2007