

1104 Regency Drive, Kearney, MO 64060
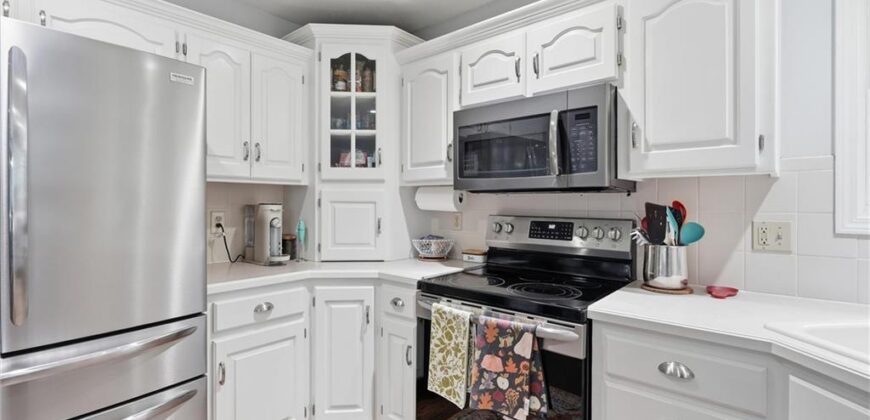
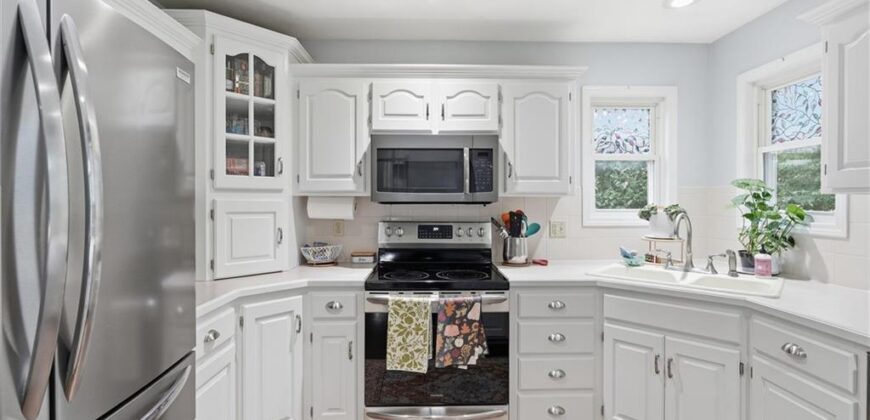
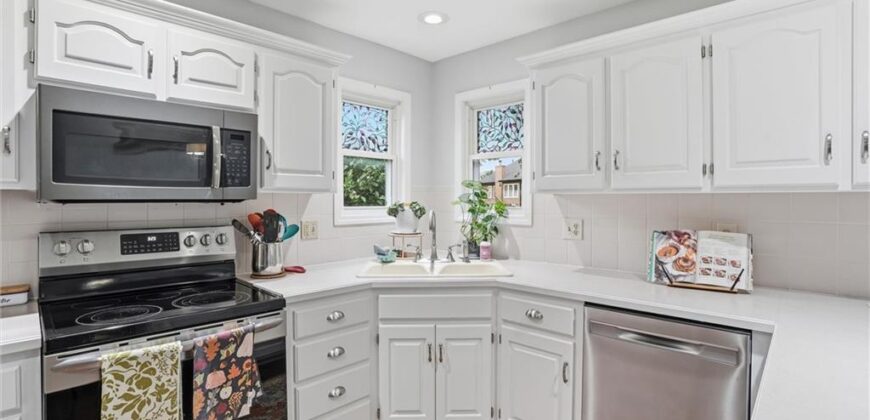
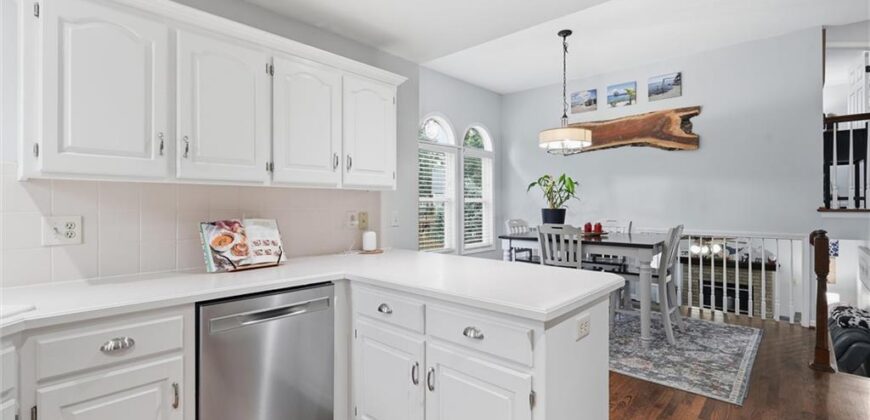
Description
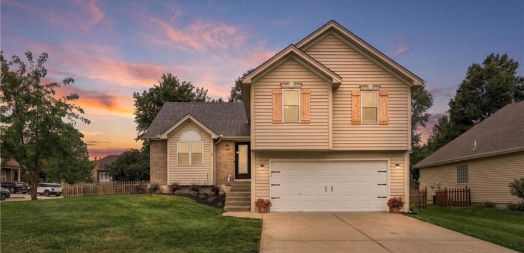
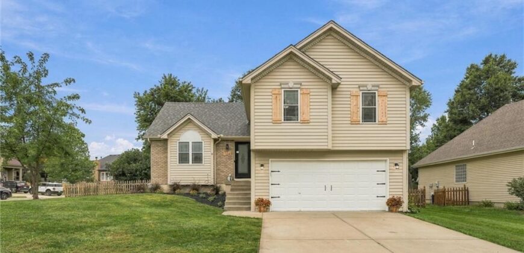
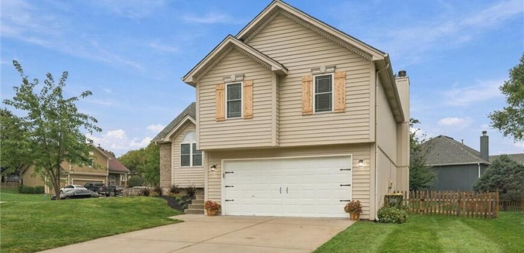
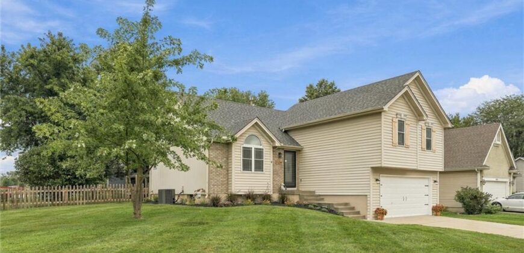
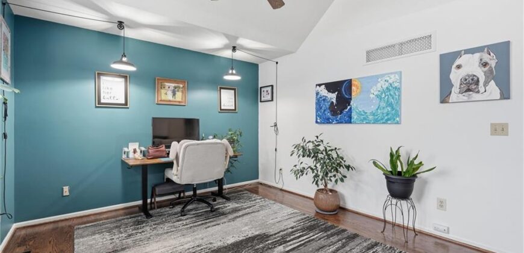
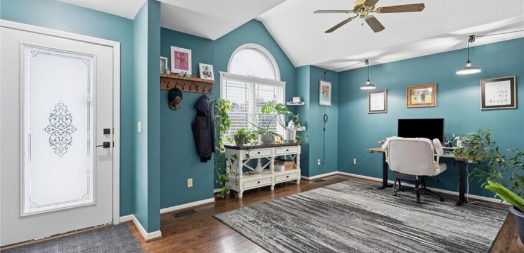
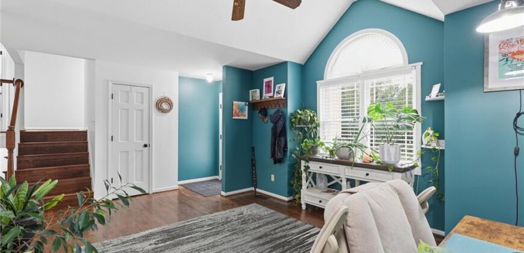
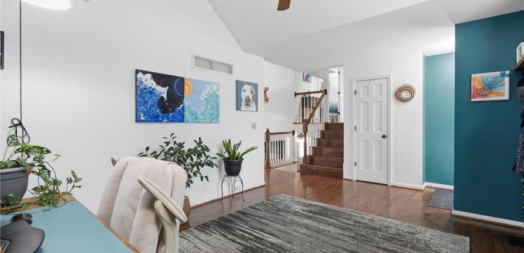
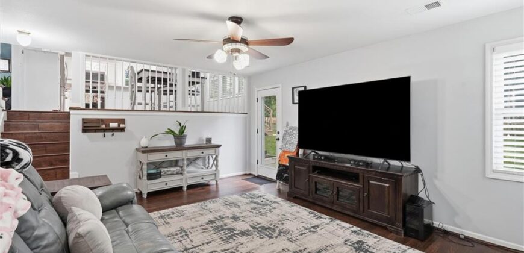
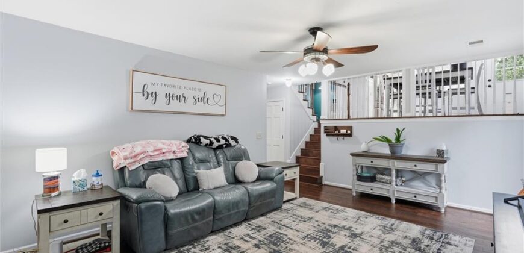
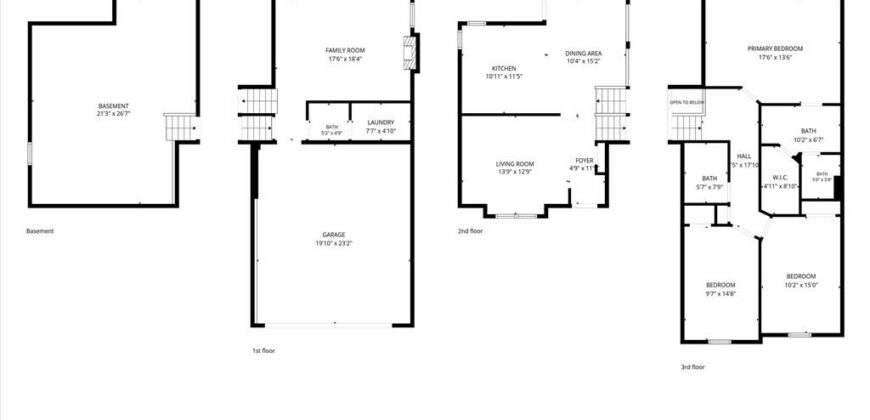
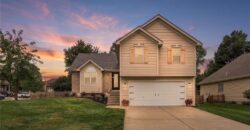
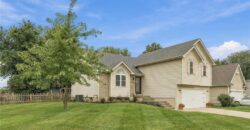
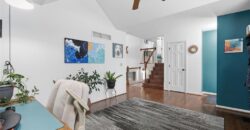
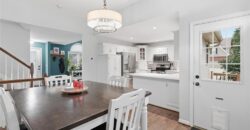
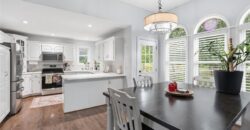
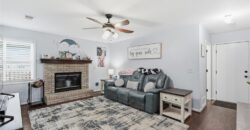
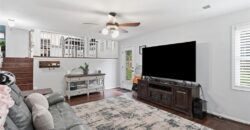
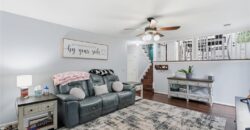
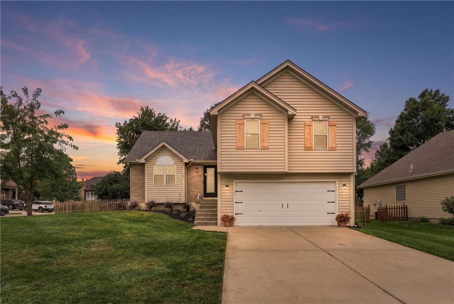
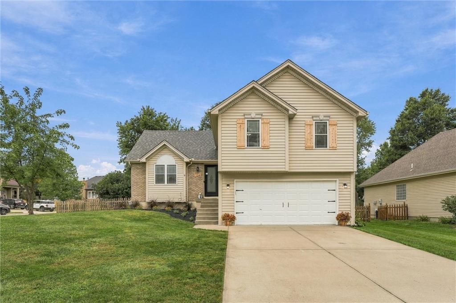
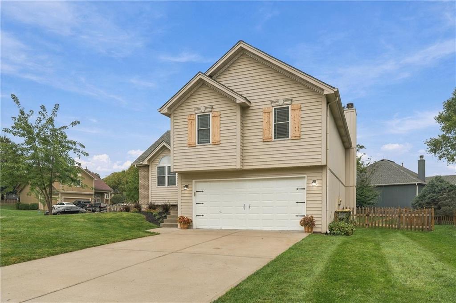
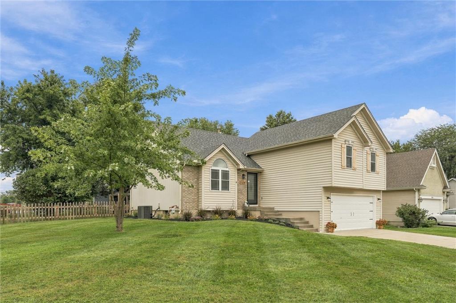
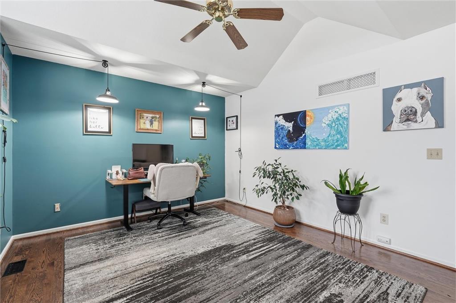
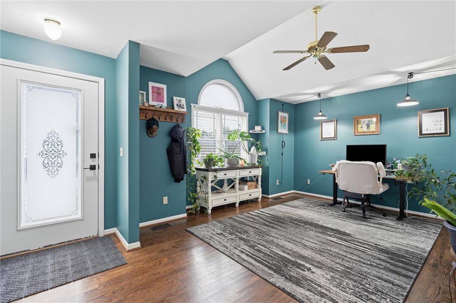
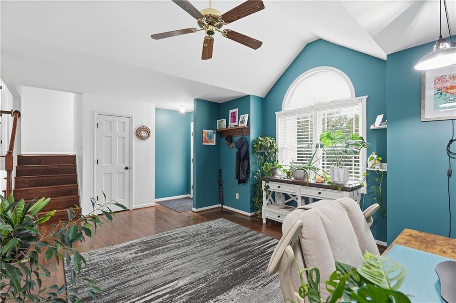
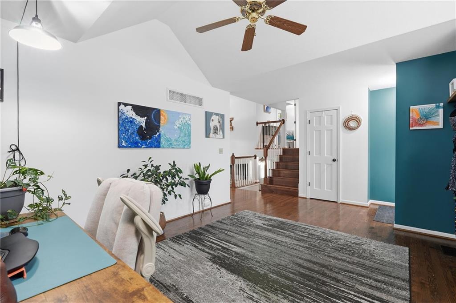
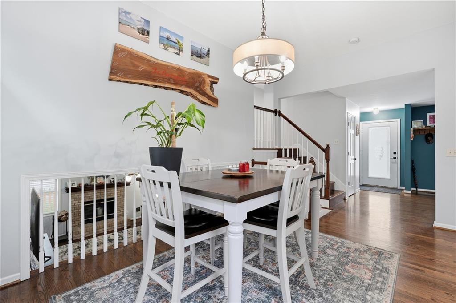
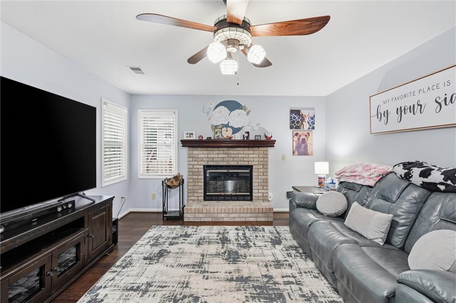
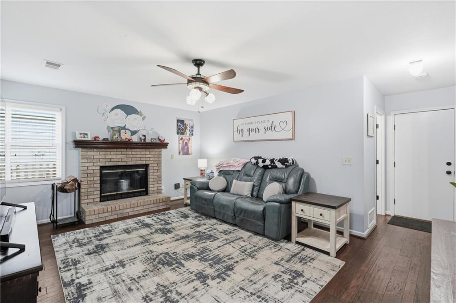
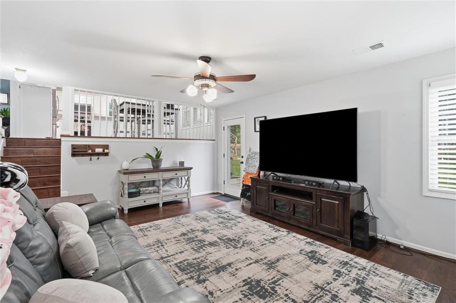
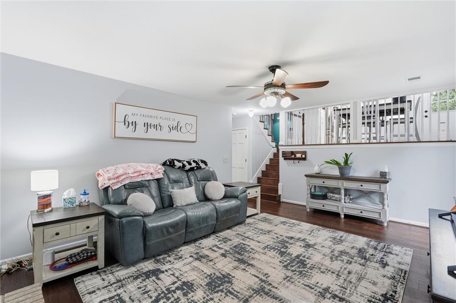
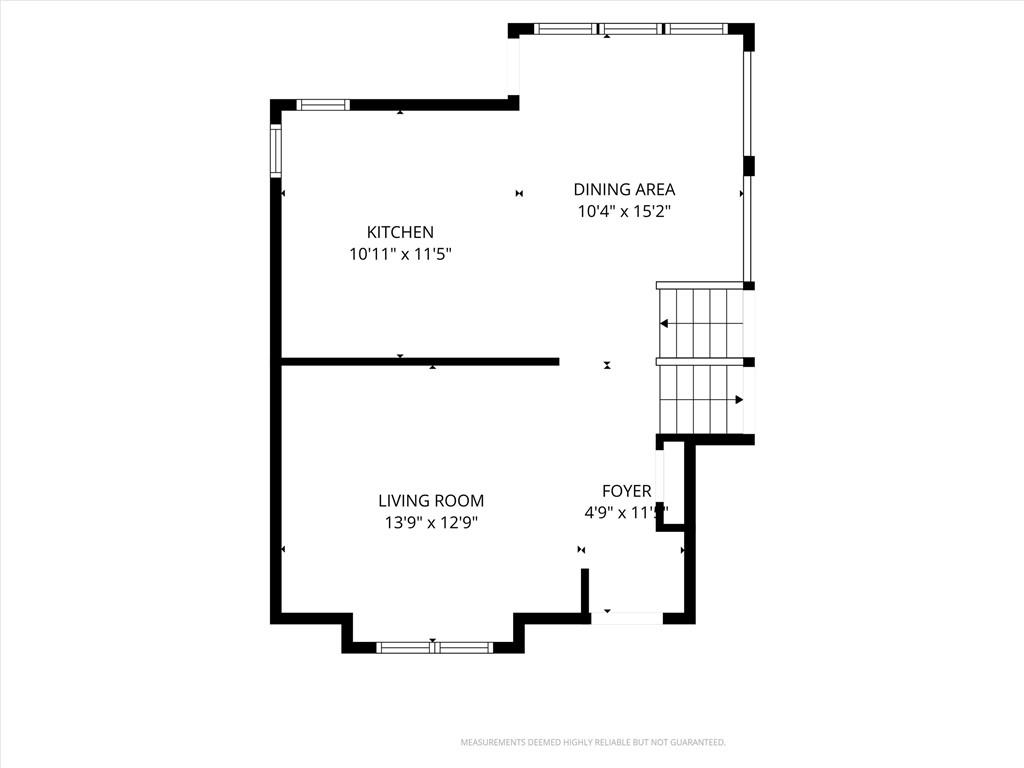
Welcome to 1104 Regency Drive, a well-maintained atrium split in a convenient Kearney location and within the Kearney School District. From the moment you step inside, the home offers a comfortable, functional layout with plenty of room to spread out.
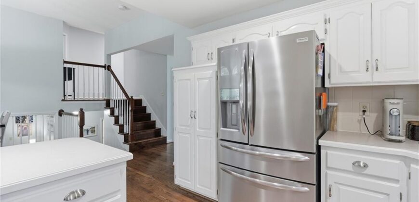
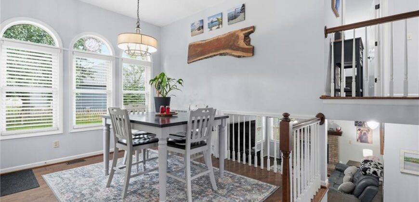
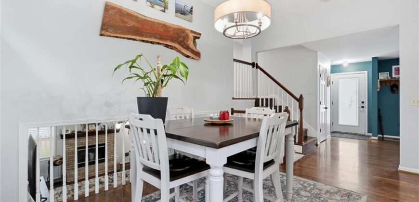
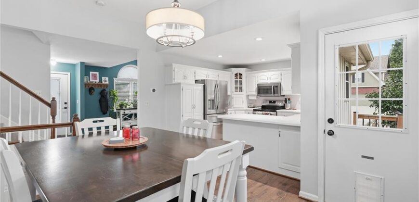
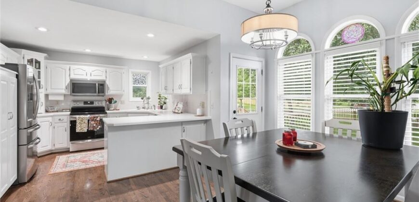
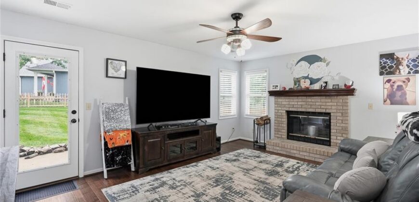
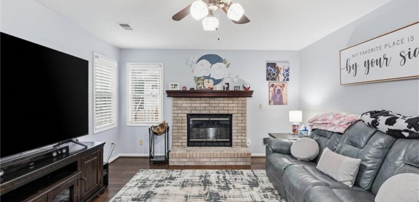
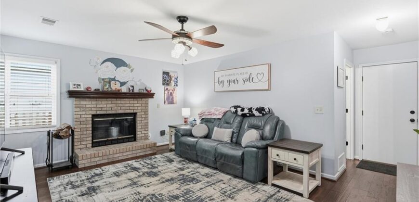
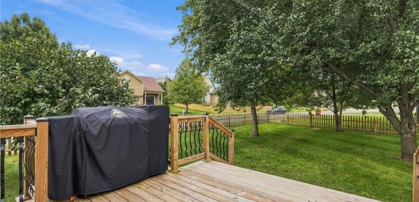
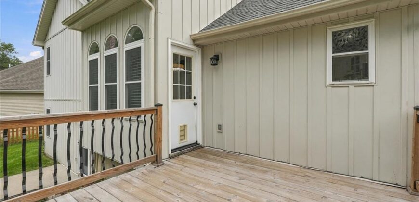
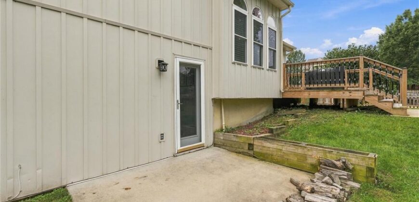
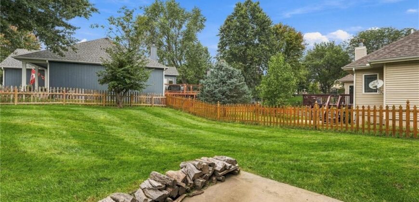
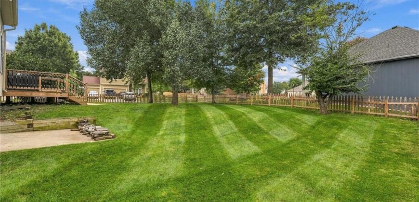
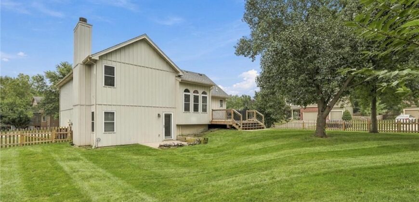
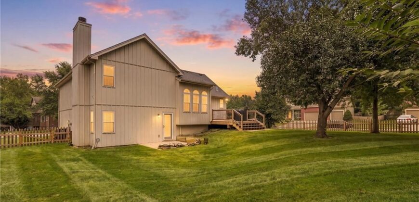
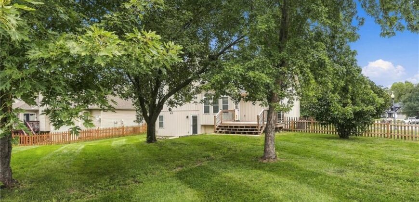
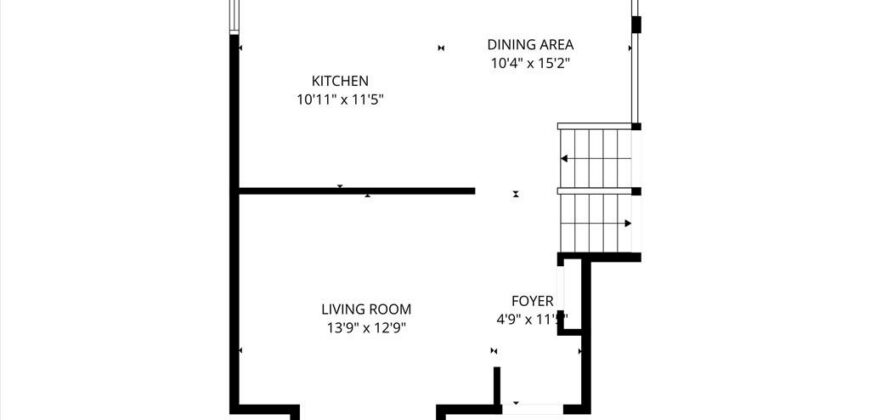
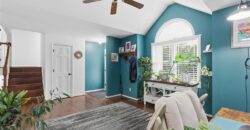
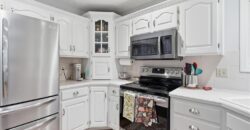
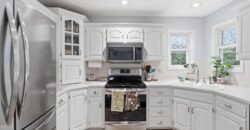
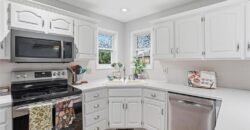
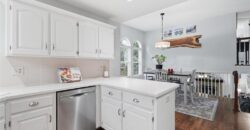
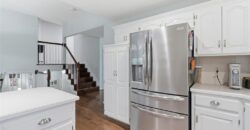
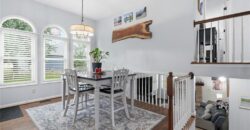
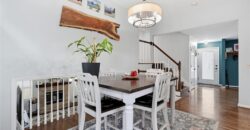
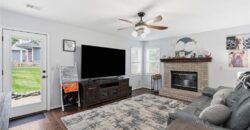
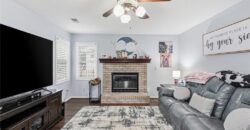
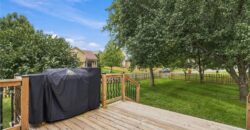
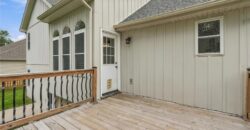
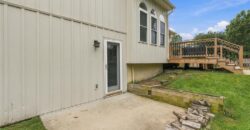
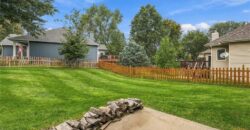
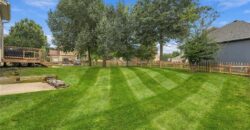
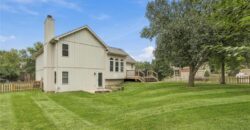
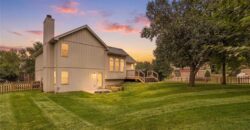
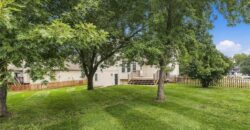
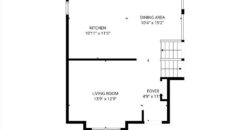
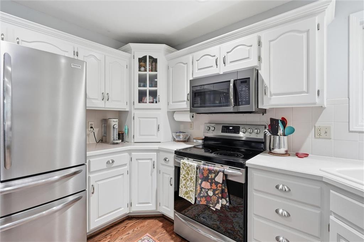
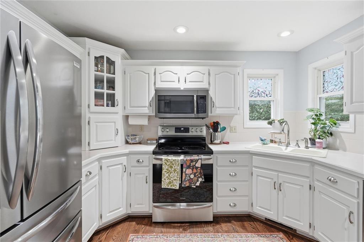
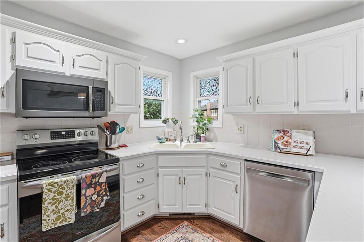
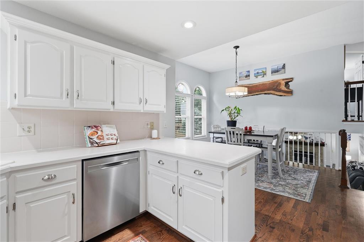
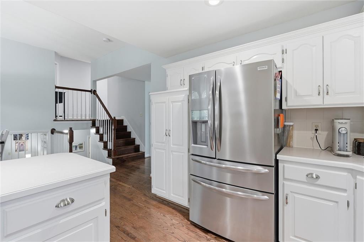
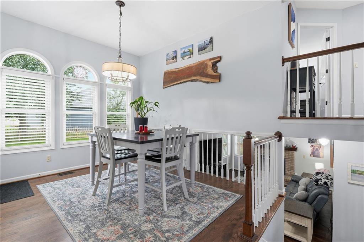
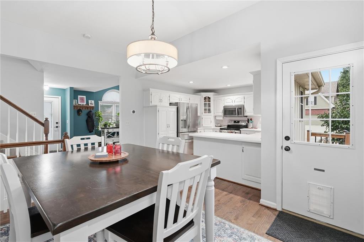
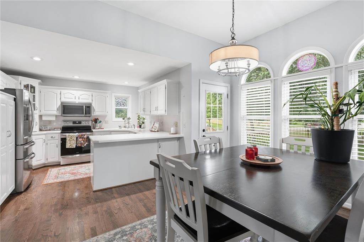
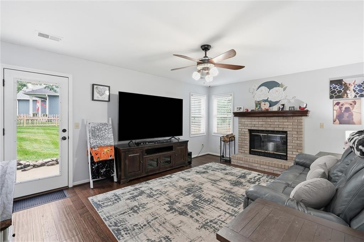
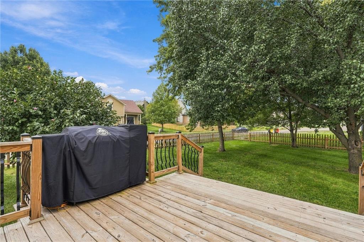
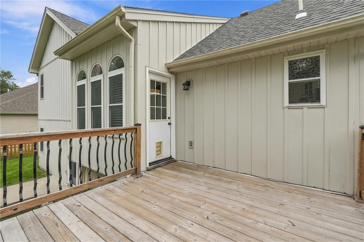
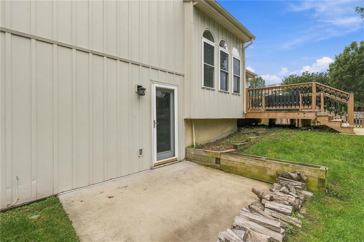
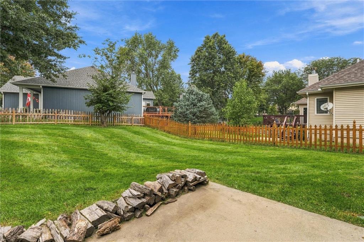
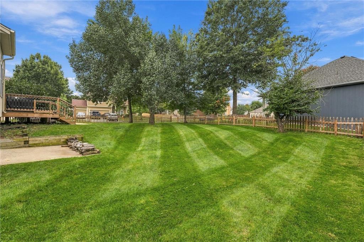
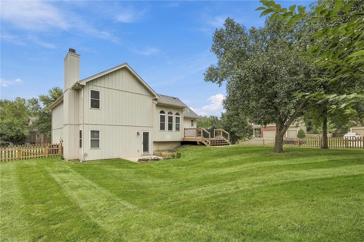
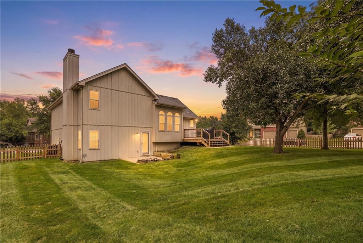
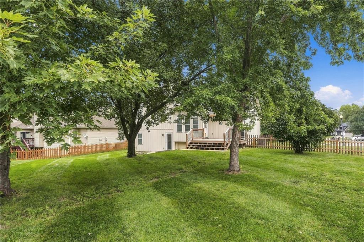
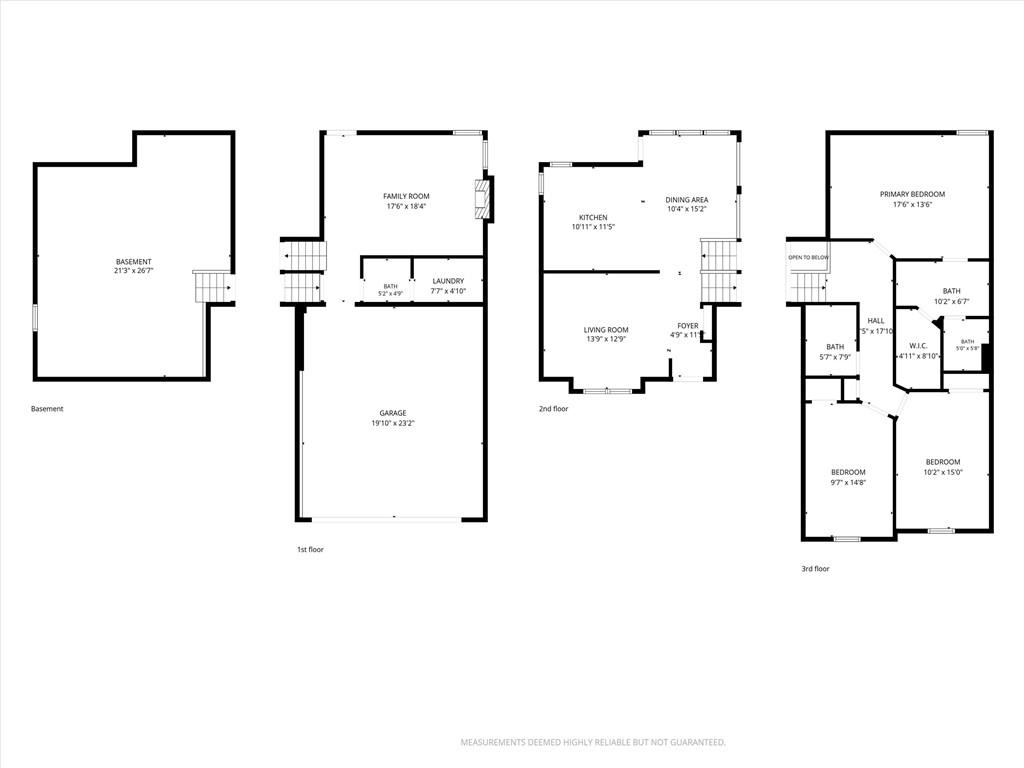
The main level welcomes you with a spacious living area that flows effortlessly into the kitchen and dining space, creating an inviting setting for everyday living and entertaining. Just off the dining area, step out onto the back deck and patio, where you’ll enjoy an easy connection to the fenced backyard and well-maintained yard—a great space for relaxing, entertaining, or enjoying time outdoors.
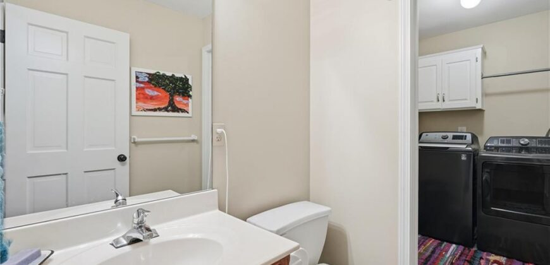
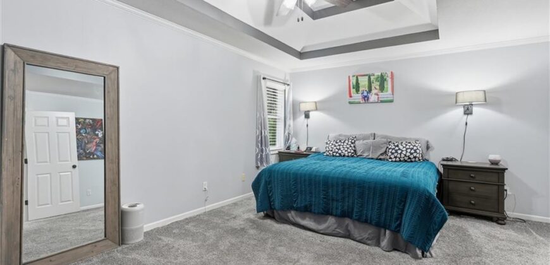
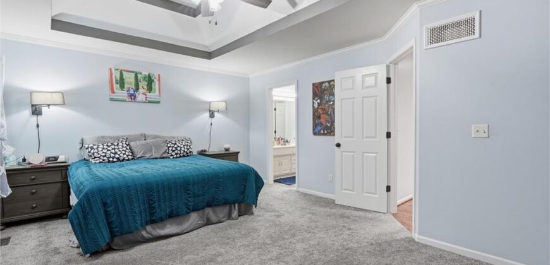
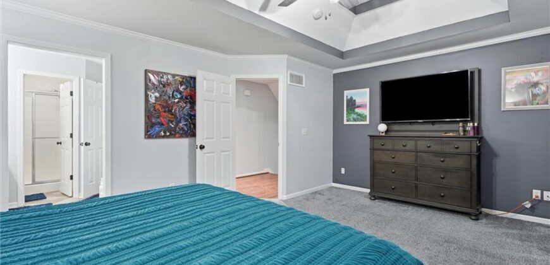
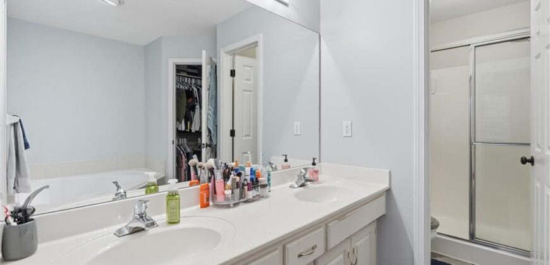
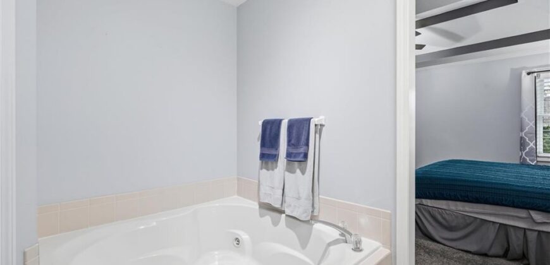
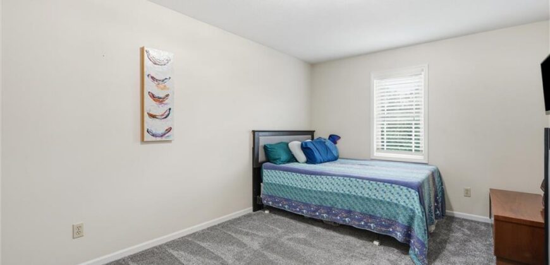
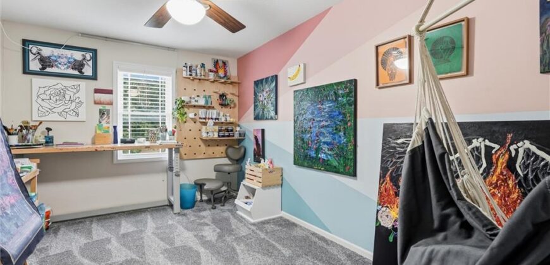
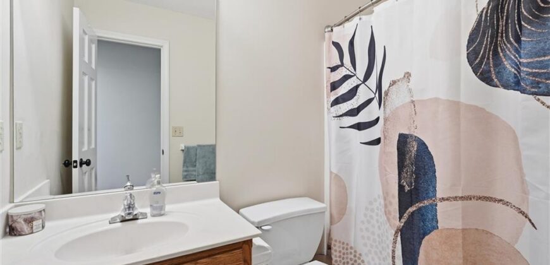
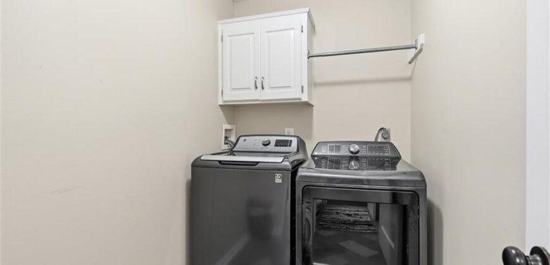
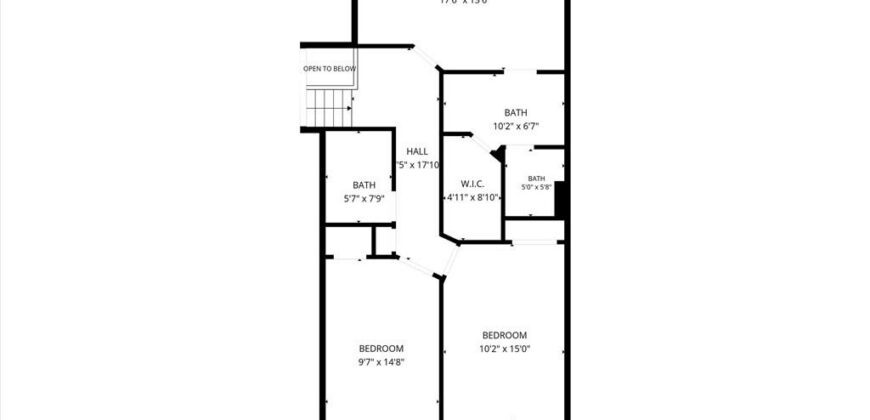
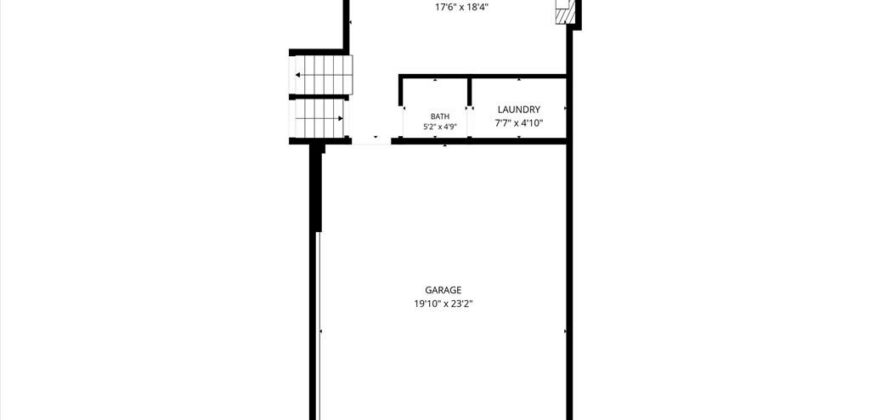
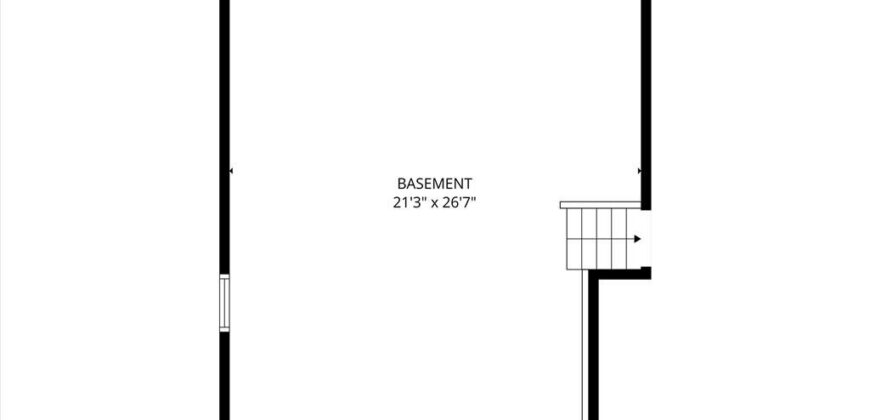
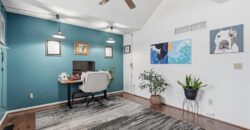
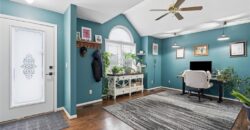
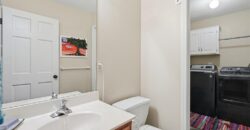
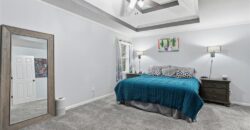
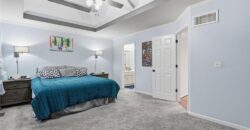
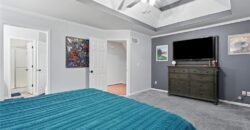
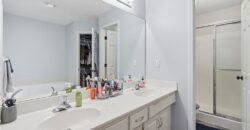
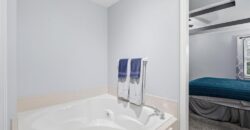
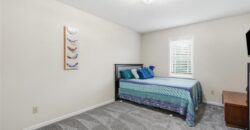
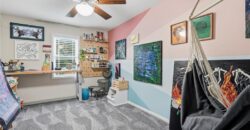
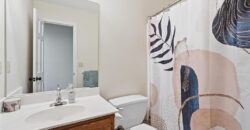
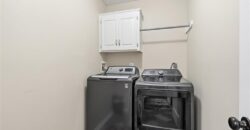
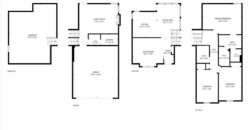
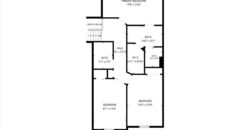
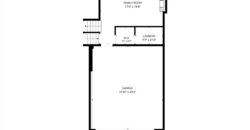
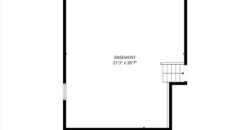
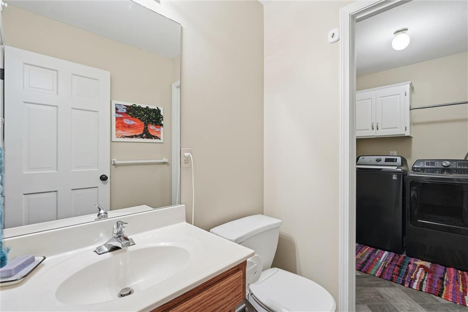
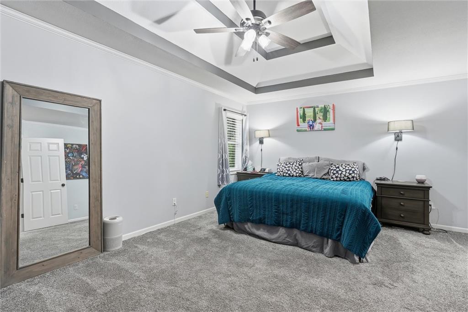
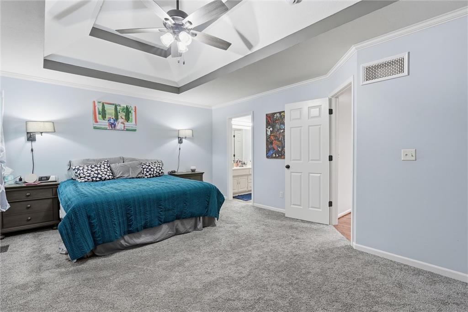
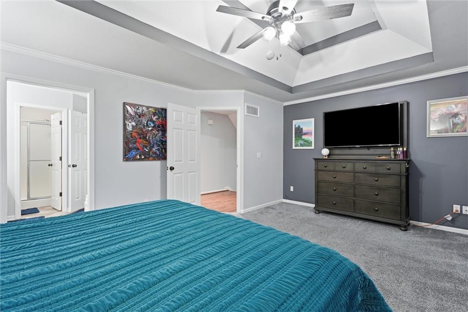
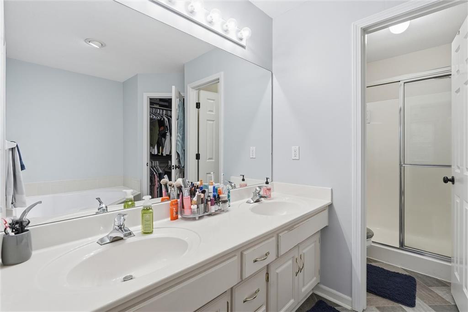
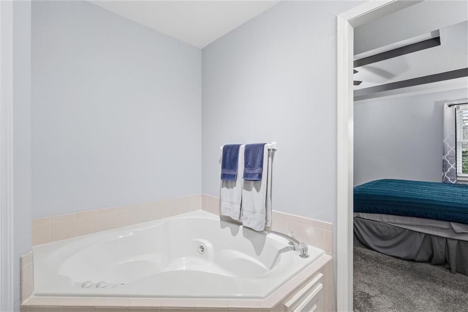
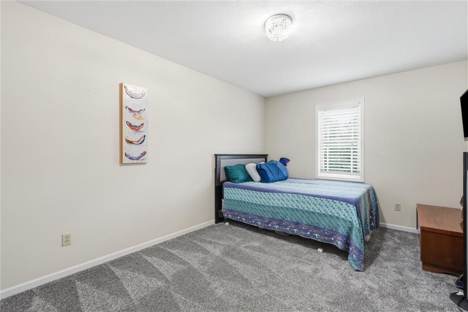
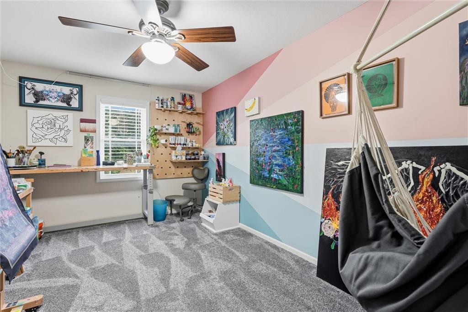
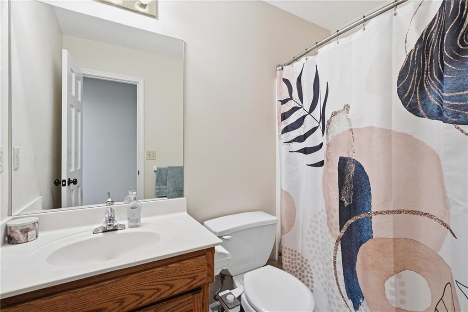
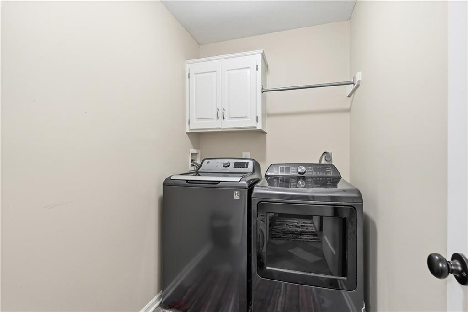
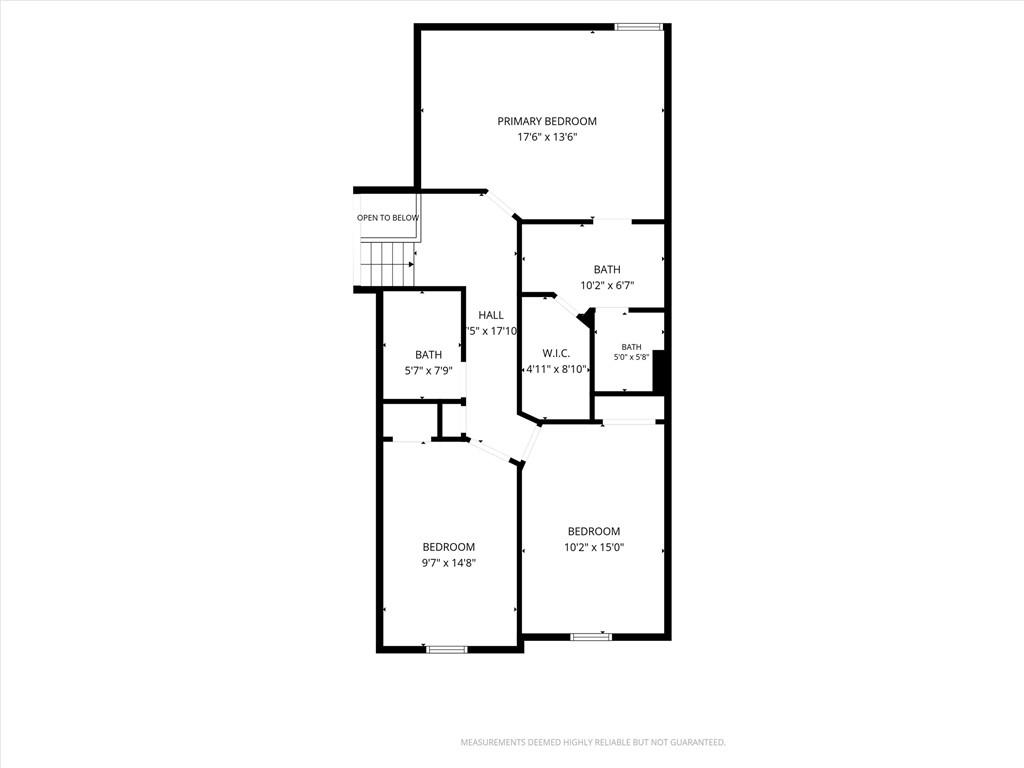
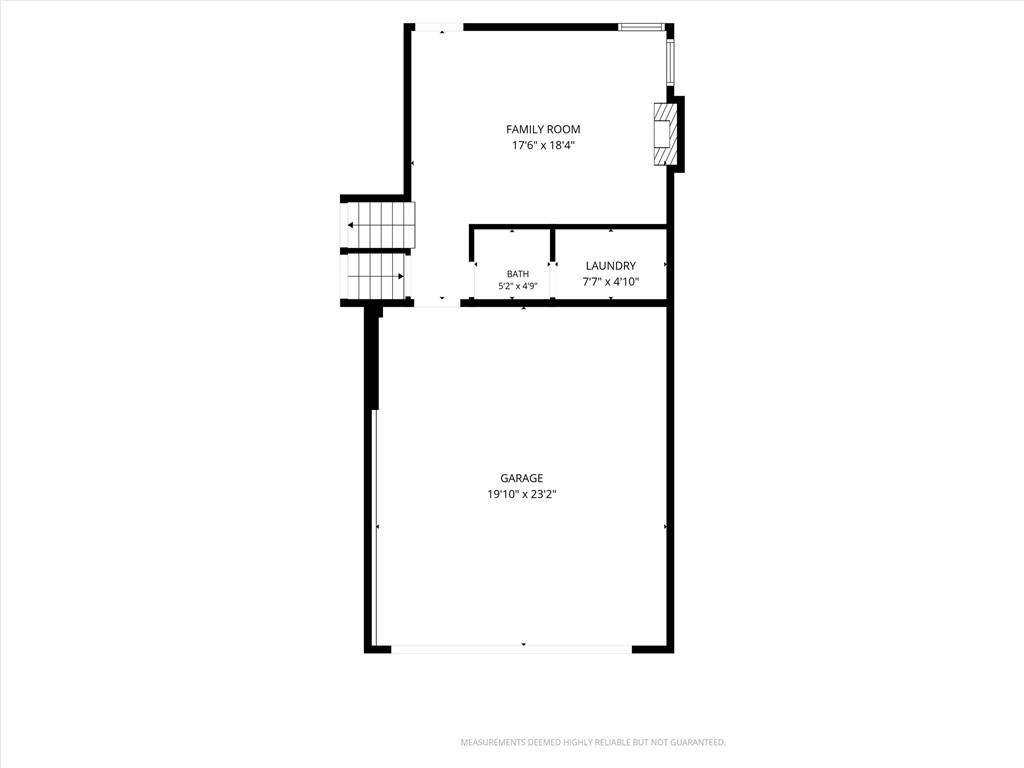
Upstairs, the private bedroom level features a spacious primary bedroom with its own en-suite bathroom, along with two additional bedrooms and a full bathroom. The lower level adds even more flexibility with a second living space, half bathroom, and laundry area—perfect for movie nights, a playroom, home office, or simply giving everyone a little more space.
With 3 bedrooms, 2.5 bathrooms, a 2-car garage, multiple living spaces, and a fenced backyard, this home offers the combination of space and functionality that makes it easy to settle in and make it your own.
Located in Kearney and ready for its next owners, 1104 Regency Drive is one you’ll want to see in person.
Address
-
Address 1104 Regency Drive, Kearney, MO 64060
-
Country United States
-
Province/State MO
-
City/Town Kearney
-
Neighborhood Shadowbrook
-
Postal code/ZIP 64060
Overview
- Property ID HMS53607944
- Price $370,000
- Property Type Single Family Residence
- Property status Active
- Rooms 10
- Bedrooms 3
- Bathrooms 3
- Year Built 2000
- Size 1,775 SqFt
- Land area 0.26 SqFt
- Label OPEN HOUSE: 2026-10-03
- Garages 1
- Age Description 21-30 Years
- Appliances Dishwasher, Disposal, Exhaust Fan, Microwave, Free-Standing Electric Oven
- Architectural Style Traditional
- Association Amenities Pool
- Association Fee 250
- Association Fee Includes Other
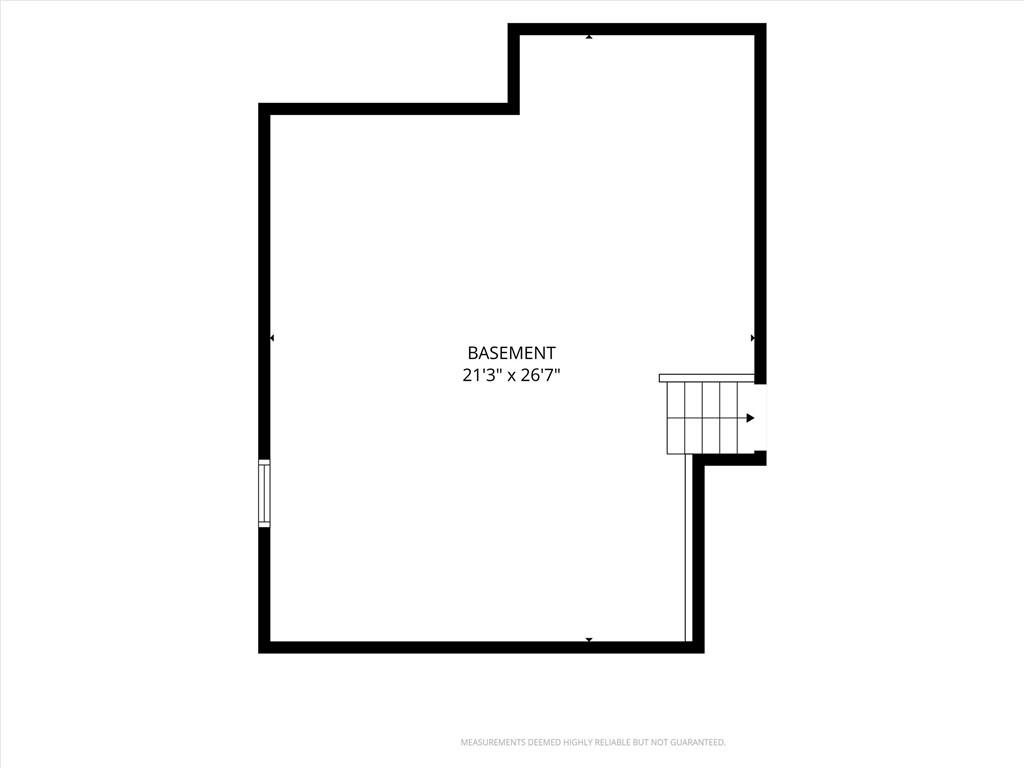
- Basement Basement BR, Partial, Sump Pump
- Full Bathrooms 2
- Half Bathrooms 1
- Total Bedrooms 3
- City Kearney
- County Clay
- Dining Area Features Breakfast Area
- Directions I35 N to 19th street exit, exit the traffic circle onto 19th St, turn left onto regency, house is approx. 3/4 mile down regency on the left hand side.
- Elementary School Kearney
- Fencing Wood
- FireplaceYN 1
- Total Fireplaces 1
- Flooring Carpet, Vinyl, Wood
- Floor Plan Features Atrium Split
- Garage Spaces 2
- High School Kearney
- Interior Features Vaulted Ceiling(s)
- Window Features Window Coverings, Thermal Windows
- Spa Features Bath
- Laundry Features Laundry Room
- Lot Features City Lot, Corner Lot
- Middle School Kearney
- Parking Features Garage Faces Front
- Patio and Porch Features Deck
- Postal Code 64060
- High School District Kearney
- Subdivision Name Shadowbrook
- Telecom Cable - Available,High Speed Internet - Available
- Year Built 2000
- Open House Date Sat October 3