

1416 Woodbury Drive, Liberty, MO 64068
Description
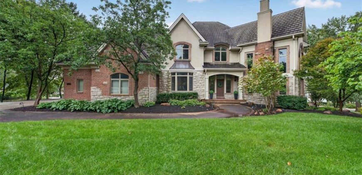
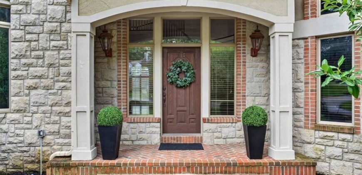
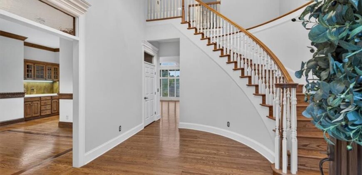
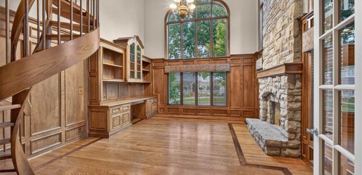
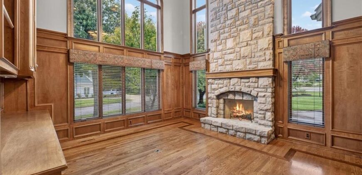
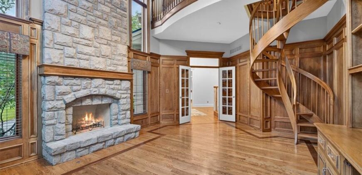
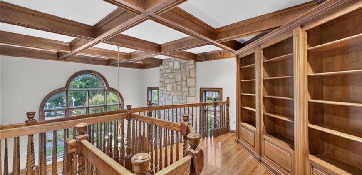
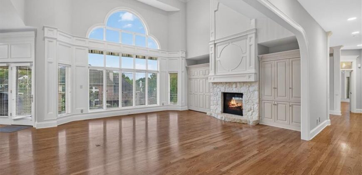
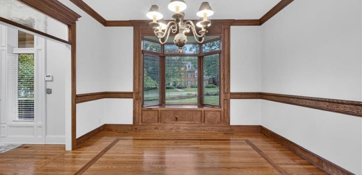
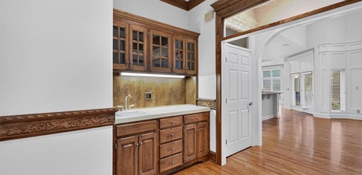
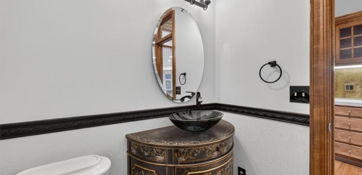
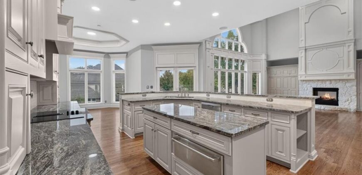
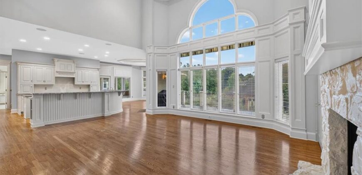
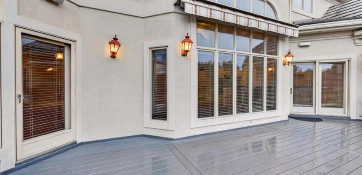
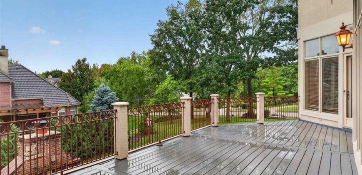
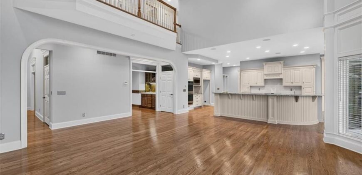
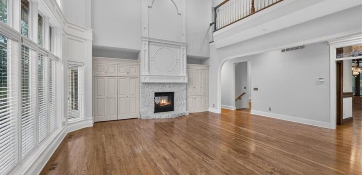
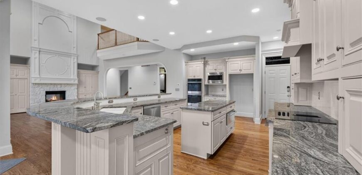
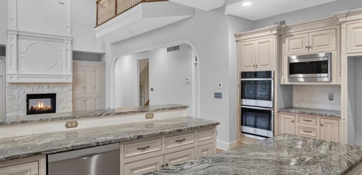
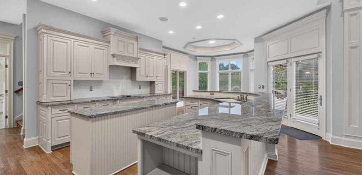
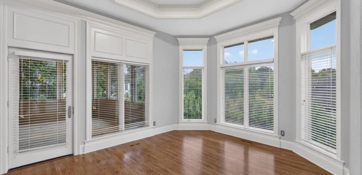
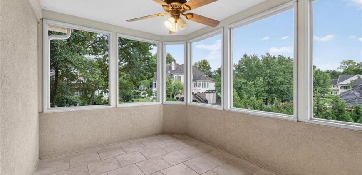
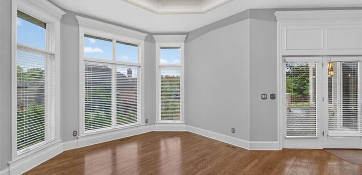
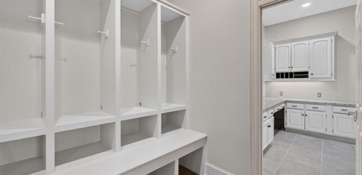
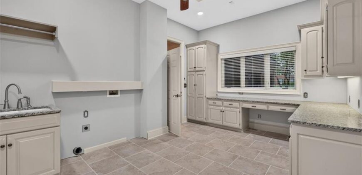
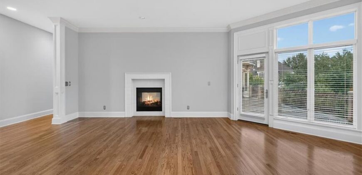
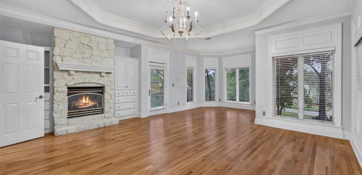
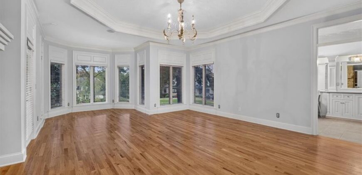
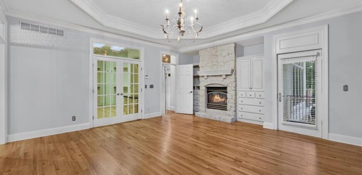
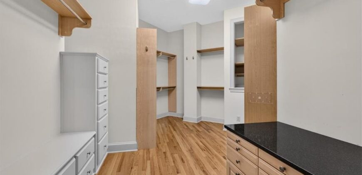
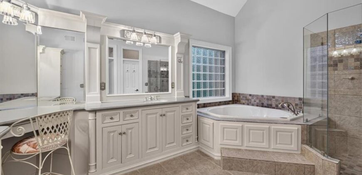
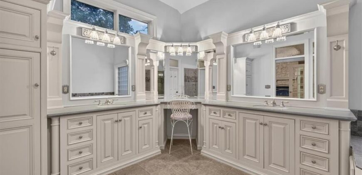
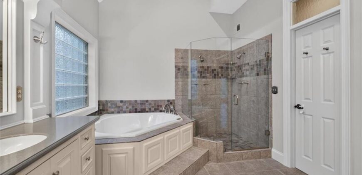
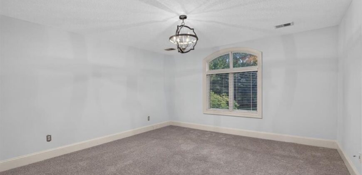
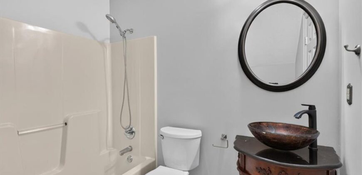
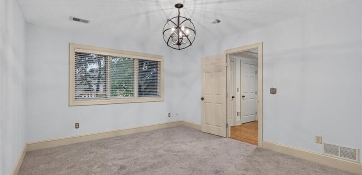
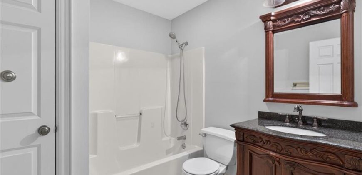
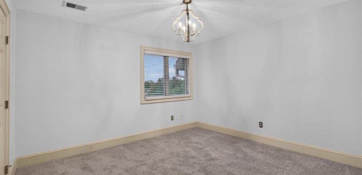
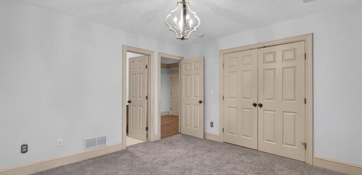
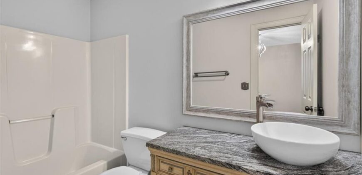
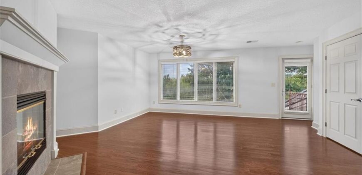
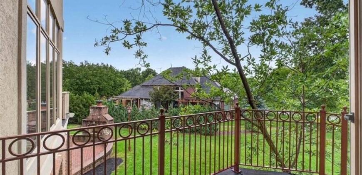
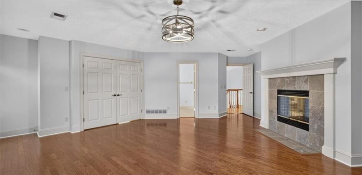
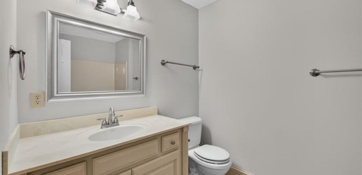
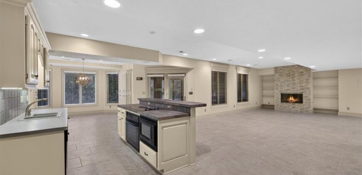
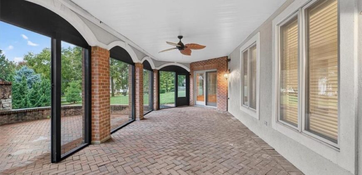
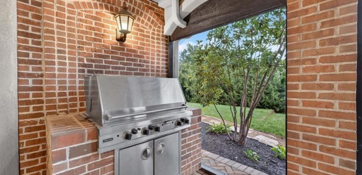
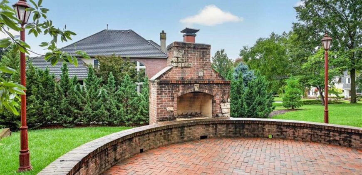
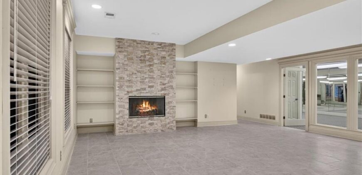
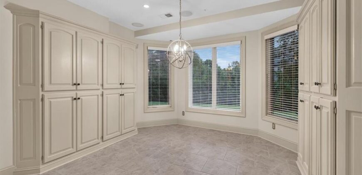
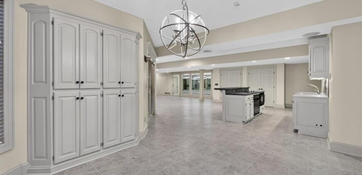
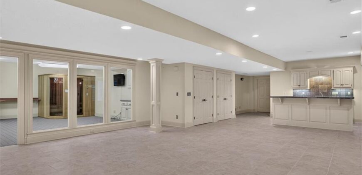
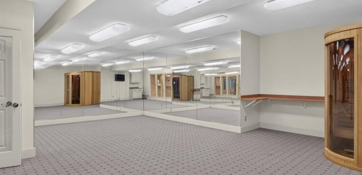
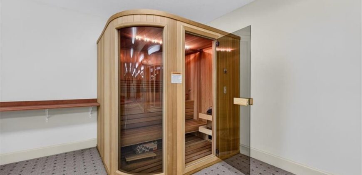
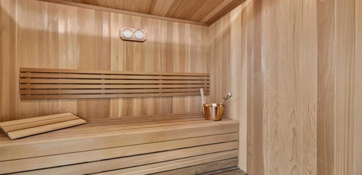
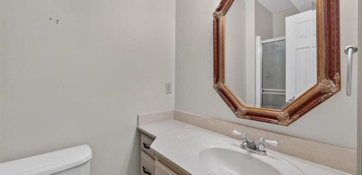
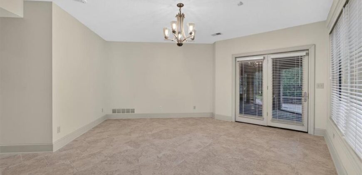
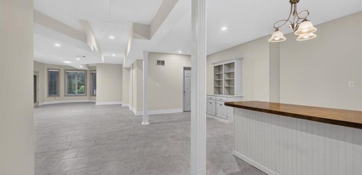
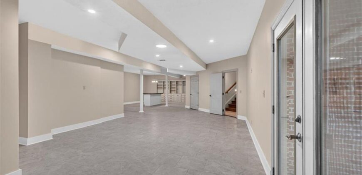
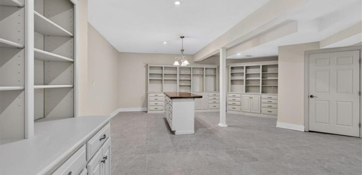
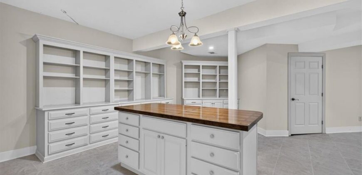
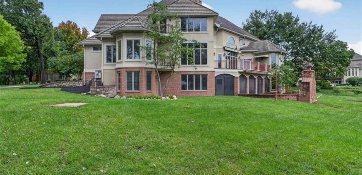
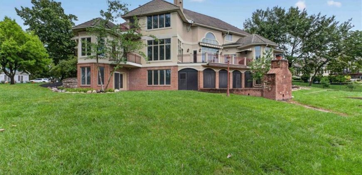
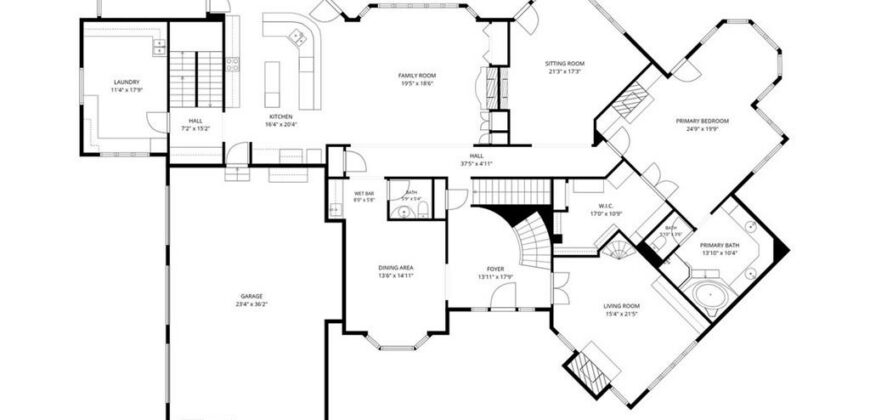
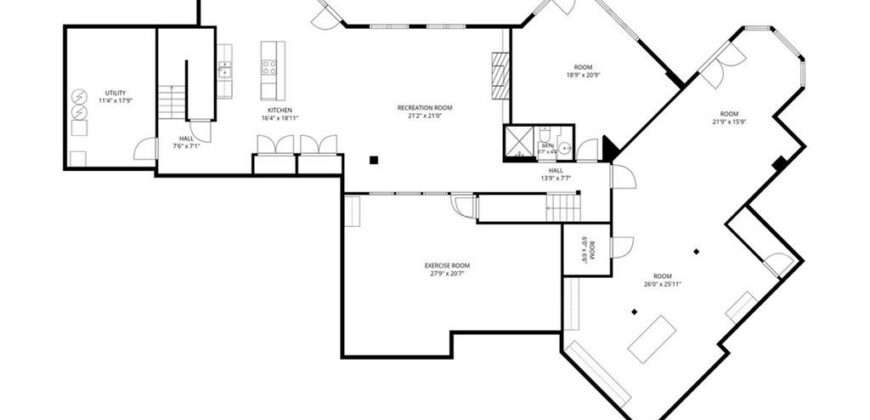
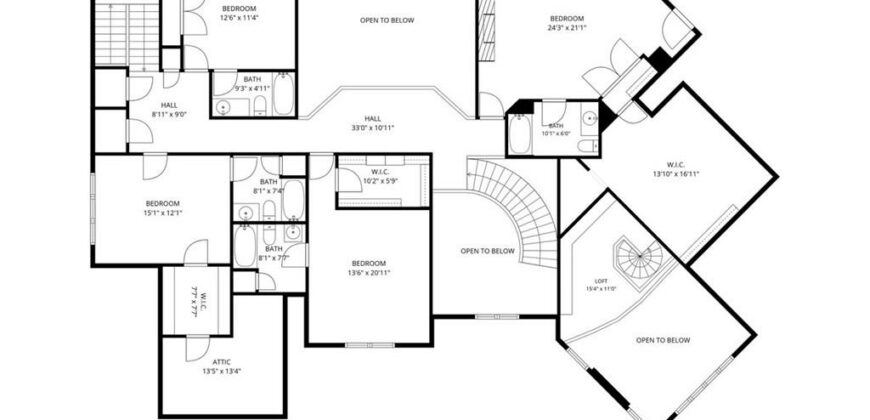
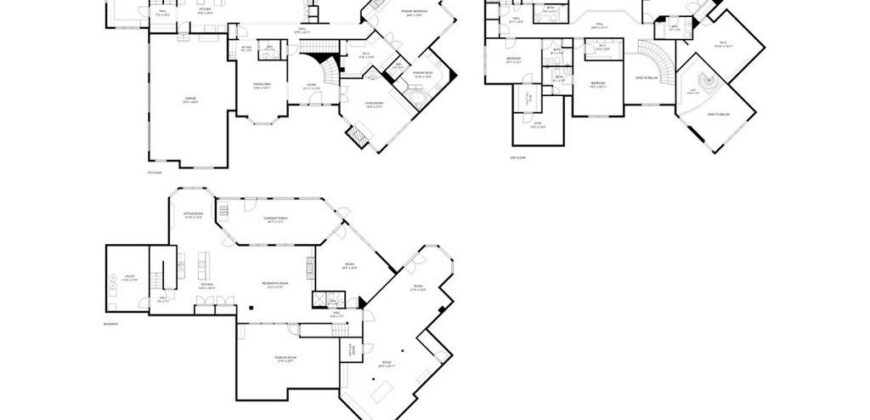
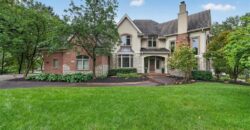
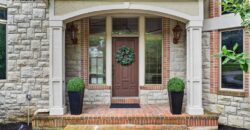
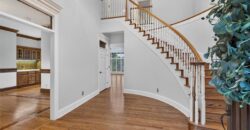
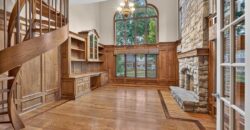
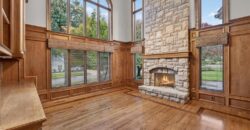
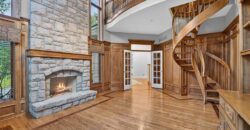
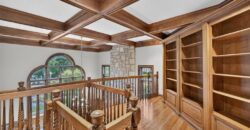
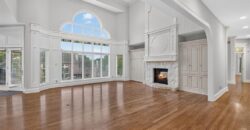
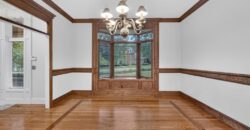
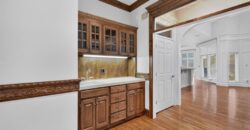
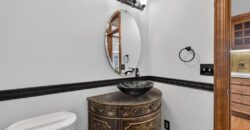
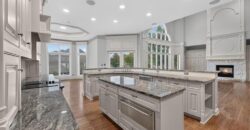
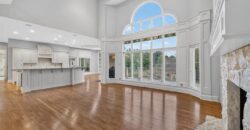
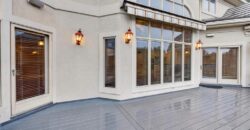
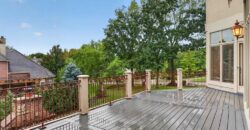
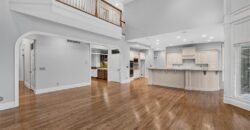
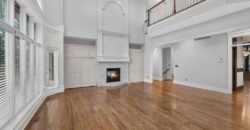
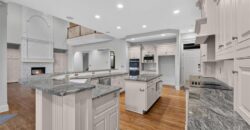
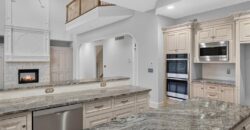
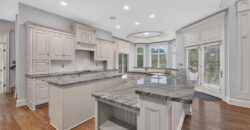
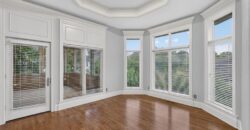
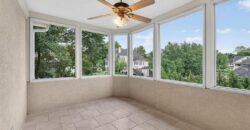
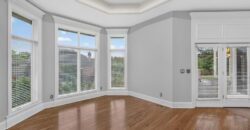
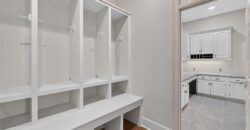
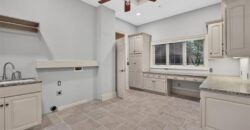
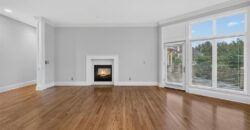
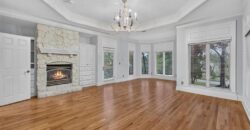
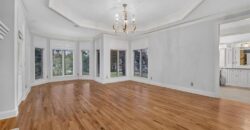
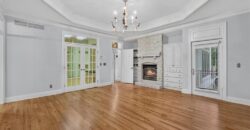
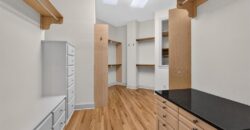
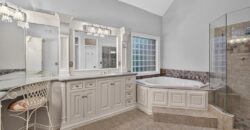
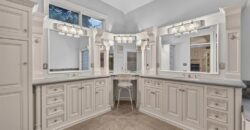
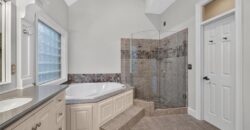
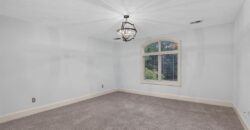
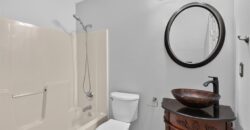
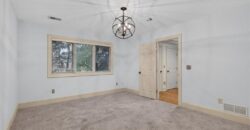
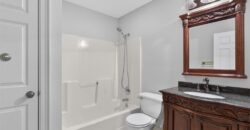
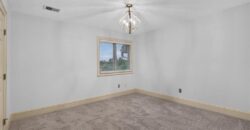
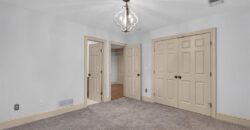
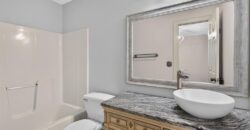
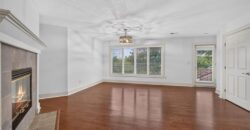
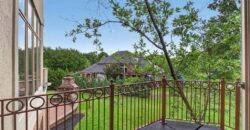
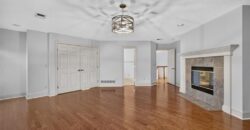
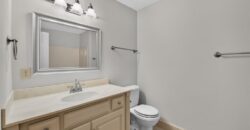
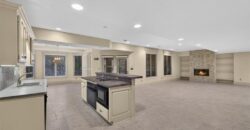
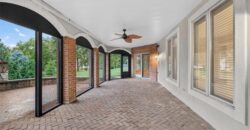
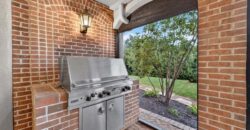
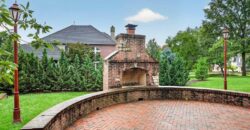
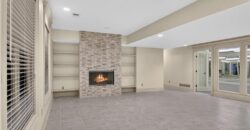
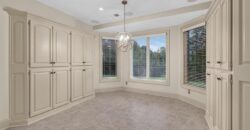
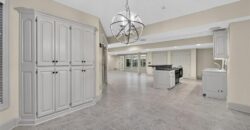
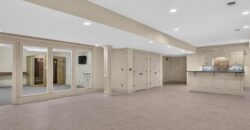
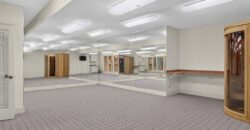
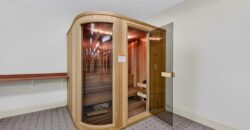
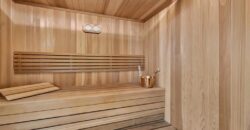
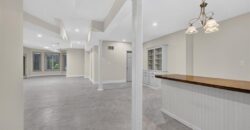
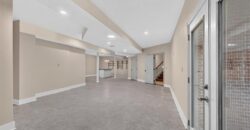
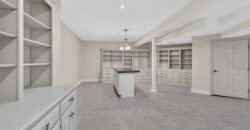
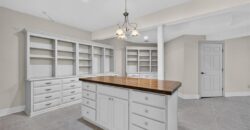
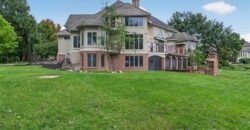
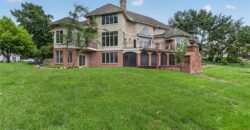
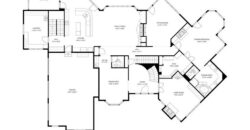
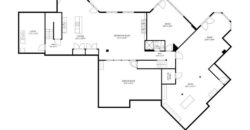
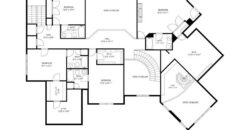
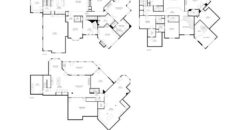
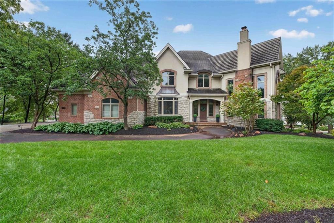
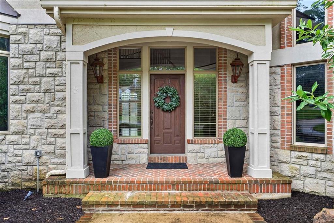
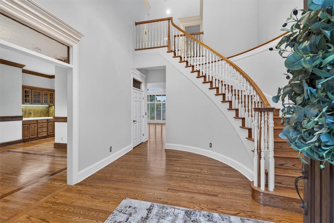
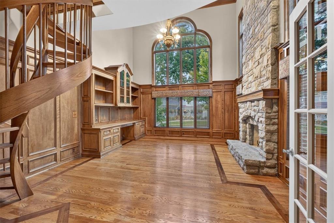
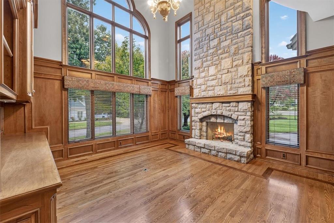
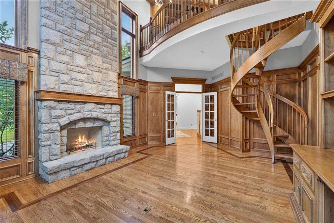
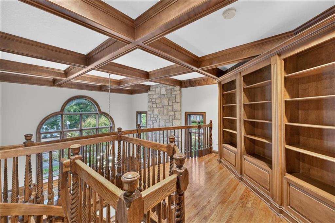
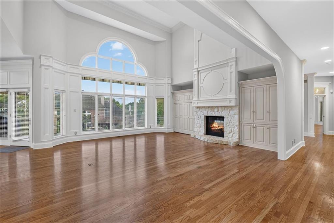
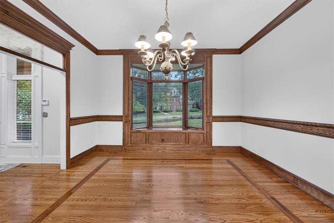
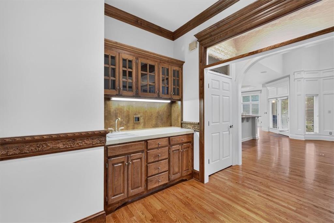
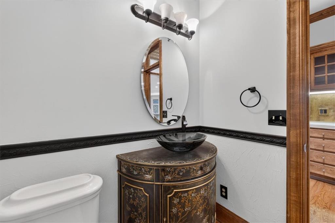
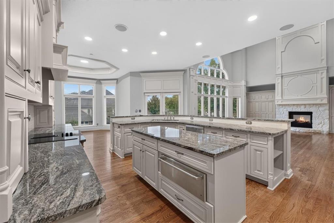
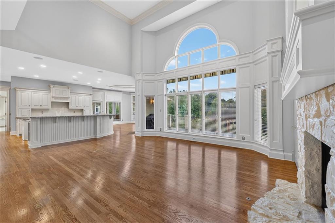
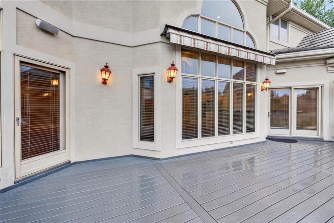
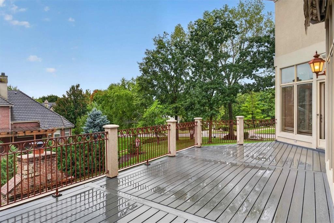
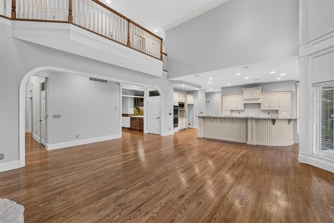
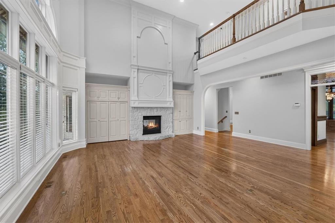
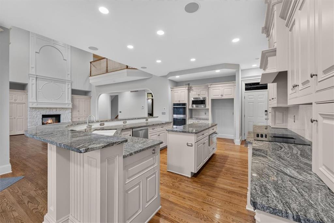
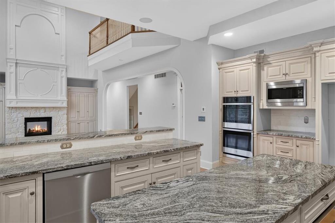
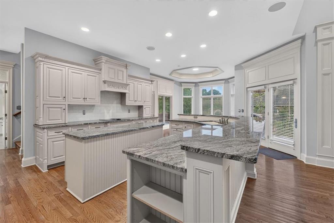
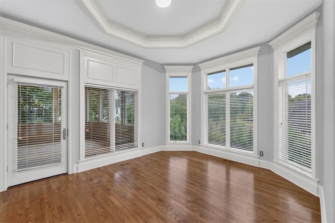
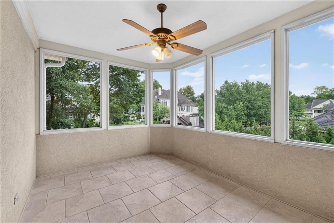
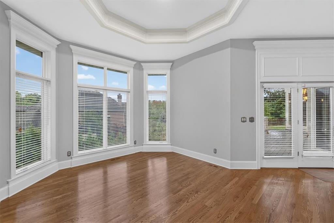
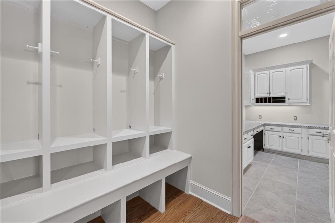
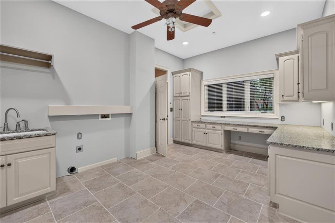
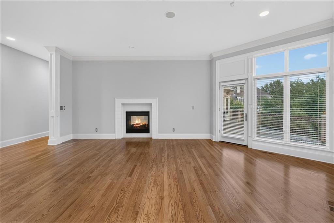
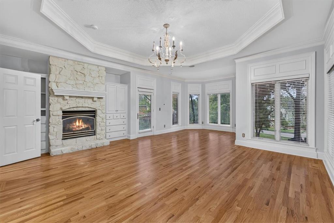
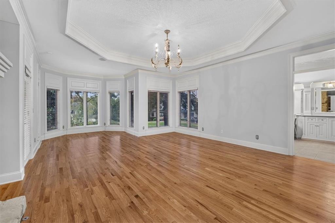
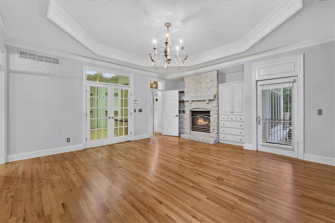
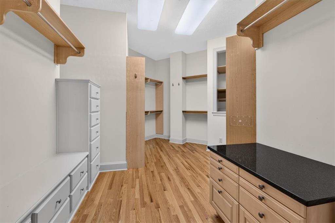
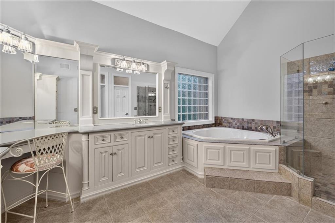
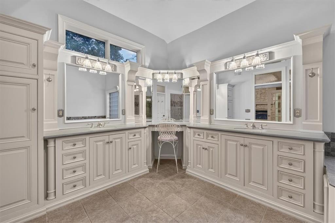
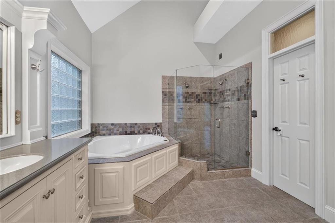
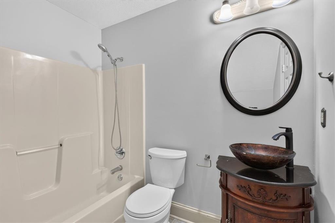
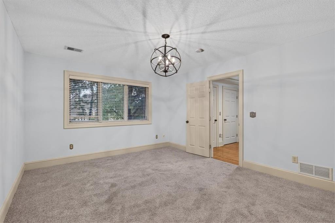
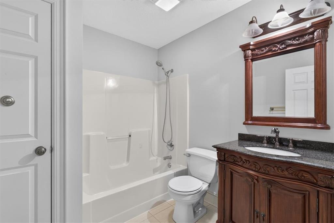
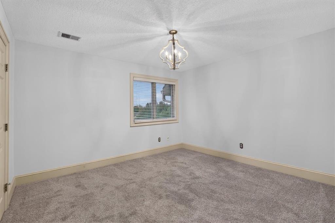
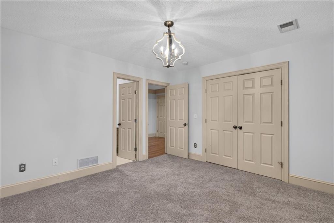
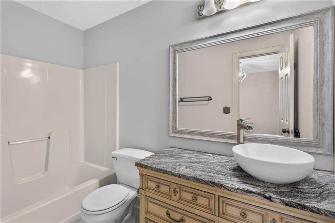
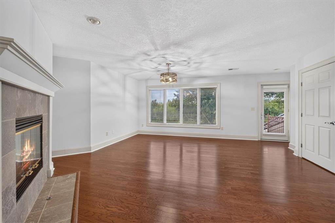
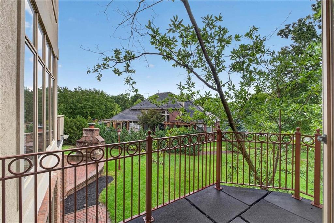
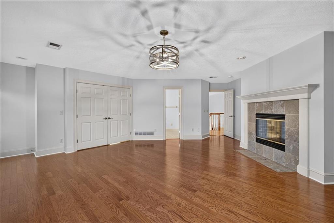
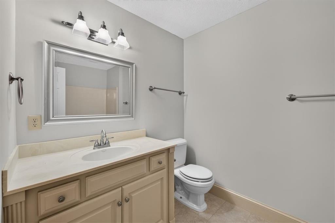
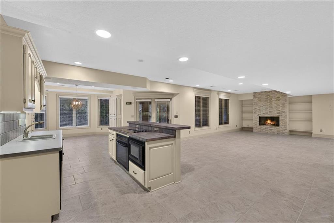
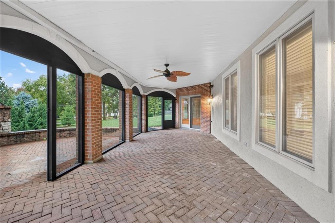
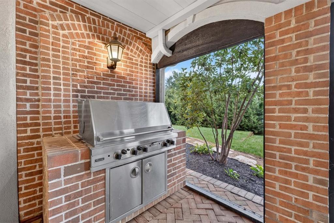
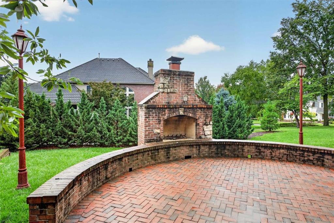
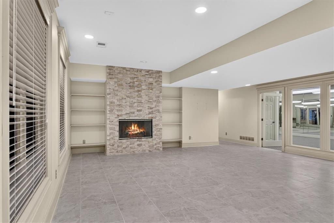
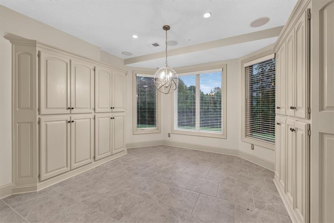
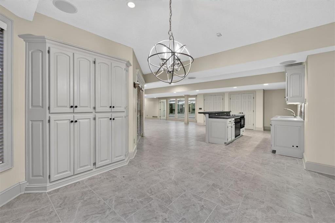
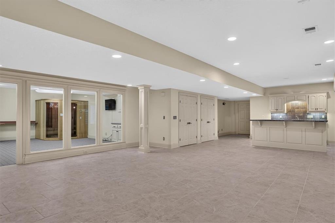
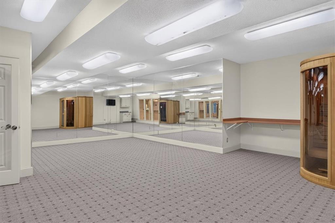
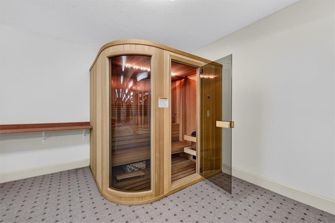
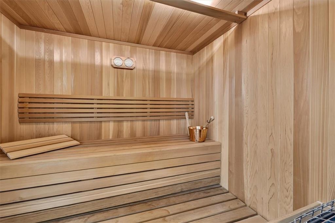
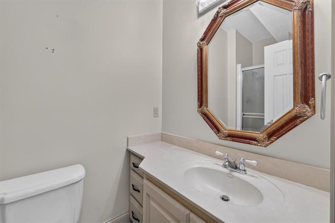
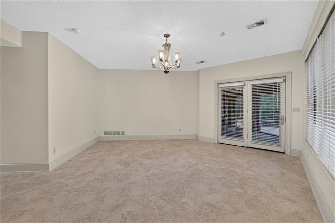
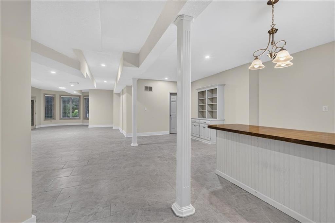
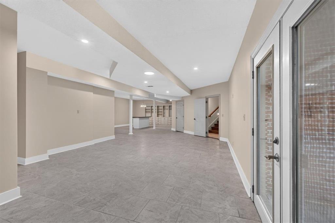
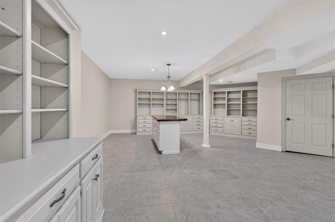
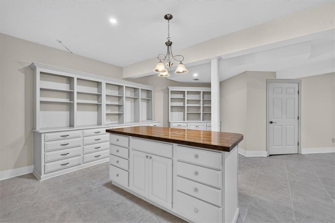
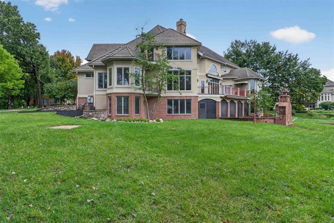
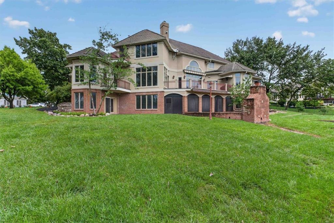
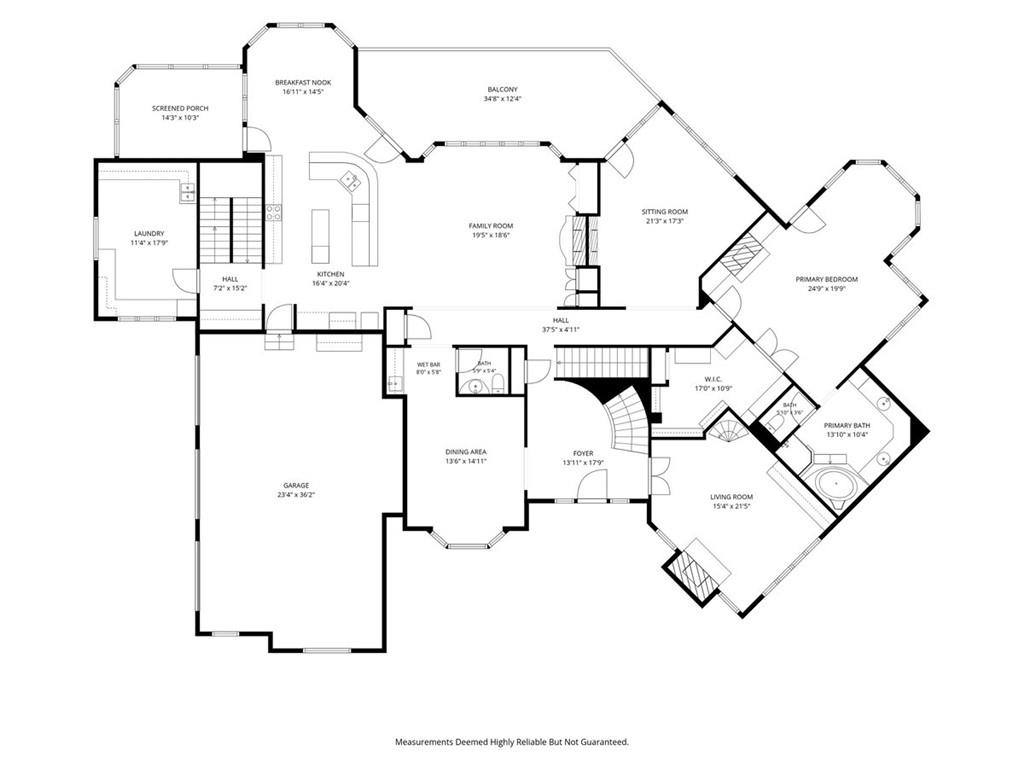
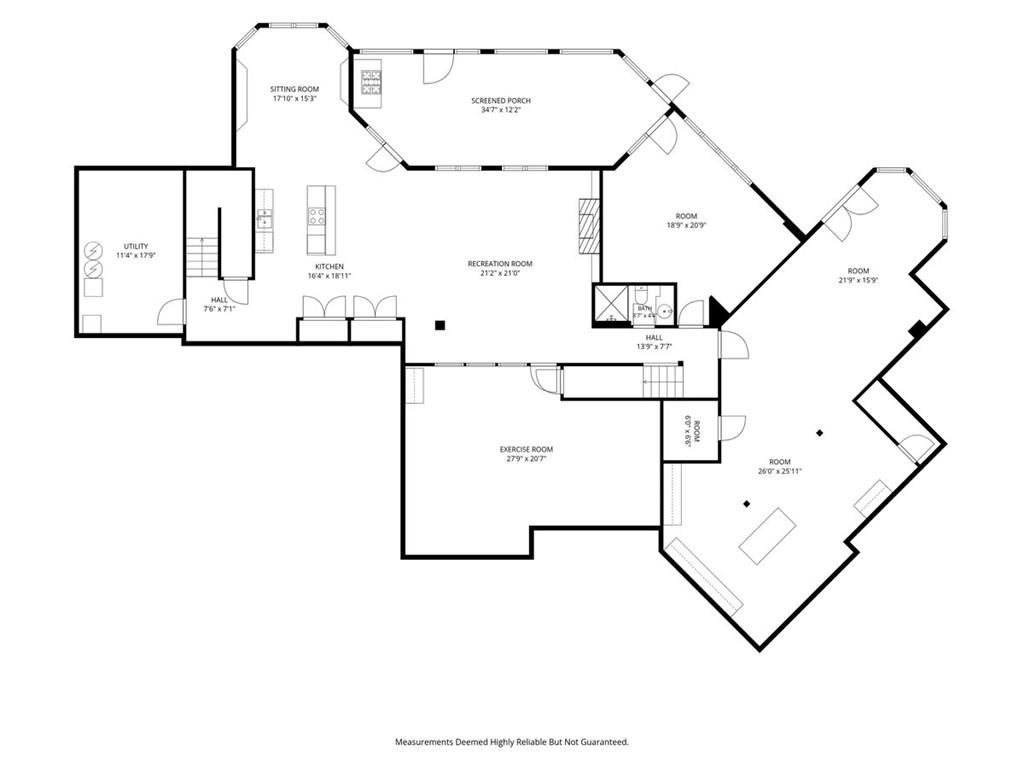
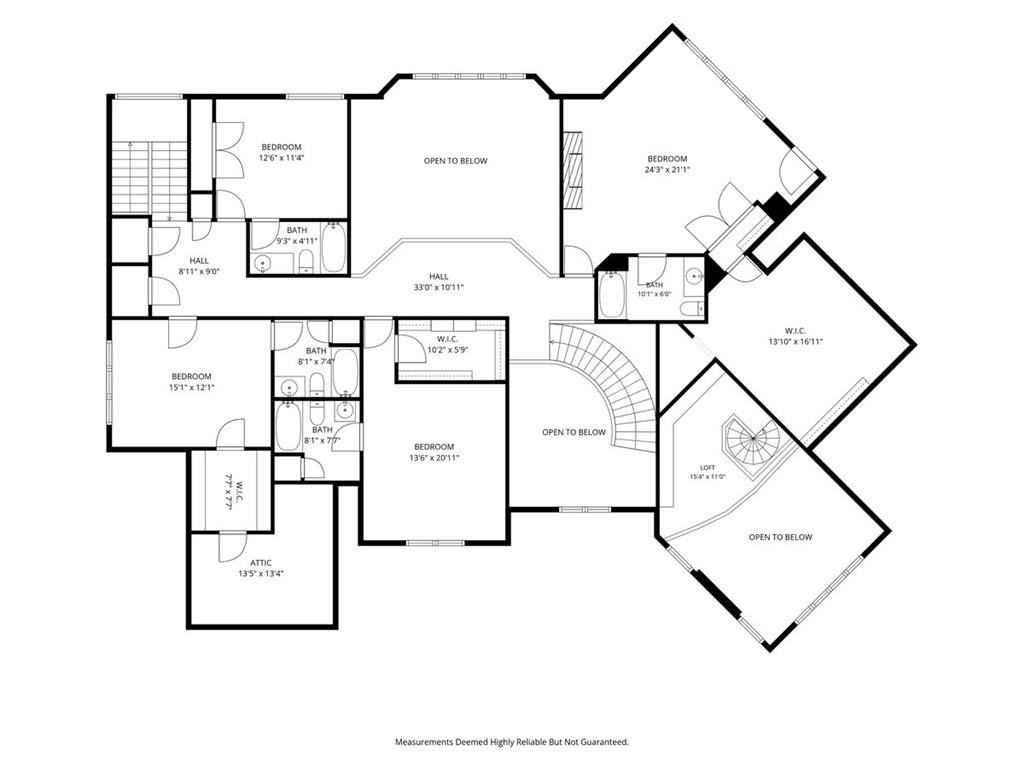
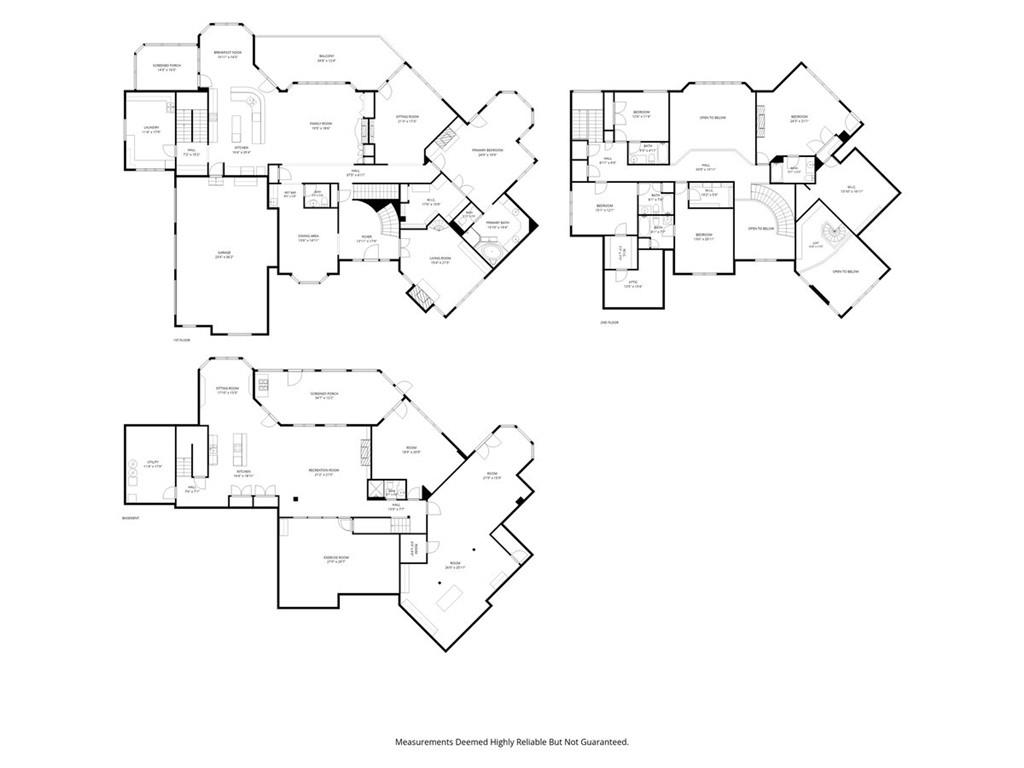
Nestled within the coveted Woodbury subdivision, this incredible estate home offers over 9,000 sq ft of thoughtfully designed living space, exceptional craftsmanship and impressive architectural detail. The grand entry welcomes you with glass transom doorways, custom trim & beautifully crafted details throughout. The Great room makes an impression with soaring ceilings, gas FP and dramatic floor to ceiling windows that fill the space with natural light. The kitchen features a marble backsplash, stainless appliances, warming drawer, rounded island with breakfast bar, and opens to the dining area. Just off the kitchen, the versatile multipurpose room adds extensive cabinetry & counter space providing abundant pantry storage & laundry area. Spacious formal dining room provides additional space for entertaining. Designated main level office is rich with warmth & character, highlighted by a stone fireplace and handcrafted curved staircase leading to the upper library. Two luxurious primary suites provide exceptional flexibility. The main-level primary retreat is complete with custom-designed closet with built-ins, gas fireplace, spacious bath & direct deck access. Upstairs, the second primary suite enjoys its own fireplace, private bath, walk-in closet & access to a private martini deck. 3 additional bedrooms, each with walk-in closets and private ensuite bath, provide comfort & privacy for family and guests. The home’s expansive layout lends itself beautifully to multigenerational living w/zoned HVAC-4 new furnaces, 2 new AC and 3 new water heaters! The finished walkout lower level includes a 2nd full kitchen, dining area, family room, recreation room and dedicated weight room with a sauna. Outdoor living is incorporated throughout the home with screened patios, private decks and balconies overlooking the backyard and peaceful natural setting. Ideally located just around the corner from Bennett Park & convenient to Liberty Hospital, shopping, dining, and major highways.
Address
-
Address 1416 Woodbury Drive, Liberty, MO 64068
-
Country United States
-
Province/State MO
-
City/Town Liberty
-
Neighborhood Woodbury
-
Postal code/ZIP 64068
Overview
- Property ID HMS53542360
- Price $1,275,000
- Property Type Single Family Residence
- Property status Active
- Rooms 16
- Bedrooms 5
- Bathrooms 7
- Year Built 2002
- Size 9,598 SqFt
- Land area 0.67 SqFt
- Garages 1
- Age Description 21-30 Years
- Appliances Cooktop, Dishwasher, Disposal, Microwave, Refrigerator, Stainless Steel Appliance(s)
- Architectural Style Traditional
- Basement Basement BR, Finished, Walk-Out Access
- Full Bathrooms 6
- Half Bathrooms 1
- Total Bedrooms 5
- City Liberty
- County Clay
- Dining Area Features Breakfast Area,Eat-In Kitchen,Formal
- Directions I-35 to MO 291 to Glenn Hendren Drive. Turn on Nashua, turn right on Wildbriar Dr, turn right on Woodbury Dr. At top of the hill turn right. House will be on the left.
- Elementary School Lewis & Clark
- FireplaceYN 1
- Total Fireplaces 6
- Flooring Carpet, Tile, Wood
- Floor Plan Features 1.5 Stories
- Garage Spaces 3
- High School Liberty North
- Interior Features Central Vacuum, Expandable Attic, Kitchen Island, Pantry, Sauna, Vaulted Ceiling(s), Walk-In Closet(s), Wet Bar
- Window Features Thermal Windows
- Laundry Features Main Level, Off The Kitchen
- Lot Features Estate Lot, Sprinkler-In Ground, Many Trees
- Middle School Heritage
- Parking Features Attached, Garage Door Opener, Garage Faces Side
- Patio and Porch Features Deck, Deck- Covered, Patio, Covered Patio, Screened
- Postal Code 64068
- High School District Liberty
- Subdivision Name Woodbury
- Telecom High Speed Internet - Available
- Year Built 2002