

9520 N Askew Avenue, Kansas City, MO 64156


Description
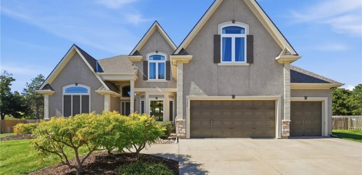
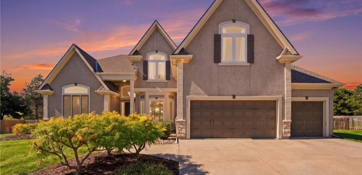
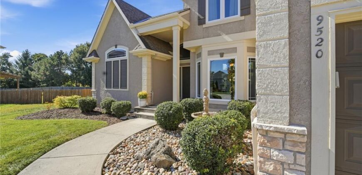
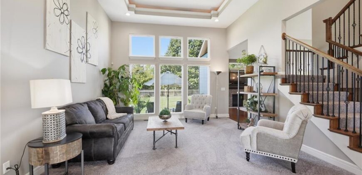
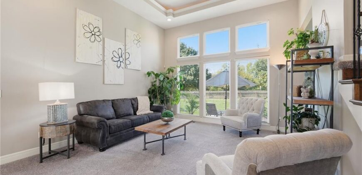
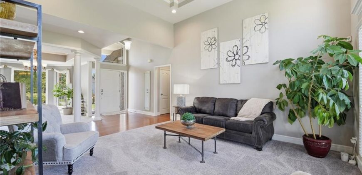
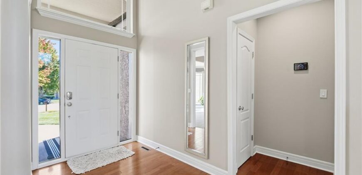
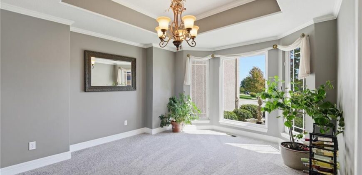
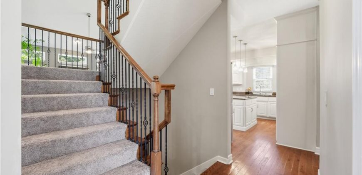
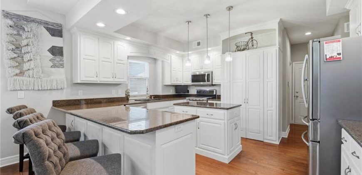
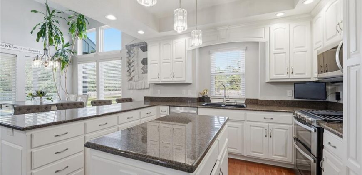
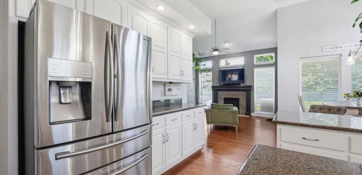
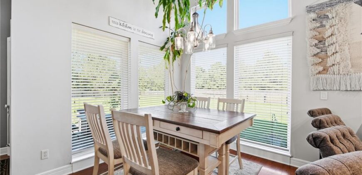
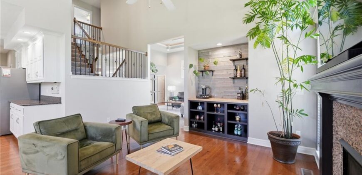
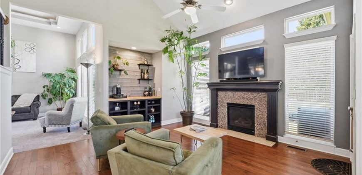
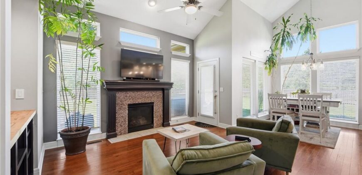
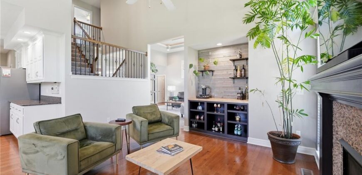
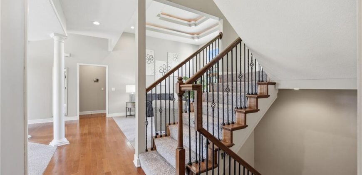
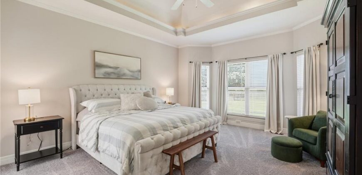
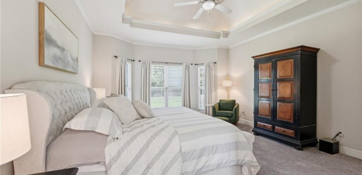
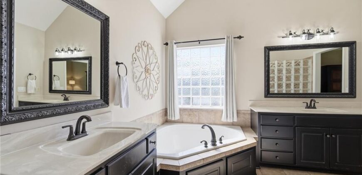
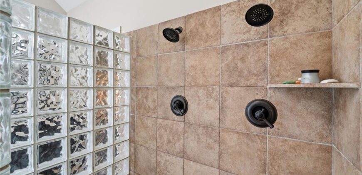
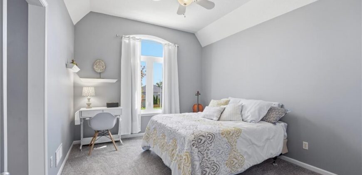
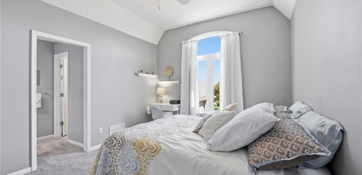
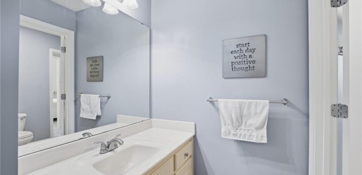
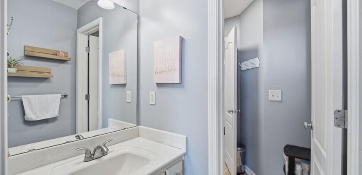
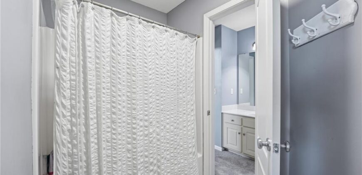
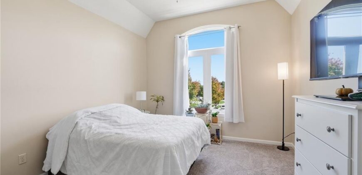
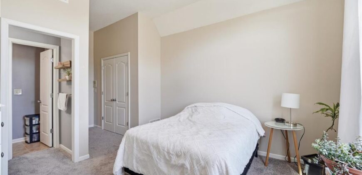
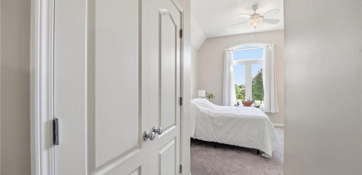
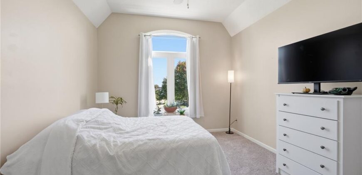
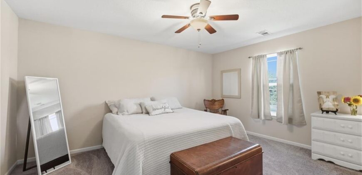
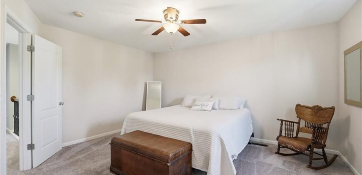
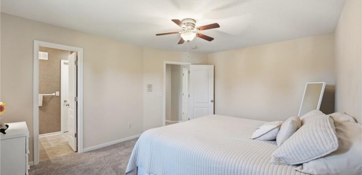
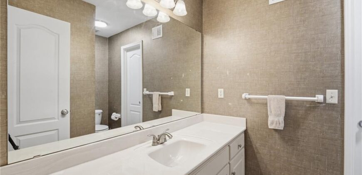
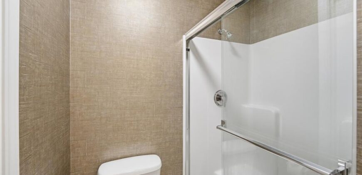
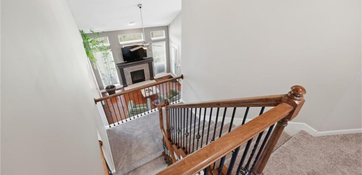
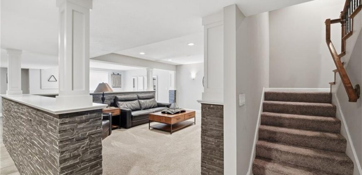
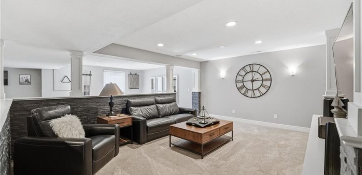
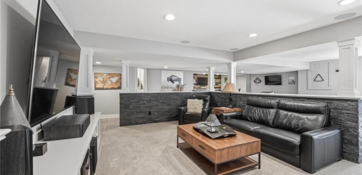
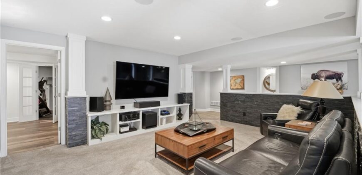
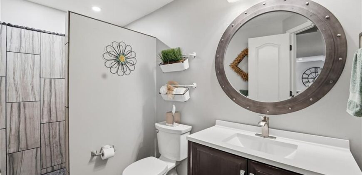
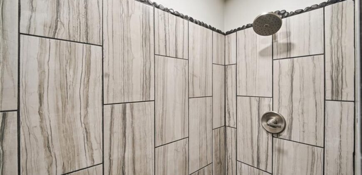
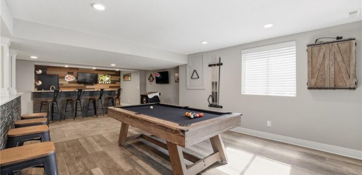
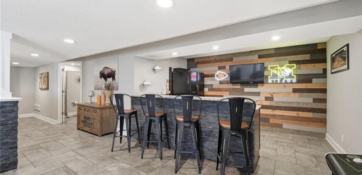
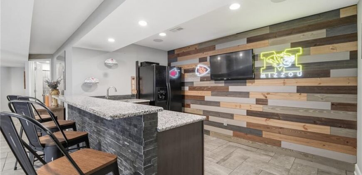
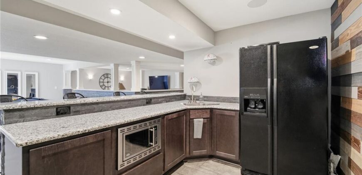
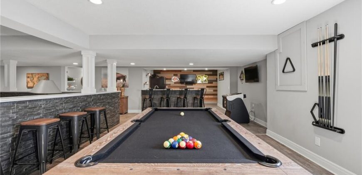
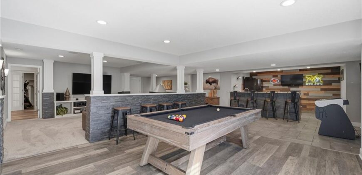
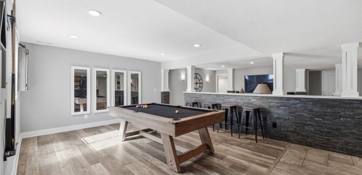
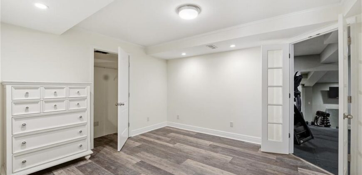
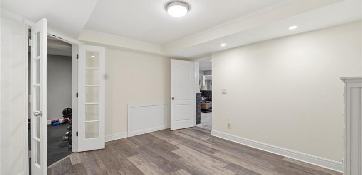
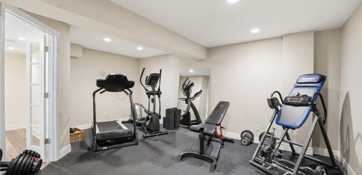
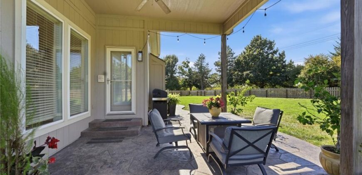
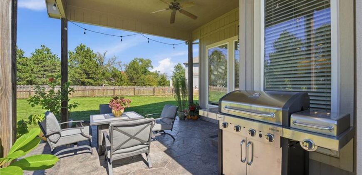
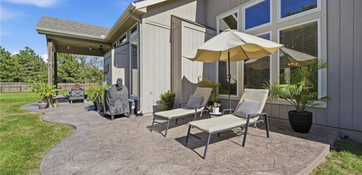
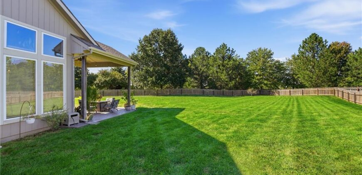
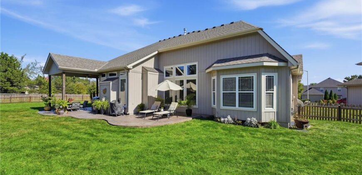
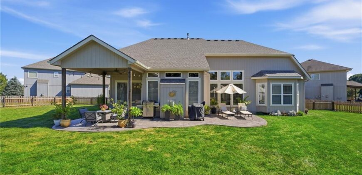
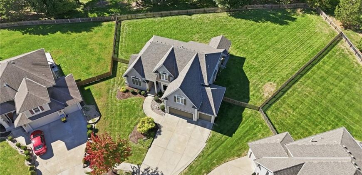
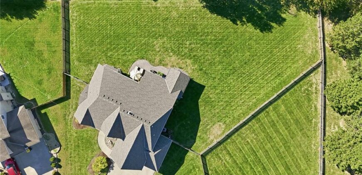
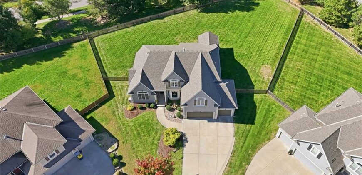
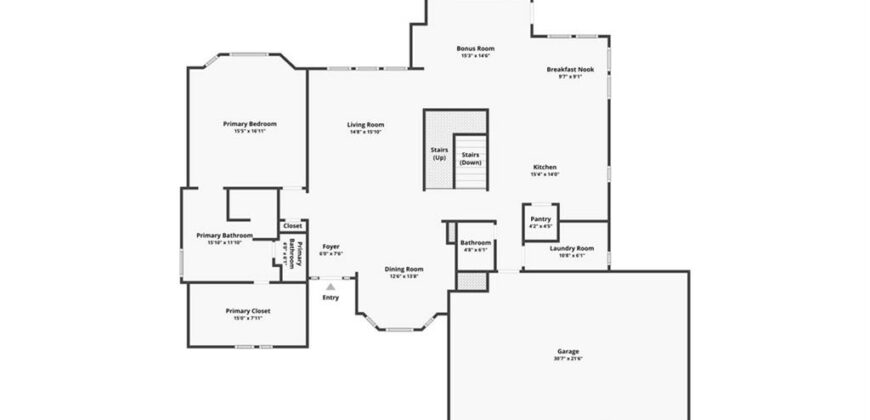
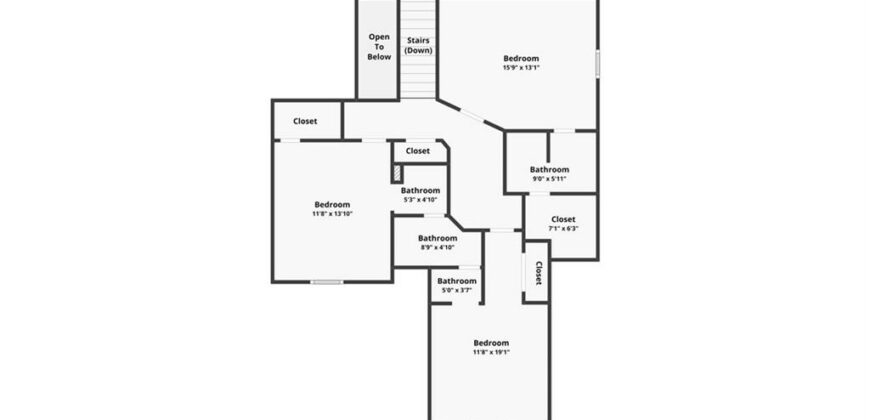
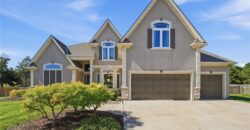
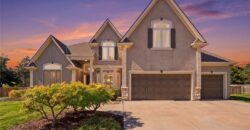
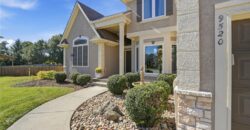
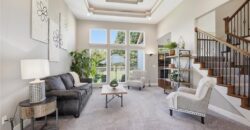
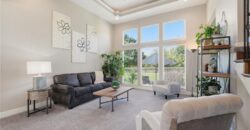
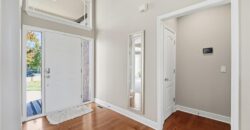
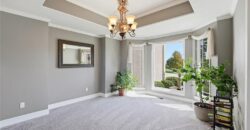
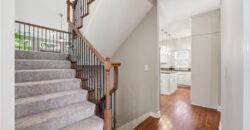
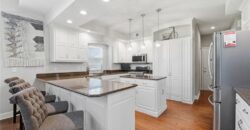
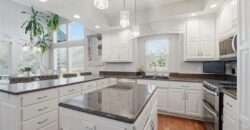
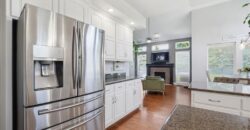
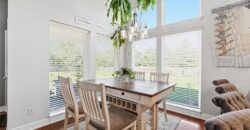
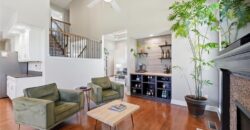
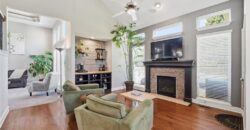
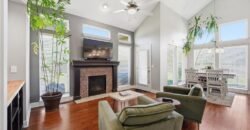
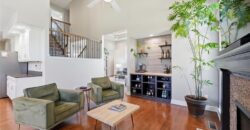
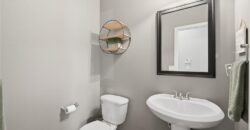
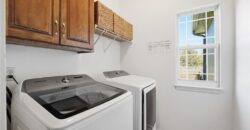
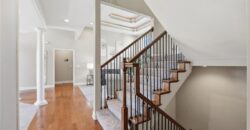
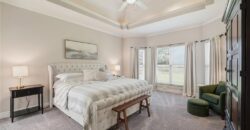
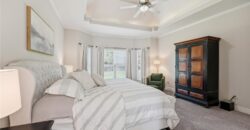
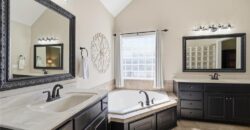
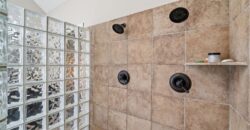
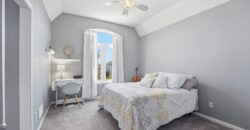
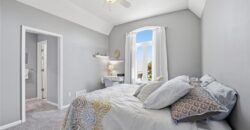
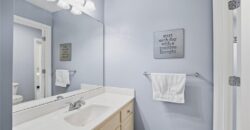
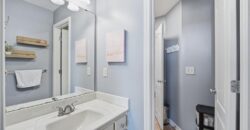
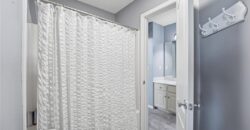
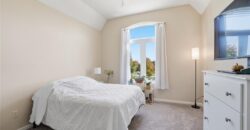
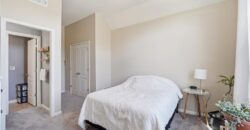
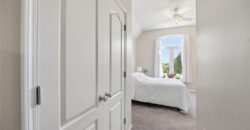
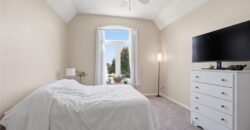
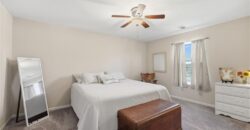
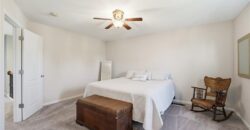
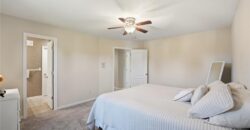
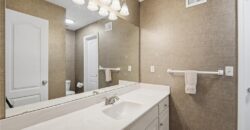
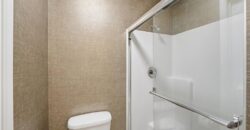
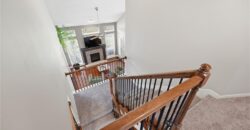
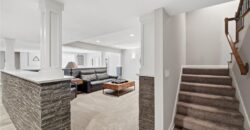
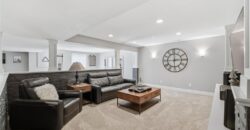
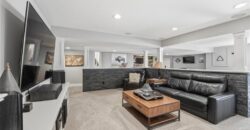
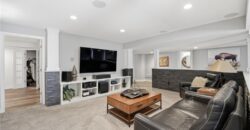
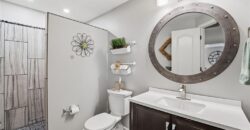
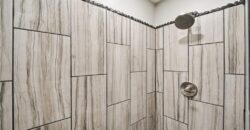
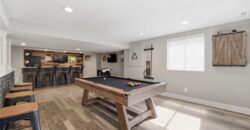
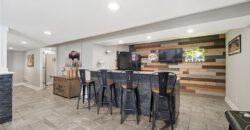
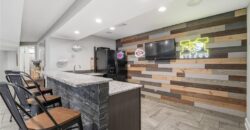
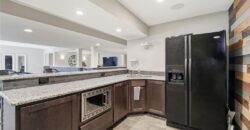
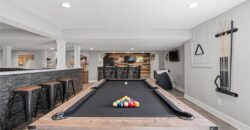
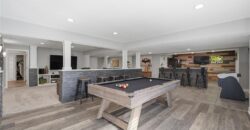
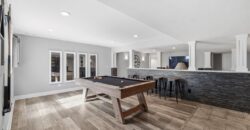
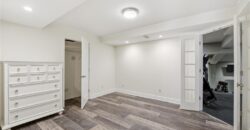
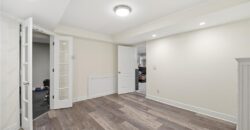
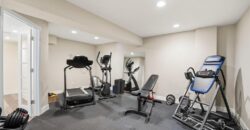
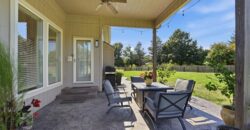
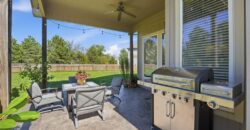
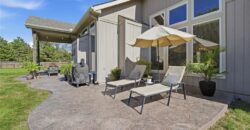
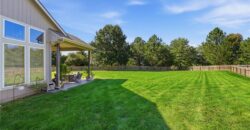
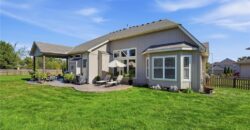
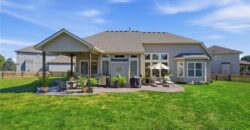
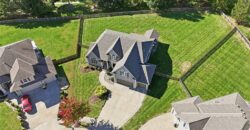
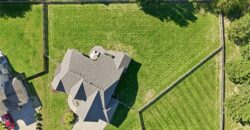
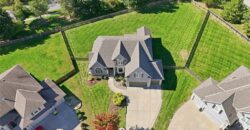
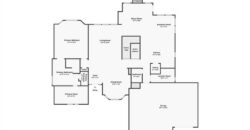
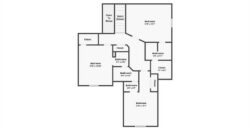
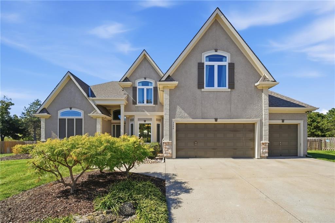
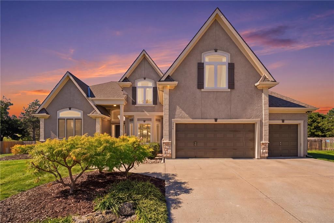
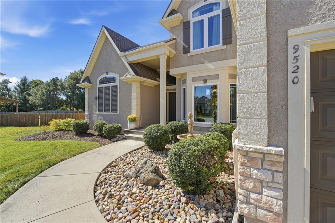
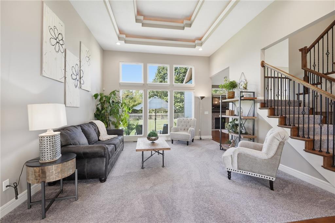
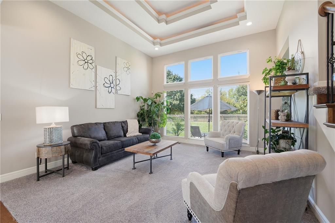
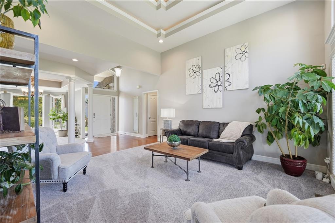
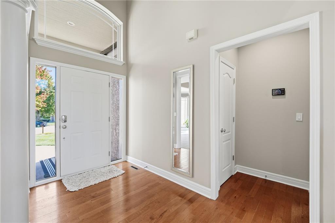
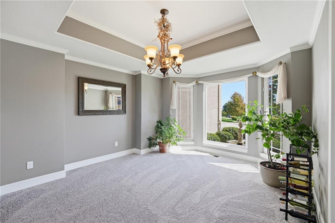
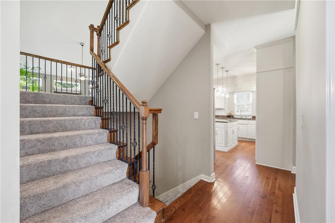
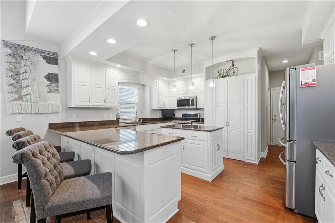
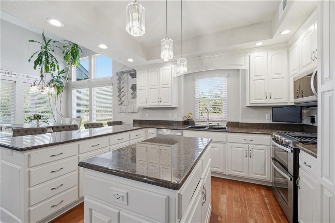
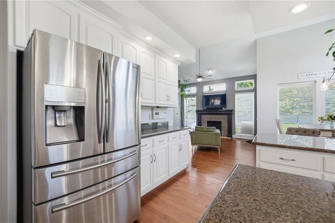
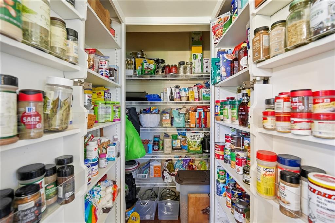
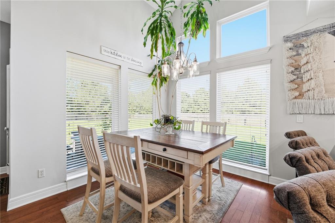
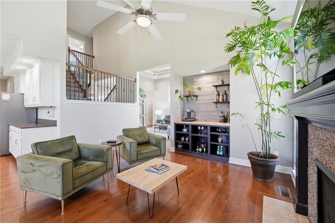
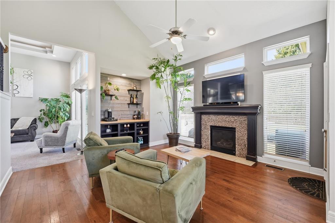
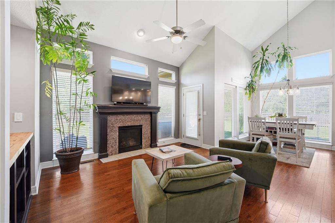
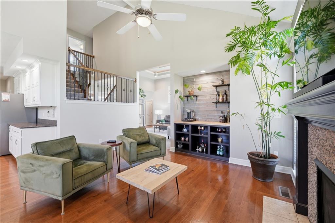
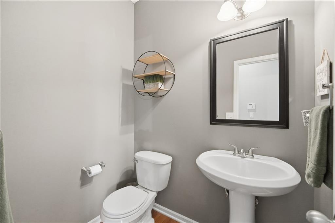
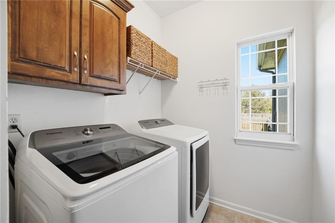
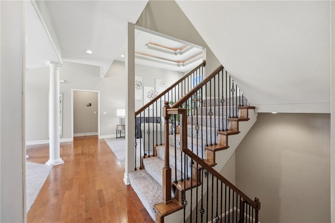
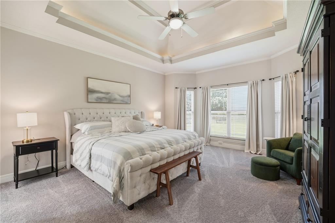
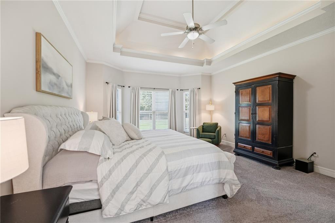
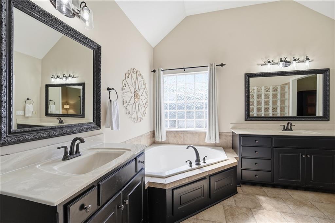
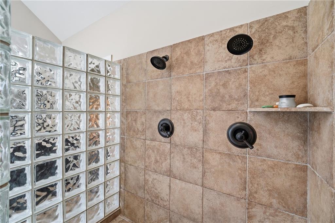
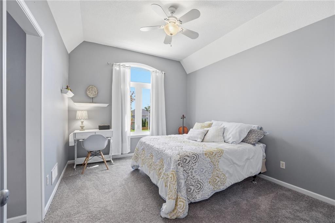
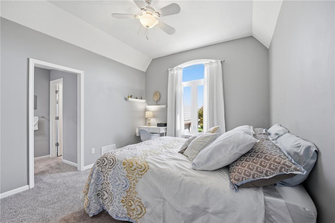
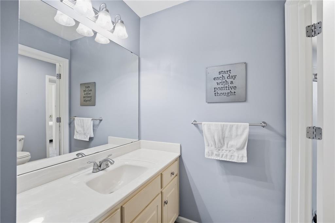
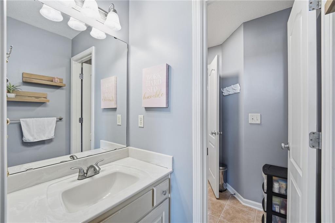
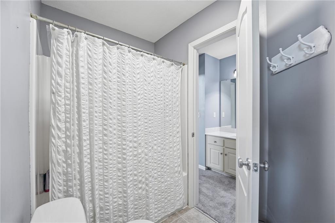
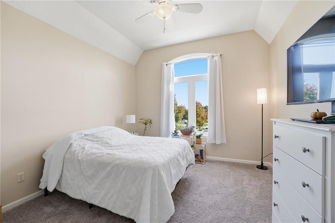
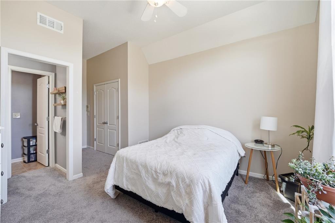
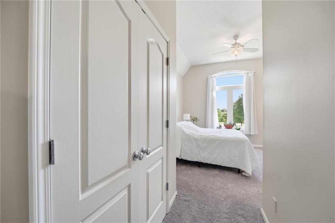
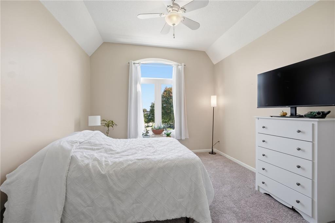
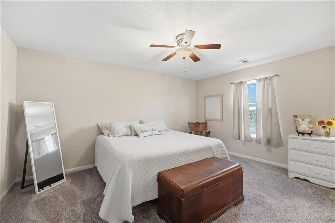
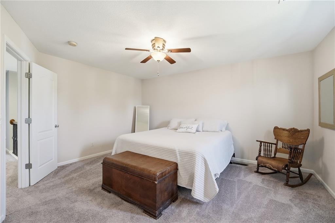
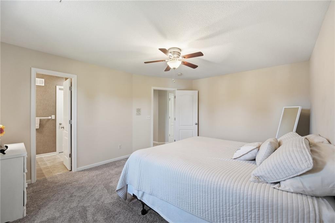
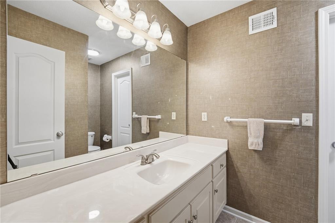
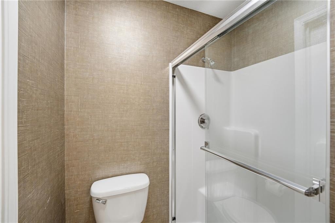
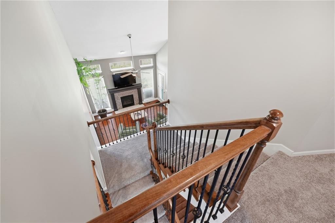
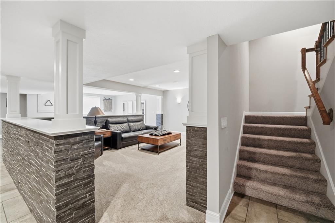
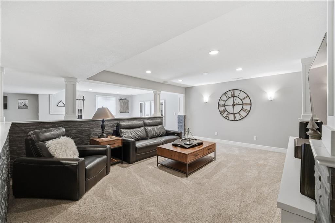
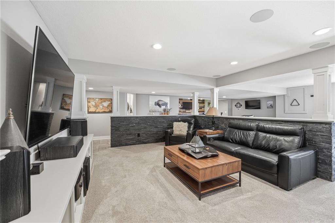
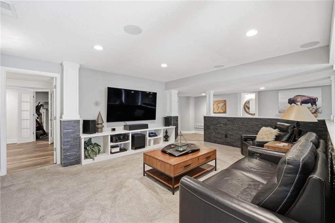
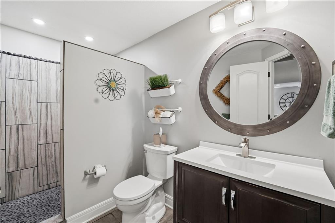
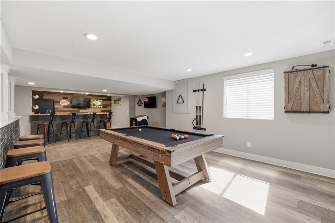
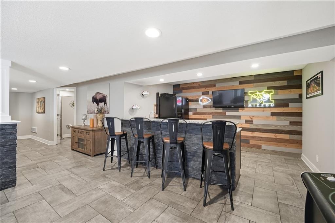
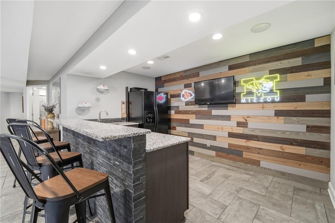
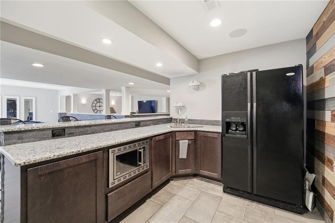
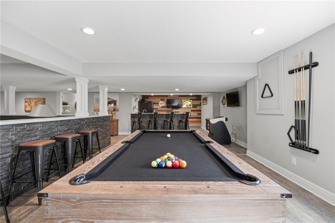
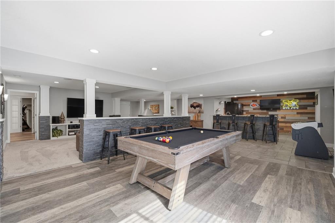
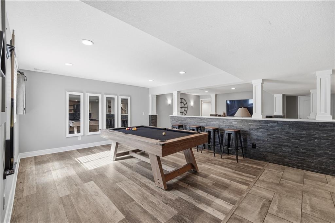
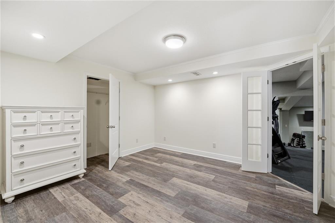
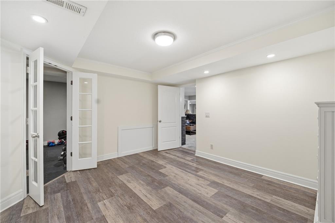
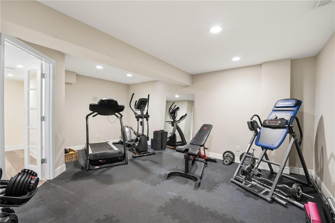
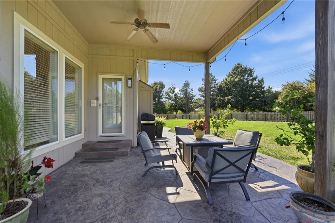
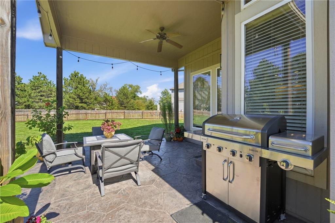
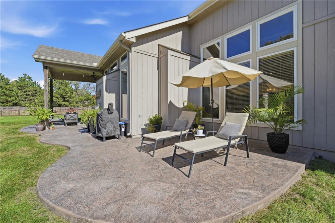
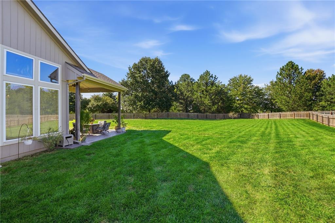
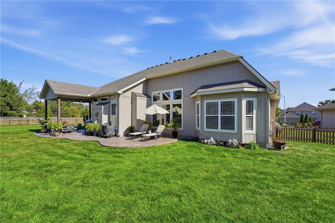
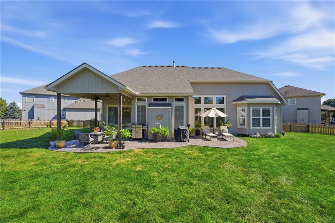
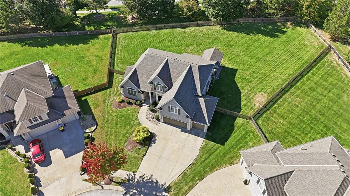
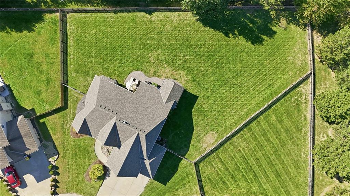
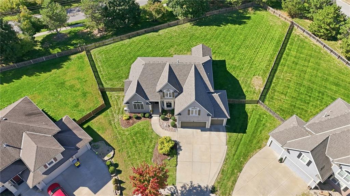
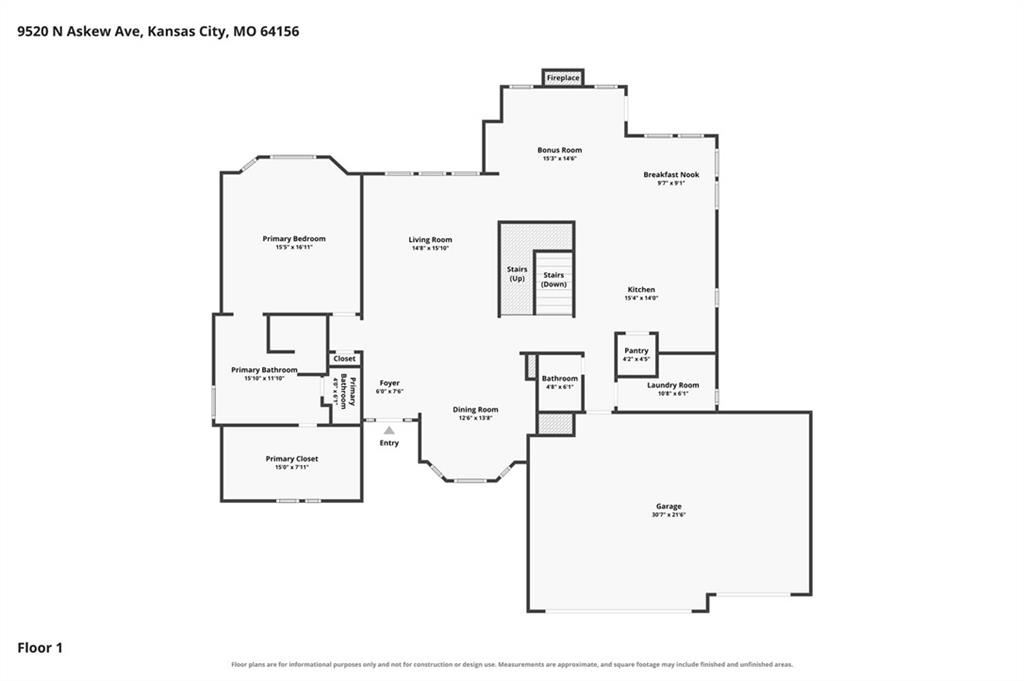
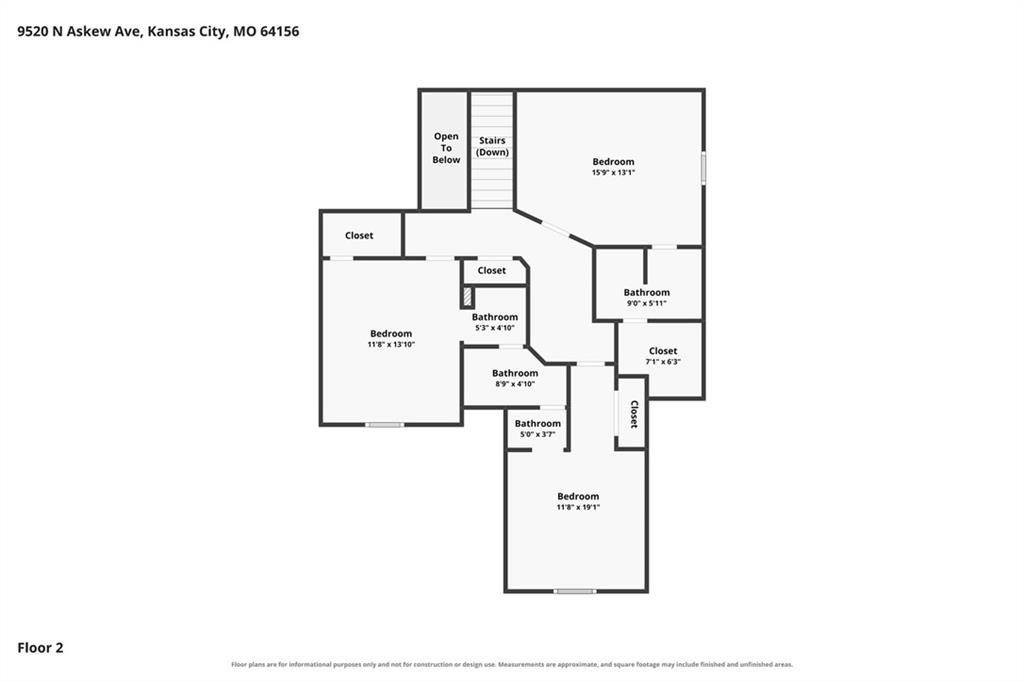
Welcome Home! This is one of the larger 1.5-story plans in Northview Place, The Norway, offering sought-after main-level living while still providing plenty of space to spread out. Step inside and fall in love with the soaring two-story living room ceilings, along with a formal dining room, inviting hearth room, and updated kitchen complete with a gas range. The spacious primary suite features a private bath and walk-in closet you’ll love. Upstairs, you’ll find three additional bedrooms, all with direct access to a bathroom—a great convenience for family and guests. New carpet throughout. The finished basement provides even more functional living and entertaining space, including a wet bar perfect for relaxing or hosting guests. Outside, enjoy over a half-acre, fenced lot with mature trees, plenty of sunshine, and easy access to outdoor living. The level yard offers ample space for outdoor activities, entertaining, gardening, and creating your own outdoor retreat. Northview Place is an established neighborhood with an active community, offering a neighborhood pool, two play areas, and walking trails with access to Gateway Sixth Grade Center and Northview Elementary. A wonderful combination of space, comfort, functionality, and location!
Address
-
Address 9520 N Askew Avenue, Kansas City, MO 64156
-
Country United States
-
Province/State MO
-
City/Town Kansas City
-
Neighborhood Northview Place
-
Postal code/ZIP 64156
Overview
- Property ID HMS53597848
- Price $635,000
- Property Type Single Family Residence
- Property status Coming Soon
- Rooms 14
- Bedrooms 4
- Bathrooms 5
- Year Built 2006
- Size 4,398 SqFt
- Land area 29,185 SqFt
- Garages 1
- Age Description 16-20 Years
- Appliances Dishwasher, Disposal, Microwave, Built-In Oven
- Architectural Style Traditional
- Association Amenities Play Area, Pool, Trail(s)
- Association Fee 575
- Basement Full, Sump Pump
- Full Bathrooms 4
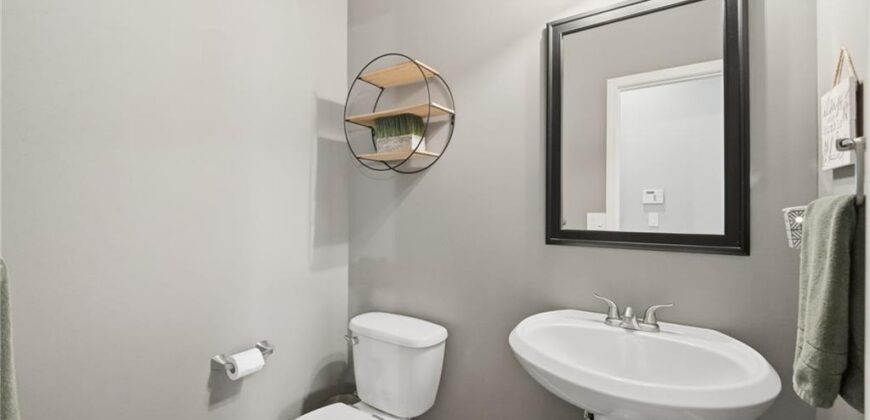
- Half Bathrooms 1
- Total Bedrooms 4
- City Kansas City
- County Clay
- Dining Area Features Breakfast Area,Eat-In Kitchen,Formal,Hearth Room
- Directions N Indiana Ave to NE 95th St. East onto 95th St, first left onto N Askew Ave. slight left to continue on to N Askew Ave to 9520 N Askew Ave.
- Elementary School Northview
- FireplaceYN 1
- Total Fireplaces 1
- Flooring Carpet, Tile, Wood
- Floor Plan Features 1.5 Stories
- Garage Spaces 3
- High School Staley High School
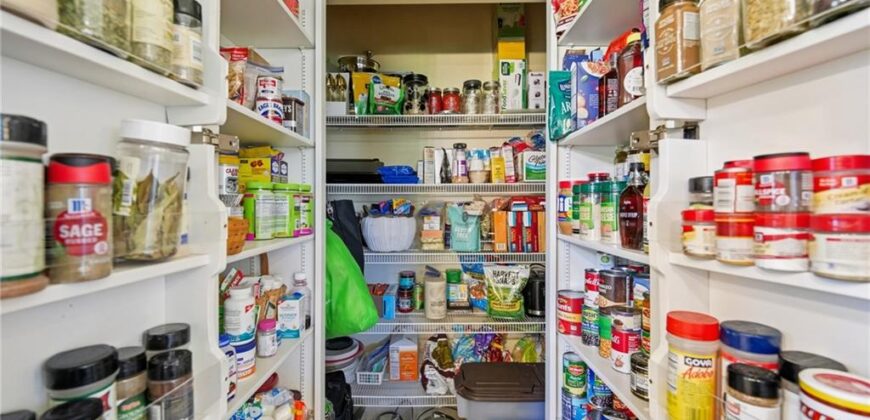
- Interior Features Ceiling Fan(s), Kitchen Island, Pantry, Vaulted Ceiling(s), Walk-In Closet(s), Wet Bar
- Window Features Thermal Windows
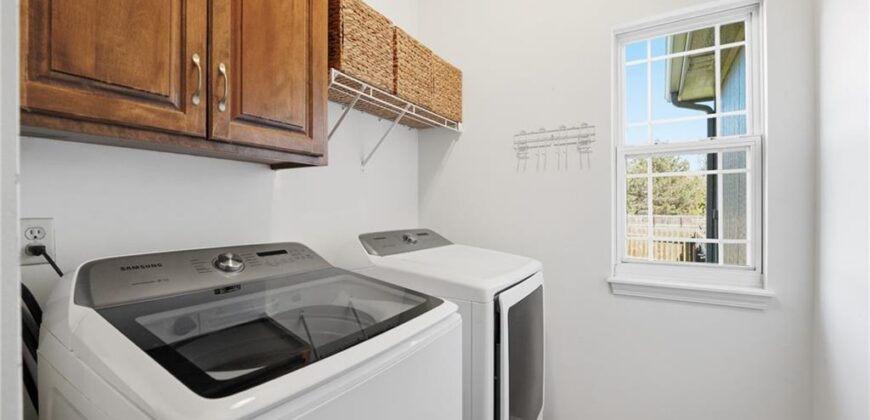
- Laundry Features Laundry Room, Main Level
- Lot Features City Lot, Cul-De-Sac, Level, Sprinkler-In Ground
- Middle School New Mark
- Parking Features Attached
- Patio and Porch Features Covered Patio
- Postal Code 64156
- High School District North Kansas City
- Subdivision Name Northview Place
- Year Built 2006