

6216 NW 77th Street, Kansas City, MO 64151
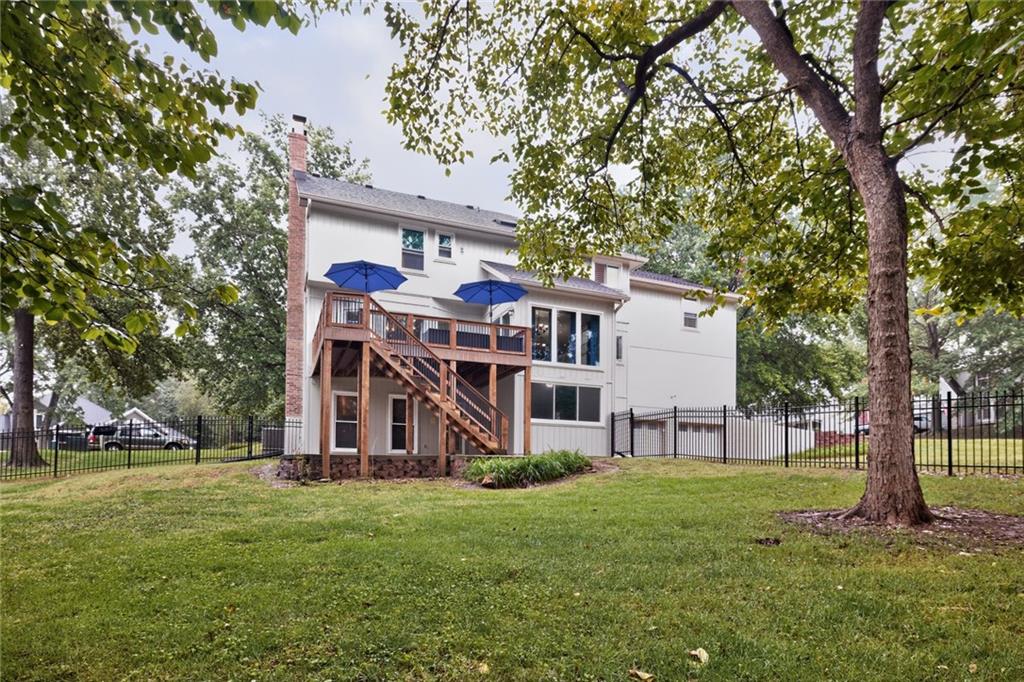
Description
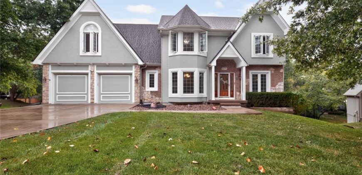
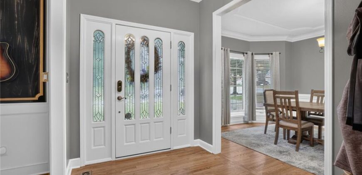
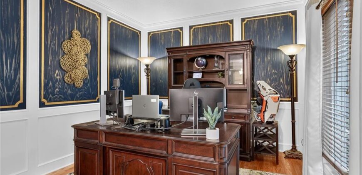
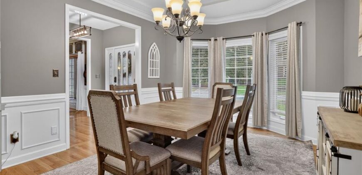
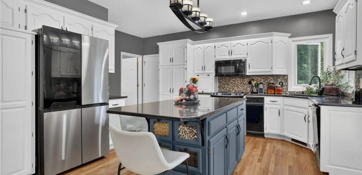
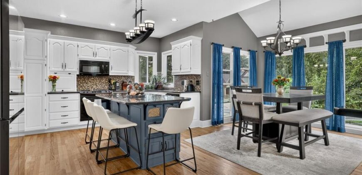
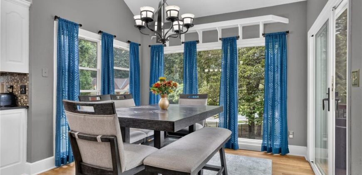
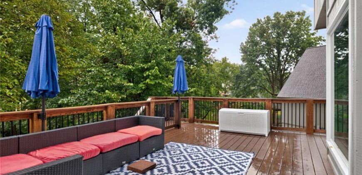
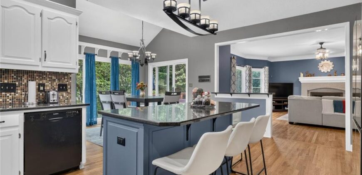
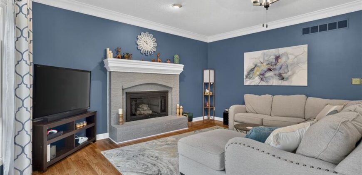
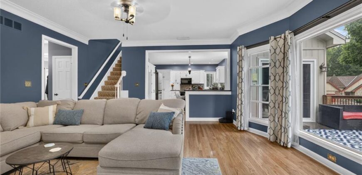
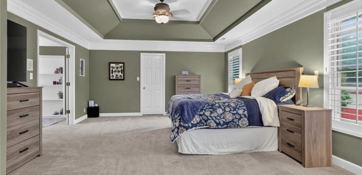
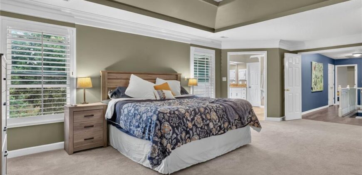
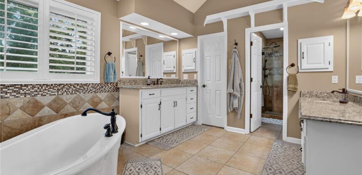
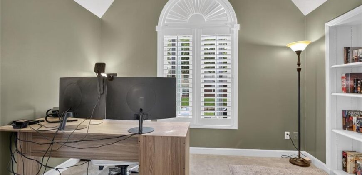
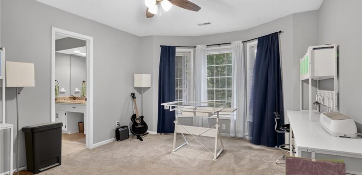
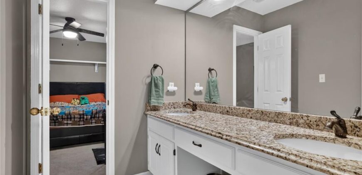
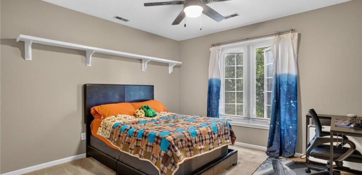
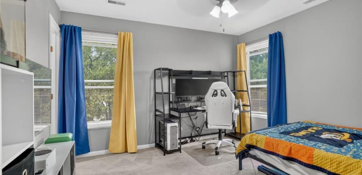
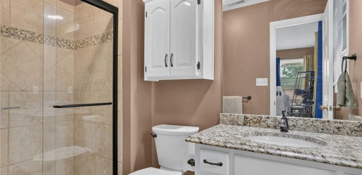
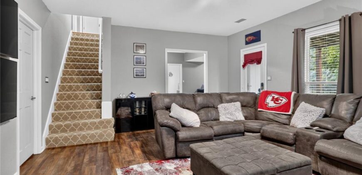
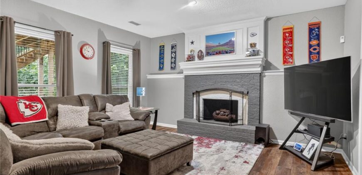
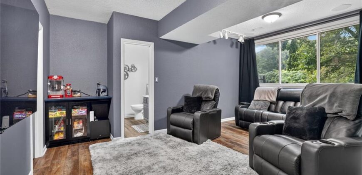
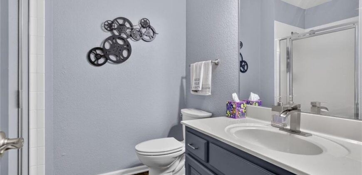
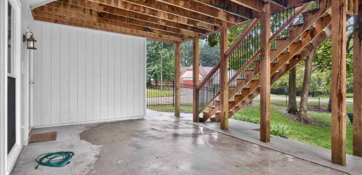
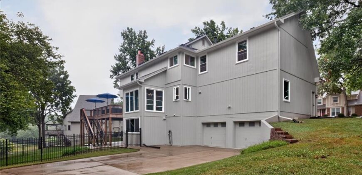
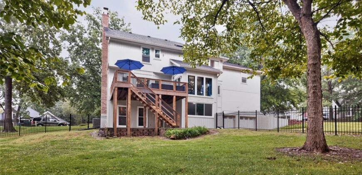
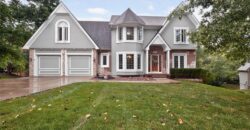
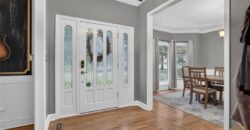
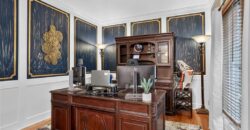
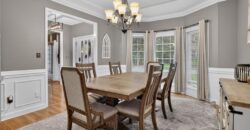
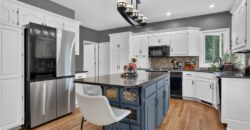
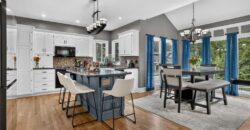
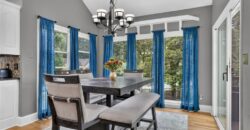
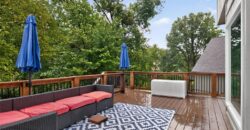
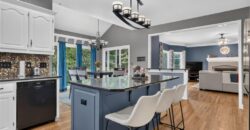
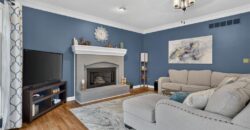
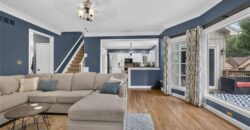
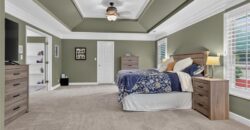
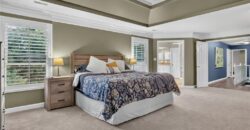
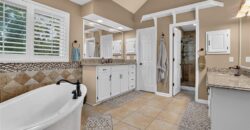
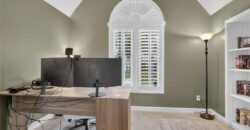
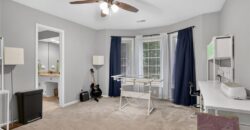
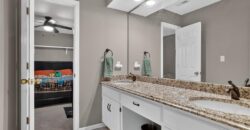
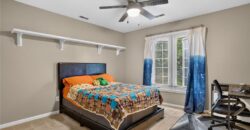
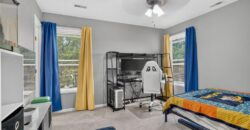
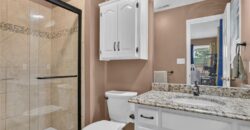
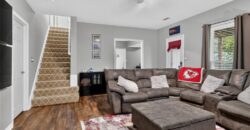
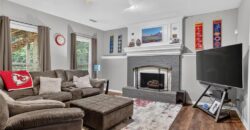
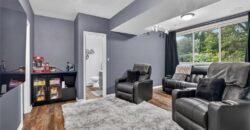
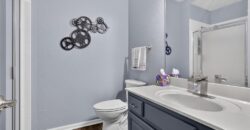
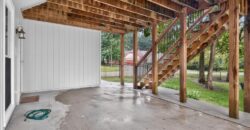
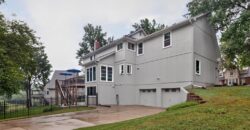
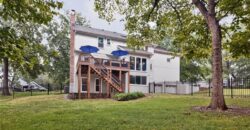
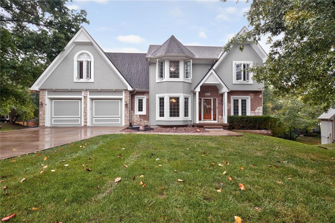
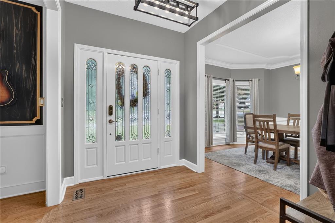
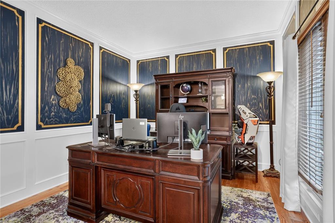
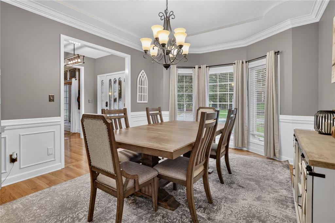
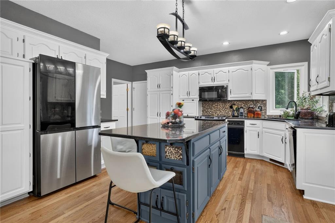
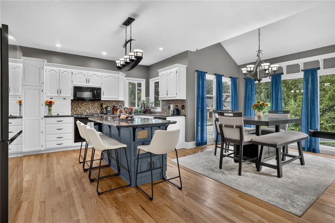
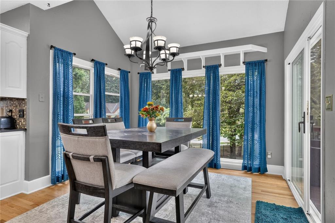
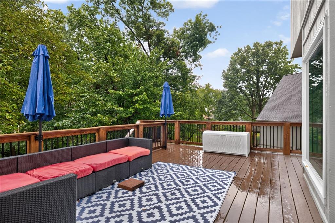
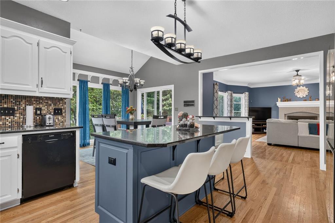
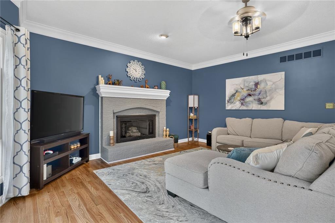
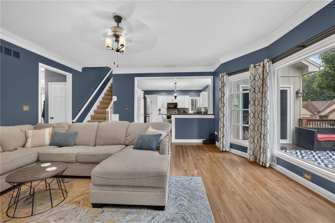
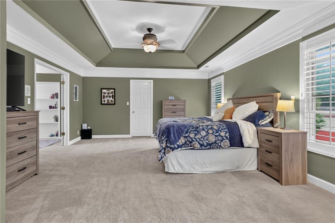
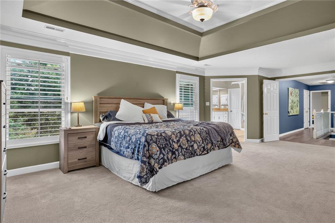
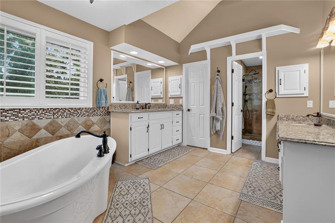
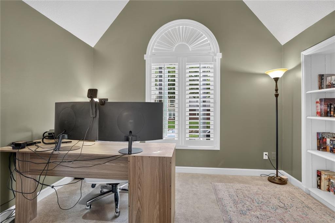
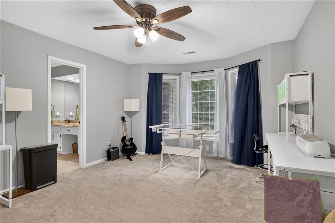
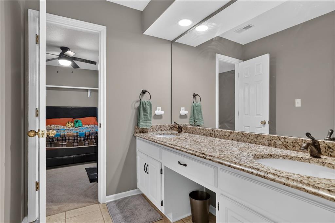
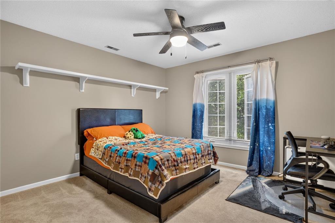
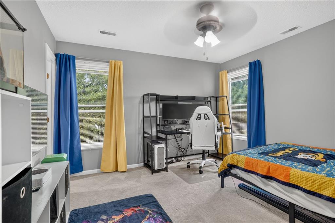
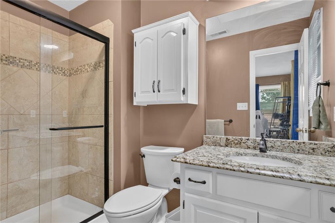
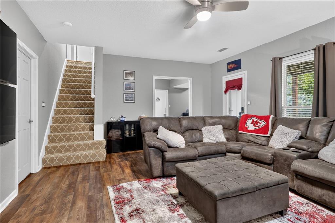
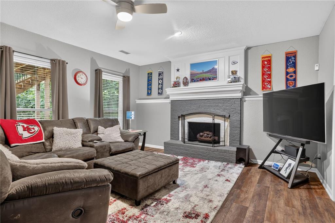
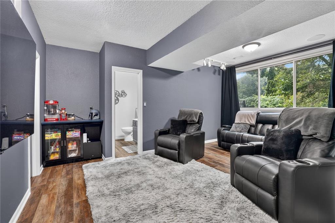
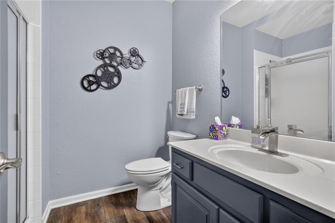
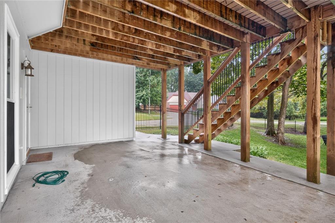
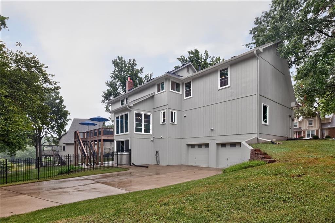
Welcome to North Lakes, a sought-after neighborhood centrally located in the Northland. Tucked privately onto a treed cul-de-sac and corner lot, this spacious two-story home offers a 4 car garage and over 4,000 square feet of living space, and beautiful lake views. The great room with abundant natural light and a brick fireplace with gas logs opens to the kitchen with ample cabinet space, two pantries, granite counters and island. The cozy breakfast area walks out to the back deck, creating an inviting space to relax while enjoying the view. The formal dining room, office, laundry room and half bath complete the main floor. Upstairs, the generously sized primary suite features a sitting room/office space, luxurious bath with dual vanities, soaker tub, tiled shower, and two walk-in closet. The second bedroom includes a private full bath, while bedrooms three and four share a convenient Jack-and-Jill bath. The finished walkout lower level offers even more living space with a family room, 5th bedroom, 4th full bath, playroom/workout area, and plenty of storage! Enjoy convenient access to I-29, Zona Rosa, restaurants, grocery stores, St. Luke’s North Hospital, parks, libraries, and several country club options. All of this, along with award-winning Park Hill Schools, makes this home an exceptional opportunity in North Lakes.
Address
-
Address 6216 NW 77th Street, Kansas City, MO 64151
-
Country United States
-
Province/State MO
-
City/Town Kansas City
-
Neighborhood North Lakes
-
Postal code/ZIP 64151
Overview
- Property ID HMS53585157
- Price $560,000
- Property Type Single Family Residence
- Property status Active
- Rooms 15
- Bedrooms 5
- Bathrooms 5
- Year Built 1990
- Size 4,173 SqFt
- Land area 0.42 SqFt
- Garages 1
- Age Description 31-40 Years
- Appliances Dishwasher, Disposal, Humidifier, Microwave, Built-In Oven
- Architectural Style Traditional
- Association Amenities Pool
- Association Fee 168
- Basement Basement BR, Finished, Walk-Out Access
- Full Bathrooms 4
- Half Bathrooms 1
- Total Bedrooms 5
- City Kansas City
- County Platte
- Dining Area Features Eat-In Kitchen,Formal
- Directions I29 North to NW 72nd Street, head North on Roanridge Road, right on Montclair Ave, first right into North Lakes subdivision onto 77th Street, home is on the left corner of the 2nd cul-de-sac.
- Elementary School Chinn
- FireplaceYN 1
- Total Fireplaces 2
- Flooring Wood
- Floor Plan Features 2 Stories
- Garage Spaces 4
- High School Park Hill
- Interior Features Ceiling Fan(s), Central Vacuum, Kitchen Island, Pantry, Vaulted Ceiling(s), Walk-In Closet(s)
- Window Features Thermal Windows
- Laundry Features Laundry Room, Main Level
- Lot Features Corner Lot, Cul-De-Sac, Sprinkler-In Ground, Many Trees
- Middle School Plaza Middle School
- Parking Features Attached, Garage Door Opener, Garage Faces Front, Garage Faces Rear
- Patio and Porch Features Deck, Covered Patio
- Postal Code 64151
- High School District Park Hill
- Subdivision Name North Lakes
- Year Built 1990