

7552 N Tullis Avenue, Kansas City, MO 64158



Description
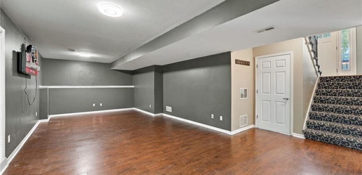
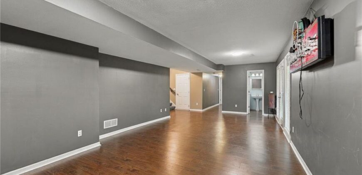
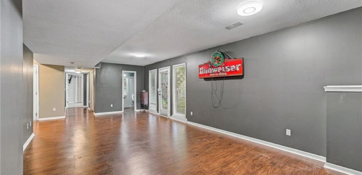
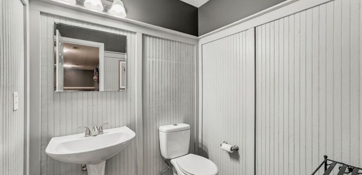
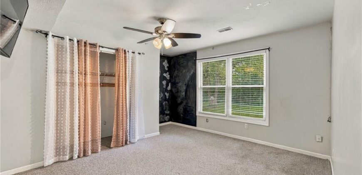
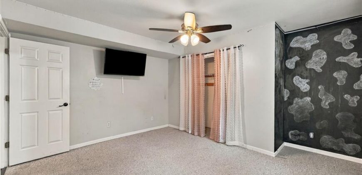
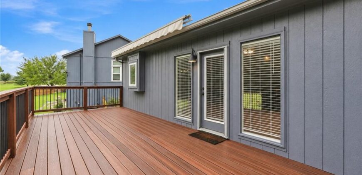
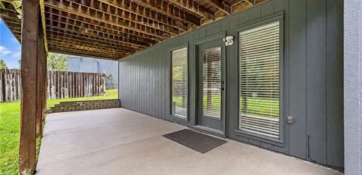
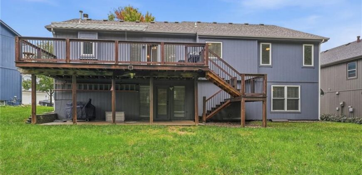
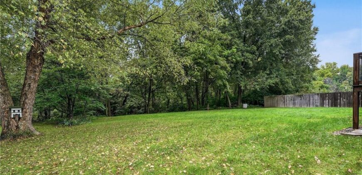
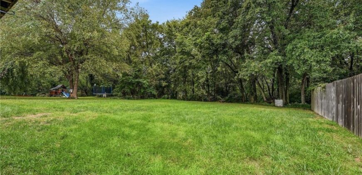
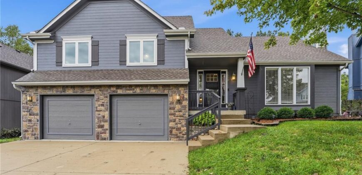
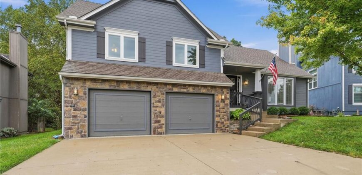
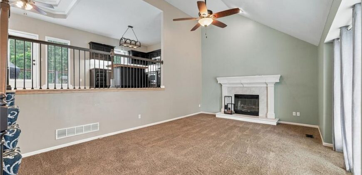
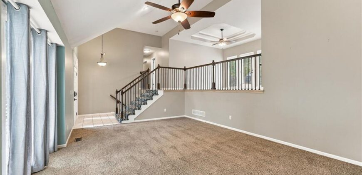
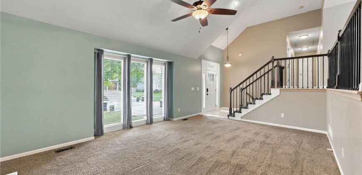
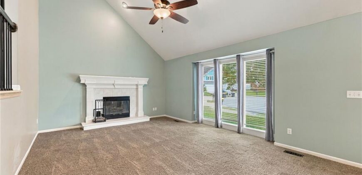
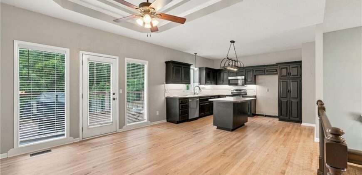
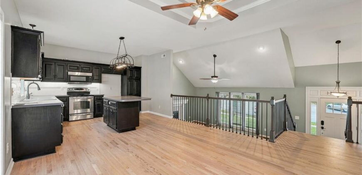
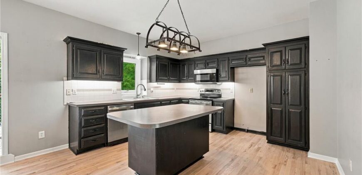
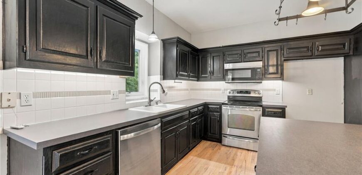
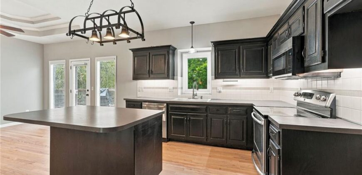
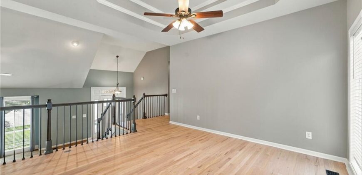
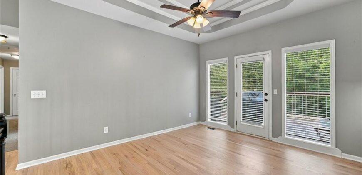
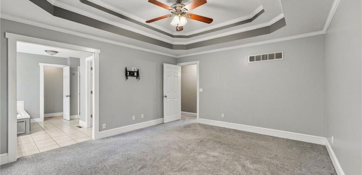
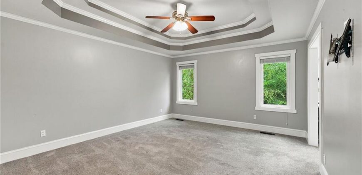
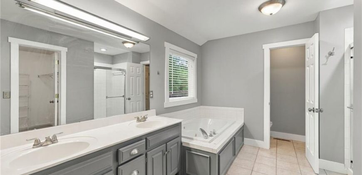
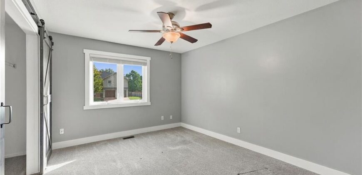
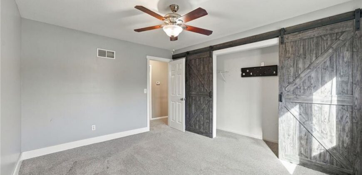
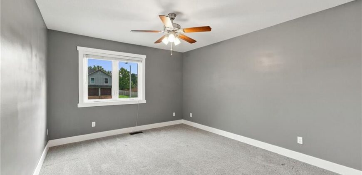
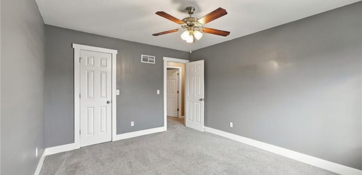
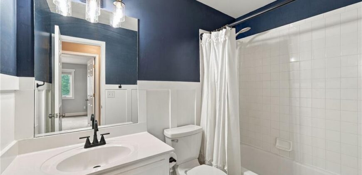
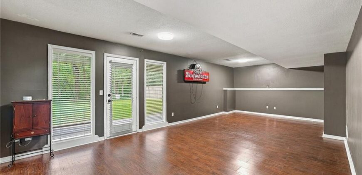
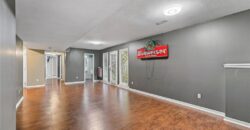
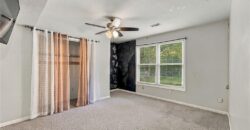
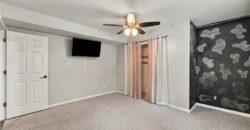
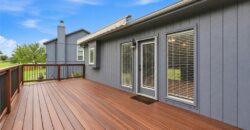
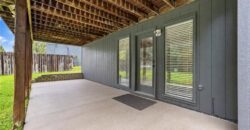
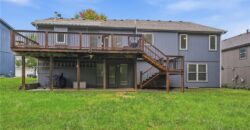
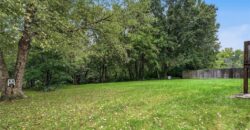
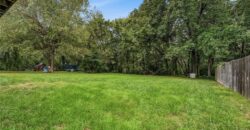
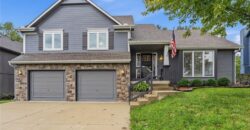
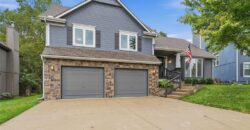
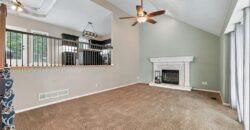
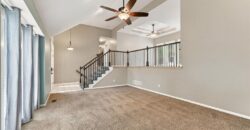
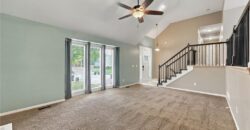
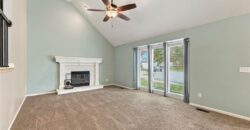
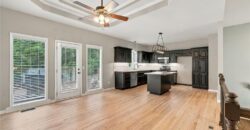
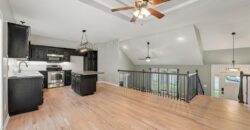
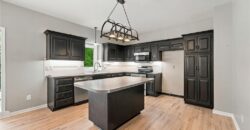
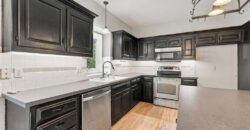
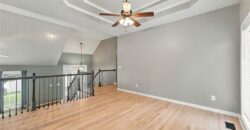
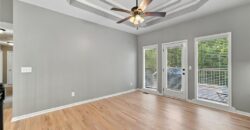
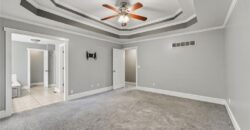
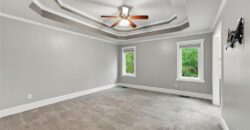
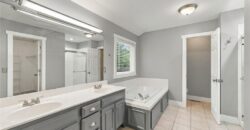
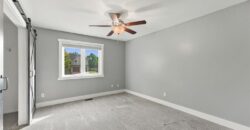
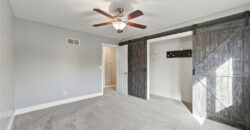
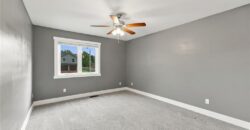
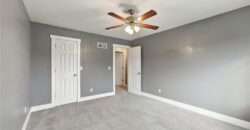
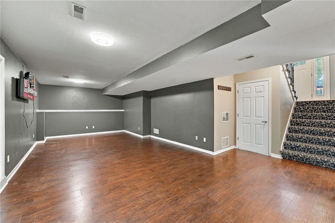
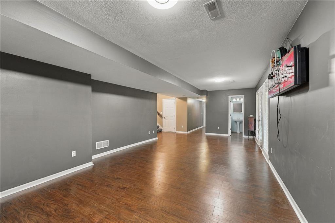
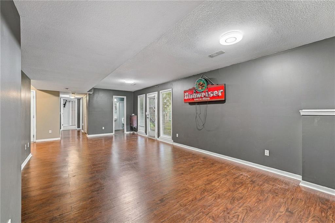
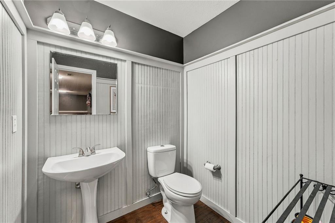
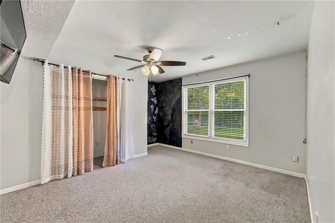
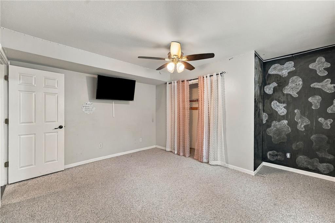
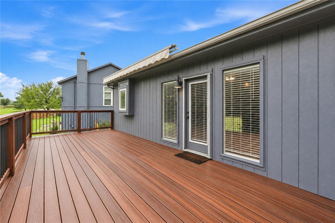
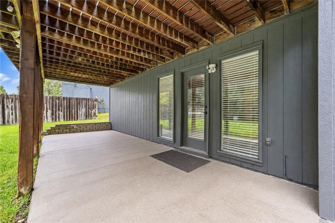
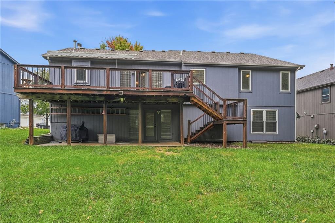
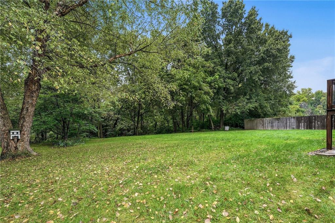
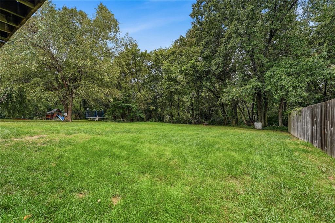
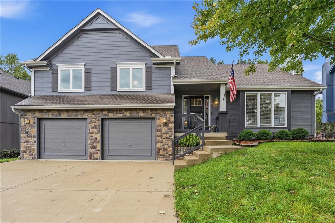
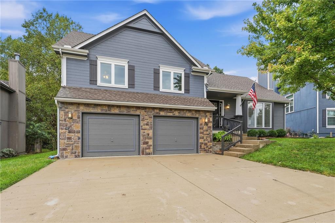
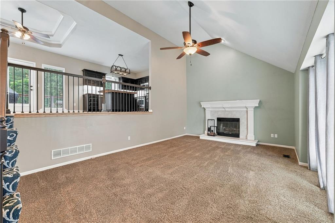
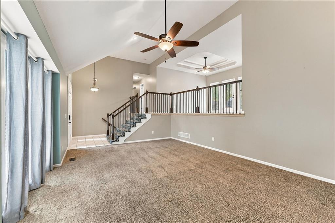
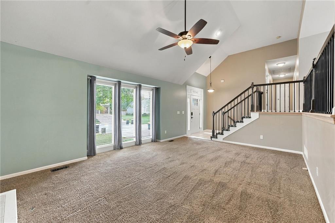
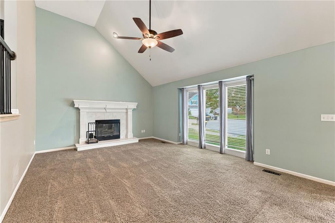
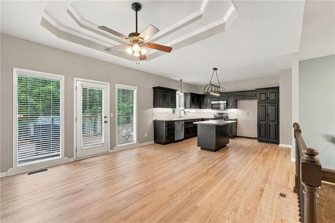
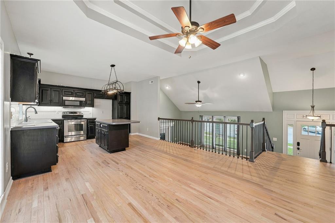
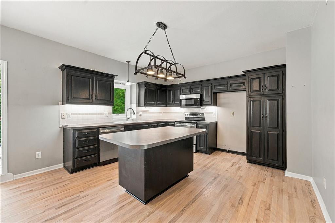
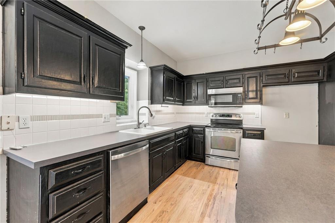
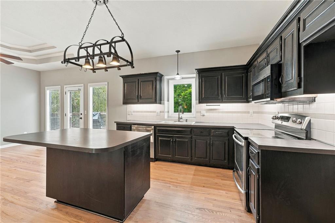
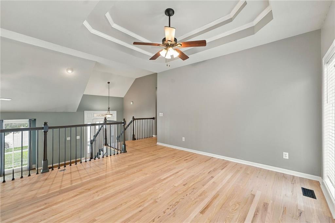
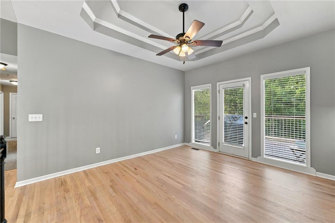
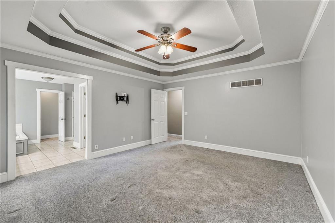
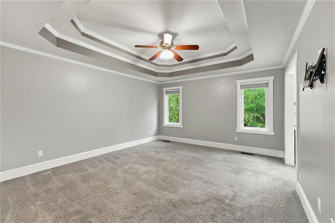
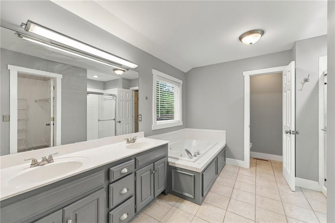
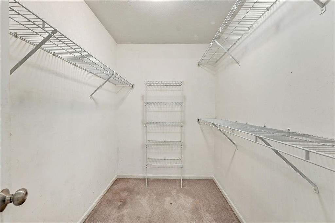
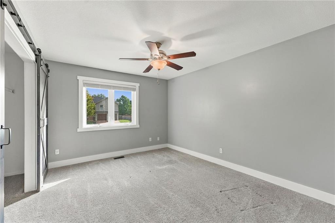
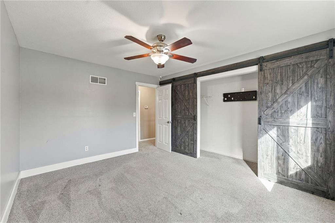
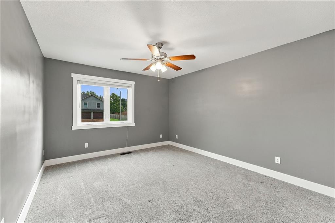
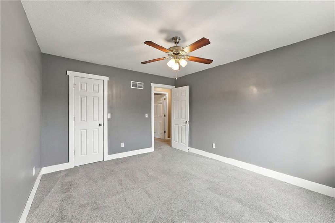
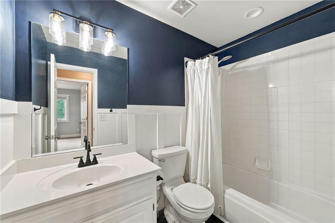
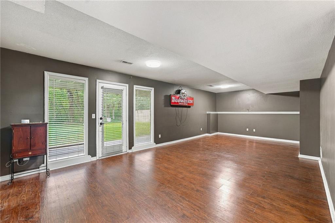
Welcome home to this inviting split-level with an open, airy layout and plenty of room to spread out! The main living area features soaring vaulted ceilings, a cozy fireplace and an open connection to the kitchen and dining area. Hardwood floors flow through the kitchen and dining space, where you’ll find dark cabinetry, stainless steel appliances, a center island and an abundance of natural light. The spacious primary suite offers a private bath with double vanities, jetted tub and separate shower. Downstairs, the large rec room provides even more living space with plenty of room for movie nights, a game area, entertaining or just hanging out. Outdoor living is another highlight with a Trex deck, large covered patio and a spacious backyard surrounded by mature trees, offering plenty of room to play, entertain or simply enjoy the outdoors. The 27′ x 12′ storage area in the subbasement is a huge bonus, providing plenty of space for holiday décor, totes and all those extras you want tucked away but easily accessible. A two-car garage and multiple indoor and outdoor living spaces round out this home!
Address
-
Address 7552 N Tullis Avenue, Kansas City, MO 64158
-
Country United States
-
Province/State MO
-
City/Town Kansas City
-
Neighborhood Oaks Of North Brook
-
Postal code/ZIP 64158
Overview
- Property ID HMS53581811
- Price $415,000
- Property Type Single Family Residence
- Property status Active
- Rooms 7
- Bedrooms 4
- Bathrooms 3
- Year Built 1999
- Size 1,992 SqFt
- Land area 10,019 SqFt
- Garages 1
- Age Description 21-30 Years
- Appliances Dishwasher, Disposal, Microwave, Electric Range, Free-Standing Electric Oven, Stainless Steel Appliance(s)
- Architectural Style Traditional
- Association Amenities Play Area, Pool
- Association Fee 375
- Basement Finished, Walk-Out Access
- Full Bathrooms 2
- Half Bathrooms 1
- Total Bedrooms 4
- City Kansas City
- County Clay
- Dining Area Features Breakfast Area
- Directions Shoal Creek Parkway, East on NE 76th Street, Right on N Donnelly, Right on NE 75th Terrace, Right on N Tullis to home on your left.
- Elementary School Liberty Oaks
- FireplaceYN 1
- Total Fireplaces 1
- Flooring Carpet, Tile, Wood
- Floor Plan Features Front/Back Split
- Garage Spaces 2
- High School Liberty
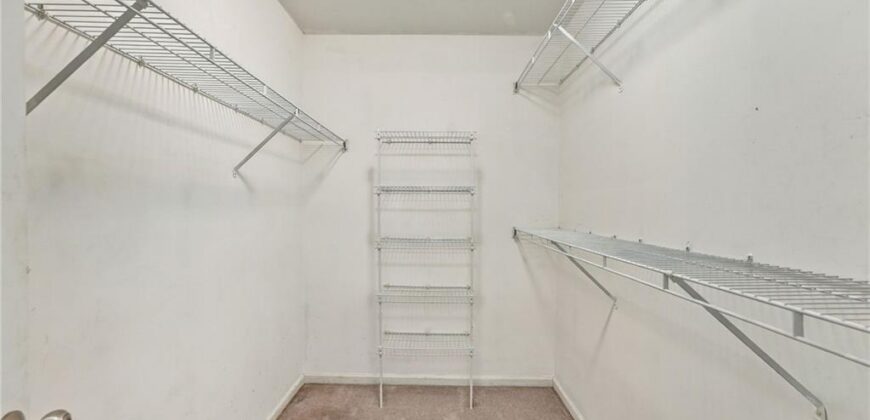
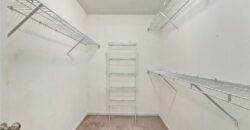
- Interior Features Ceiling Fan(s), Kitchen Island, Painted Cabinets, Vaulted Ceiling(s), Walk-In Closet(s)
- Window Features Window Coverings
- Laundry Features Laundry Room
- Lot Features Cul-De-Sac, Many Trees
- Middle School Discovery
- Parking Features Attached, Garage Faces Front
- Patio and Porch Features Deck
- Postal Code 64158
- High School District Liberty
- Subdivision Name Oaks Of North Brook
- Year Built 1999