

7423 N Wallace Avenue, Kansas City, MO 64158

Description
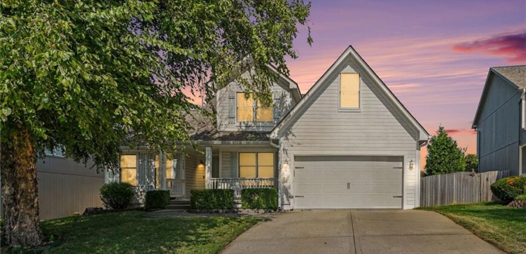
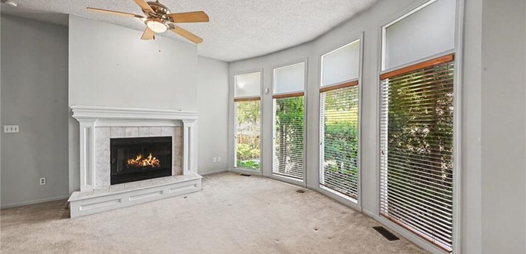
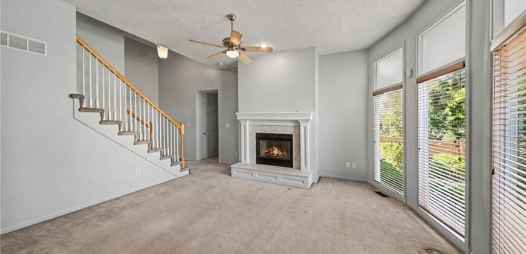
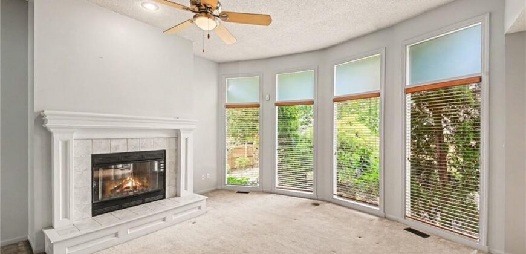
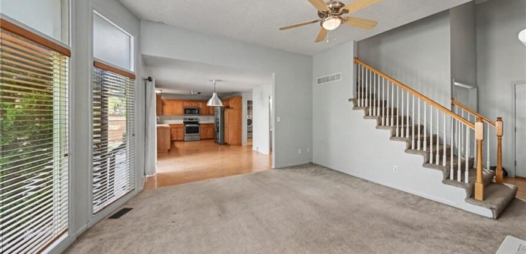
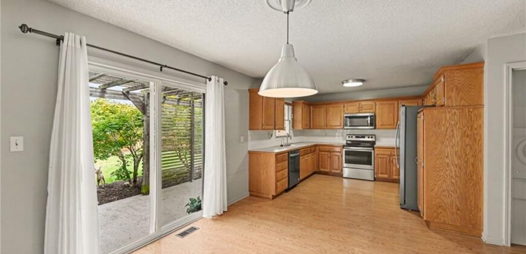
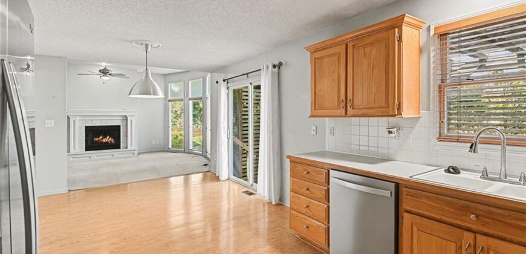
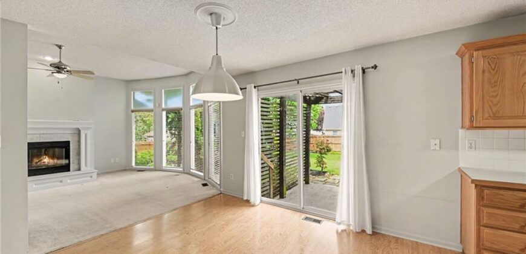
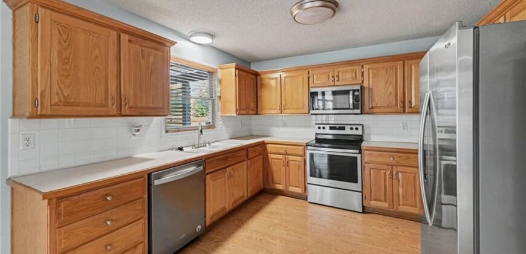
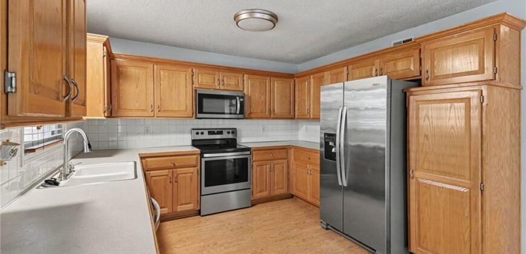
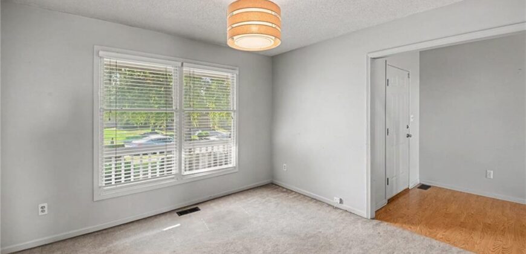
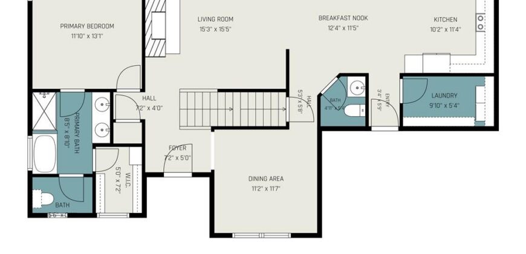
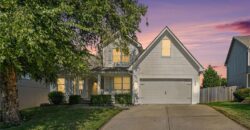
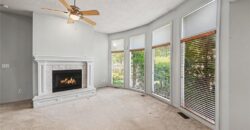
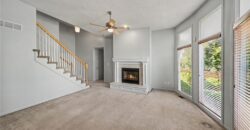
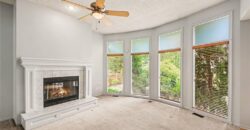
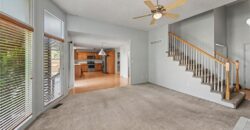
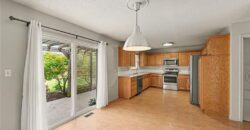
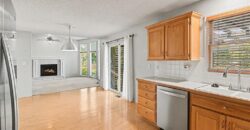
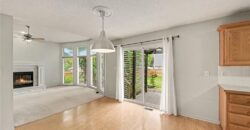
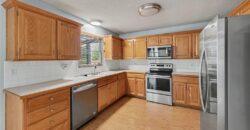
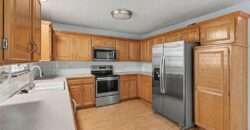
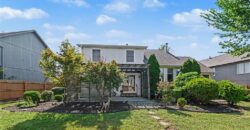
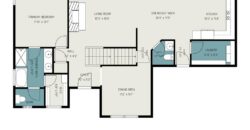
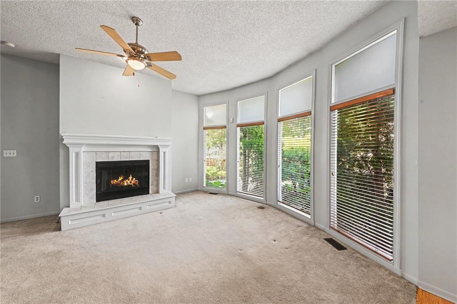
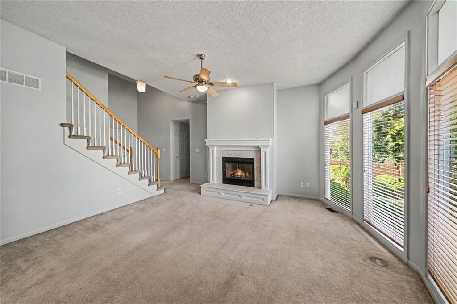
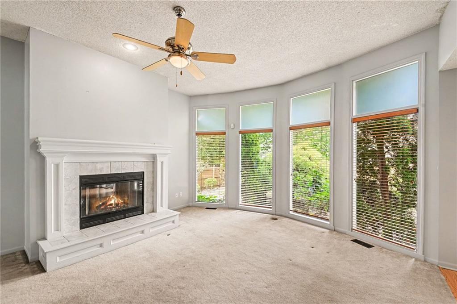
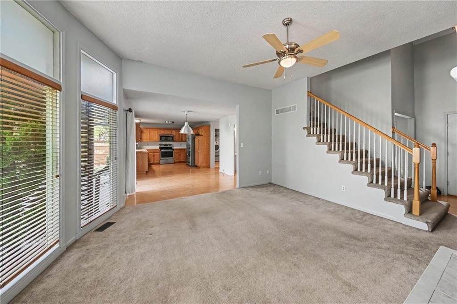
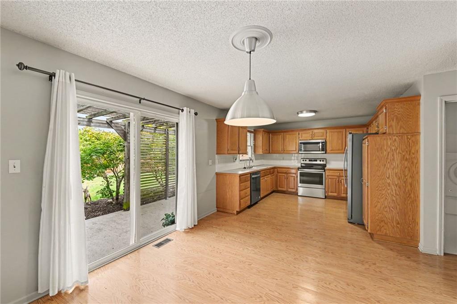
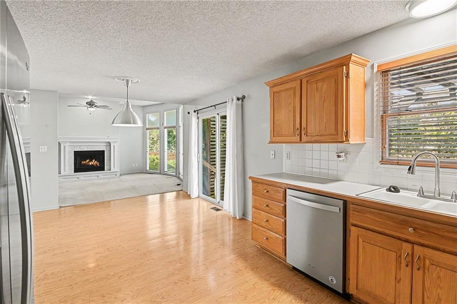
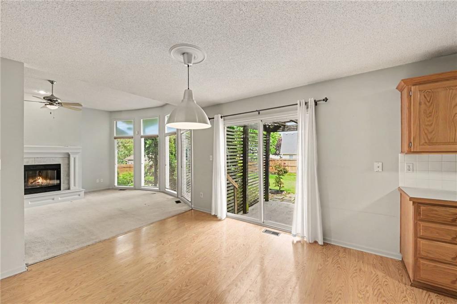
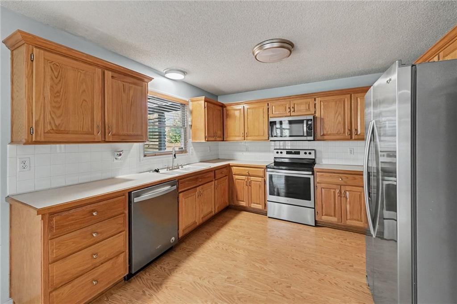
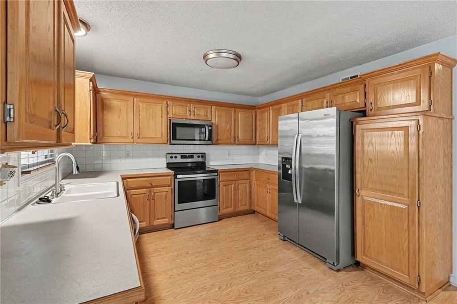
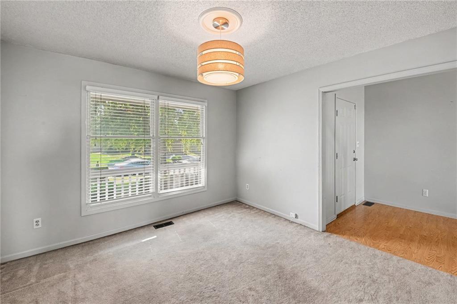
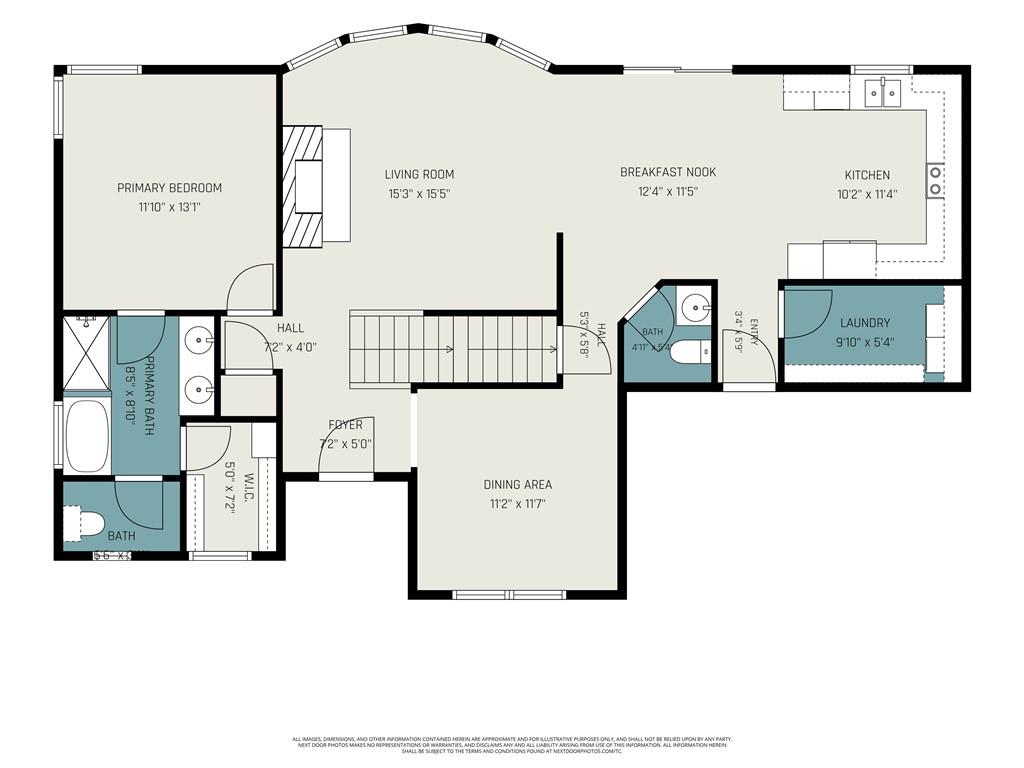
Welcome home to this spacious and inviting home offering plenty of room to spread out! Step inside to a bright living room featuring a cozy fireplace, soaring windows that bring in tons of natural light, and an open flow into the dining and kitchen areas. The kitchen offers abundant cabinet and counter space, stainless steel appliances, and easy access to the backyard—perfect for everyday living and entertaining.
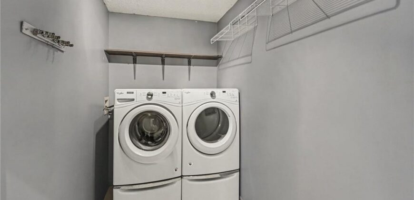
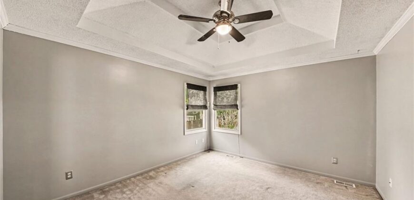
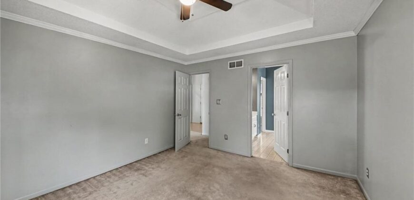
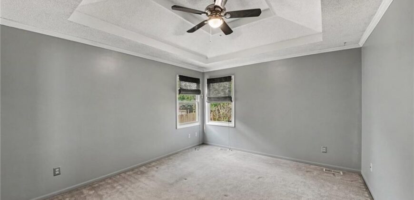
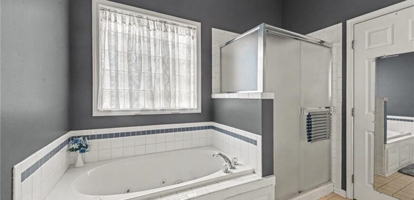
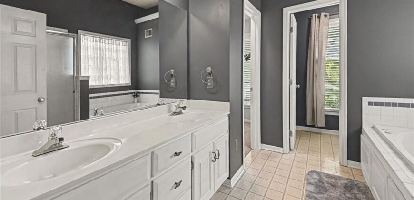
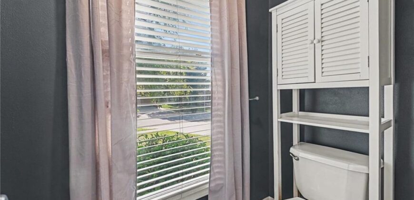
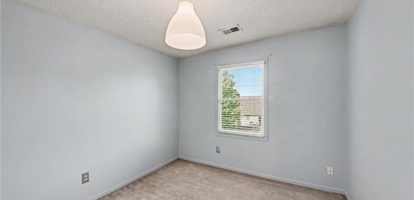
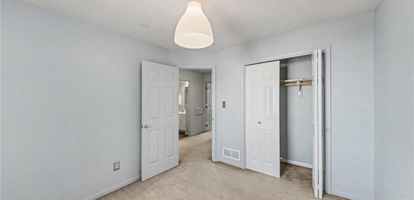
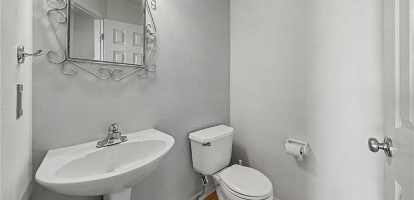
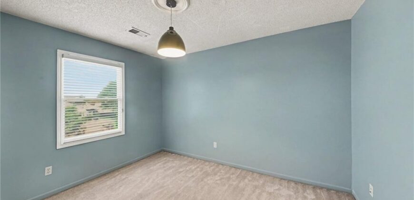
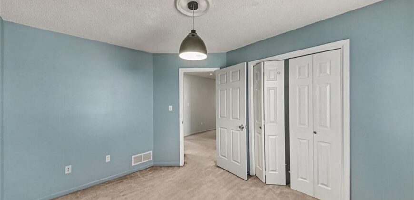
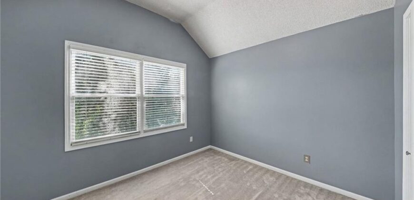
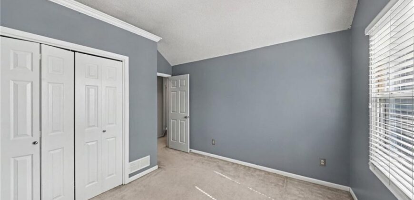
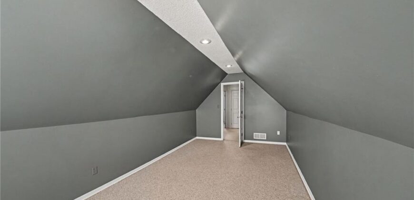
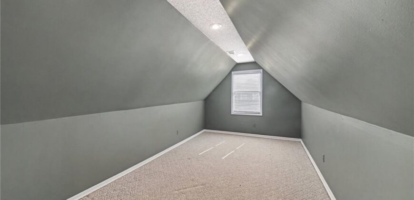
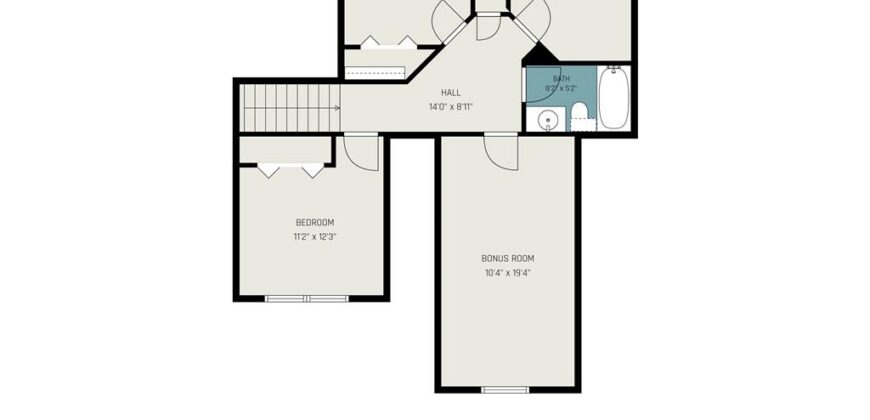
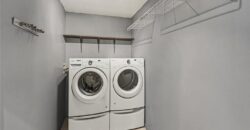
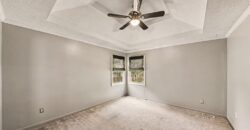
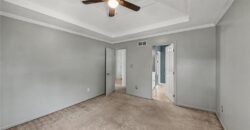
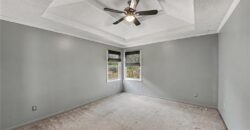
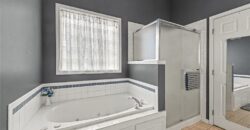
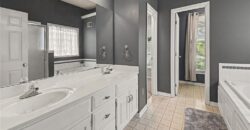
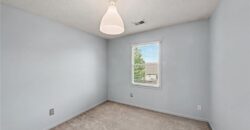
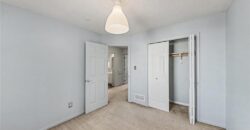
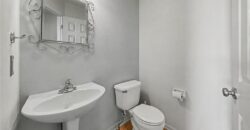
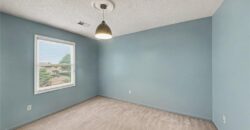
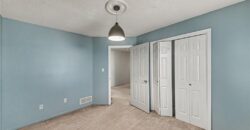
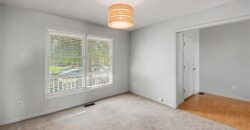
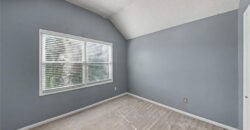
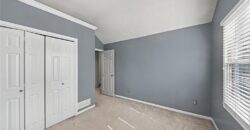
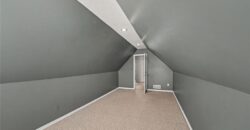
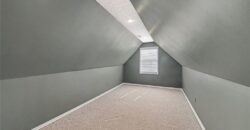
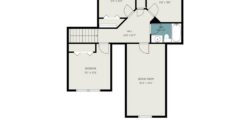
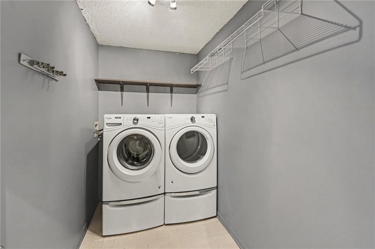
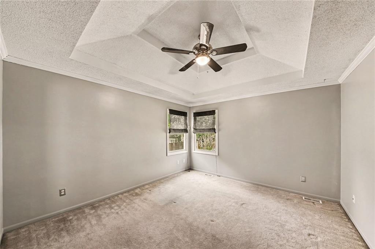
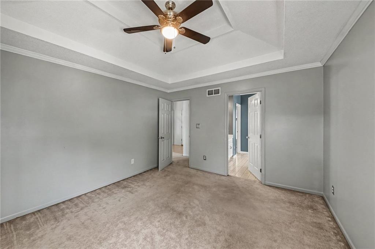
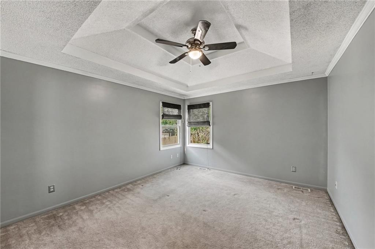
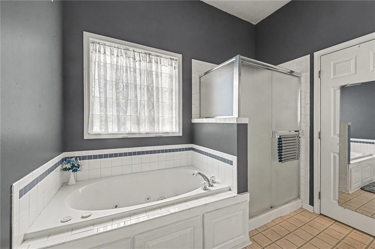
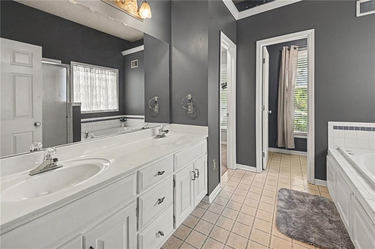
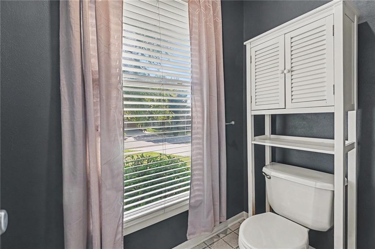
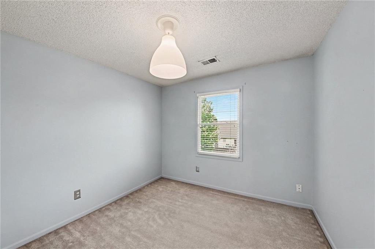
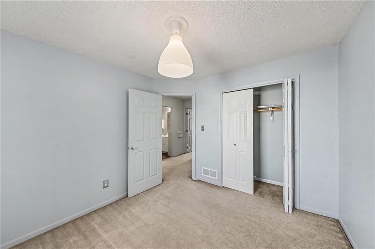
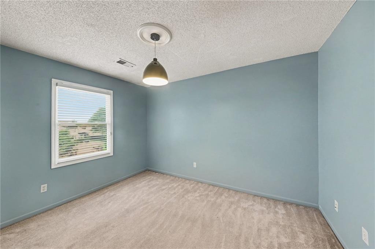
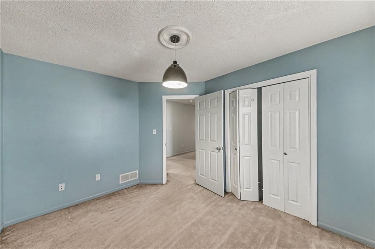
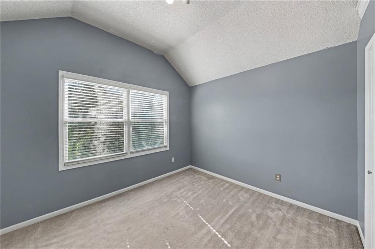
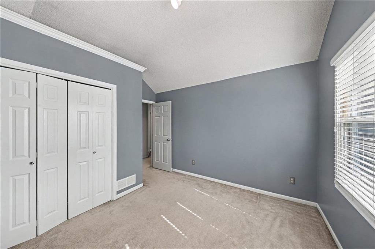
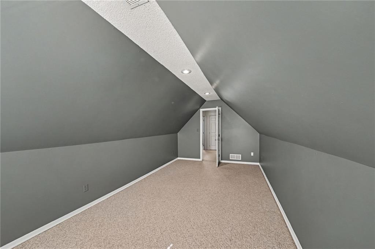
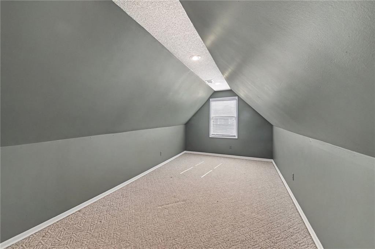
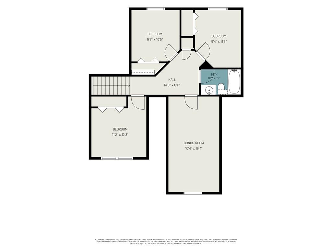
Upstairs, you’ll find generously sized bedrooms, including a spacious primary suite with a tray ceiling and private bath featuring a double vanity, jetted tub, and separate shower. Additional rooms provide flexibility for bedrooms, a home office, playroom, or bonus space. HVAC is only 3 years old. All appliances stay including washer and dryer.
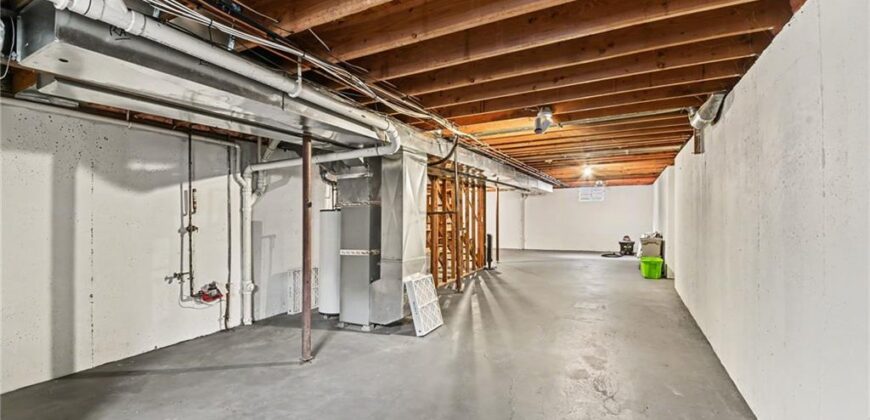
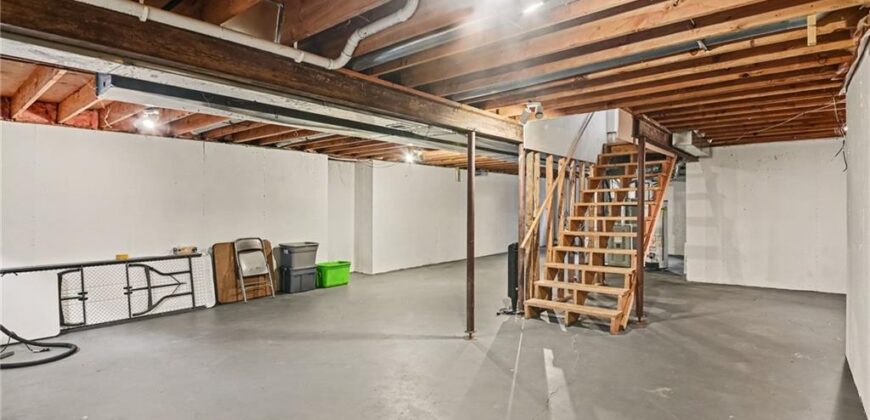
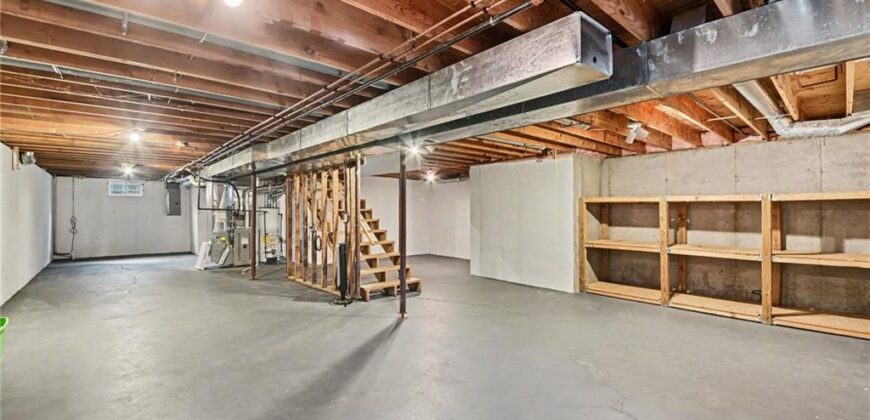
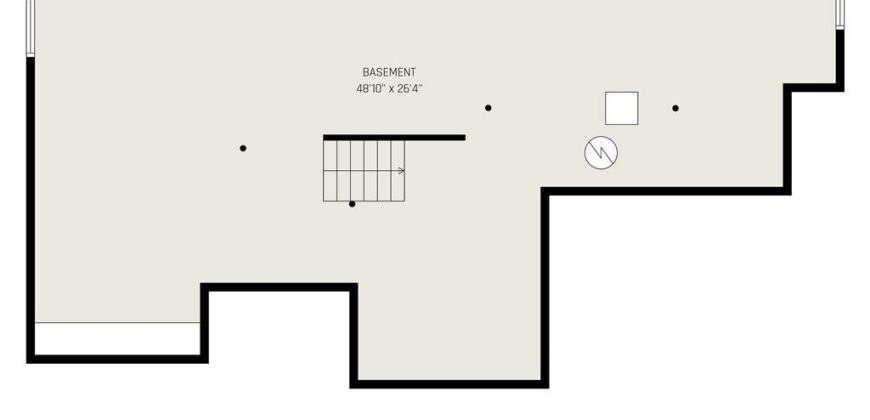
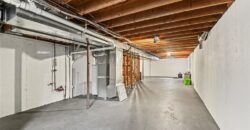
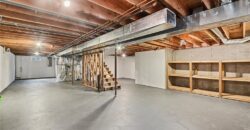
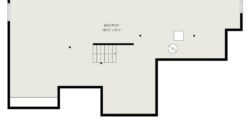
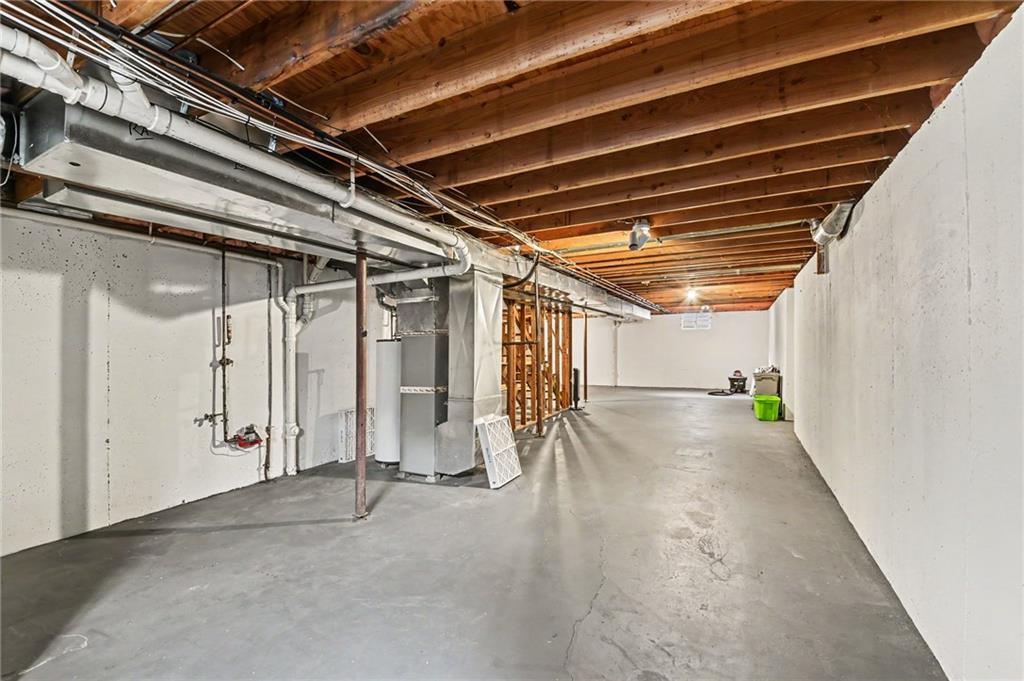
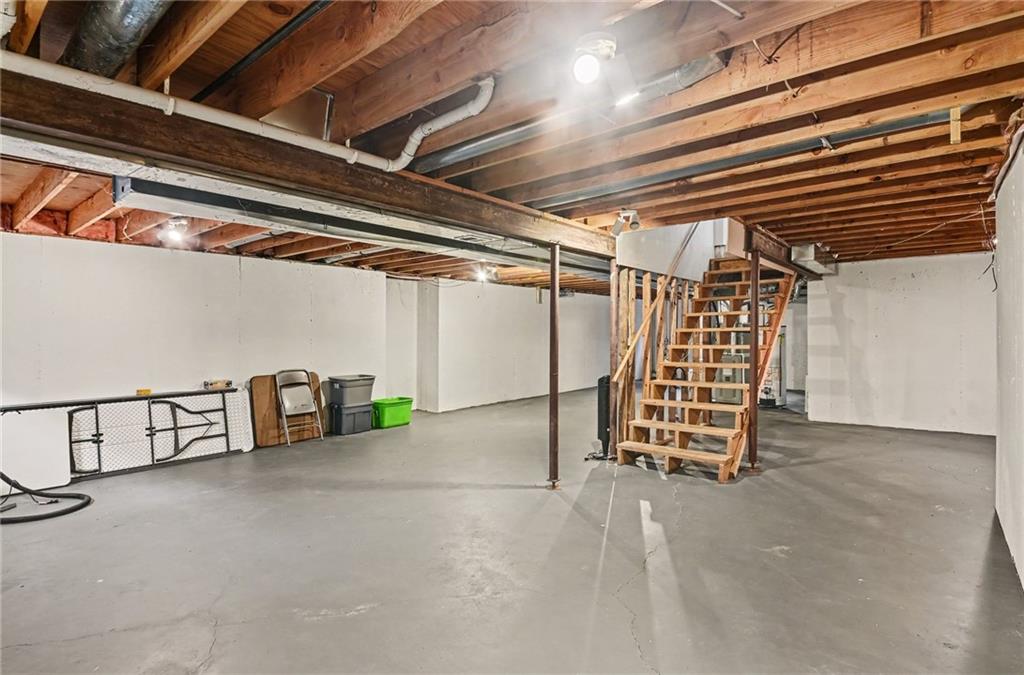
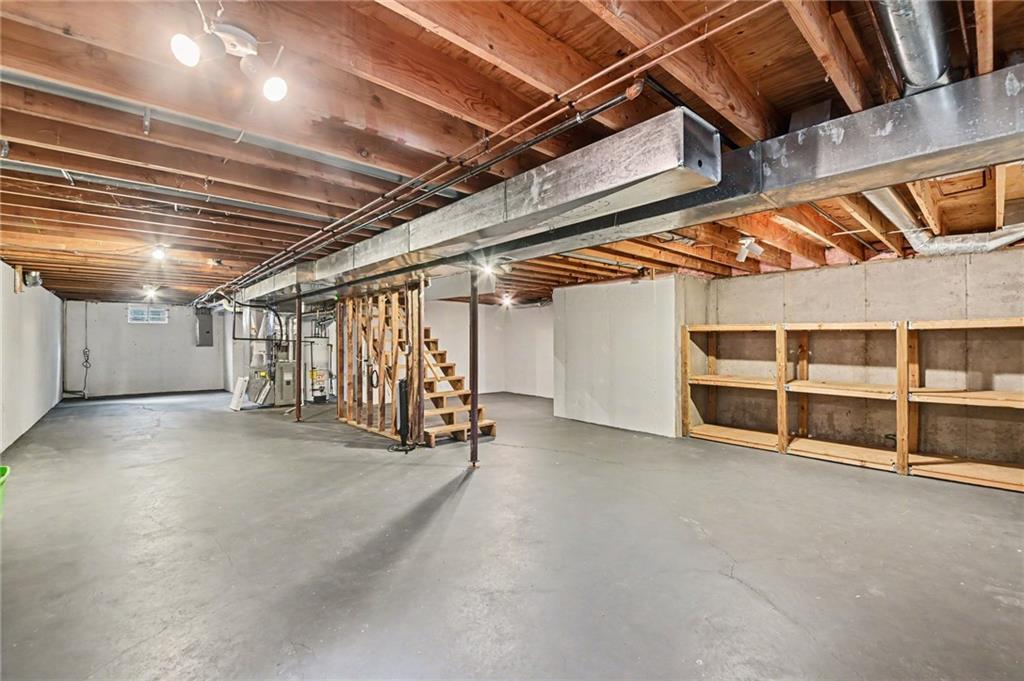
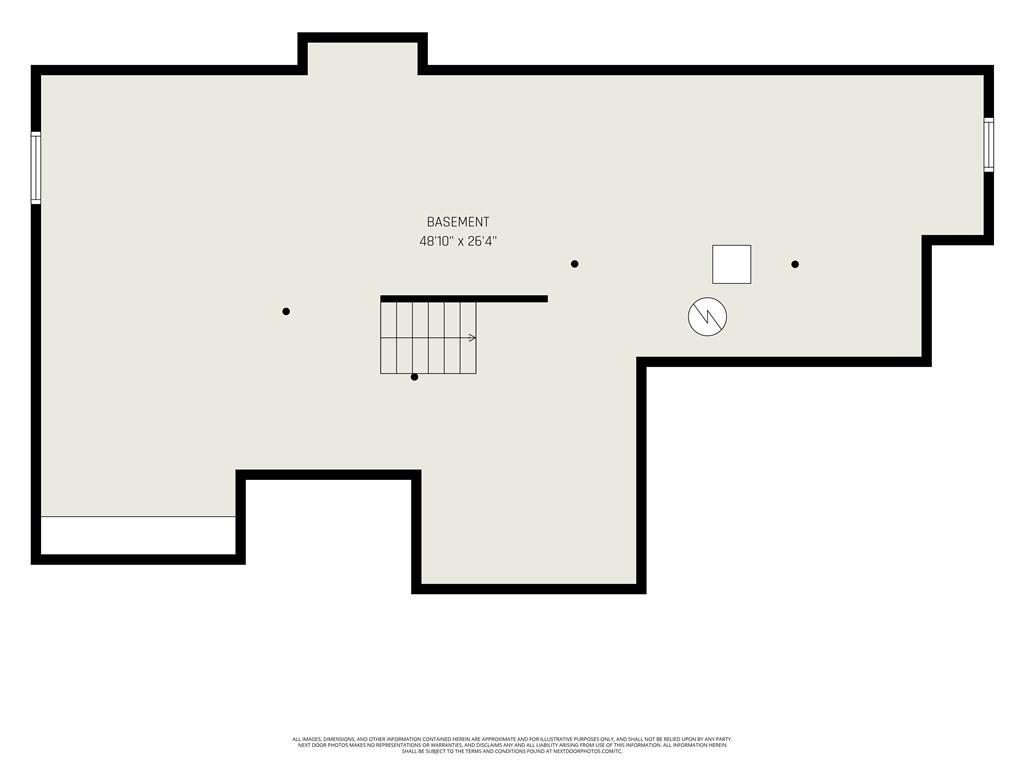
The unfinished basement offers loads of potential for future living space, a home gym, workshop, or extra storage.
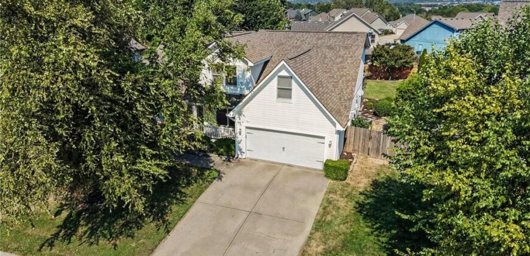
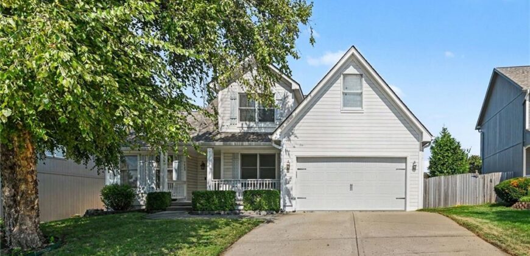
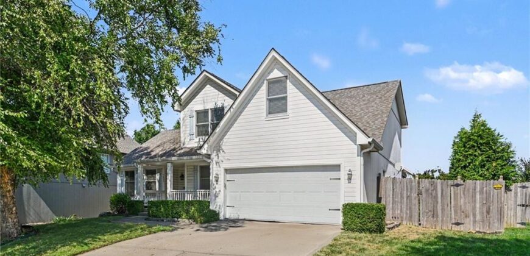
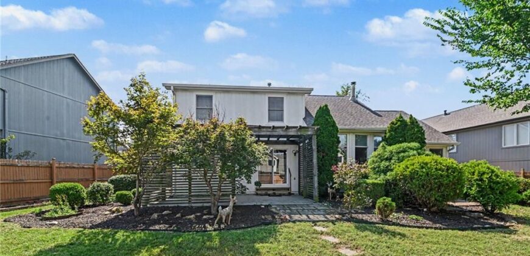
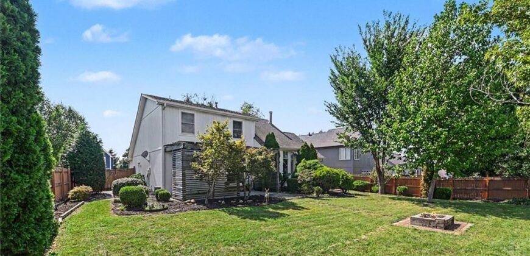
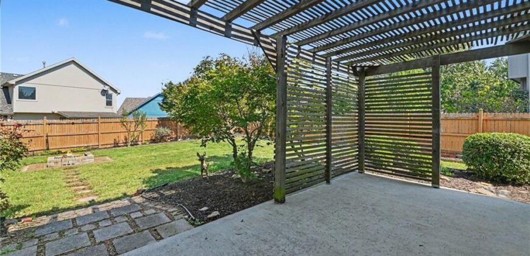
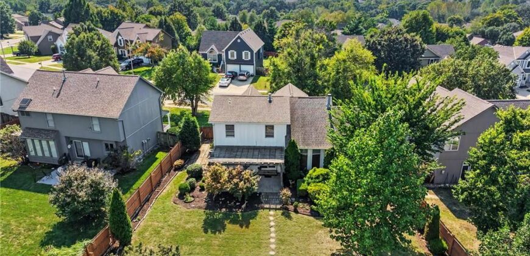
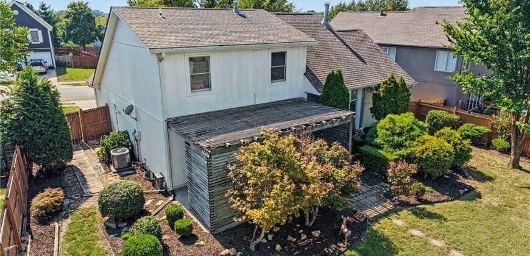
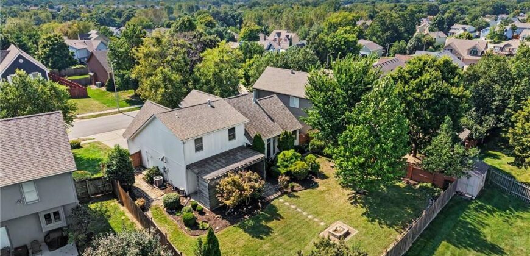
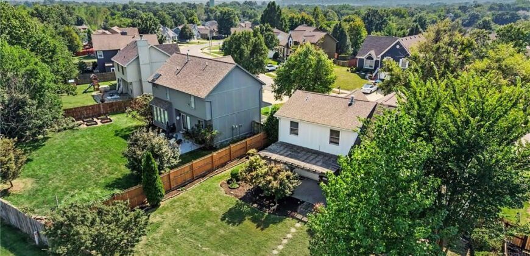
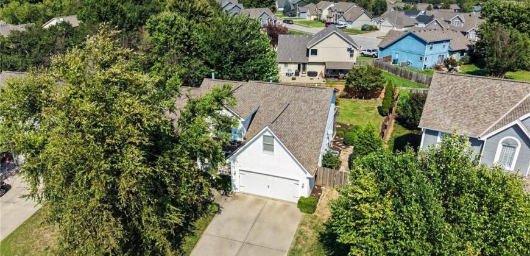
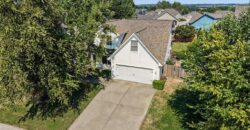
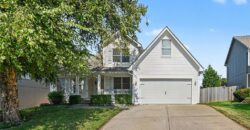
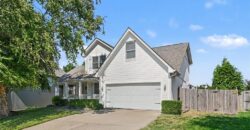
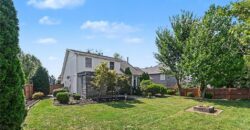
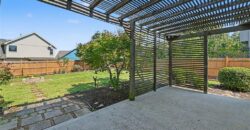
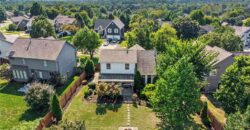
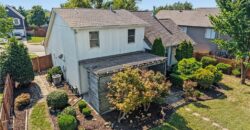
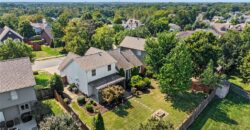
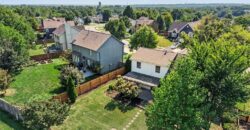
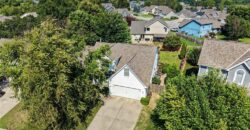
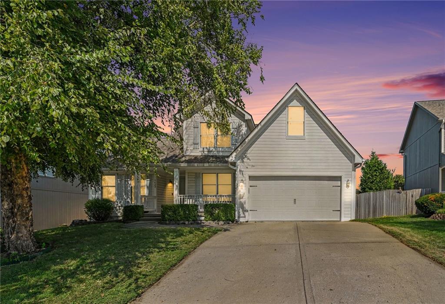
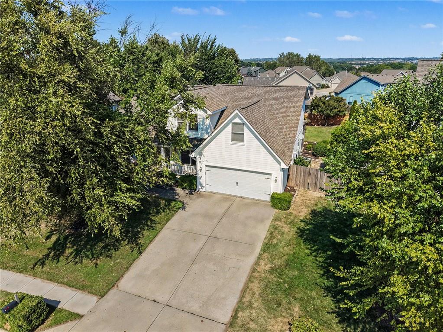
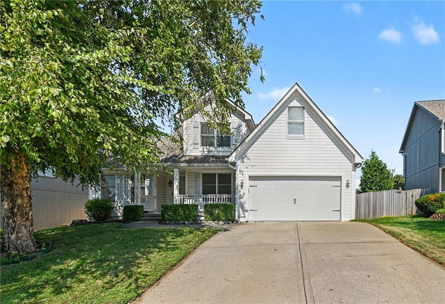
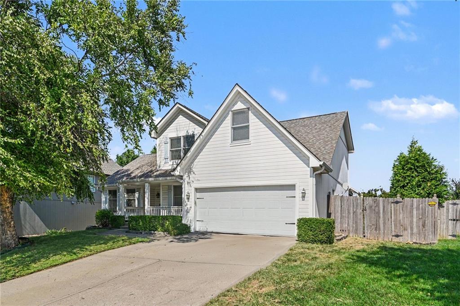
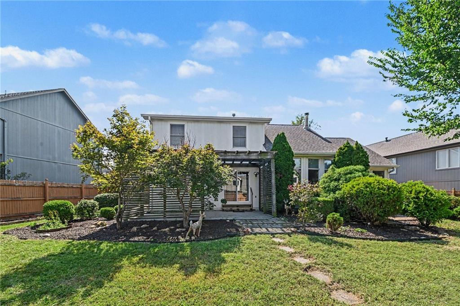
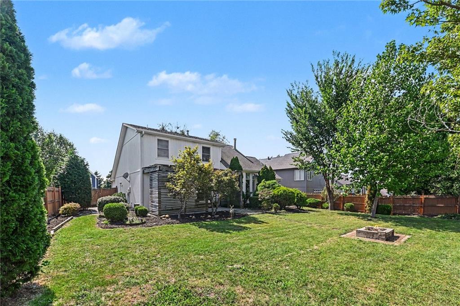
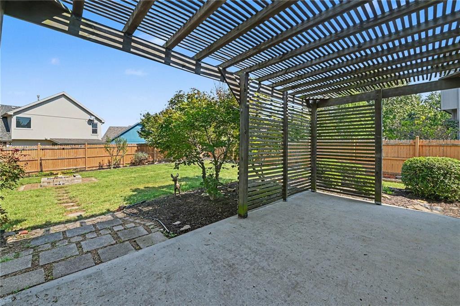
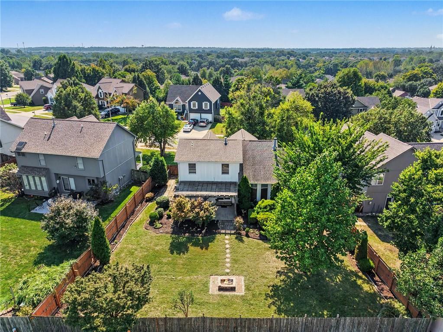
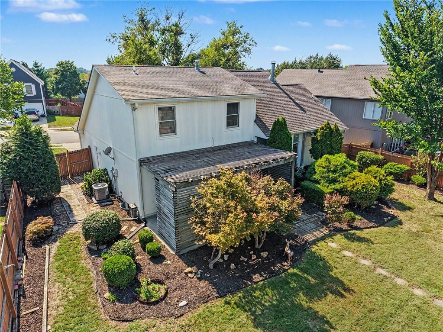
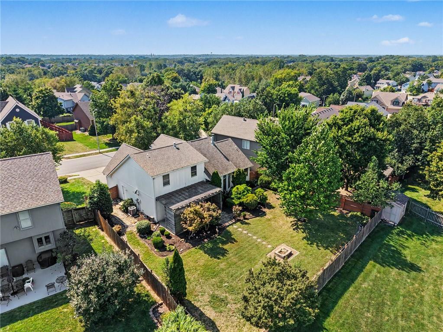
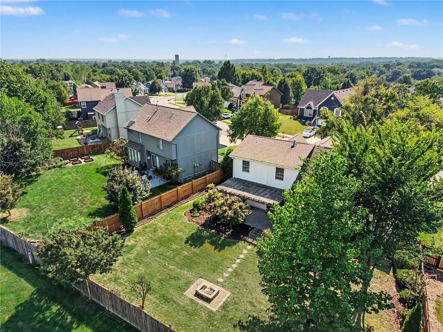
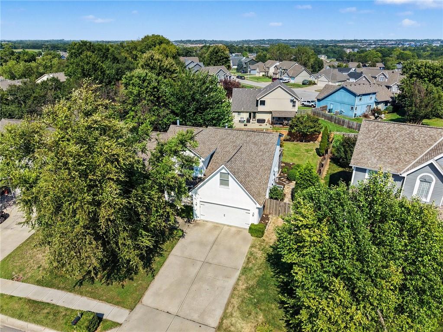
Outside, enjoy a large fenced backyard with mature landscaping, patio area with pergola, and a fire pit—the perfect setup for entertaining, relaxing evenings, pets, or play. A two-car garage and charming covered front porch complete the package.
SELLERS ARE WILLING TO NEGOTIATE BUYER ALLOWANCES FOR UPDATES!
Address
-
Address 7423 N Wallace Avenue, Kansas City, MO 64158
-
Country United States
-
Province/State MO
-
City/Town Kansas City
-
Neighborhood Oaks Of North Brook
-
Postal code/ZIP 64158
Overview
- Property ID HMS53542258
- Price $415,000
- Property Type Single Family Residence
- Property status Active
- Rooms 0
- Bedrooms 4
- Bathrooms 3
- Year Built 1999
- Size 2,060 SqFt
- Land area 10,019 SqFt
- Garages 1
- Age Description 21-30 Years
- Appliances Dishwasher, Disposal, Microwave, Refrigerator, Electric Range
- Architectural Style Traditional
- Association Amenities Pool
- Association Fee 350
- Association Fee Includes Management
- Basement Full, Unfinished, Stubbed for Bath, Sump Pump
- Full Bathrooms 2
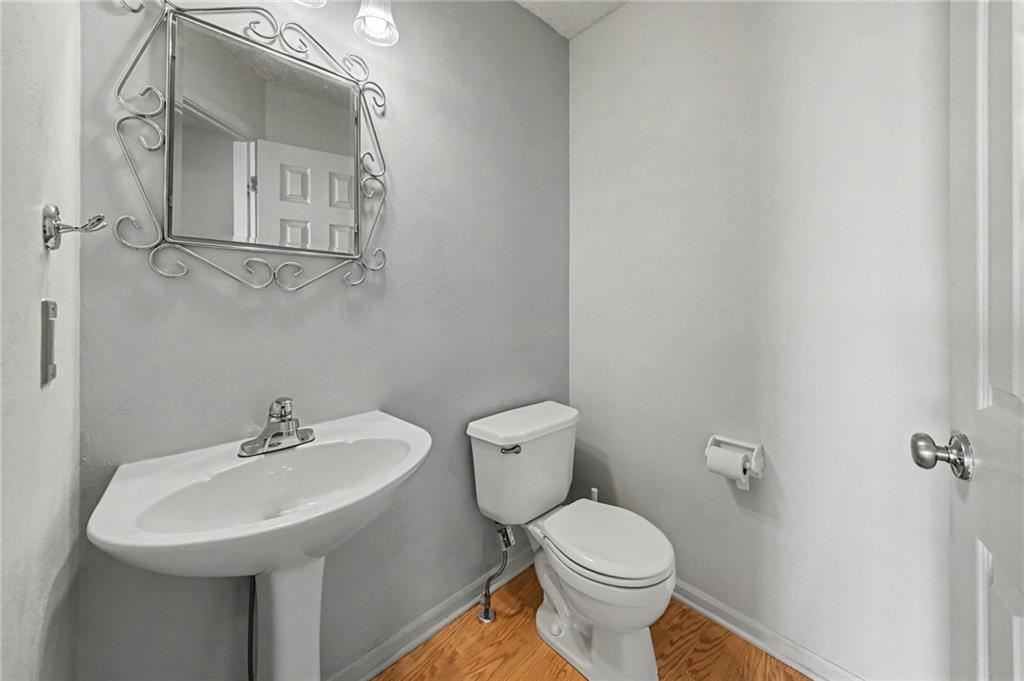
- Half Bathrooms 1
- Total Bedrooms 4
- City Kansas City
- County Clay
- Dining Area Features Eat-In Kitchen,Formal,Kit/Family Combo
- Directions MO-152 E, NE Shoal Creek Pkwy and NE 76th St to N Wallace Ave
- Elementary School Liberty Oaks
- Fencing Privacy
- FireplaceYN 1
- Total Fireplaces 1
- Flooring Carpet
- Floor Plan Features 1.5 Stories
- Garage Spaces 2
- High School Liberty
- Interior Features Ceiling Fan(s), Stained Cabinets, Vaulted Ceiling(s), Walk-In Closet(s)
- Window Features Window Coverings
- Spa Features Bath
- Laundry Features Laundry Room, Off The Kitchen
- Lot Features Level
- Middle School South Valley
- Parking Features Attached, Garage Door Opener, Garage Faces Front
- Patio and Porch Features Patio
- Postal Code 64158
- High School District Liberty
- Subdivision Name Oaks Of North Brook
- Year Built 1999