

1104 NW 91st Terrace, Kansas City, MO 64155
Description
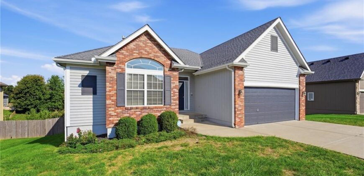
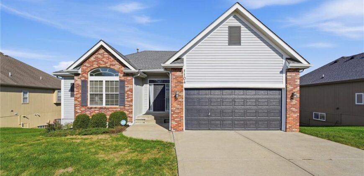
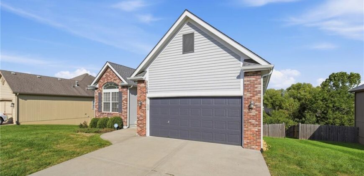
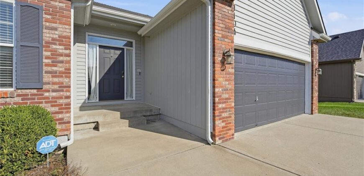
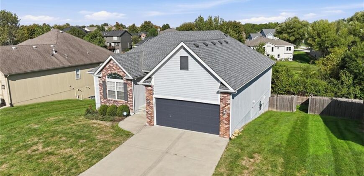
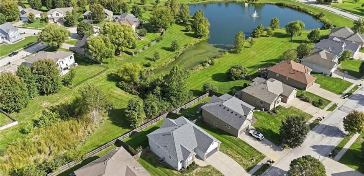
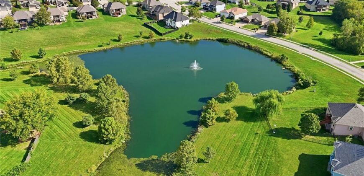
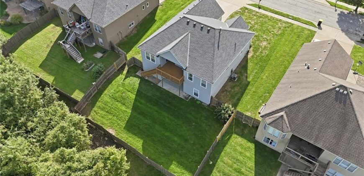
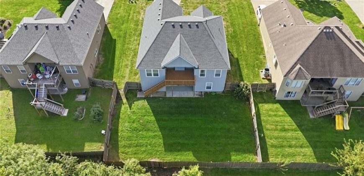
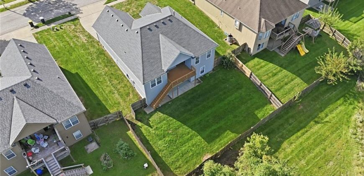
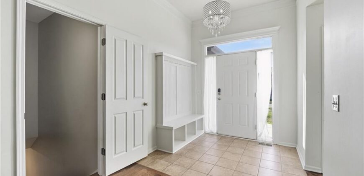
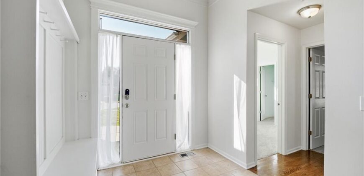
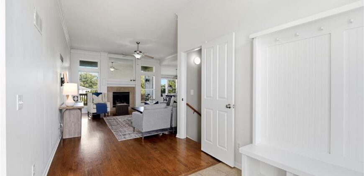
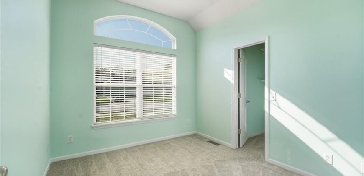
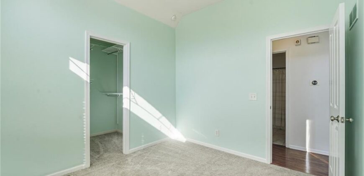
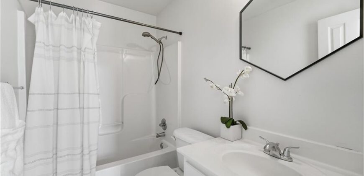
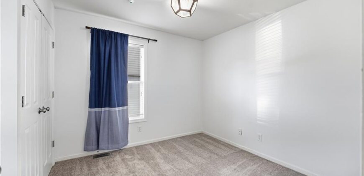
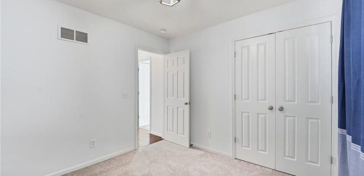
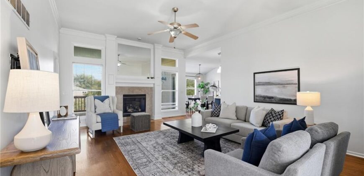
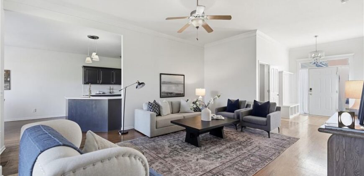
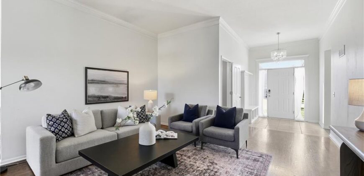
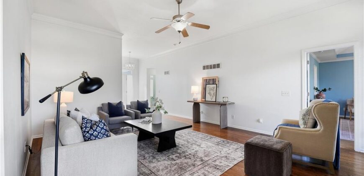
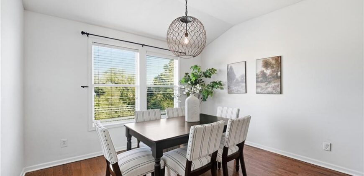
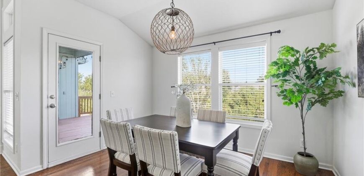
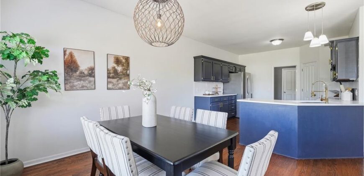
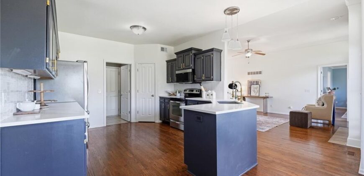
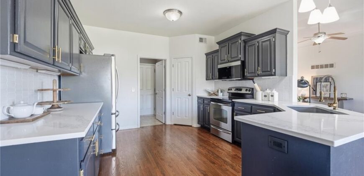
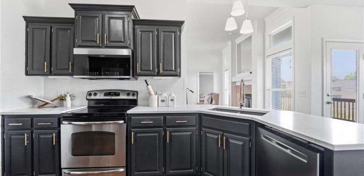
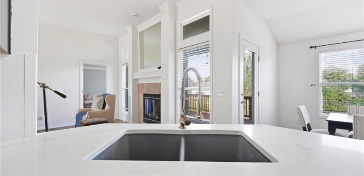
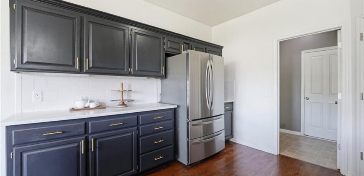
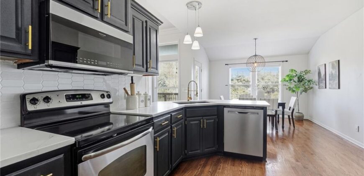
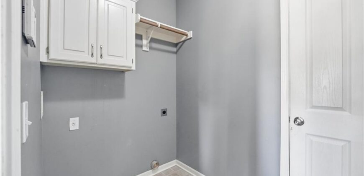
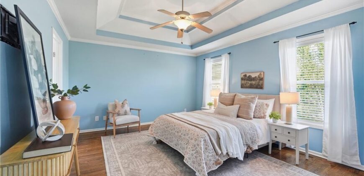
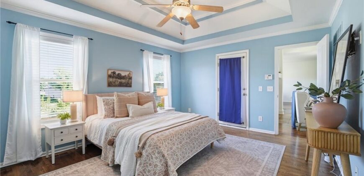
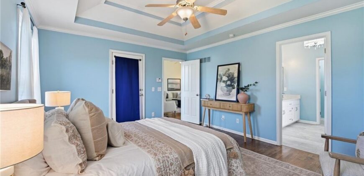
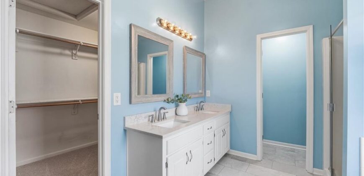
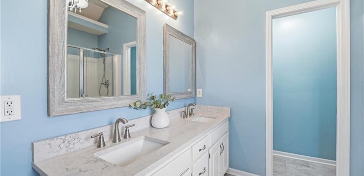
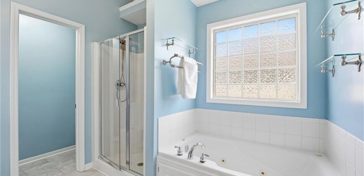
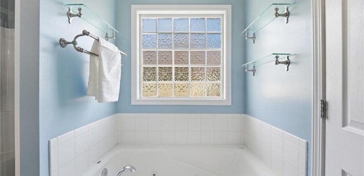
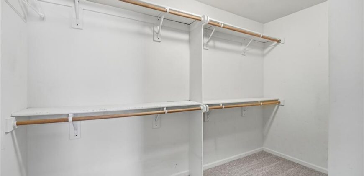
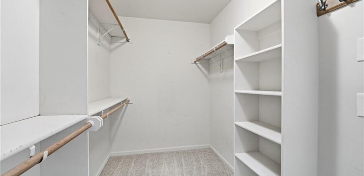
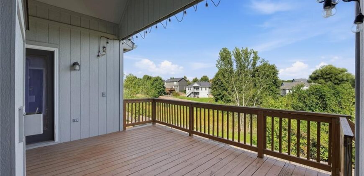
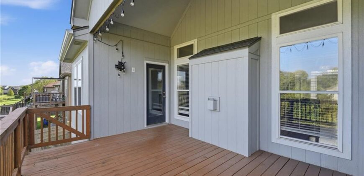
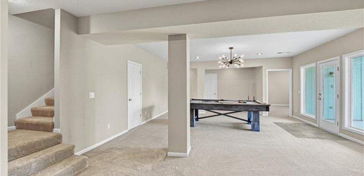
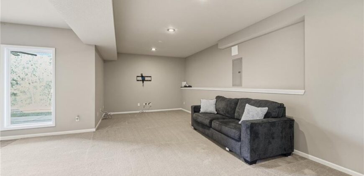
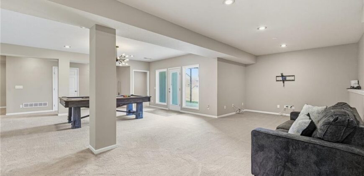
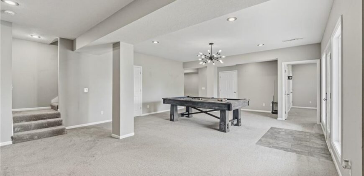
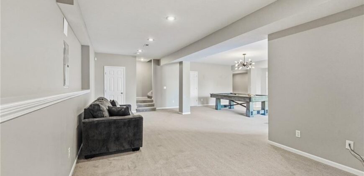
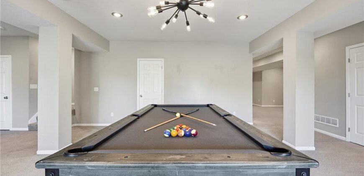
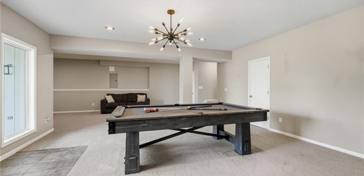
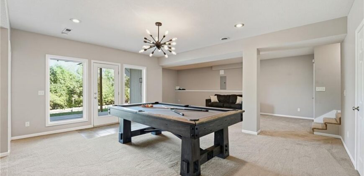
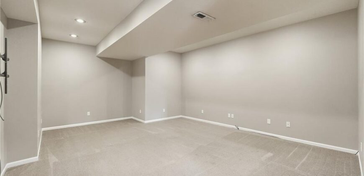
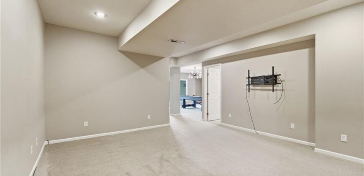
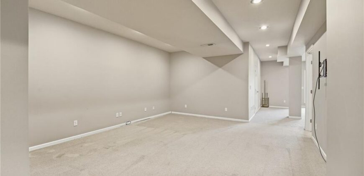
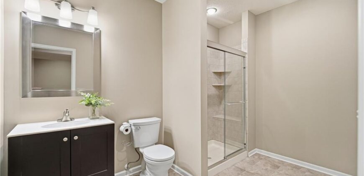
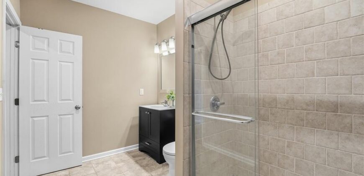
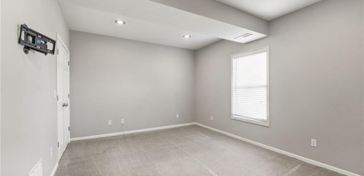
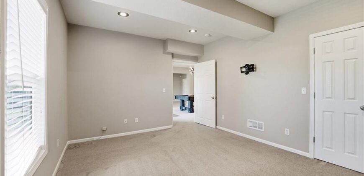
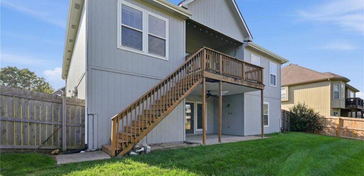
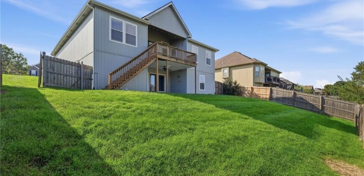
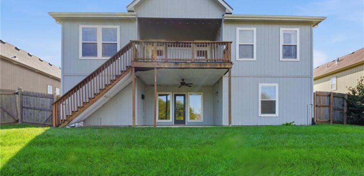
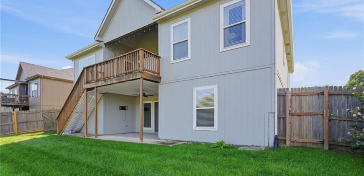
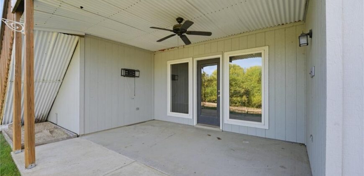
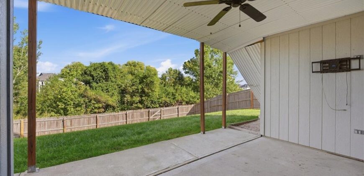
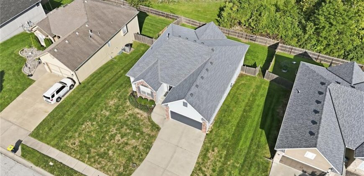
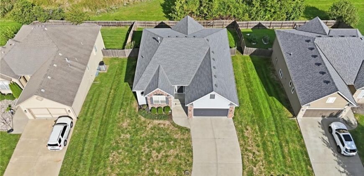
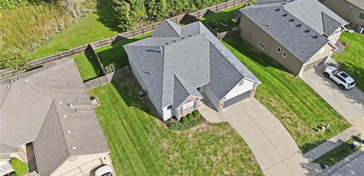
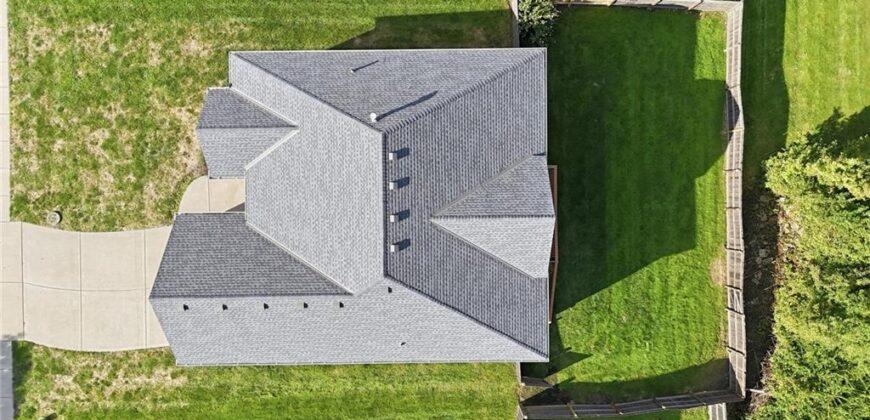
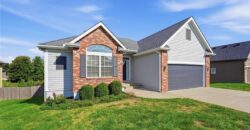
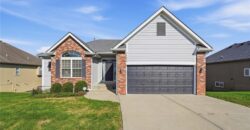
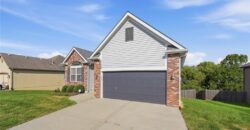
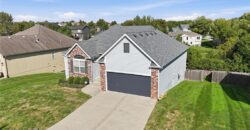
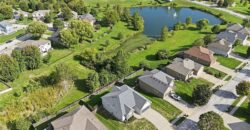
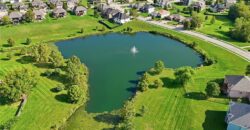
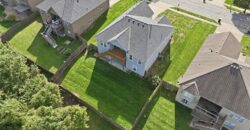
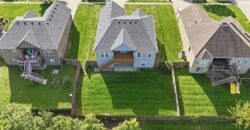
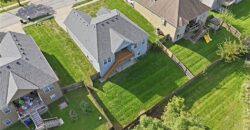
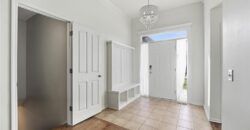
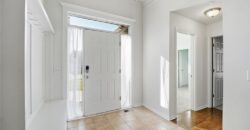
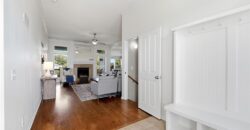
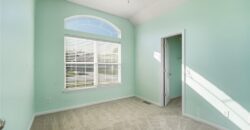
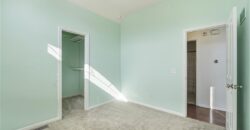
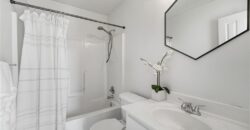
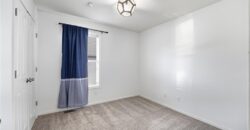
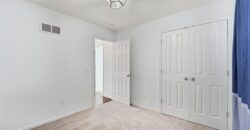
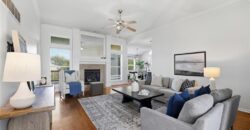
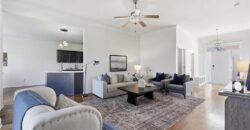
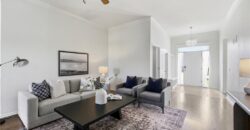
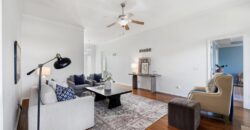
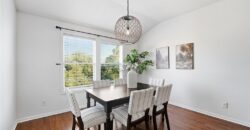
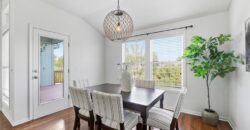
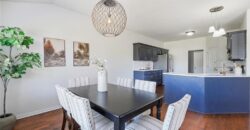
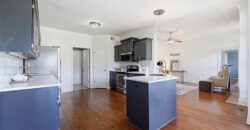
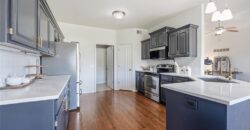
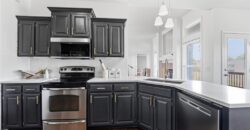
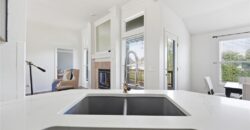
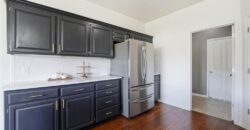
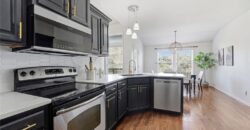
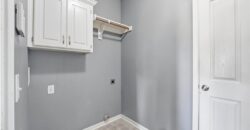
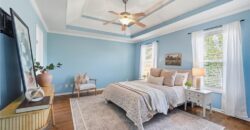
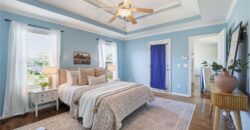
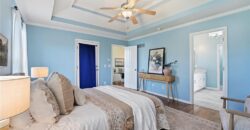
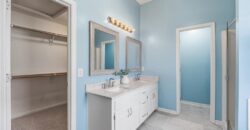
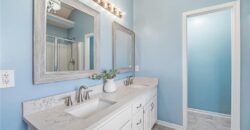
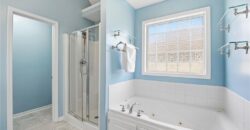
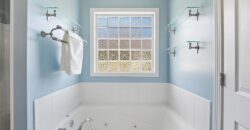
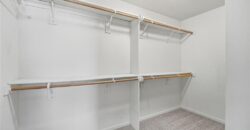
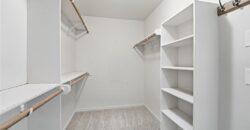
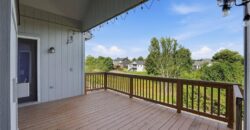
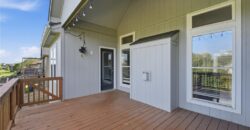
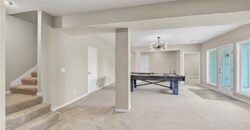
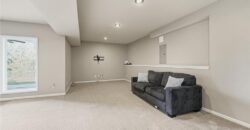
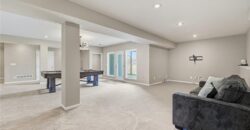
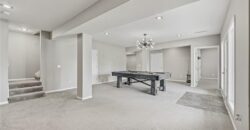
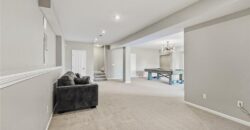
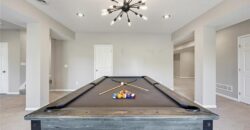
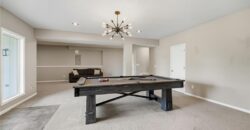
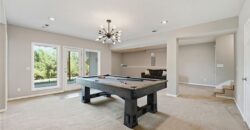
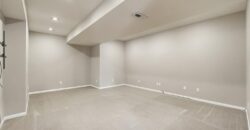
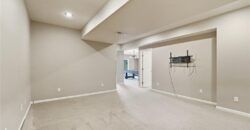
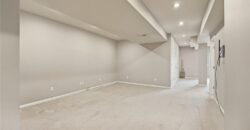
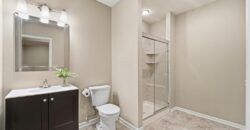
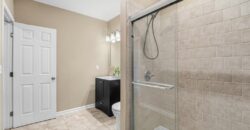
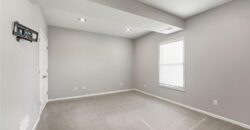
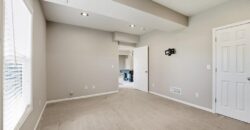
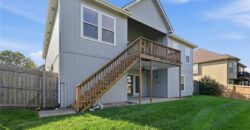
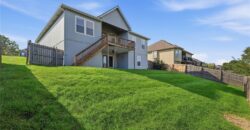
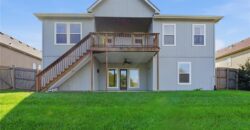
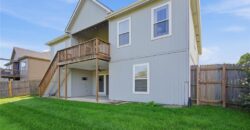
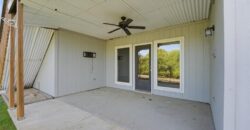
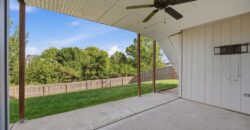
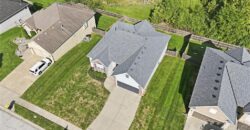
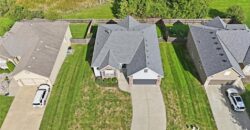
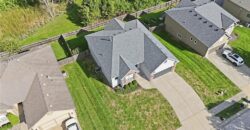
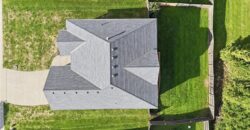
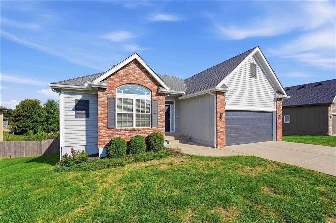
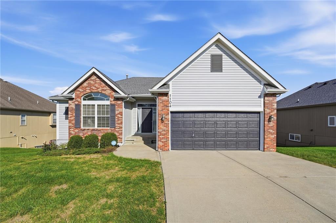
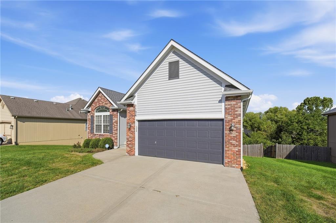
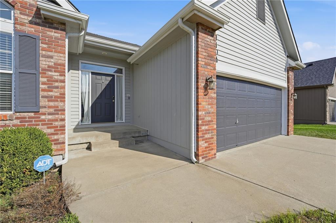
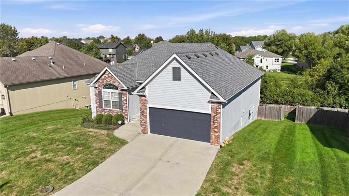
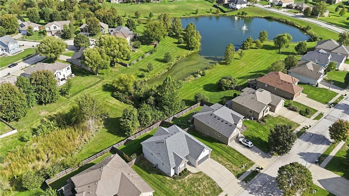
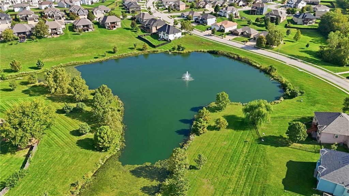
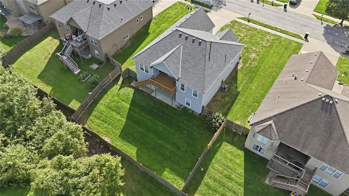
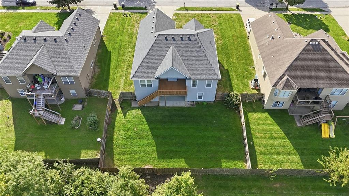
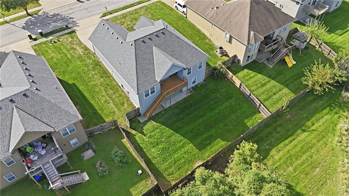
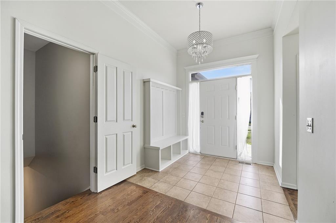
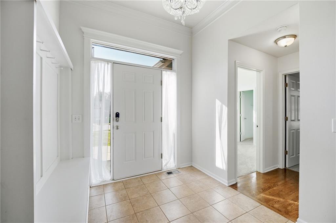
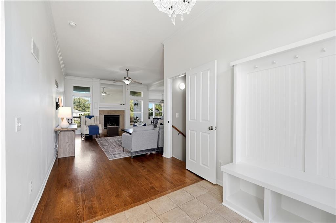
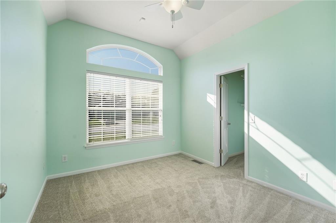
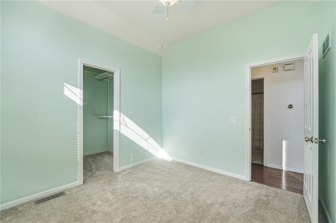
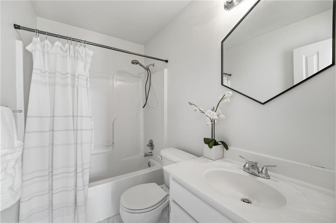
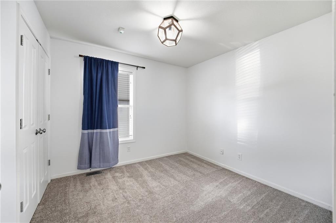
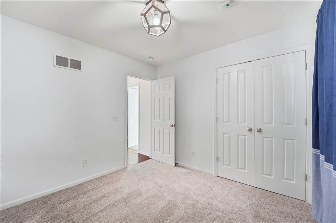
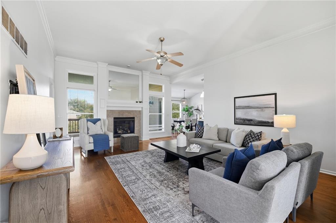
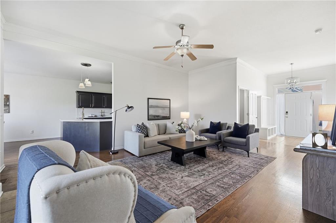
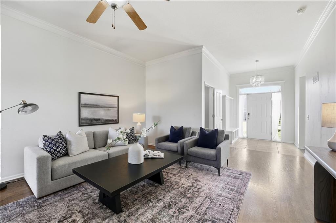
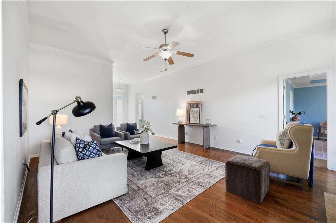
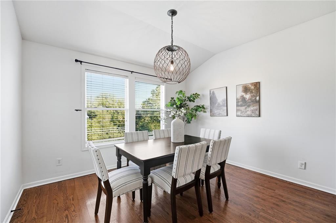
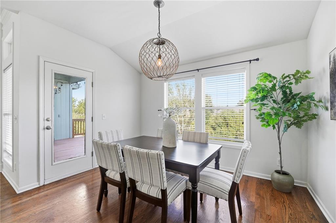
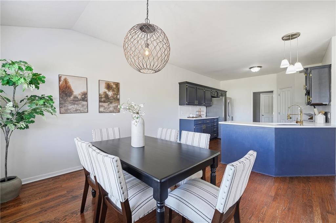
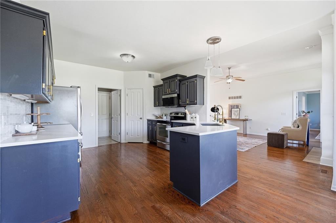
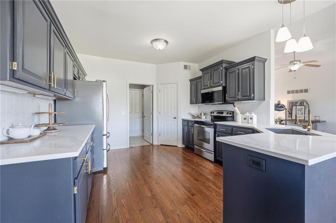
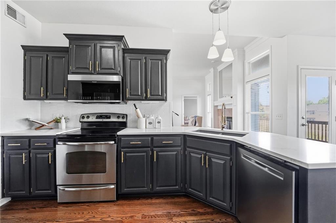
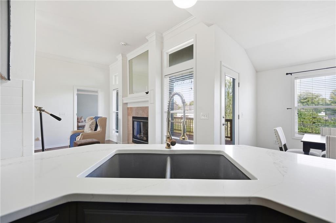
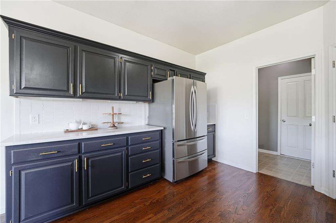
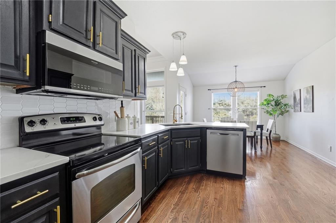
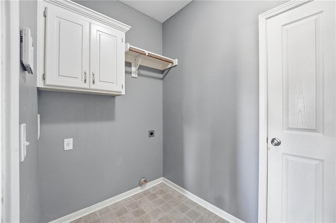
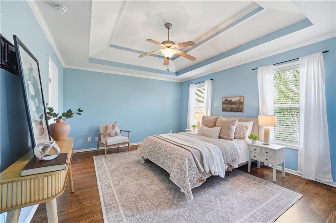
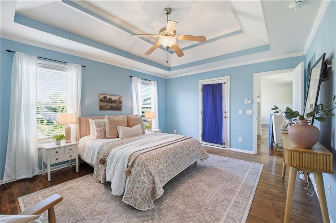
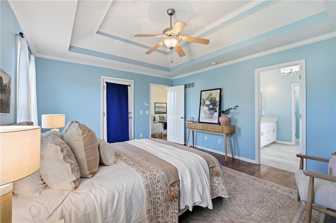
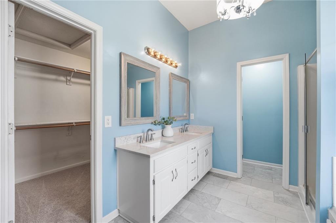
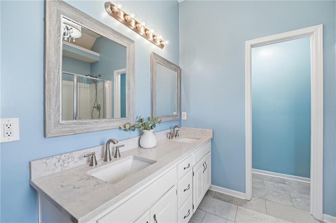
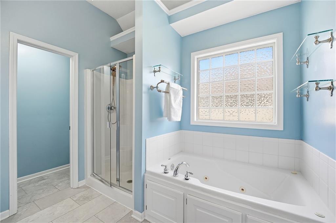
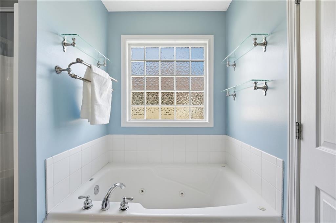
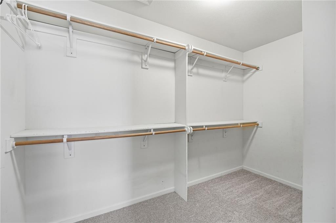
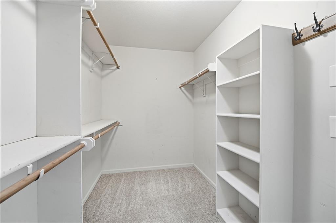
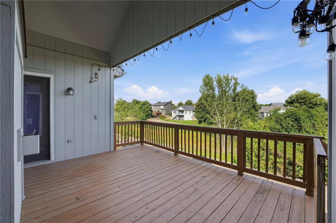
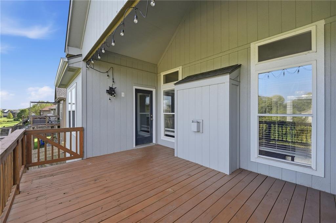
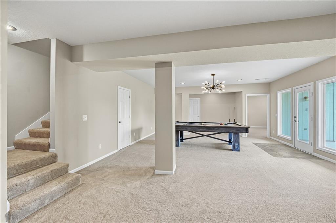
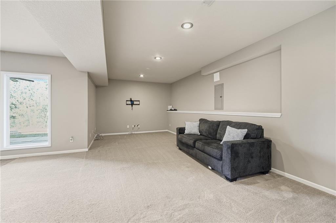
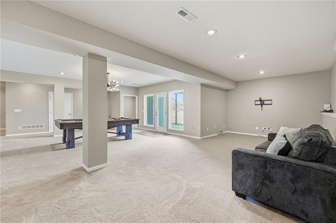
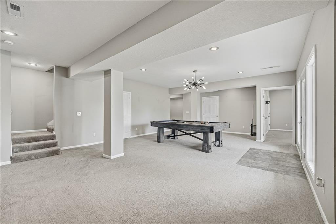
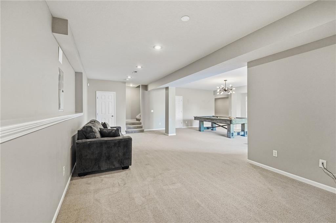
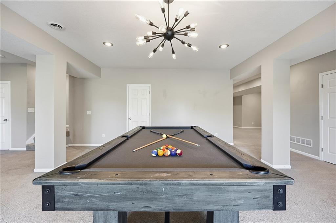
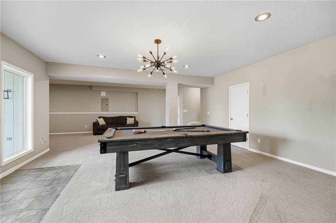
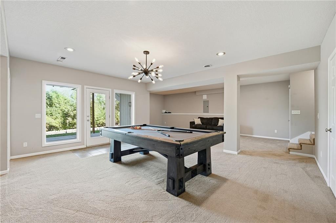
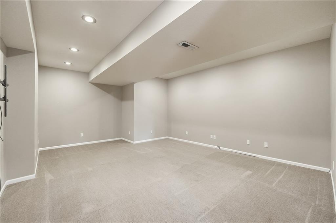
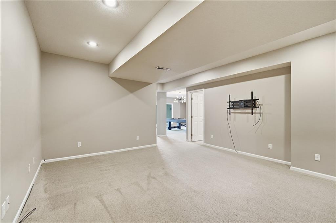
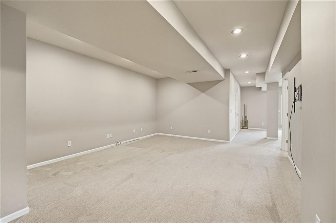
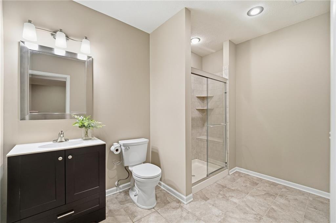
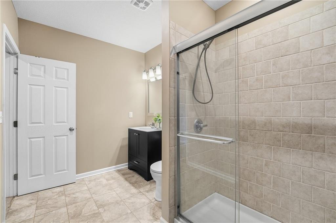
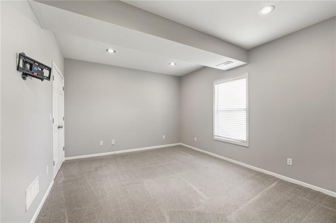
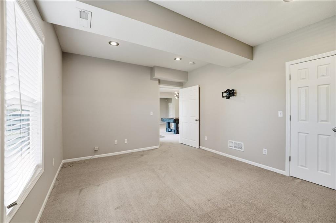
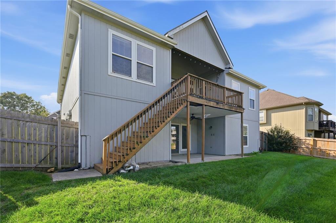
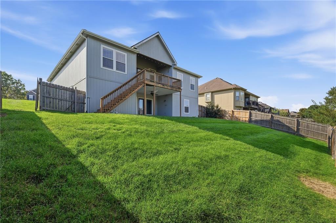
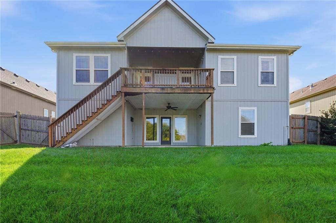
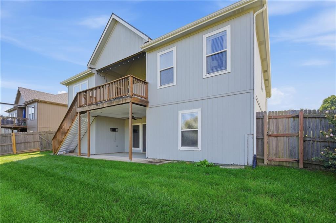
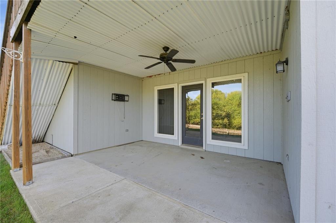
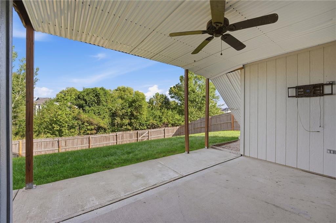
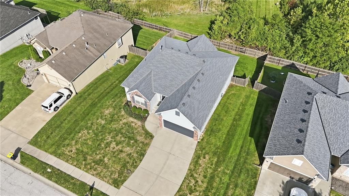
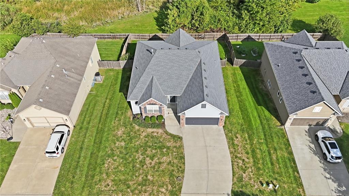
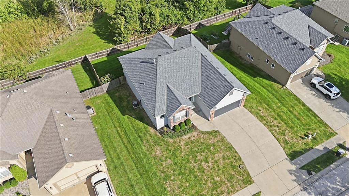
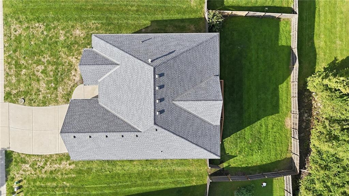
Back on the market through no fault of seller! Inspections available. Stunning 4-bed, 3-bath Fountain Hills ranch in a prime location! Featuring main-level living with gorgeous hardwood floors, a cozy gas fireplace, and a kitchen equipped with quartz countertops, painted cabinets, and stainless-steel appliances. The main level includes 3 bedrooms, including a private primary suite with tray ceilings, a walk-in closet, and an updated bath with a Jacuzzi tub, separate shower, and granite vanity. Both guest bedrooms on main level feature new carpet. Enjoy the convenience of a main-level laundry room off the kitchen. The massive walkout basement offers a spacious rec room, 4th bedroom, and 3rd full bath. Step outside to a covered deck and patio overlooking a fully fenced yard backing directly to a tranquil lake. Additional peace-of-mind updates include a new roof (2024), 220 outlet in garage for car charger, and a whole-home humidifier. Community pool, minutes to the airport, and quick highway access!
Address
-
Address 1104 NW 91st Terrace, Kansas City, MO 64155
-
Country United States
-
Province/State MO
-
City/Town Kansas City
-
Neighborhood Fountain Hills
-
Postal code/ZIP 64155
Overview
- Property ID HMS53567765
- Price $430,000
- Property Type Single Family Residence
- Property status Active
- Rooms 11
- Bedrooms 4
- Bathrooms 3
- Year Built 2007
- Size 2,540 SqFt
- Land area 9,148 SqFt
- Garages 1
- Age Description 16-20 Years
- Appliances Cooktop, Dishwasher, Disposal, Humidifier, Microwave, Refrigerator, Electric Range, Stainless Steel Appliance(s)
- Architectural Style Traditional
- Association Amenities Play Area, Pool, Trail(s)
- Association Fee 550
- Basement Basement BR, Finished, Full, Walk-Out Access
- Full Bathrooms 3
- Total Bedrooms 4
- City Kansas City
- County Clay
- Dining Area Features Eat-In Kitchen
- Directions From N Fountain Hills Drive, right on N Mulberry Avenue. Left on 91st Terrace. Home is on left hand side.
- Elementary School Pathfinder
- Fencing Privacy, Wood
- FireplaceYN 1
- Total Fireplaces 1
- Flooring Carpet, Tile, Wood
- Floor Plan Features Ranch,Reverse 1.5 Story
- Garage Spaces 2
- High School Platte City
- Interior Features Ceiling Fan(s), Kitchen Island, Pantry, Vaulted Ceiling(s), Walk-In Closet(s)
- Window Features Skylight(s), Thermal Windows
- Spa Features Bath
- Laundry Features Main Level, Off The Kitchen
- Lot Features Adjoin Greenspace, City Lot
- Middle School Barry Middle
- Parking Features Attached, Garage Faces Front
- Patio and Porch Features Deck- Covered, Covered Patio
- Postal Code 64155
- High School District Platte County R-III
- Subdivision Name Fountain Hills
- Telecom Cable - Available,Fiber - Available,High Speed Internet - Available
- Year Built 2007