

22350 Grass Pad Road, Platte City, MO 64079







Description
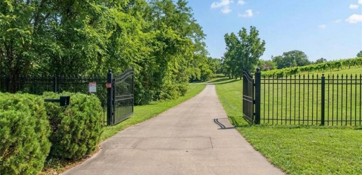
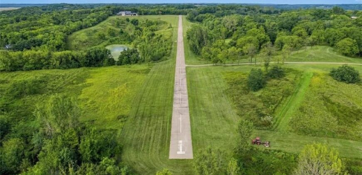
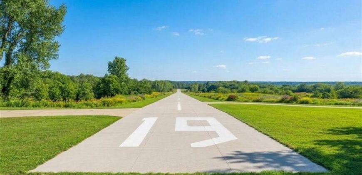
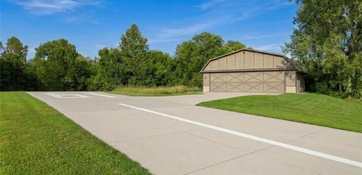
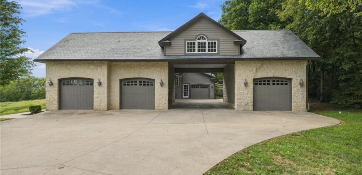
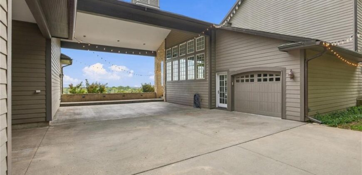
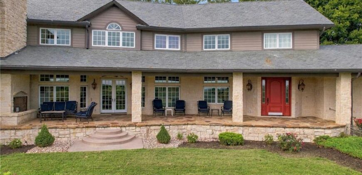
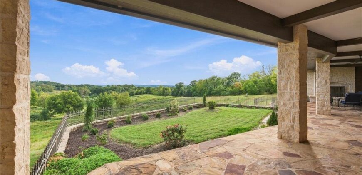
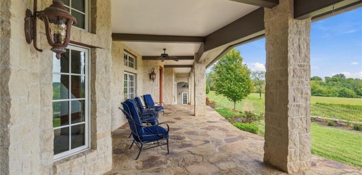
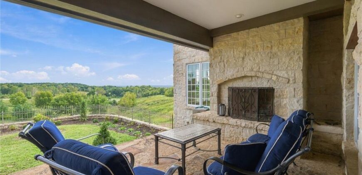
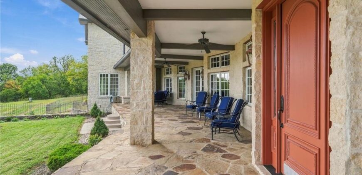
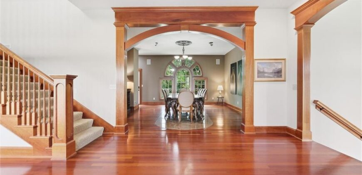
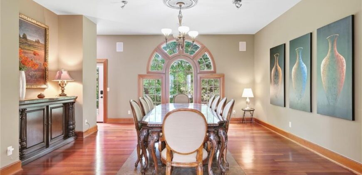
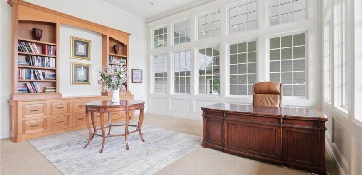
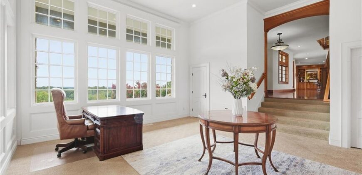
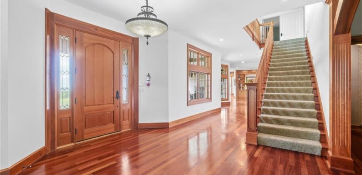
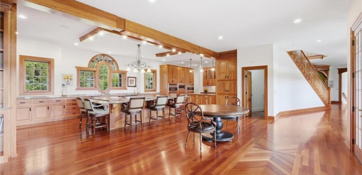
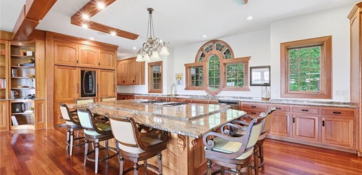
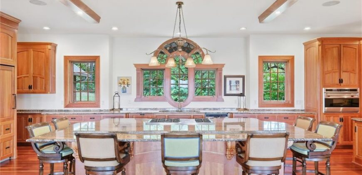
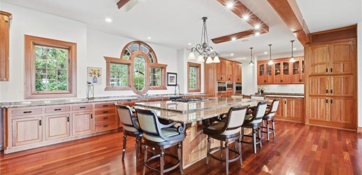
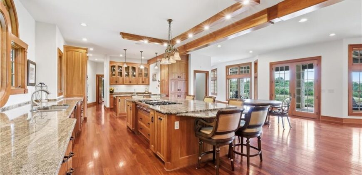
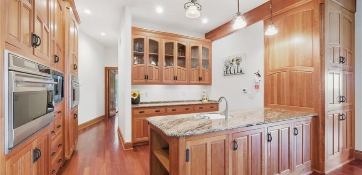
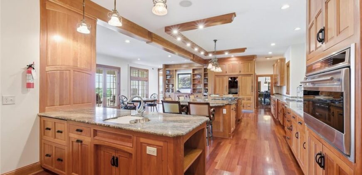
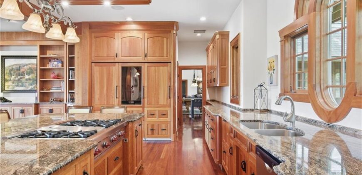
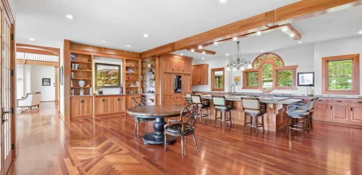
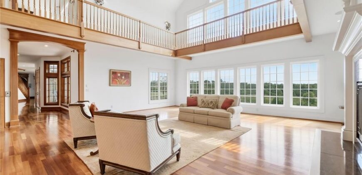
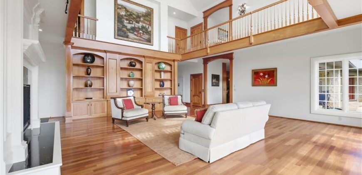
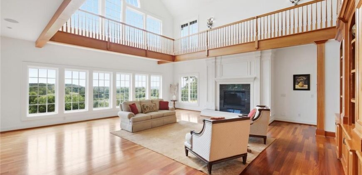
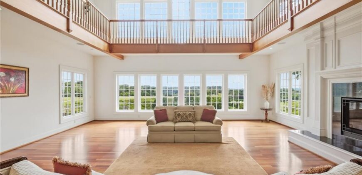
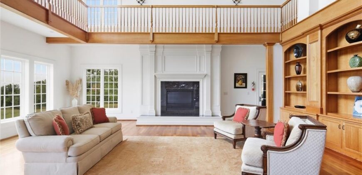
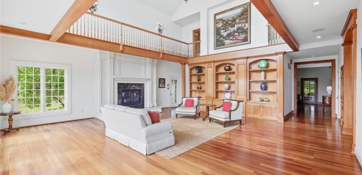
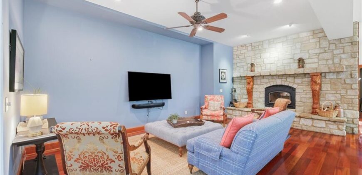
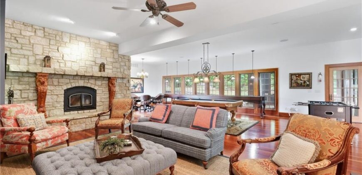
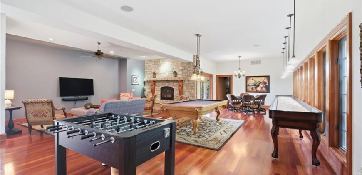
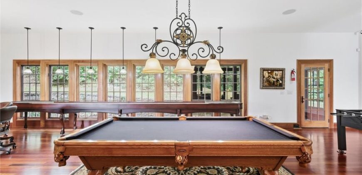
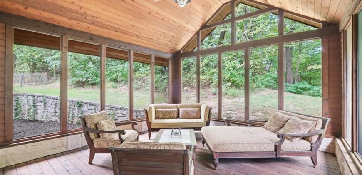
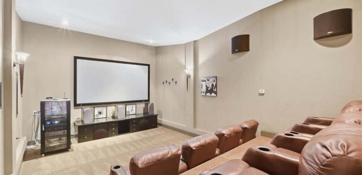
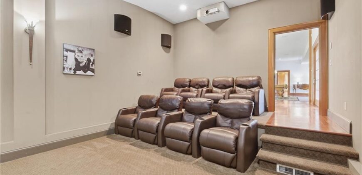
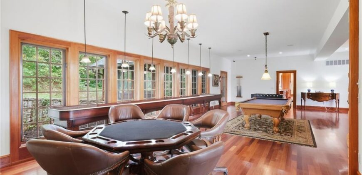
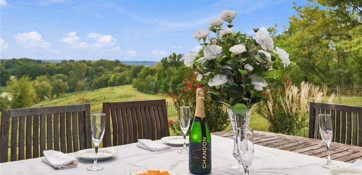
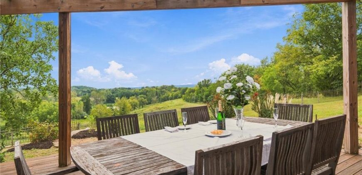
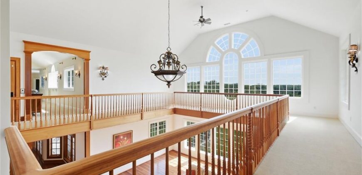
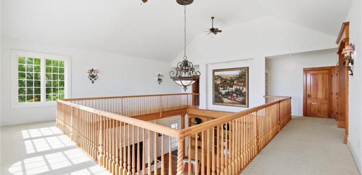
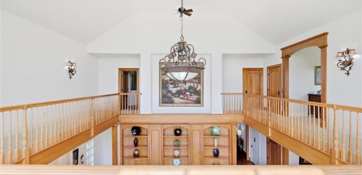
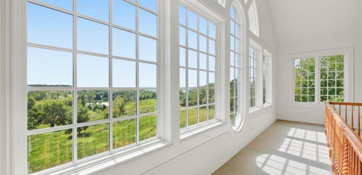
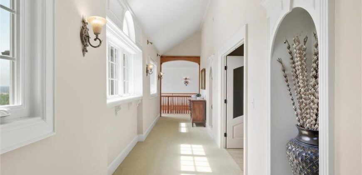
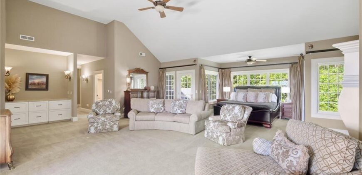
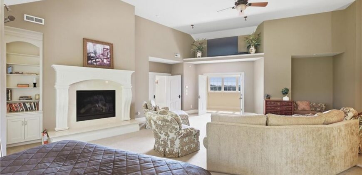
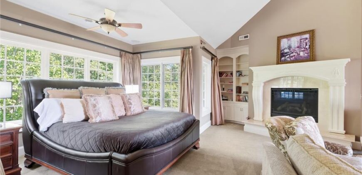
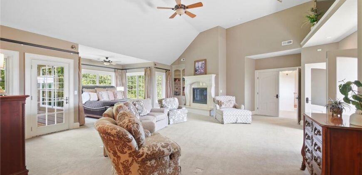
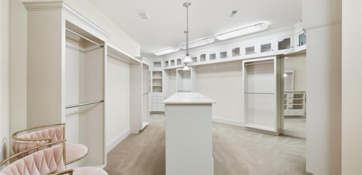
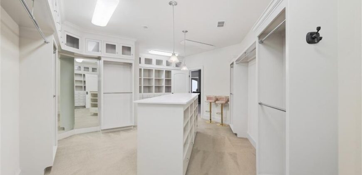
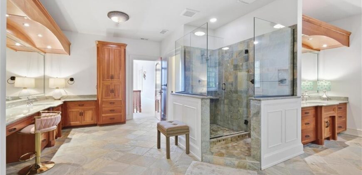
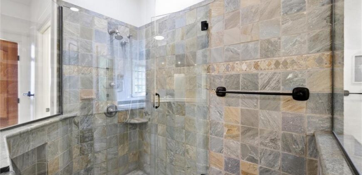
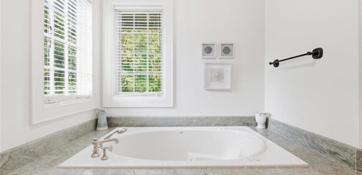
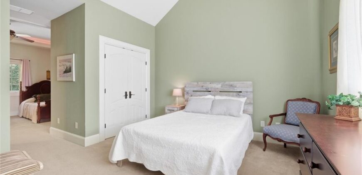
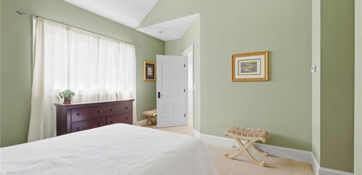
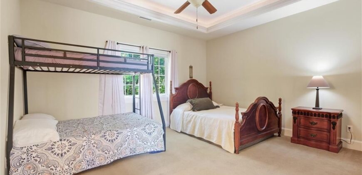
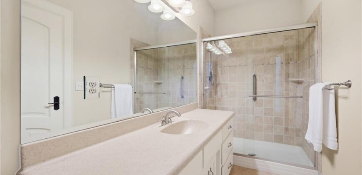
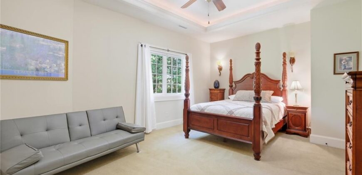
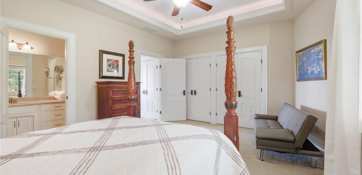
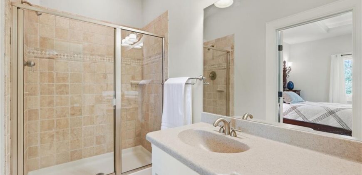
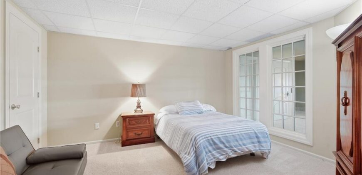
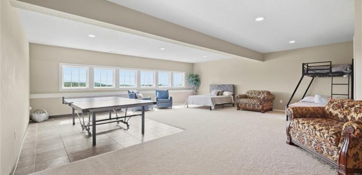
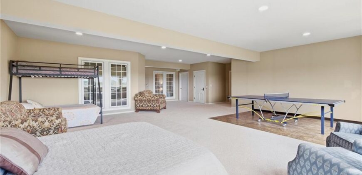
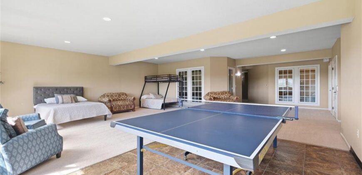
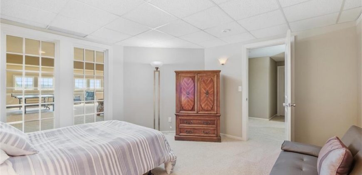
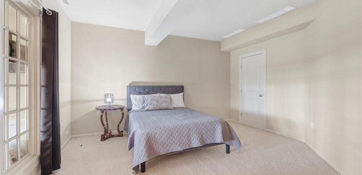
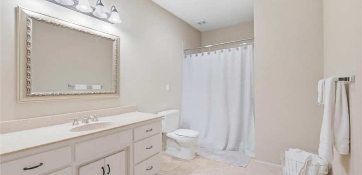
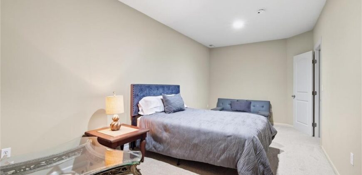
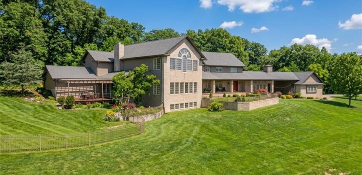
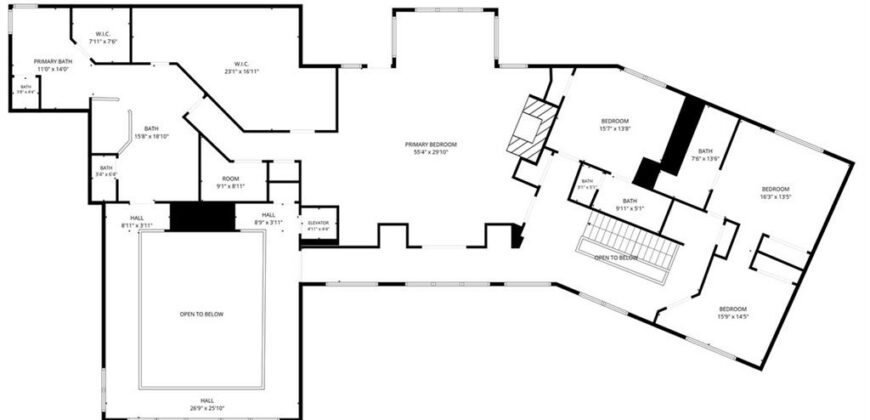
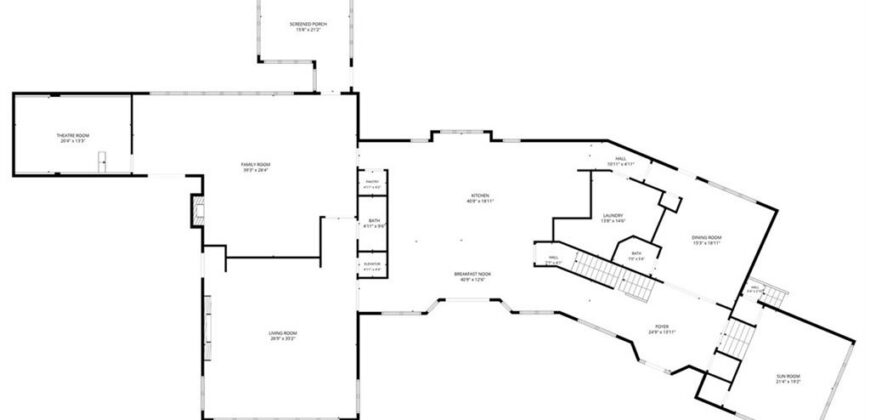
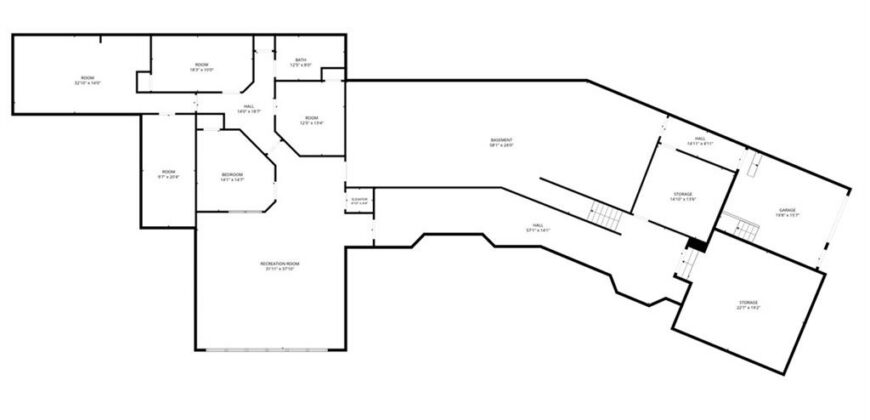
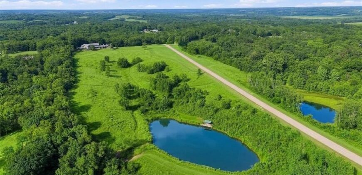
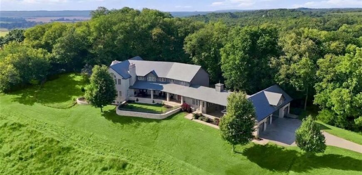
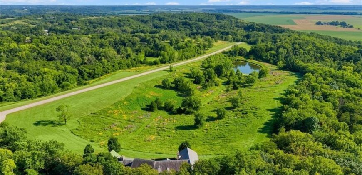
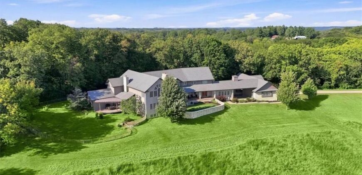
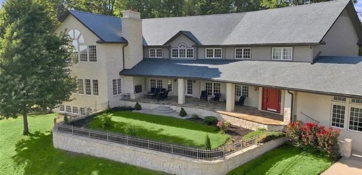
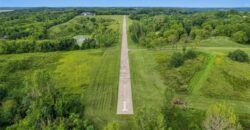
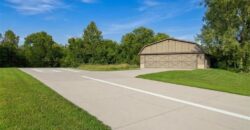
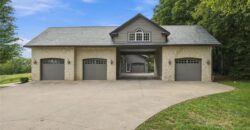
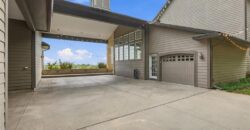
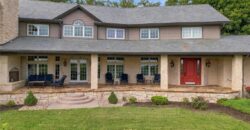
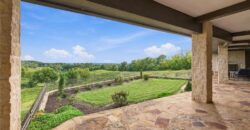
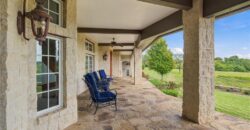
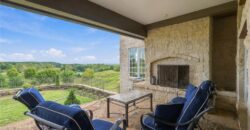
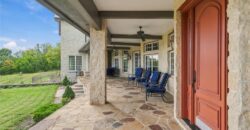
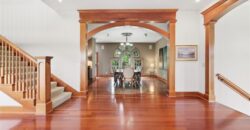
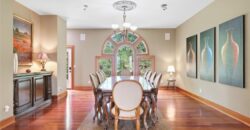
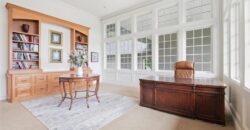
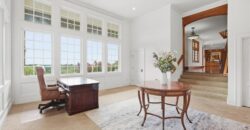
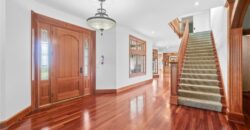
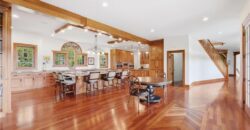
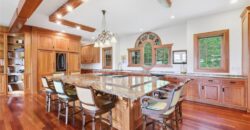
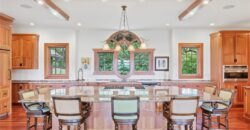
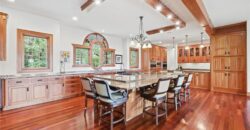
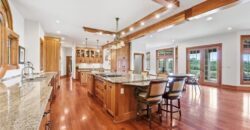
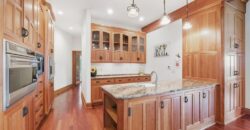
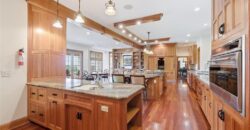
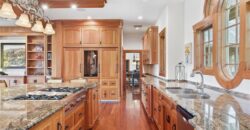
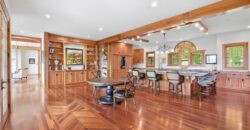
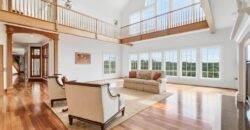
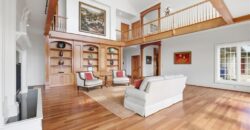
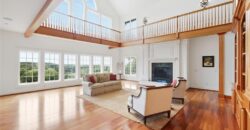
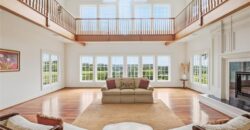
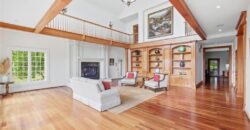
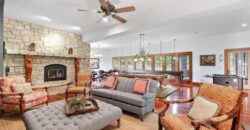
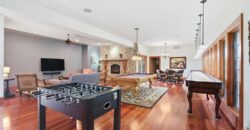
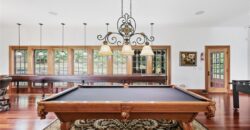
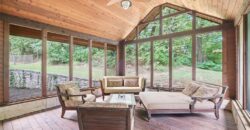
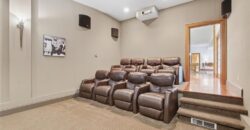
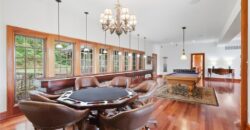
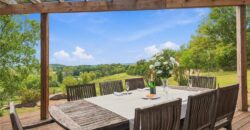
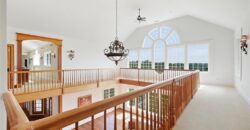
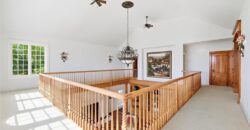
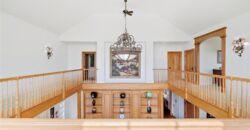
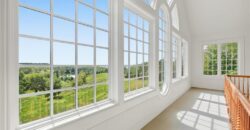
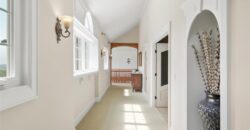
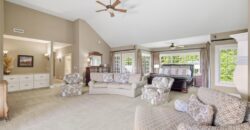
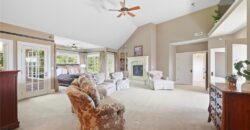
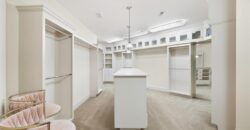
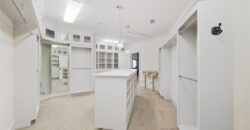
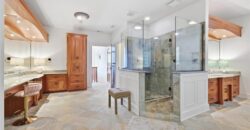
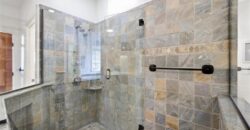
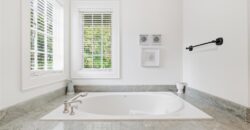
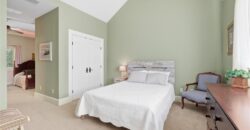
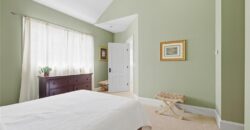
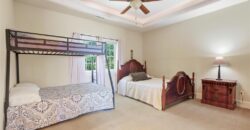
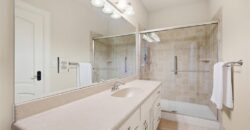
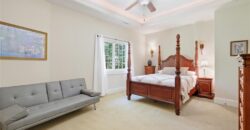
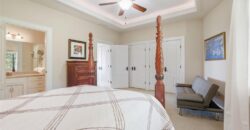
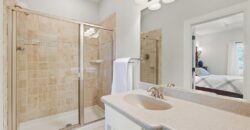
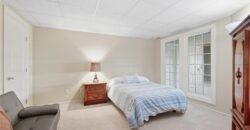
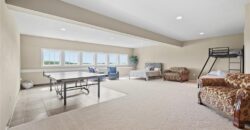
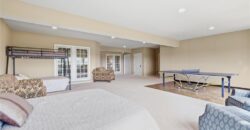
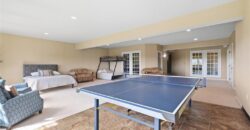
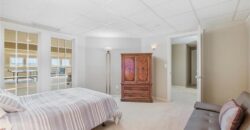
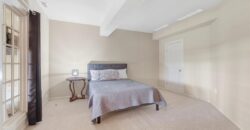
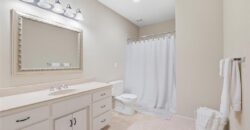
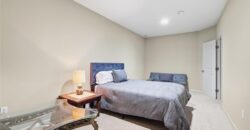
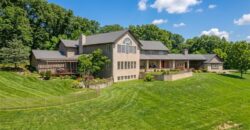
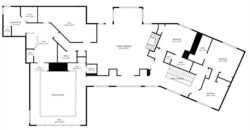
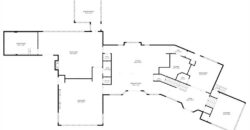
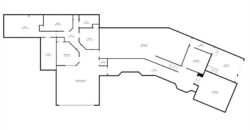
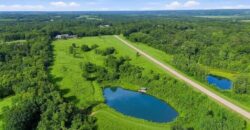
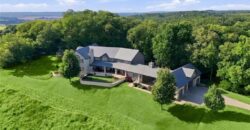
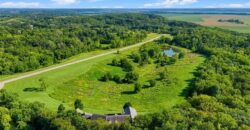
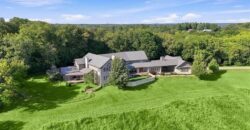
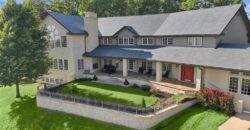
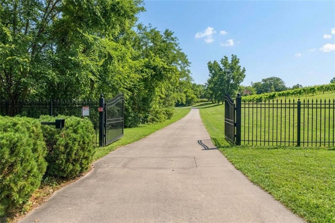
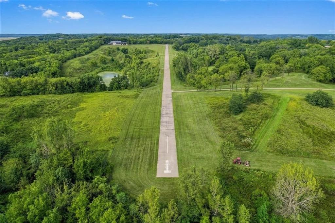
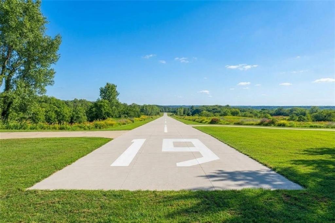
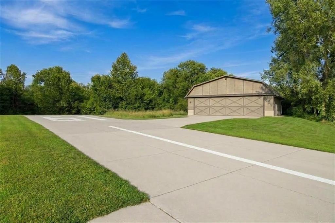
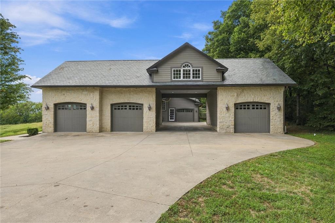
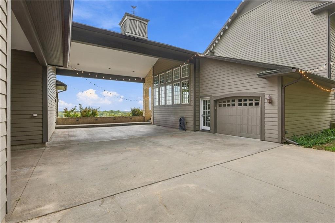
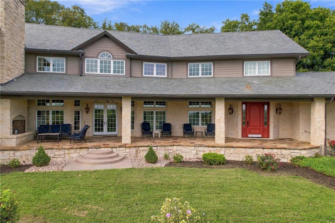
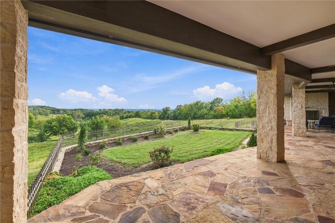
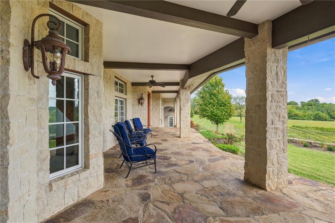
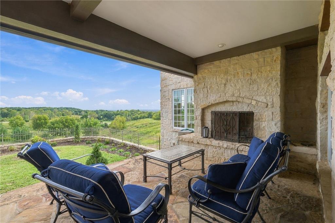
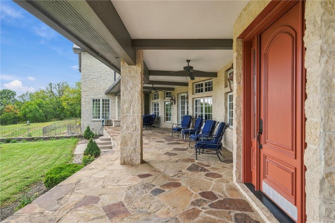
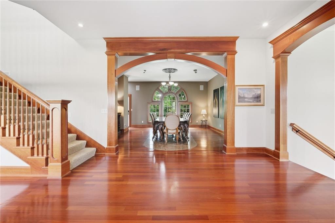
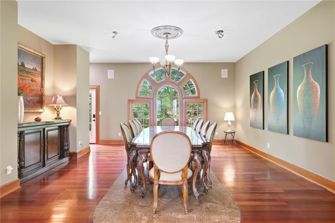
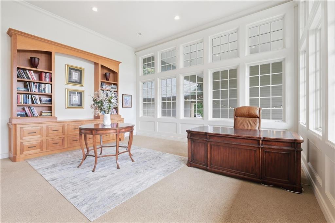
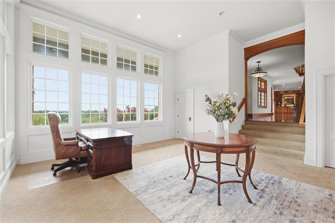
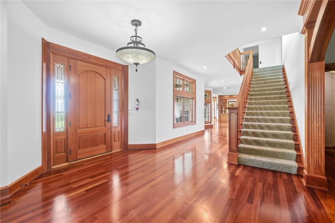
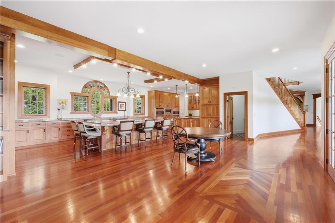
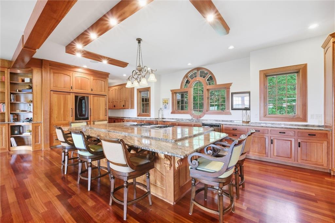
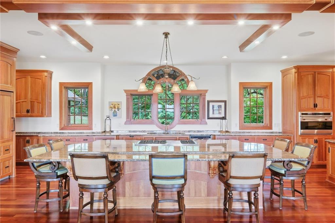
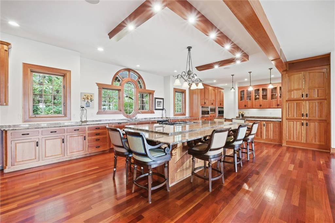
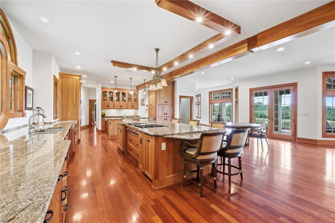
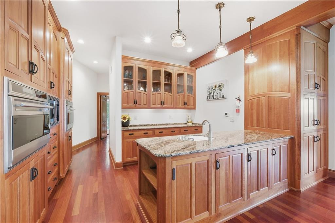
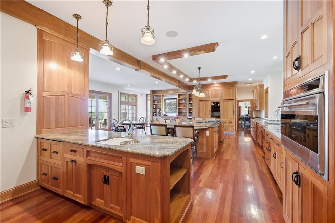
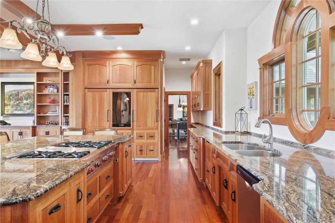
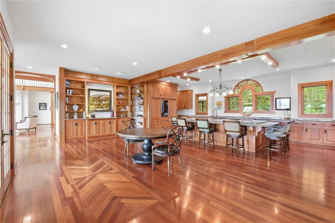
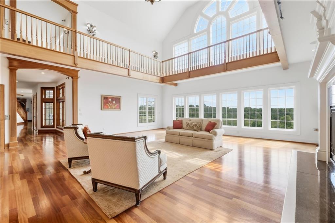
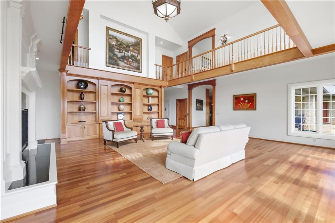
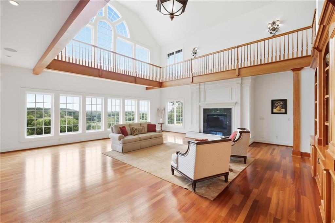
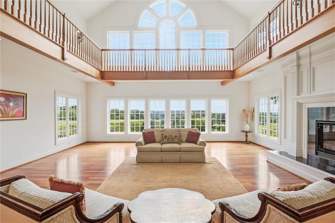
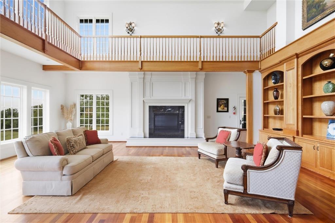
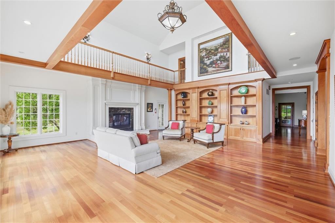
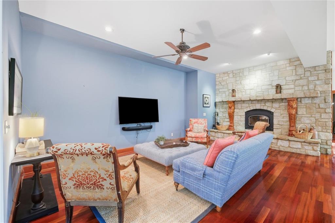
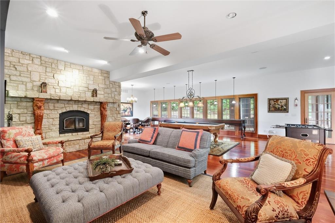
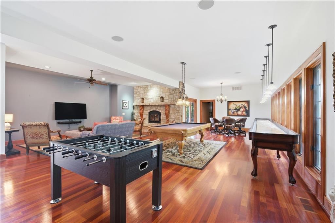
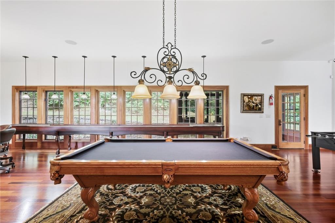
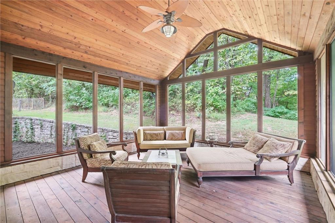
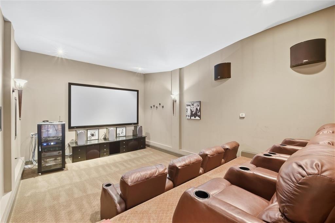
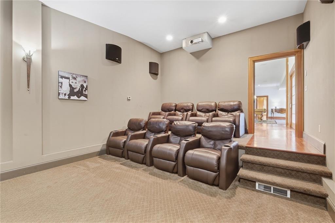
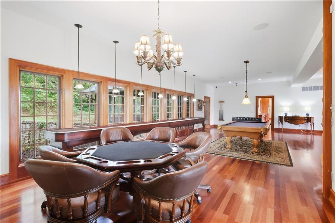
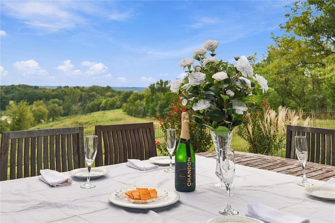
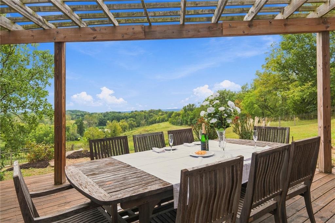
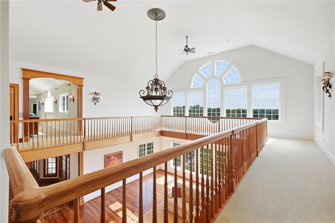
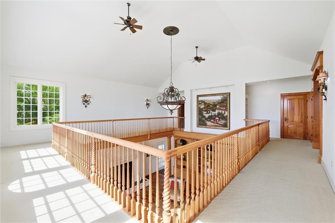
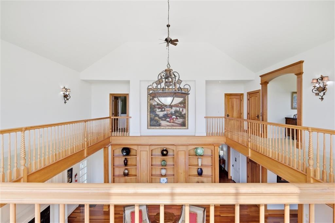
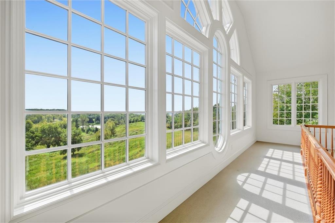
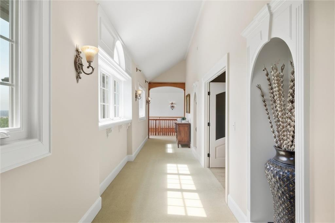
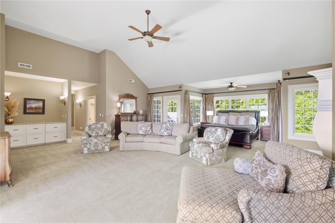
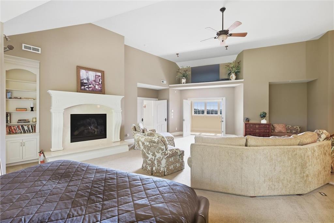
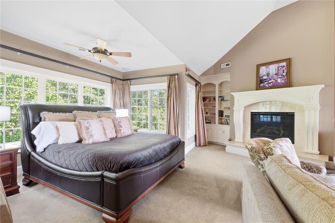
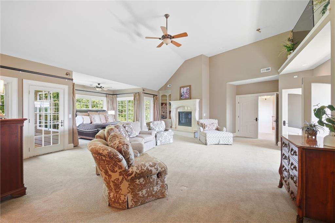
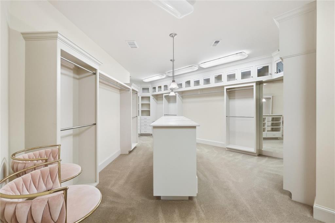
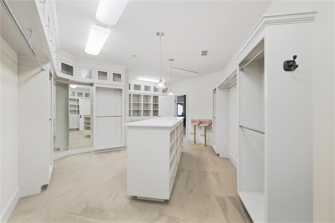
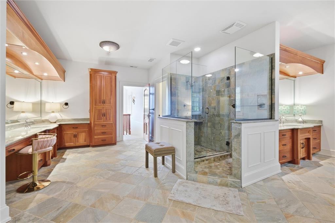
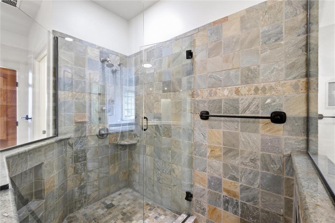
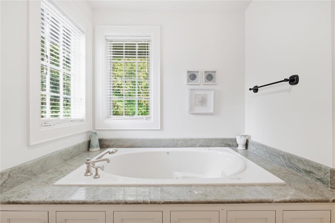
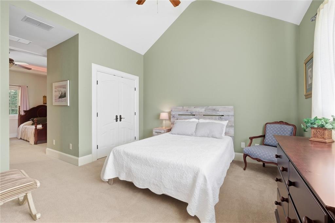
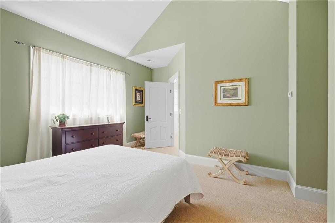
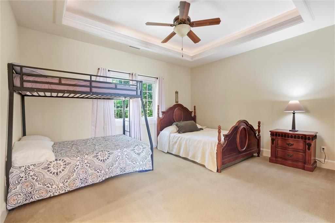
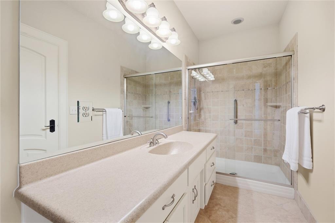
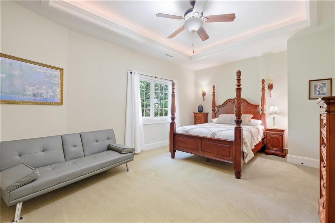
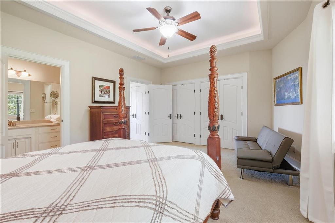
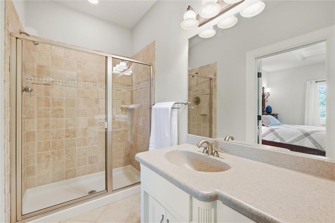
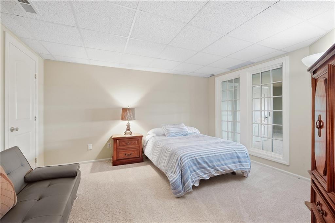
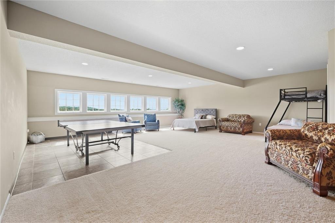
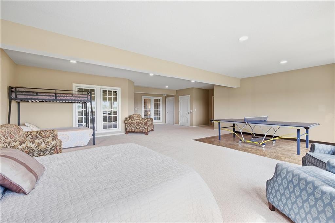
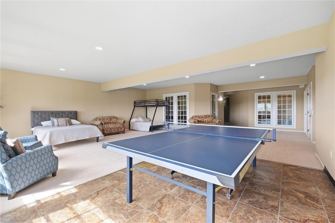
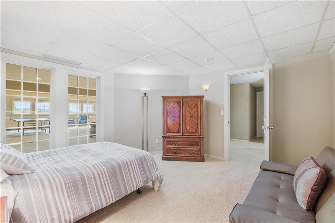
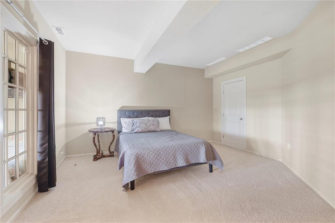
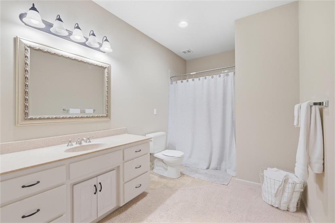
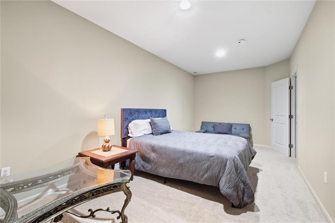
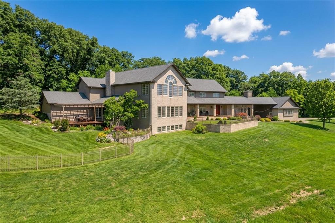
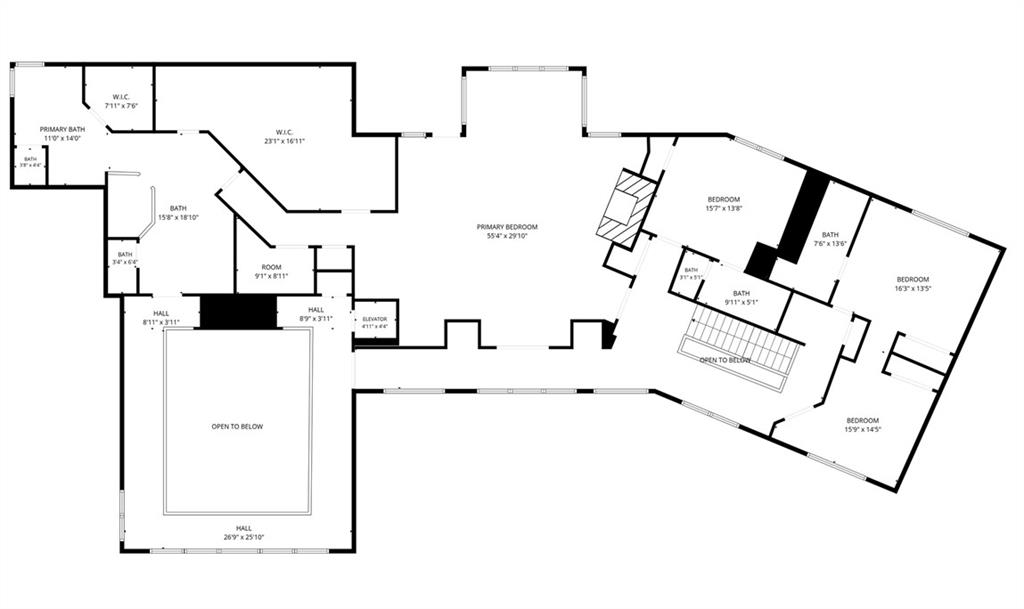
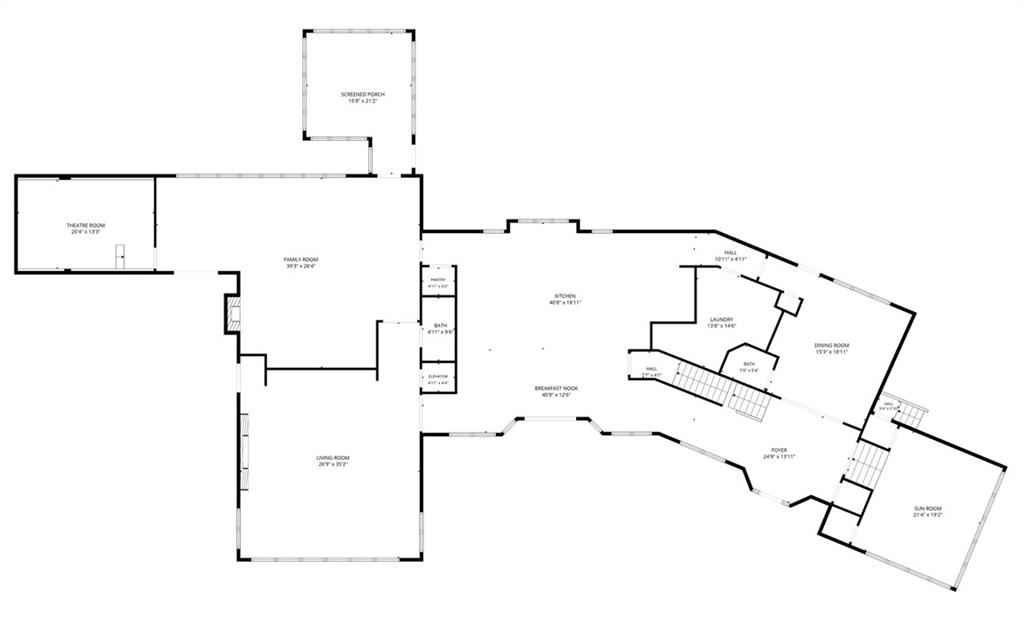
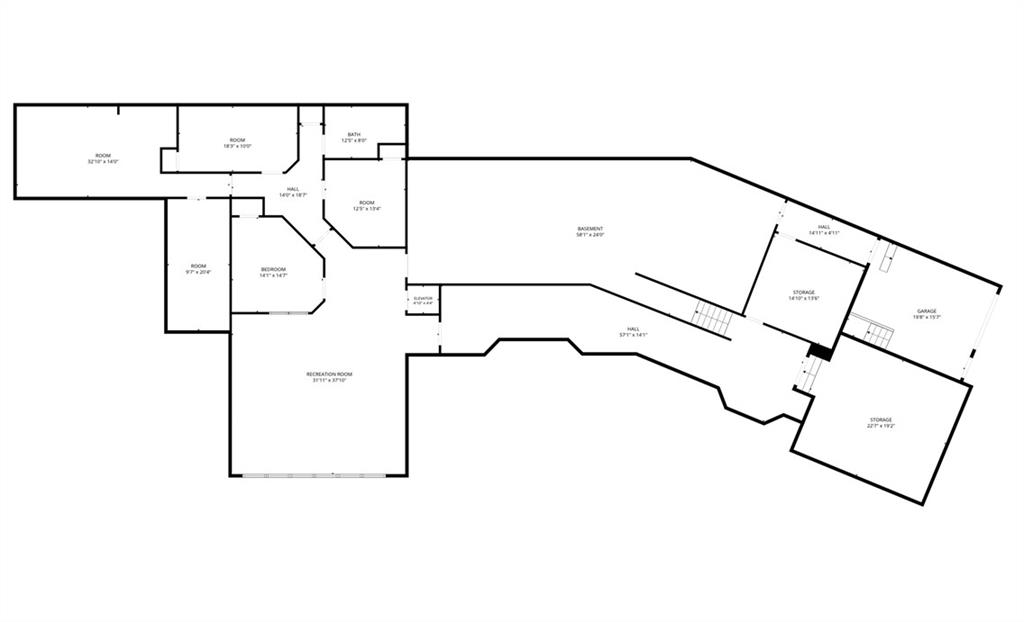
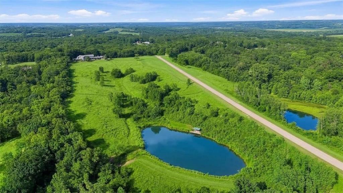
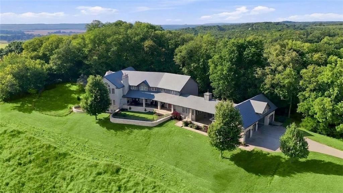
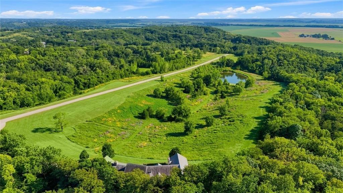
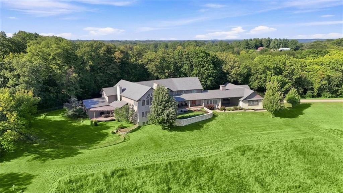
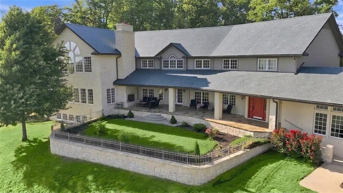
Private Gated 84 acre retreat in the middle of Platte County! Close to Parkville, Platte City, Weston, KCI, Legends, new Chiefs Stadium & Leavenworth. There are 3 ponds w/ one stocked for fishing. Lots of woods & open fields. Private airstrip w/ airplane hanger! Custom built 12,000 sq ft mansion w/ incredible stone exterior & slate roof is one of a kind! 4 bedrooms on 2nd floor w/ 3 non-conforming bedrooms in the lower level, 4 full baths & 3 – 1/2 baths & 4 car garage. Built on one of the highest points in Platte County, you can see for miles! Covered front porch is magnificent w/ wood burning fireplace, inlaid stone floor overlooking the property & enjoying amazing sunsets! Enter Incredibly designed home thru American Cherry front door patterned after The Biltmore in North Carolina w/ leaded glass side windows. Brazilian Cherry floors adorn this main level w/ herringbone inlaid pattern & cherry wood cabinets. Dining room is large enough to host 20 + guests w/ inlaid African Ivory Granite. The office has views to the east & south with gorgeous paned windows. The Gourmet Kitchen is where everyone will want to gather. Incredible 6′ x 13′ granite island w/ Wolf appliances, including a 6 burner gas stove, warming drawer, Sub Zero refrigerator & freezer, 2 freezer & 4 refrigerator drawers, 80 bottle wine frig. Back kitchen has laundry room for main level, sink & areas for storage. Hearth Room w/ stone fireplace is perfect for playing pool, watching sports & playing board games. This flows into the theatre room w/ tiered seating & new projector. Screened in porch is flanked by nature. Formal 2 story Living Room has abundant windows w/ amazing views! Primary Suite on the 2nd floor includes elevator access to all 3 floors. Located in the Primary Suite is Coffee bar, refrigerator drawers, fireplace, walk in closet w/ built in drawers, large shower, whirlpool tub, private deck, sitting room & laundry room. The lower level has bedrooms, recreational room & abundant storage.
Address
-
Address 22350 Grass Pad Road, Platte City, MO 64079
-
Country United States
-
Province/State MO
-
City/Town Platte City
-
Neighborhood KCI Farms
-
Postal code/ZIP 64079
Overview
- Property ID HMS53355548
- Price $3,450,000
- Property Type Single Family Residence
- Property status Active
- Rooms 15
- Bedrooms 4
- Bathrooms 7
- Year Built 2006
- Size 12,618 SqFt
- Land area 84.36 SqFt
- Garages 1
- Accessibility Features Accessible Approach with Ramp, Accessible Bathroom, Accessible Bedroom, Accessible Central Living Area, Accessible Common Area, Accessible Doors, Accessible Entrance
- Age Description 16-20 Years
- Appliances Dishwasher, Disposal, Double Oven, Dryer, Freezer, Microwave, Refrigerator, Gas Range, Washer
- Architectural Style Traditional
- Basement Basement BR, Daylight, Finished
- Full Bathrooms 4
- Half Bathrooms 3
- Total Bedrooms 4
- City Platte City
- County Platte
- Dining Area Features Breakfast Area,Formal,Hearth Room
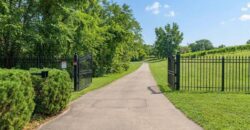
- Directions 45 Highway to Grass Pad Road, go east to property on the north. There will be a gate.
- Elementary School Weston
- Fencing Other
- FireplaceYN 1
- Total Fireplaces 4
- Flooring Carpet, Ceramic Floor, Slate, Wood
- Floor Plan Features 2 Stories
- Garage Spaces 4
- High School West Platte
- Interior Features Ceiling Fan(s), Custom Cabinets, Kitchen Island, Pantry, Vaulted Ceiling(s), Walk-In Closet(s), Wet Bar
- Window Features Thermal Windows
- Spa Features Bath
- Laundry Features Bedroom Level, Main Level
- Lot Features Acreage, Pond(s), Wooded
- Middle School Weston
- Parking Features Attached, Carport, Detached, Garage Door Opener
- Patio and Porch Features Deck, Covered Patio, Porch, Screened
- Postal Code 64079
- High School District West Platte R-II
- Subdivision Name KCI Farms
- Year Built 2006