

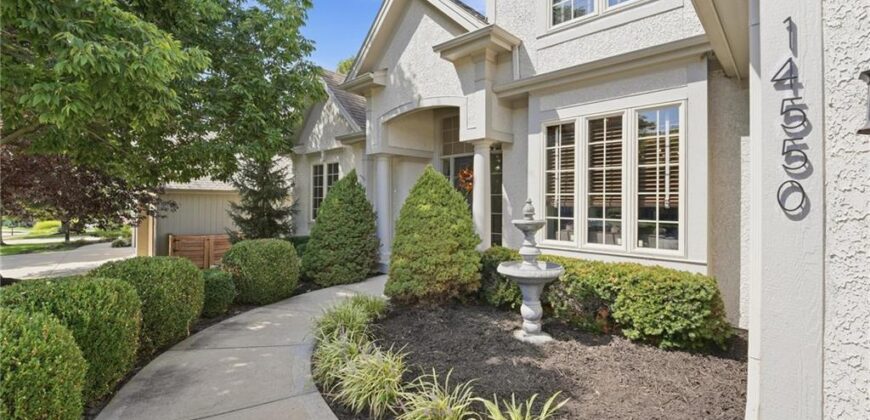
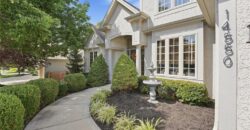
14550 NW 66th Street, Parkville, MO 64152











Description
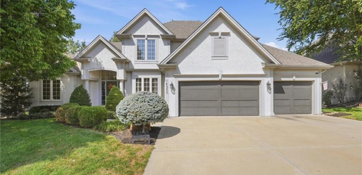
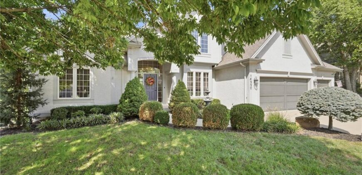
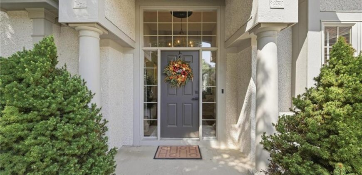
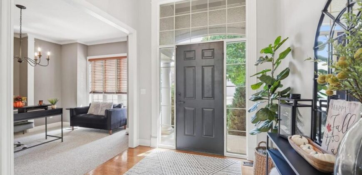
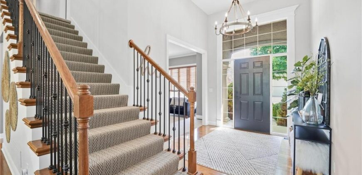
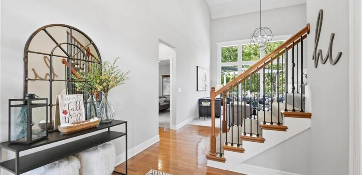
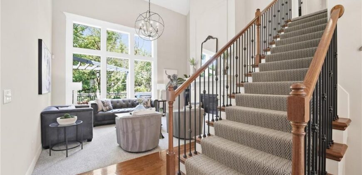
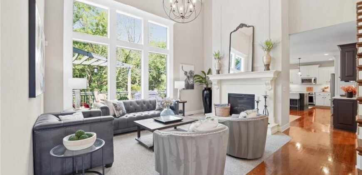
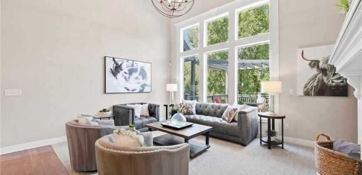
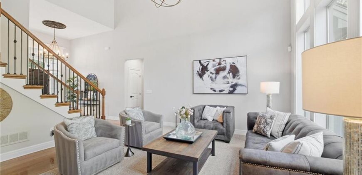
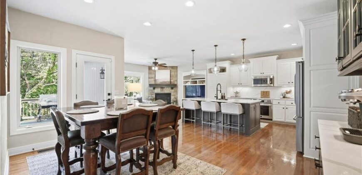
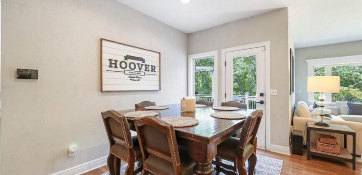
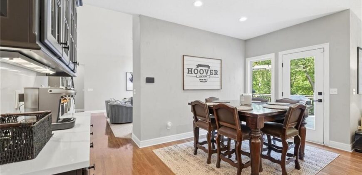
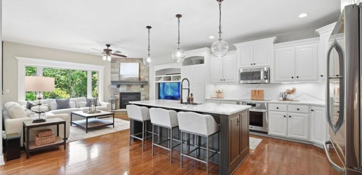
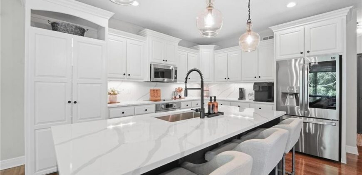
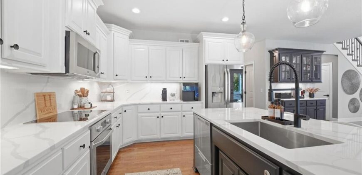
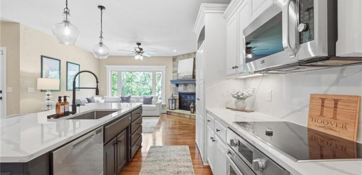
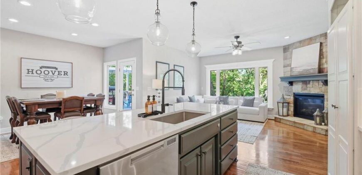
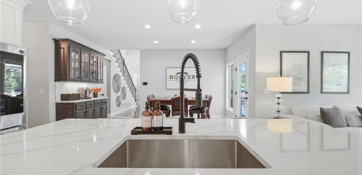
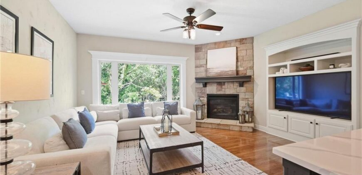
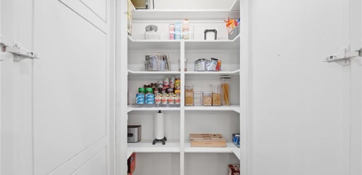
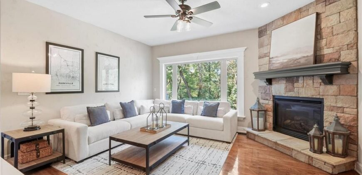
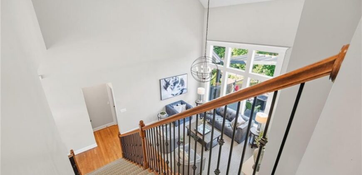
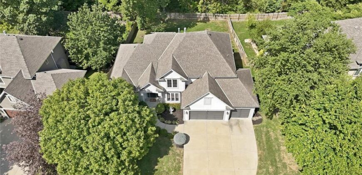
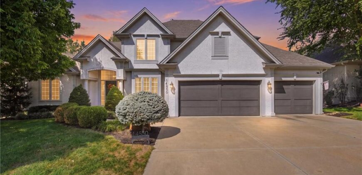
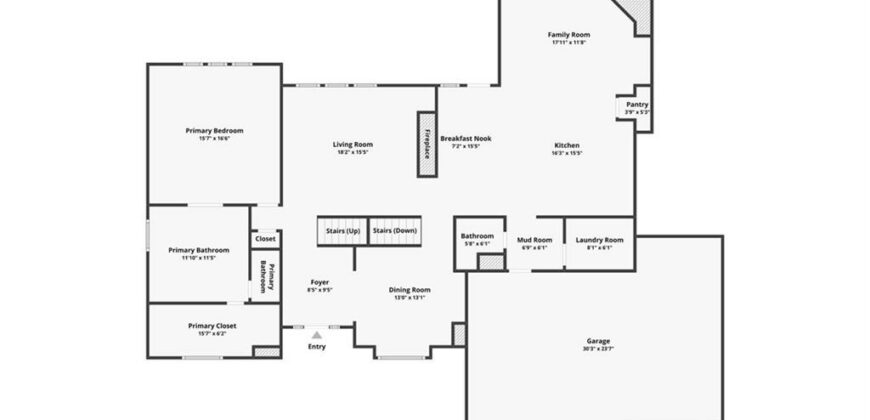
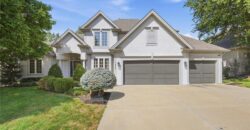
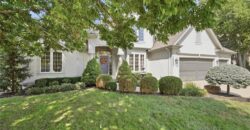
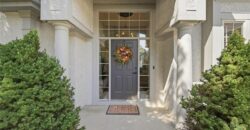
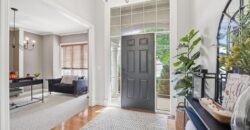
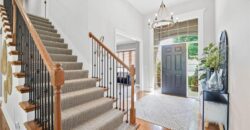
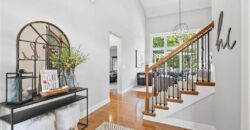
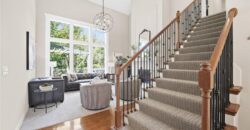
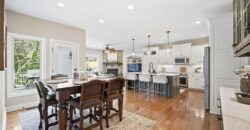
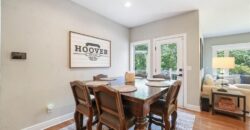
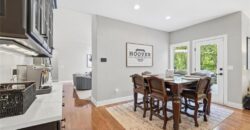
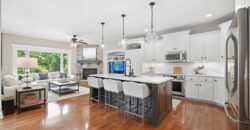
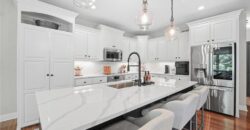
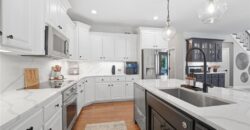
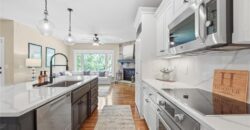
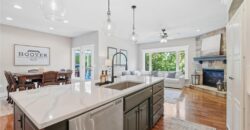
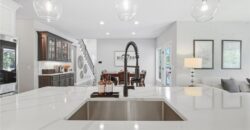
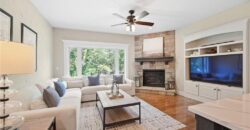
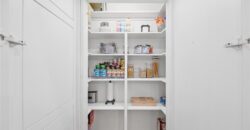
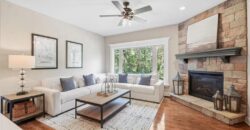
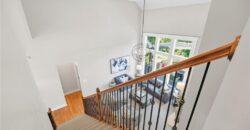
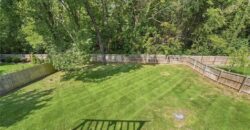
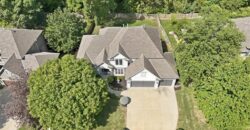
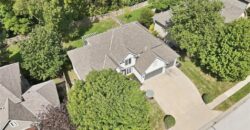
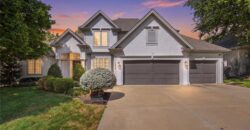
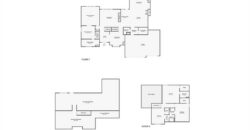
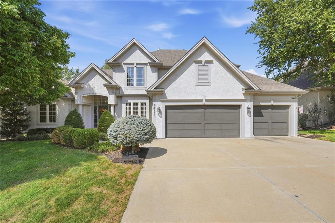
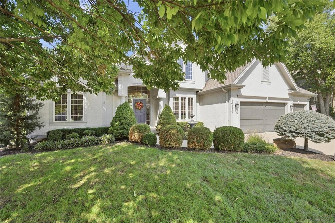
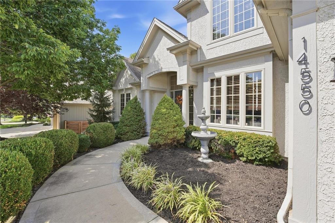
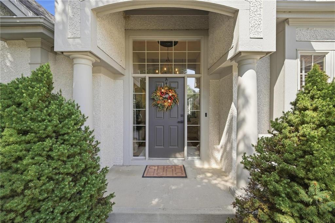
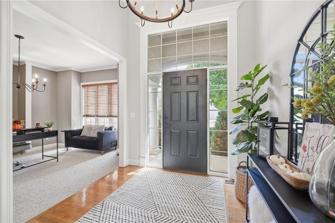
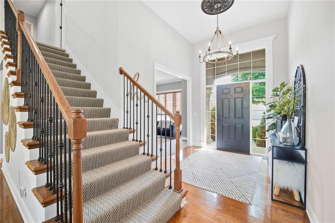
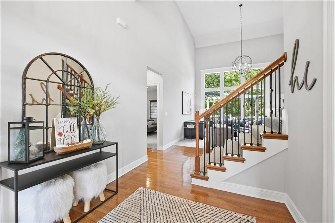
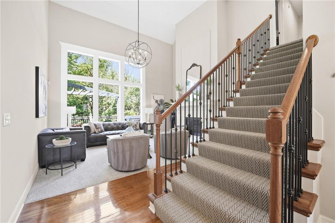
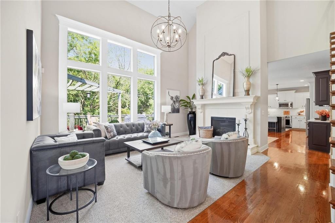
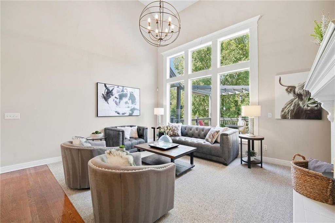
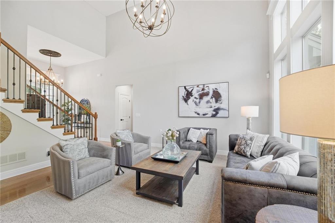
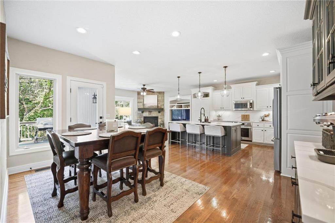
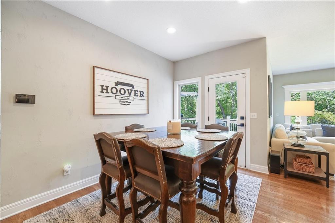
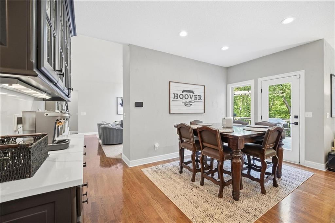
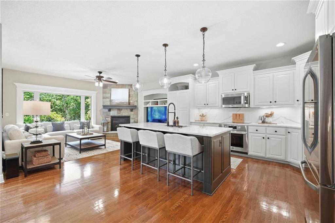
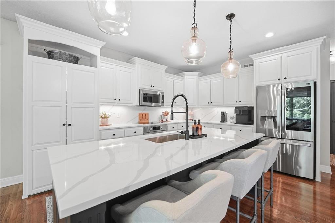
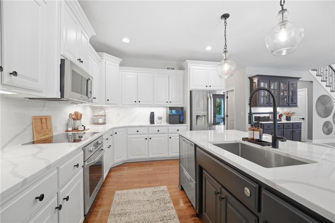
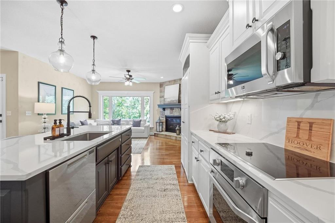
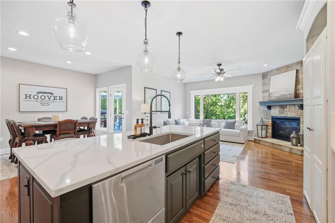
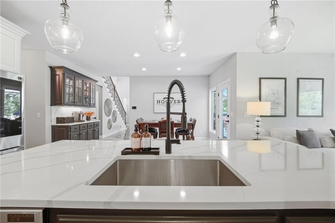
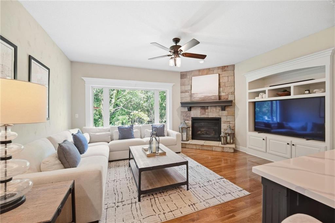
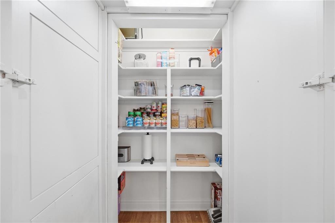
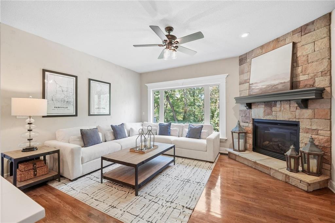
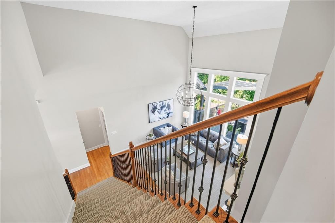
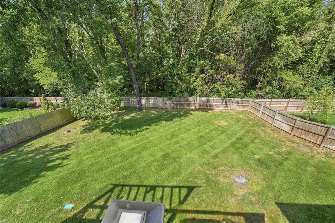
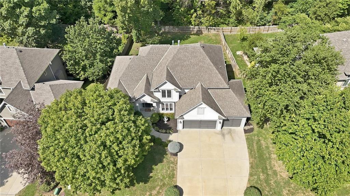
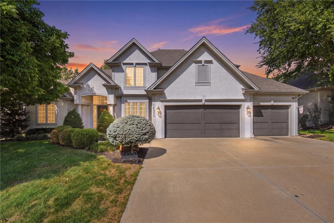
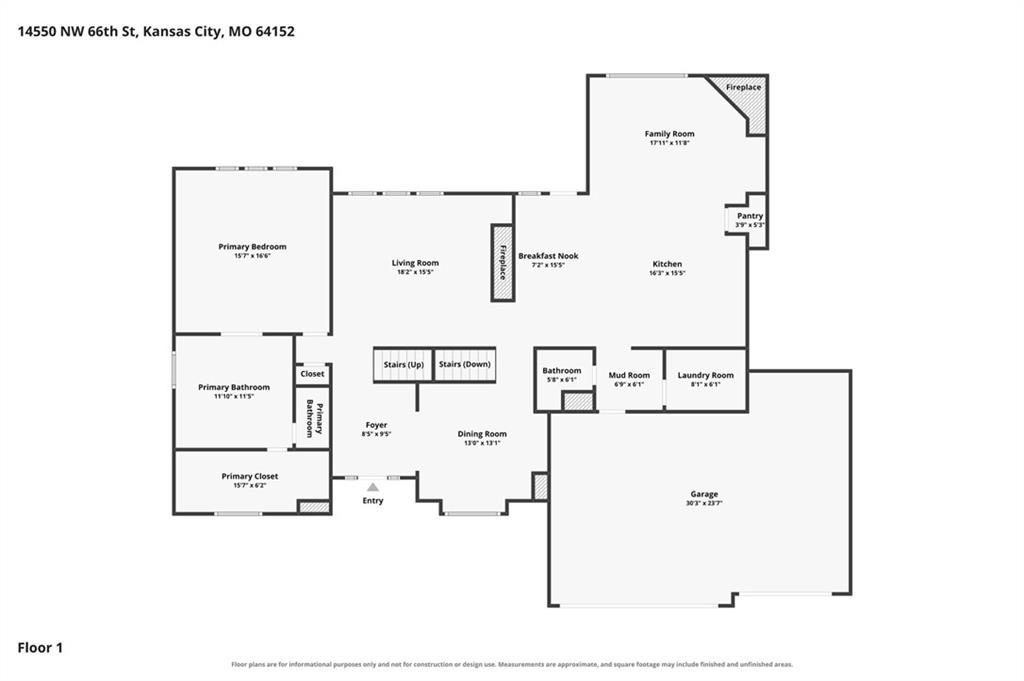
Located in the highly acclaimed Thousand Oaks subdivision, this beautifully maintained 1.5-story home offers an exceptional blend of space, comfort, and style. Step inside to soaring ceilings, abundant natural light, beautiful hardwood floors, and a dramatic two-story living room anchored by a gas fireplace and an impressive wall of windows overlooking the treed backyard. The updated kitchen is designed for both everyday living and entertaining, featuring quartz countertops, a large center island, upgraded stainless steel appliances, abundant cabinetry, and a walk-in pantry. Just off the kitchen, the breakfast area flows seamlessly into the inviting hearth room, where a second gas fireplace creates the perfect gathering space.
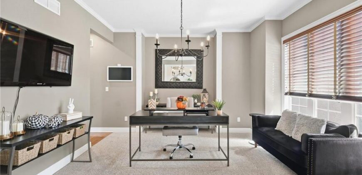
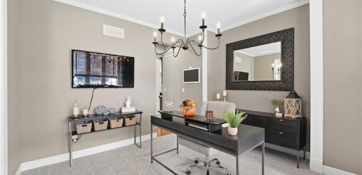
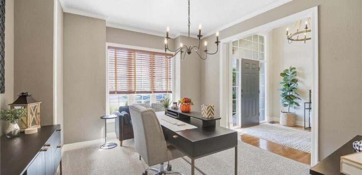
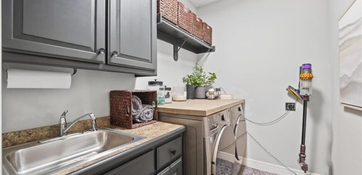
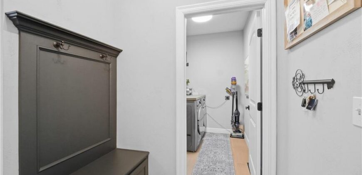
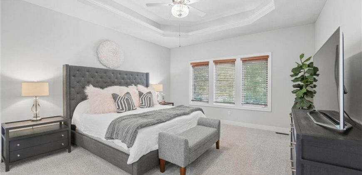
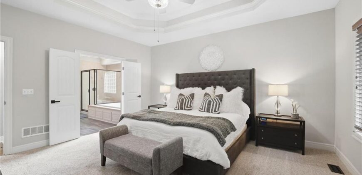
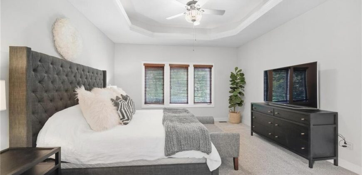
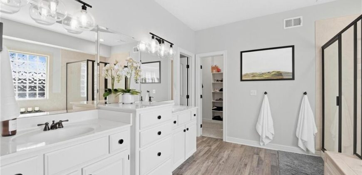
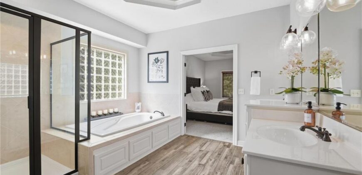
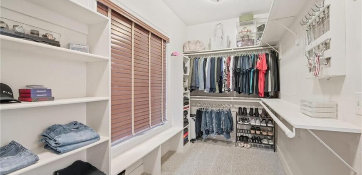
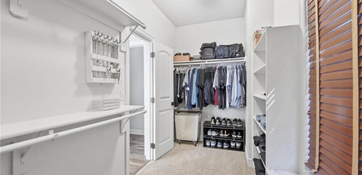
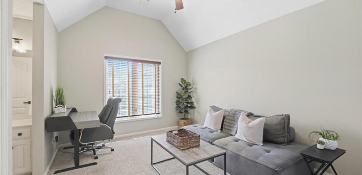
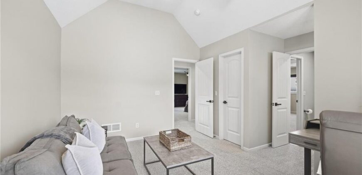
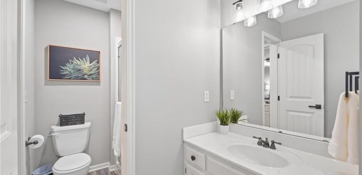
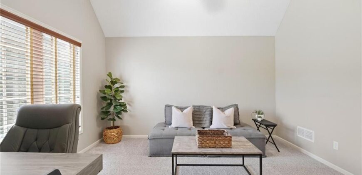
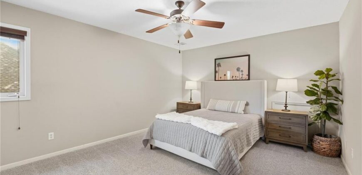
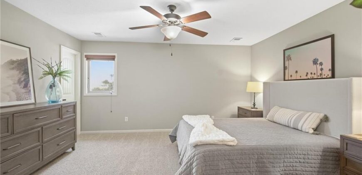
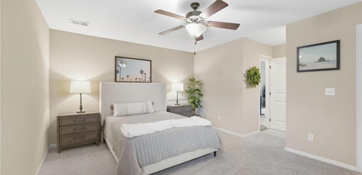
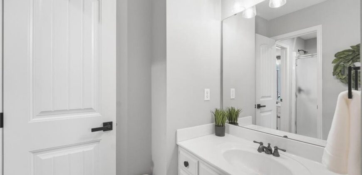
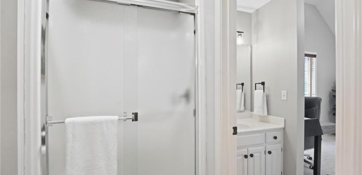
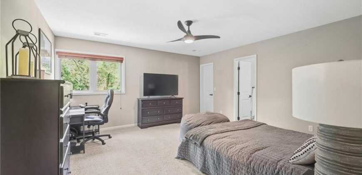
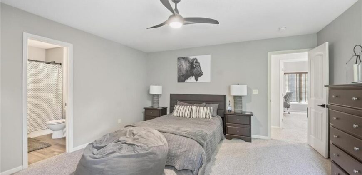
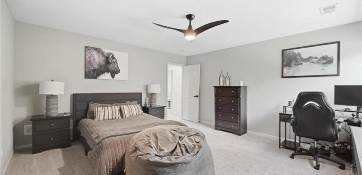
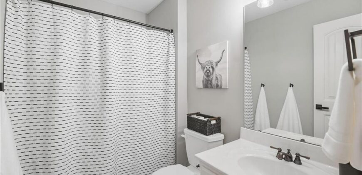
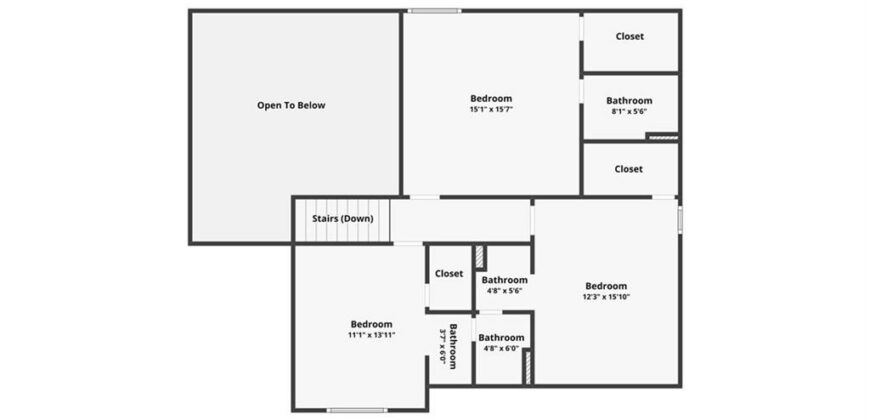
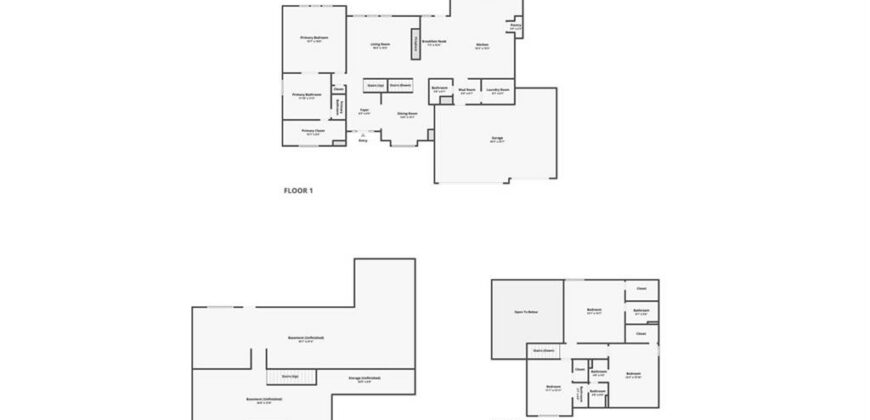
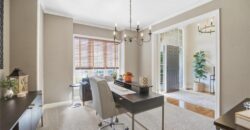
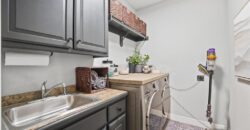
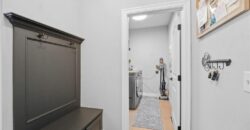
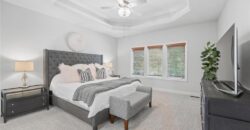
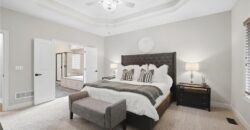
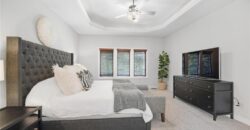
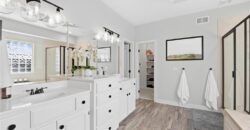
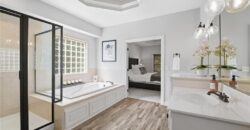
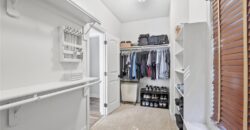
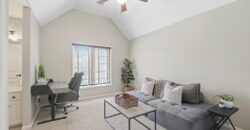
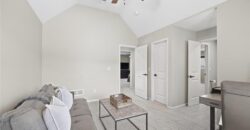
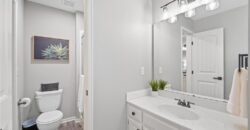
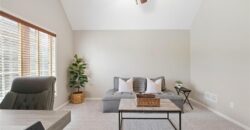
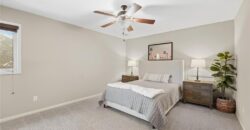
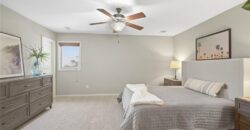
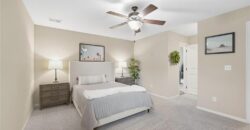
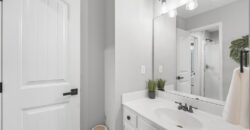
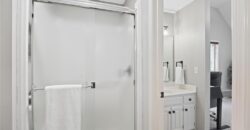
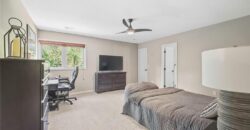
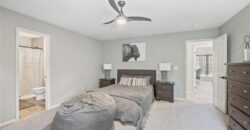
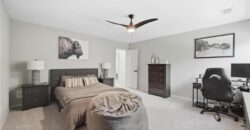
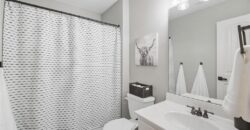
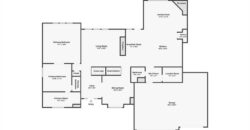
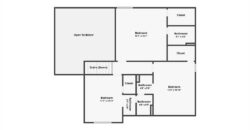
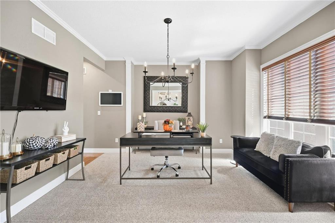
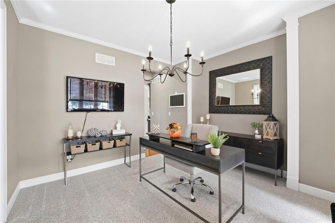
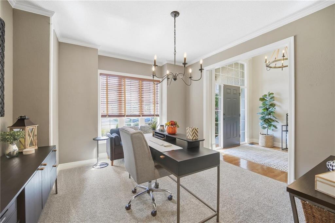
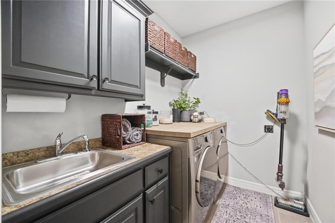
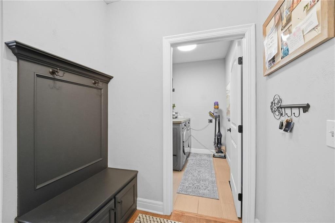
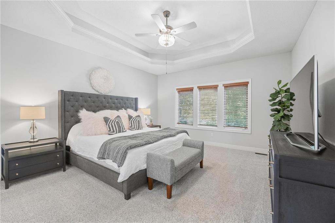
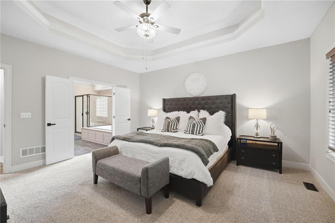
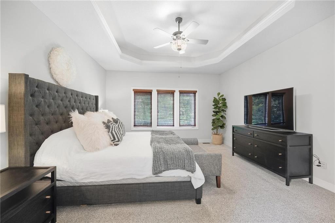
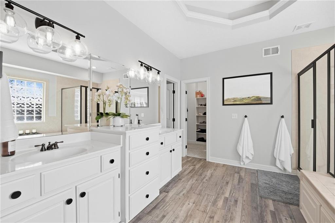
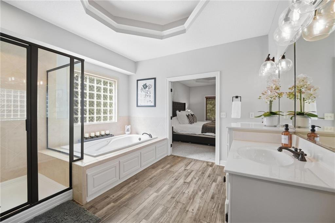
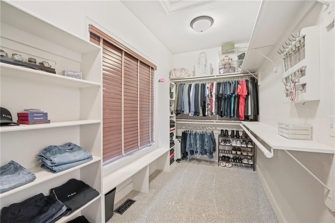
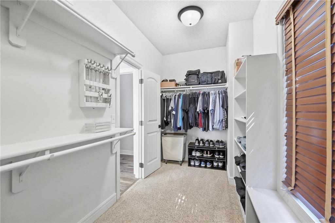
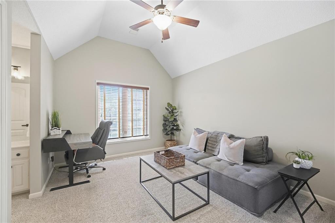
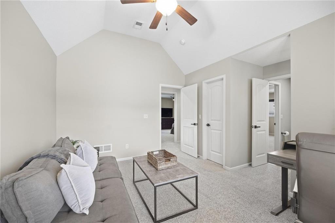
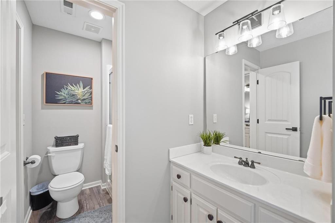
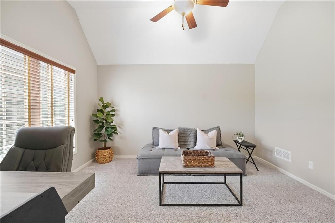
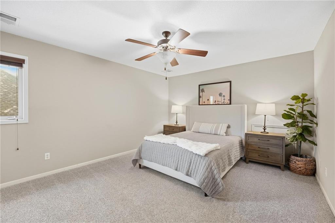
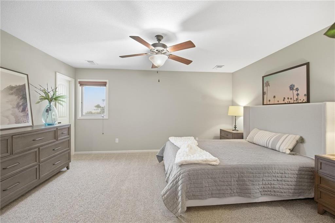
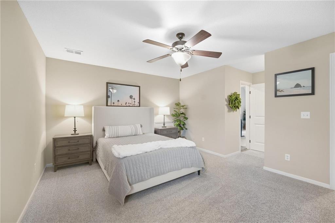
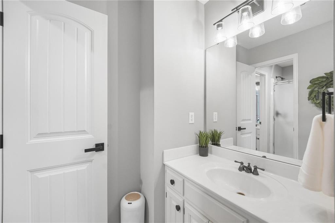
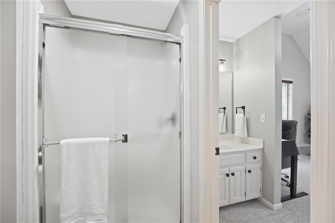
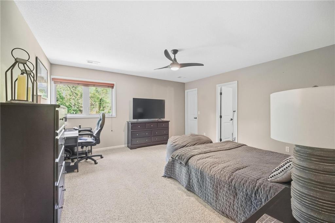
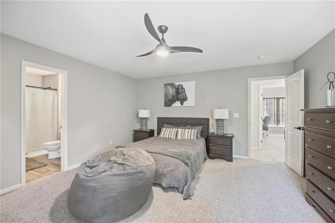
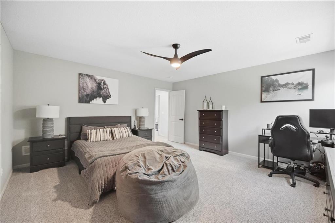
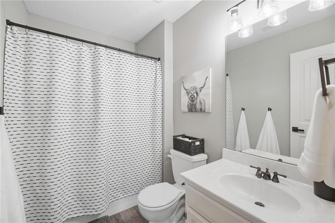
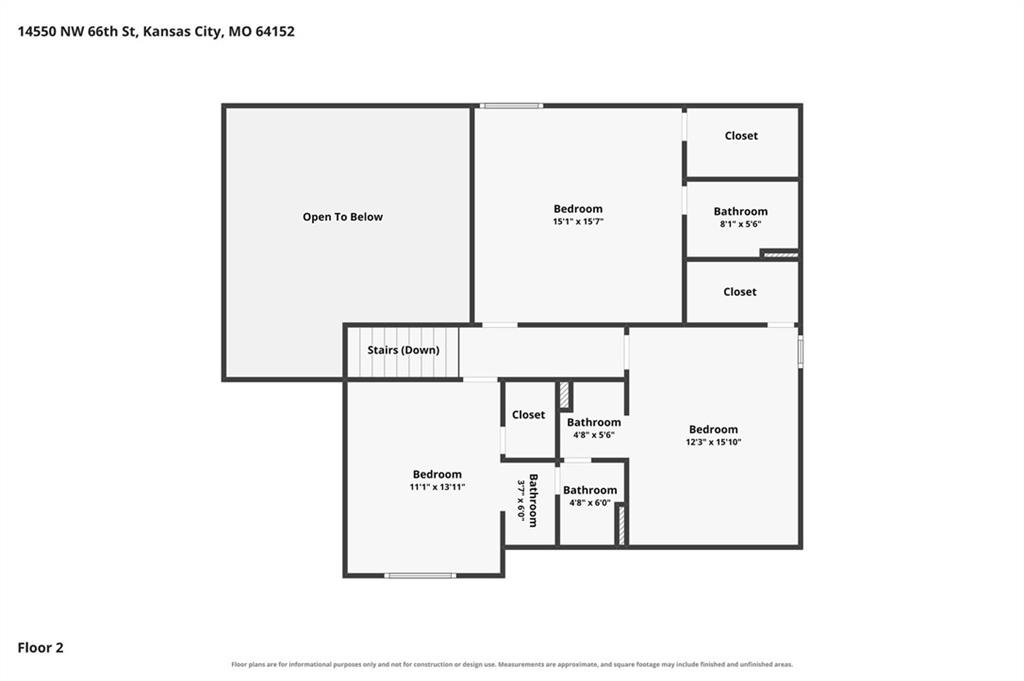
The main-level primary suite provides a private retreat with a tray ceiling, spacious bath featuring dual vanities, jetted tub and separate shower, plus a large walk-in closet. A formal dining room, main-floor laundry and convenient mudroom add even more functionality. Upstairs, you’ll find three additional bedrooms; one bedroom has an en-suite bathroom, and the other 2 bedrooms share a Jack-and-Jill bathroom. There is plenty of space for a family, guests, or a home office.
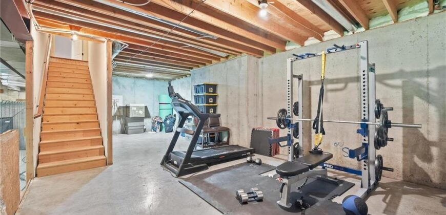
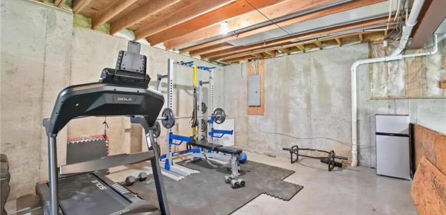
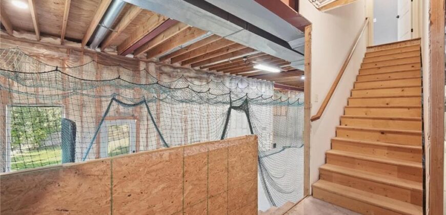
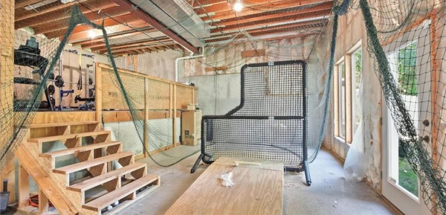
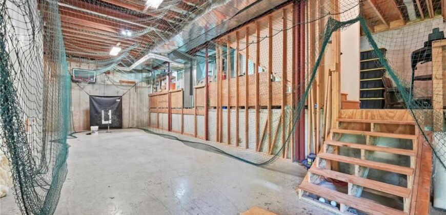
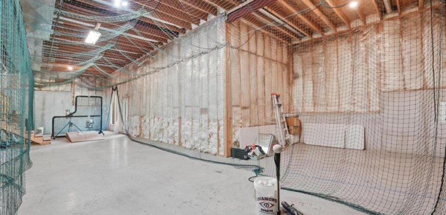
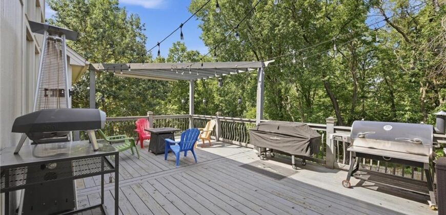
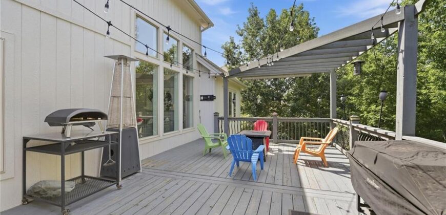
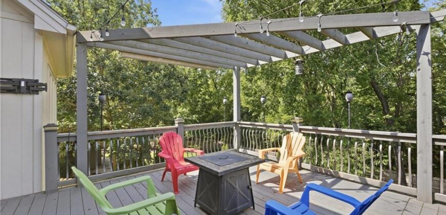
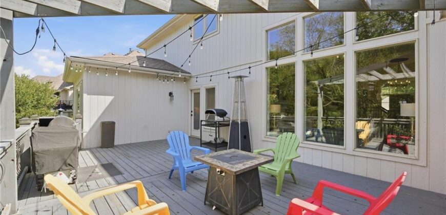
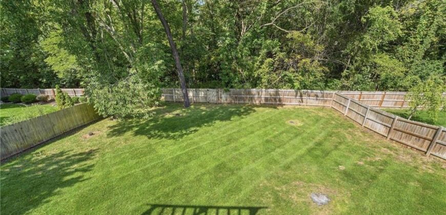
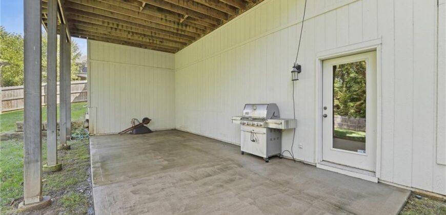
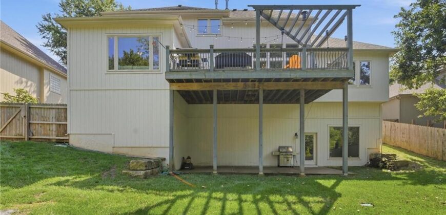
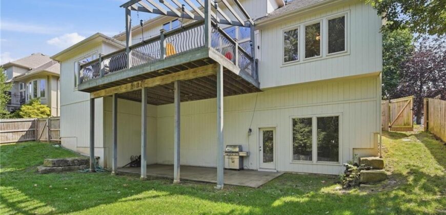
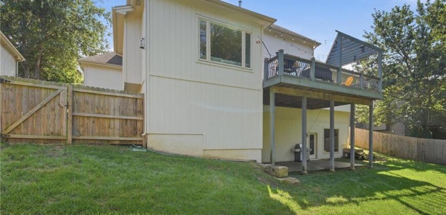
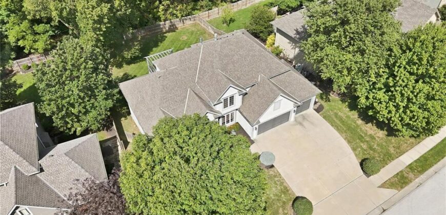
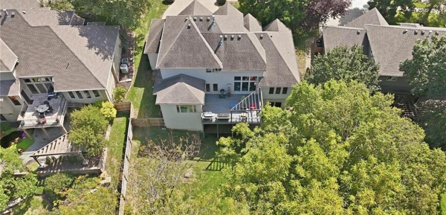
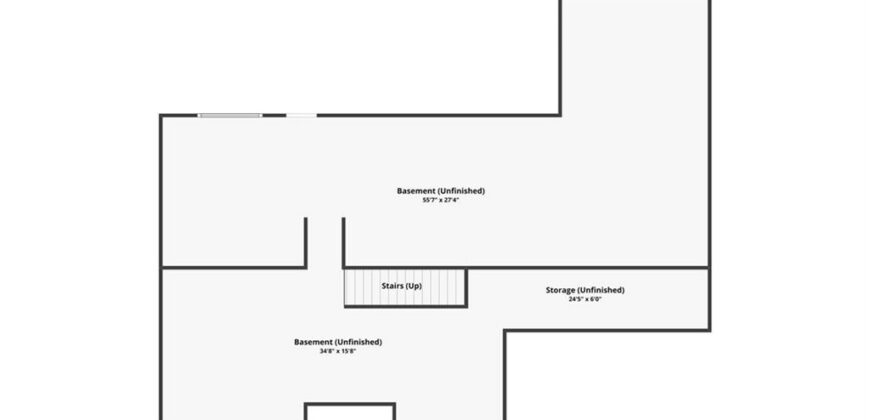
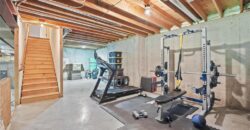
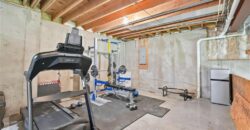
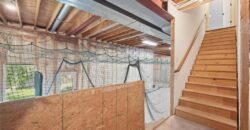
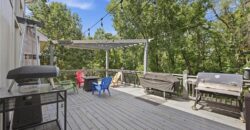
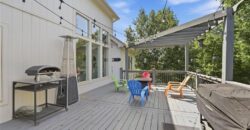
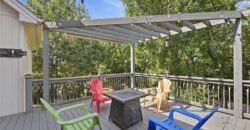
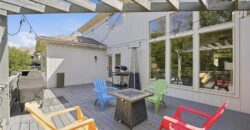
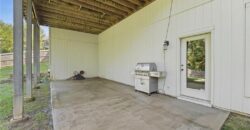
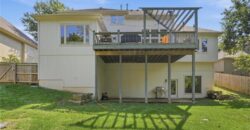
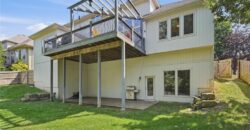
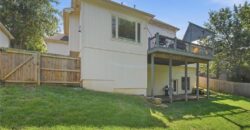
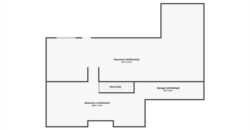
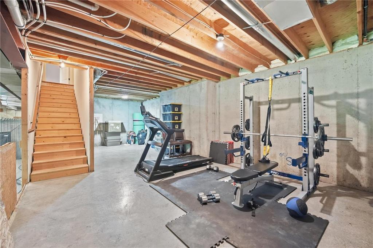
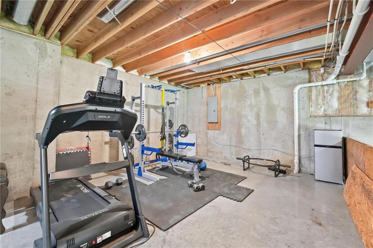
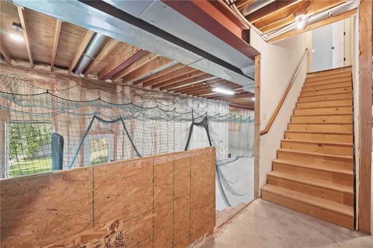
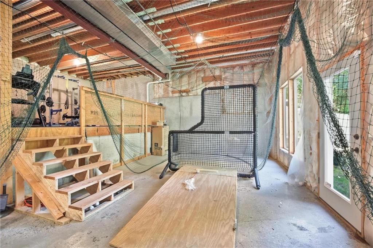
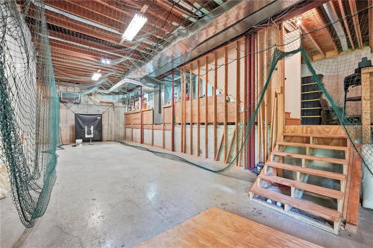
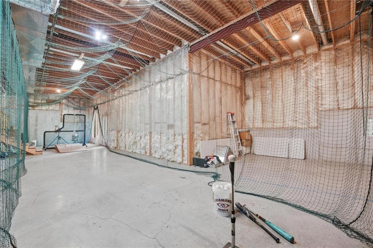
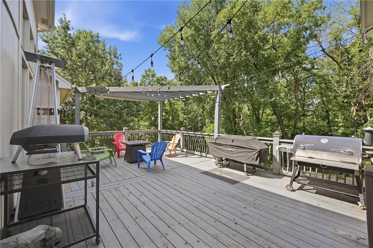
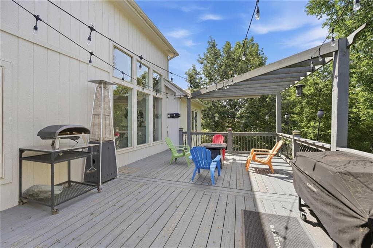
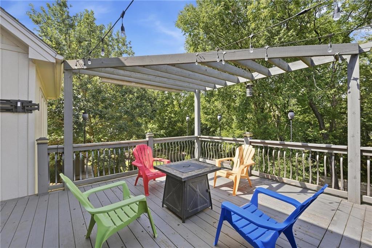
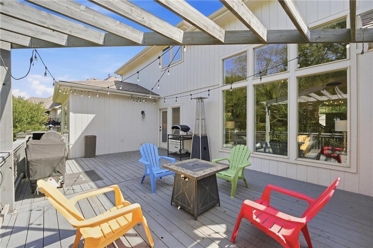
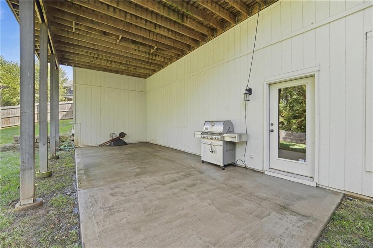
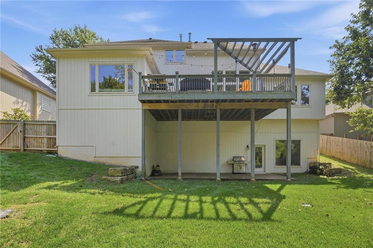
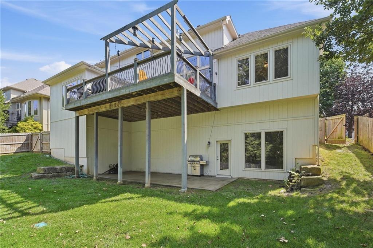
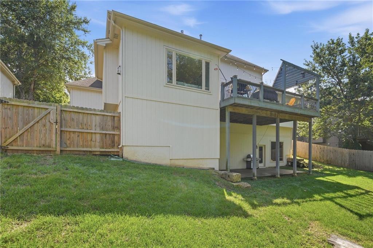
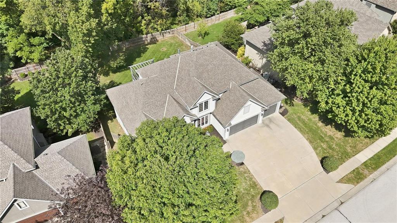
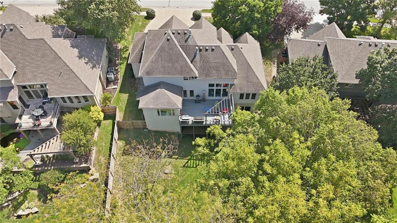
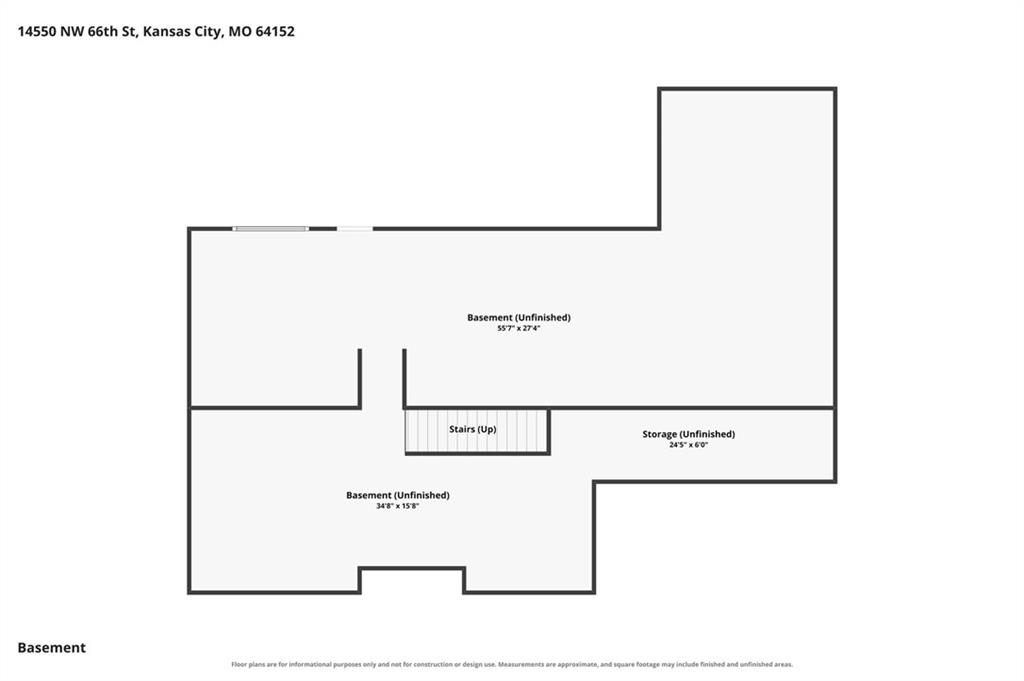
Outside, enjoy the large elevated deck and pergola surrounded by mature trees, creating a private setting for entertaining or relaxing. The three-car garage provides excellent parking and storage. Downstairs, the expansive unfinished basement offers approximately 2,200 square feet of additional space with tremendous potential for a future recreation room, additional bedrooms, home gym, theater, workshop, or storage.
Park Hill School District: Attending Angeline Washington Elementary School, Walden Middle School, and Park Hill South High School.
Address
-
Address 14550 NW 66th Street, Parkville, MO 64152
-
Country United States
-
Province/State MO
-
City/Town Parkville
-
Neighborhood Thousand Oaks
-
Postal code/ZIP 64152
Overview
- Property ID HMS53513232
- Price $635,000
- Property Type Single Family Residence
- Property status Active
- Rooms 13
- Bedrooms 4
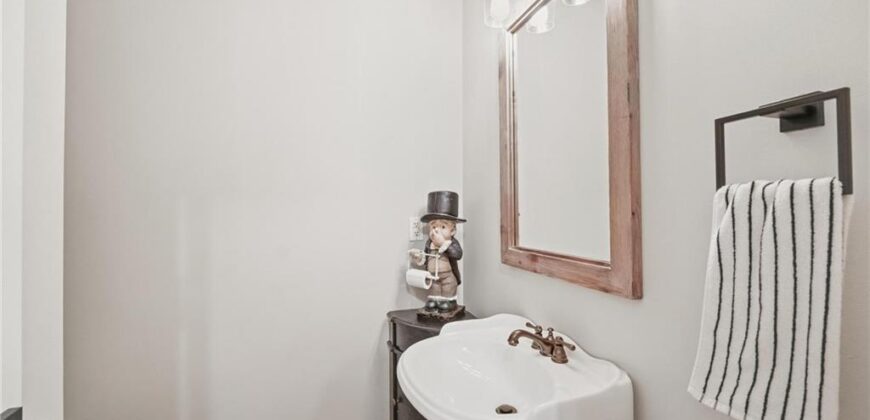
- Bathrooms 4
- Year Built 2006
- Size 3,520 SqFt
- Land area 0.29 SqFt
- Garages 1
- Age Description 16-20 Years
- Appliances Cooktop, Dishwasher, Disposal, Humidifier, Microwave, Refrigerator, Stainless Steel Appliance(s)
- Architectural Style Traditional
- Association Amenities Pool, Trail(s)
- Association Fee 995
- Basement Full, Unfinished, Walk-Out Access
- Full Bathrooms 3
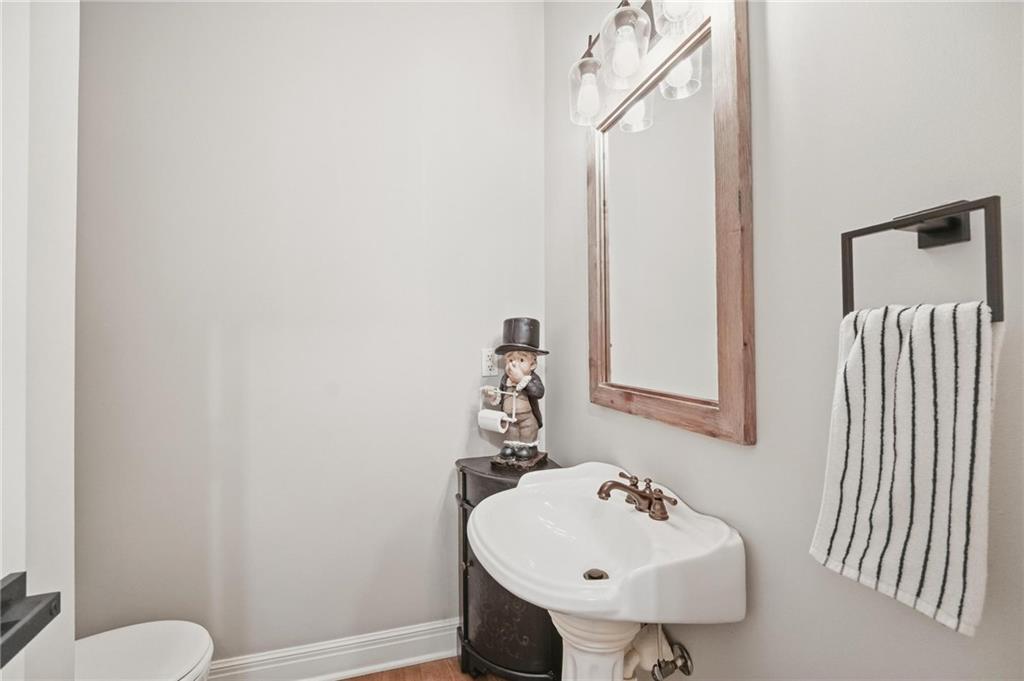
- Half Bathrooms 1
- Total Bedrooms 4
- City Parkville
- County Platte
- Dining Area Features Breakfast Area,Formal
- Directions 45 Hwy to the NW Union Chapel Rd roundabout. South on Union Chapel to the next roundabout, then right (west) on Brink Meyer Rd/County Rd. Left (south) on N Nevada Ave, then right (west) on NW 66th St. Home is on the right.
- Elementary School Angeline Washington
- Fencing Privacy, Wood
- FireplaceYN 1
- Total Fireplaces 2
- Flooring Carpet, Tile, Wood
- Floor Plan Features 1.5 Stories
- Garage Spaces 3
- High School Park Hill South
- Interior Features Ceiling Fan(s), Kitchen Island, Painted Cabinets, Pantry, Smart Thermostat, Walk-In Closet(s)
- Window Features Thermal Windows
- Laundry Features Laundry Room, Main Level
- Lot Features Adjoin Greenspace, Many Trees
- Middle School Walden
- Parking Features Attached, Garage Faces Front
- Patio and Porch Features Deck, Patio
- Postal Code 64152
- High School District Park Hill
- Subdivision Name Thousand Oaks
- Telecom Metro Free
- Year Built 2006