

1512 NW 79th Terrace, Kansas City, MO 64118
Description
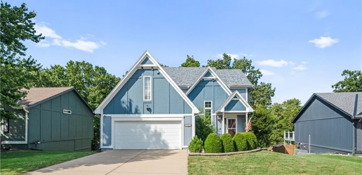
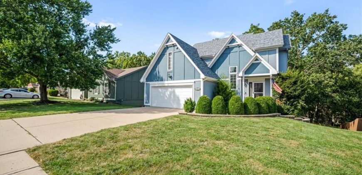
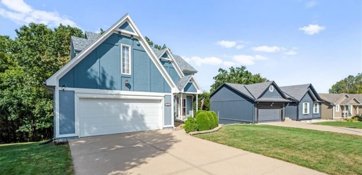
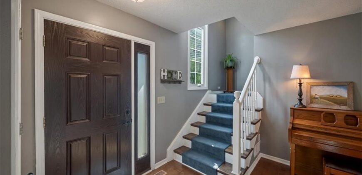
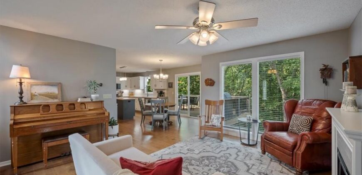
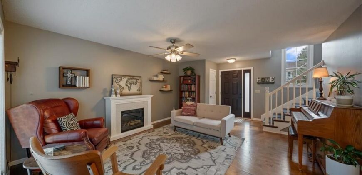
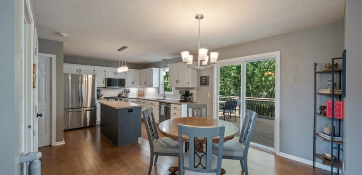
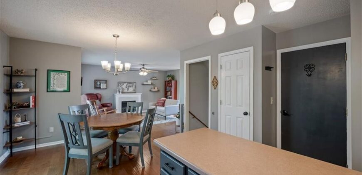
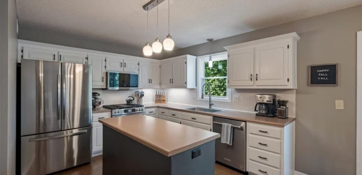
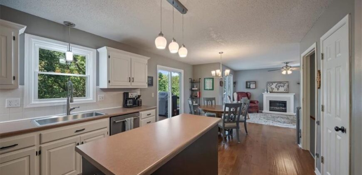
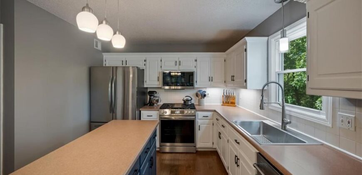
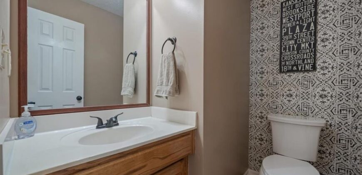
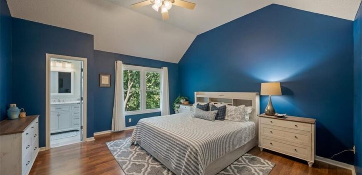
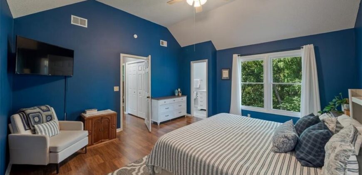
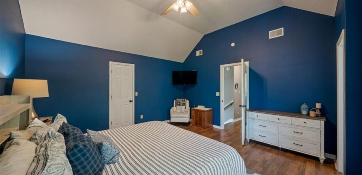
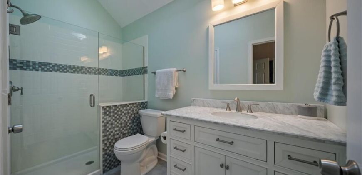
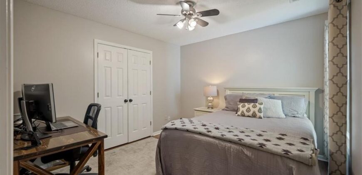
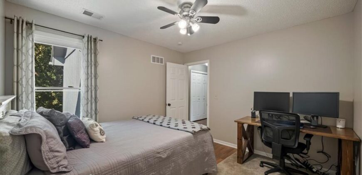
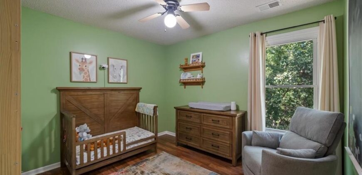
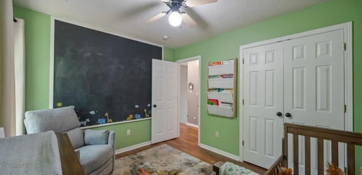
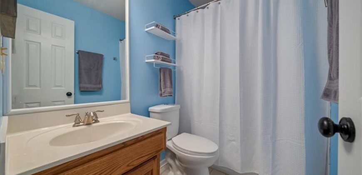
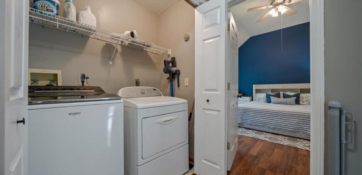
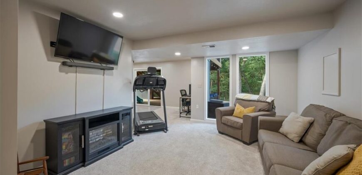
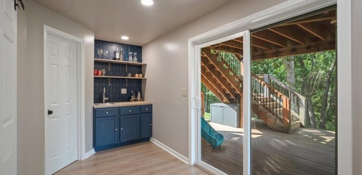
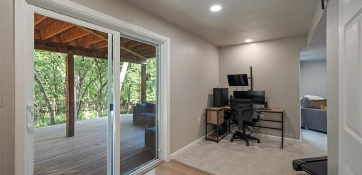
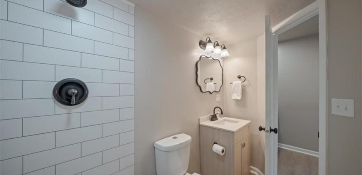
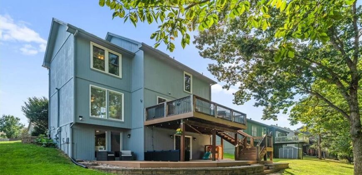
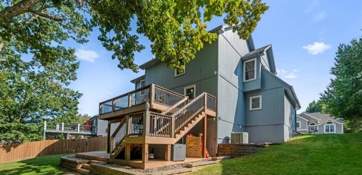
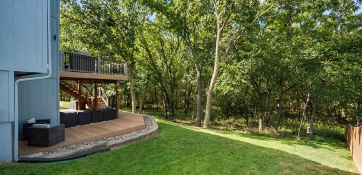
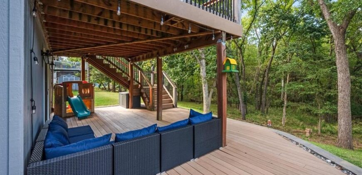
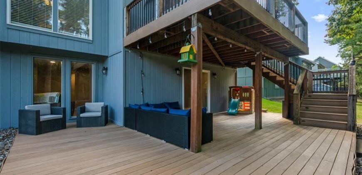
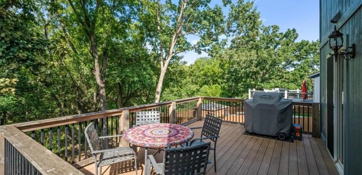
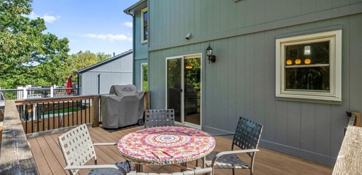
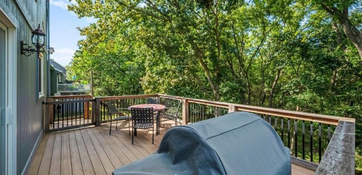
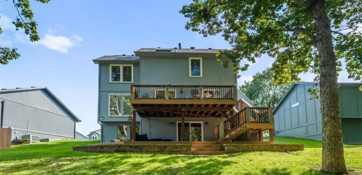
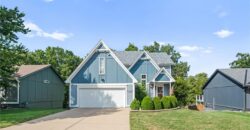
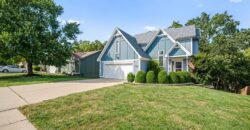
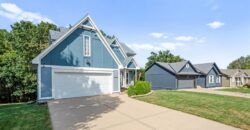
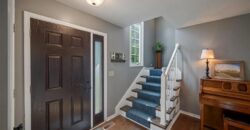
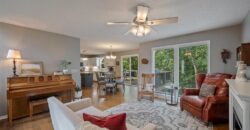
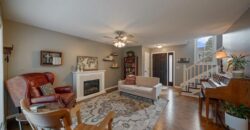
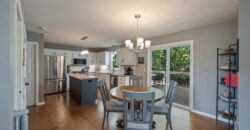
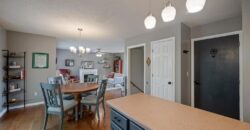
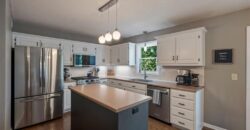
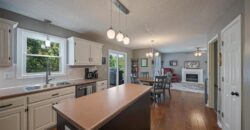
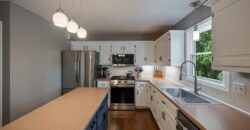
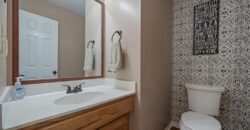
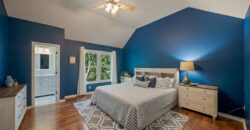
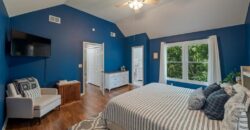
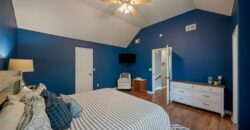
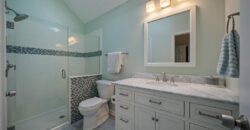
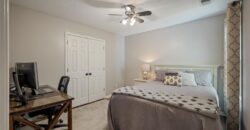
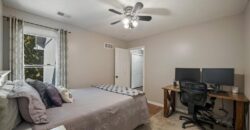
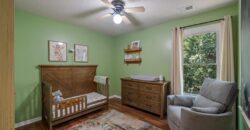
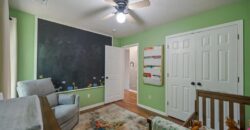
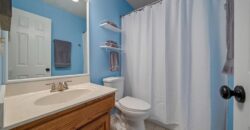
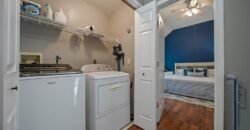
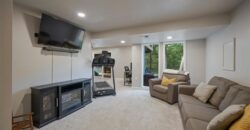
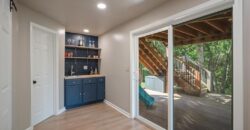
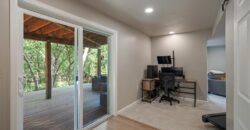
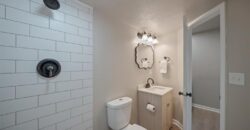
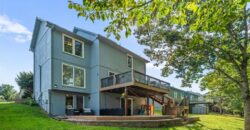
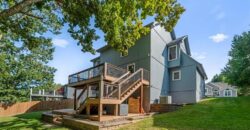
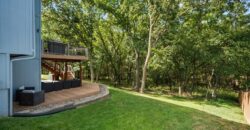
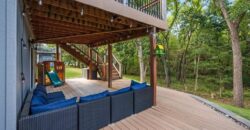
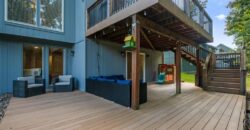
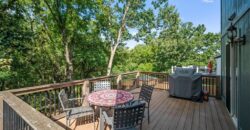
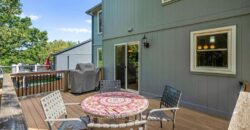
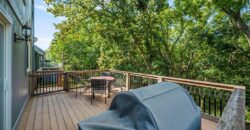
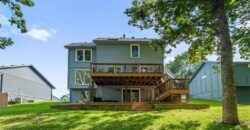
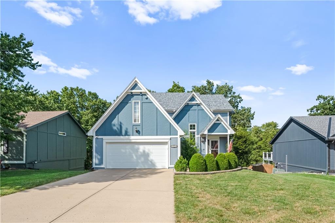
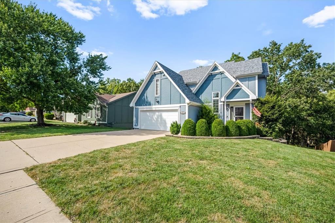
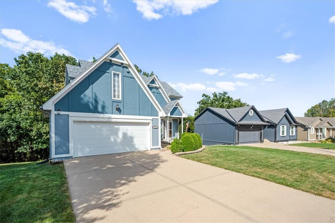
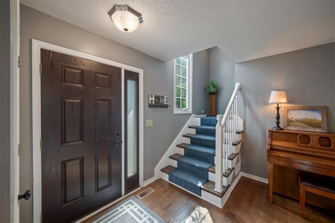
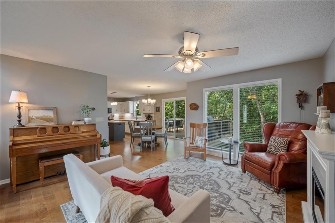
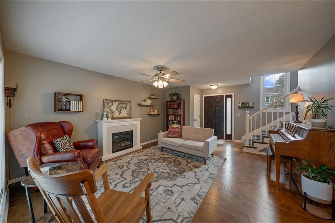
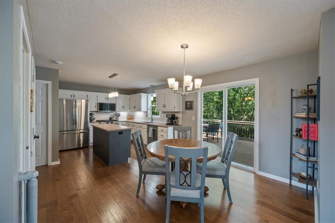
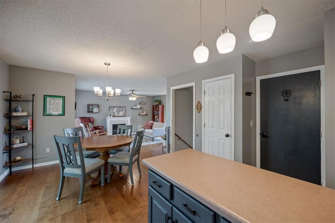
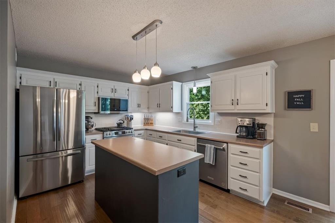
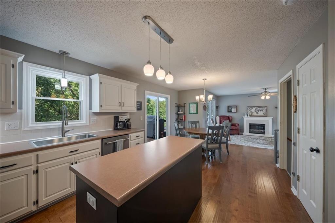
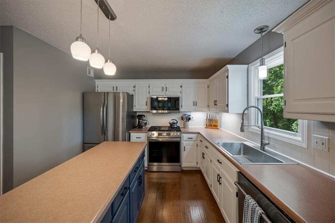
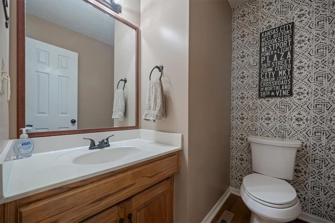
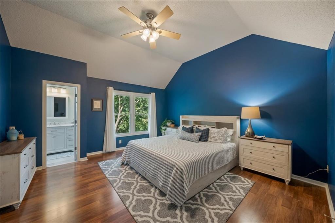
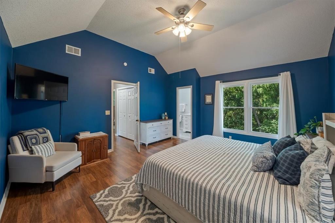
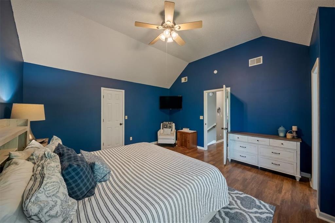
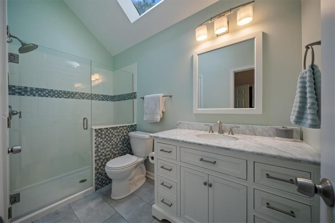
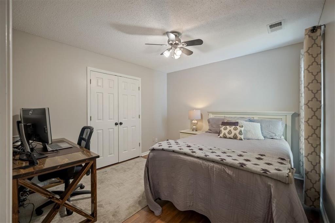
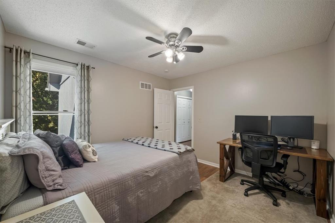
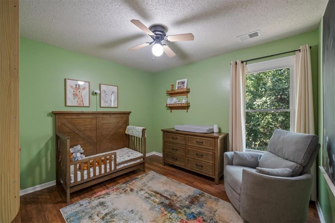
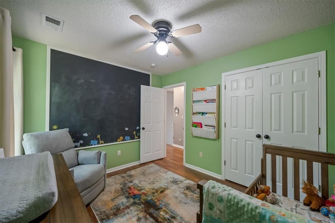
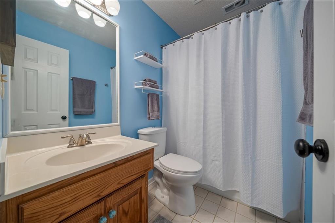
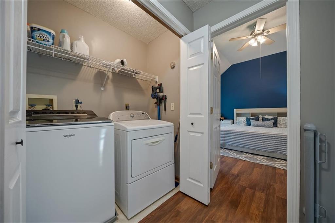
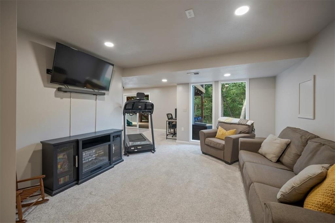
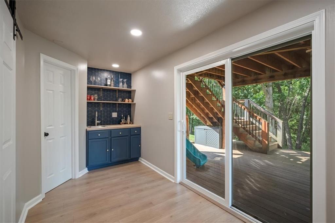
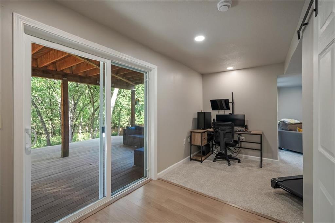
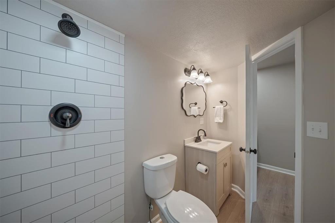
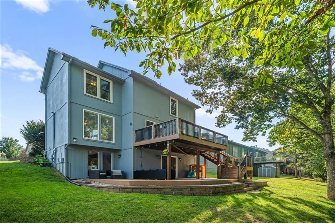
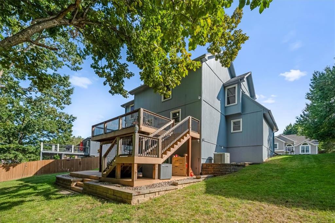
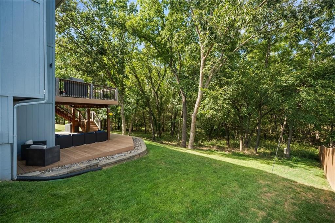
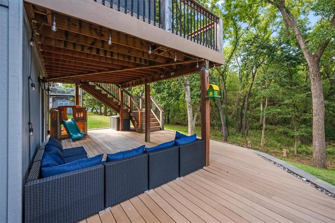
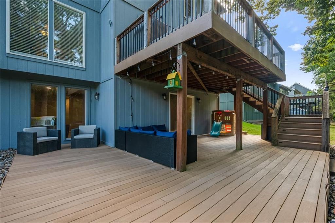
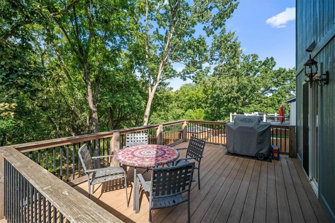
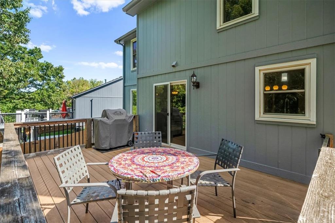
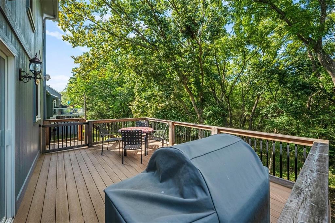
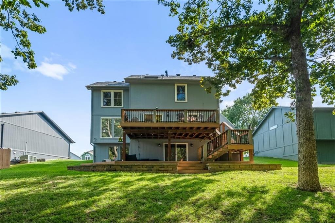
Stylish 2-story in sought after Woodbridge! Storybook curb appeal with multiple gables, fresh paint, a new roof, and mature landscaping. Inside, a functional floor plan combines the living and dining spaces and features newer picture windows, a custom stair runner, and a new slider door leading to the deck. The backyard is the main attraction, featuring a two-tiered composite deck, hardscaping and endless privacy. Heavy woods border the property, allowing for all of nature’s beauty. The kitchen has newer appliances – including a gas range—a pantry, a powder room and lots of storage. Descend to the recently finished basement to enjoy movie night, a private office, wetbar and full bath. Another new sliding door takes you to the backyard directly from the walkout basement. Spacious primary suite with vaulted ceilings, a walk-in closet, an updated bathroom, and an adjacent laundry closet. Two additional bedrooms and a full bath with a tub complete the 2nd floor. Quiet neighborhood with sidewalks is perfect for an evening stroll – and just minutes from all the Barry Road retail. Its a perfect 10!
Address
-
Address 1512 NW 79th Terrace, Kansas City, MO 64118
-
Country United States
-
Province/State MO
-
City/Town Kansas City
-
Neighborhood Woodbridge
-
Postal code/ZIP 64118
Overview
- Property ID HMS53470909
- Price $365,000
- Property Type Single Family Residence
- Property status Active
- Rooms 12
- Bedrooms 3
- Bathrooms 4
- Year Built 1995
- Size 1,908 SqFt
- Land area 13,504 SqFt
- Garages 1
- Age Description 31-40 Years
- Appliances Dishwasher, Disposal, Dryer, Microwave, Refrigerator, Electric Range, Washer
- Architectural Style Traditional
- Basement Finished, Full, Radon Mitigation System, Walk-Out Access
- Full Bathrooms 3
- Half Bathrooms 1
- Total Bedrooms 3
- City Kansas City
- County Clay
- Dining Area Features Kit/Dining Combo
- Directions South on Platte Purchase Drive at Barry Road. East on 79th Terrace to address.
- Elementary School Barry
- Flooring Luxury Vinyl, Wood
- Floor Plan Features 2 Stories
- Garage Spaces 2
- High School Platte City
- Interior Features Ceiling Fan(s), Kitchen Island, Vaulted Ceiling(s), Walk-In Closet(s)
- Window Features Skylight(s)
- Laundry Features Bedroom Level, Upper Level
- Lot Features City Lot, Many Trees, Wooded
- Middle School Barry Middle
- Parking Features Garage Faces Front
- Patio and Porch Features Deck
- Postal Code 64118
- High School District Platte County R-III
- Subdivision Name Woodbridge
- Telecom Fiber - Available
- Year Built 1995