

9008 N Everton Avenue, Kansas City, MO 64153
Description
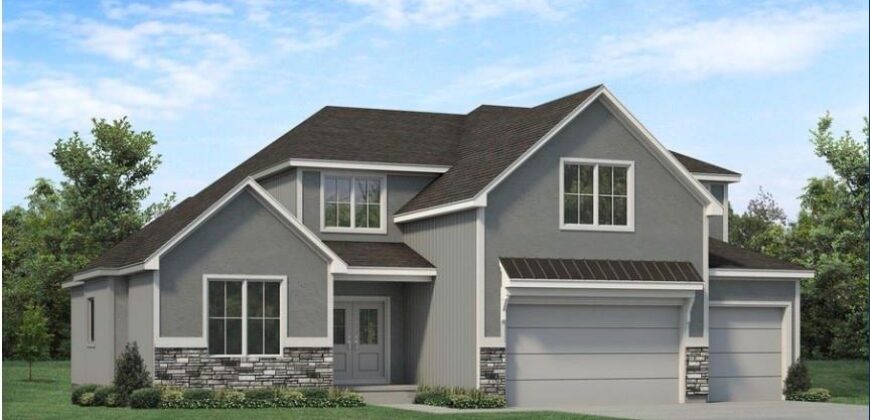
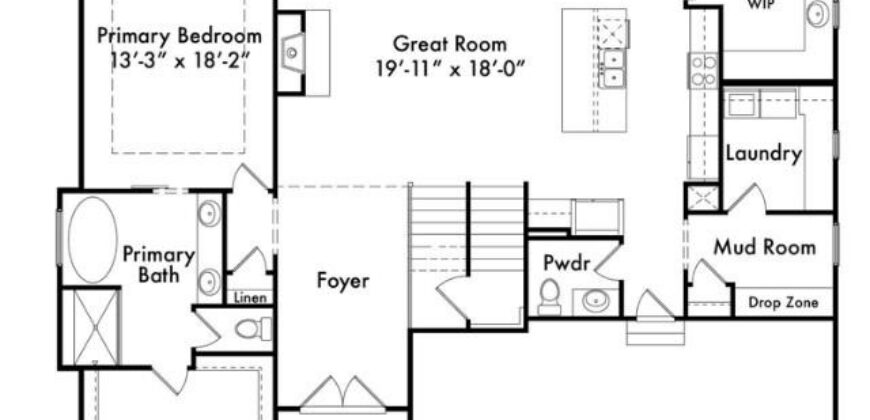
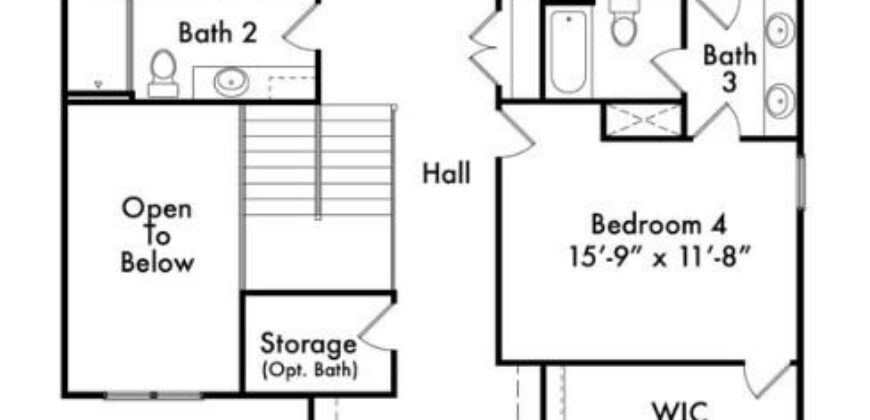
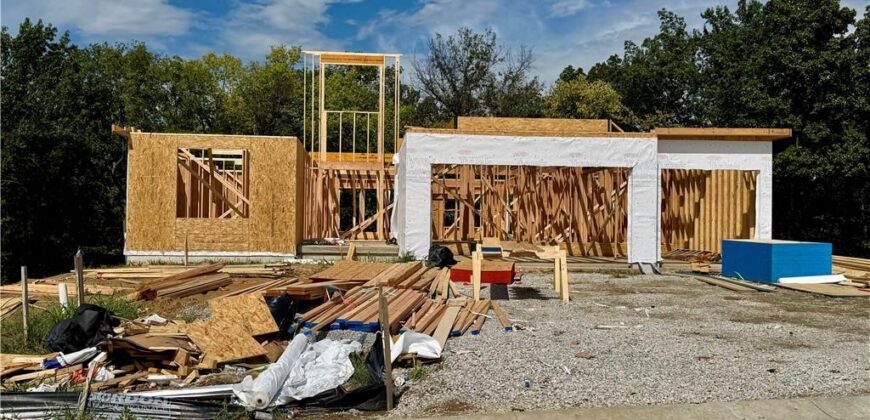
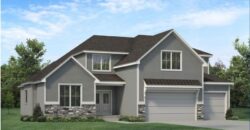
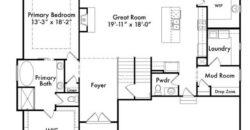
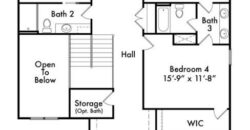
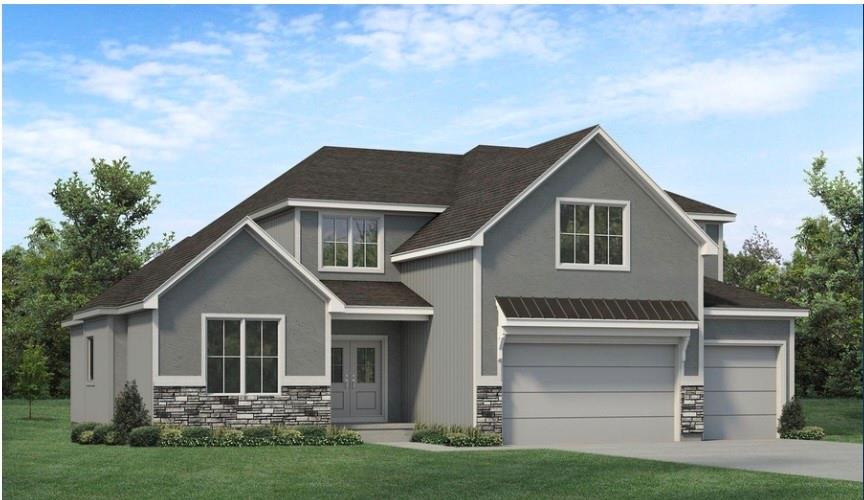
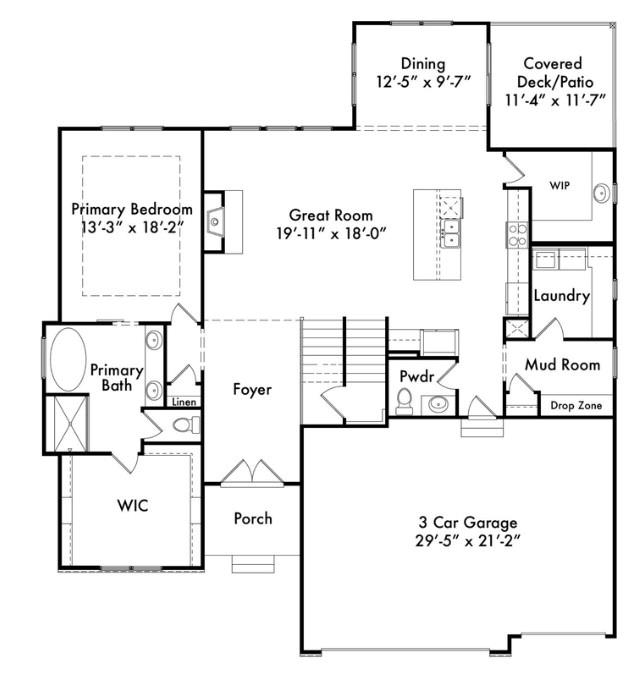
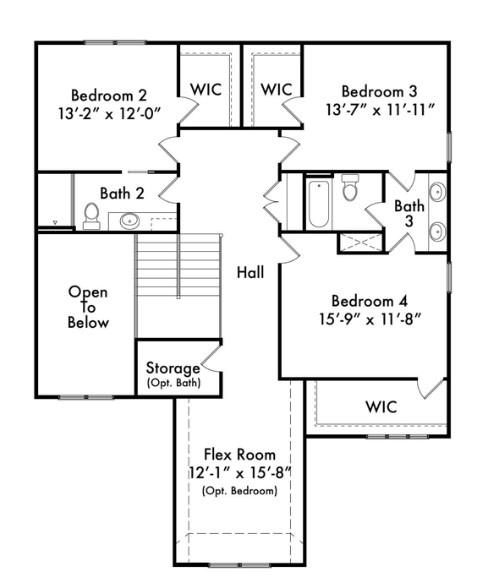
NEW Chestnut plan by Hearthside Homes on a walkout lot backing to treed greenspace in Riverstone! This 1.5-story home offers 4 bedrooms, 3.5 baths, 3-car garage & 3,224 sq ft with a layout designed for both everyday living & entertaining. A dramatic 2-story foyer leads into the spacious great room & dining area with access to the covered deck overlooking the trees. The designer kitchen features upgraded appliances, quartz countertops, abundant cabinetry & a butler’s pantry with built-in cabinetry and prep sink. Hardwood floors extend throughout the main level, including the primary suite. A mudroom, drop zone & main-level laundry add everyday function. Upstairs are 3 secondary bedrooms plus a generous flex/loft space ideal for a 2nd living area, office, study or playroom. The walkout lower level provides abundant storage & excellent potential for future finish, with access to the backyard and treed greenspace. Built with Hearthside’s signature construction standards including I-joist floor system, engineered truss roof, and double-wall construction, plus third-party inspections, a verified video sewer line scope, professional HVAC duct cleaning, a premium builder warranty with one year of workmanship coverage, two years of mechanical systems coverage, and 10 year major structural coverage, delivering exceptional comfort, durability, and peace of mind.
Address
-
Address 9008 N Everton Avenue, Kansas City, MO 64153
-
Country United States
-
Province/State MO
-
City/Town Kansas City
-
Neighborhood Riverstone
-
Postal code/ZIP 64153
Overview
- Property ID HMS53459032
- Price $799,997
- Property Type Single Family Residence
- Property status Active
- Rooms 13
- Bedrooms 4
- Bathrooms 4
- Year Built 2026
- Size 3,227 SqFt
- Land area 11,612.73 SqFt
- Garages 1
- Accessibility Features Smart Technology
- Age Description 2 Years/Less
- Appliances Cooktop, Dishwasher, Disposal, Exhaust Fan, Humidifier, Microwave, Built-In Oven
- Architectural Style Traditional
- Association Amenities Pool, Trail(s)
- Association Fee 610
- Basement Full, Unfinished, Stubbed for Bath, Walk-Out Access
- Full Bathrooms 3
- Half Bathrooms 1
- Total Bedrooms 4
- City Kansas City
- County Platte
- Dining Area Features Formal,Kit/Dining Combo
- Directions 152 Hwy West to Amity go right to Old Tiffany Rd go right to Seymour and go right to 90th Terr follow to curve to Everton Ave and home.
- Elementary School Renner
- FireplaceYN 1
- Total Fireplaces 1
- Flooring Carpet, Tile, Wood
- Floor Plan Features 1.5 Stories
- Garage Spaces 3
- High School Park Hill
- Interior Features Ceiling Fan(s), Custom Cabinets, Kitchen Island, Painted Cabinets, Pantry, Smart Thermostat, Walk-In Closet(s)
- Laundry Features Laundry Room, Main Level
- Lot Features Adjoin Greenspace, City Limits, Cul-De-Sac, Sprinkler-In Ground
- Middle School Congress
- Parking Features Attached, Garage Faces Front
- Patio and Porch Features Deck- Covered, Covered Patio
- Postal Code 64153
- High School District Park Hill
- Subdivision Name Riverstone
- Telecom Cable - Available,High Speed Internet - Available
- Year Built 2026