

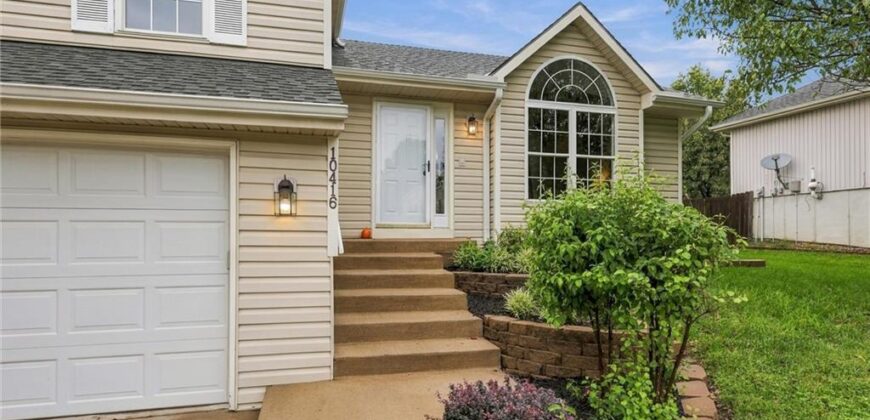
10416 NW 87th Street, Kansas City, MO 64153
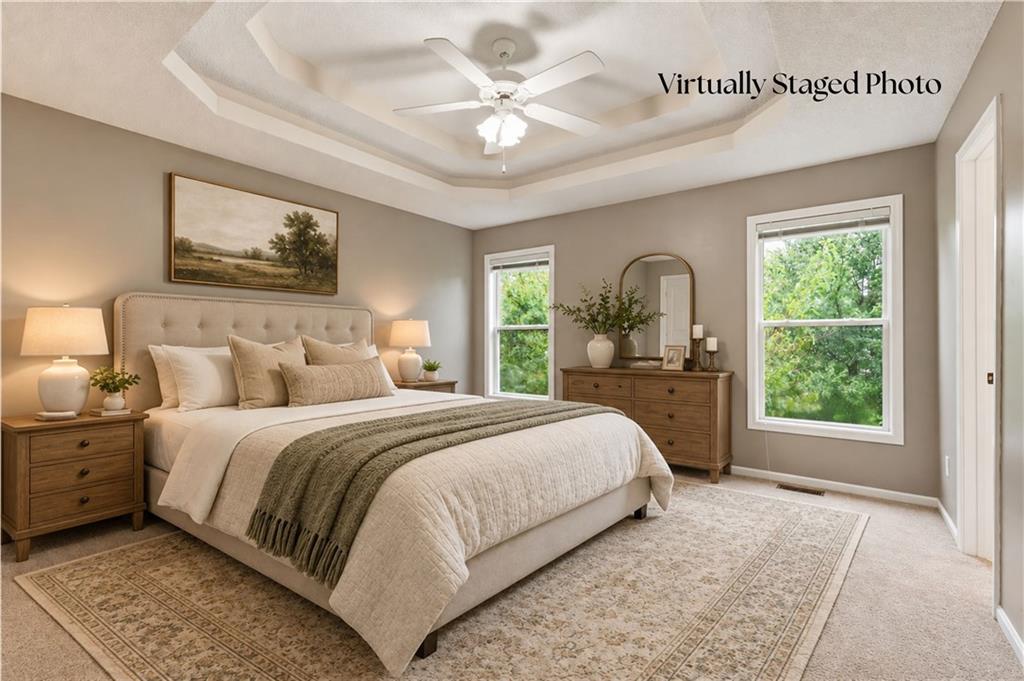
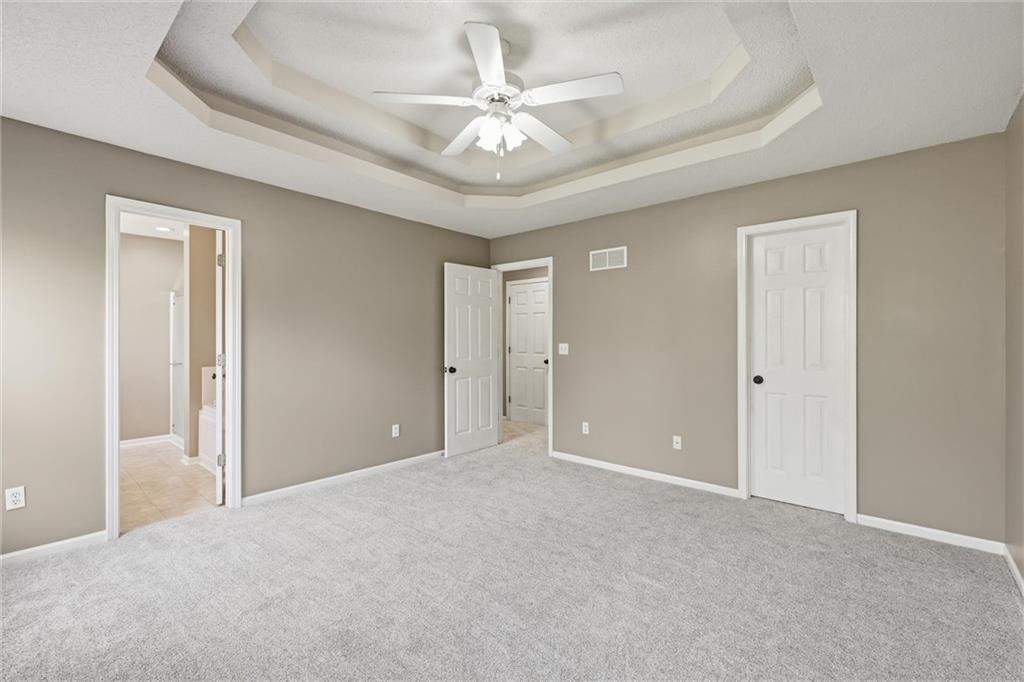
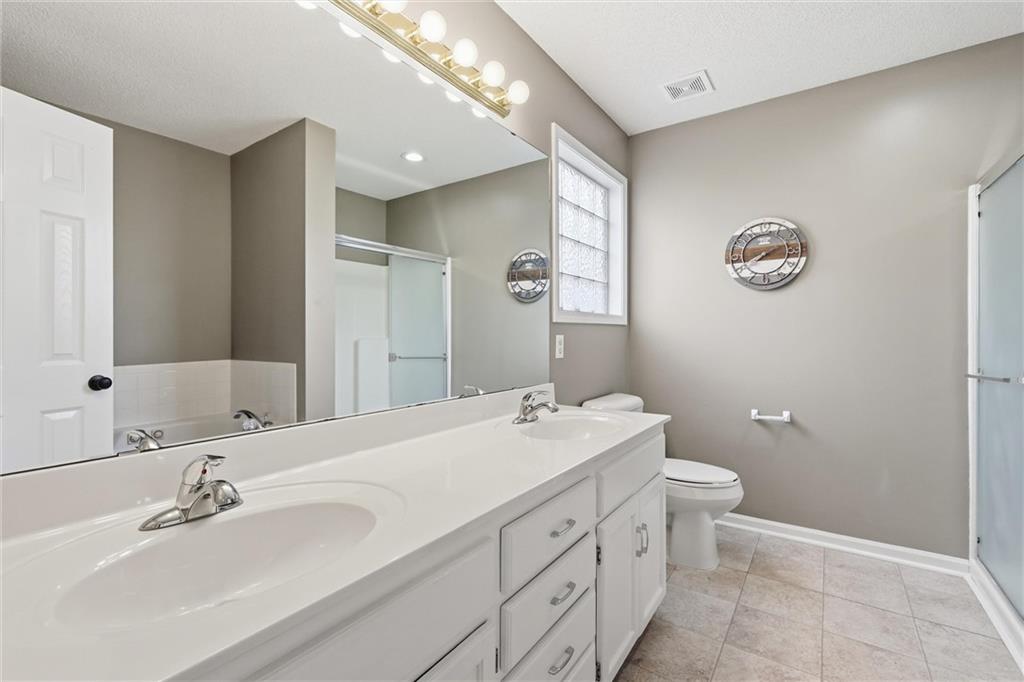
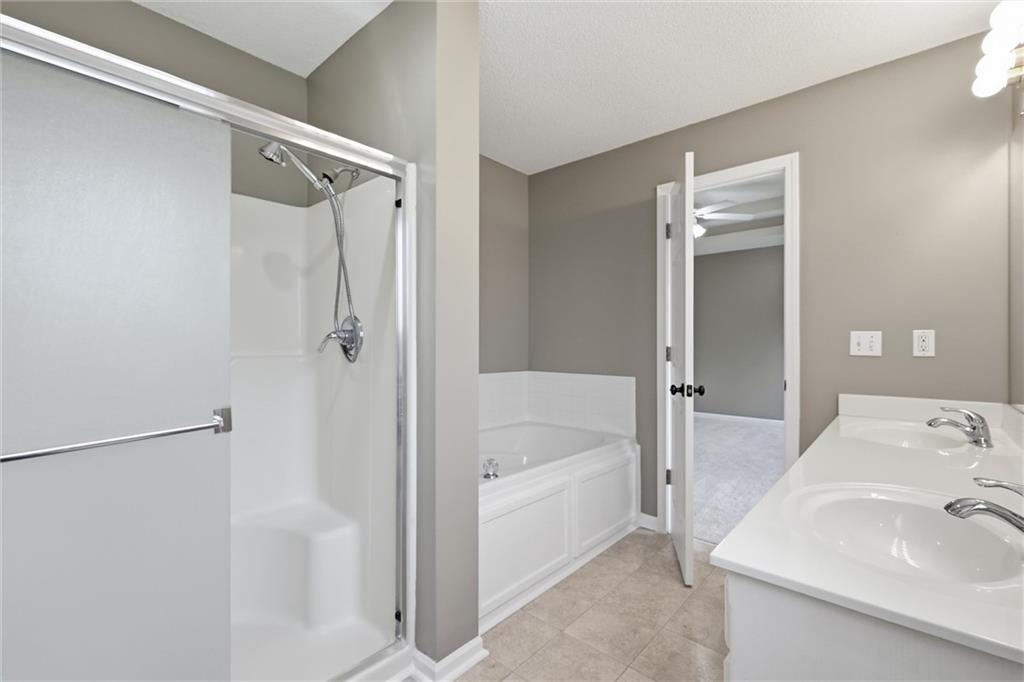
Description
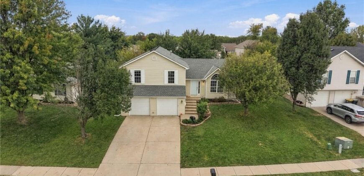
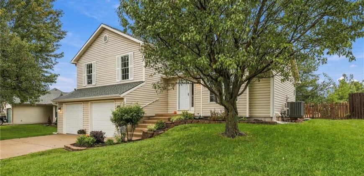
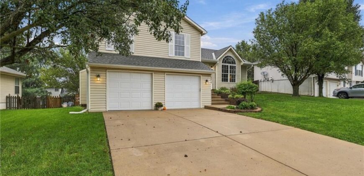
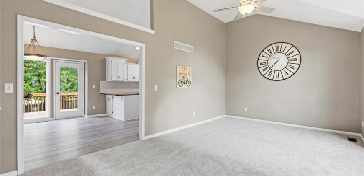
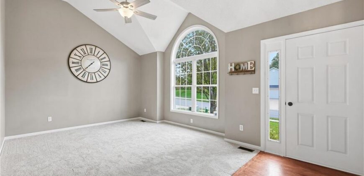
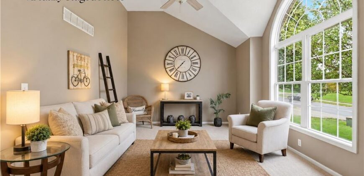
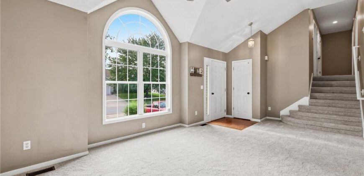
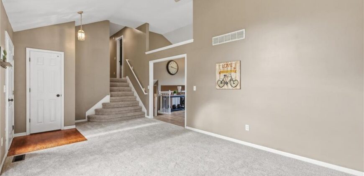
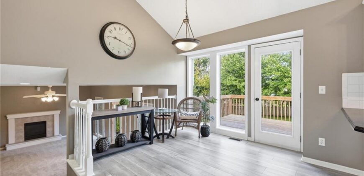
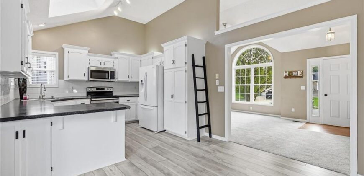
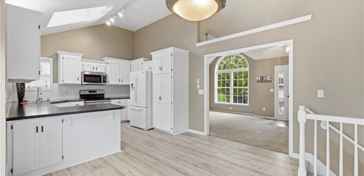
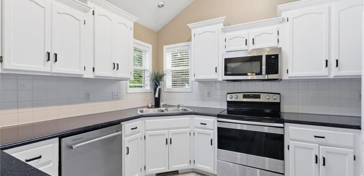
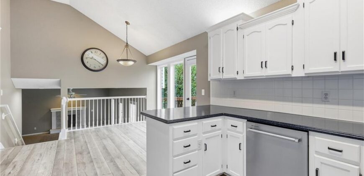
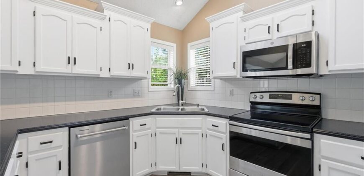
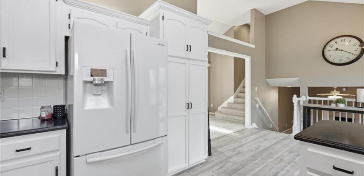
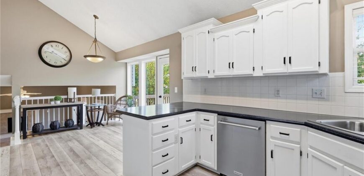
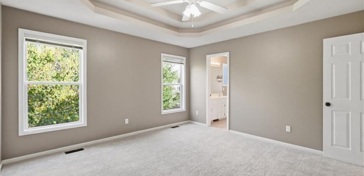
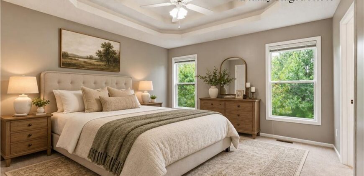
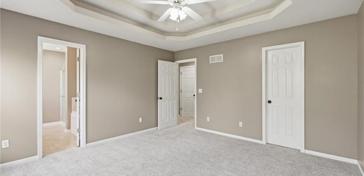
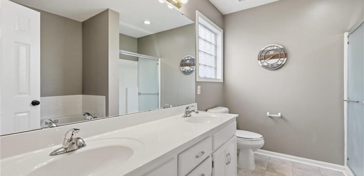
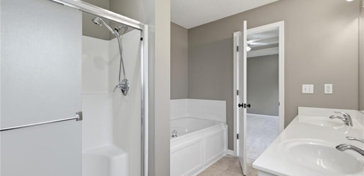
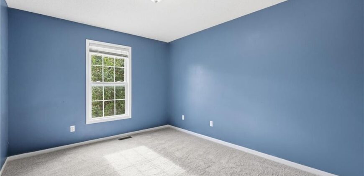
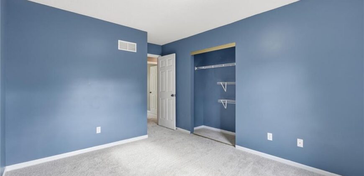
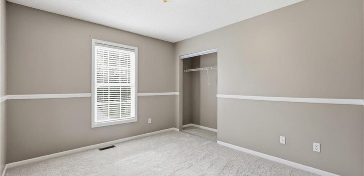
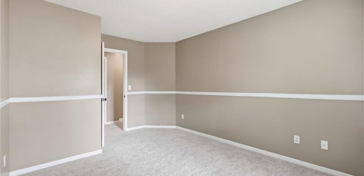
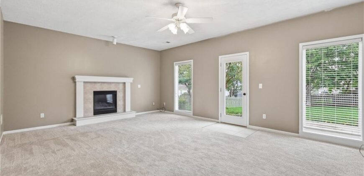
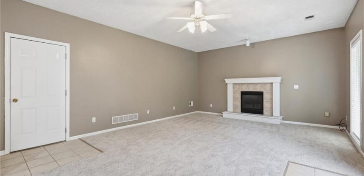
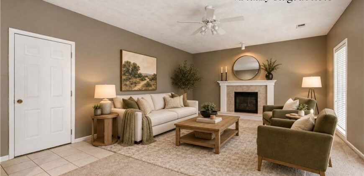
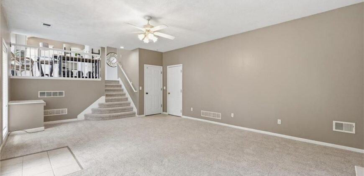
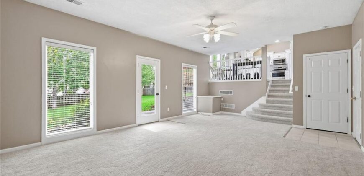
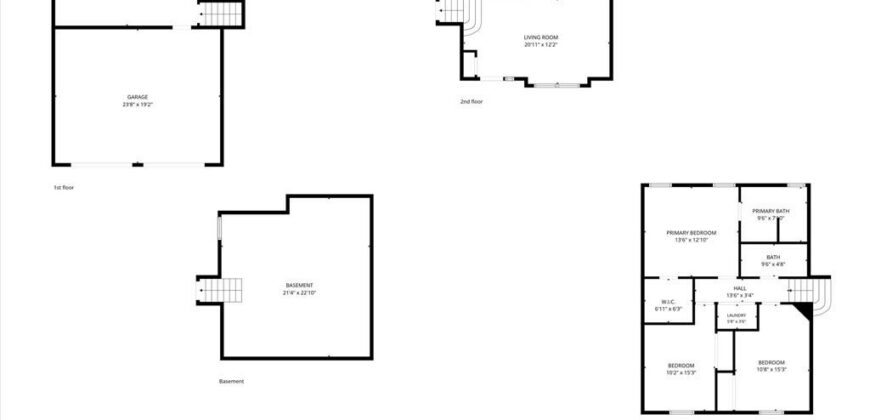
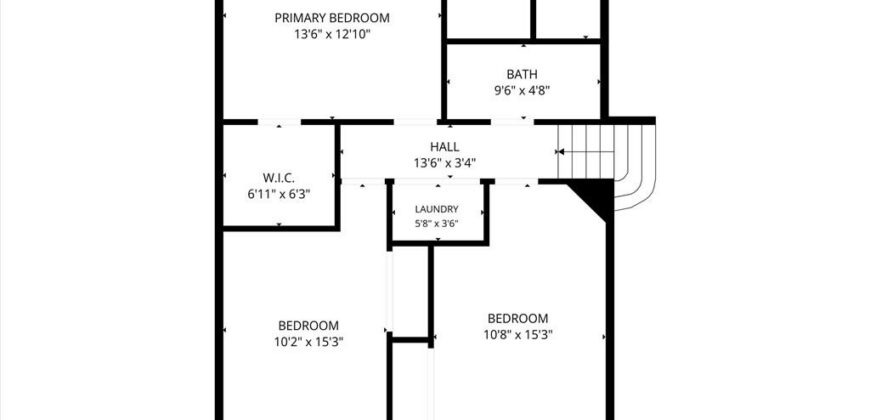
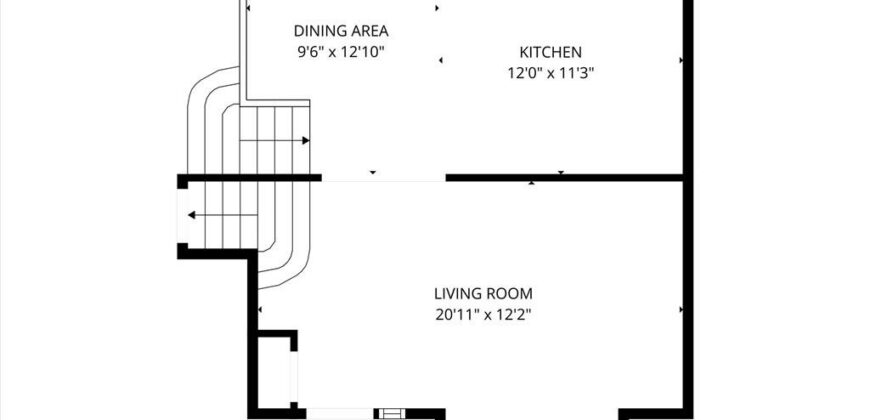
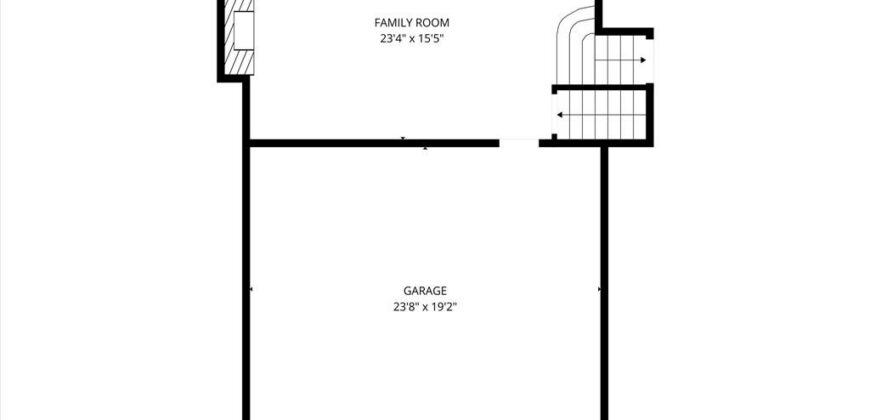
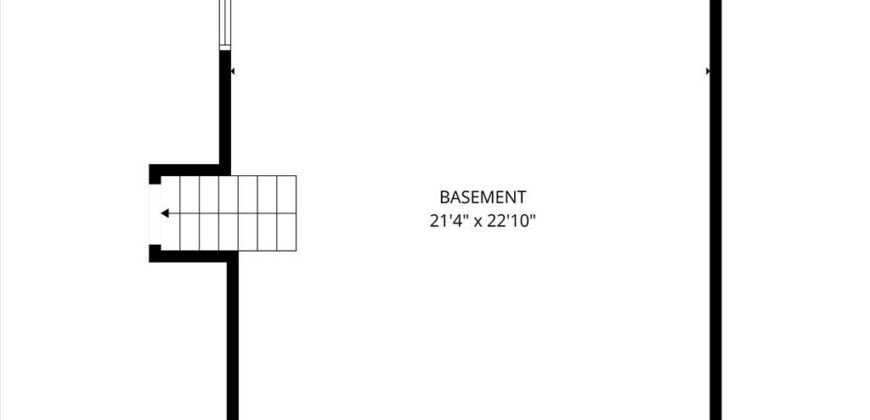
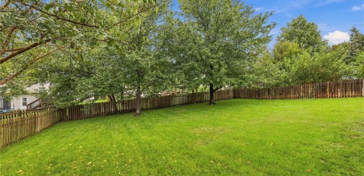
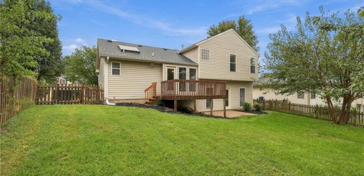
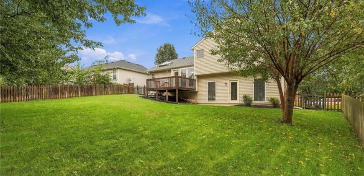
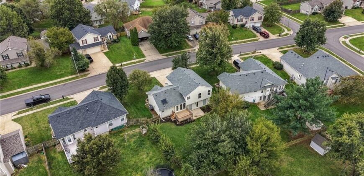
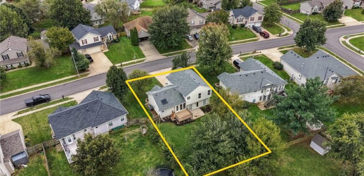
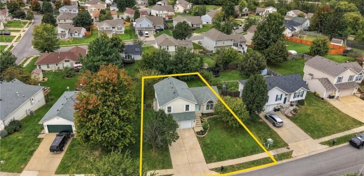
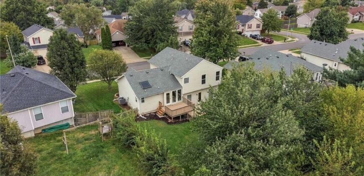
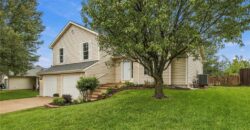
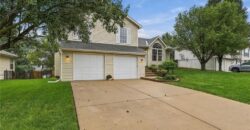
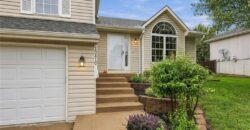
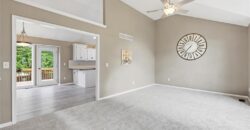
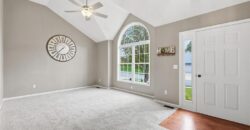
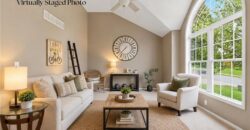
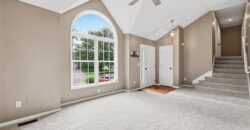
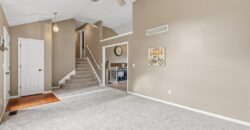
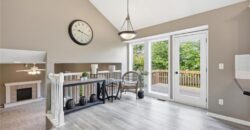
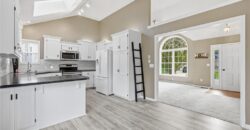
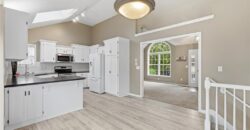
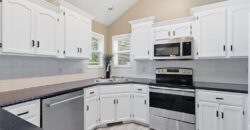
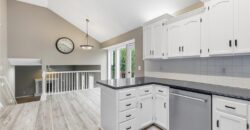
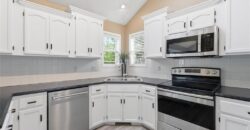
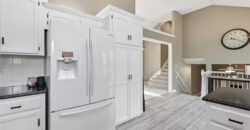
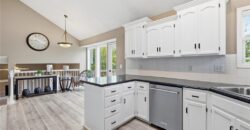
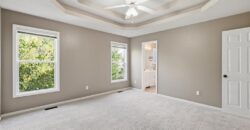
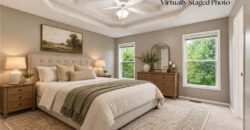
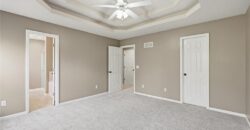
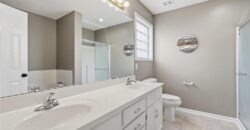
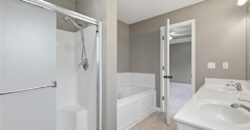
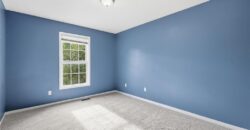
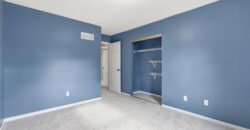
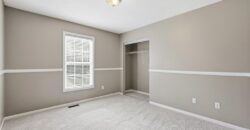
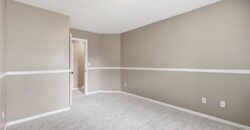
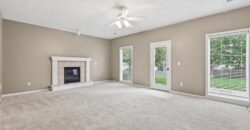
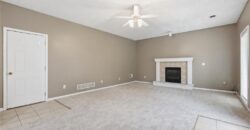
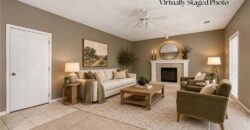
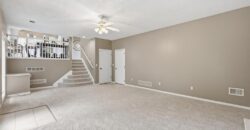
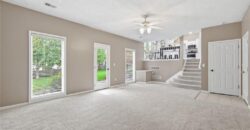
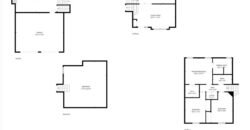
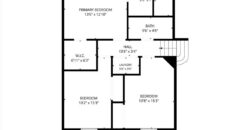
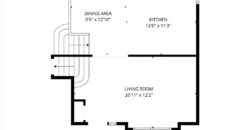
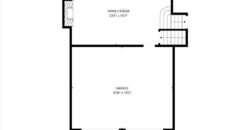
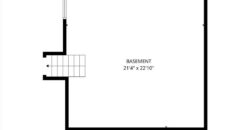
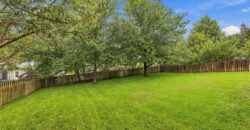
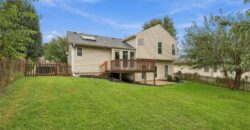
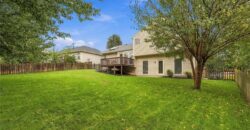
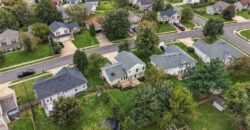
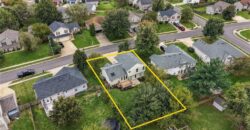
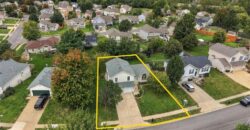
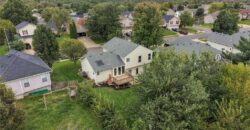
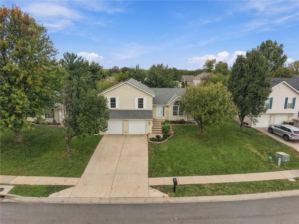
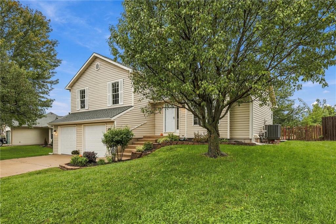
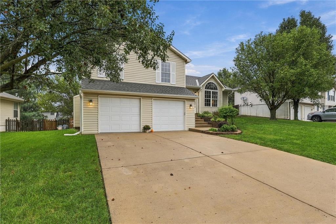
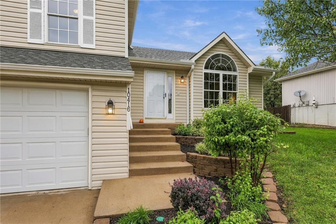
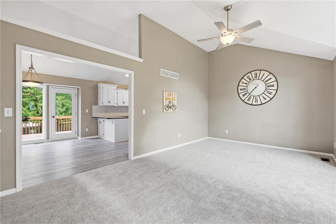
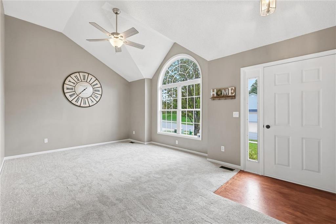
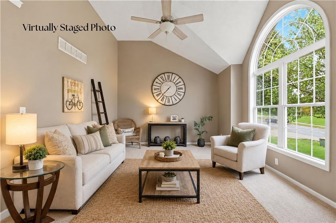
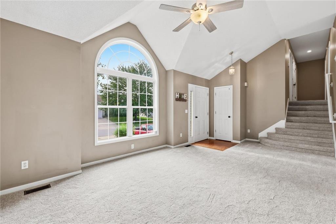
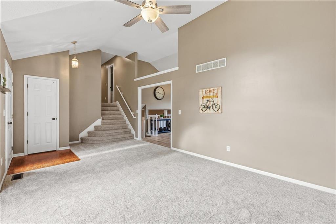
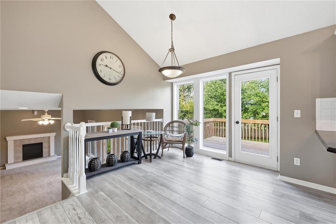
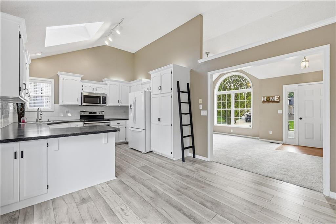
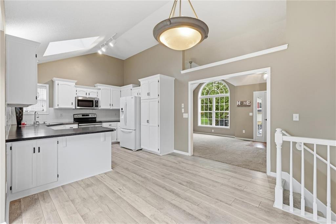
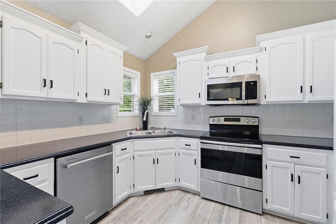
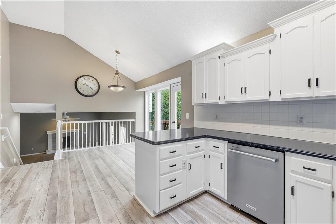
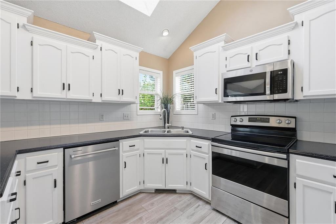
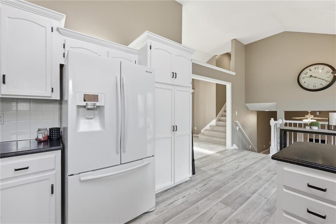
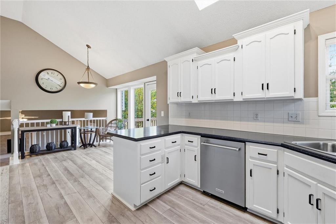
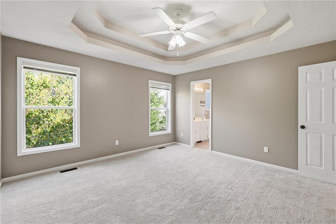
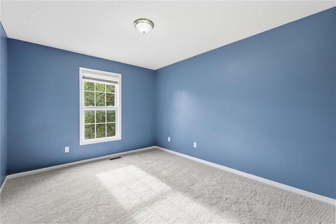
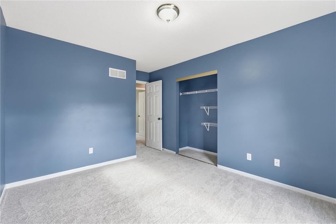
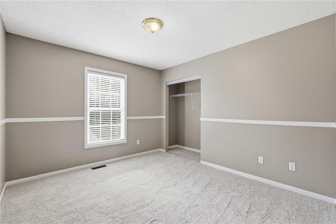
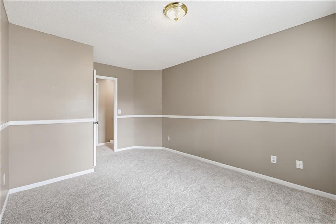
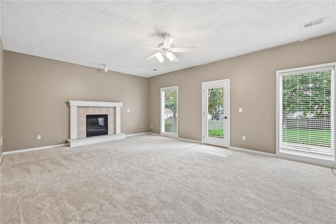
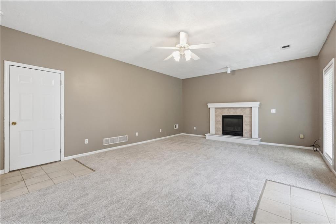
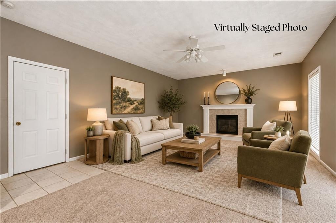
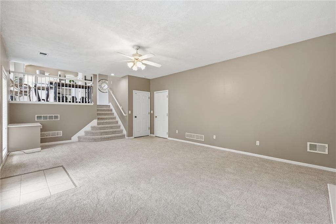
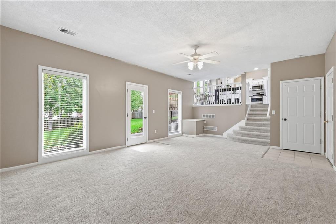
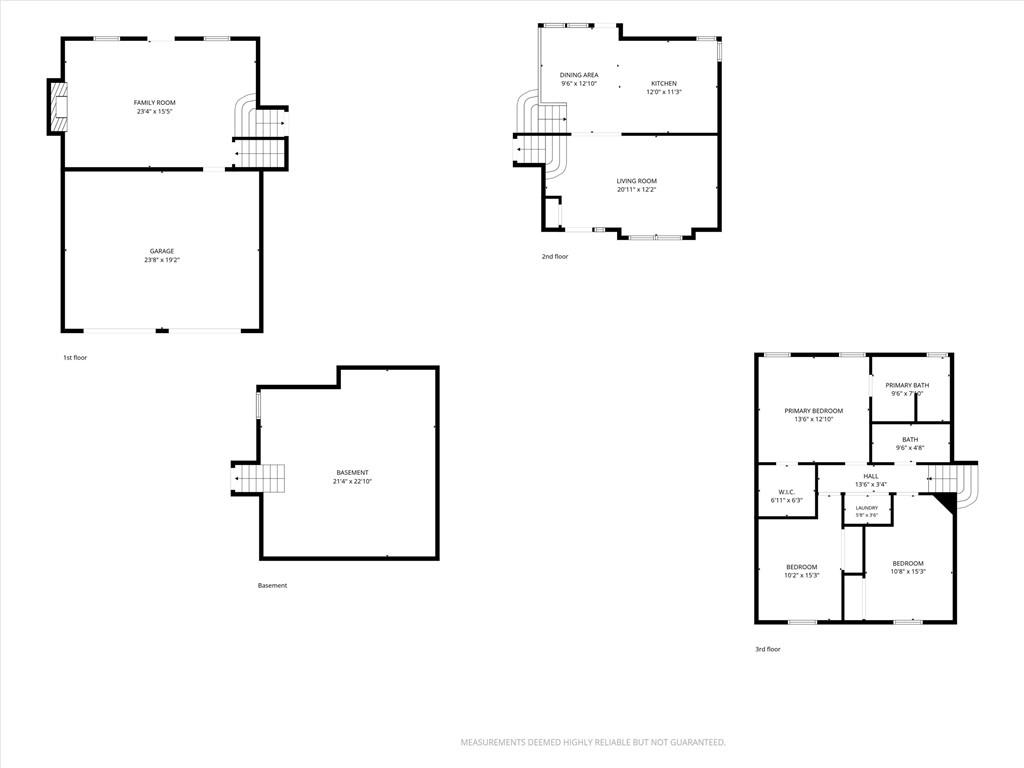
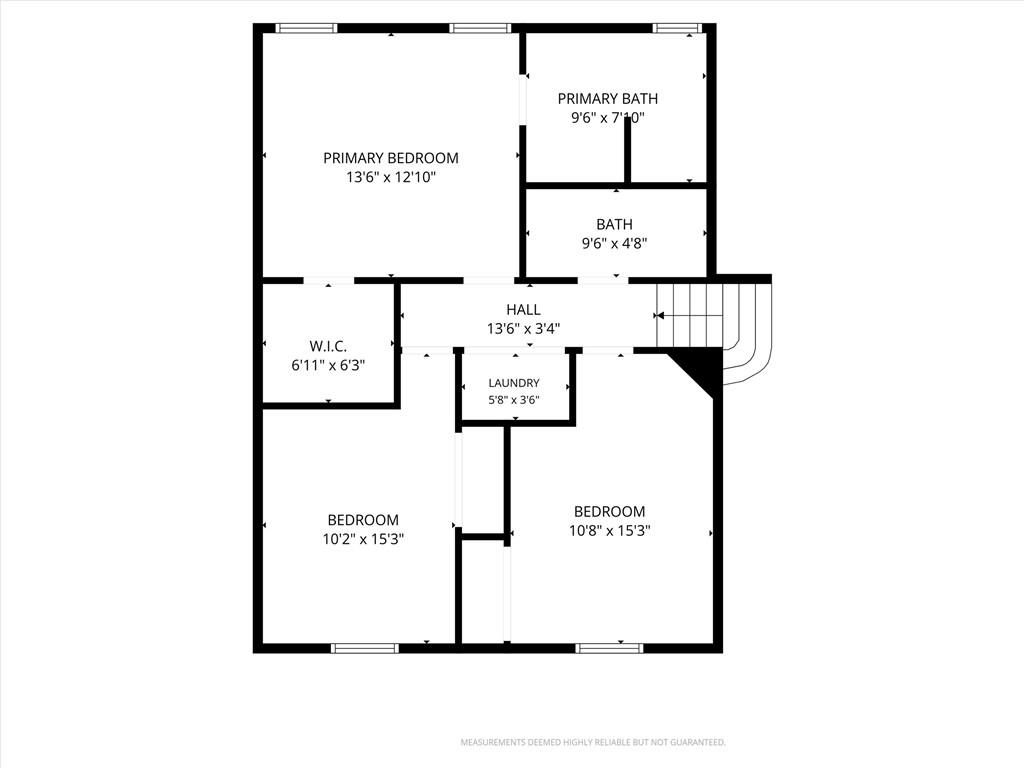
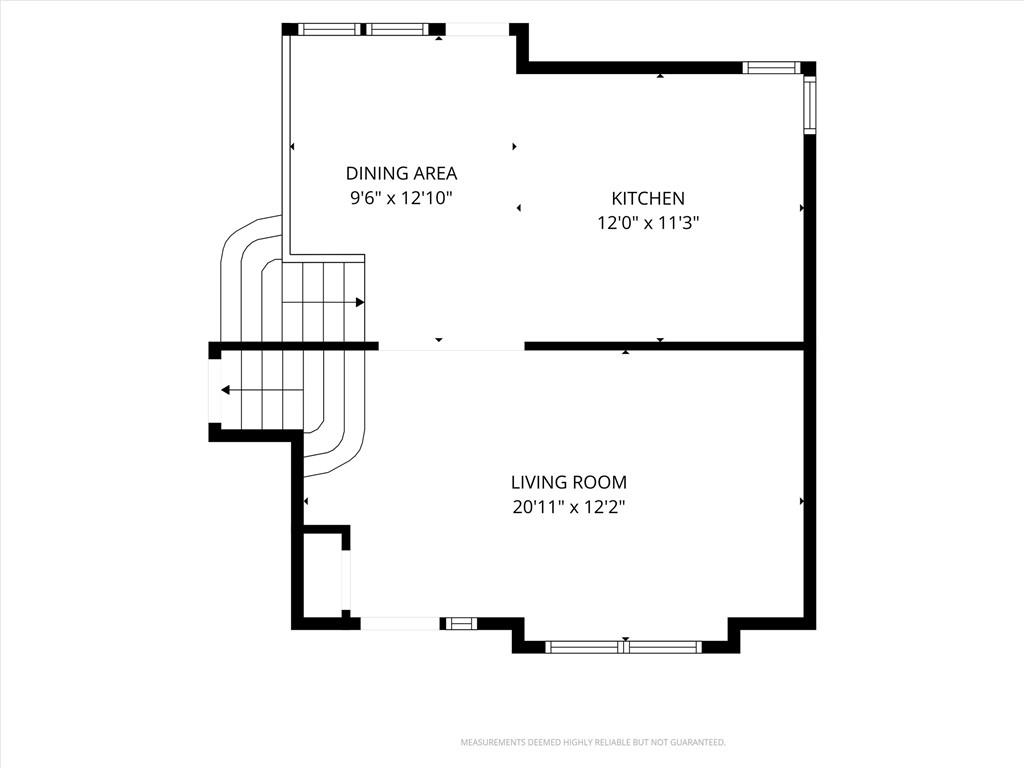
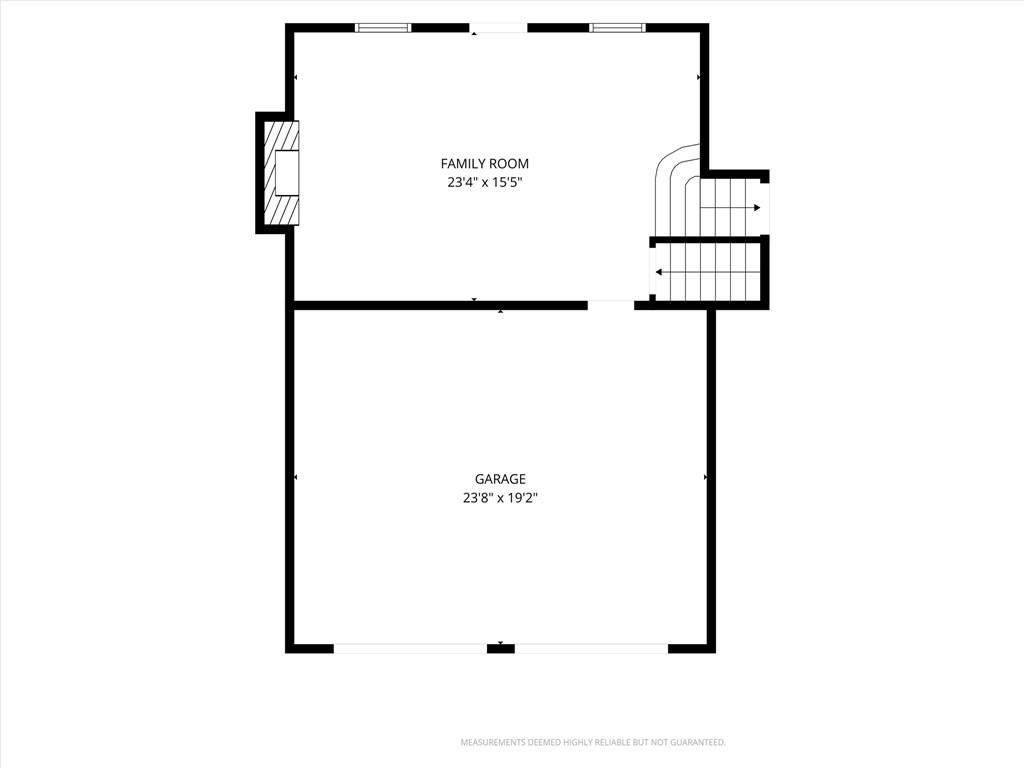
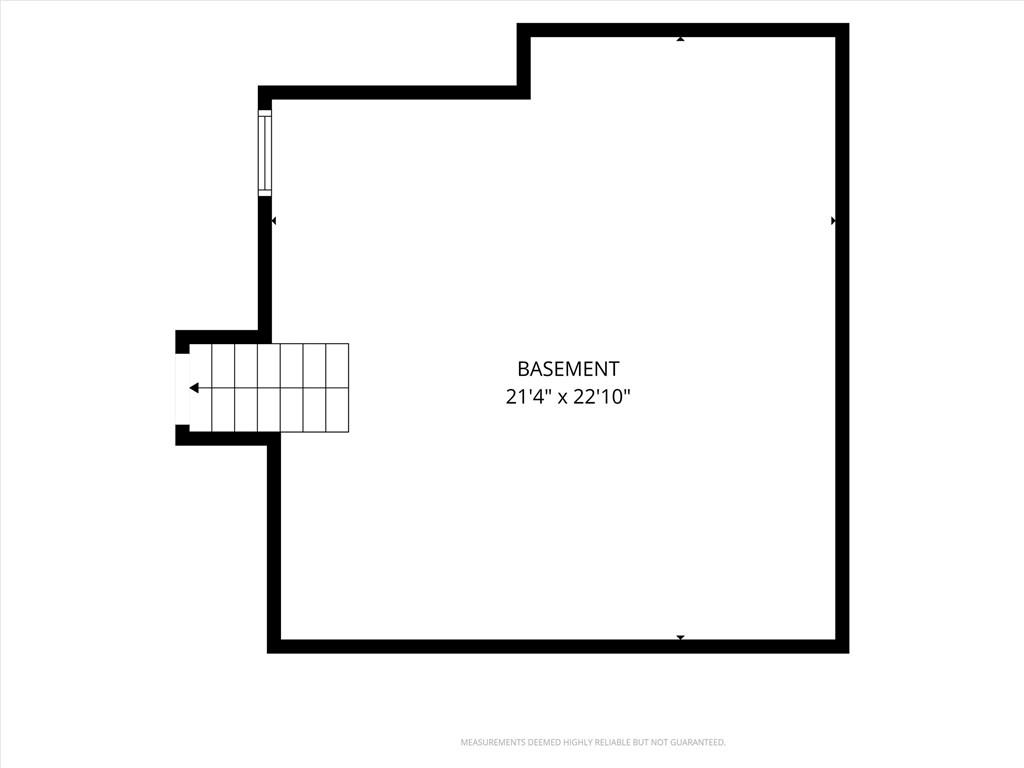
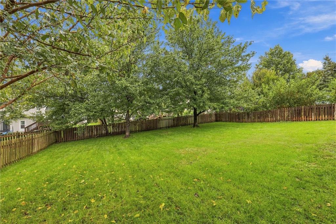
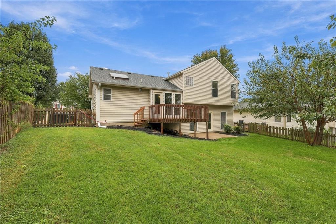
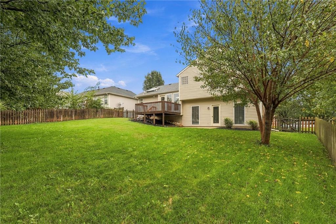
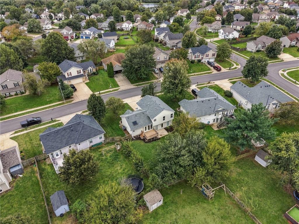
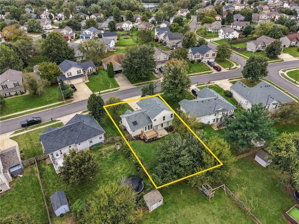
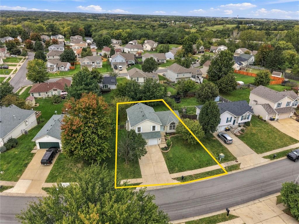
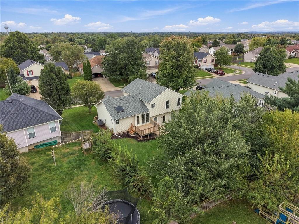
[Effortless Living] A bright atrium split layout that naturally pulls in the sun, this 3-bedroom, 2-bathroom home offers an incredibly solid, inviting space to call your own. The main floor opens up into an airy kitchen and dining space, updated with a newer stove and dishwasher within the last five years so everything functions seamlessly. A few steps down, the lower-level family with a gas fireplace—a space with great structural bones featuring brand-new, premium carpet and padding installed just this week. Just below this level, an expansive 22×21 sub-basement provides a massive amount of dedicated storage space to keep your daily living areas organized and completely clutter-free. The living space extends outside to a quiet, fully fenced backyard with both a deck and a patio, making it a peaceful spot to sit and look out at the trees. The best part is the true peace of mind you get with the big stuff. The most expensive structural details are already taken care of, including low-maintenance vinyl siding, a two-year-old roof, and a brand-new water heater. It’s a welcoming home ready for its next chapter.
Address
-
Address 10416 NW 87th Street, Kansas City, MO 64153
-
Country United States
-
Province/State MO
-
City/Town Kansas City
-
Neighborhood Wildwood West
-
Postal code/ZIP 64153
Overview
- Property ID HMS53456501
- Price $367,000
- Property Type Single Family Residence
- Property status Active
- Rooms 10
- Bedrooms 3
- Bathrooms 2
- Year Built 2000
- Size 1,700 SqFt
- Land area 8,743 SqFt
- Garages 1
- Age Description 21-30 Years
- Appliances Dishwasher, Disposal, Microwave, Refrigerator, Electric Range, Free-Standing Electric Oven
- Architectural Style Traditional
- Basement Finished, Full, Walk-Out Access
- Full Bathrooms 2
- Total Bedrooms 3
- City Kansas City
- County Platte
- Dining Area Features Kit/Dining Combo
- Directions Hwy 152 to Amity, south to Barry Road, west to Carson, north to home on left.
- Elementary School Hawthorn
- Fencing Wood
- FireplaceYN 1
- Total Fireplaces 1
- Flooring Carpet, Luxury Vinyl, Vinyl
- Floor Plan Features Atrium Split
- Garage Spaces 2
- High School Park Hill
- Interior Features Ceiling Fan(s), Painted Cabinets, Pantry, Vaulted Ceiling(s), Walk-In Closet(s)
- Window Features Skylight(s)
- Laundry Features Bedroom Level, Dryer Hookup-Ele
- Middle School Congress
- Parking Features Garage Faces Front
- Patio and Porch Features Deck, Patio
- Postal Code 64153
- High School District Park Hill
- Subdivision Name Wildwood West
- Year Built 2000