

9012 N Oxford Avenue, Kansas City, MO 64157
Description
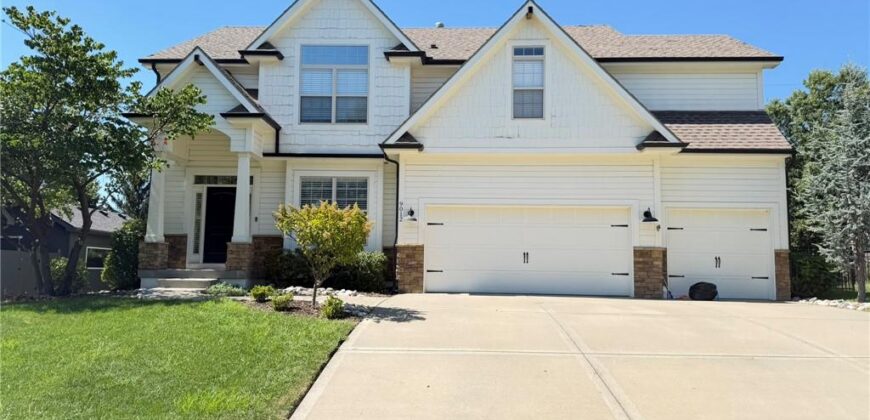
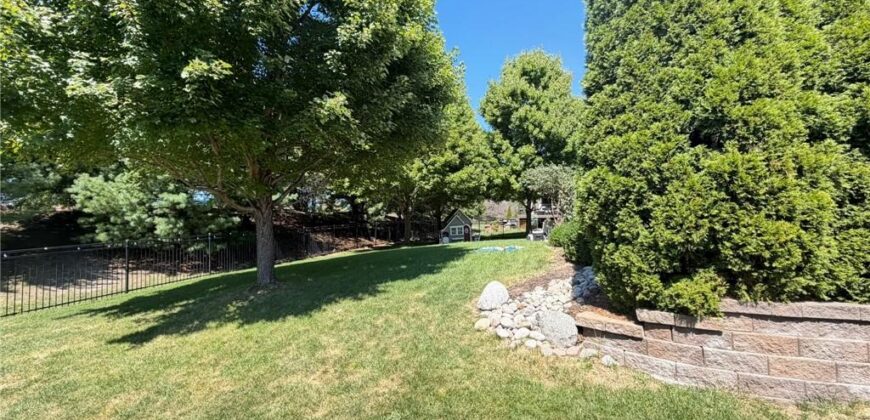
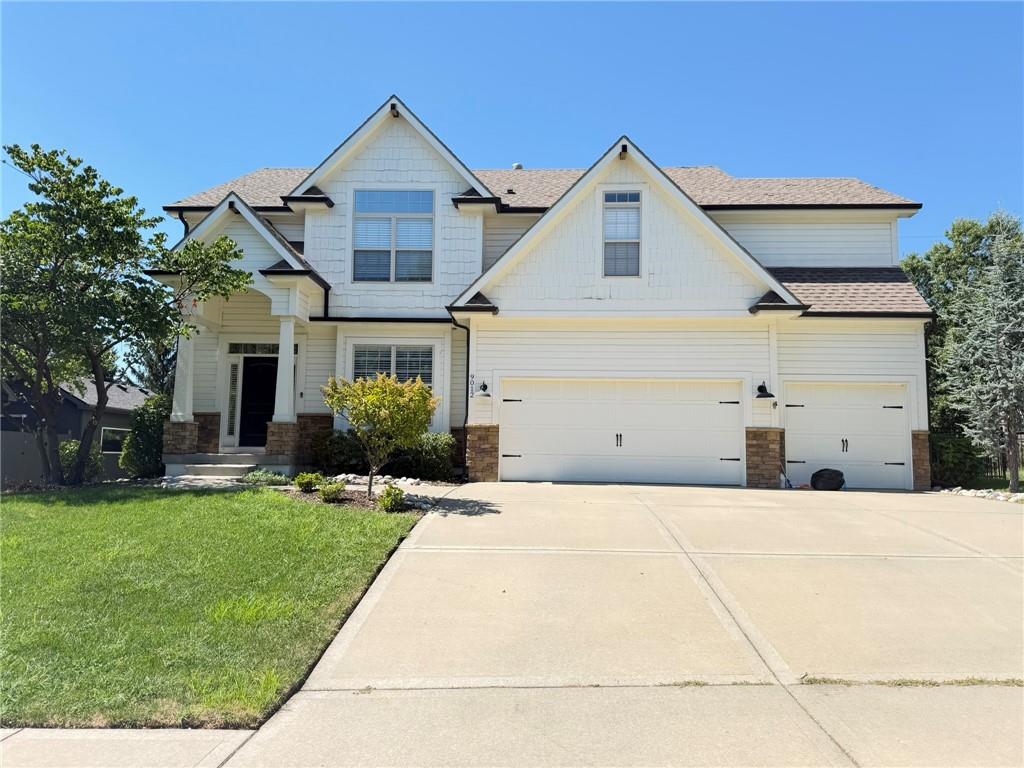
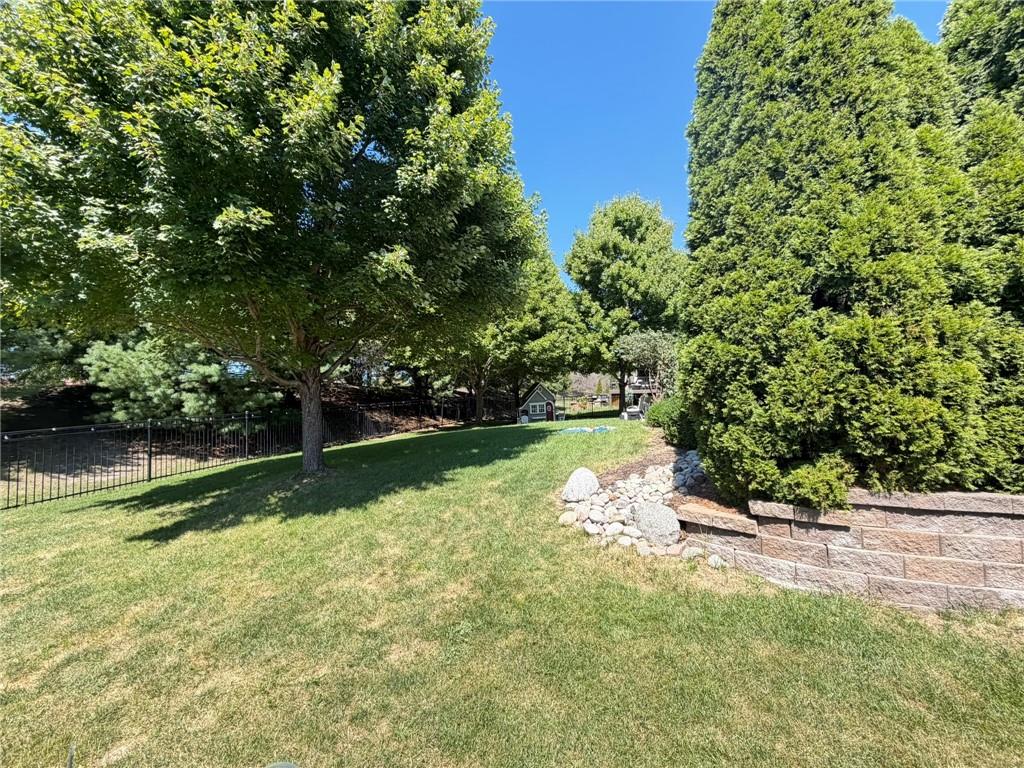
Discover exceptional space, comfort and versatility in this impressive 2-story home located in the sought-after Copperleaf neighborhood. Offering 5 bedrooms, 4.1 bathrooms and a finished lower level, this spacious home provides multiple living and entertaining areas designed for everyday living and hosting. Step inside to a light-filled, open-concept main level where the living room with fireplace flows effortlessly into the dining area and generously sized eat-in kitchen. The kitchen is designed for gathering with an oversized center island, abundant cabinetry and countertop space, plus a large walk-in pantry. A convenient drop zone off the garage and main-level half bath complete the first floor. Upstairs, retreat to the expansive primary suite featuring hardwood floors, detailed inset ceiling, an oversized walk-in closet and a spacious en-suite bath with whirlpool tub and separate fully-tiled shower. Three additional bedrooms, two full bathrooms and a conveniently located second-floor laundry room provide plenty of room and flexibility. The finished basement expands the living space even further with an additional bedroom, full bathroom, bar and generous recreation or entertaining space—ideal for guests, a home office, game room or additional living area. Located in the desirable Copperleaf community in the Kansas City Northland, this 5-bedroom home with a finished basement combines space, functionality and an excellent location in one impressive property. Excellent location for schools, shopping and highway access. Minutes from downtown KCMO, Liberty, Kansas City International Airport.
Address
-
Address 9012 N Oxford Avenue, Kansas City, MO 64157
-
Country United States
-
Province/State MO
-
City/Town Kansas City
-
Neighborhood Copperleaf
-
Postal code/ZIP 64157
Overview
- Property ID HMS53455991
- Price $600,000
- Property Type Single Family Residence
- Property status Coming Soon
- Rooms 14
- Bedrooms 5
- Bathrooms 5
- Year Built 2013
- Size 3,563 SqFt
- Land area 10,454 SqFt
- Garages 1
- Age Description 11-15 Years
- Appliances Dishwasher, Disposal, Humidifier, Microwave, Electric Range
- Architectural Style Traditional
- Association Amenities Clubhouse, Other, Play Area, Pool, Trail(s)
- Association Fee 500
- Association Fee Includes Other
- Basement Daylight, Finished, Full, Sump Pump
- Full Bathrooms 4
- Half Bathrooms 1
- Total Bedrooms 5
- City Kansas City
- County Clay
- Dining Area Features Breakfast Area,Formal
- Directions Hwy 152 to Flintlock. North on Flintlock to NE 90th Street - Copperleaf subdivision. Right on 90th. Left on Oxford. Home on left.
- Elementary School Shoal Creek
- FireplaceYN 1
- Total Fireplaces 1
- Flooring Carpet, Tile, Wood
- Floor Plan Features 2 Stories
- Garage Spaces 3
- High School Liberty
- Interior Features Ceiling Fan(s), Kitchen Island, Pantry, Vaulted Ceiling(s), Walk-In Closet(s), Wet Bar
- Window Features Thermal Windows
- Spa Features Bath
- Laundry Features Bedroom Level, Laundry Room
- Lot Features Adjoin Greenspace, City Lot, Sprinkler-In Ground
- Middle School Discovery
- Parking Features Attached, Garage Faces Front
- Patio and Porch Features Deck
- Postal Code 64157
- High School District Liberty
- Subdivision Name Copperleaf
- Telecom Cable - Available,High Speed Internet - Available
- Year Built 2013