

6821 T Gabbert Drive, Pleasant Valley, MO 64068















Description
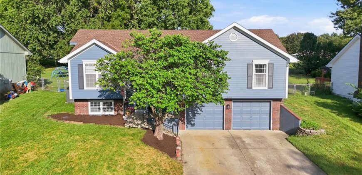
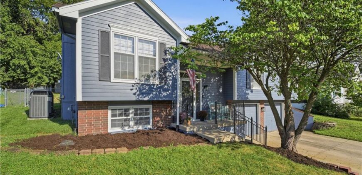
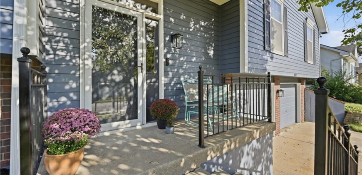
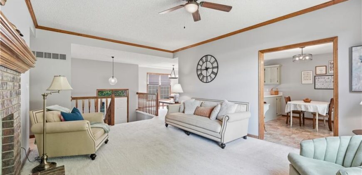
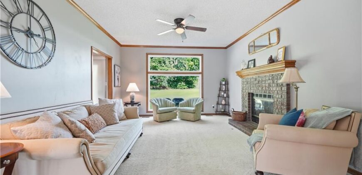
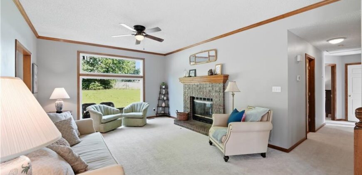
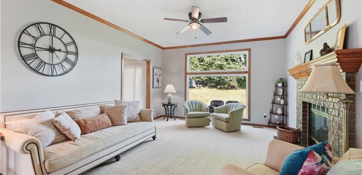
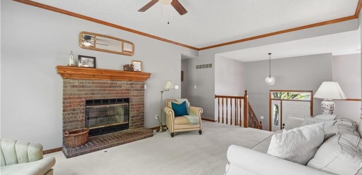
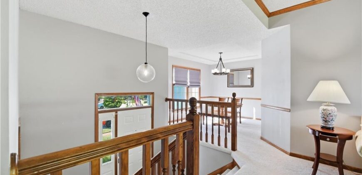
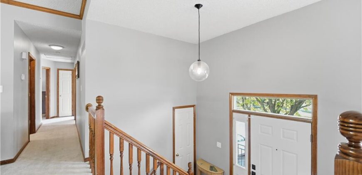
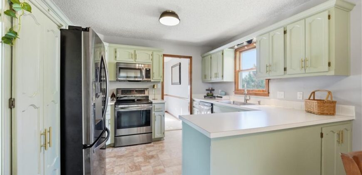
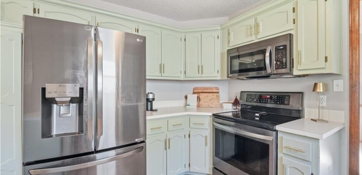
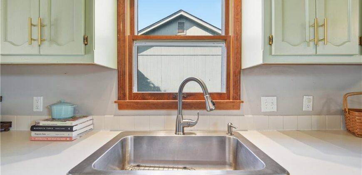
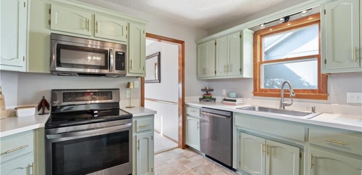
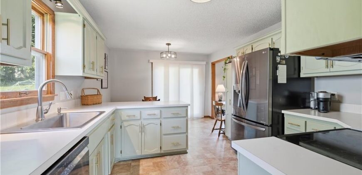
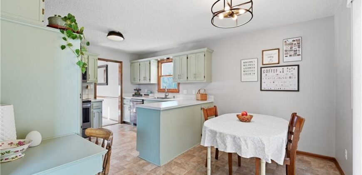
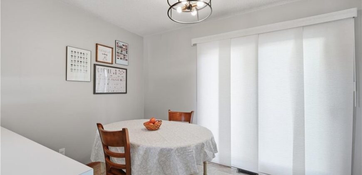
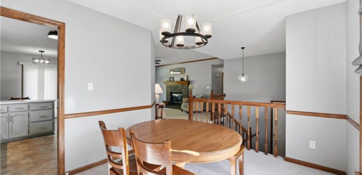
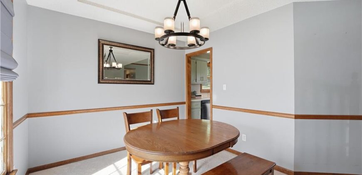
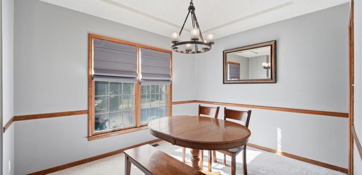
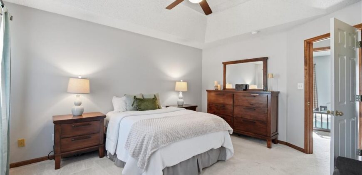
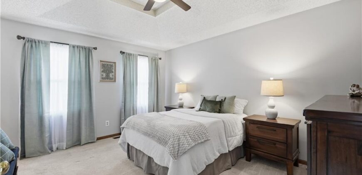
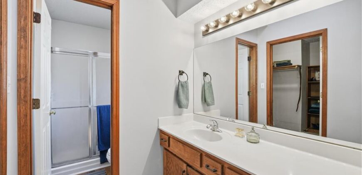
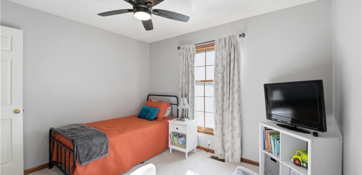
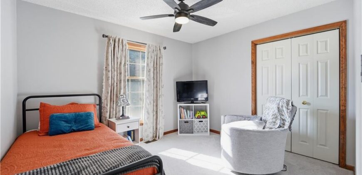
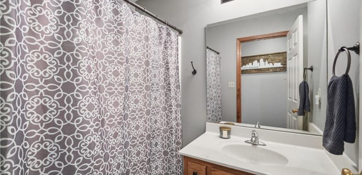
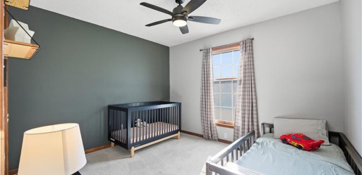
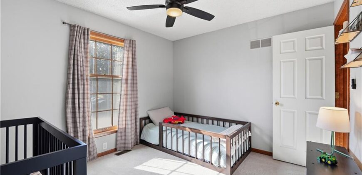
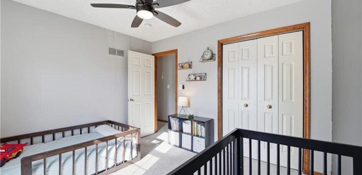
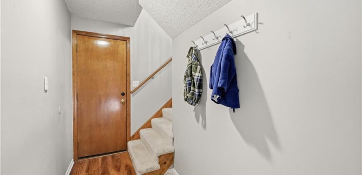
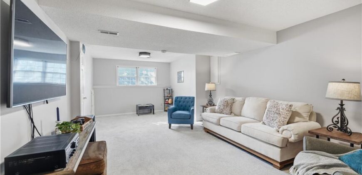
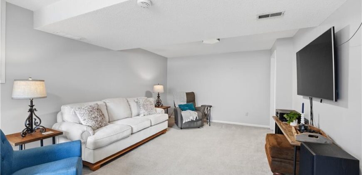
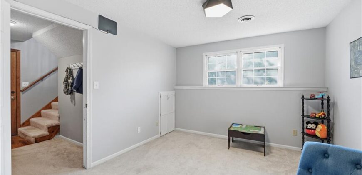
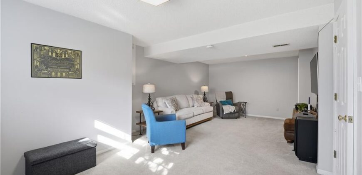
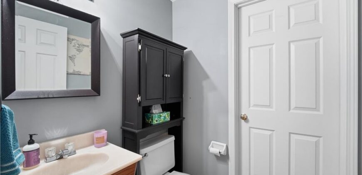
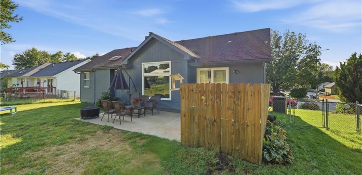
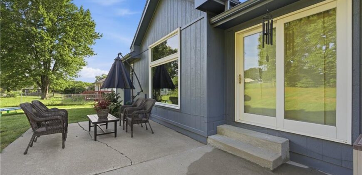
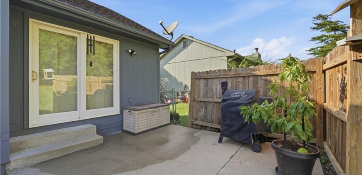
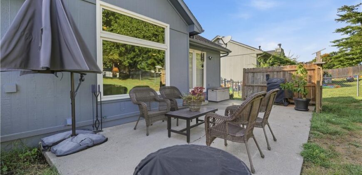
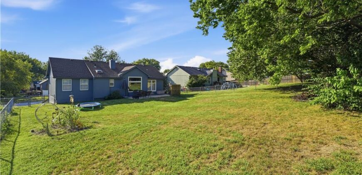
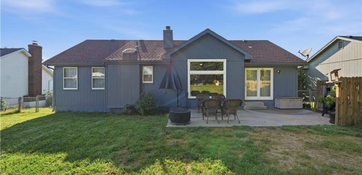
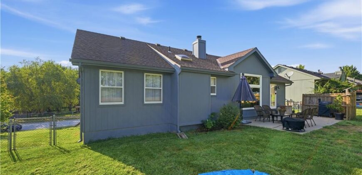
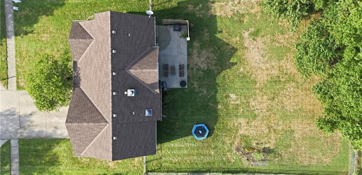
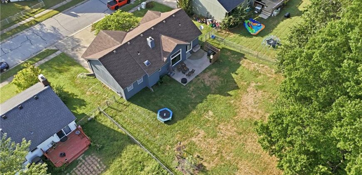
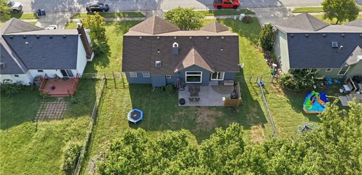
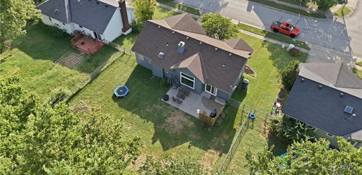
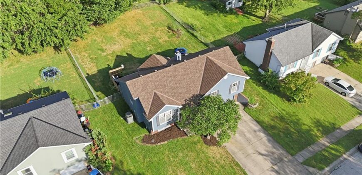
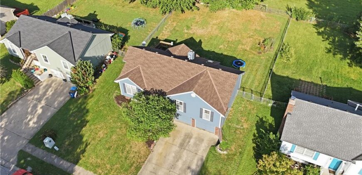
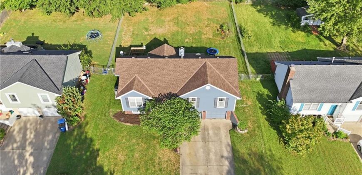
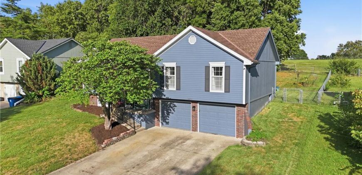
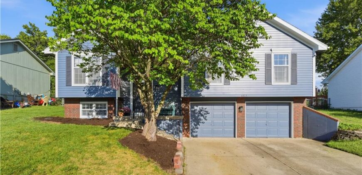
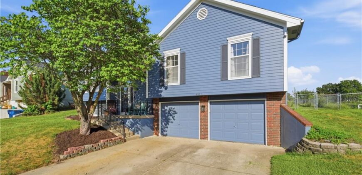
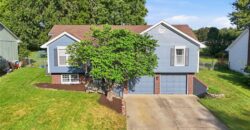
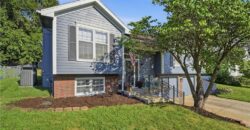
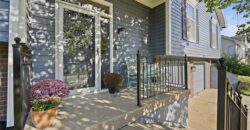
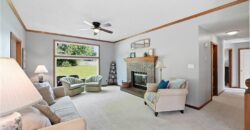
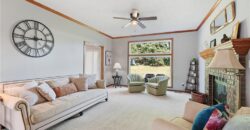
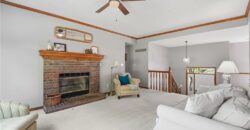
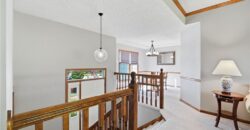
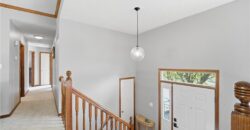
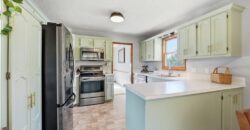
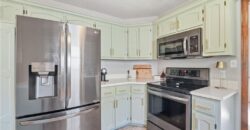
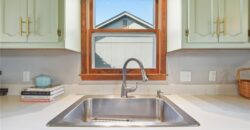
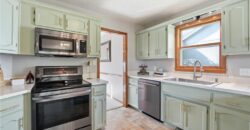
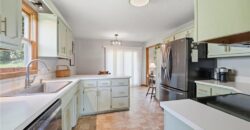
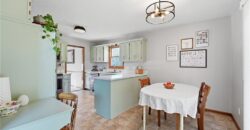
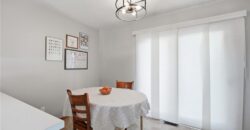
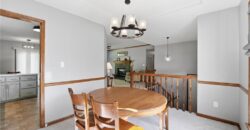
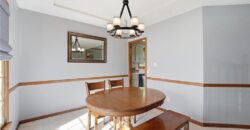
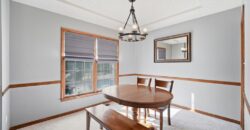
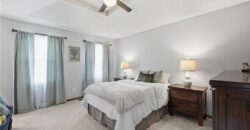
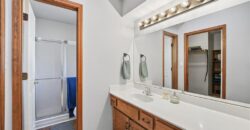
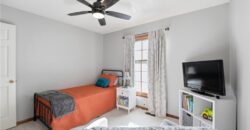
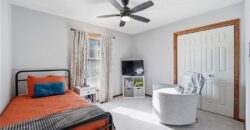
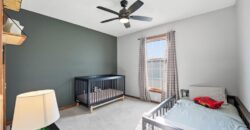
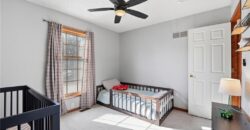
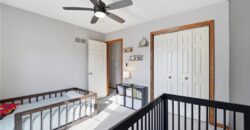
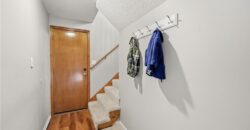
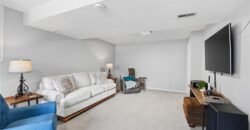
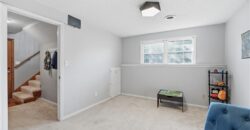
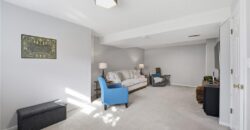
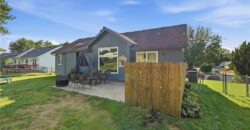
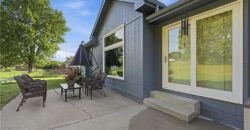
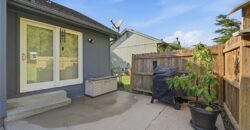
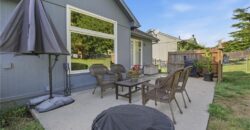
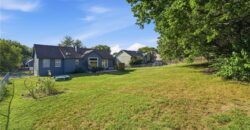
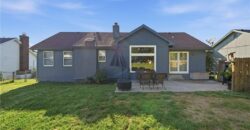
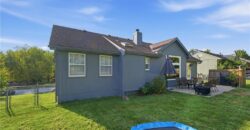
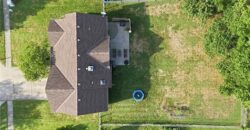
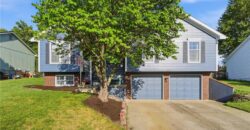
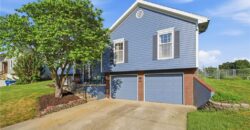
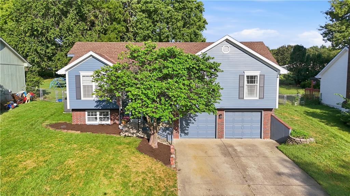
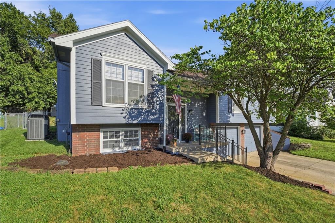
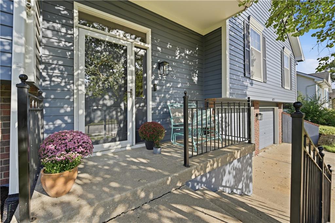
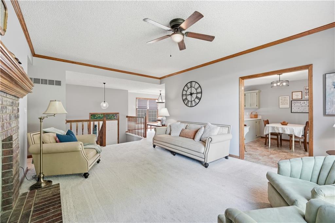
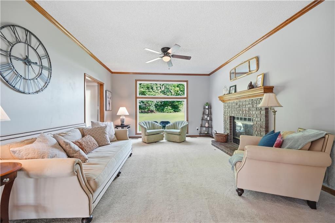
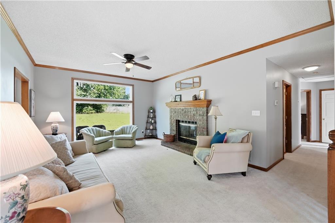
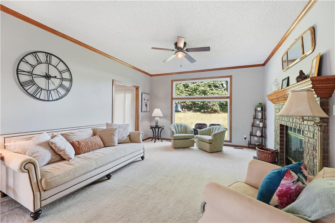
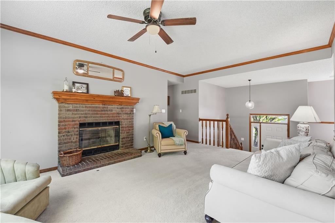
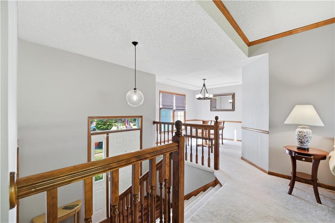
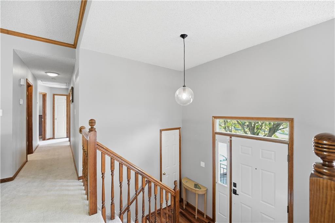
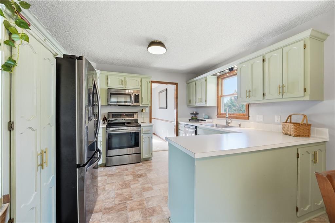
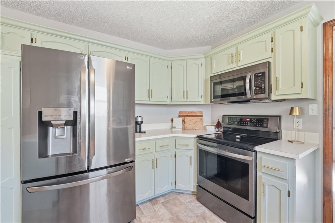
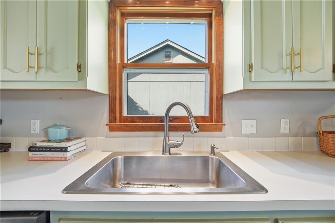
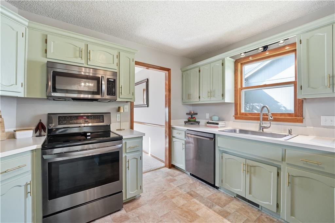
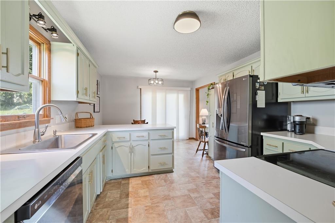
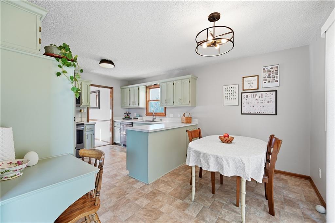
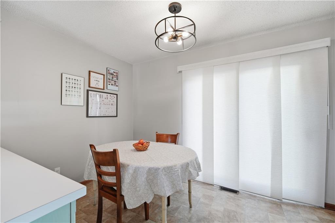
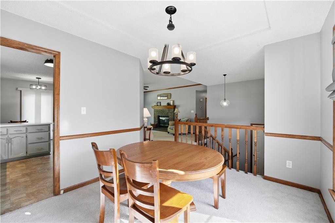
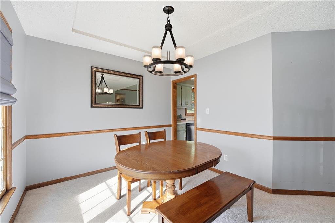
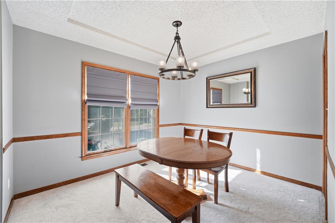
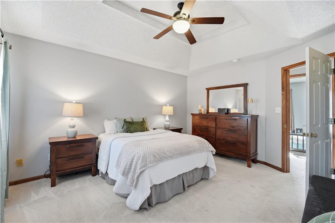
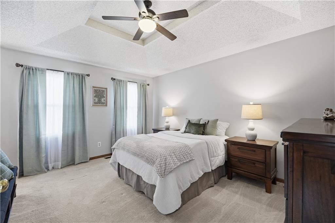
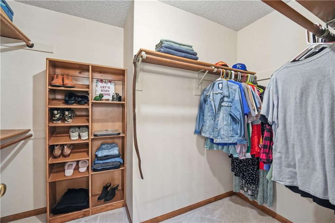
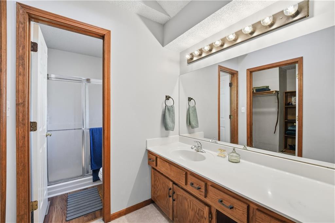
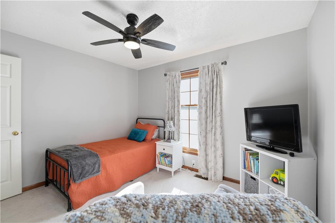
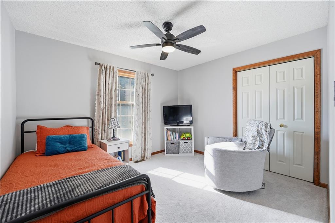
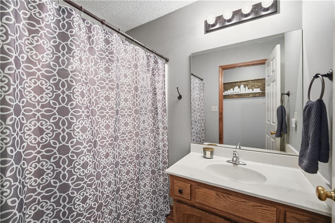
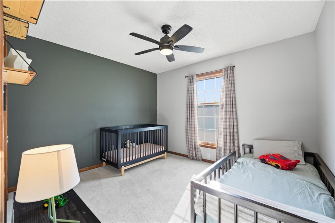
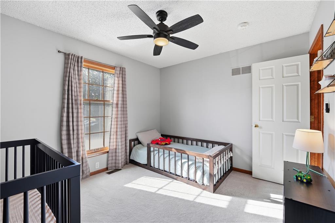
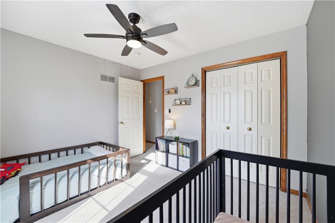
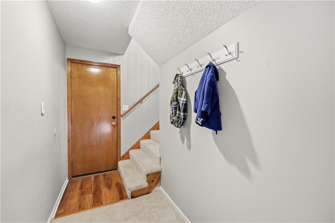
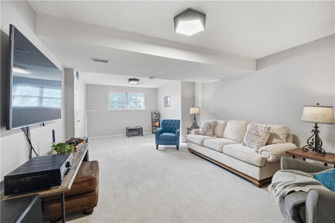
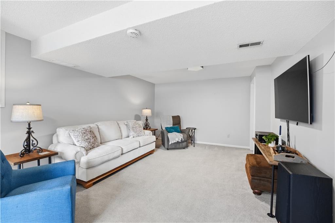
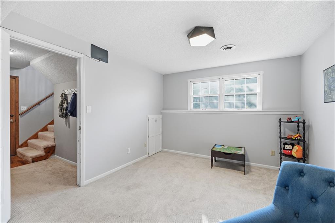
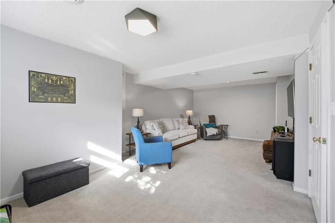
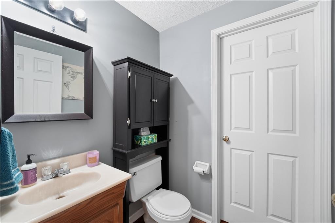
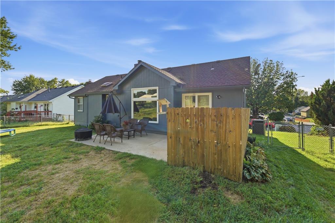
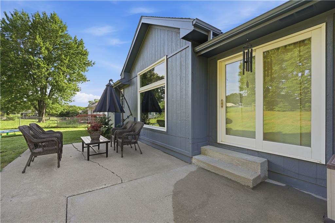
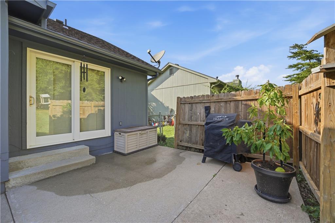
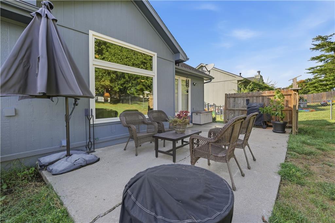
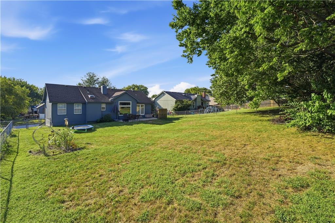
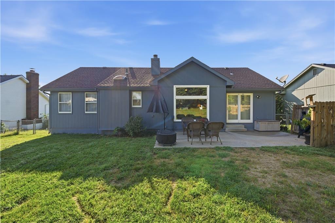
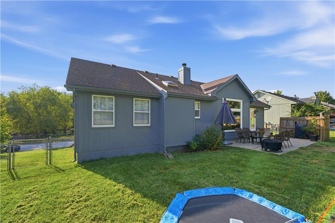
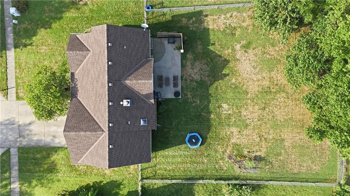
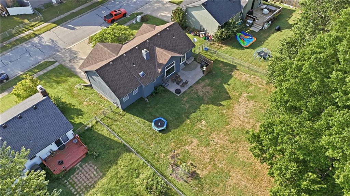
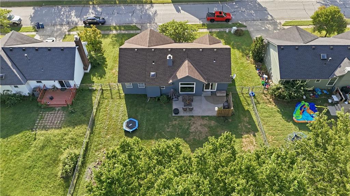
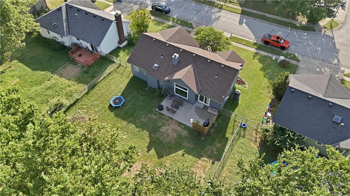
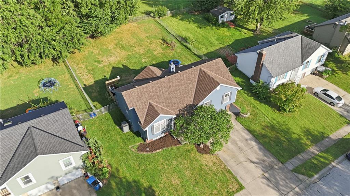
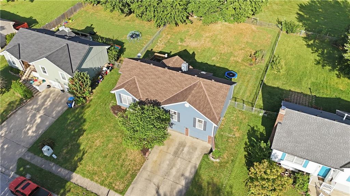
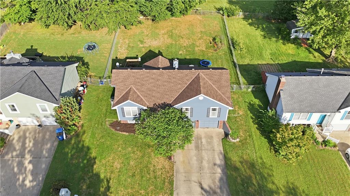
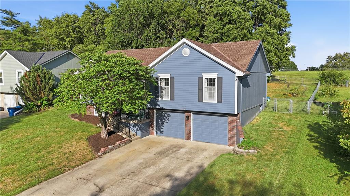
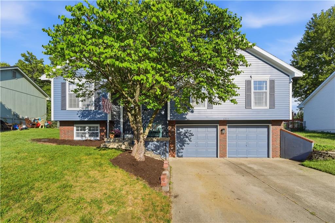
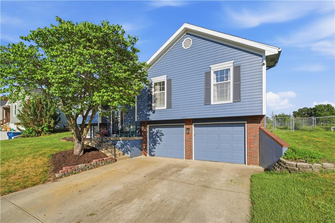
Full of warmth, character and beautiful natural light, this home has a truly special feel from the moment you walk in! The wide staircase, airy layout and sun-filled spaces create an immediate sense of openness and comfort, while thoughtful details throughout give the home a charm that feels both inviting and memorable. The spacious great room is a true standout, featuring a charming brick fireplace and oversized picture window that fills the room with light while overlooking the expansive backyard and adjoining green space — such a peaceful, open view! The kitchen is equally impressive, with beautifully painted sage green cabinetry that brings a calm, collected feel to the heart of the home. Gorgeous gold hardware adds just the right touch of warmth and elegance, while generous counter space, stainless steel appliances and the adjoining breakfast area make the space both stylish and functional. Just beyond, the oversized patio and fenced backyard offer plenty of room for outdoor living, entertaining or simply enjoying the setting. A separate dining room provides wonderful flexibility and can easily serve as a formal dining space, home office, playroom or additional sitting room. The primary suite offers a comfortable retreat with a vaulted ceiling, ceiling fan, walk-in closet and private bath featuring a shower and sit-down vanity. Two additional bedrooms complete the main level. Downstairs, the finished lower level adds even more valuable living space — perfect for movie nights, a game room, home gym, second family room or entertaining space! A convenient half bath adds to the functionality, while the extra-deep garage provides tons of additional storage. Generous spaces, flexible living, a fenced yard, oversized patio & adjoining green space make this home easy to love!
Address
-
Address 6821 T Gabbert Drive, Pleasant Valley, MO 64068
-
Country United States
-
Province/State MO
-
City/Town Pleasant Valley
-
Neighborhood Highridge Manor
-
Postal code/ZIP 64068
Overview
- Property ID HMS53450450
- Price $335,000
- Property Type Single Family Residence
- Property status Active
- Rooms 12
- Bedrooms 3
- Bathrooms 3
- Year Built 1991
- Size 2,120 SqFt
- Land area 10,019 SqFt
- Garages 1
- Age Description 31-40 Years
- Appliances Dishwasher, Disposal, Free-Standing Electric Oven, Stainless Steel Appliance(s)
- Architectural Style Traditional
- Basement Finished, Full
- Full Bathrooms 2
- Half Bathrooms 1
- Total Bedrooms 3
- City Pleasant Valley
- County Clay
- Dining Area Features Breakfast Area,Eat-In Kitchen,Formal
- Directions I-435 to Shoal Creek Parkway exit. East on Shoal Creek Pkwy to N Corrington Ave. South on Corrington to NE 70th St. East on NE 70th St to T Gabbert Dr. South on T Gabbert Dr to 6821 T Gabbert Dr.
- Elementary School Gracemor
- Fencing Other
- FireplaceYN 1
- Total Fireplaces 1
- Flooring Carpet, Vinyl
- Floor Plan Features Split Entry
- Garage Spaces 2
- High School Winnetonka
- Interior Features Ceiling Fan(s), Painted Cabinets, Vaulted Ceiling(s), Walk-In Closet(s)
- Window Features Thermal Windows
- Laundry Features Laundry Room, Lower Level
- Lot Features Adjoin Greenspace, City Lot
- Middle School Eastgate
- Parking Features Attached, Garage Door Opener, Garage Faces Front
- Patio and Porch Features Patio
- Postal Code 64068
- High School District North Kansas City
- Subdivision Name Highridge Manor
- Telecom Cable - Available,Fiber - Available,High Speed Internet - Available
- Year Built 1991