

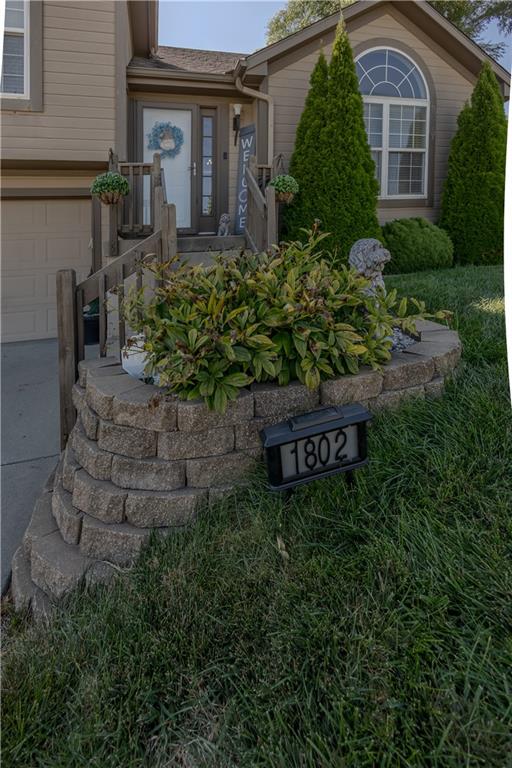
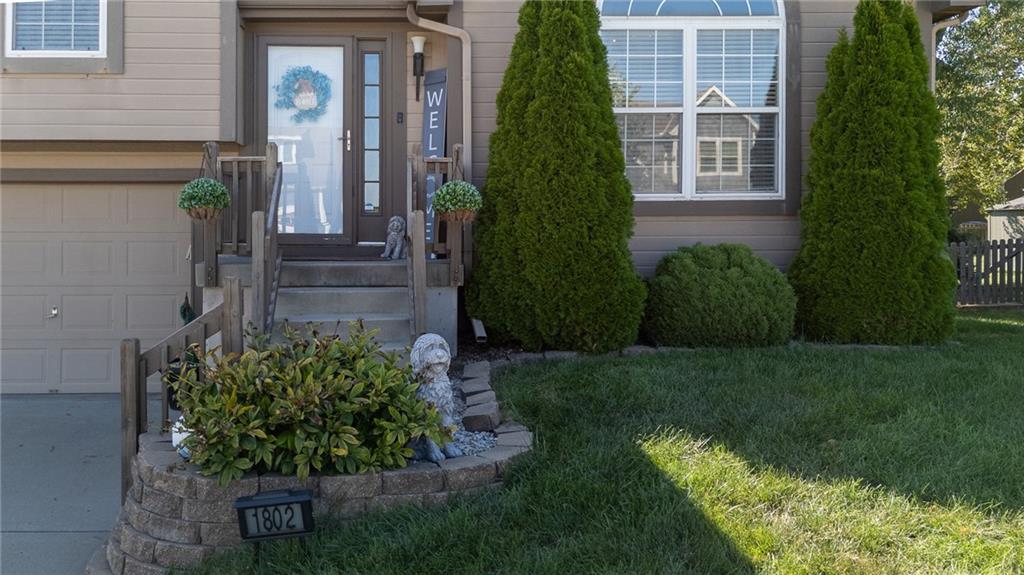
1802 Lauren Lane, Kearney, MO 64060
Description
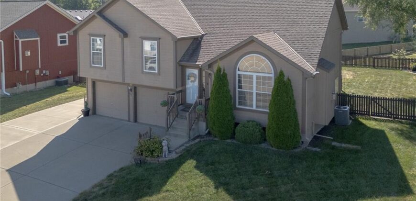
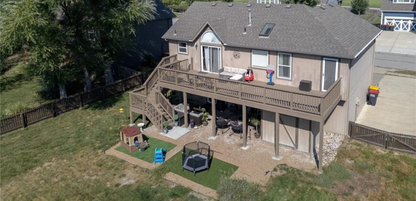
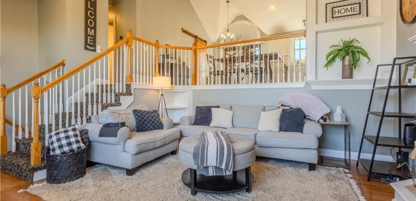
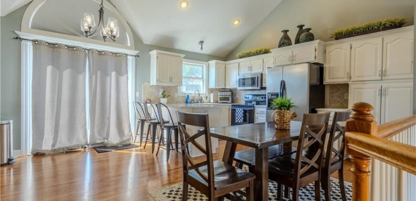
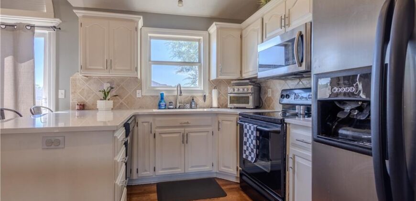
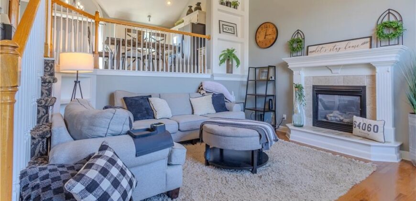
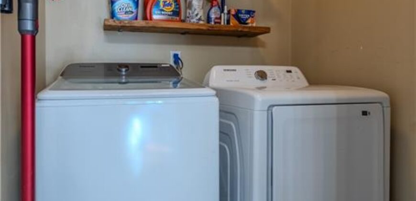
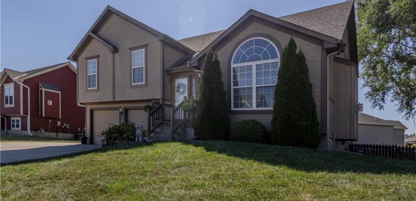
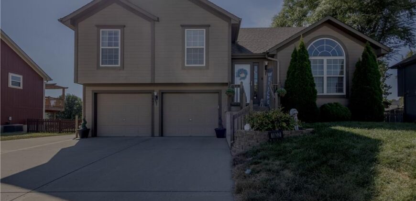
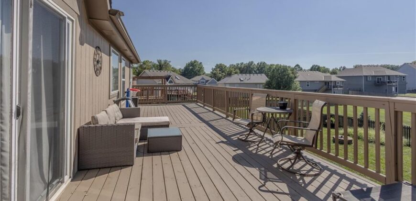
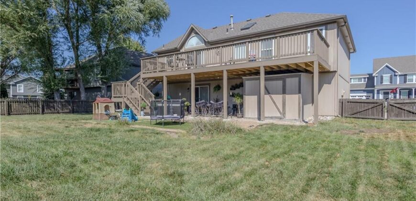
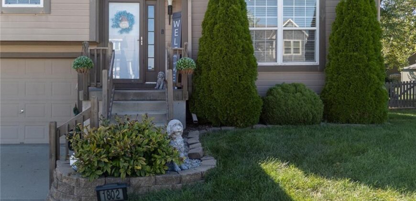
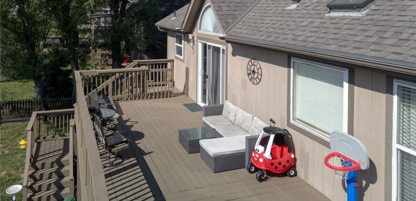
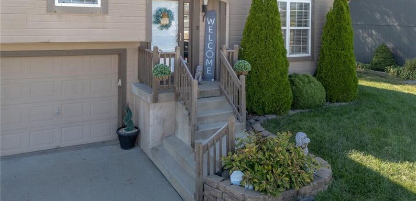
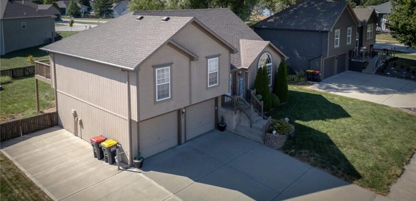
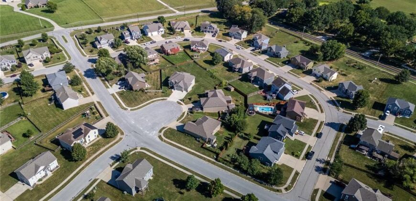
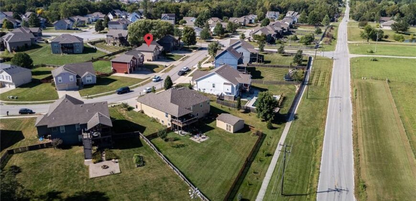
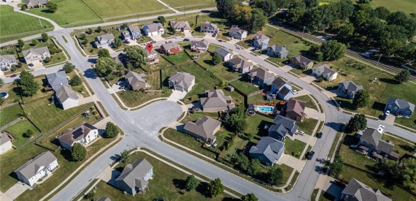
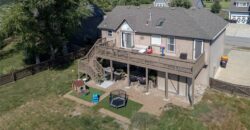
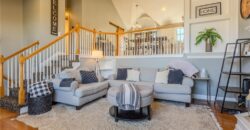
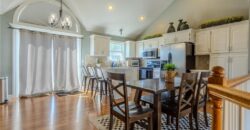
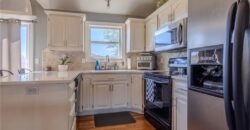
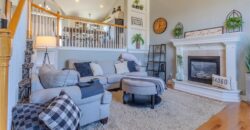
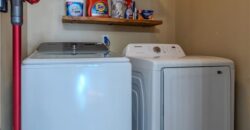
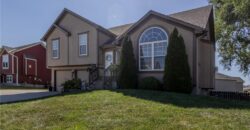
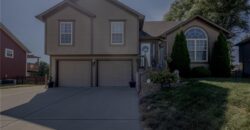
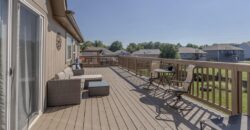
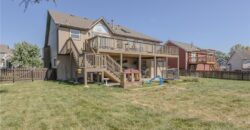
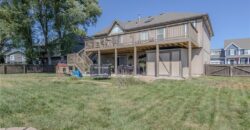
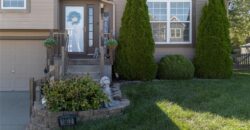
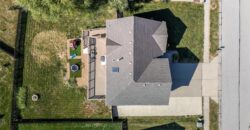
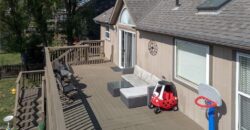
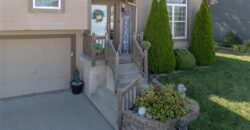
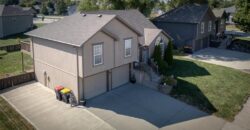
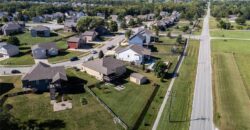
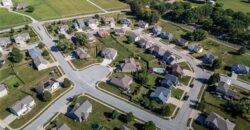
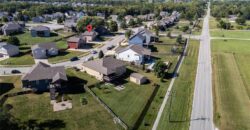
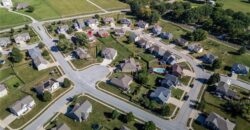
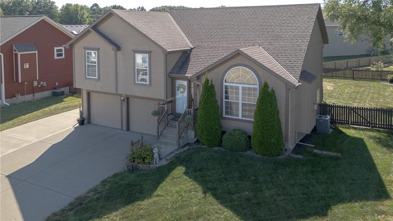
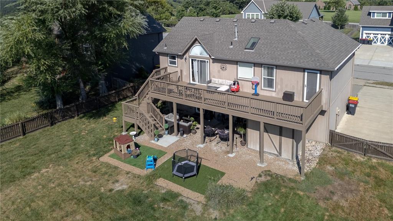
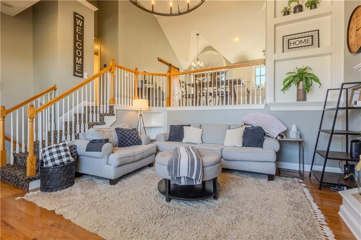
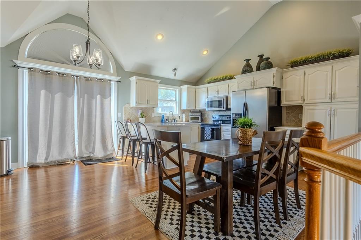
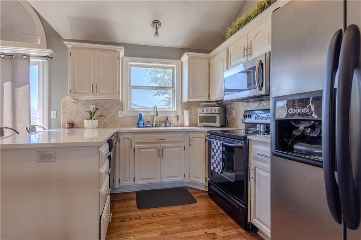
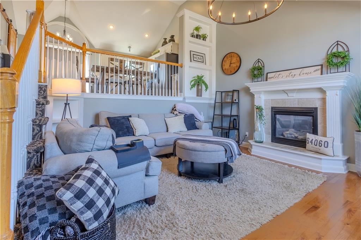
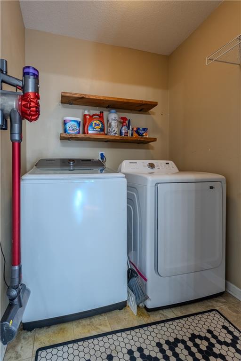
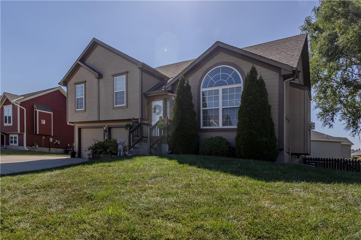
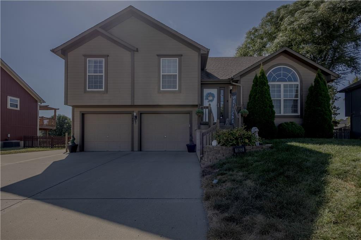
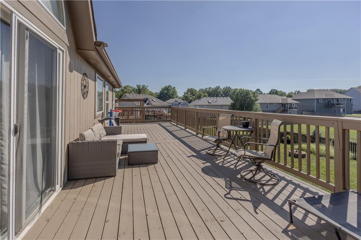
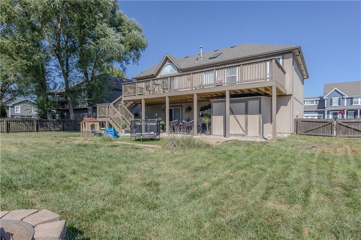
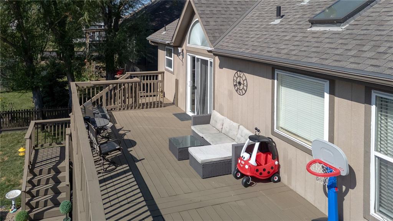
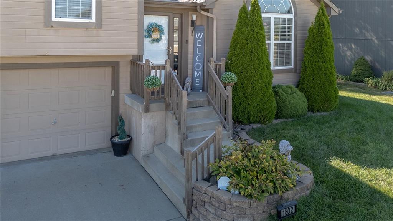
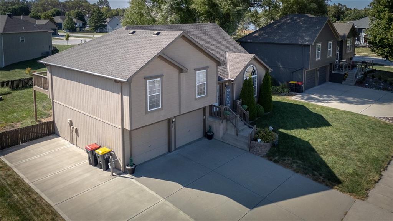
Well cared for front-to-back split in the Brooke Haven neighborhood with beautiful hardwood floors, great living space, and fantastic outdoor entertaining areas! Step inside to a spacious living room with tall ceilings, a fireplace, and built-in shelving. The kitchen overlooks the living room and offers plenty of room for a large dining table plus an eating bar for additional seating. A sliding glass door leads to the brand-new oversized deck that spans the entire back of the home—perfect for relaxing, grilling, or entertaining. Just off the kitchen, the laundry room is tucked behind a stylish barn door.
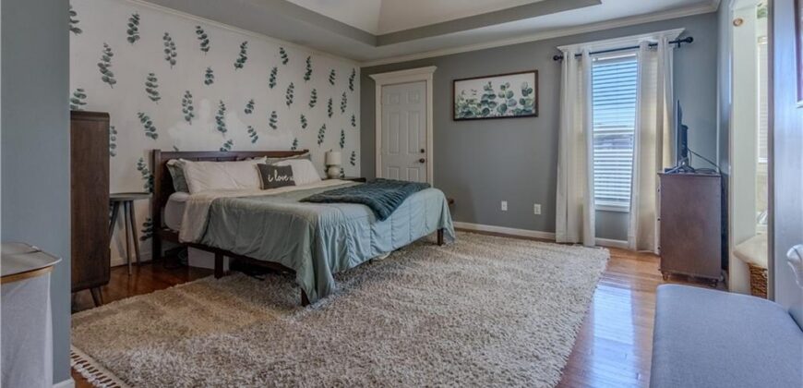
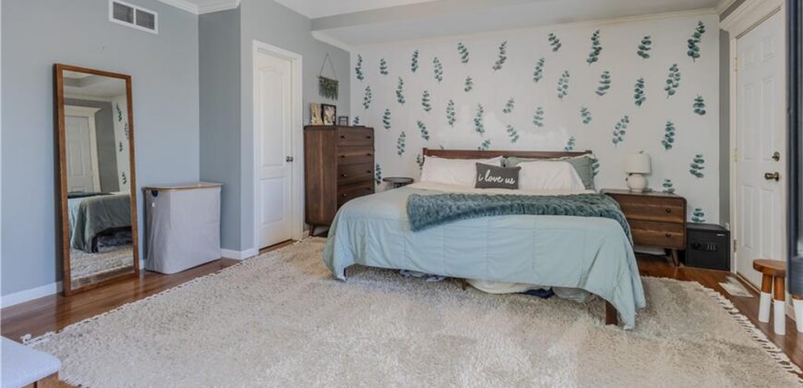
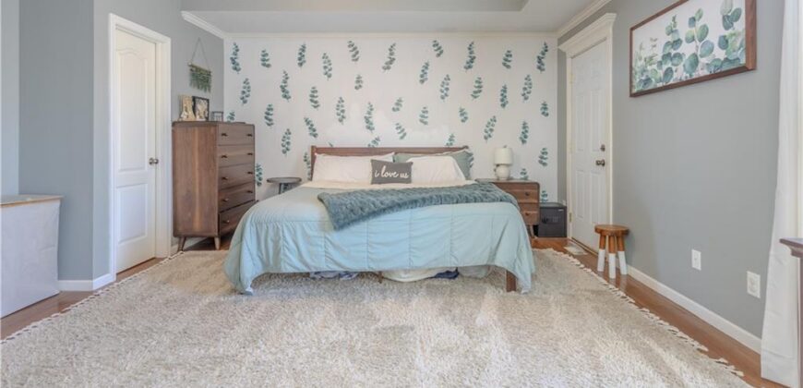
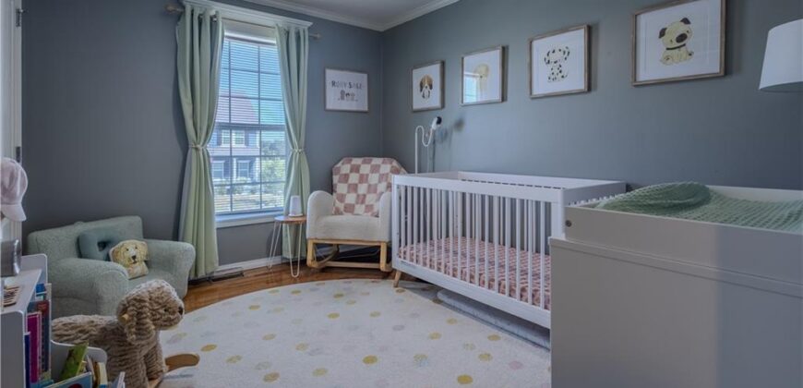
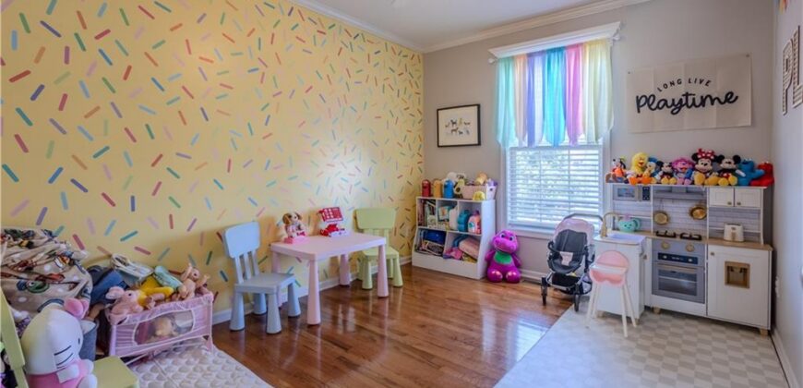
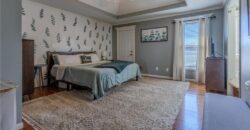
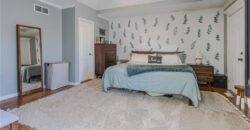
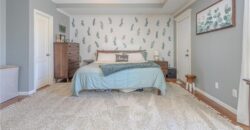
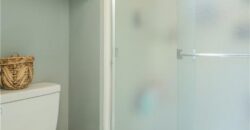
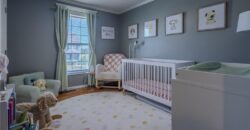
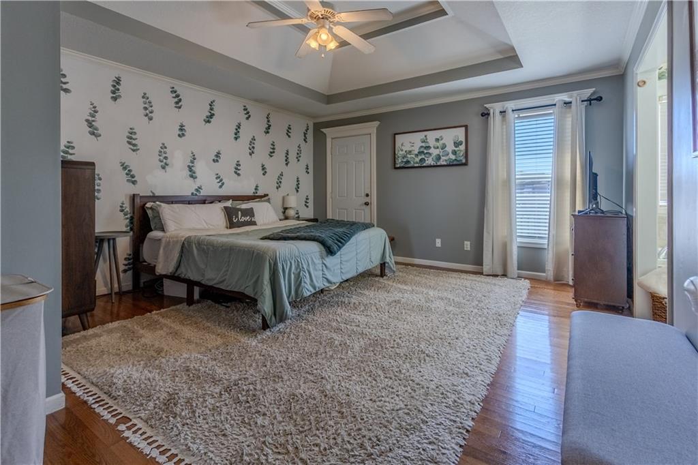
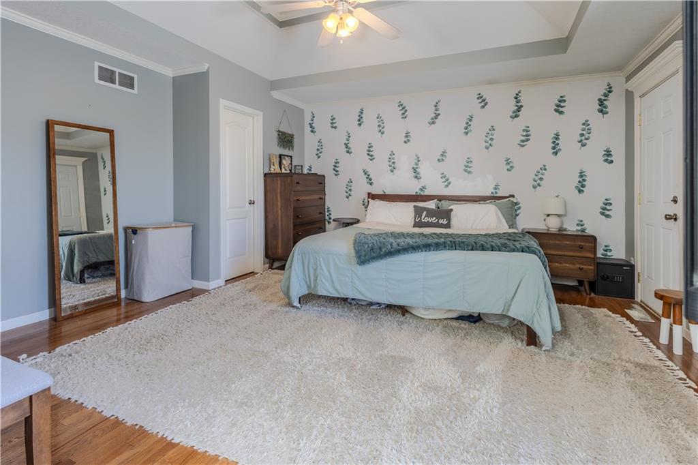
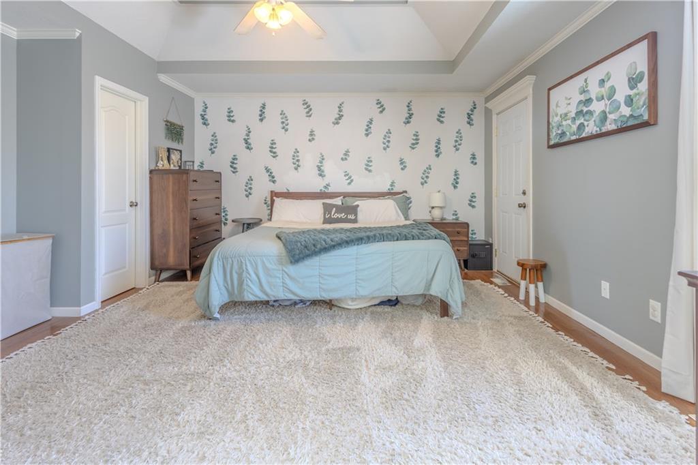
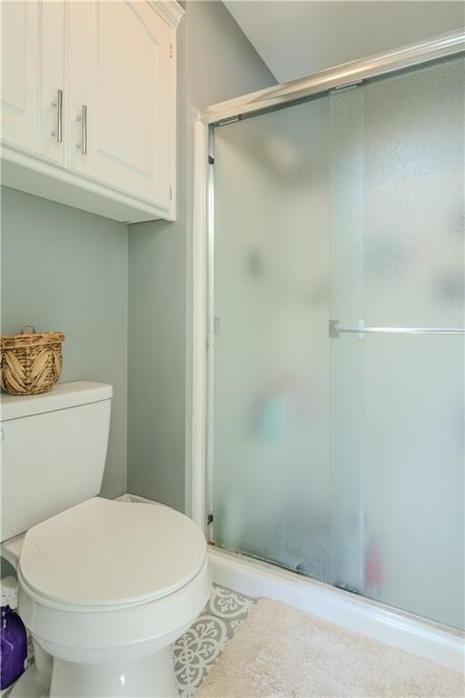
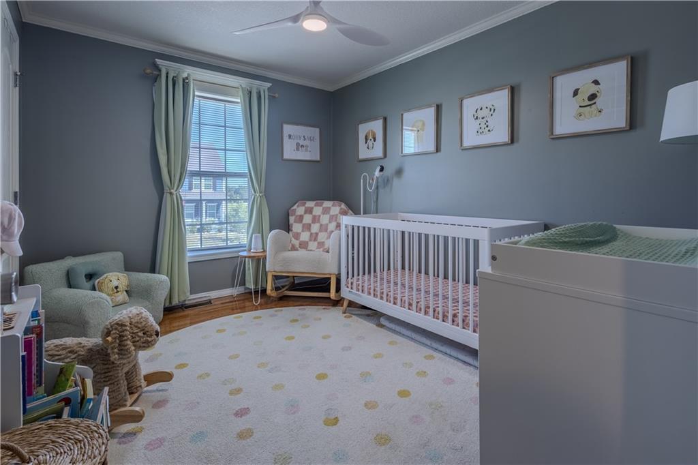
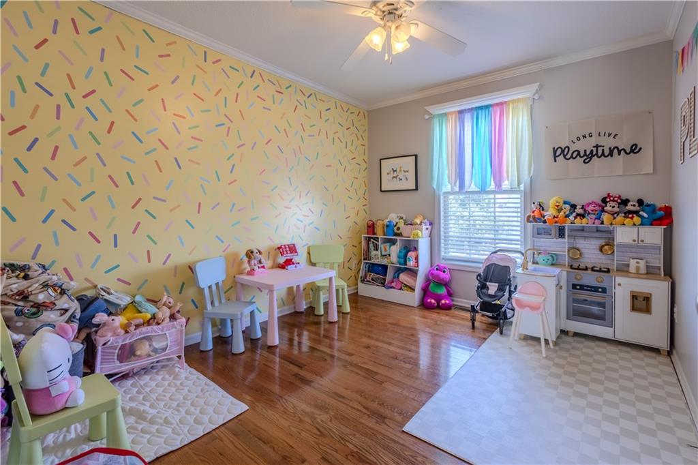
The main level features three bedrooms, all with hardwood flooring. The primary suite includes a walk-in closet and private bathroom with a whirlpool tub and separate shower. Hardwood flooring continues throughout the living room and kitchen, giving the main living areas a warm, cohesive feel.
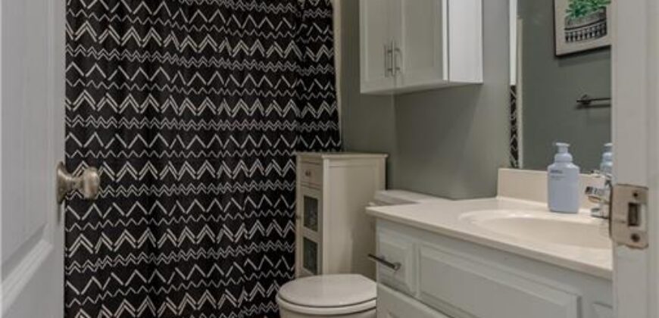
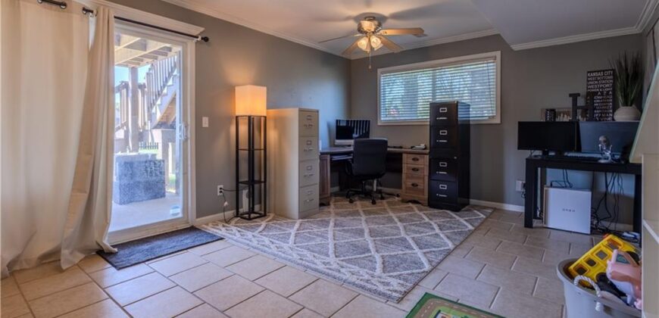
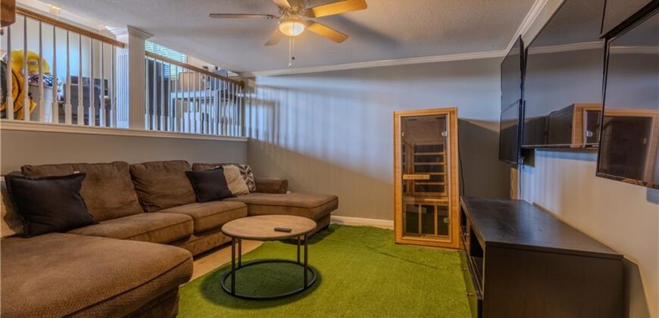
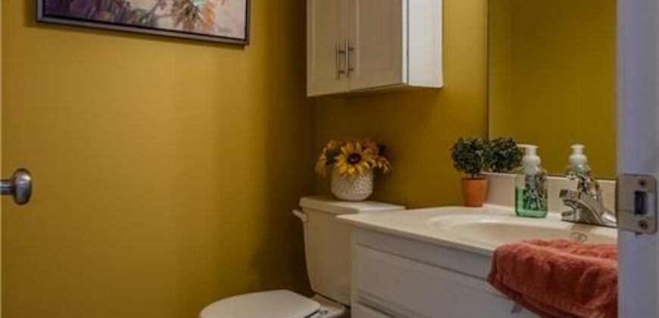
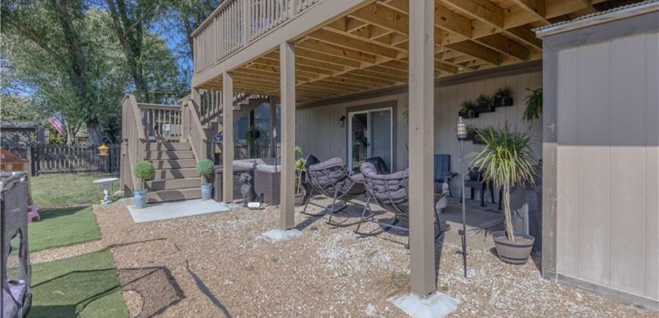
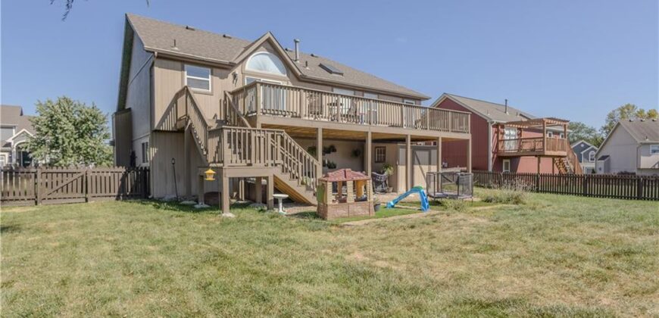
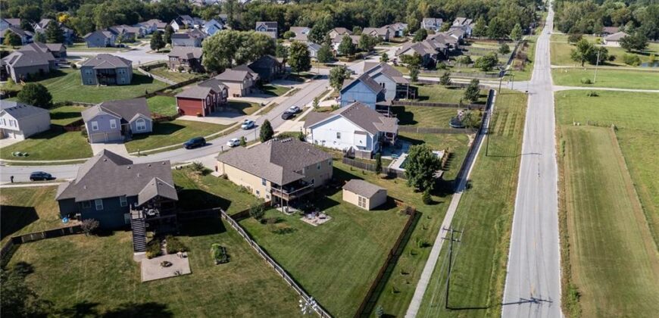
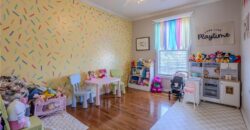
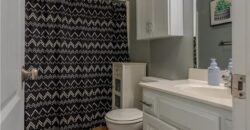
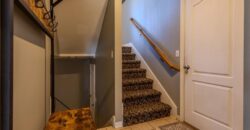
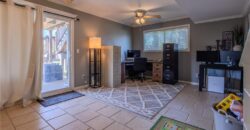
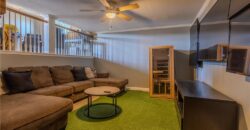
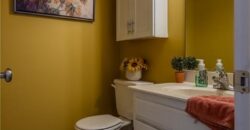
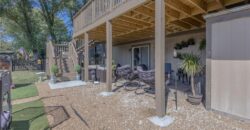
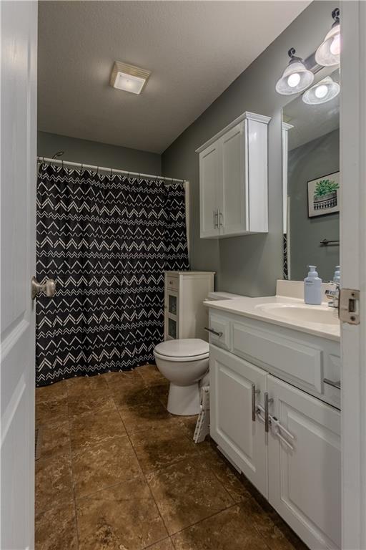
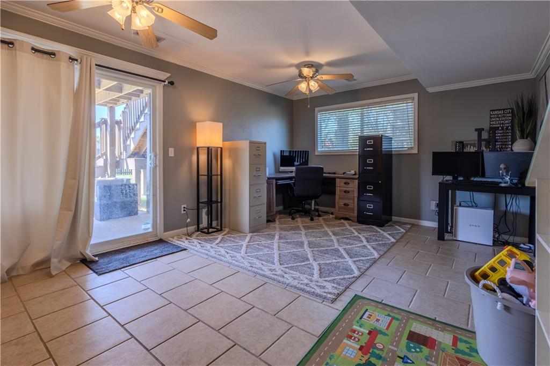
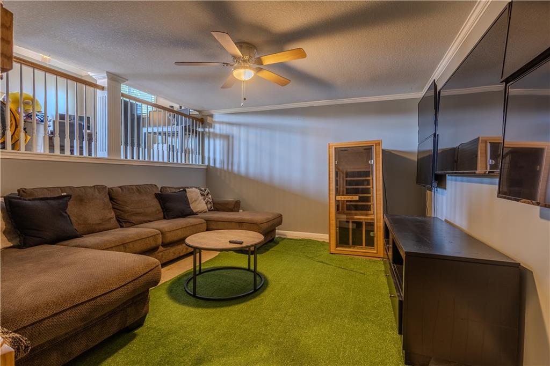
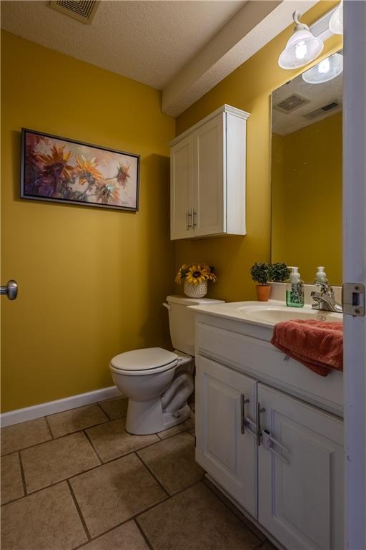
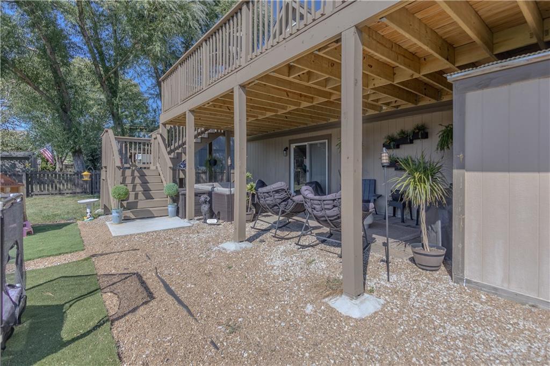
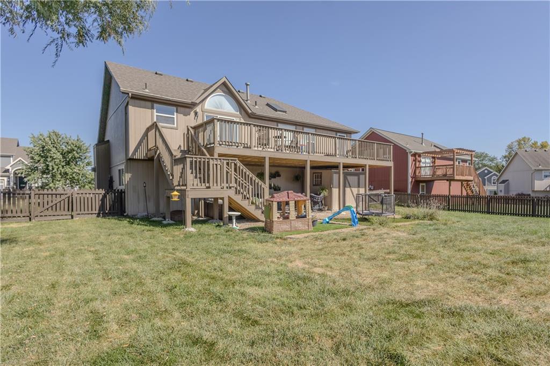
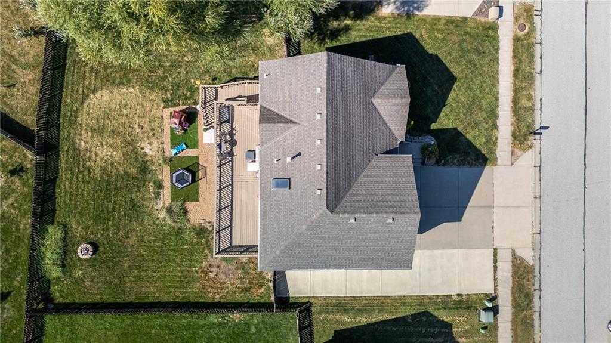
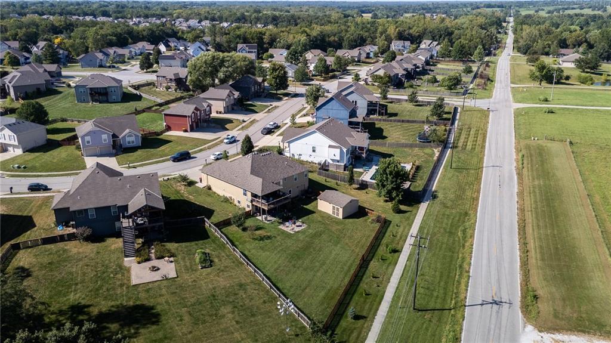
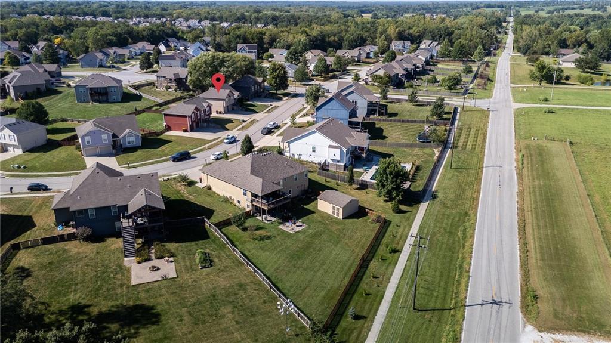
Downstairs, the garage-level family room features ceramic tile flooring and a sliding door leading to the large patio beneath the deck and the fully fenced backyard with storage shed. A convenient half bath is also located on this level. The family room overlooks the finished sub-basement, offering an additional family room or flex space with ceramic tile flooring.
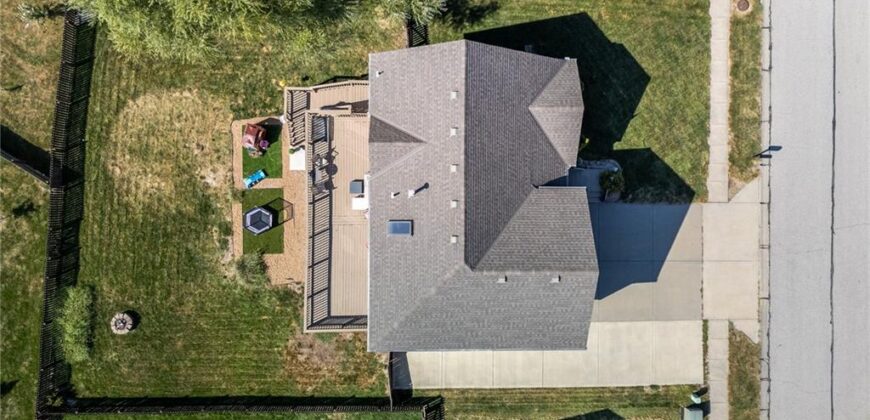
With hard-surface flooring throughout, multiple living areas, a fully fenced backyard, and a brand-new deck with a large patio below, this home offers plenty of space both inside and out in a great Kearney location.
Address
-
Address 1802 Lauren Lane, Kearney, MO 64060
-
Country United States
-
Province/State MO
-
City/Town Kearney
-
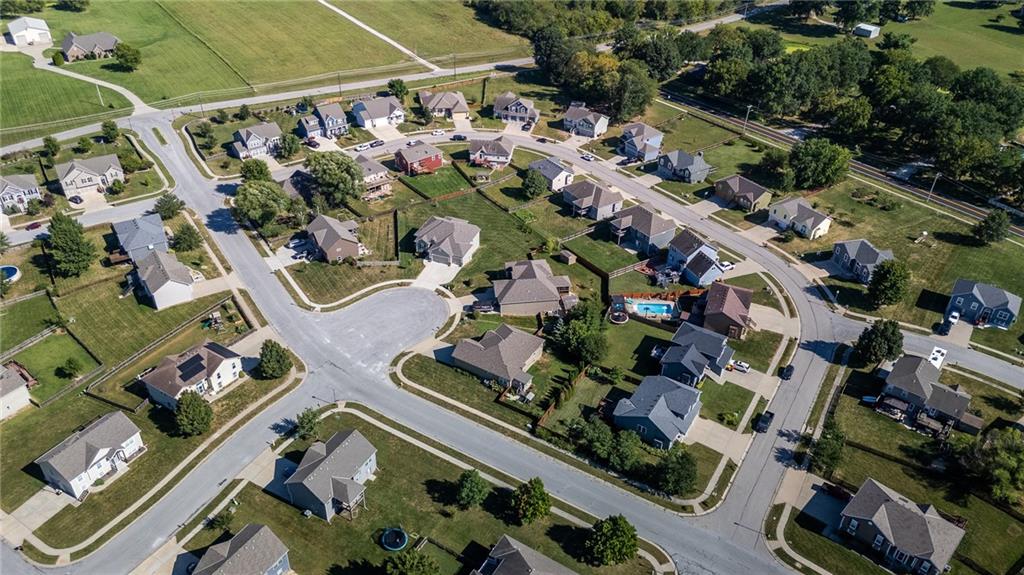
Neighborhood Brooke Haven
-
Postal code/ZIP 64060
Overview
- Property ID HMS53394216
- Price $350,000
- Property Type Single Family Residence
- Property status Active
- Rooms 9
- Bedrooms 3
- Bathrooms 3
- Year Built 2005
- Size 1,732 SqFt
- Land area 8,712 SqFt
- Label OPEN HOUSE: 2026-09-12
- Garages 1
- Age Description 21-30 Years
- Appliances Dishwasher, Refrigerator, Free-Standing Electric Oven
- Architectural Style Traditional
- Basement Finished, Full, Walk-Out Access
- Full Bathrooms 2
- Half Bathrooms 1
- Total Bedrooms 3
- City Kearney
- County Clay
- Dining Area Features Country Kitchen,Eat-In Kitchen
- Directions I35 to Kearney - 19th Street Exit - East on 19th - North (Left) on Clear Creek Drive - East (right) on E. 18th Street, South (Right) on Lauren to home on Right.
- Elementary School Southview
- Fencing Wood
- FireplaceYN 1
- Total Fireplaces 1
- Flooring Tile, Wood
- Floor Plan Features Front/Back Split
- Garage Spaces 2
- High School Kearney
- Interior Features Ceiling Fan(s), Painted Cabinets, Vaulted Ceiling(s), Walk-In Closet(s)
- Window Features Thermal Windows
- Laundry Features Main Level, Off The Kitchen
- Lot Features City Lot, Level
- Middle School Kearney
- Parking Features Built-In, Garage Faces Front
- Patio and Porch Features Deck, Patio
- Postal Code 64060
- High School District Kearney
- Subdivision Name Brooke Haven
- Telecom High Speed Internet - Available
- Year Built 2005
- Open House Date Sat September 12