

6826 N Charleston Drive, Kansas City, MO 64119
Description
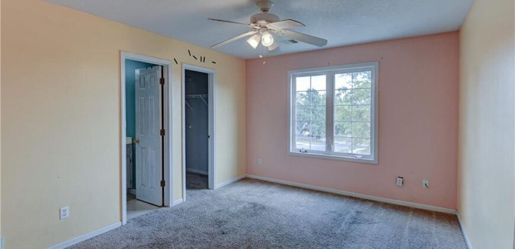
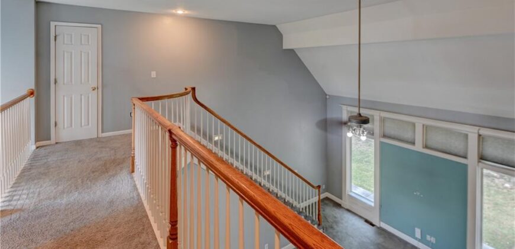
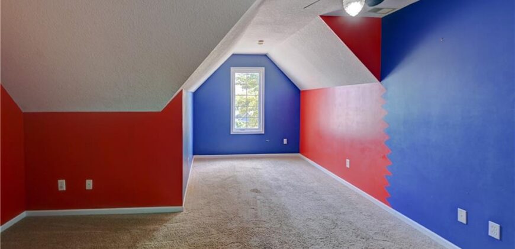
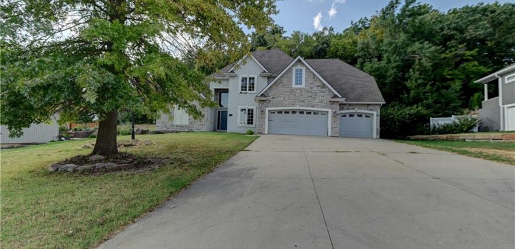
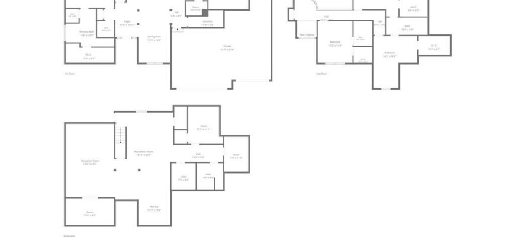
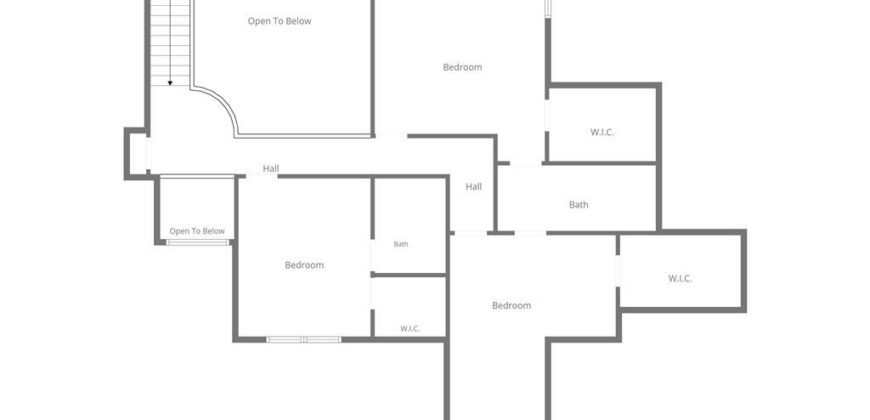
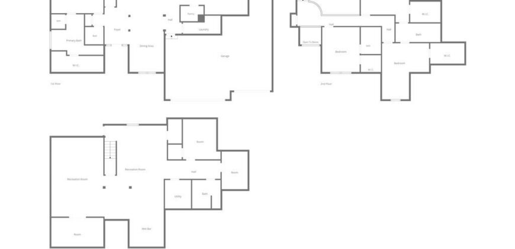
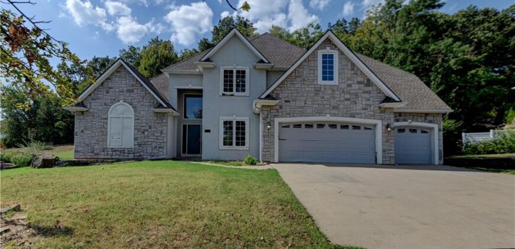
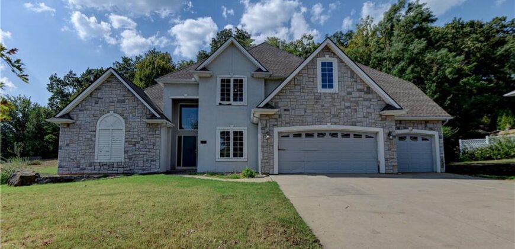
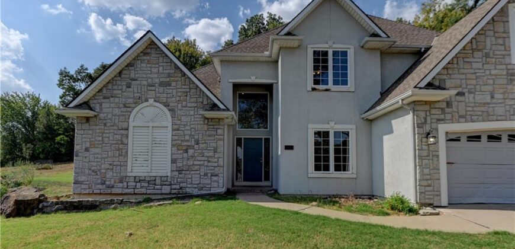
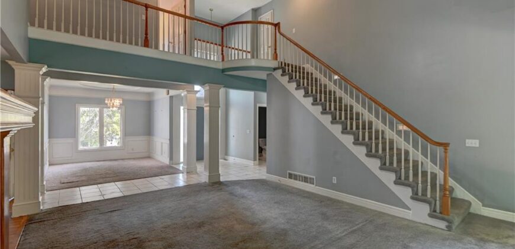
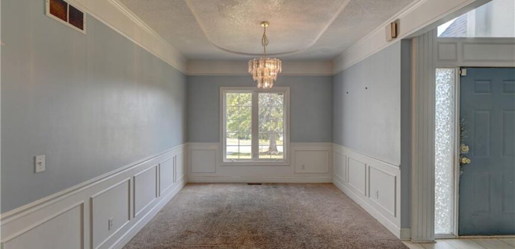
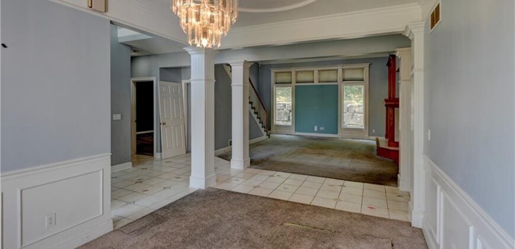
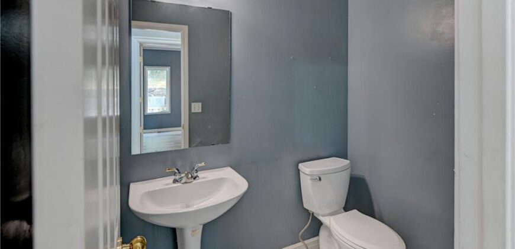
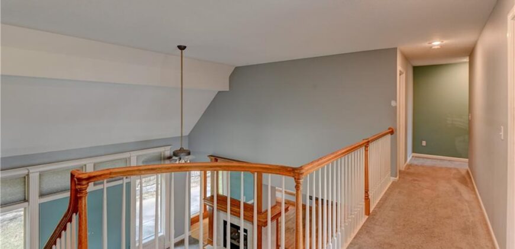
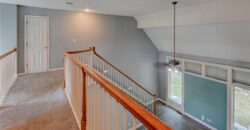
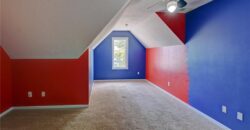
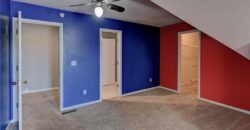
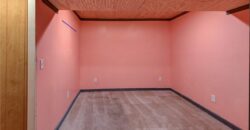
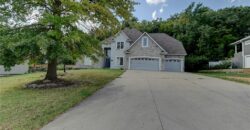
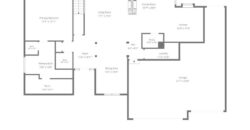
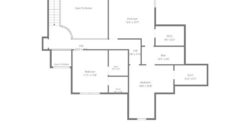
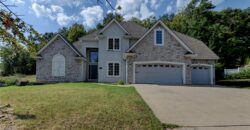
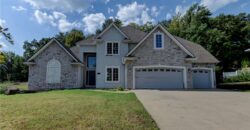
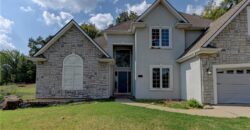
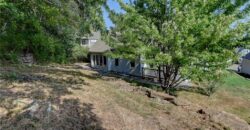
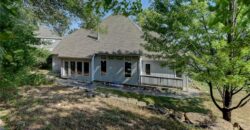
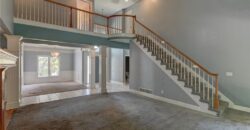
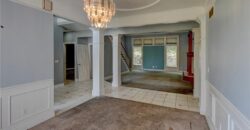
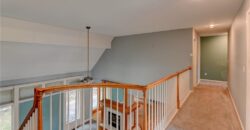
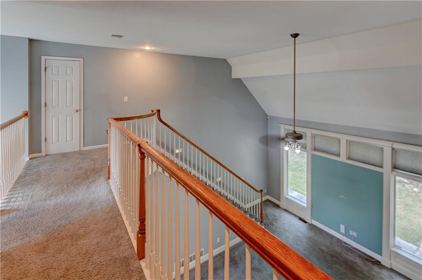
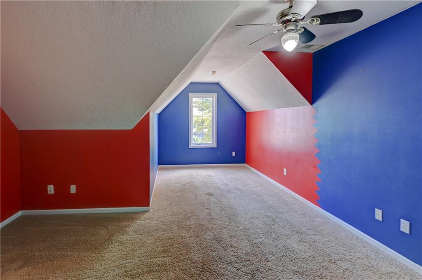
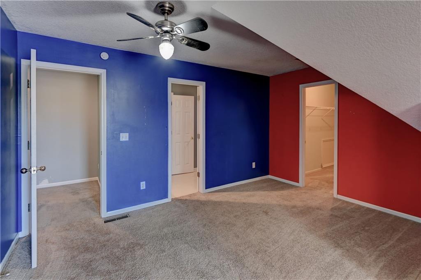
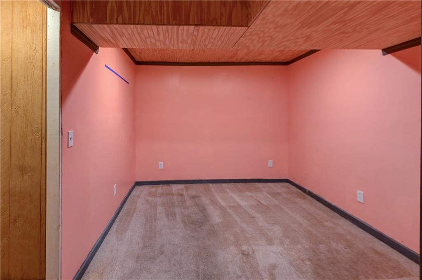
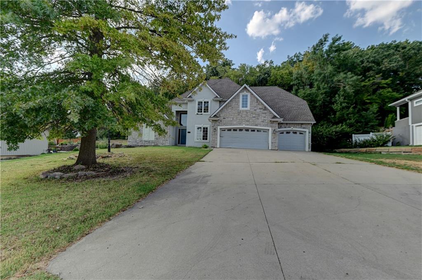
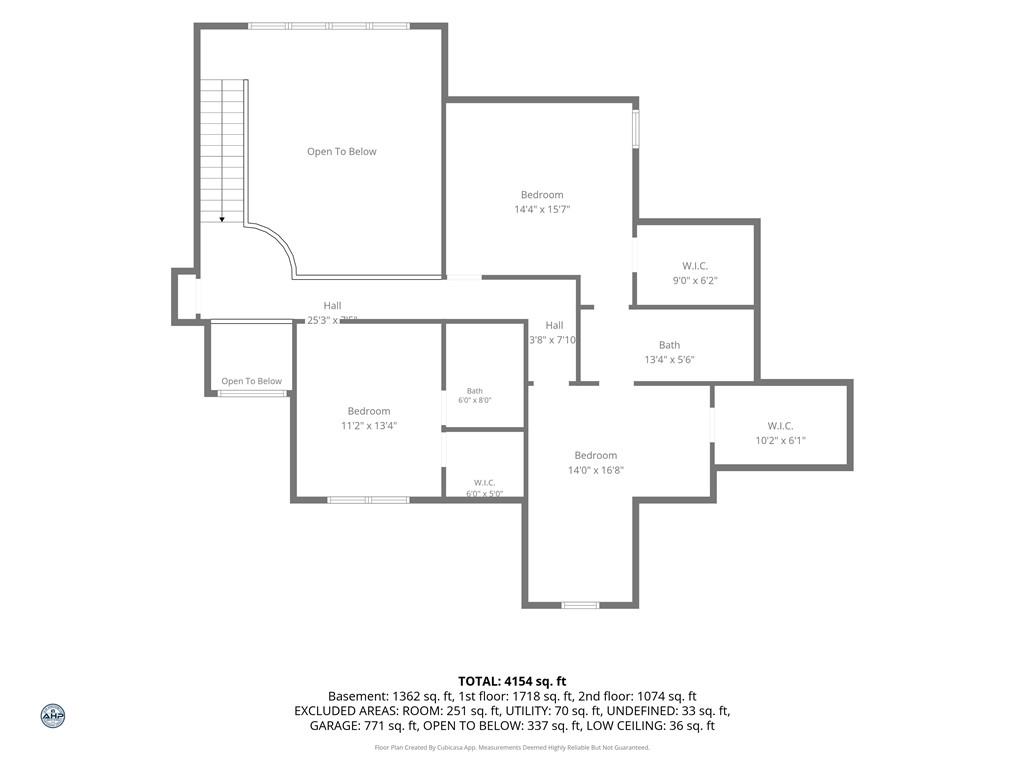
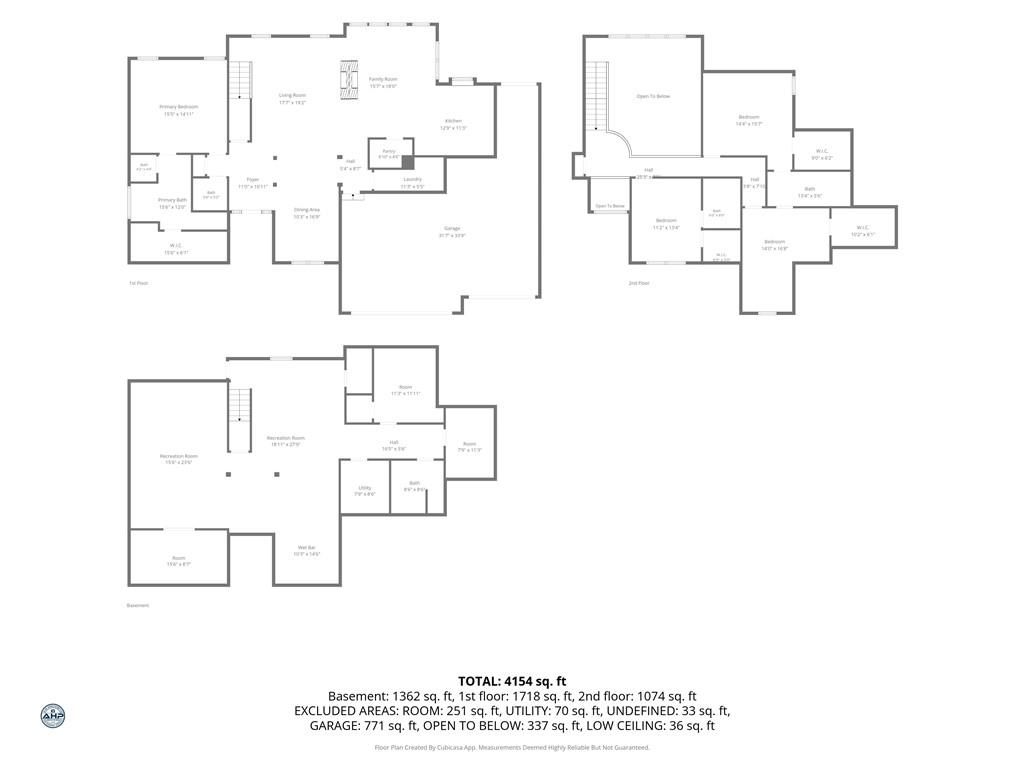
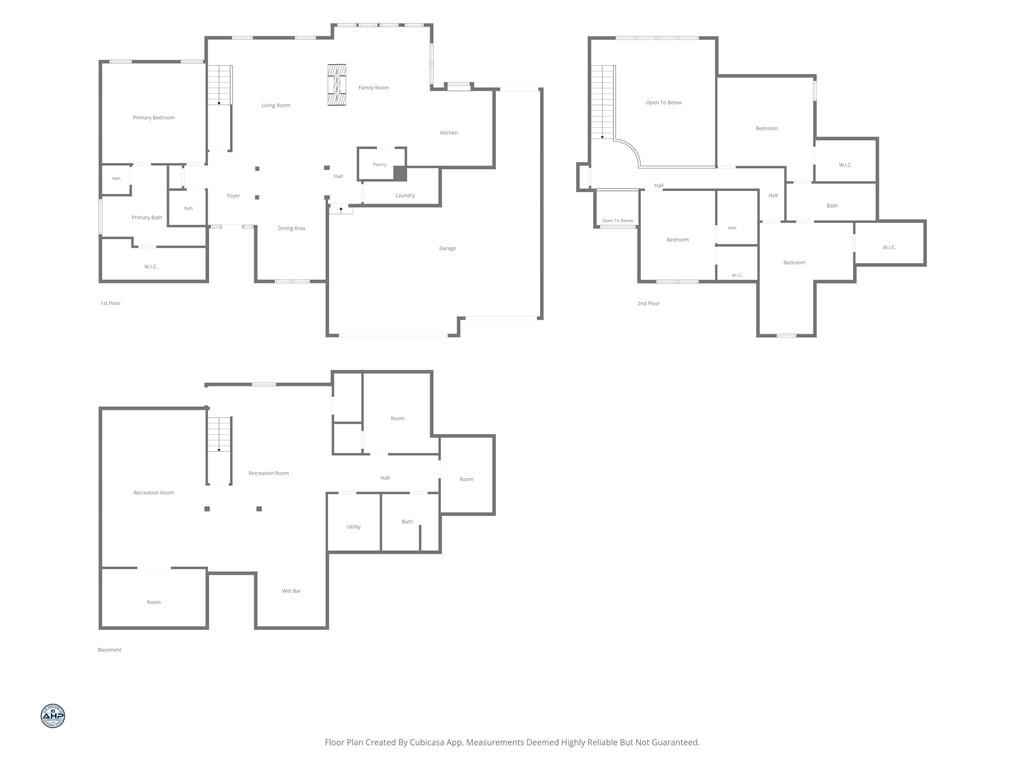
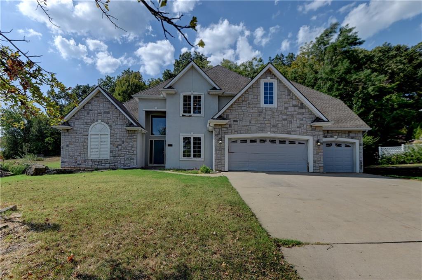
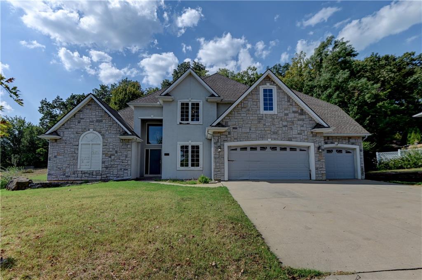
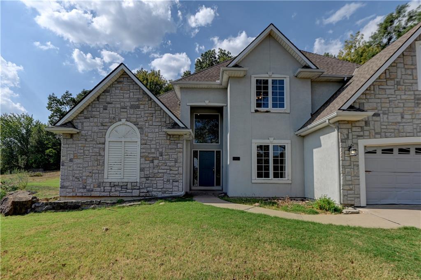
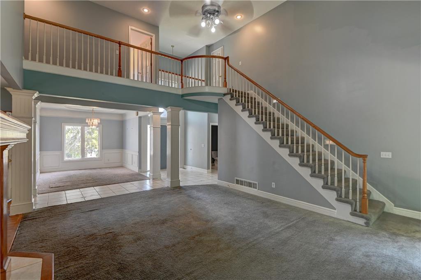
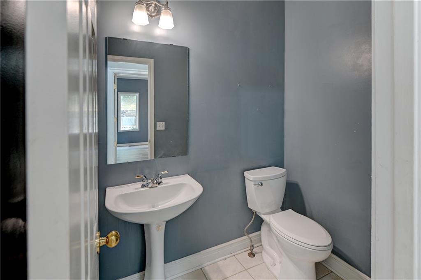
Welcome to 6826 N Charleston Drive, a spacious and versatile home nestled on a private lot in the desirable Charleston Harbor community. Offering 4 bedrooms, 4.5 baths, and approximately 4,521 square feet, this traditional two-story home provides plenty of room for comfortable living and entertaining. 5th bedroom in the basement ( non conforming )
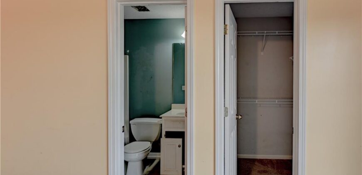
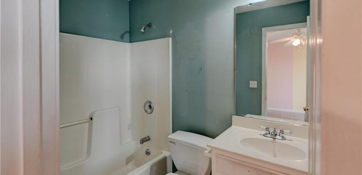
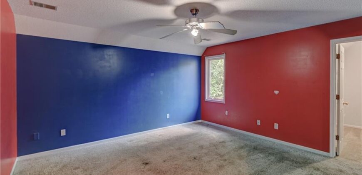
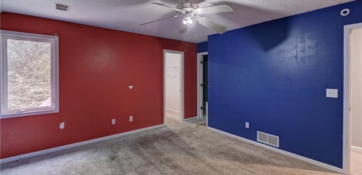
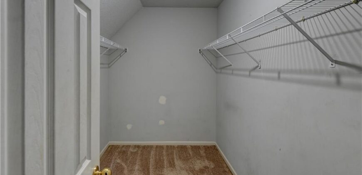
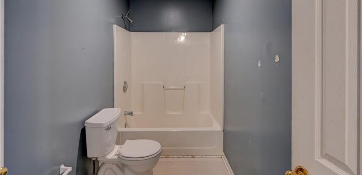
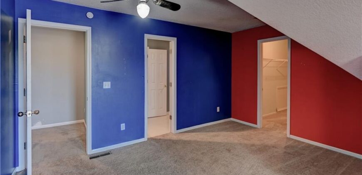
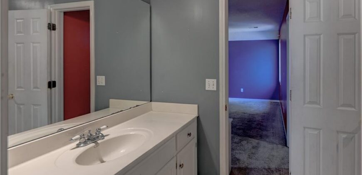
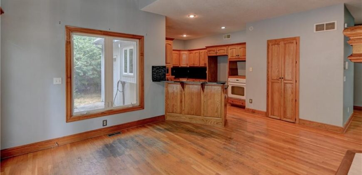
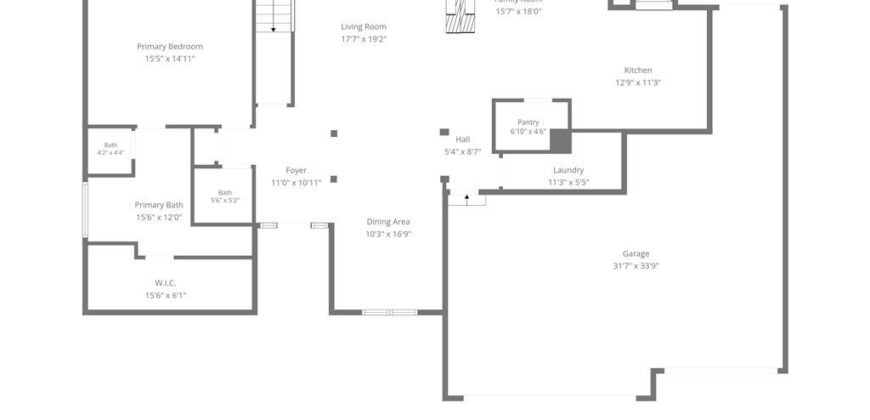
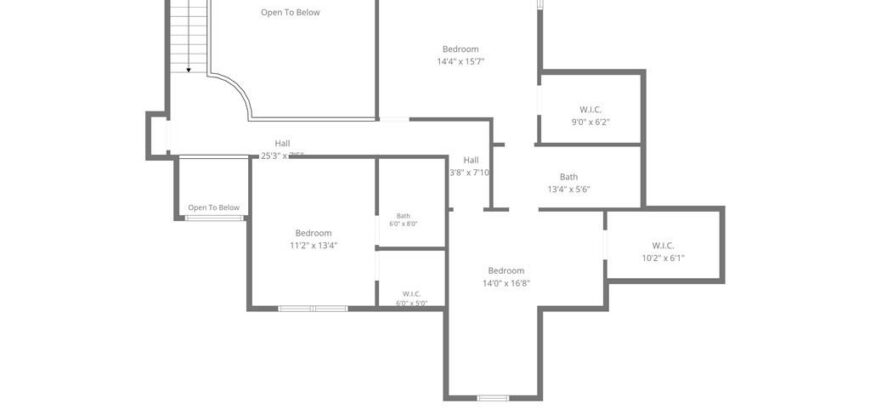
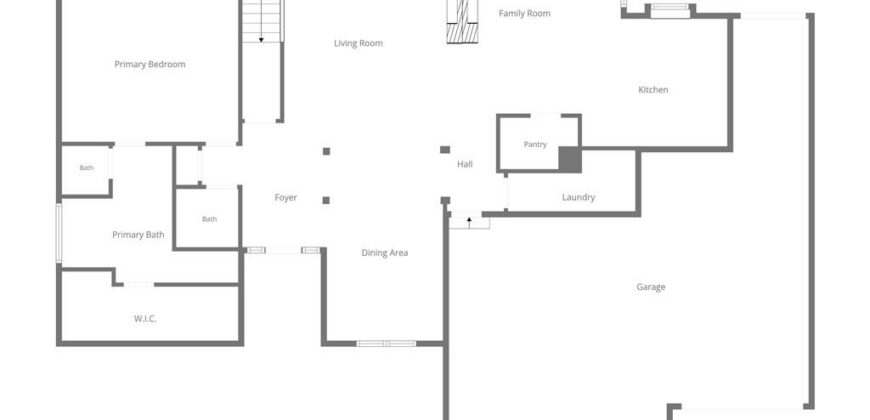
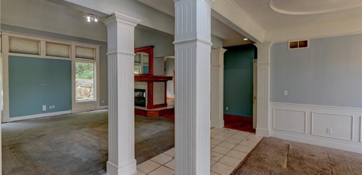
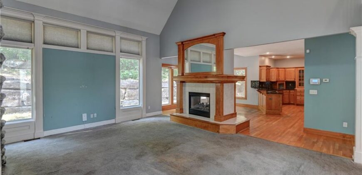
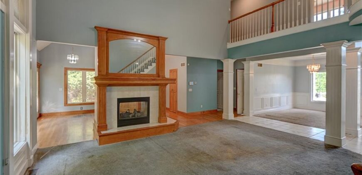
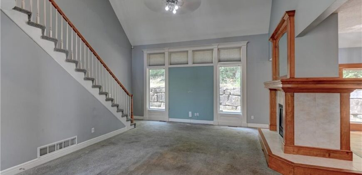
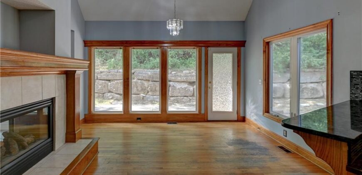
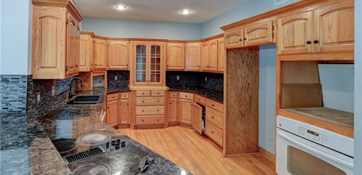
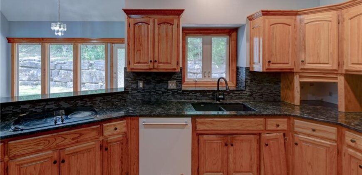
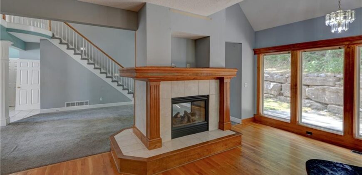
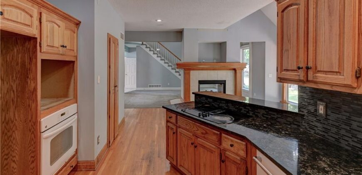
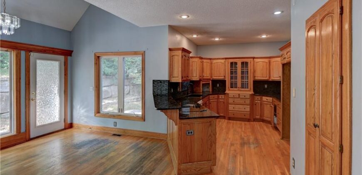
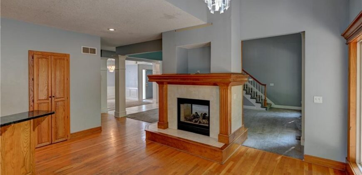
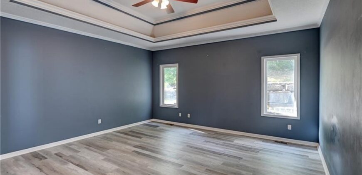
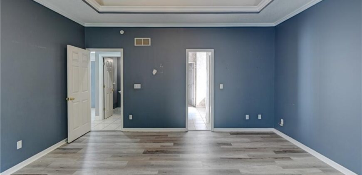
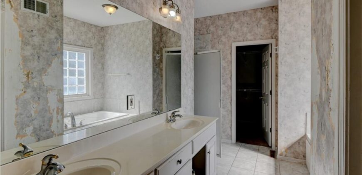
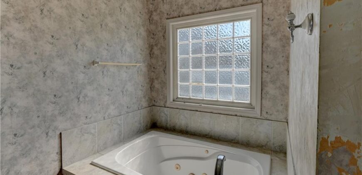
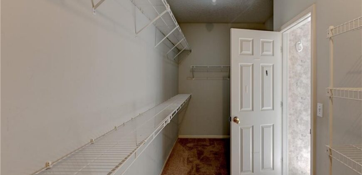
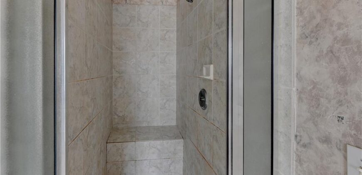
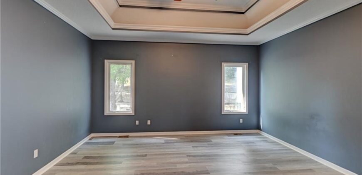
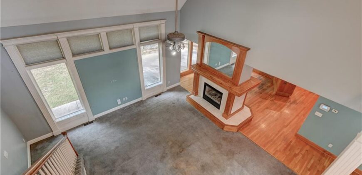
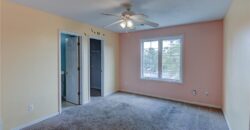
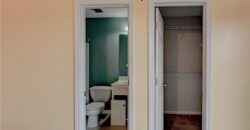
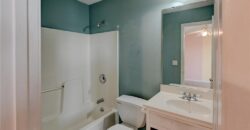
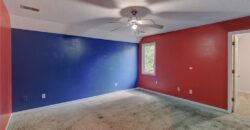
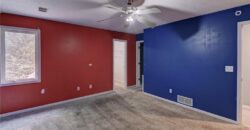
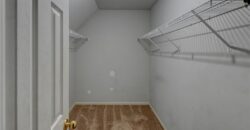
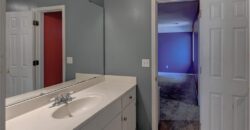
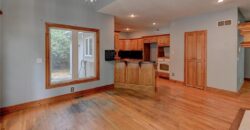
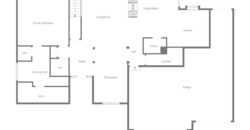
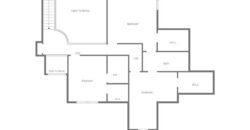
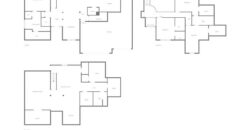
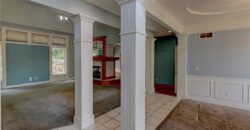
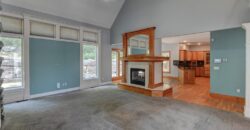
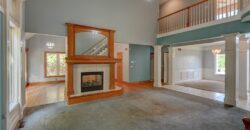
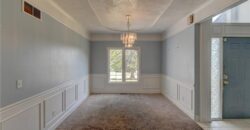
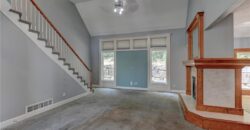
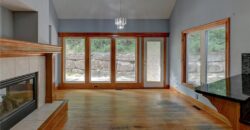
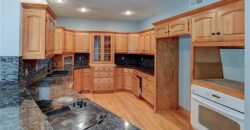
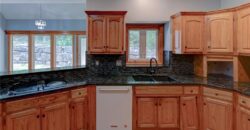
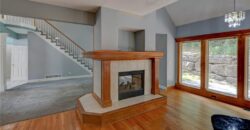
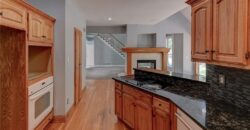
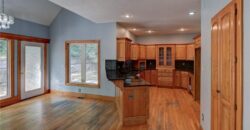
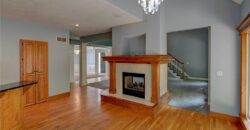
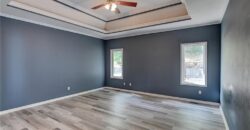
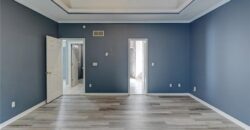
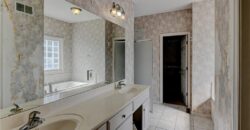
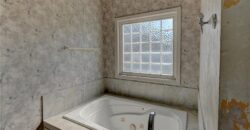
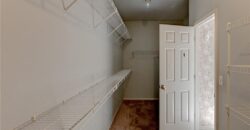
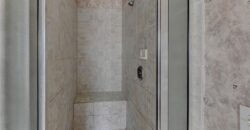
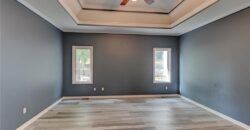
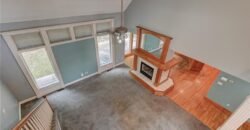
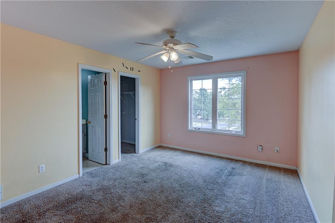
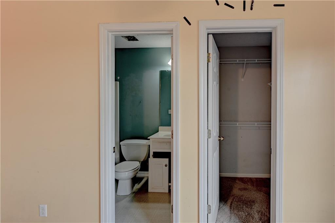
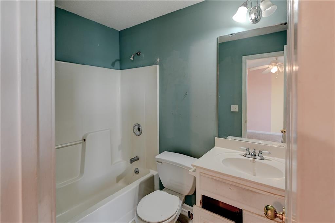
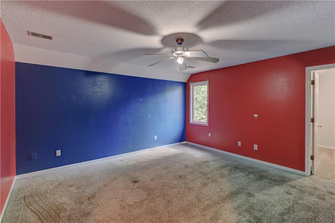
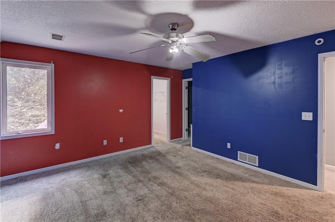
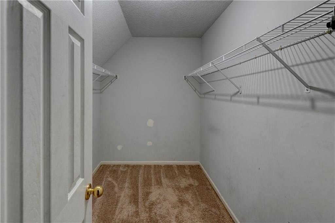
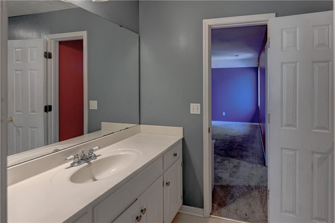
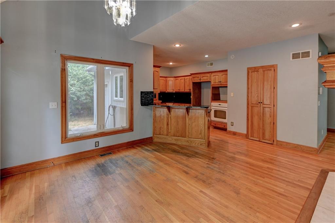
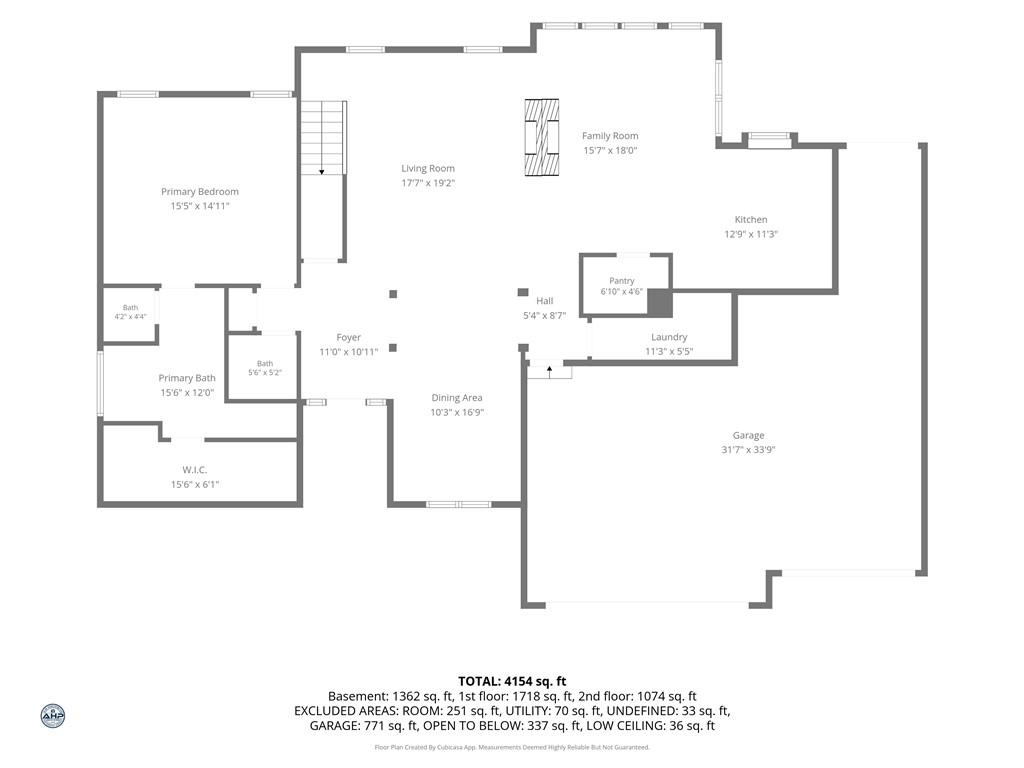
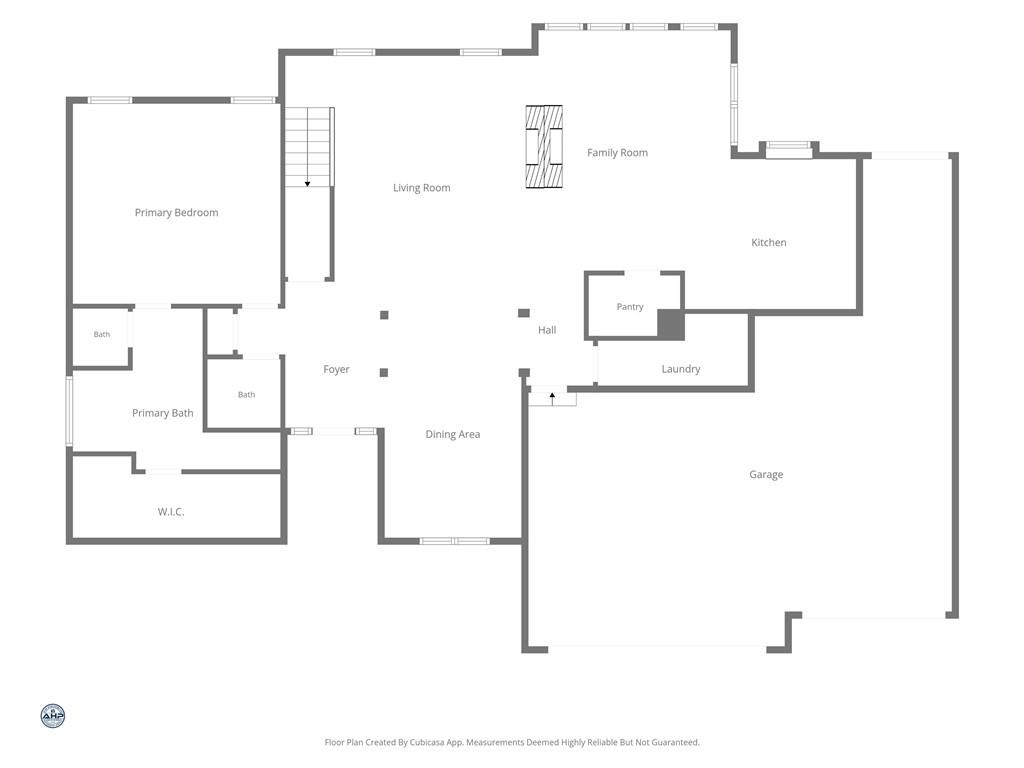
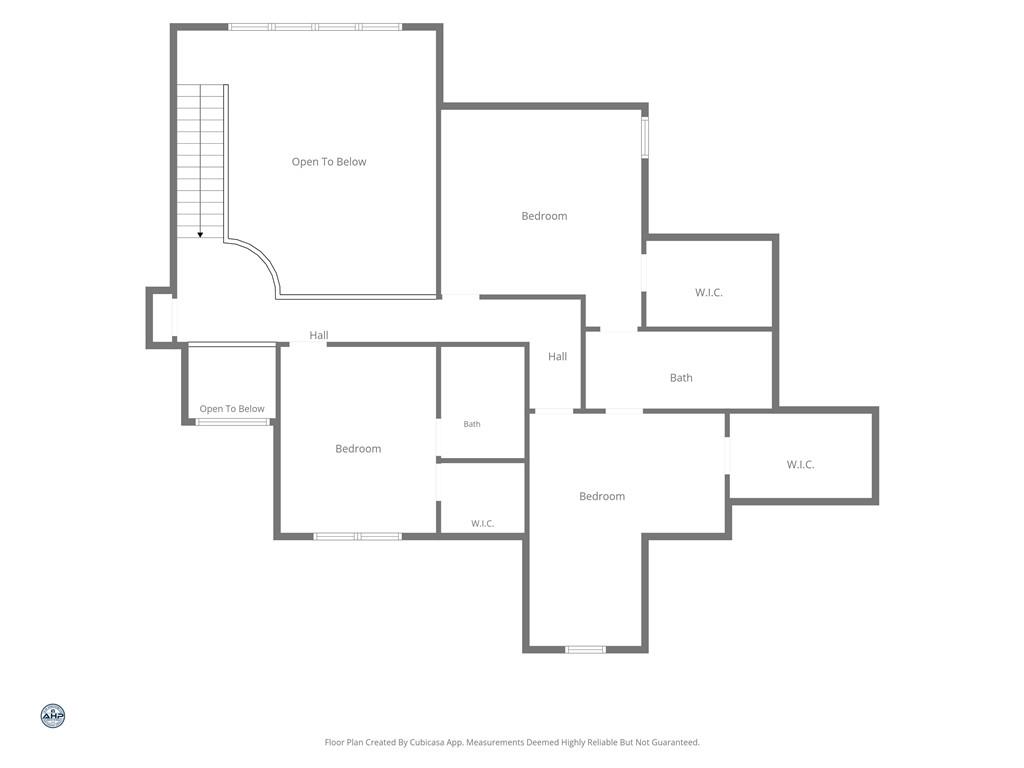
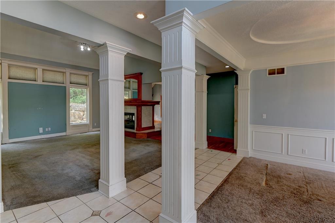
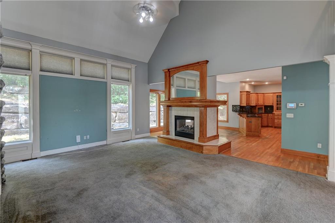
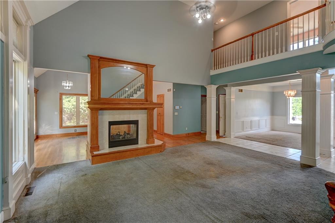
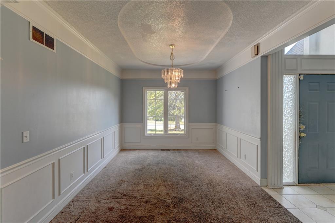
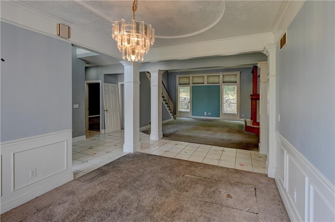
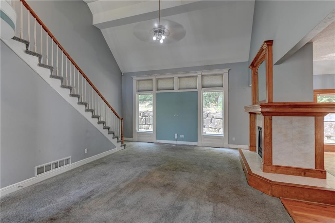
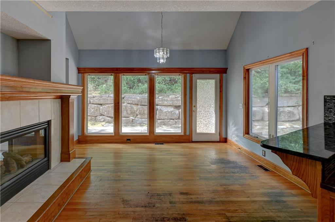
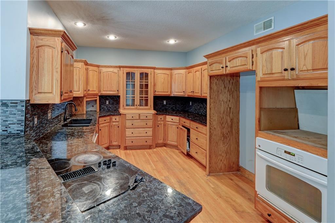
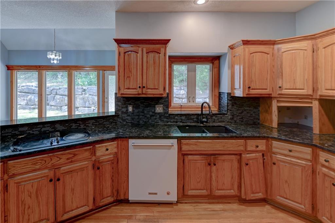
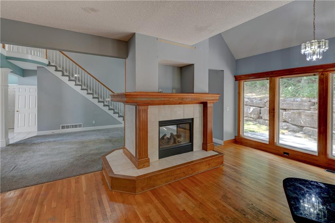
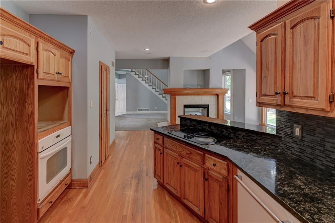
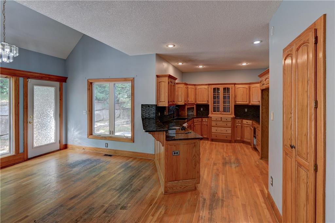
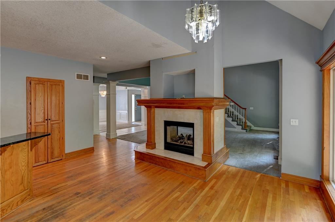
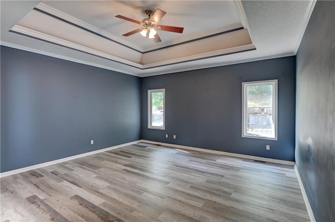
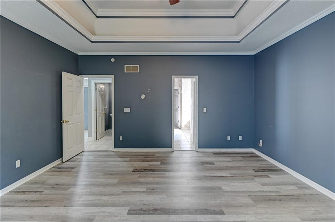
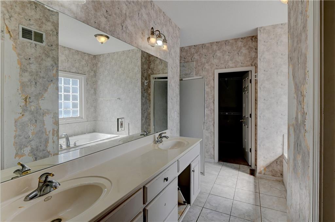
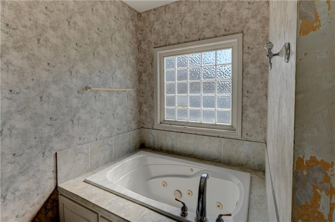
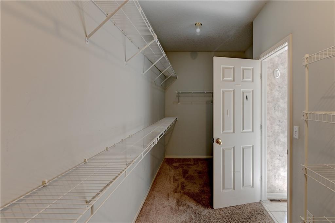
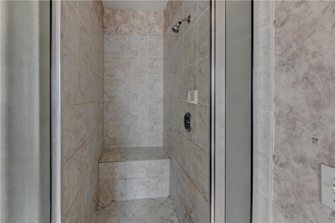
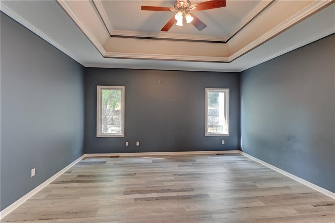
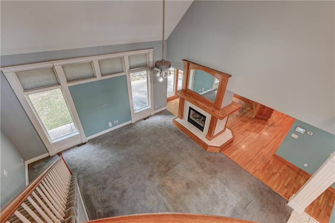
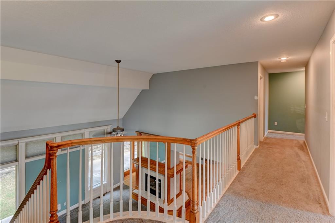
The main level features a primary suite, formal dining room, large eat-in kitchen, and inviting living spaces highlighted by a see-through fireplace. The primary bath offers a double vanity, jetted tub, separate shower, and generous walk-in closet. Three additional bedrooms provide excellent space for family, guests, or a home office.
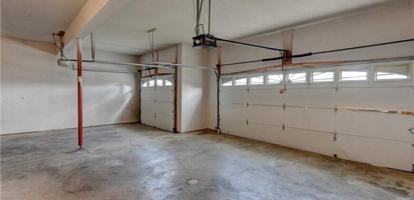
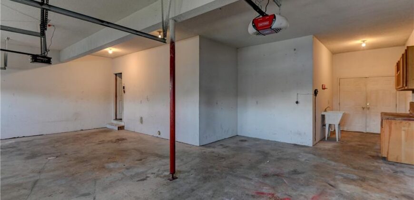
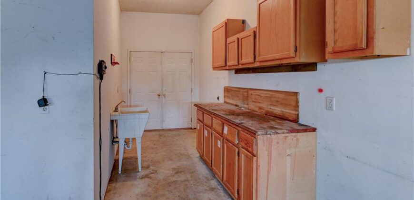
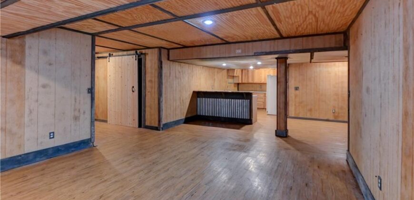
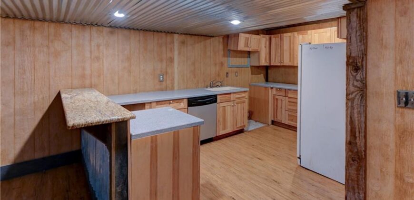
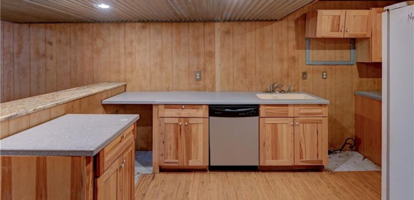
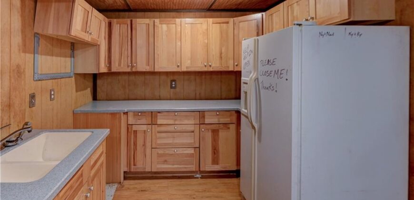
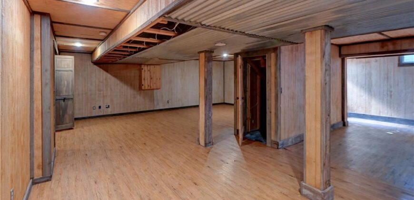
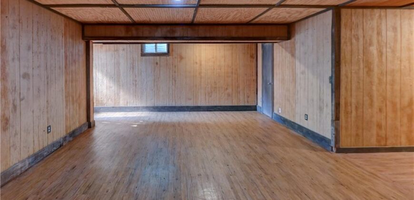
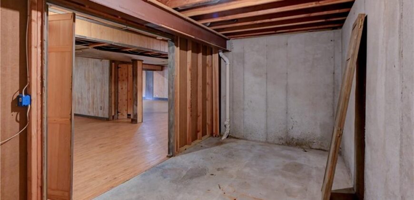
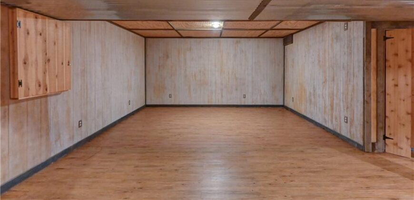
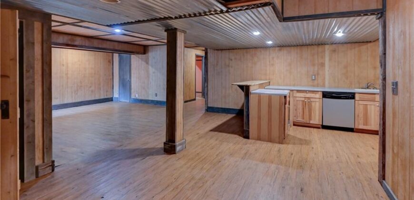
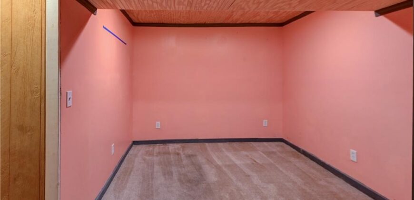
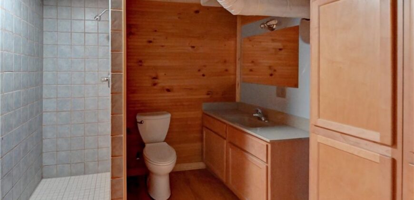
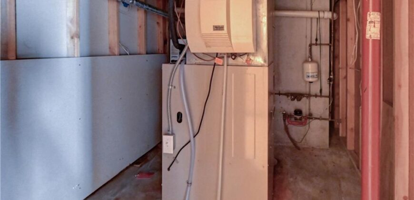
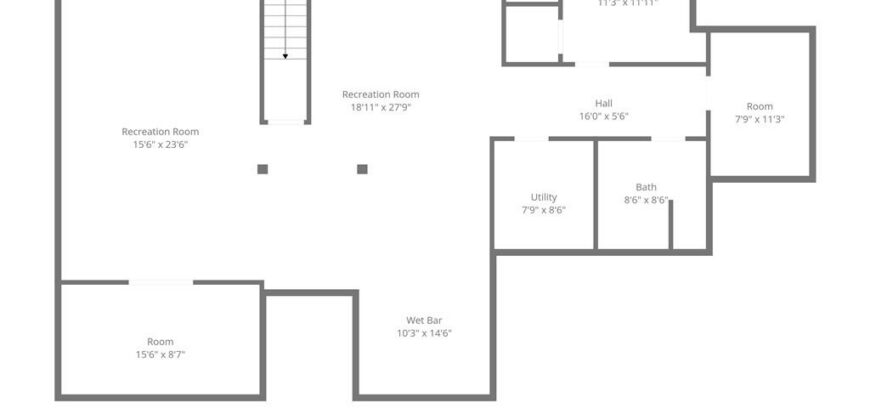
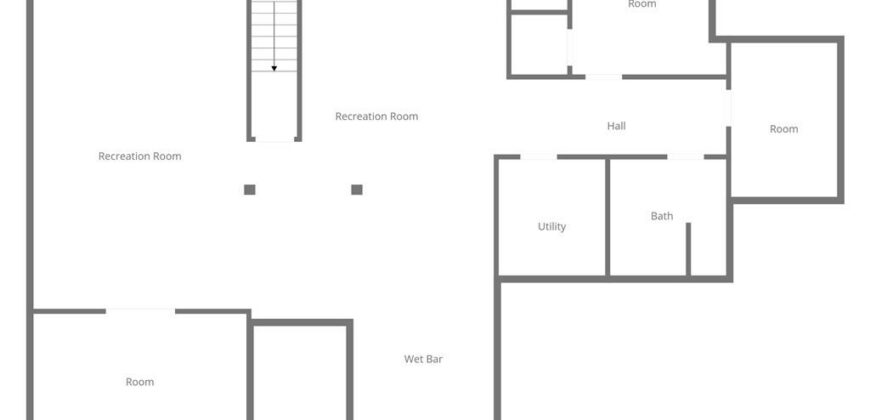
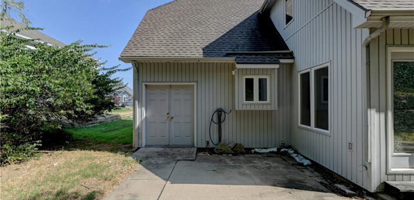
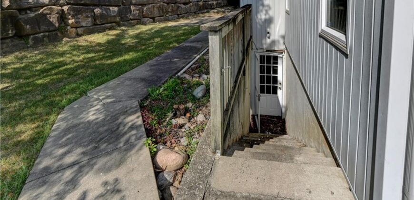
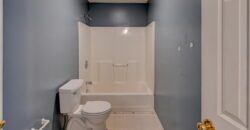
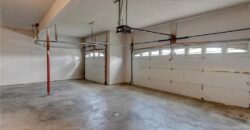
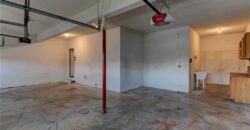
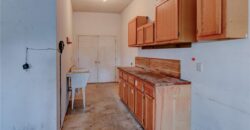
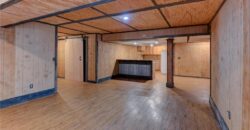
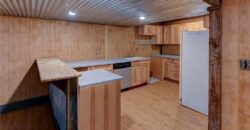
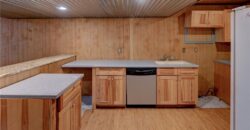
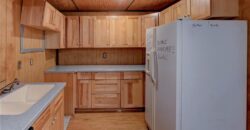
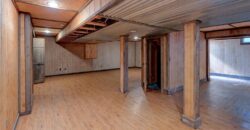
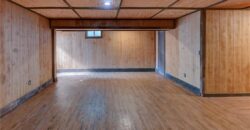
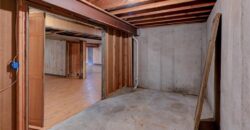
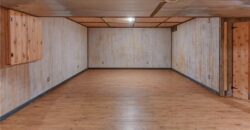
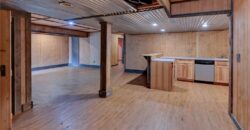
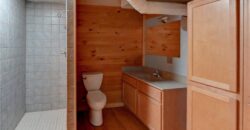
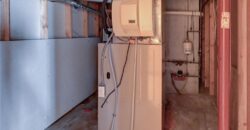
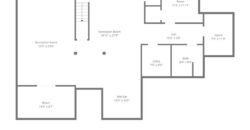
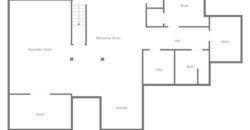
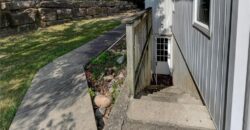
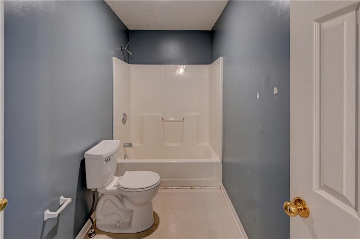
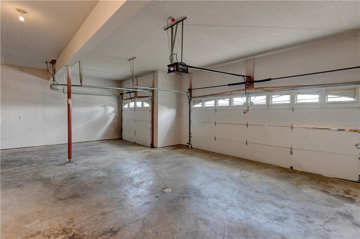
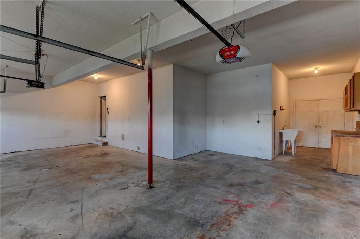
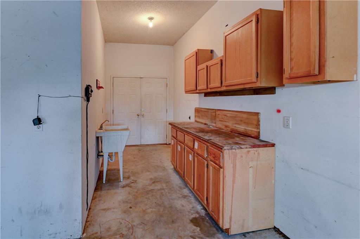
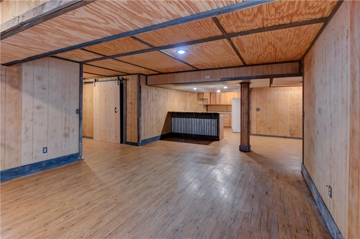
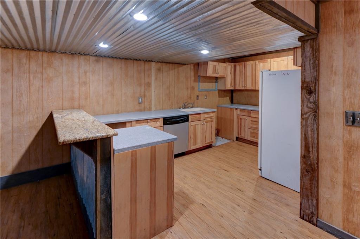
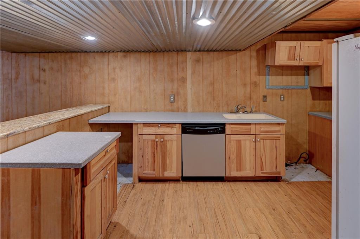
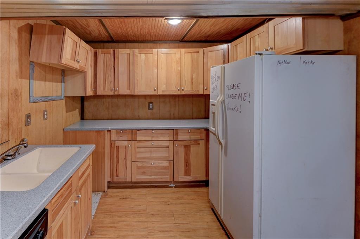
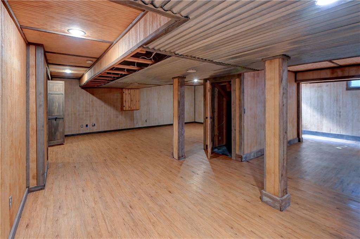
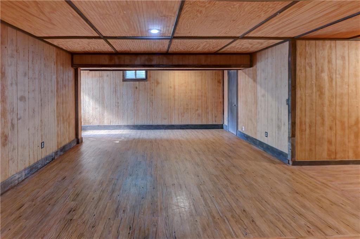
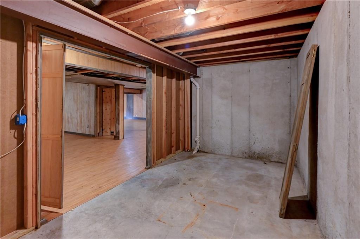
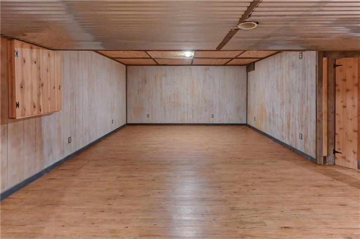
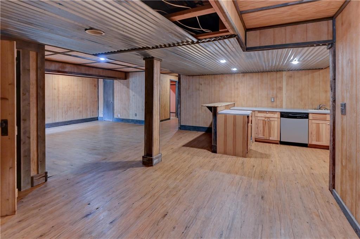
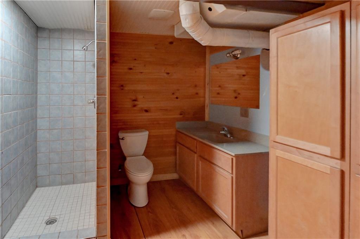
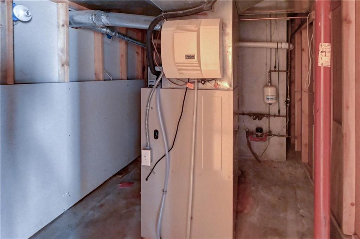
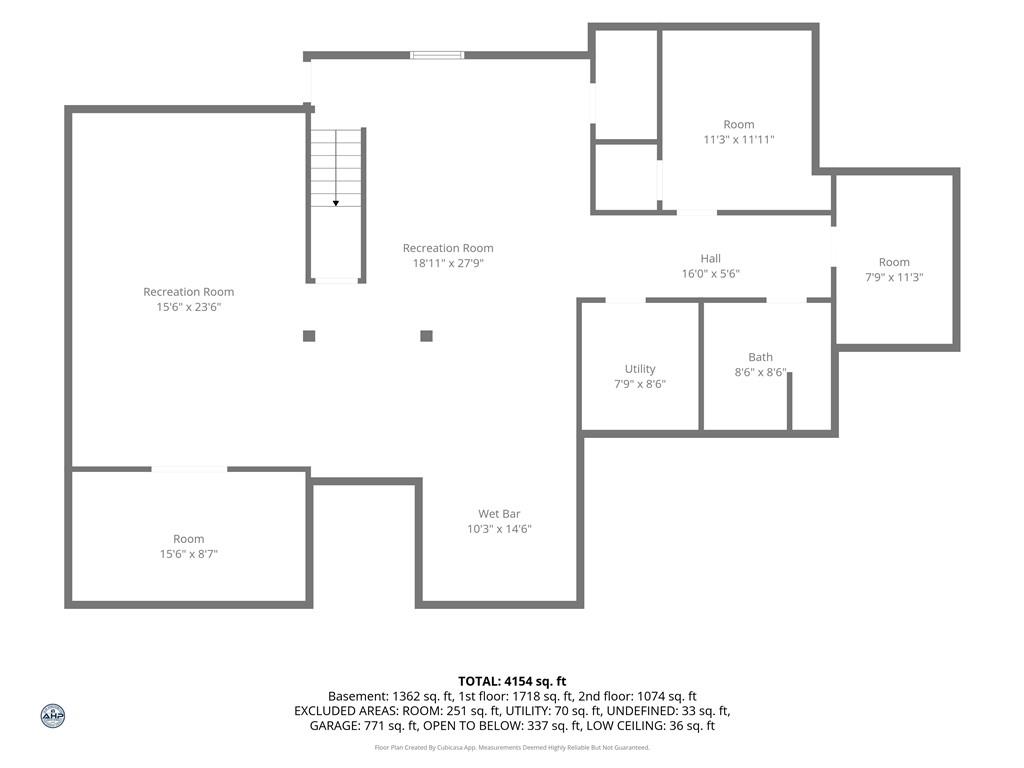
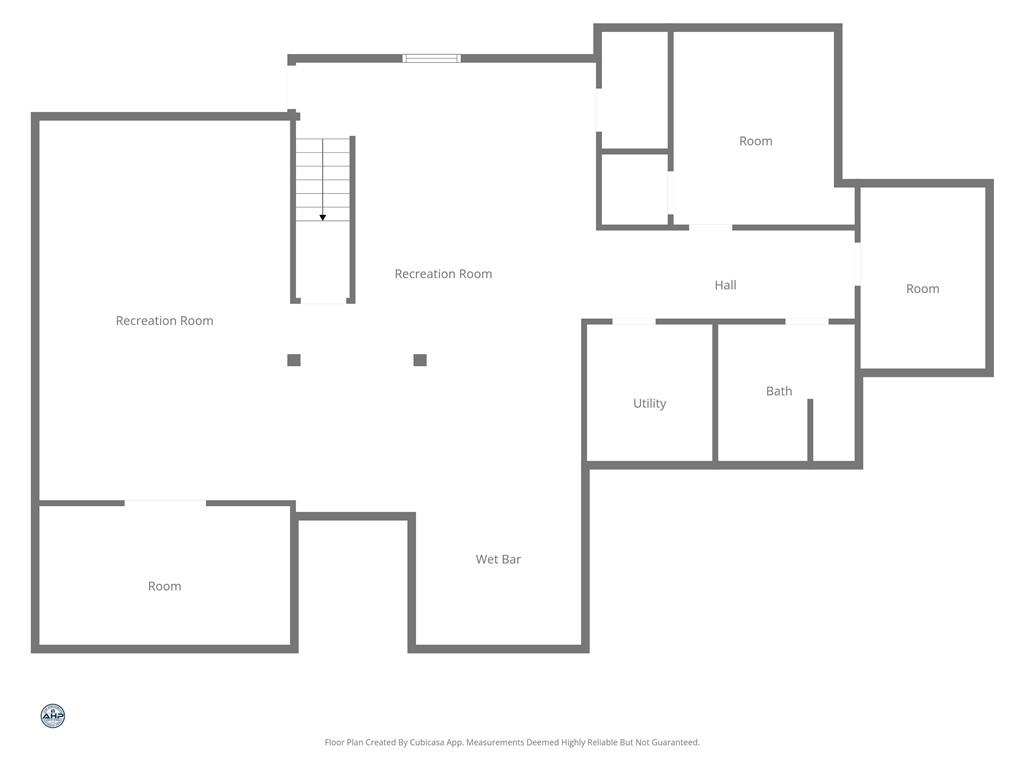
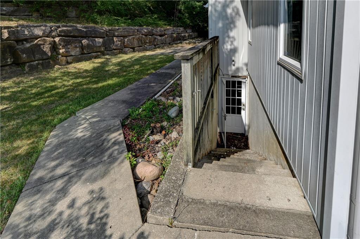
The finished walk-up lower level adds exceptional flexibility with a second kitchen, full bath, family room, office/flex space, and abundant storage—ideal for extended living, entertaining, or a private retreat. An oversized 3-car attached garage provides ample room for vehicles, recreational equipment, or additional storage.
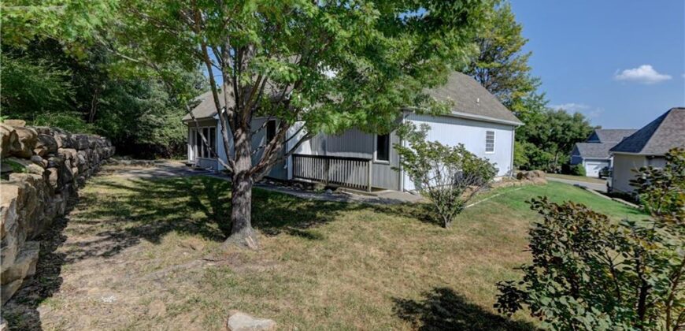
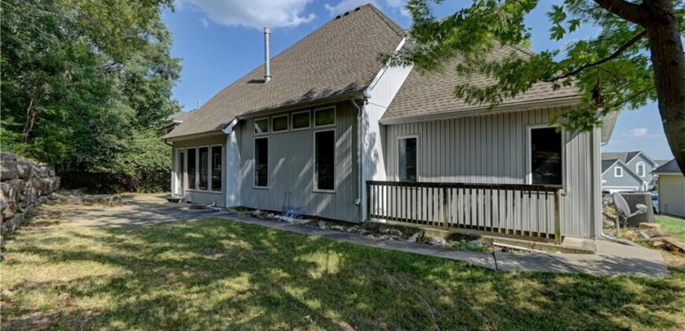
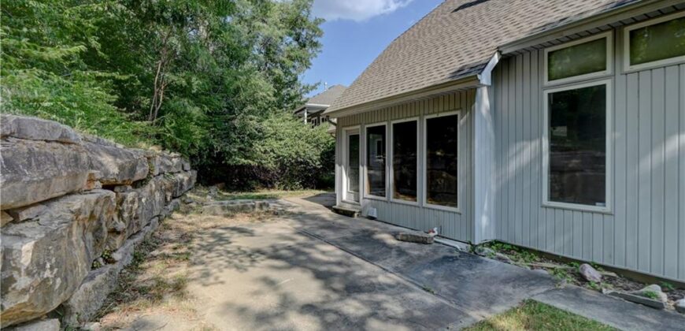
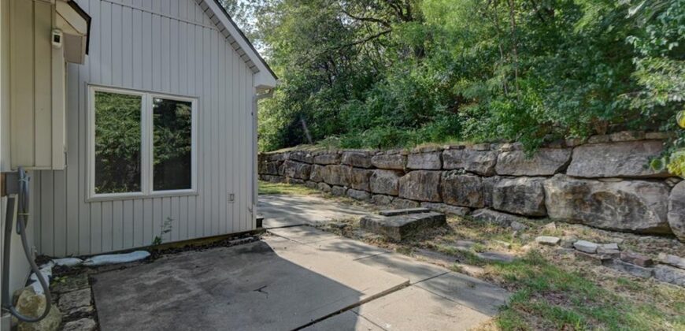
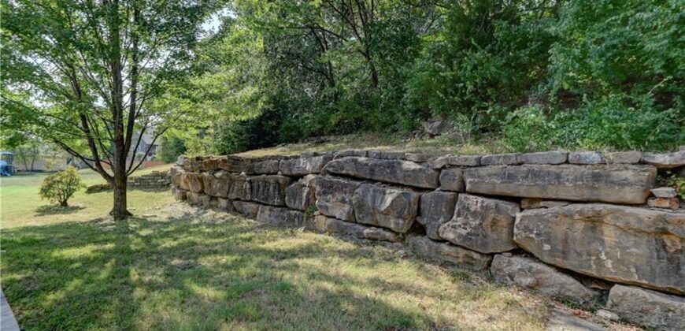
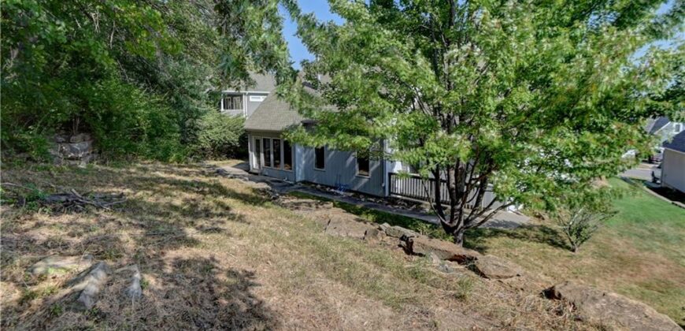
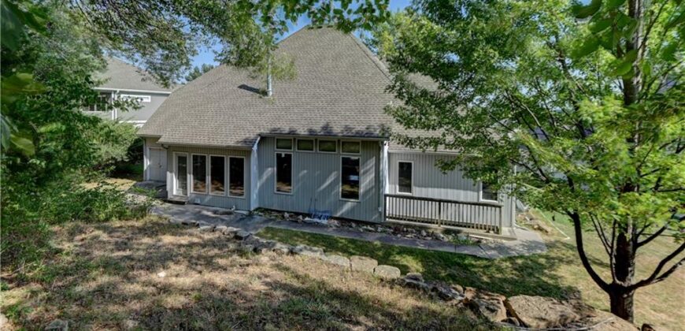
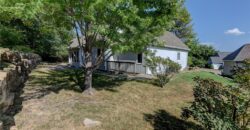
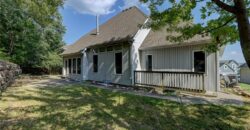
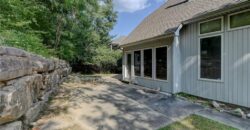
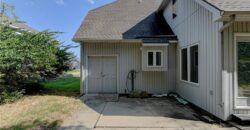
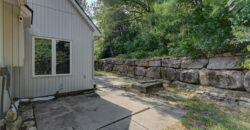
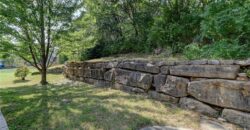
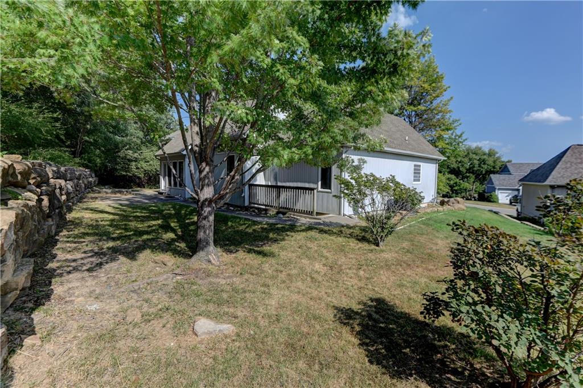
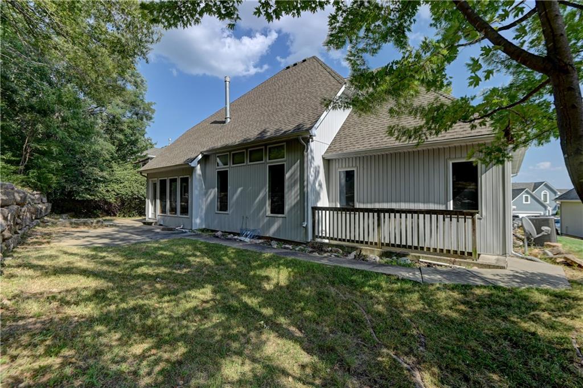
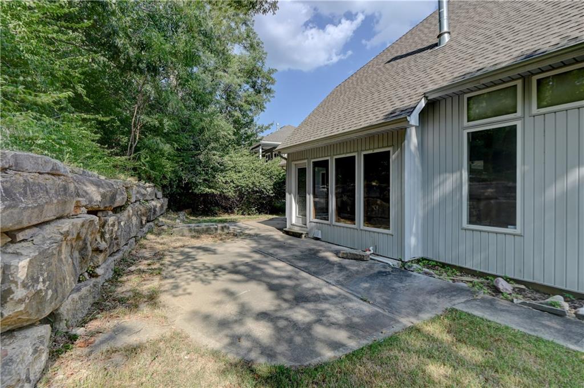
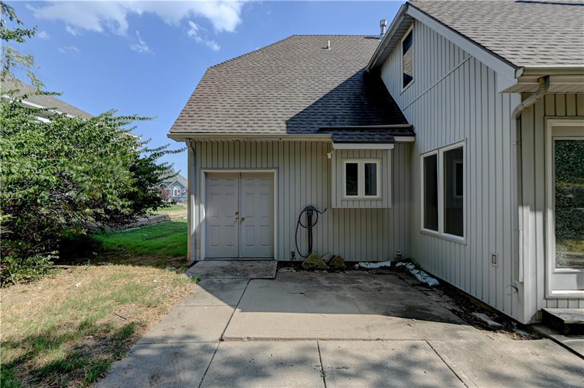
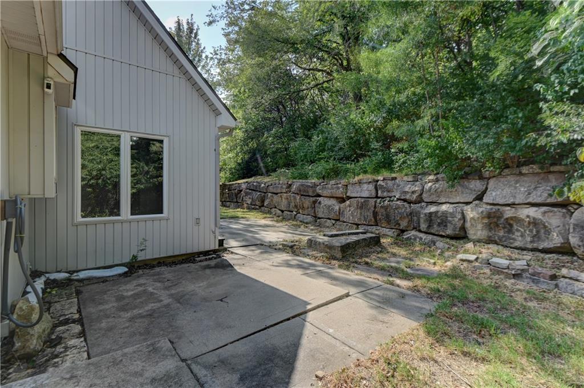
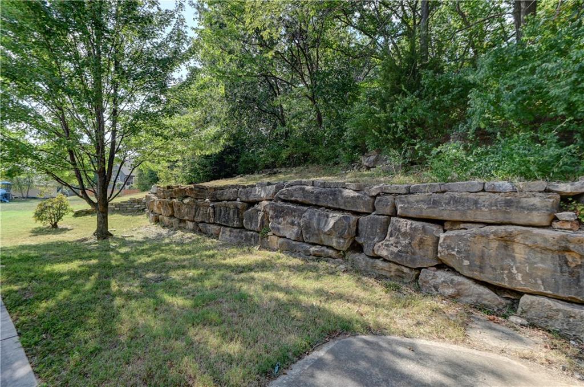
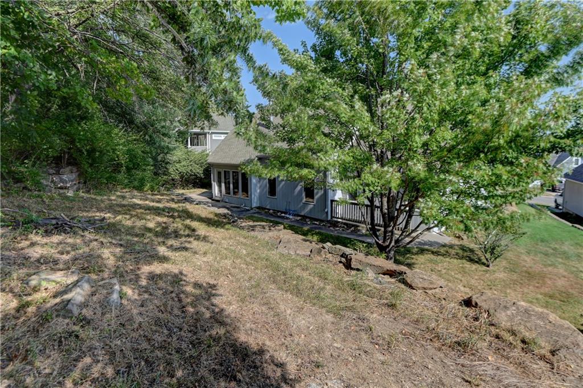
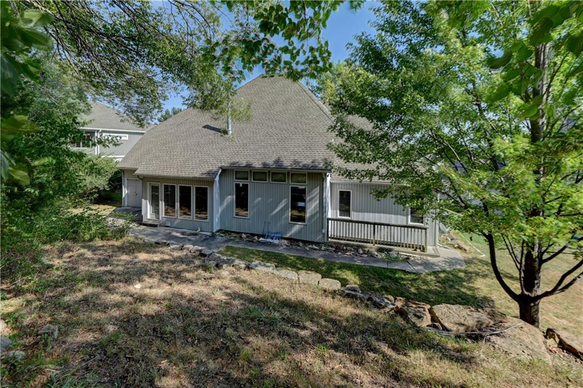
Outside, enjoy a private backyard that creates a peaceful setting for outdoor gatherings and relaxation. Located in Charleston Harbor with access to a community pool, this home combines generous living space, thoughtful amenities, and a convenient Northland location.
A rare opportunity to own a substantial home with flexible living options, a private setting, and the space today’s buyers are looking for.
Address
-
Address 6826 N Charleston Drive, Kansas City, MO 64119
-
Country United States
-
Province/State MO
-
City/Town Kansas City
-
Neighborhood Charleston Harbor
-
Postal code/ZIP 64119
Overview
- Property ID HMS53362303
- Price $450,000
- Property Type Single Family Residence
- Property status Active
- Rooms 15
- Bedrooms 4
- Bathrooms 5
- Year Built 2001
- Size 4,521 SqFt
- Land area 12,632 SqFt
- Garages 1
- Age Description 21-30 Years
- Appliances Cooktop, Dishwasher, Disposal, Built-In Oven, Stainless Steel Appliance(s)
- Architectural Style Traditional
- Association Amenities Pool, Trail(s)
- Association Fee 700
- Association Fee Includes Snow Removal
- Basement Concrete, Finished, Walk-Up Access
- Full Bathrooms 4
- Half Bathrooms 1
- Total Bedrooms 4
- City Kansas City
- County Clay
- Dining Area Features Country Kitchen,Eat-In Kitchen,Formal
- Directions From I-35, take exit 10, N Brighton St for 2.4 miles. At NE 68th Terrace turn right, then stay left on NE 68th Terrace for 500 feet. Make a left onto Charleston Drive. The property is on your left.
- Elementary School Ravenwood
- FireplaceYN 1
- Total Fireplaces 1
- Flooring Carpet, Laminate, Wood
- Floor Plan Features 1.5 Stories,Reverse 1.5 Story
- Garage Spaces 3
- High School Winnetonka
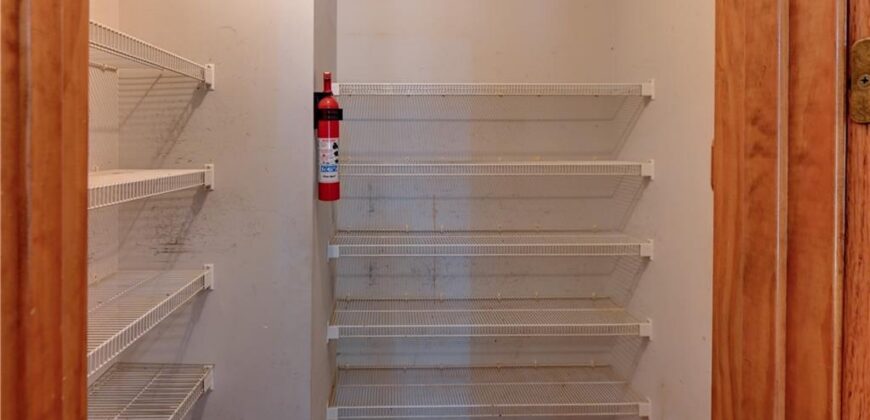
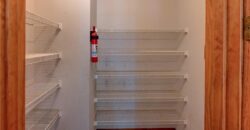
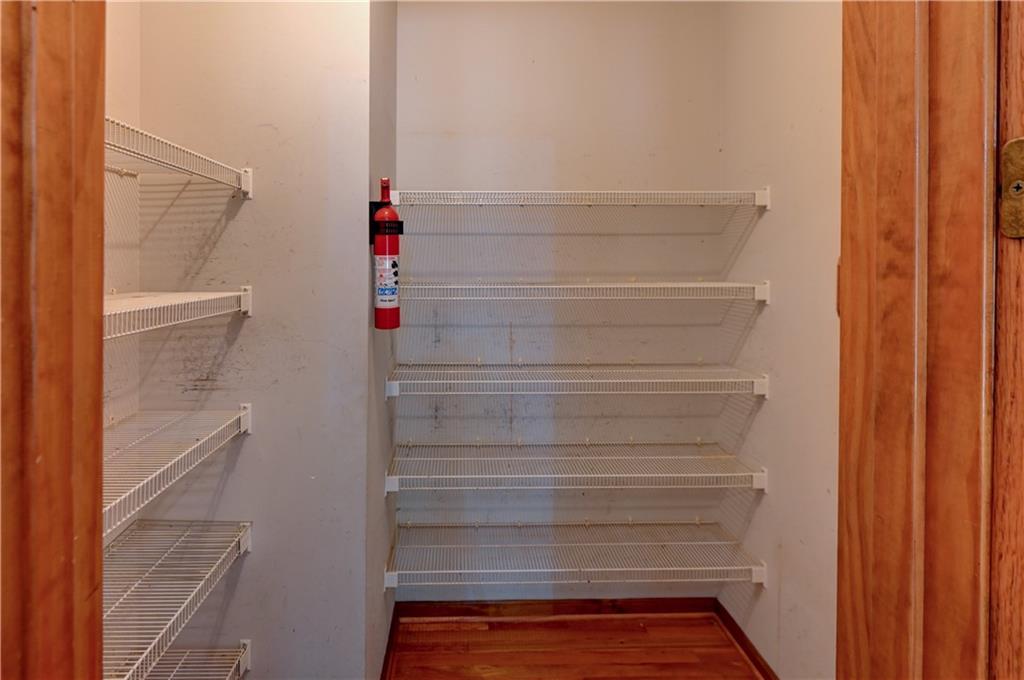
- Interior Features Ceiling Fan(s), Pantry, Vaulted Ceiling(s), Walk-In Closet(s), Wet Bar
- Spa Features Bath
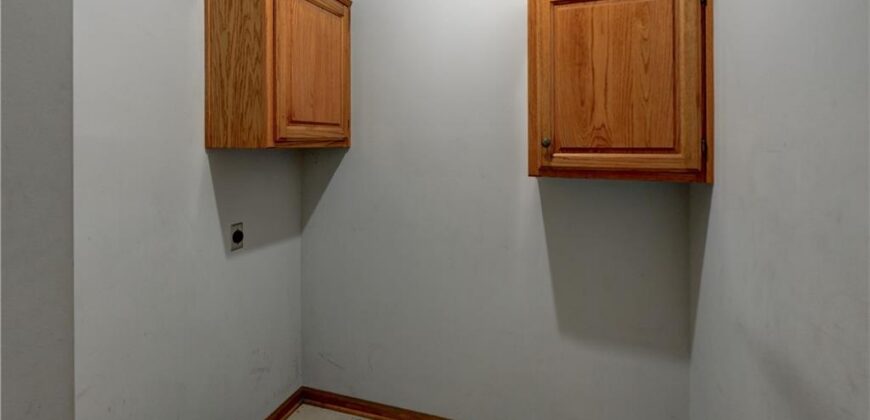
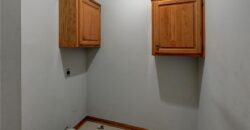
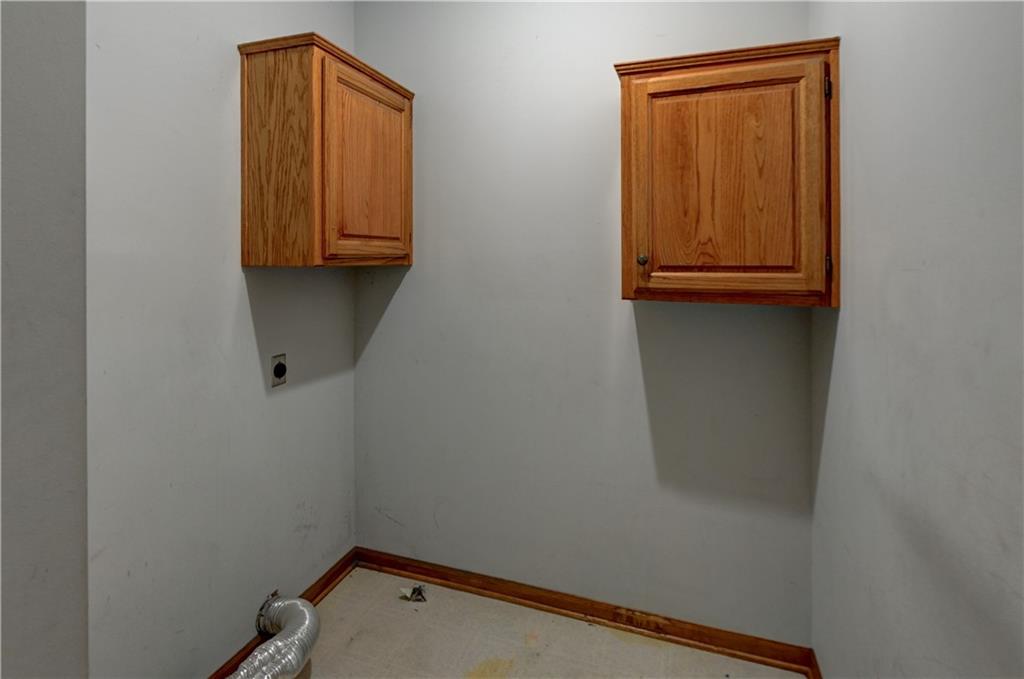
- Laundry Features Laundry Room, Main Level
- Lot Features City Limits, City Lot, Level
- Middle School Maple Park
- Parking Features Attached, Built-In, Garage Door Opener, Garage Faces Front
- Patio and Porch Features Patio
- Postal Code 64119
- High School District North Kansas City
- Subdivision Name Charleston Harbor
- Telecom Cable - Available,Fiber - Available,High Speed Internet - Available
- Year Built 2001