

10616 NE 101ST Street, Kansas City, MO 64157
Description
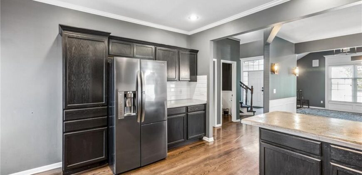
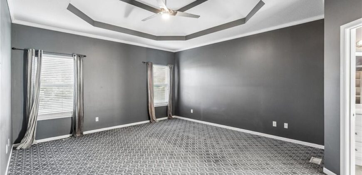
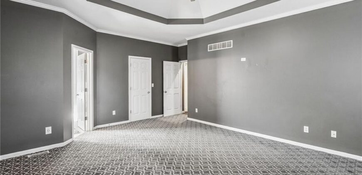
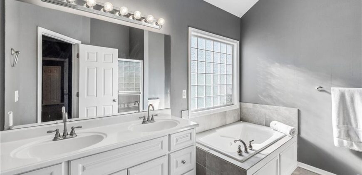
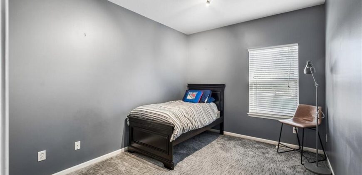
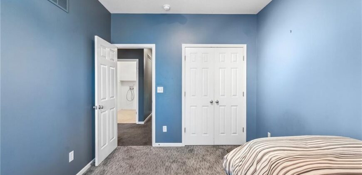
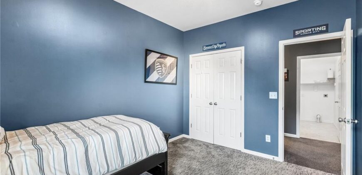
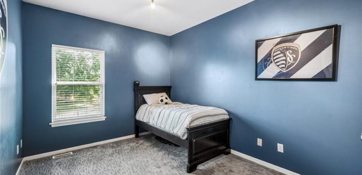
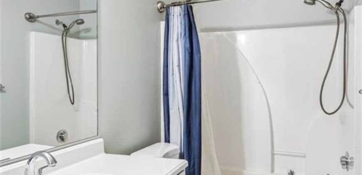
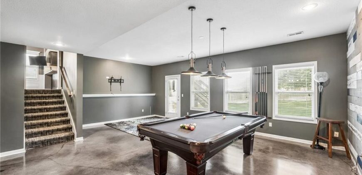
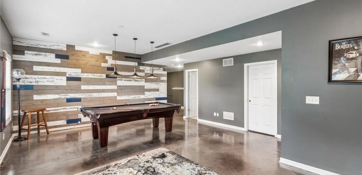
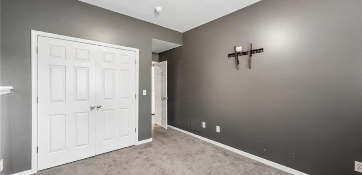
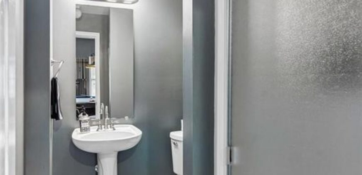
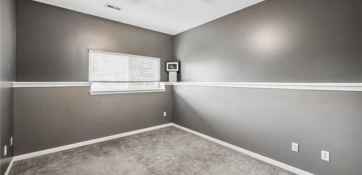
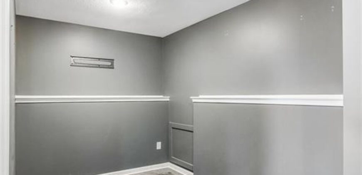
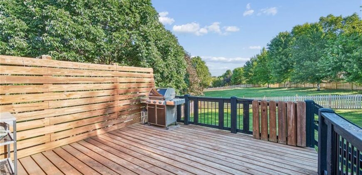
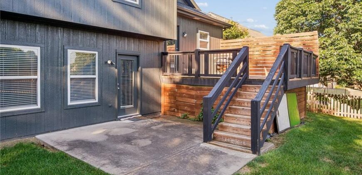
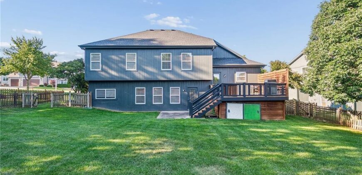
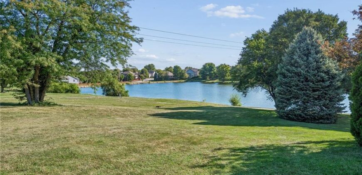
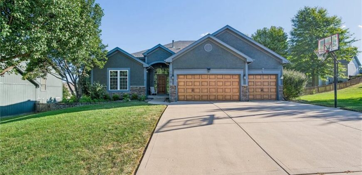
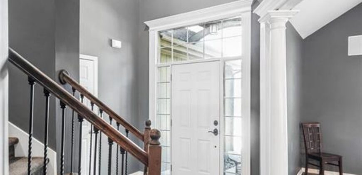
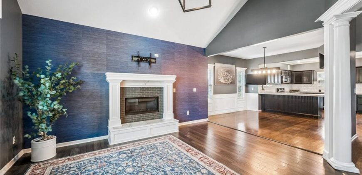
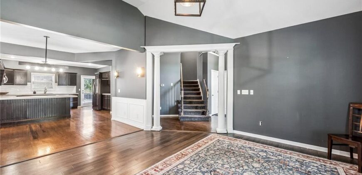
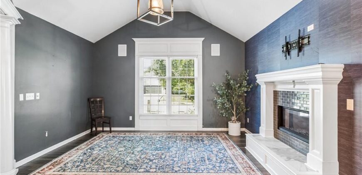
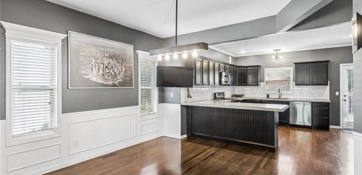
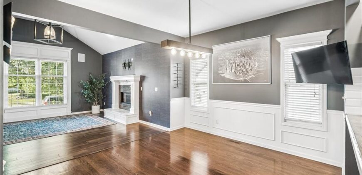
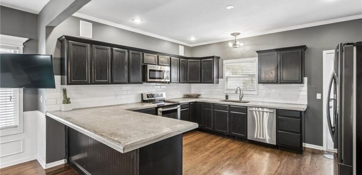
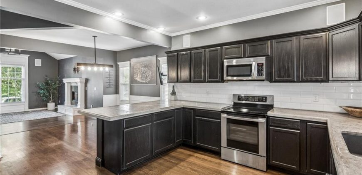
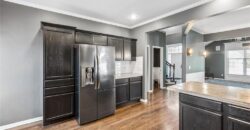
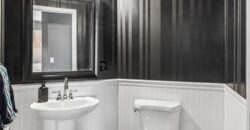
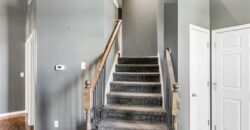
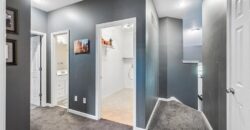
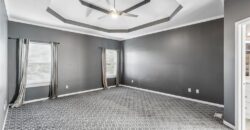
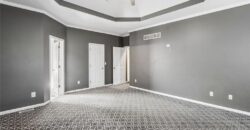
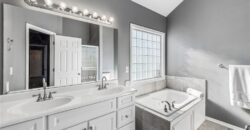
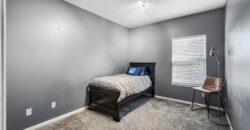
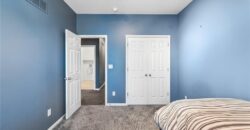
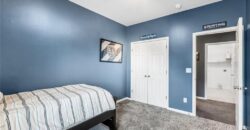
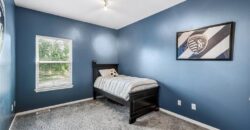
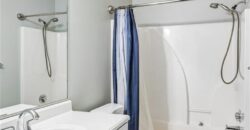
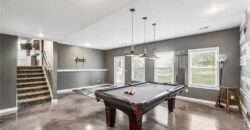
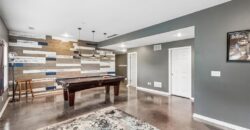
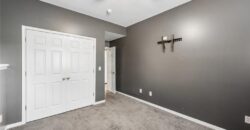
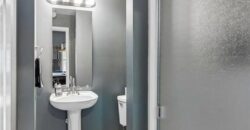
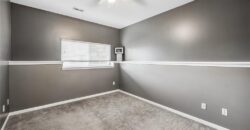
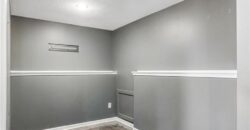
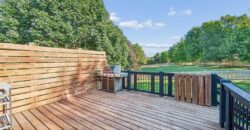
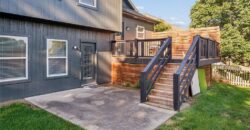
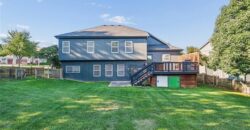
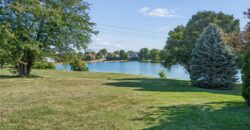
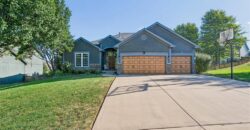
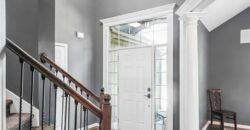
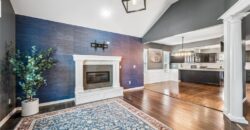
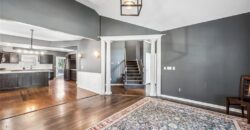
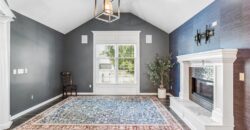
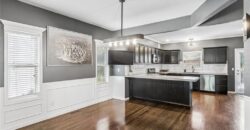
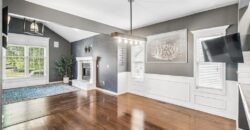
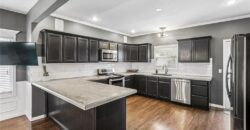
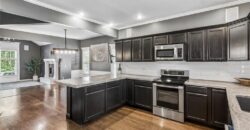
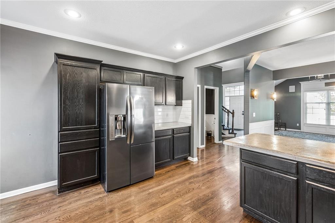
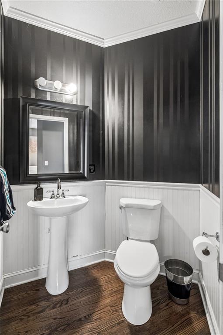
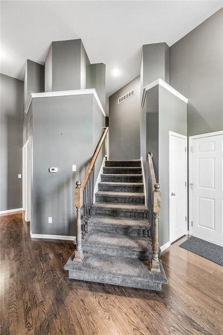
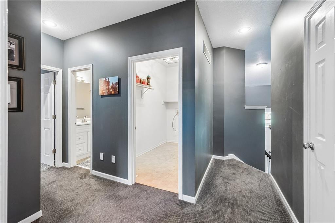
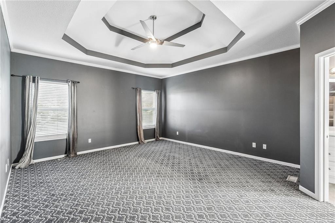
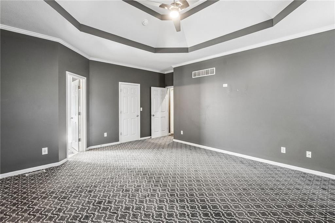
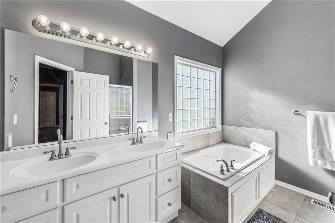
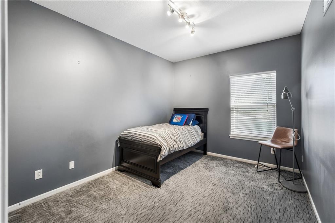
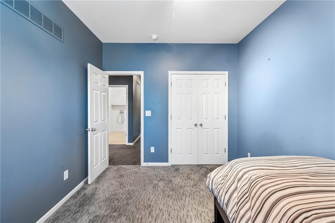
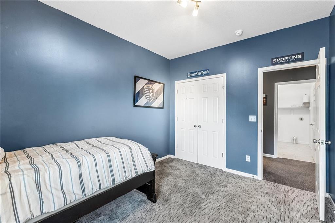
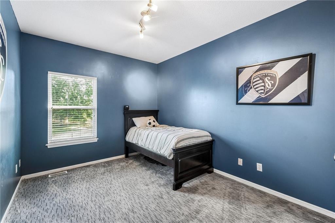
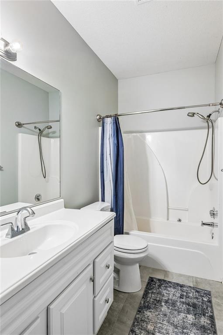
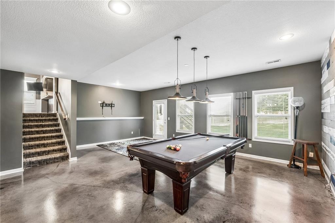
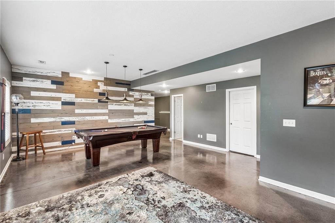
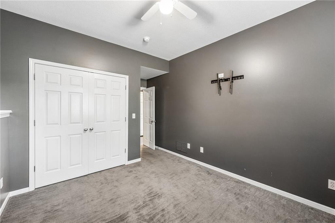
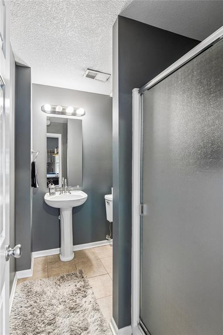
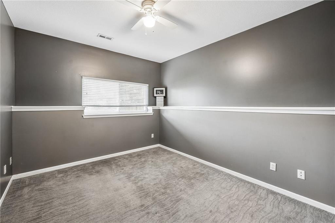
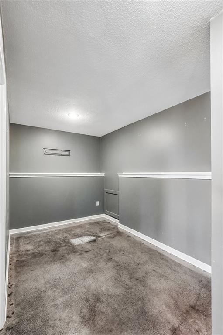
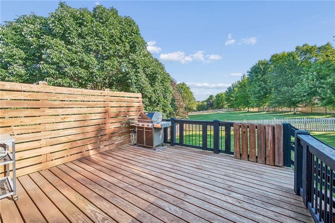
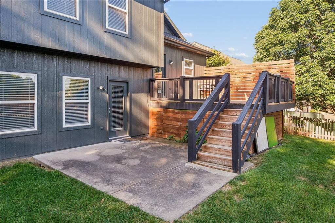
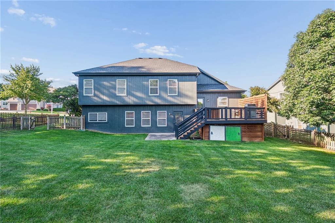
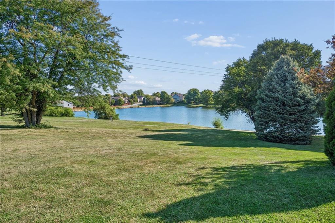
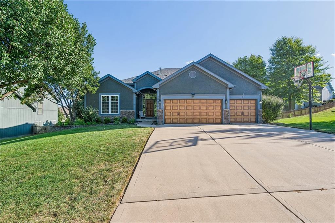
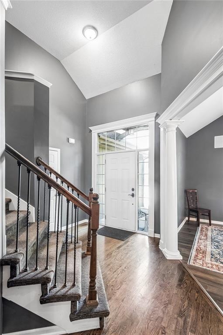
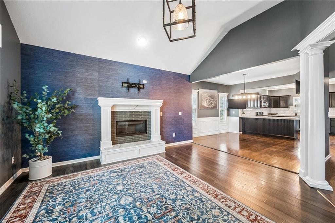
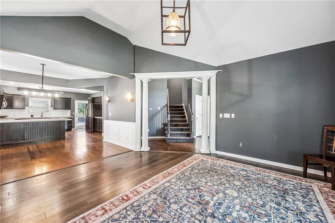
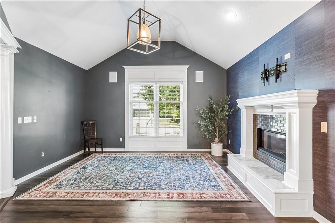
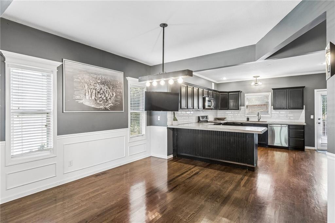
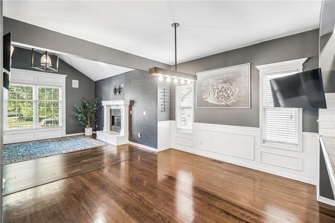
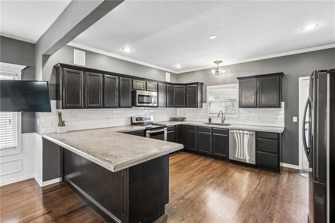
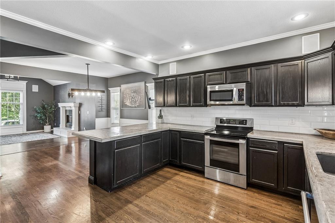
**This one-of-a-kind floor plan truly has it all** Thoughtfully updated and move-in ready, this spacious home offers an abundance of finished living space, including a huge finished walkout basement perfect for entertaining, relaxing, or creating the ultimate recreation space. The impressive primary suite features a large bedroom and spacious private bath, while the additional bedrooms offer plenty of room for family, guests, or a home office. Step outside and enjoy the large deck, patio, and fully fenced backyard—ideal for outdoor gatherings and everyday enjoyment. Located in Amber Meadows, within the Liberty School District and highly sought-after Liberty North High School boundaries, residents also enjoy fantastic neighborhood amenities including two swimming pools, walking trails, two lakes, playgrounds, and more. Conveniently located with easy highway access to I-35, 291, 152, and 435, this home combines space, updates, amenities, and an unbeatable location. Come see everything this exceptional home has to offer!
Address
-
Address 10616 NE 101ST Street, Kansas City, MO 64157
-
Country United States
-
Province/State MO
-
City/Town Kansas City
-
Neighborhood Amber Meadows
-
Postal code/ZIP 64157
Overview
- Property ID HMS53372839
- Price $459,900
- Property Type Single Family Residence
- Property status Active
- Rooms 13
- Bedrooms 4
- Bathrooms 4
- Year Built 2004
- Size 2,781 SqFt
- Land area 0.26 SqFt
- Garages 1
- Age Description 21-30 Years
- Appliances Dishwasher, Disposal, Exhaust Fan, Microwave, Electric Range, Free-Standing Electric Oven, Stainless Steel Appliance(s)
- Architectural Style Traditional
- Association Amenities Play Area, Pool, Tennis Court(s), Trail(s)
- Association Fee 380
- Basement Basement BR, Sump Pump, Walk-Out Access
- Full Bathrooms 3
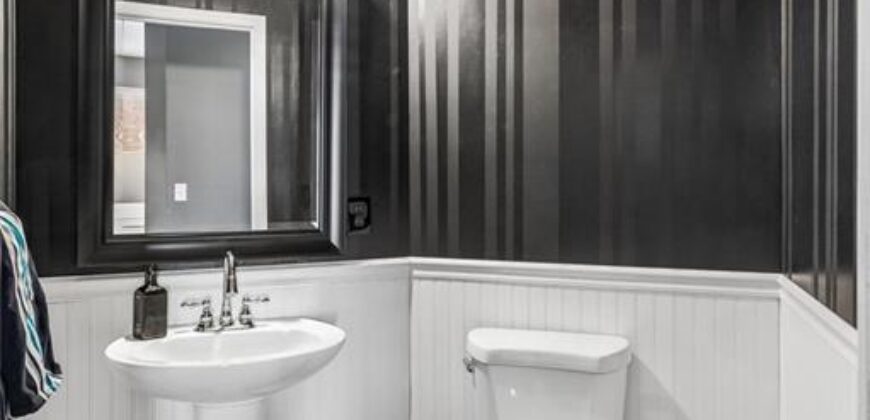
- Half Bathrooms 1
- Total Bedrooms 4
- City Kansas City
- County Clay
- Dining Area Features Formal
- Directions 291 to left on cedar. right on 101st another right on 101st to home on left.
- Elementary School Warren Hills
- Fencing Wood
- FireplaceYN 1
- Total Fireplaces 1
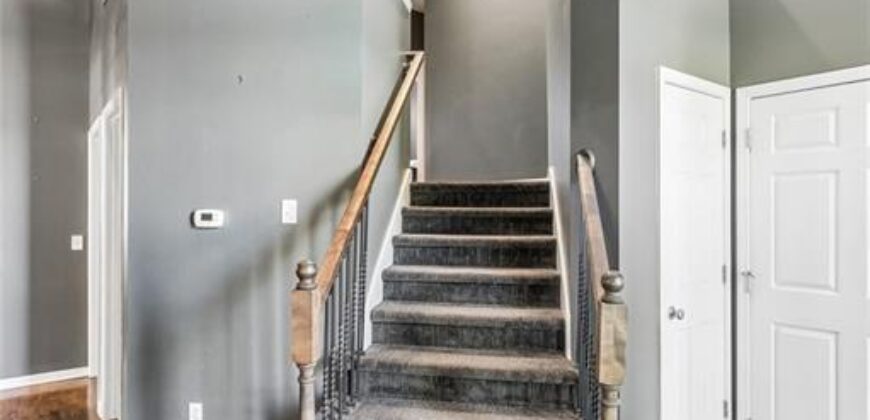
- Flooring Carpet, Wood
- Floor Plan Features 2 Stories,Side/Side Split
- Garage Spaces 3
- High School Liberty North
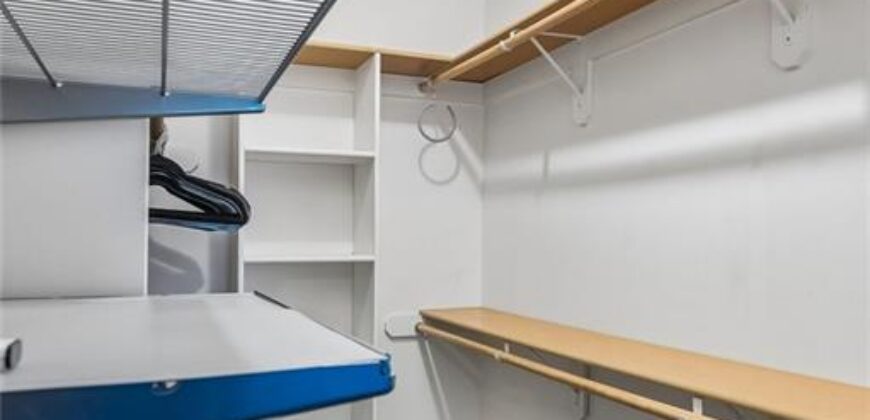
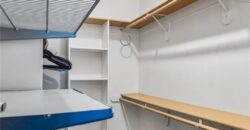
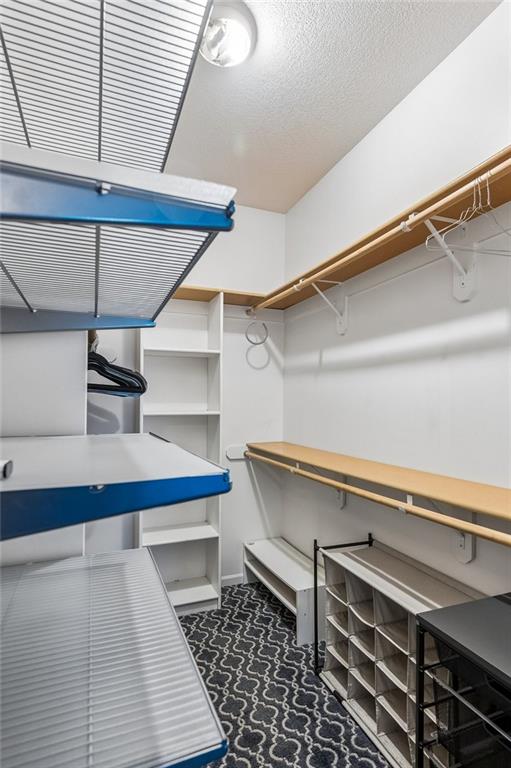
- Interior Features Ceiling Fan(s), Painted Cabinets, Pantry, Vaulted Ceiling(s), Walk-In Closet(s)
- Spa Features Bath
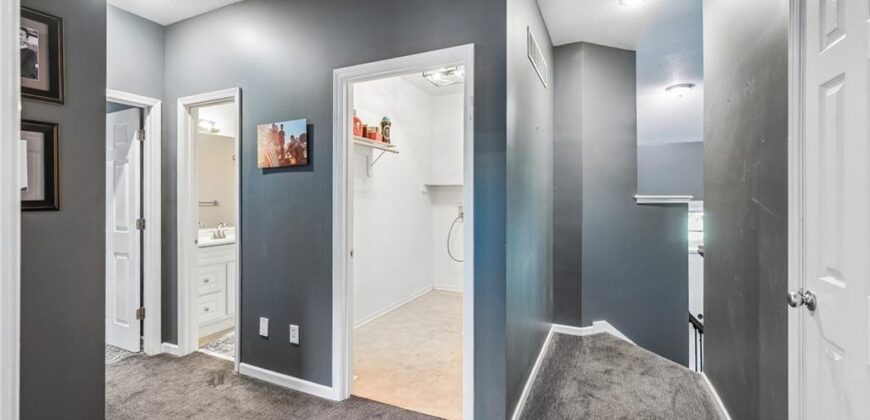
- Laundry Features Bedroom Level, Laundry Room
- Lot Features City Limits, Level
- Middle School Heritage
- Parking Features Attached, Garage Door Opener, Garage Faces Front
- Patio and Porch Features Deck, Patio
- Postal Code 64157
- High School District Liberty
- Subdivision Name Amber Meadows
- Year Built 2004