

11305 N Holly Street, Kansas City, MO 64155



































Description
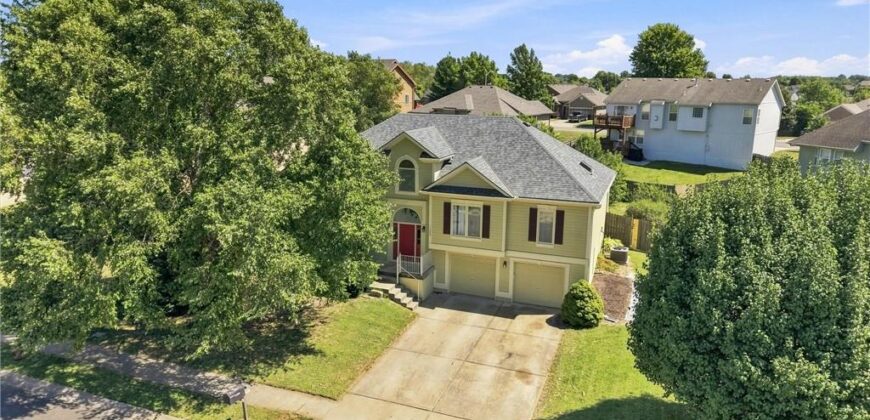
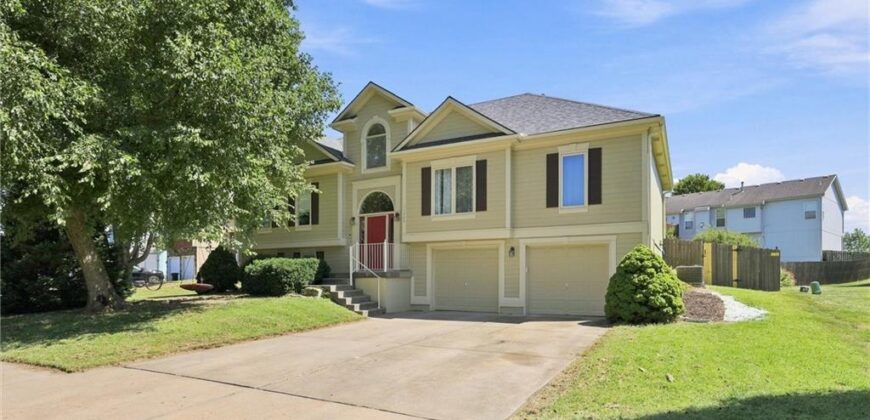
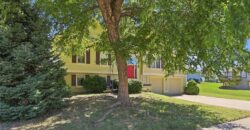
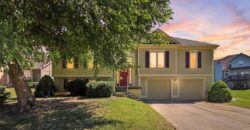
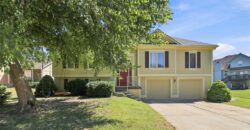
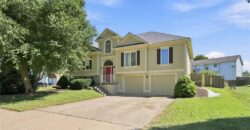
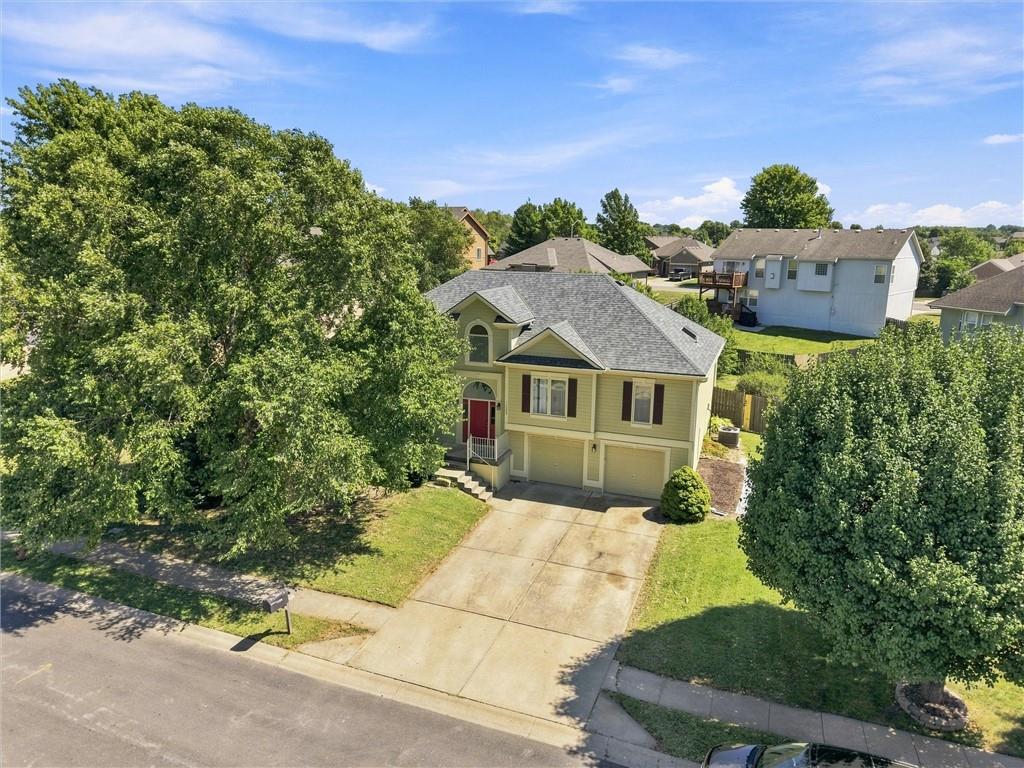
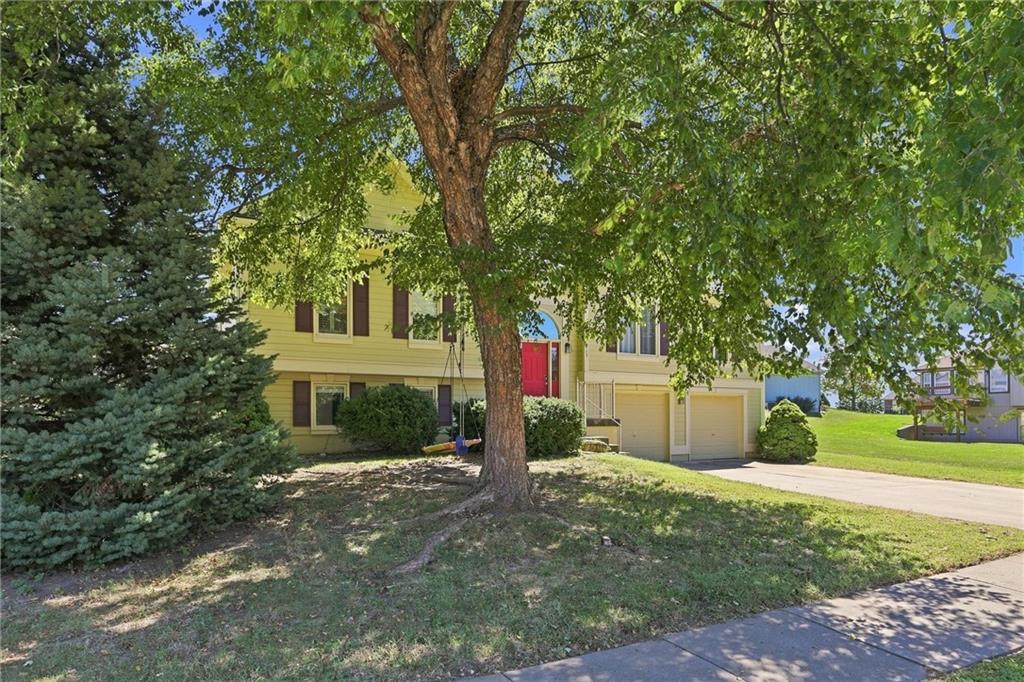
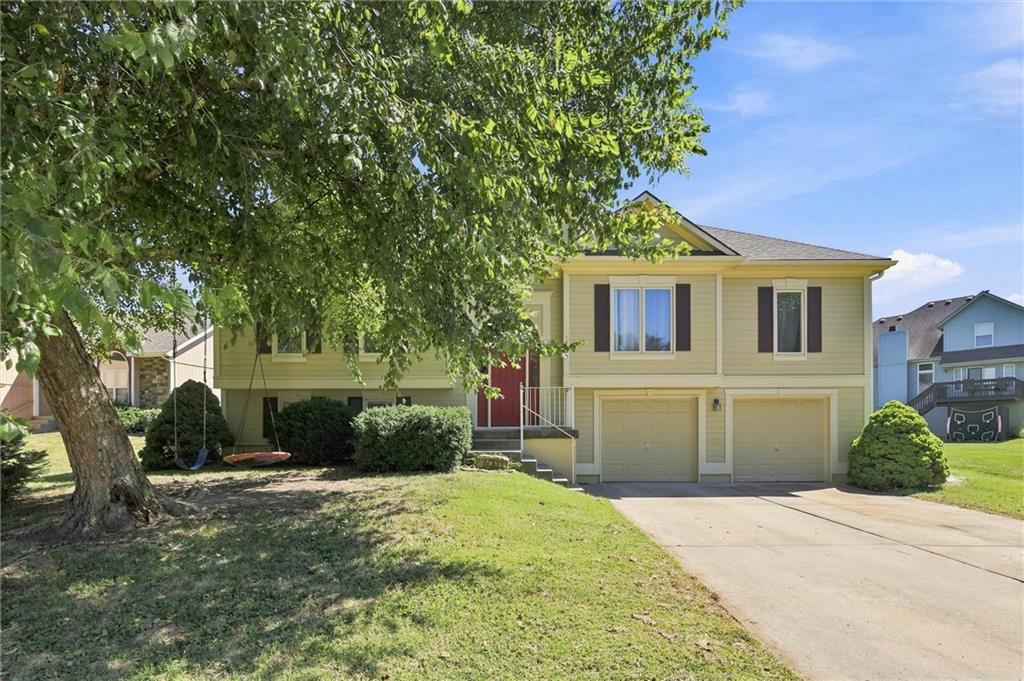
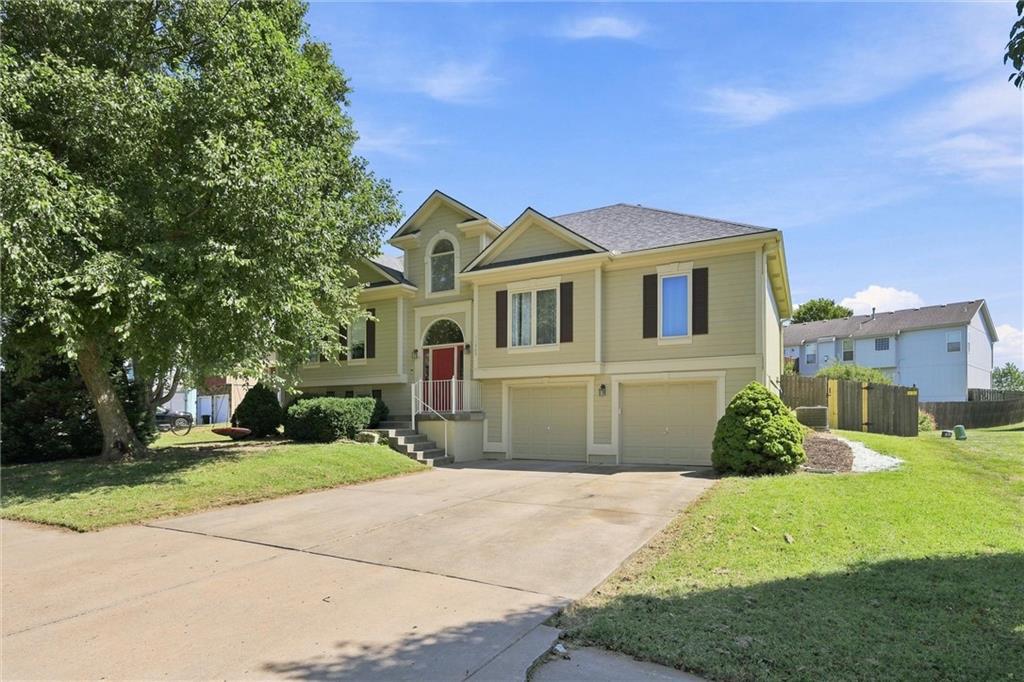
Welcome home to Bristol Manor — where space, style, and location all come together.
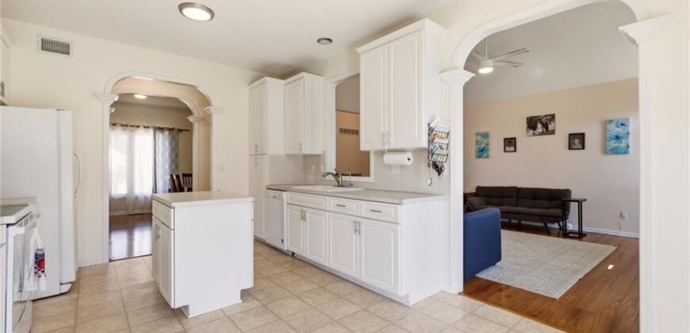
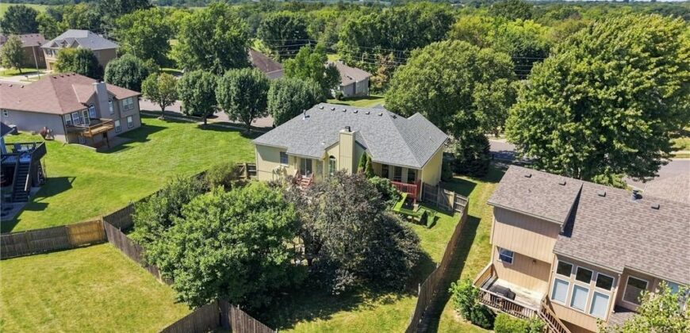
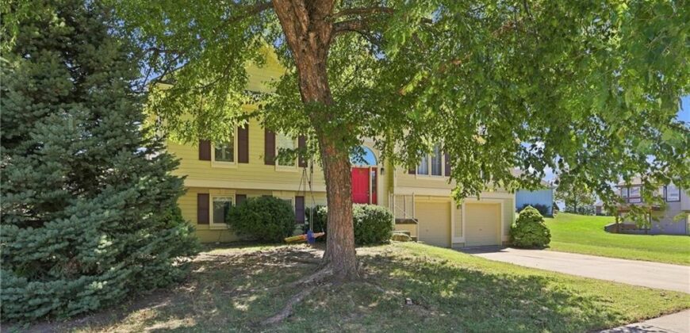
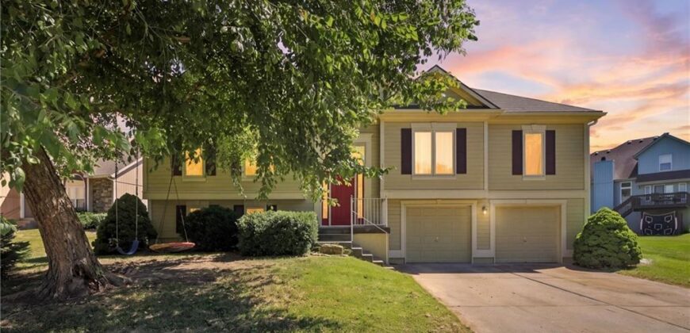
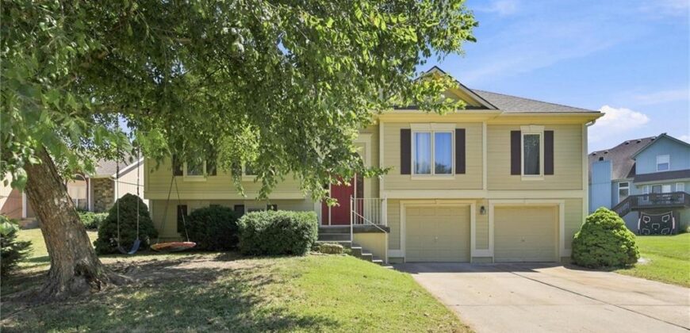
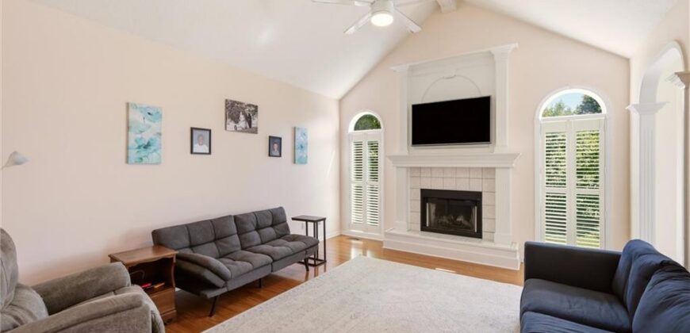
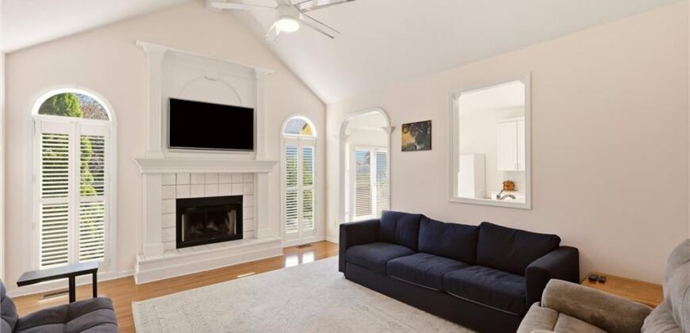
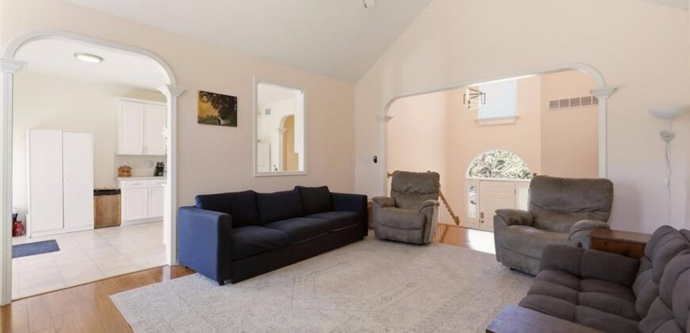
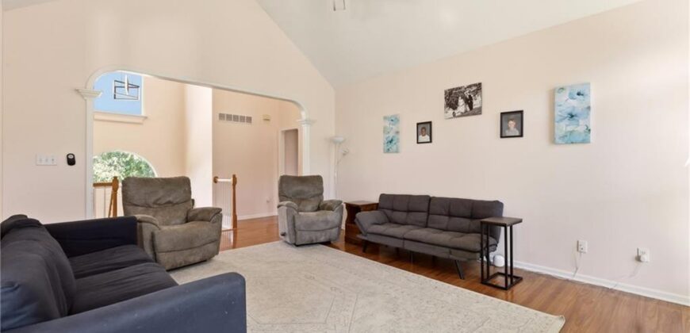
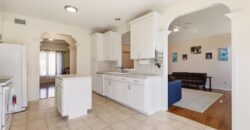
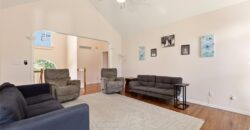
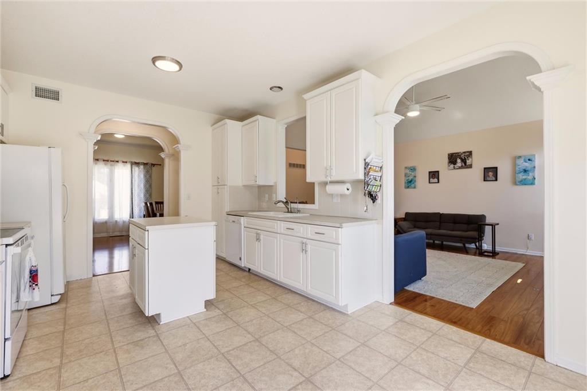
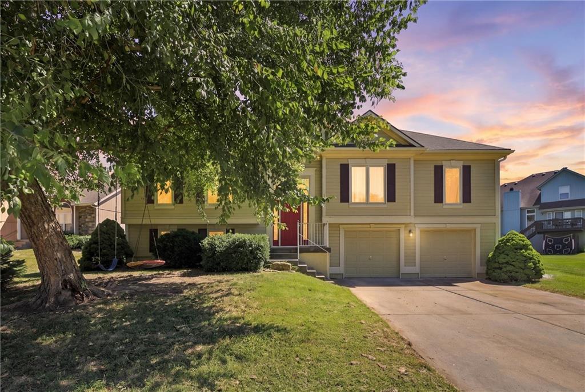
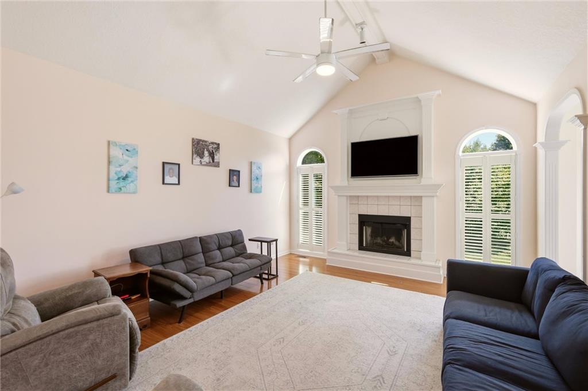
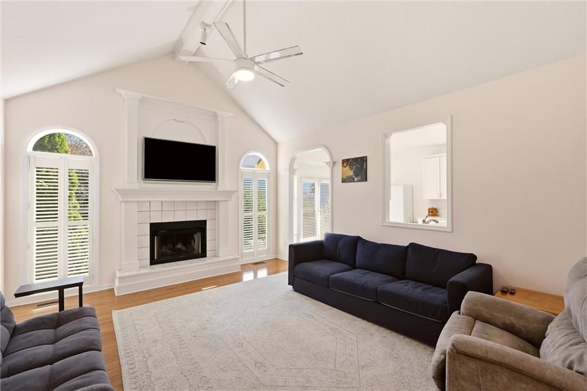
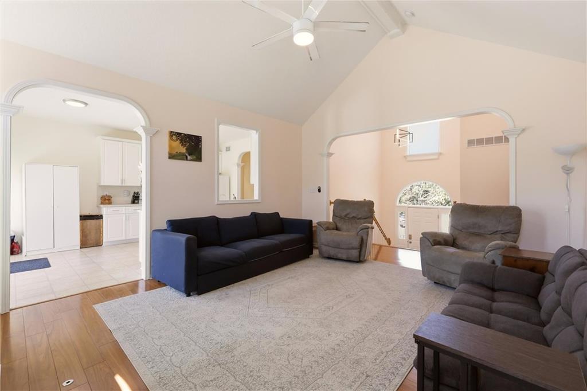
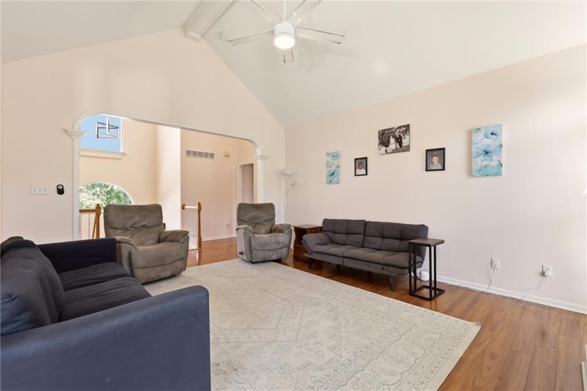
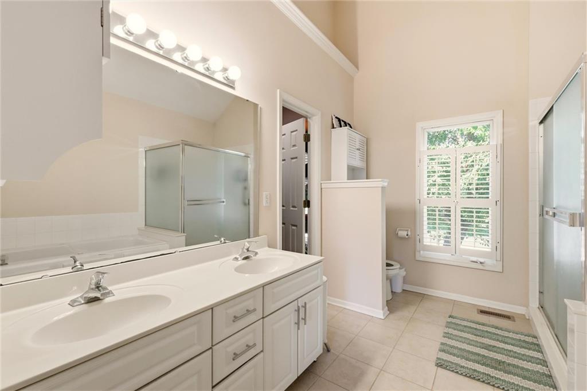
This well maintained 4-bedroom, 3-bath home in the heart of Gashland checks every box. From the moment you step inside, vaulted ceilings and an open layout give the main level an airy, welcoming feel — perfect for both everyday living and entertaining.
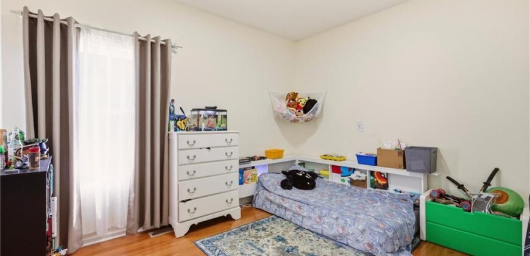
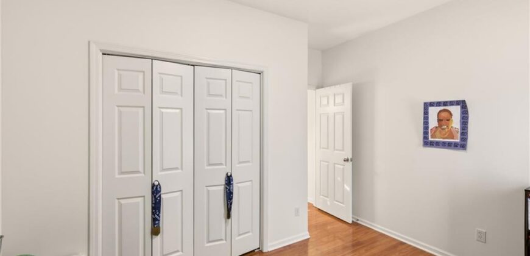
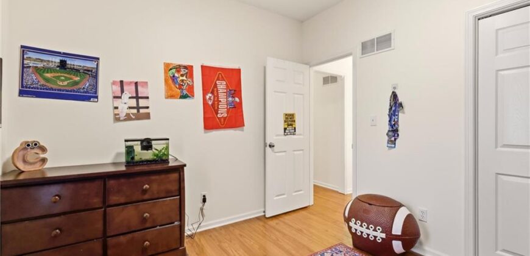
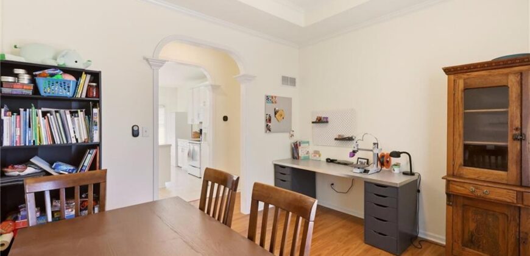
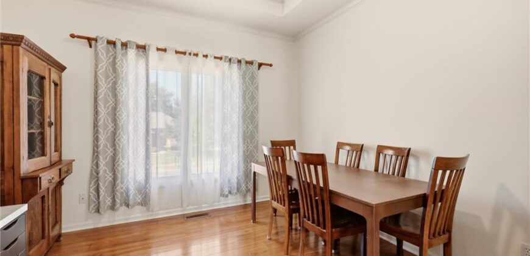
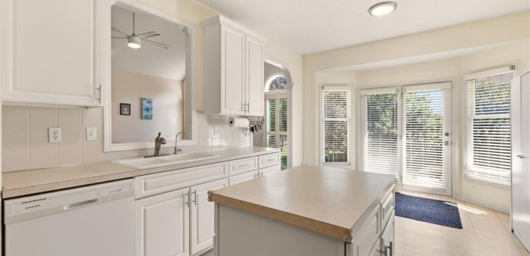
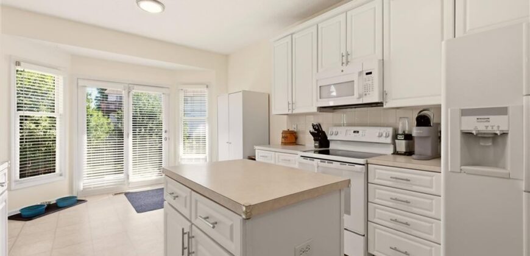
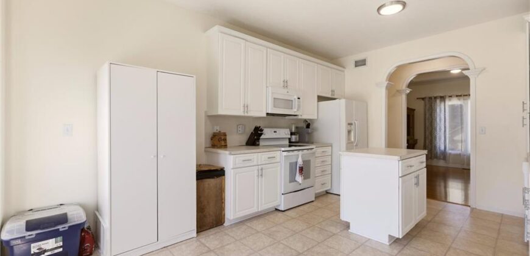
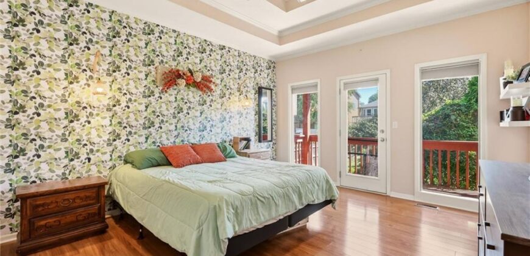
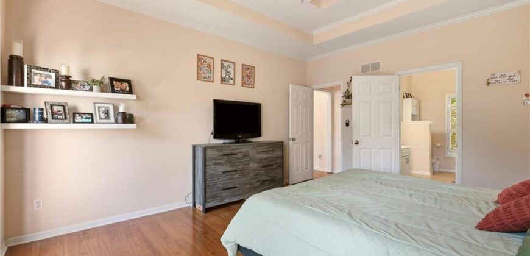
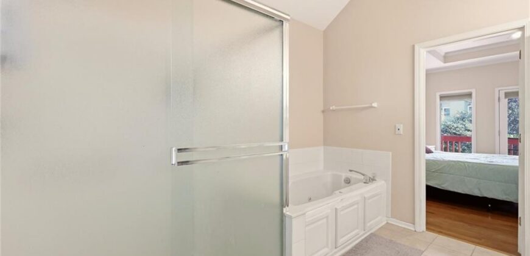
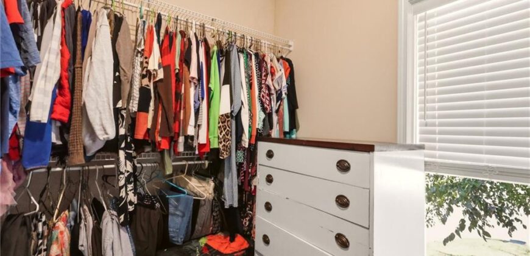
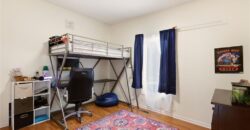
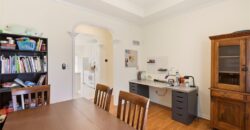
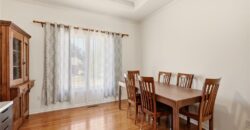
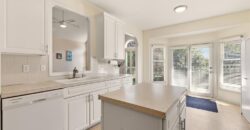
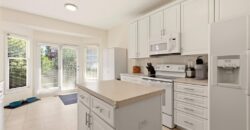
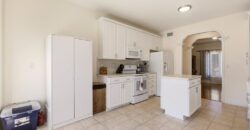
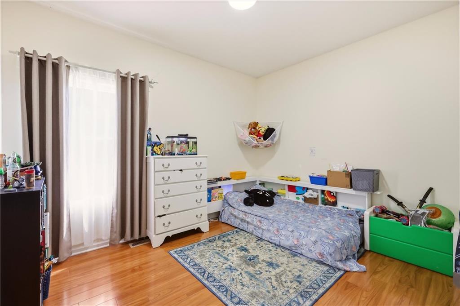
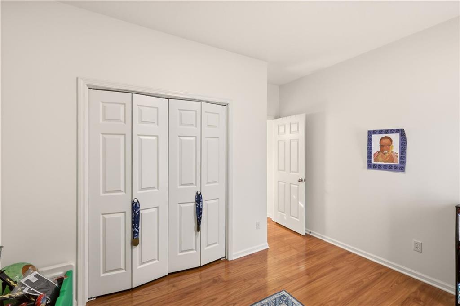
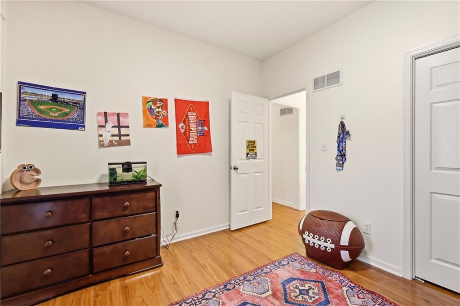
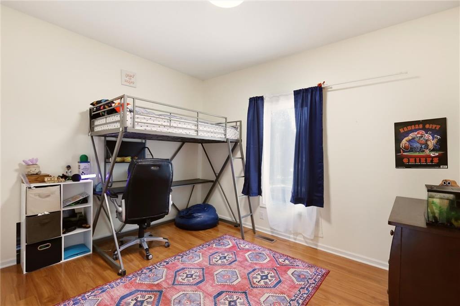
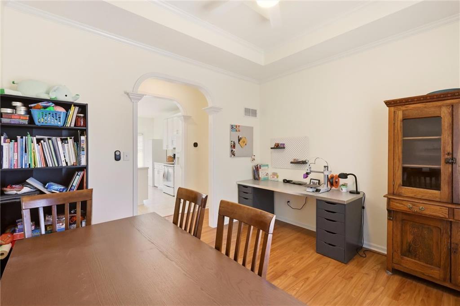
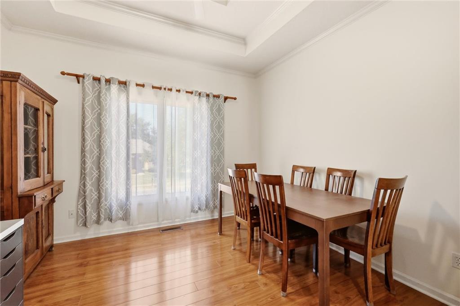
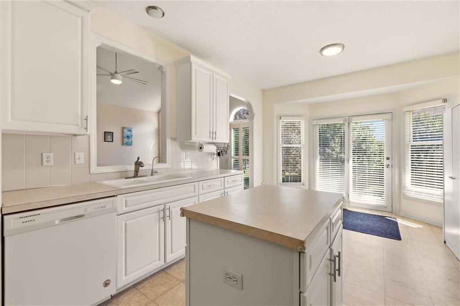
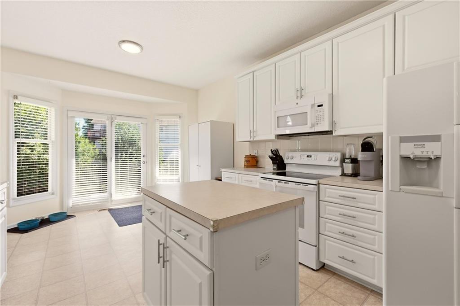
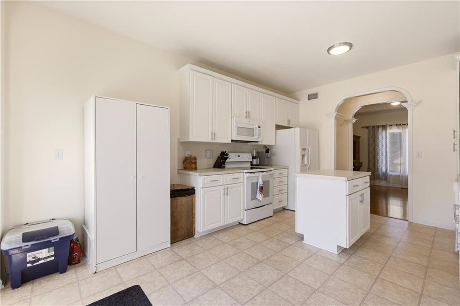
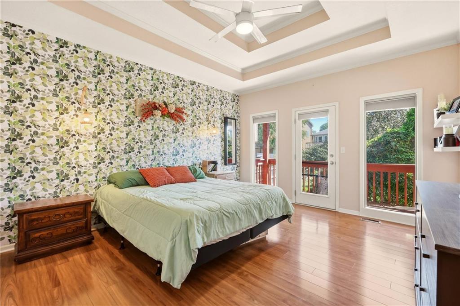
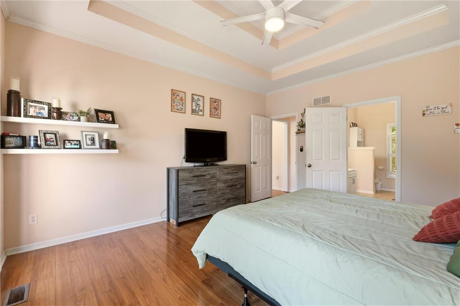
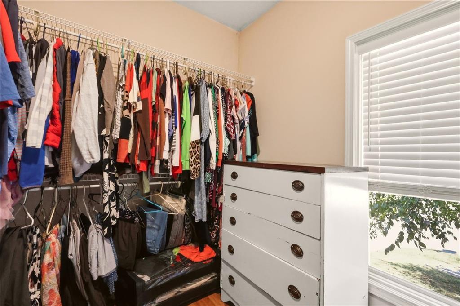
The kitchen is the heart of it all: a generous island, pantry, eat-in space, and a separate formal dining area give you room to gather, whether it’s a casual weeknight dinner or a holiday spread. Three bedrooms on the main level — each with walk-in closets — keep the layout practical for families of all sizes.
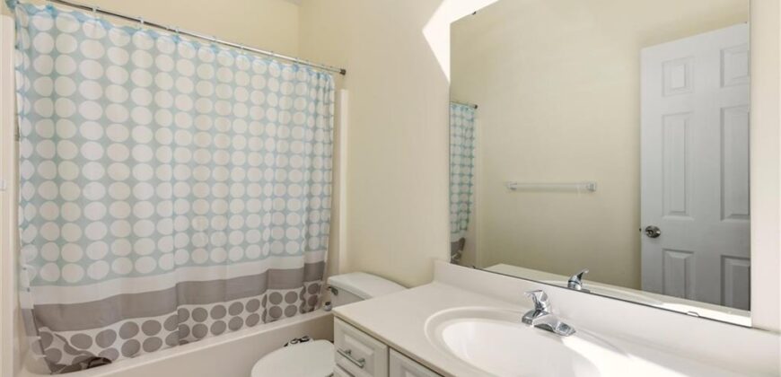
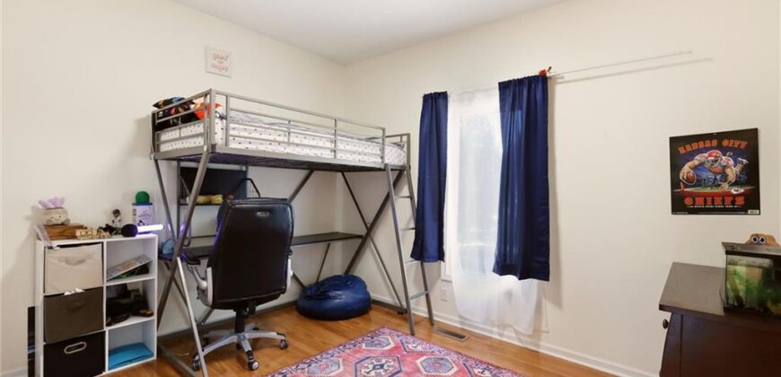
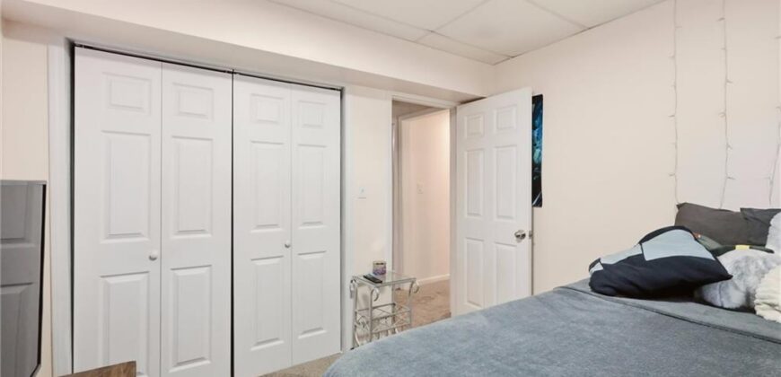
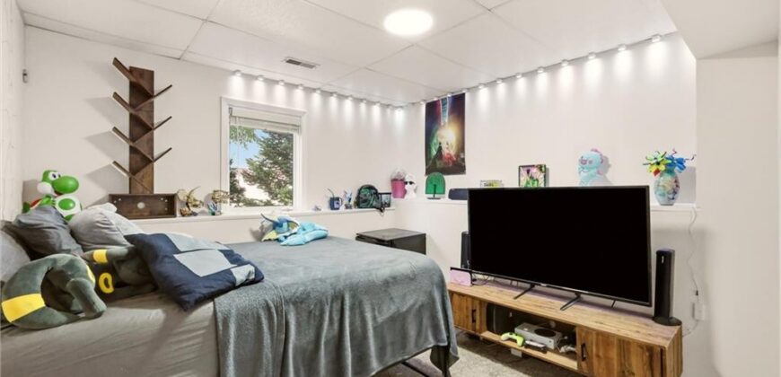
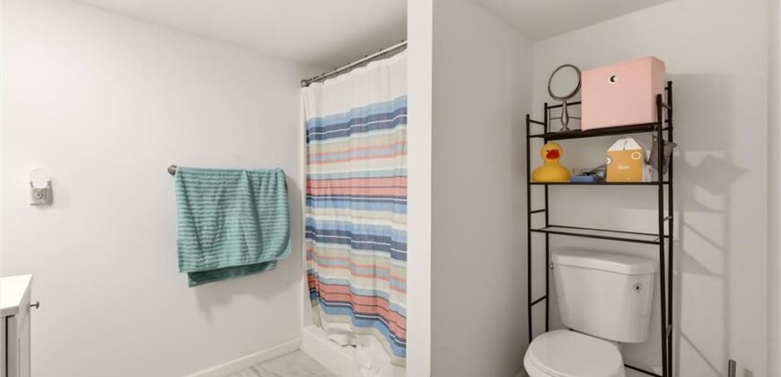
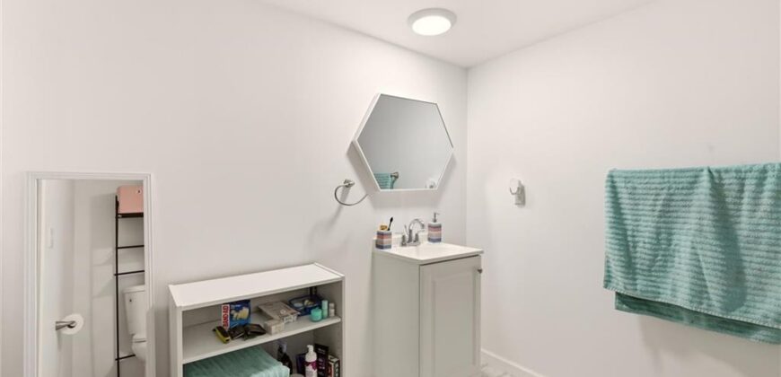
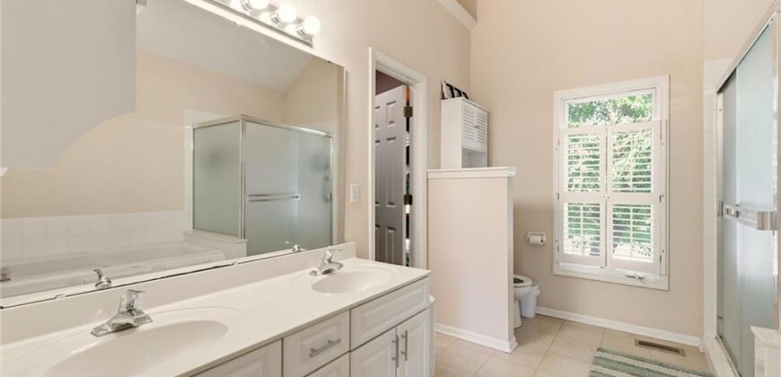
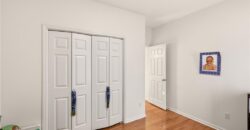
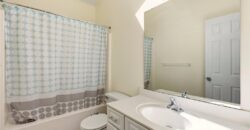
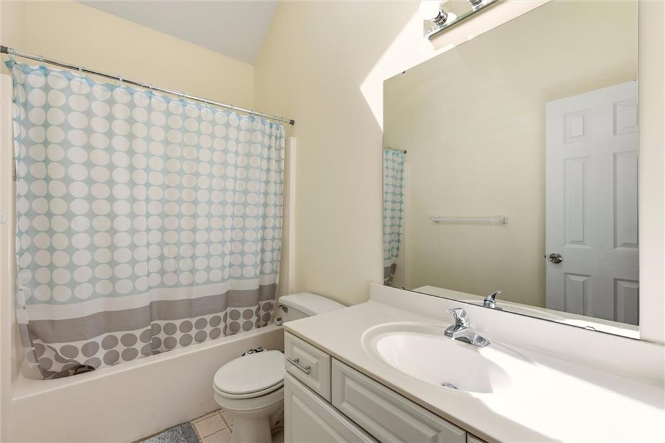
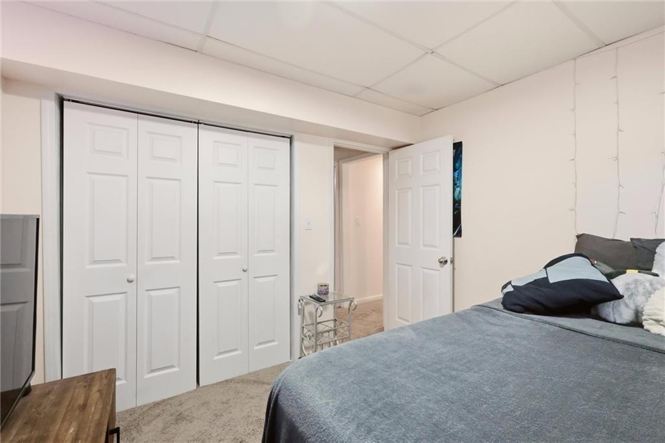
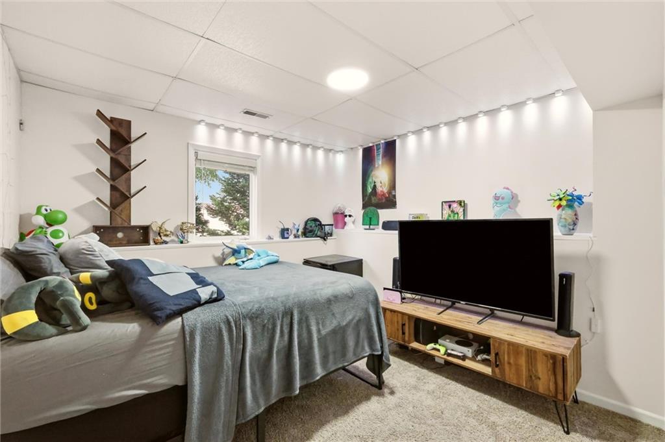
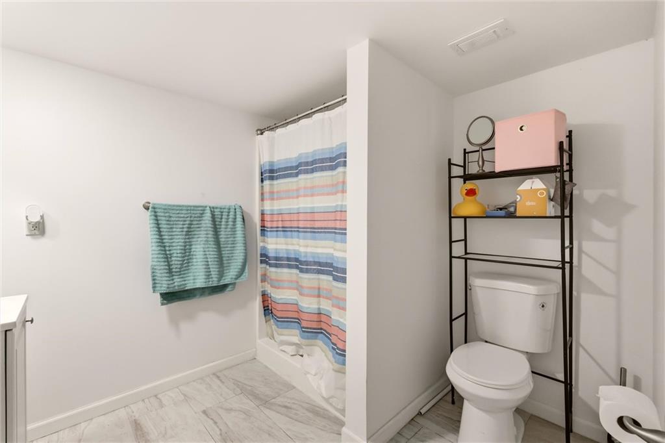
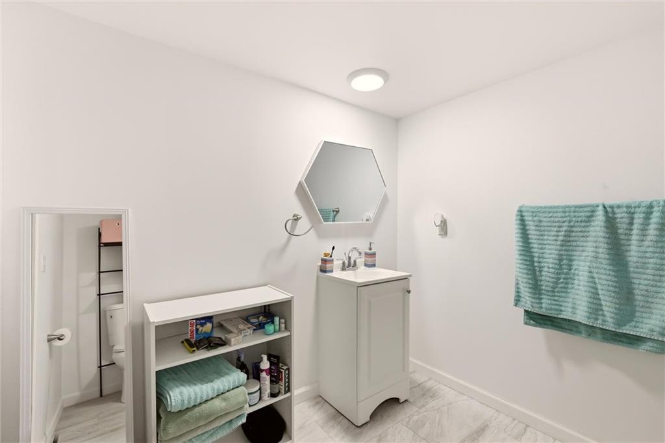
Head downstairs and you’ll find even more to love. A fourth bedroom, a third full bath, and a large partially finished living area make the basement incredibly versatile — home office, playroom, guest suite, or all three. The extra-deep 2-car garage adds the kind of storage that makes daily life easier.
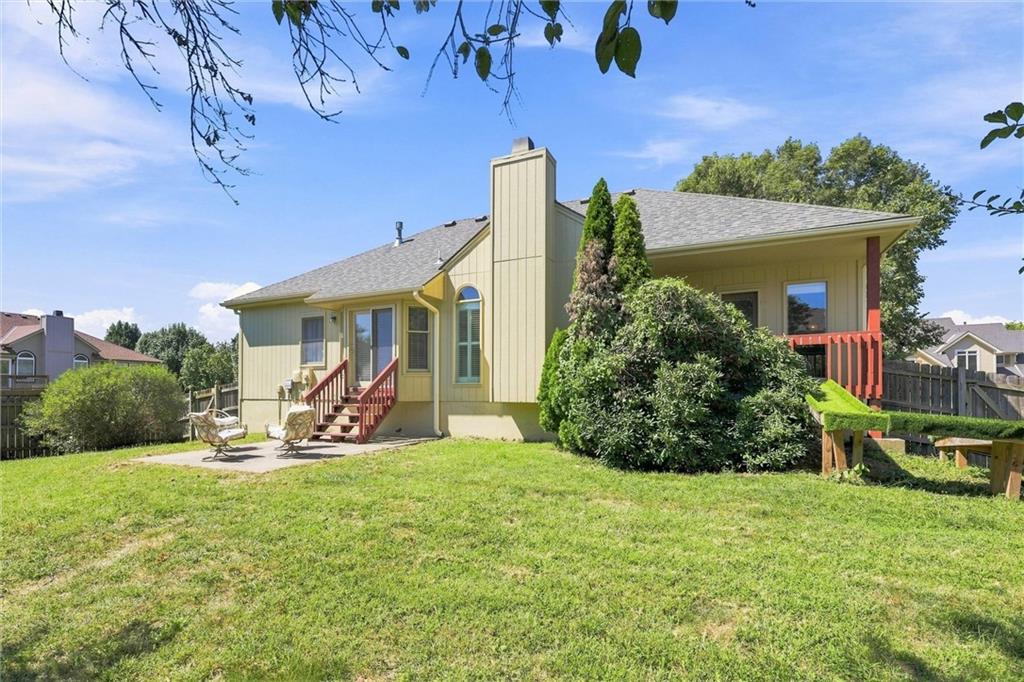
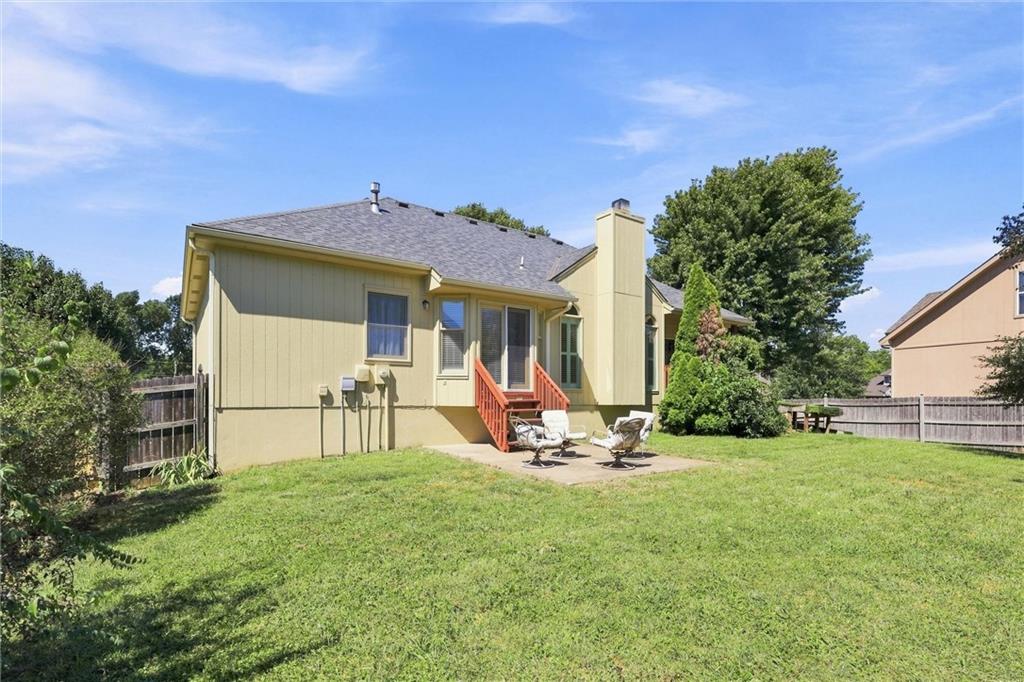
The big-ticket items are already done: a 6-year-old roof and AC mean you can move in and enjoy, not fix.
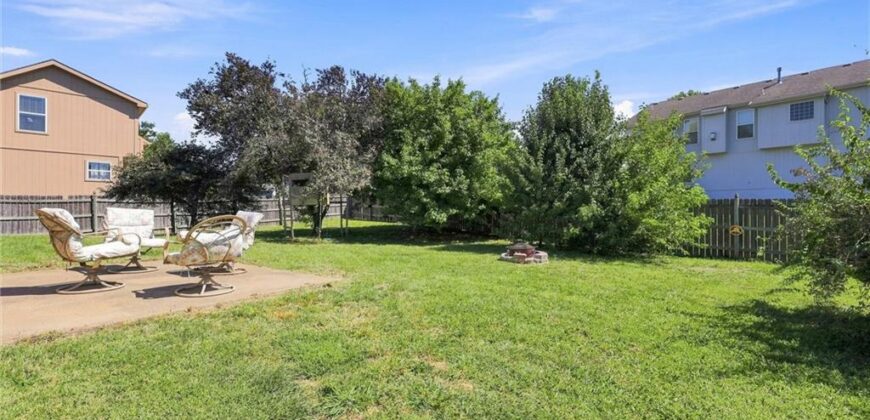
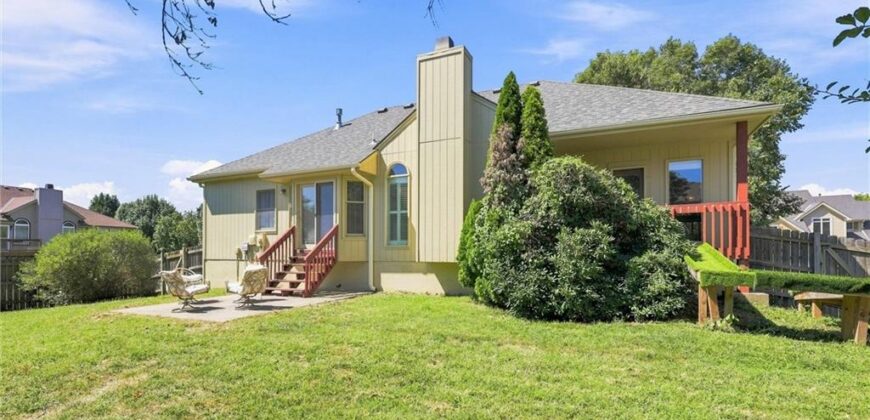
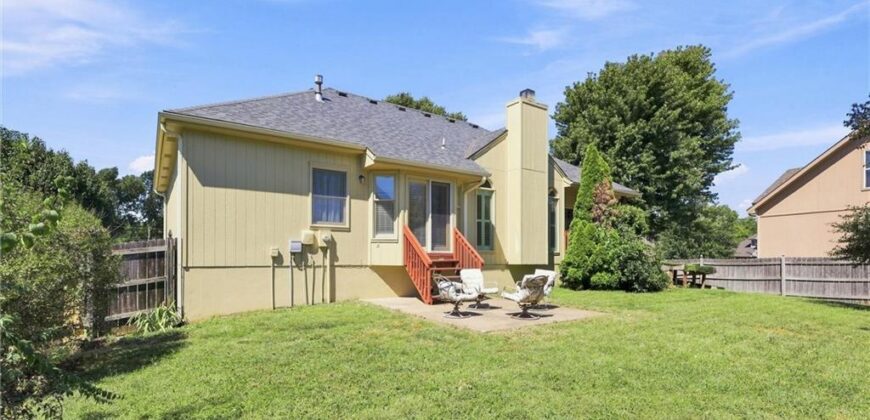
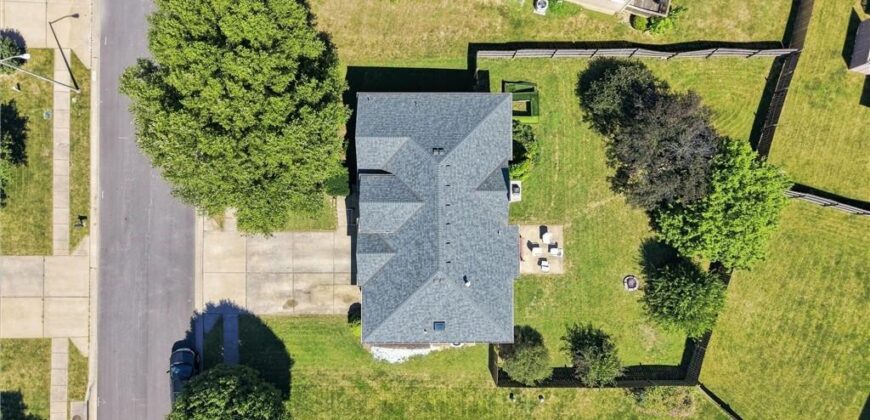
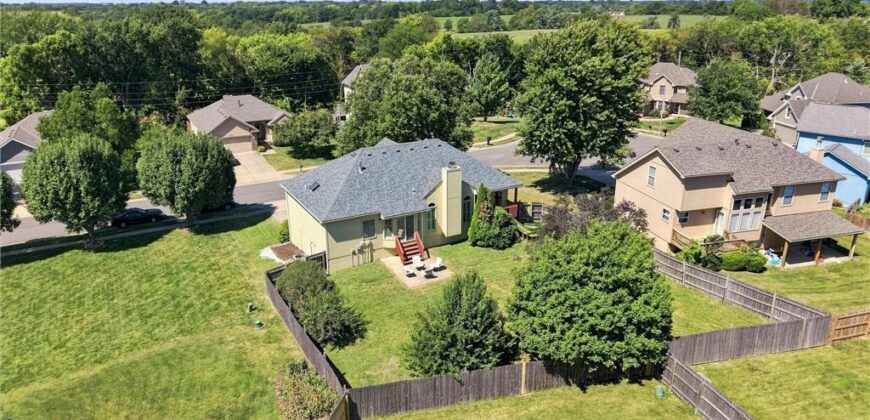
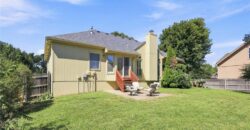
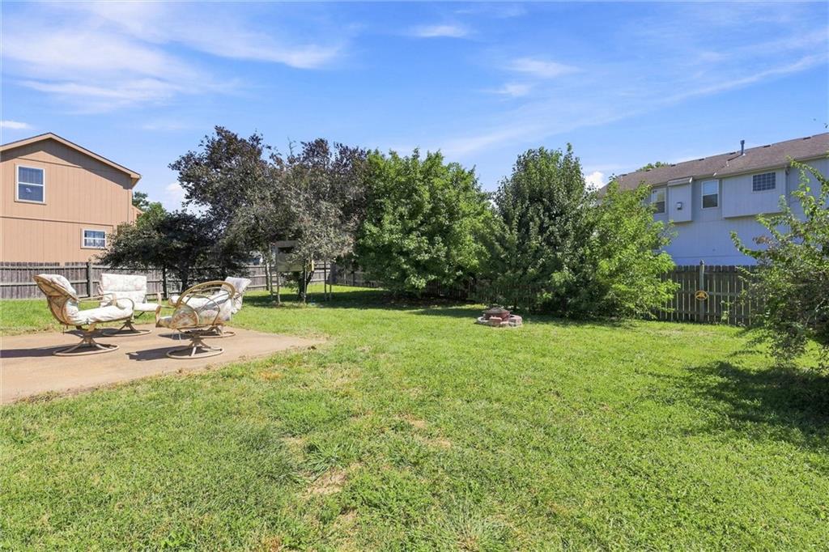
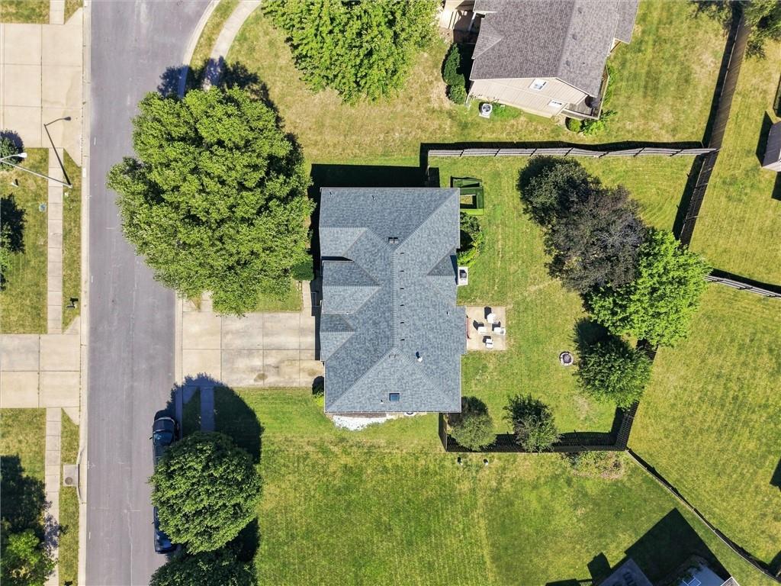
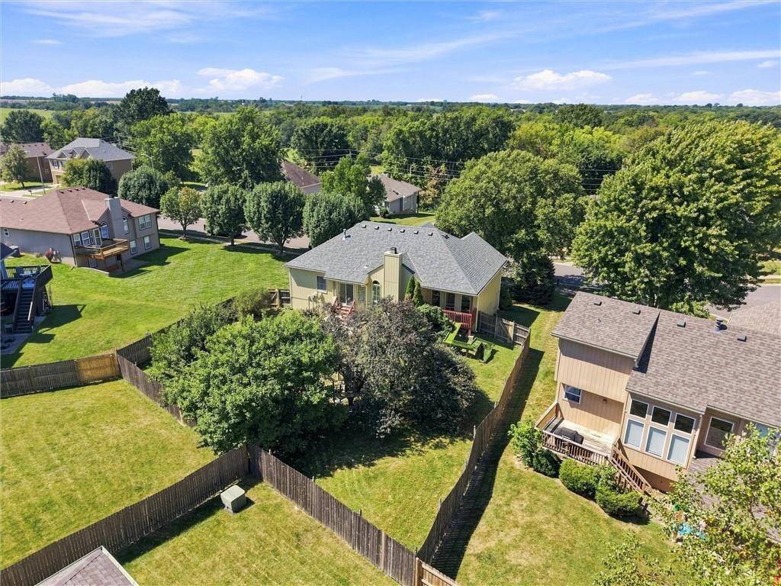
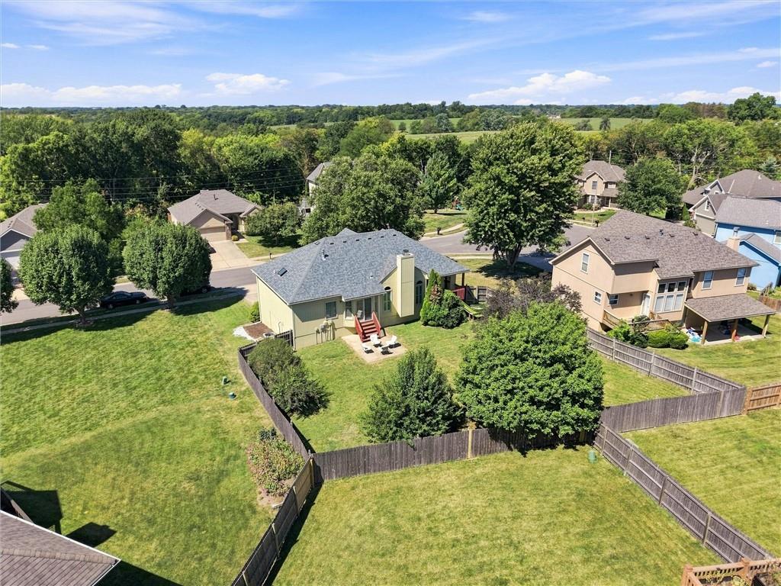
Outside, a 10,000+ sq ft lot offers real breathing room. And the location puts you minutes from some of KC’s most beloved spots for weekends and evenings out.
Move-in ready. Room to grow. A neighborhood you’ll want to stay in for years.
Address
-
Address 11305 N Holly Street, Kansas City, MO 64155
-
Country United States
-
Province/State MO
-
City/Town Kansas City
-
Neighborhood Bristol Manor
-
Postal code/ZIP 64155
Overview
- Property ID HMS53363487
- Price $400,000
- Property Type Single Family Residence
- Property status Active
- Rooms 7
- Bedrooms 4
- Bathrooms 3
- Year Built 2002
- Size 1,900 SqFt
- Land area 10,019 SqFt
- Garages 1
- Age Description 21-30 Years
- Appliances Dishwasher, Disposal, Microwave, Refrigerator, Built-In Oven
- Architectural Style Traditional
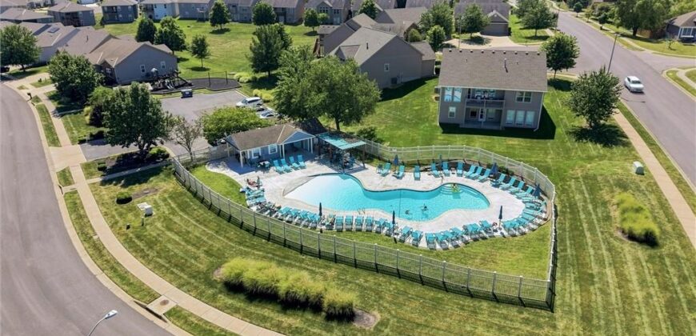
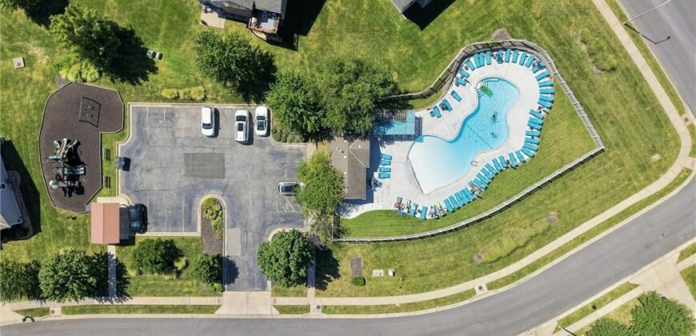
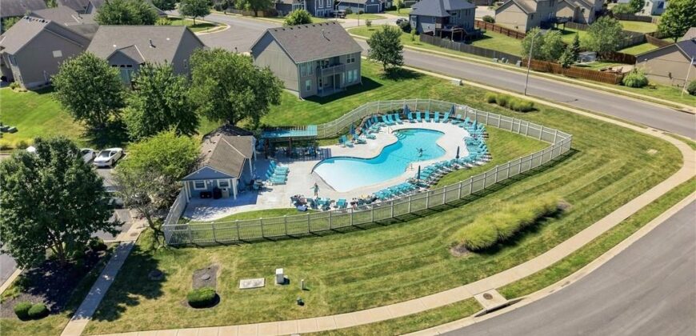
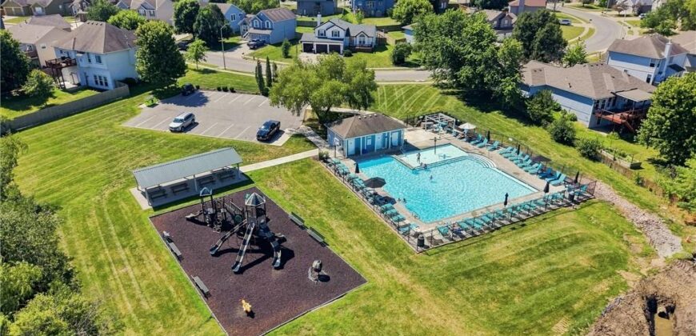
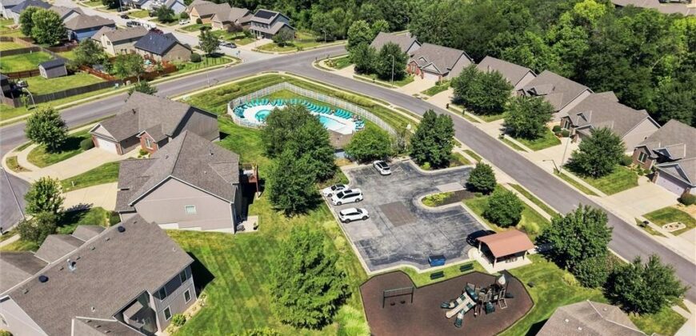
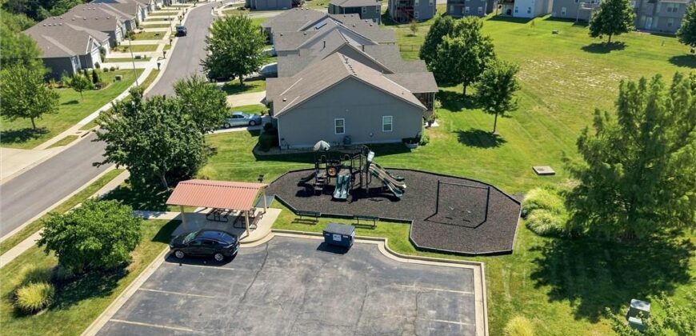
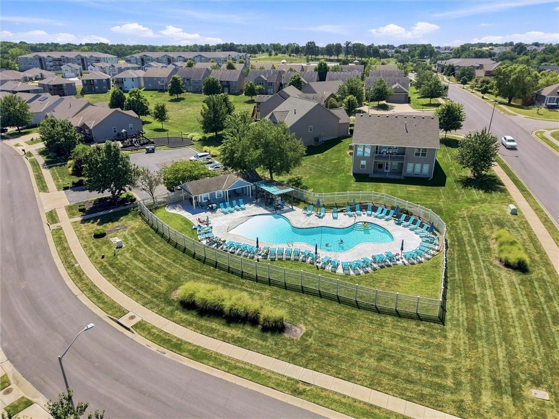
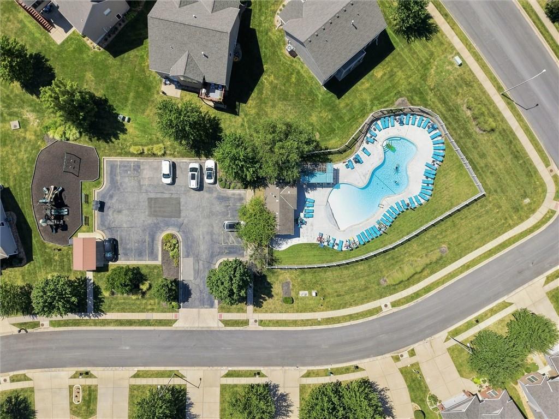
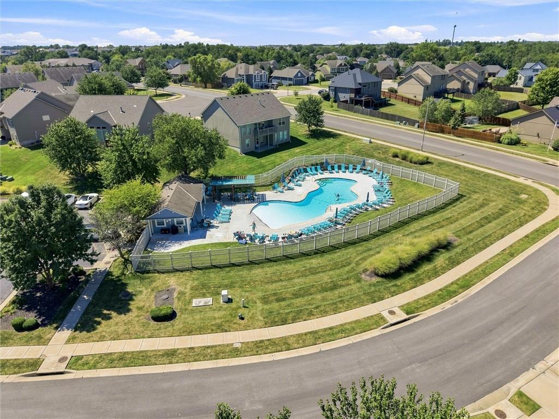
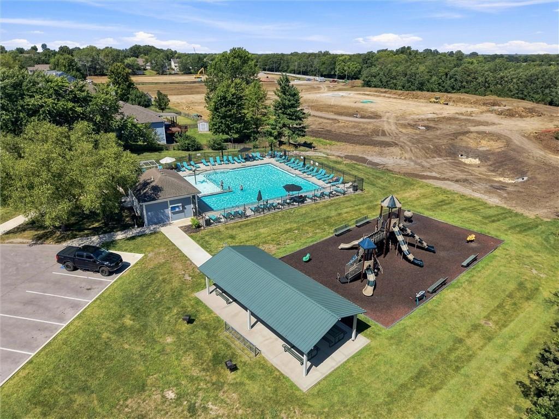
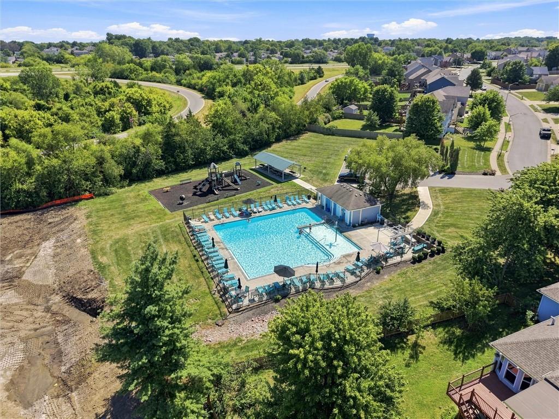
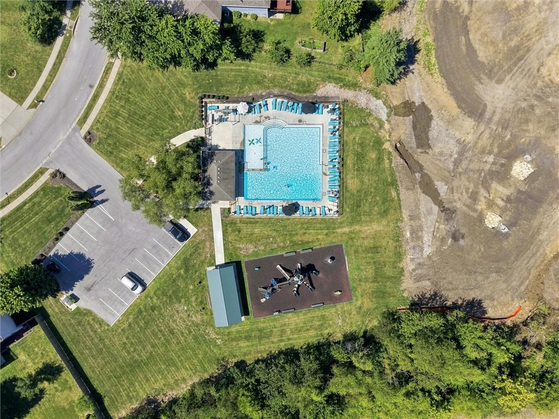
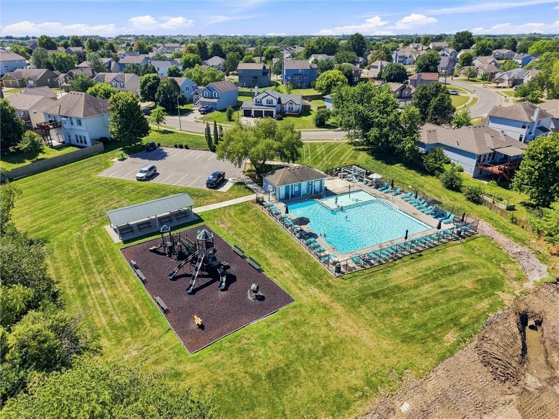
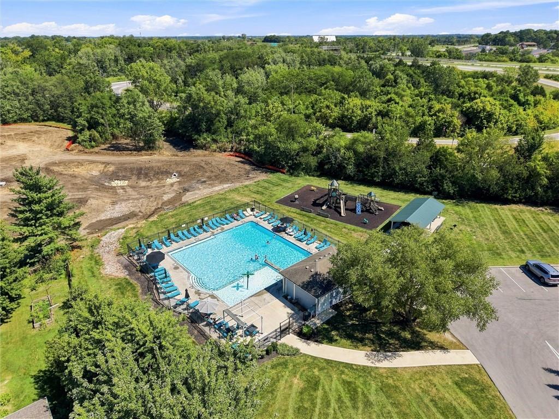
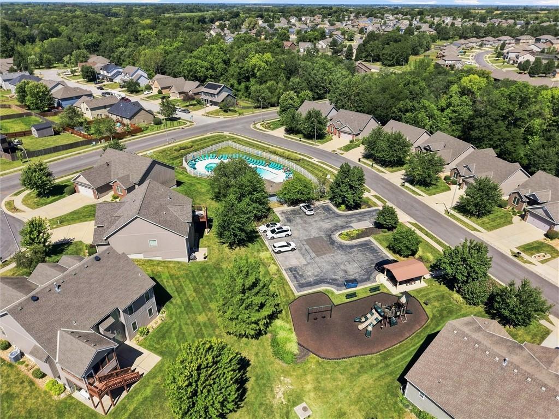
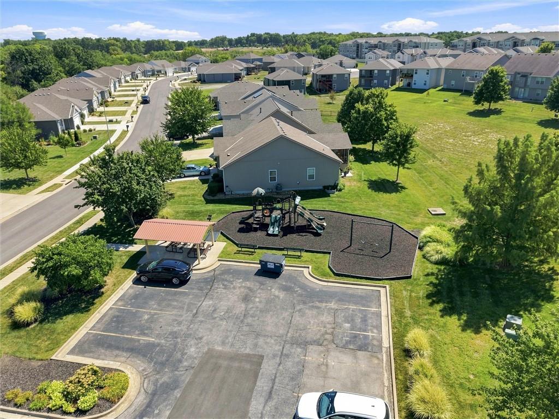
- Association Amenities Pool
- Basement Basement BR, Concrete, Daylight, Full, Garage Entrance
- Full Bathrooms 3
- Total Bedrooms 4
- City Kansas City
- County Clay
- Dining Area Features Eat-In Kitchen,Formal
- Directions From Cookingham, turn south on N Jefferson St. Jefferson turns in to NW 113th St, turn N on to Holly St. Home will be on the right
- Elementary School Nashua
- Fencing Wood
- FireplaceYN 1
- Total Fireplaces 1
- Floor Plan Features Split Entry
- Garage Spaces 2
- High School Staley High School
- Interior Features Ceiling Fan(s), Kitchen Island, Pantry, Vaulted Ceiling(s), Walk-In Closet(s)
- Window Features Thermal Windows
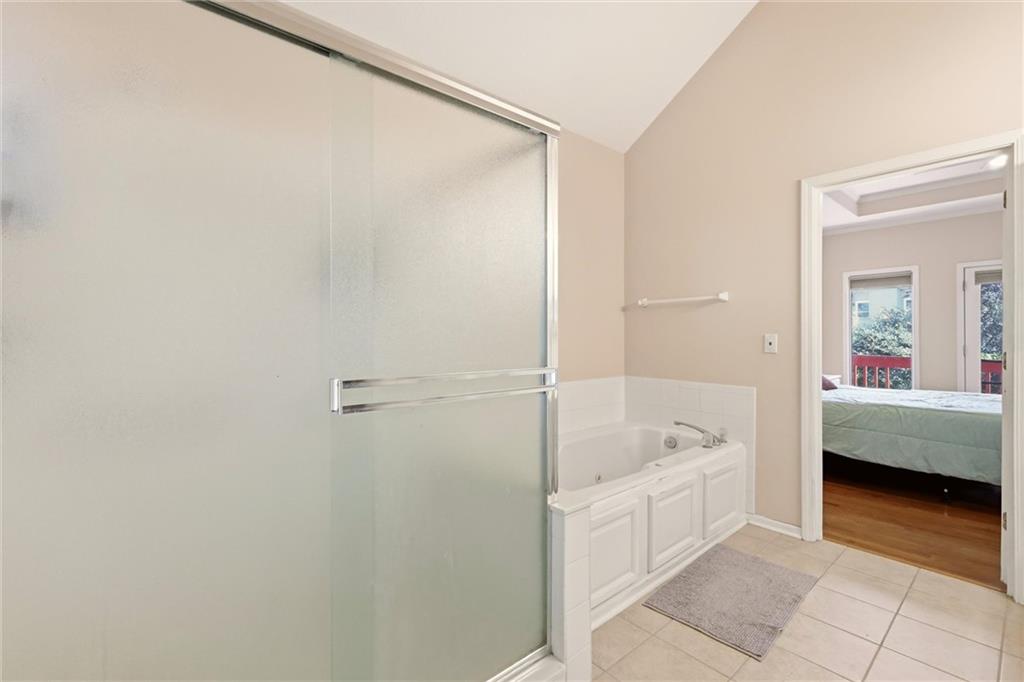
- Spa Features Bath
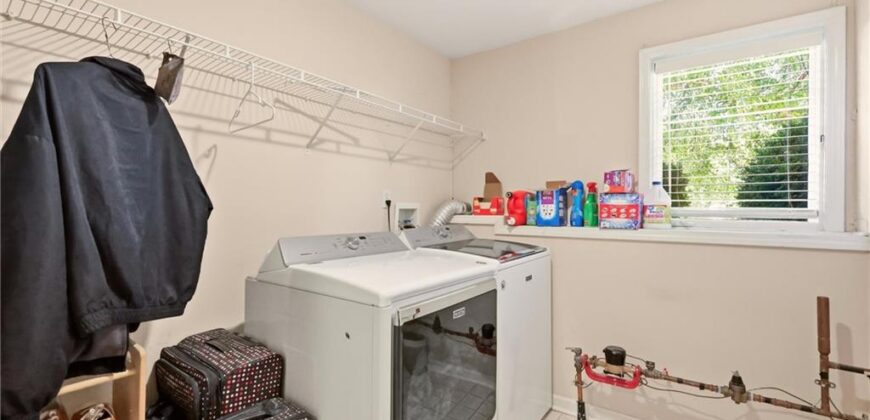
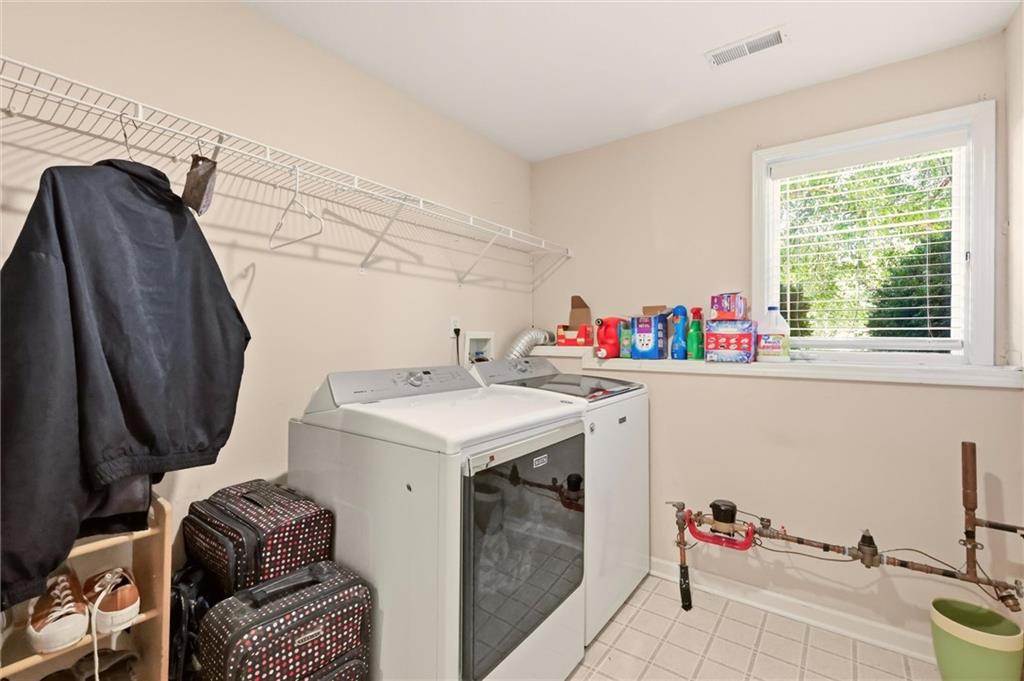
- Laundry Features In Basement, Lower Level
- Lot Features City Lot
- Middle School New Mark
- Parking Features Basement, Built-In, Garage Door Opener, Garage Faces Front
- Patio and Porch Features Deck- Covered, Patio
- Postal Code 64155
- High School District North Kansas City
- Subdivision Name Bristol Manor
- Telecom Cable - Available,Fiber - Available,High Speed Internet - Available,Metro Free
- Year Built 2002