

6732 N Madison Avenue, Kansas City, MO 64118








Description
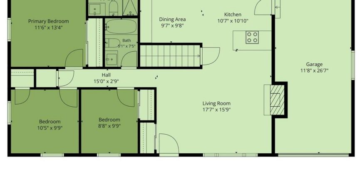
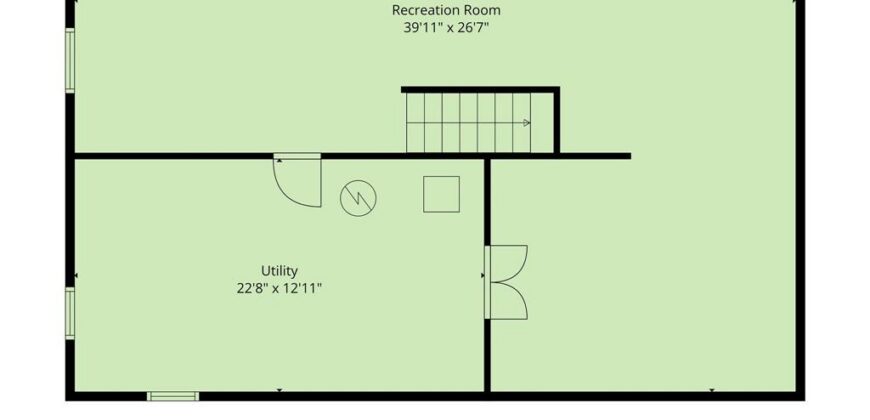
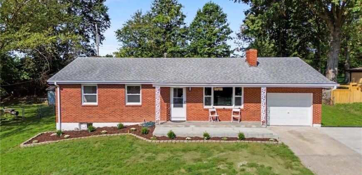
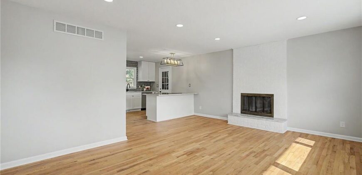
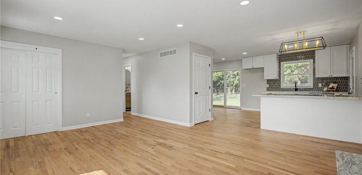
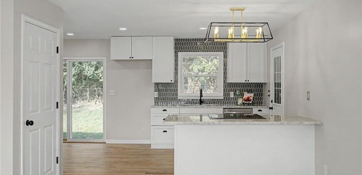
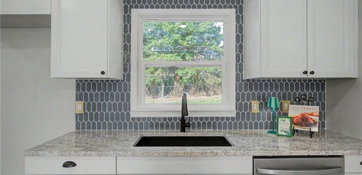
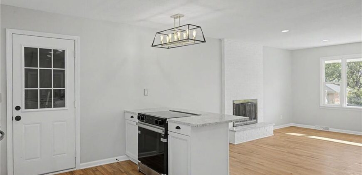
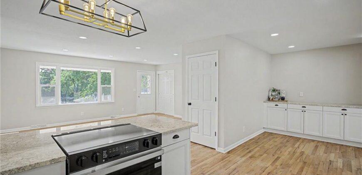
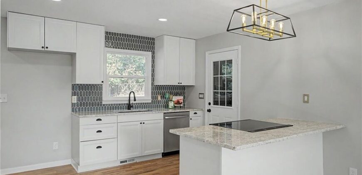
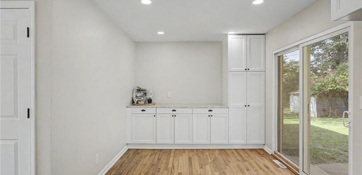
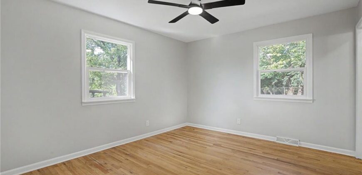
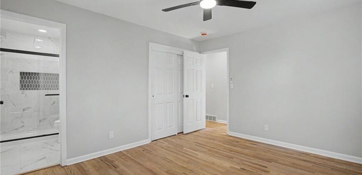
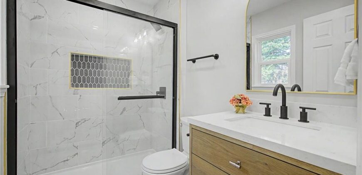
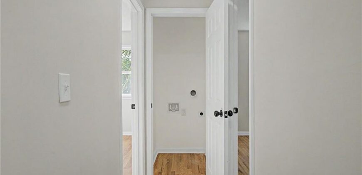
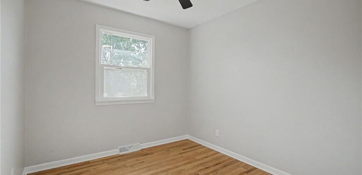
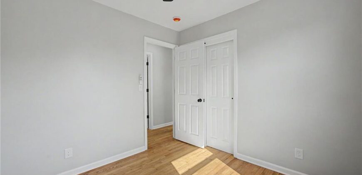
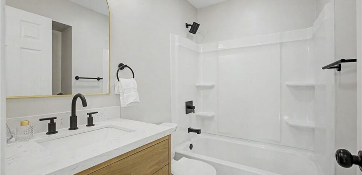
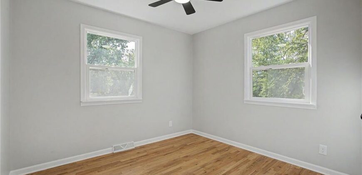
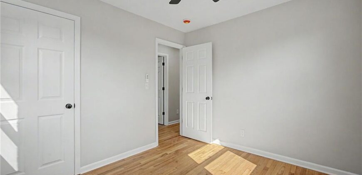
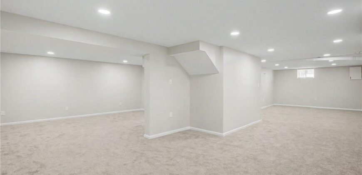
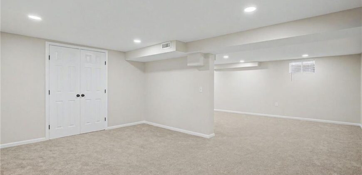
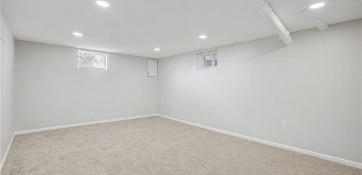
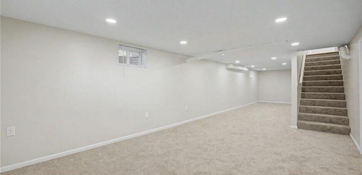
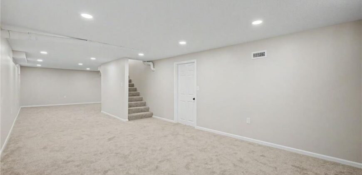
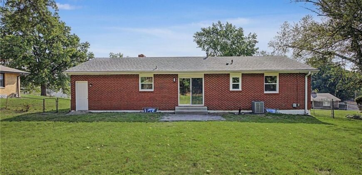
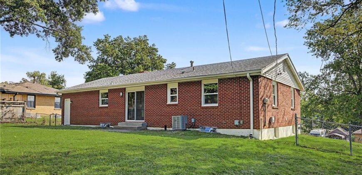
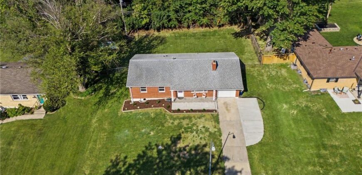
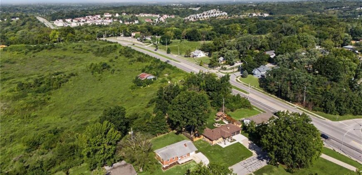
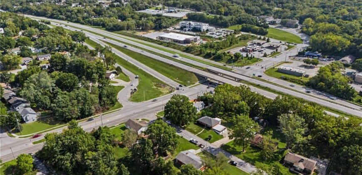
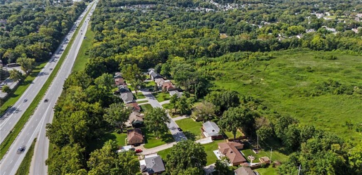
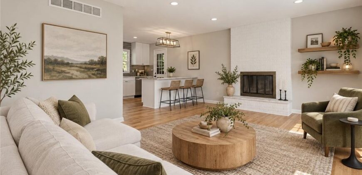
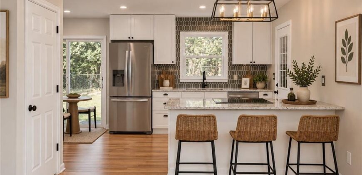
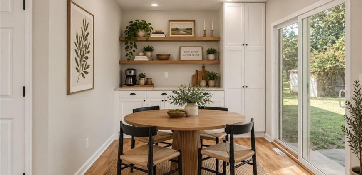
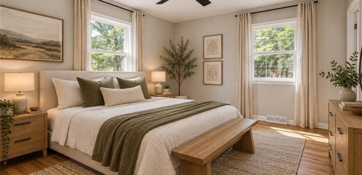
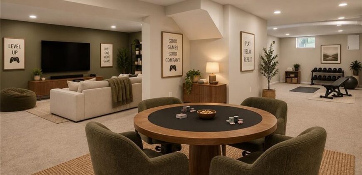
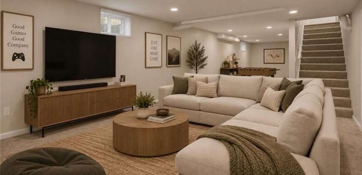
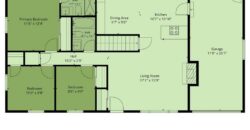
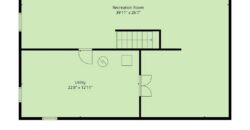
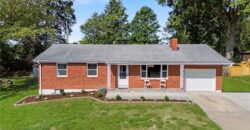
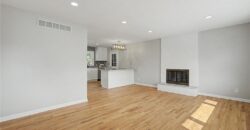
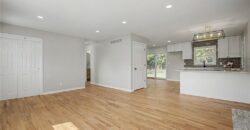
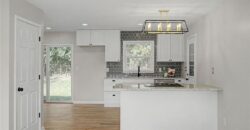
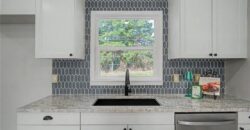
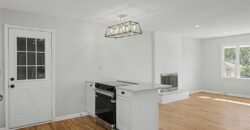
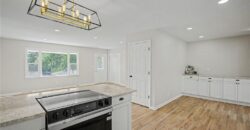
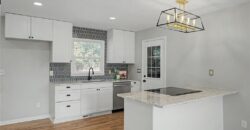
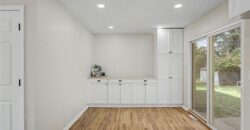
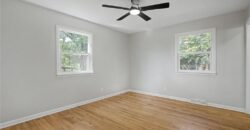
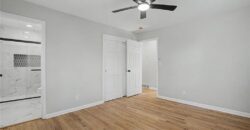
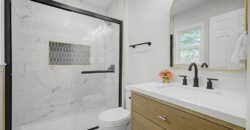
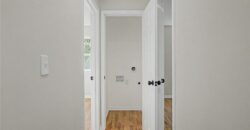
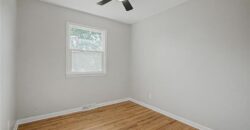
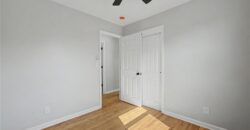
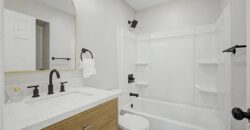
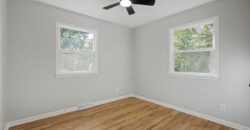
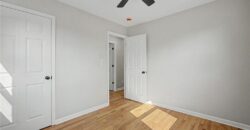
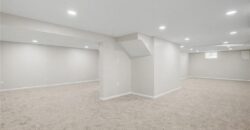
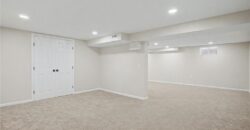
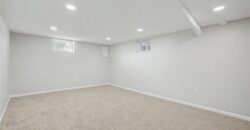
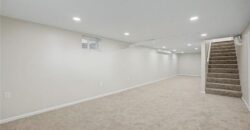
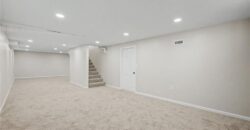
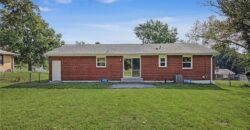
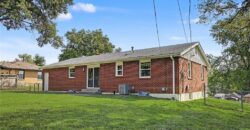
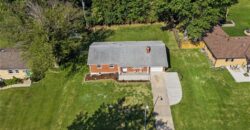
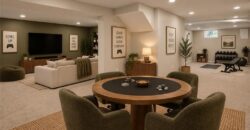
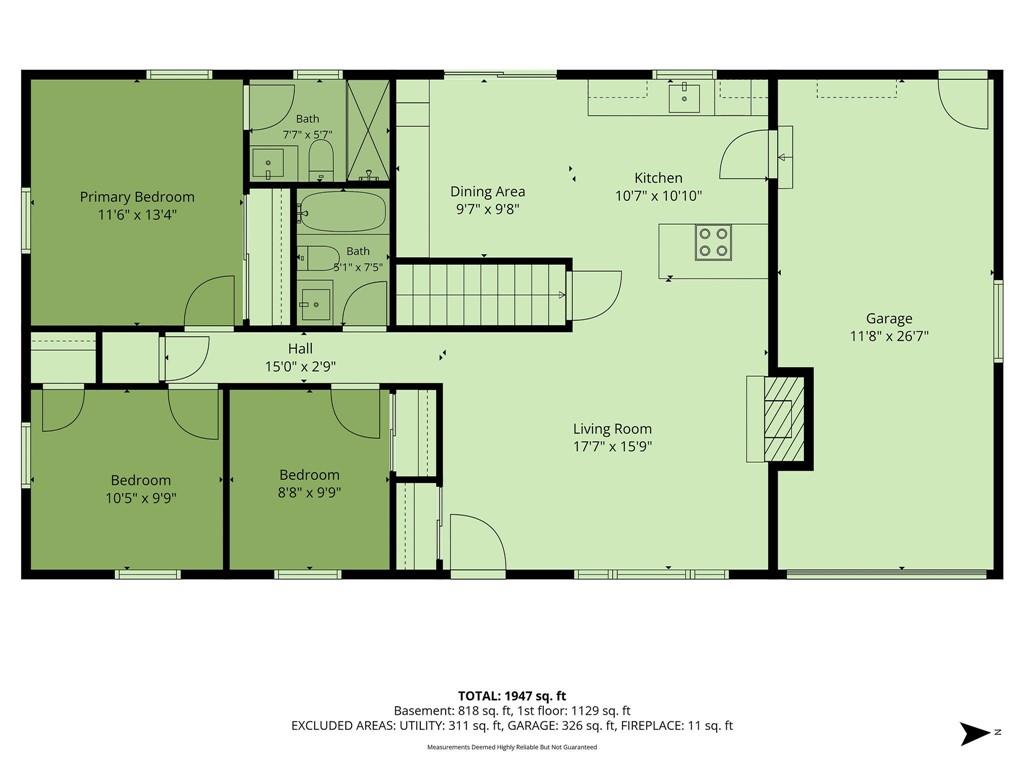
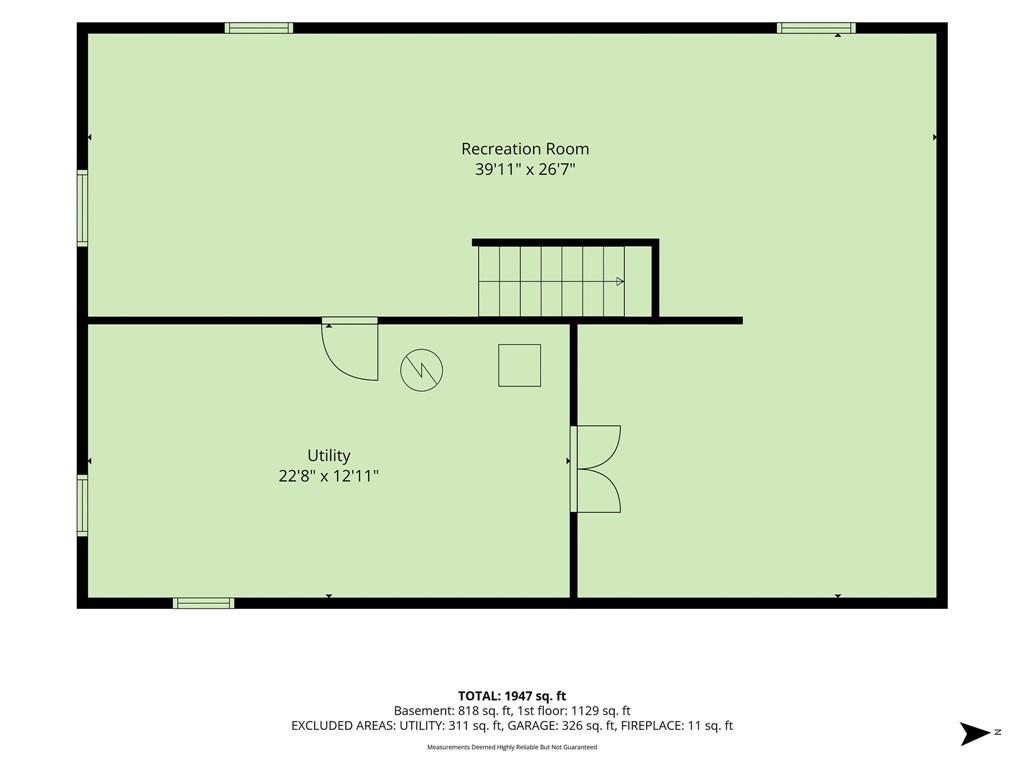
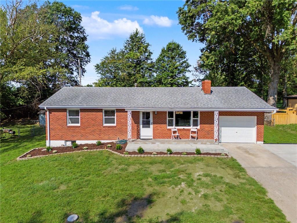
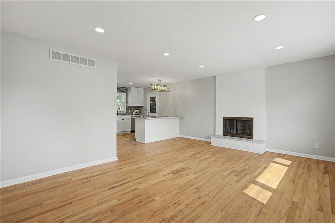
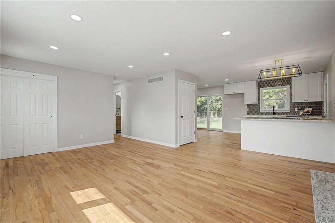
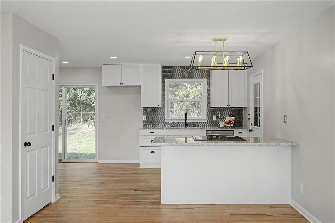
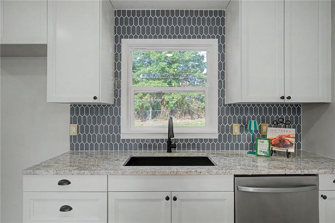
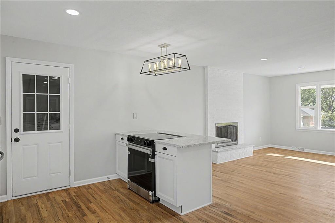
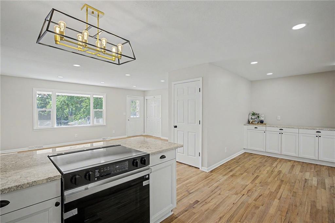
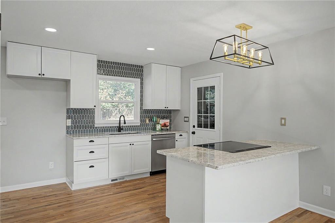
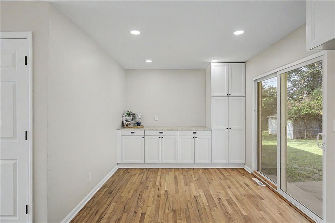
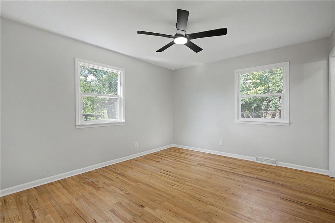
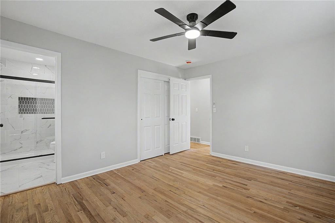
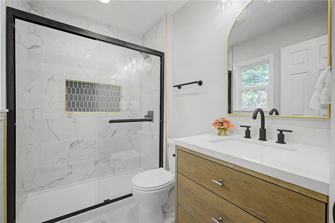
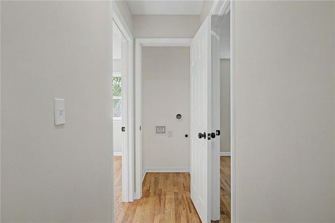
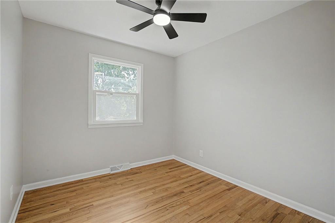
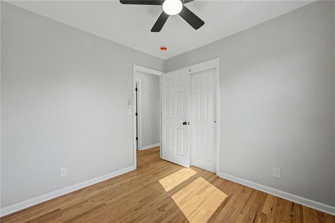
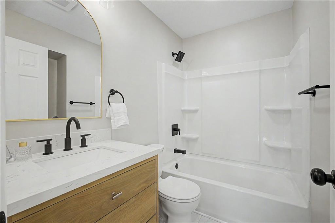
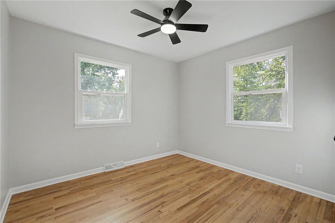
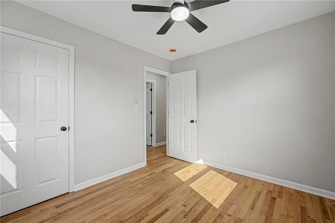
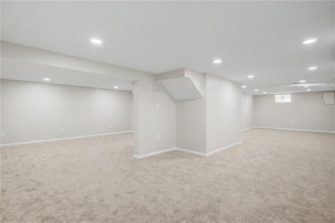
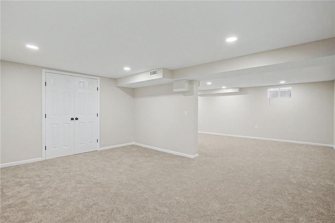
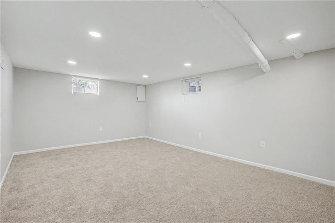
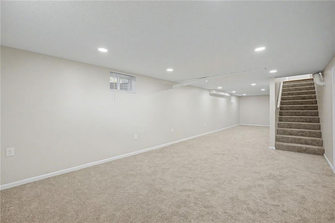
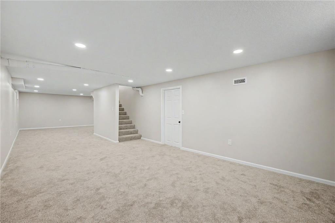
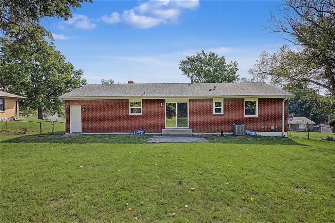
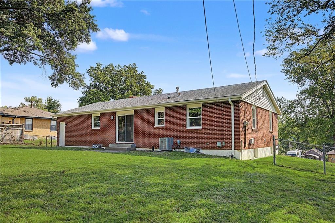
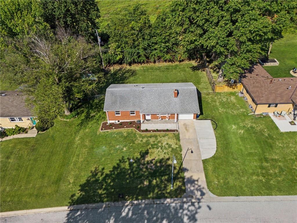
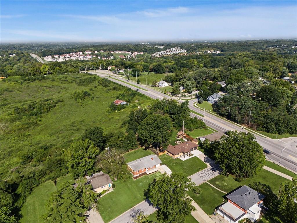
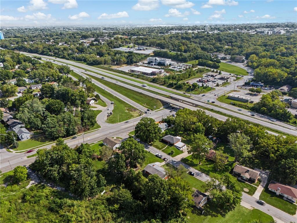
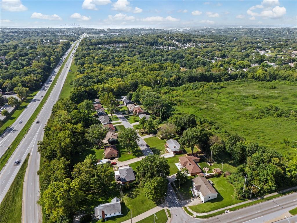
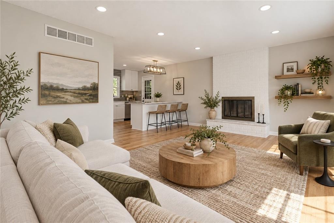
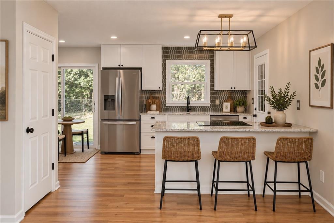
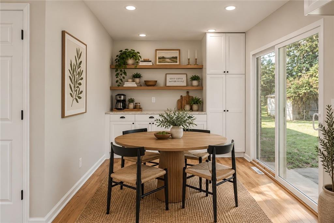
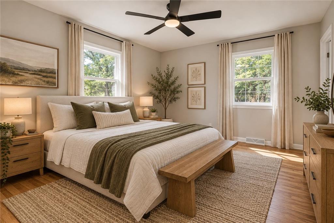
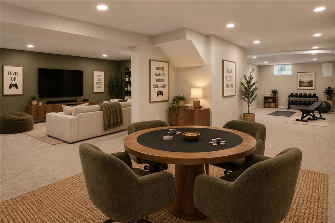
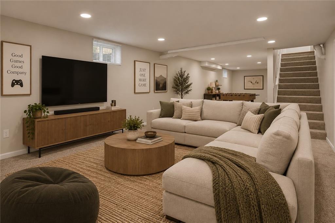
All-Brick Ranch Remodeled from Top to Bottom! Fresh paint throughout, scraped & textured ceilings and the original hardwood floors have been beautifully refinished in a popular light, neutral finish. The kitchen has been opened up to the living room with a large island separating the two spaces. Granite countertops, hexagon tile backsplash, gold-accented lighting and my favorite—a window over the kitchen sink! The eat-in kitchen walks right out to the fenced backyard and patio, but there’s even more kitchen space! Additional cabinetry + pantry give you SO much extra storage and are perfectly set up for a coffee bar or serving area. All 3 bedrooms have new ceiling fans, thermal windows throughout the main floor and TWO full bathrooms with tile floors, black hardware and gold accents. AND they moved the laundry upstairs! Truly everything you need for main-floor living. Now let’s talk about the basement because there is SO MUCH SPACE. Over 800 sq ft of finished possibilities with new carpet and tons of can lighting. Family room, office, workout room, playroom, game room—you decide. And the basement is accessed from INSIDE the home! All of this + you’re seconds from 169 Hwy, making it easy to get anywhere in KC. All brick. Completely refreshed. Main-floor living. 800+ finished sq ft downstairs. Fenced backyard. GREAT location. This one checks A LOT of boxes!
Address
-
Address 6732 N Madison Avenue, Kansas City, MO 64118
-
Country United States
-
Province/State MO
-
City/Town Kansas City
-
Neighborhood Hoppy Heights
-
Postal code/ZIP 64118
Overview
- Property ID HMS53362233
- Price $300,000
- Property Type Single Family Residence
- Property status Show For Backups
- Rooms 0
- Bedrooms 3
- Bathrooms 2
- Year Built 1964
- Size 1,994 SqFt
- Land area 10,019 SqFt
- Garages 1
- Age Description 51-75 Years
- Appliances Dishwasher, Disposal, Free-Standing Electric Oven
- Architectural Style Traditional
- Basement Finished, Full, Inside Entrance
- Full Bathrooms 2
- Total Bedrooms 3
- City Kansas City
- County Clay
- Dining Area Features Breakfast Area,Kit/Dining Combo
- Directions From 169 take the NW 68th Street exit and head west on 68th street, take your 1st left onto N Madison Ave to your new home on the Right.
- Elementary School West Englewood
- Fencing Metal
- FireplaceYN 1
- Total Fireplaces 1
- Flooring Carpet, Wood
- Floor Plan Features Ranch
- Garage Spaces 1
- High School North Kansas City
- Interior Features Ceiling Fan(s), Custom Cabinets, Kitchen Island, Painted Cabinets, Pantry, Smart Thermostat
- Window Features Thermal Windows
- Laundry Features Laundry Closet, Main Level
- Middle School Northgate
- Parking Features Garage Faces Front
- Patio and Porch Features Patio, Porch
- Postal Code 64118
- High School District North Kansas City
- Subdivision Name Hoppy Heights
- Year Built 1964