

9747 N Lewis Avenue, Kansas City, MO 64157
Description
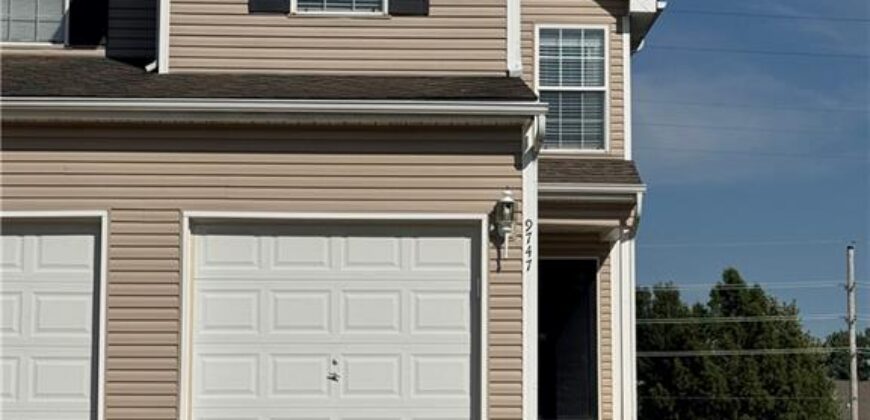
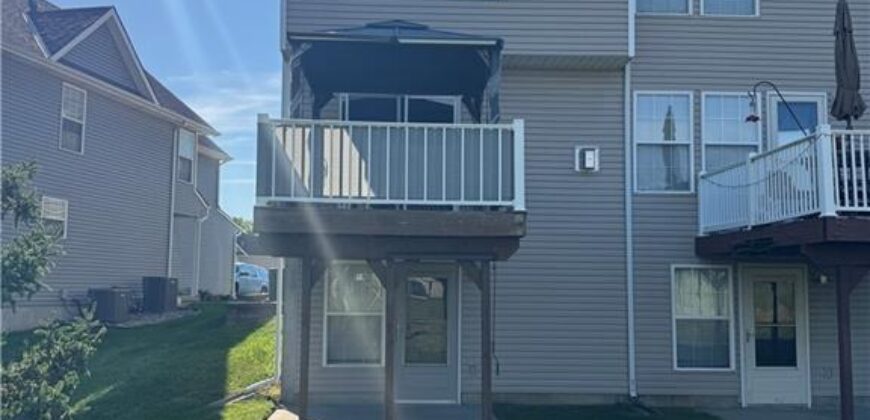
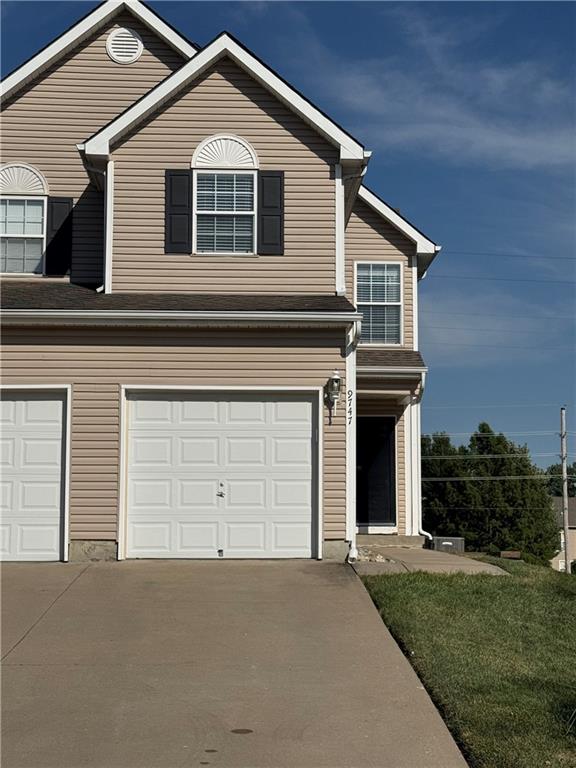
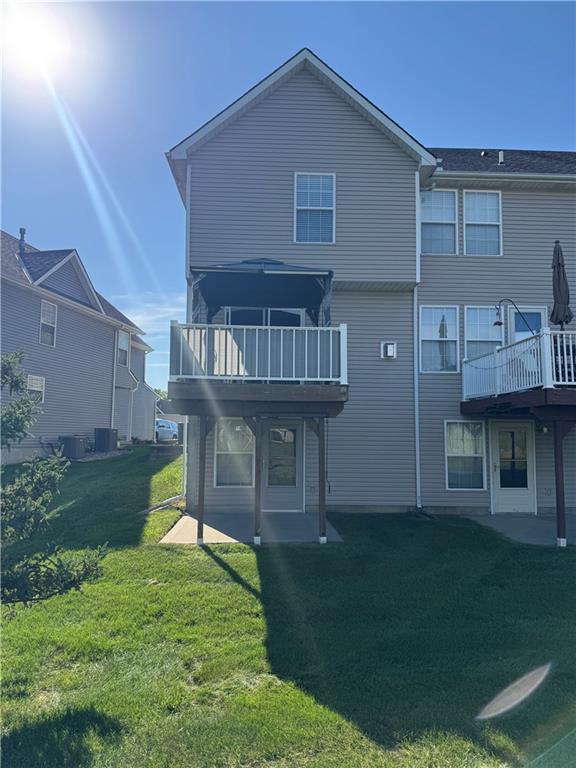
Maintenance-free living, an end-unit location AND green space out back–this townhouse checks all the boxes! Step inside to an open, inviting floor plan featuring engineered hardwood flooring throughout the entire home! The beautiful kitchen has been updated with crisp, white cabinetry, granite countertops and sleek, black stainless steel appliances–all staying! The kitchen flows seamlessly into the spacious living area, where a cozy gas fireplace creates the perfect gathering space. Step outside to the deck, complete with a hardcover gazebo and peaceful views of the green space behind the home–a great place for morning coffee or winding down at the end of the day! Upstairs, the spacious primary suite offers a private ensuite bath and an impressively large walk-in closet. Two additional bedrooms provide plenty of flexibility for family, guests or a home office, while convenient bedroom-level laundry makes everyday living that much easier. Need more space? The unfinished, walkout basement offers tons of potential for future living space, a recreation room, home gym or simply fantastic storage. And, with exterior maintenance –including the roof and siding– plus lawn care and snow removal covered by the HOA, you can spend less time on upkeep and more time enjoying life. The subdivision even offers 2 swimming pools for those warm summer days! With its desirable end-unit location, green-space backdrop, covered outdoor living and low-maintenance lifestyle, this one is easy to call home! Hurry– it won’t last long!
Address
-
Address 9747 N Lewis Avenue, Kansas City, MO 64157
-
Country United States
-
Province/State MO
-
City/Town Kansas City
-
Neighborhood Benson Place Brookview
-
Postal code/ZIP 64157
Overview
- Property ID HMS53338197
- Price $260,000
- Property Type Townhouse
- Property status Coming Soon
- Rooms 9
- Bedrooms 3
- Bathrooms 3
- Year Built 2005
- Size 1,607 SqFt
- Land area 1,742 SqFt
- Garages 1
- Age Description 21-30 Years
- Appliances Dishwasher, Disposal, Microwave, Refrigerator, Gas Range
- Architectural Style Traditional
- Association Amenities Pool, Trail(s)
- Association Fee 175
- Association Fee Includes Lawn Service, Maintenance Free, Insurance, Snow Removal
- Basement Concrete, Full, Walk-Out Access
- Full Bathrooms 2
- Half Bathrooms 1
- Total Bedrooms 3
- City Kansas City
- County Clay
- Dining Area Features Kit/Dining Combo
- Directions I-35 N to exit 12B for I-435 N toward KCI airport. Take exit 47 for 96th St. Turn right onto 96th St. At the traffic circle, take the 1st exit and stay on 96th St. At the next traffic circle, take the 2nd exit and stay on 96th St. Turn left onto McKinley Ave. Turn right onto 97th St.
- Elementary School Shoal Creek
- FireplaceYN 1
- Total Fireplaces 1
- Flooring Carpet, Wood
- Floor Plan Features 2 Stories
- Garage Spaces 1
- High School Liberty
- Interior Features Ceiling Fan(s), Painted Cabinets, Pantry, Vaulted Ceiling(s), Walk-In Closet(s)
- Window Features Thermal Windows
- Laundry Features Bedroom Level
- Lot Features City Lot, Sprinkler-In Ground, Zero Lot Line
- Middle School South Valley
- Parking Features Attached, Garage Faces Front
- Patio and Porch Features Deck, Patio
- Postal Code 64157
- High School District Liberty
- Subdivision Name Benson Place Brookview
- Telecom Cable - Available,Fiber - Available,High Speed Internet - Available
- Year Built 2005