

11307 N Jefferson Street, Kansas City, MO 64155







Description
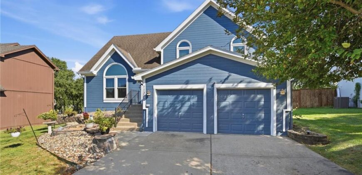
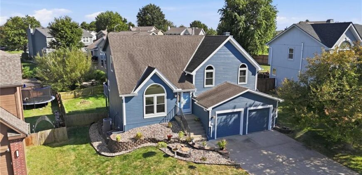
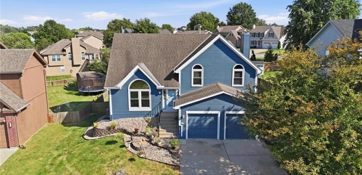
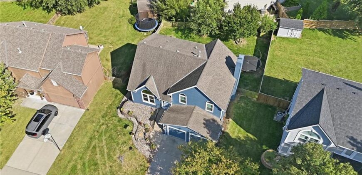
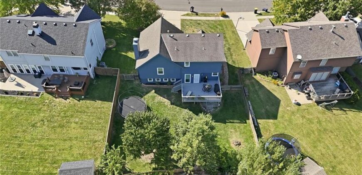
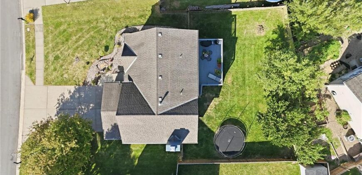
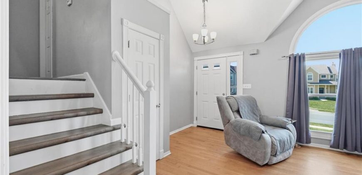
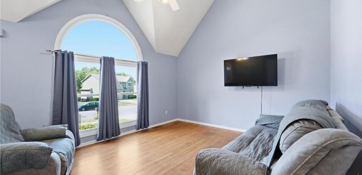
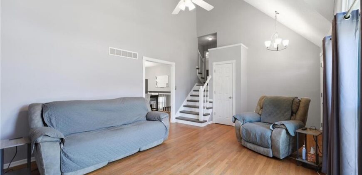
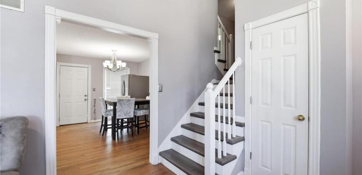
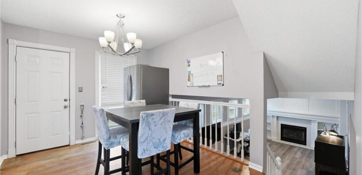
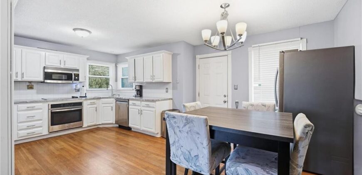
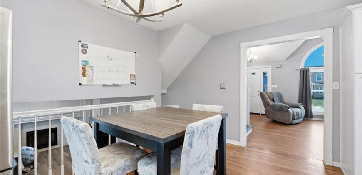
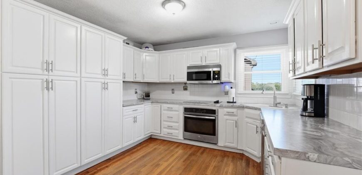
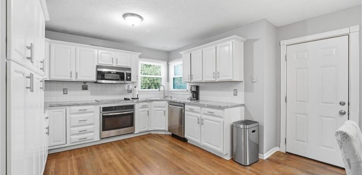
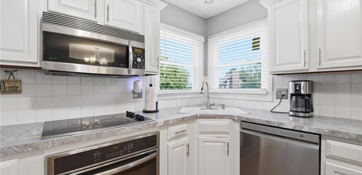
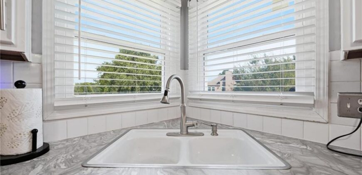
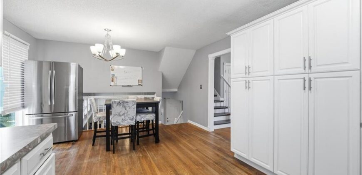
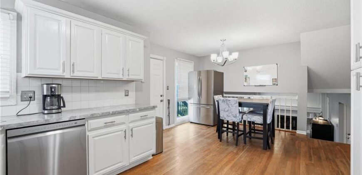
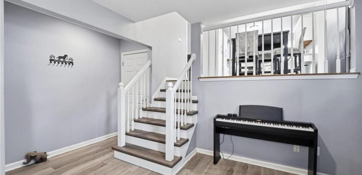
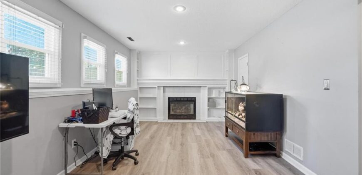
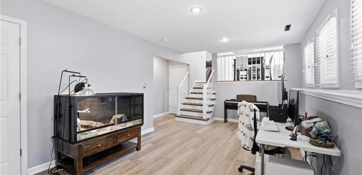
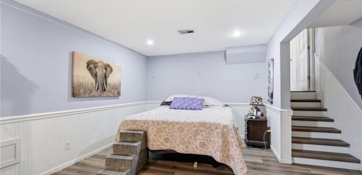
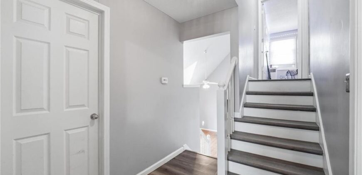
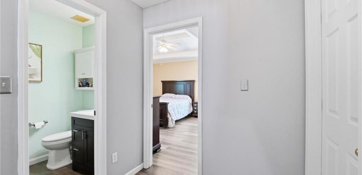
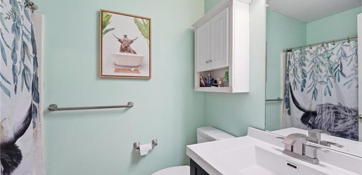
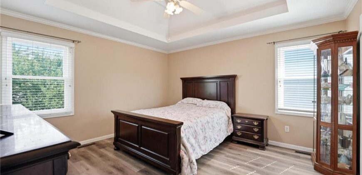
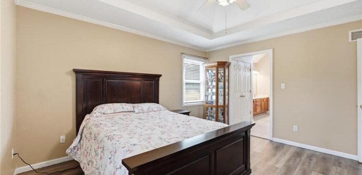
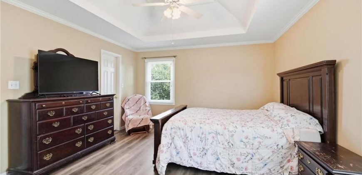
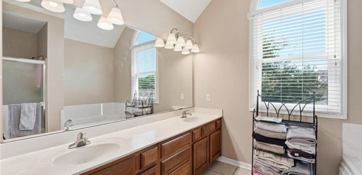
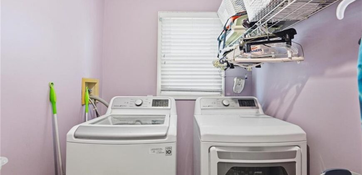
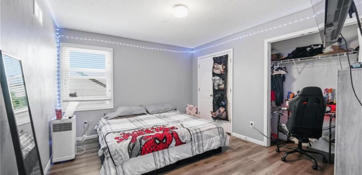
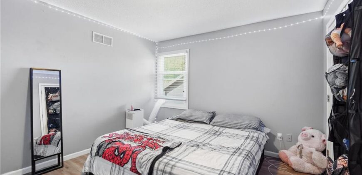
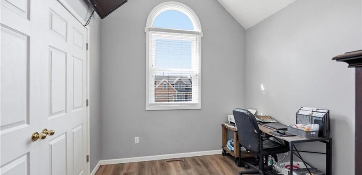
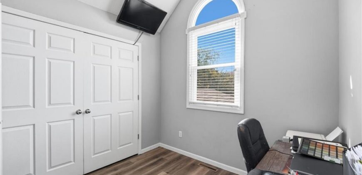
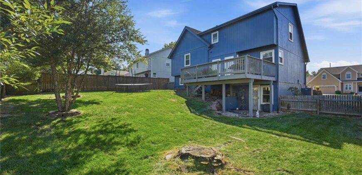
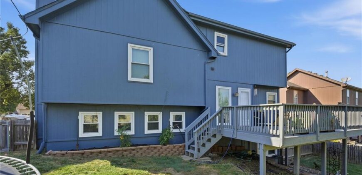
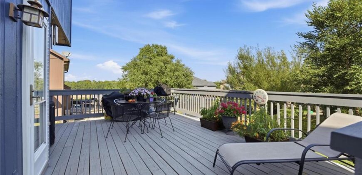
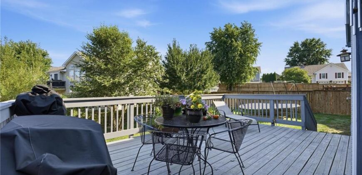
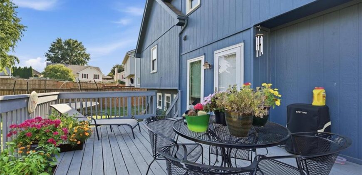
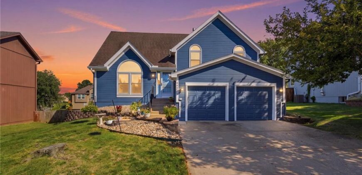
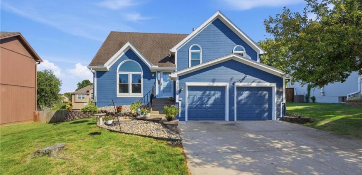
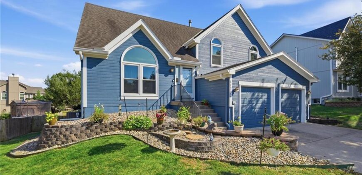
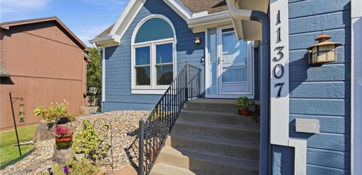
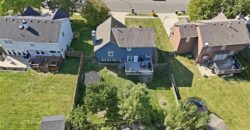
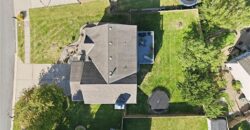
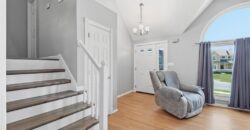
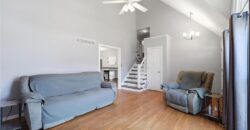
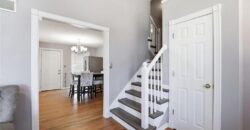
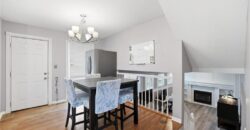
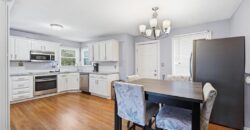
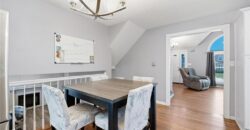
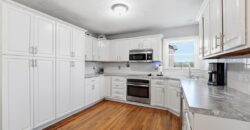
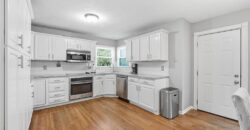
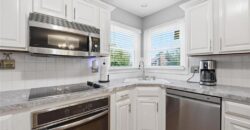
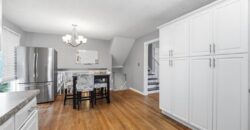
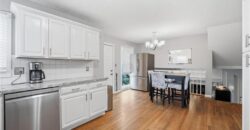
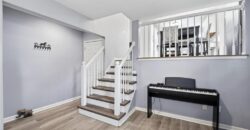
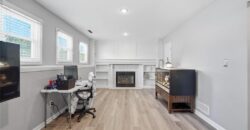
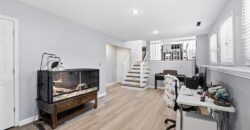
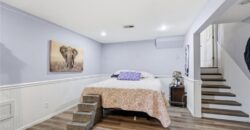
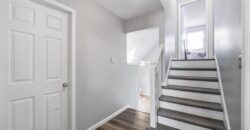
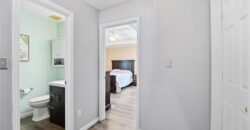
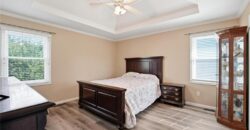
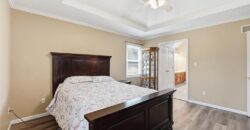
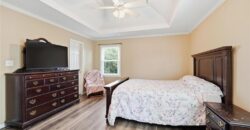
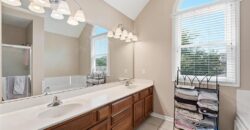
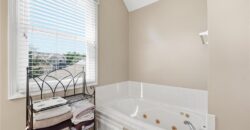
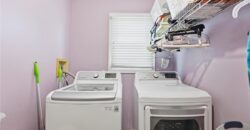
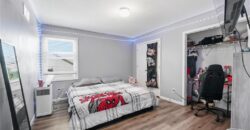
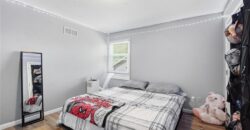
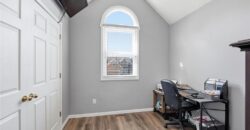
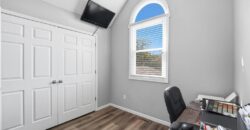
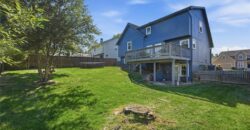
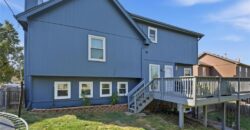
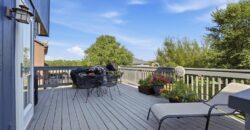
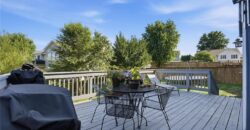
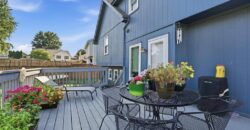
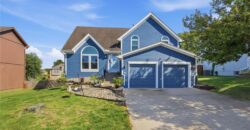
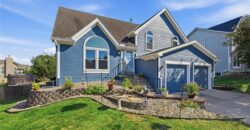
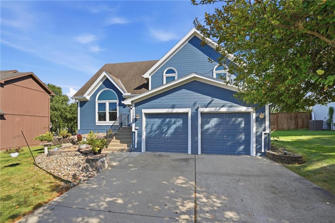
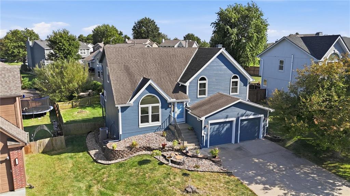
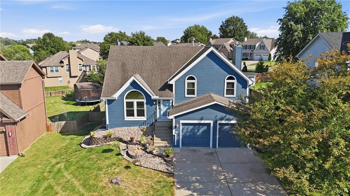
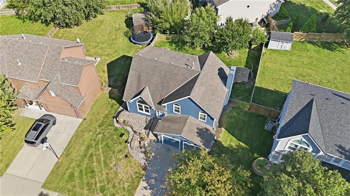
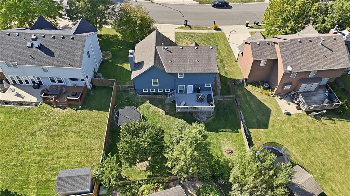
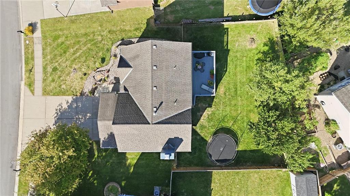
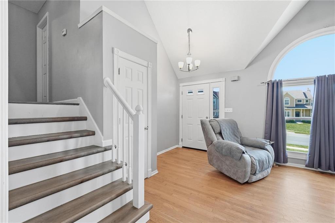
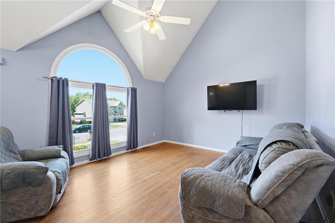
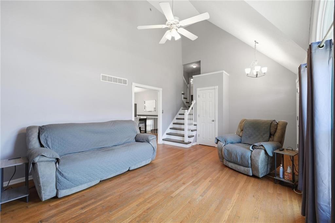
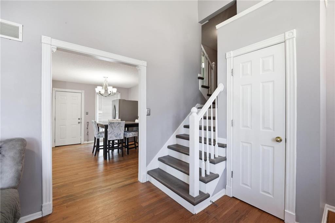
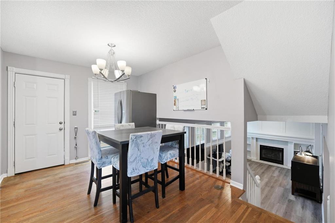
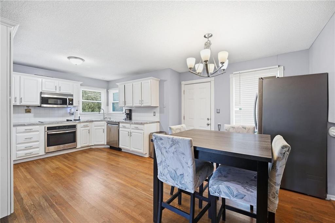
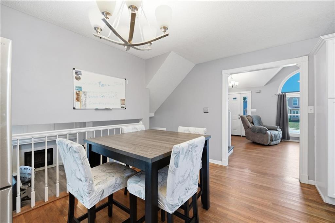
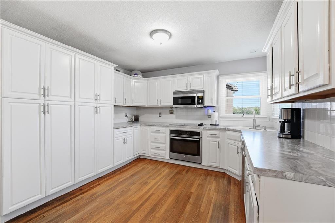
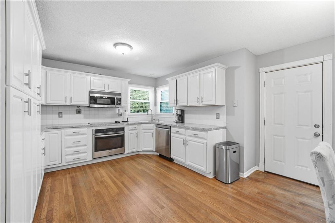
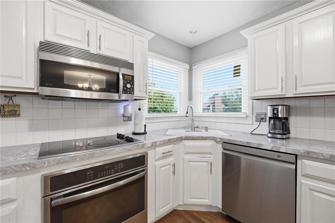
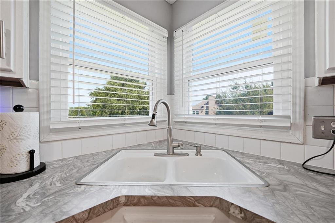
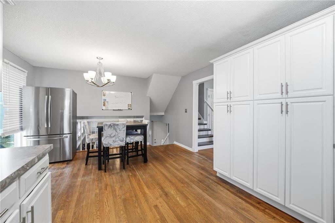
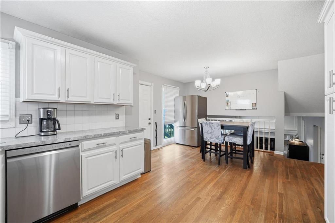
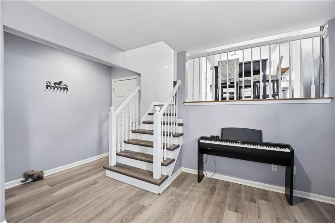
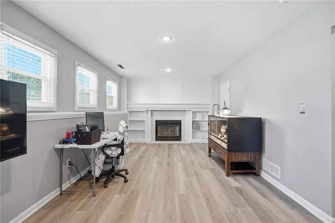
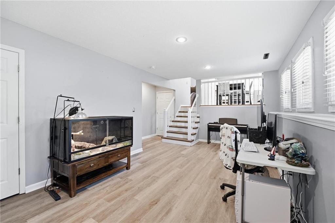
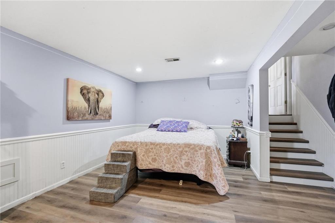
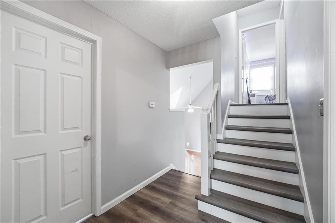
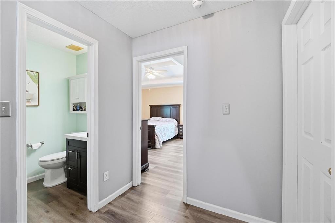
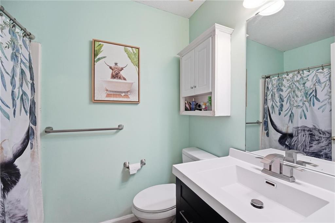
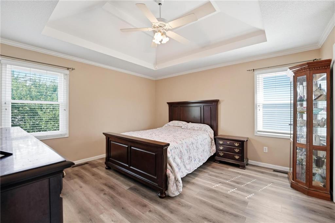
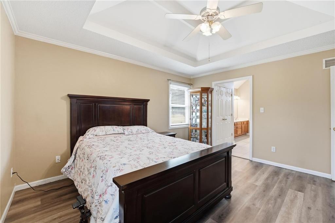
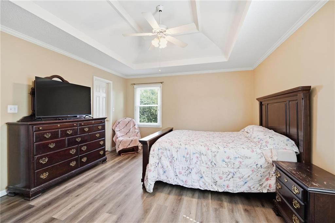
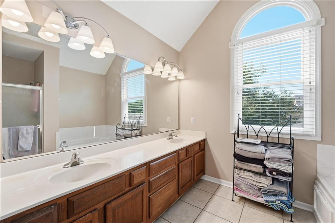
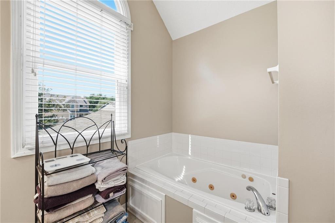
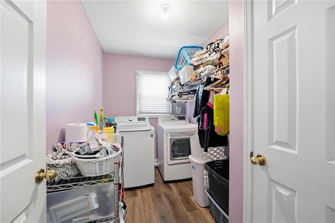
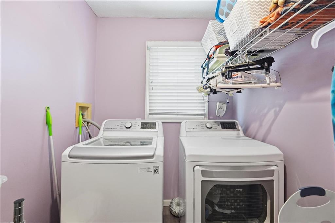
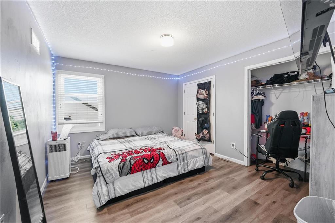
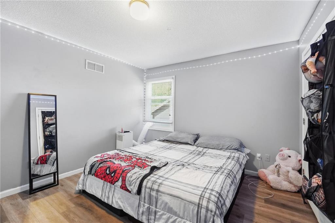
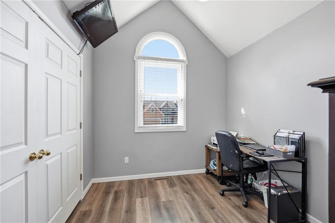
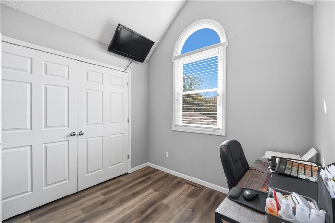
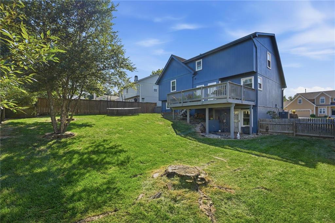
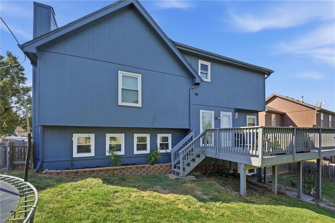
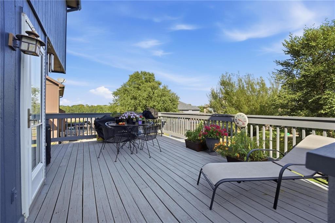
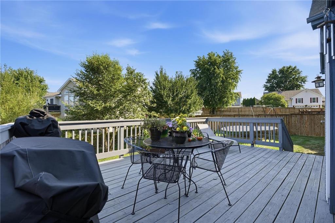
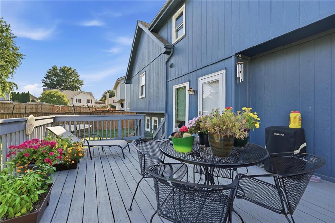
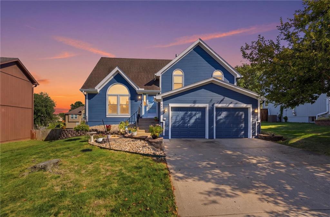
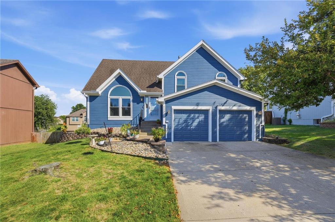
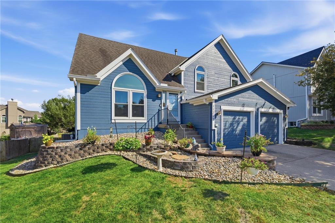
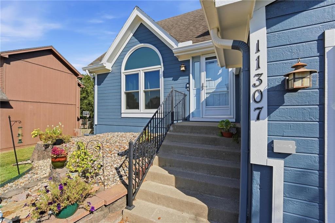
RARE FIND UNDER $400K WITH SO MUCH SPACE. An amazing 3-BR, 2.5-BA home in the award-winning Staley High School area with a non-conforming fourth bedroom on the lower level. Boasting over 2,000 square feet of living space, this property offers incredible value at this price point! The main level features genuine hardwood floors. Throughout the rest of the home, brand-new Luxury Vinyl Plank (LVP) flooring provides a sleek, modern look, and ultimate durability. The bright, updated kitchen comes complete with newer appliances and plenty of workspace. With five separate levels of living space, this unique floor plan offers ultimate flexibility. The lower levels feature a fantastic bonus: a non-conforming 4th bedroom in the basement! It is perfect for a private guest room, a quiet home office, a gym, or a teen suite. Whether you need multiple workspaces or private zones, this layout effortlessly accommodates it all. The spacious deck is perfect for morning coffee, looking out to a fully fenced yard. Parking and storage are a breeze thanks to the attached 2-car garage and a wide driveway with plenty of room for guests. Location is everything! Enjoy hot summer days at the fantastic neighborhood community pool. Best of all, you live in a highly rated school district while staying below the $400,000 mark. Schedule your tour immediately – homes with this much space, and a prime location do not last long! Turn the key and move right into your dream home!
Address
-
Address 11307 N Jefferson Street, Kansas City, MO 64155
-
Country United States
-
Province/State MO
-
City/Town Kansas City
-
Neighborhood Bristol Highlands
-
Postal code/ZIP 64155
Overview
- Property ID HMS53282099
- Price $365,000
- Property Type Single Family Residence
- Property status Active
- Rooms 12
- Bedrooms 3
- Bathrooms 3
- Year Built 1997
- Size 2,401 SqFt
- Land area 8,276 SqFt
- Garages 1
- Age Description 21-30 Years
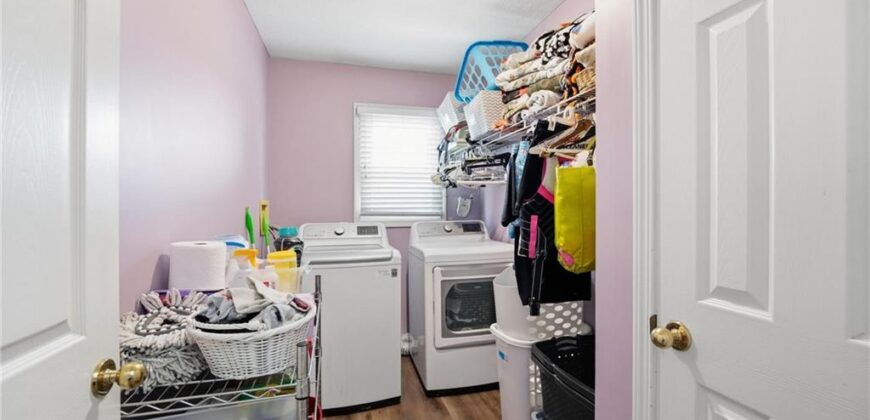
- Appliances Dishwasher, Disposal, Dryer, Microwave, Refrigerator, Electric Range, Stainless Steel Appliance(s), Washer
- Architectural Style Traditional
- Association Amenities Play Area, Pool
- Association Fee 400
- Association Fee Includes Parking
- Basement Concrete, Finished, Walk-Out Access
- Full Bathrooms 2
- Half Bathrooms 1
- Total Bedrooms 3
- City Kansas City
- County Clay
- Dining Area Features Eat-In Kitchen,Kit/Dining Combo
- Directions 169 North to Cookingham exit, go west to Jefferson, south on Jefferson to home.
- Elementary School Nashua
- Fencing Wood
- FireplaceYN 1
- Total Fireplaces 1
- Flooring Luxury Vinyl, Wood
- Floor Plan Features Atrium Split,Side/Side Split
- Garage Spaces 2
- High School Staley High School
- Interior Features Ceiling Fan(s), Pantry, Vaulted Ceiling(s), Walk-In Closet(s)
- Window Features Thermal Windows, Wood Windows
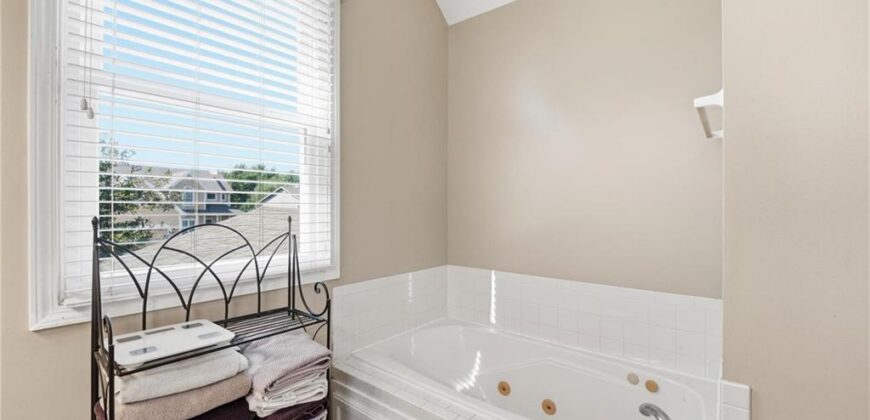
- Spa Features Bath
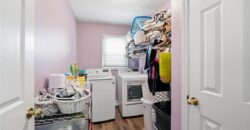
- Laundry Features Bedroom Level, Laundry Room
- Middle School New Mark
- Parking Features Attached, Garage Door Opener, Garage Faces Front
- Patio and Porch Features Deck
- Postal Code 64155
- High School District North Kansas City
- Subdivision Name Bristol Highlands
- Telecom Cable - Available,Fiber - Available,Metro Free
- Year Built 1997