

805 N Cherry Lane, Smithville, MO 64089
Description
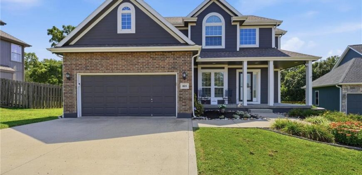
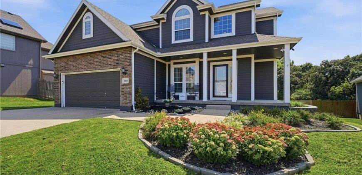
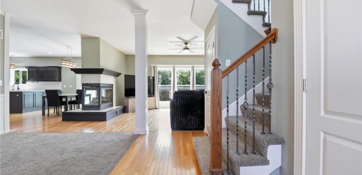
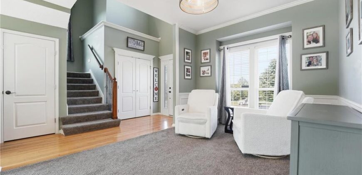
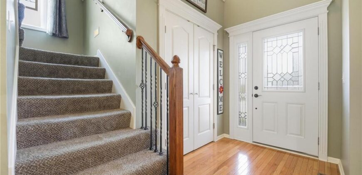
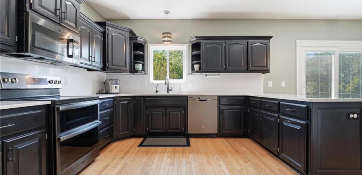
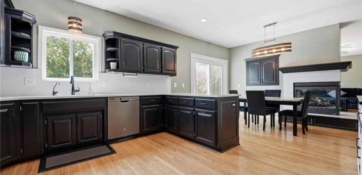
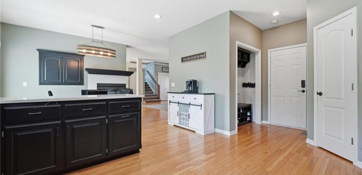
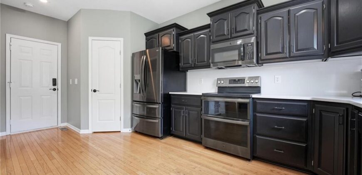
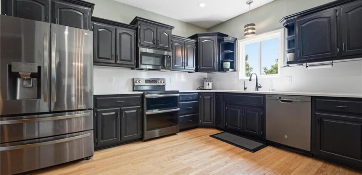
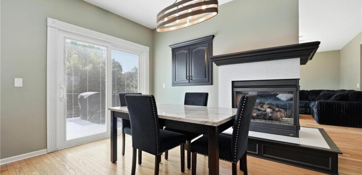
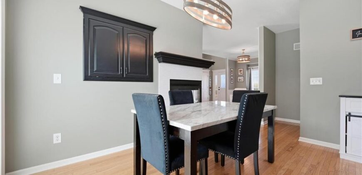
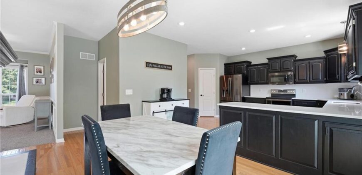
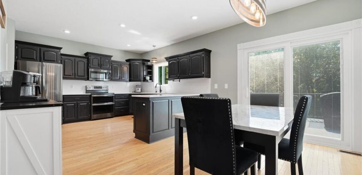
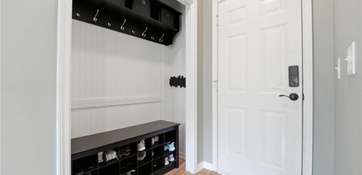
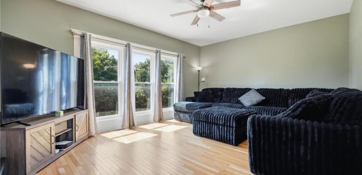
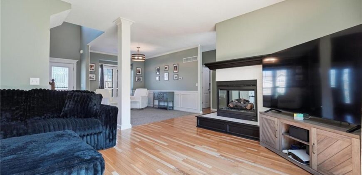
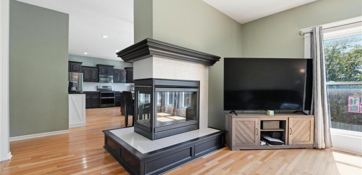
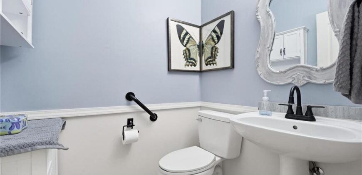
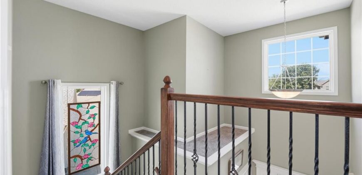
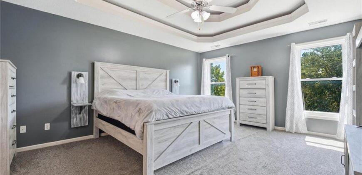
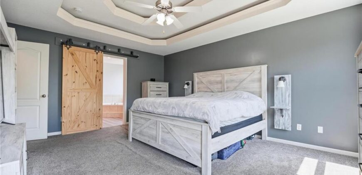
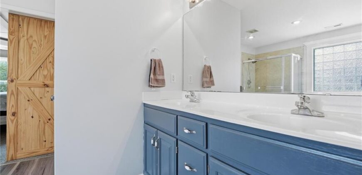
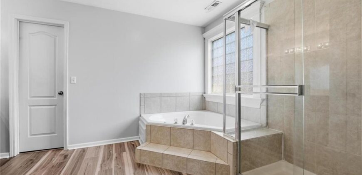
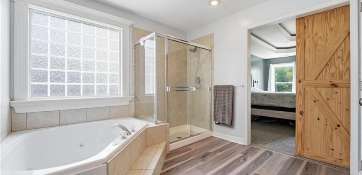
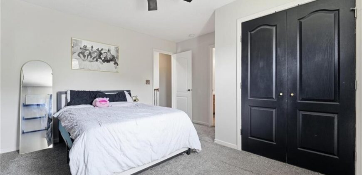
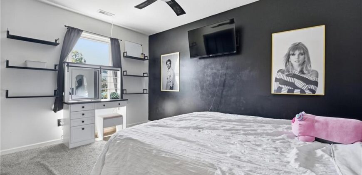
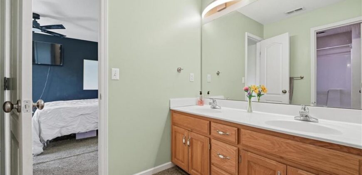
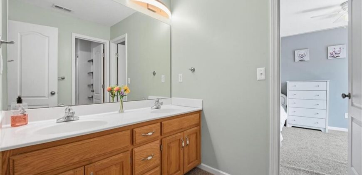
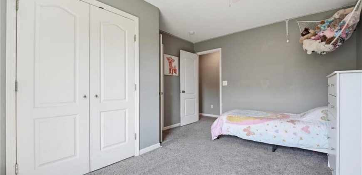
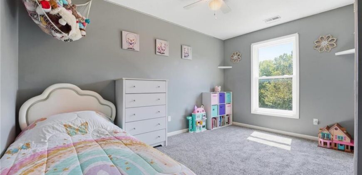
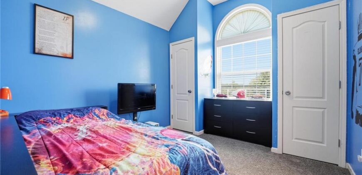
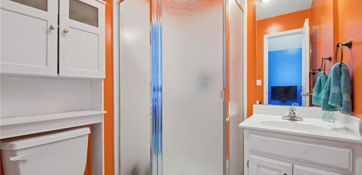
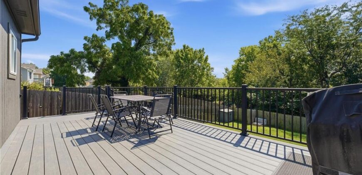
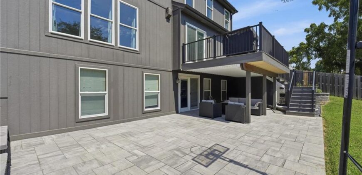
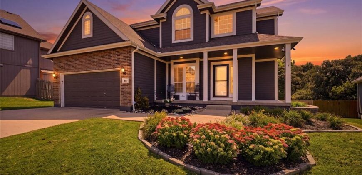
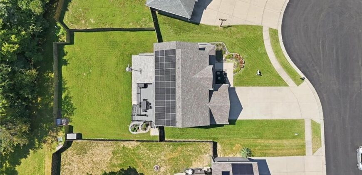
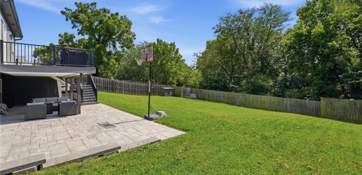
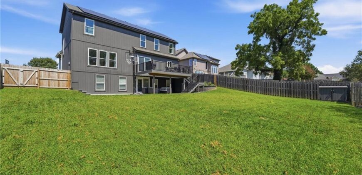
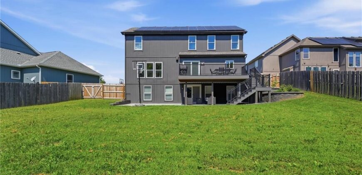
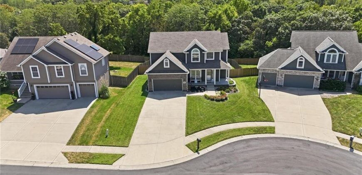
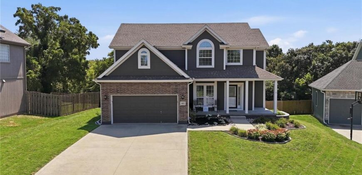
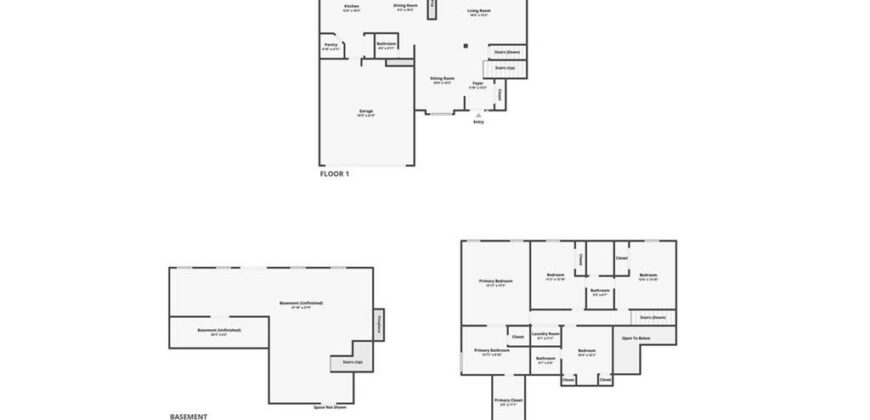
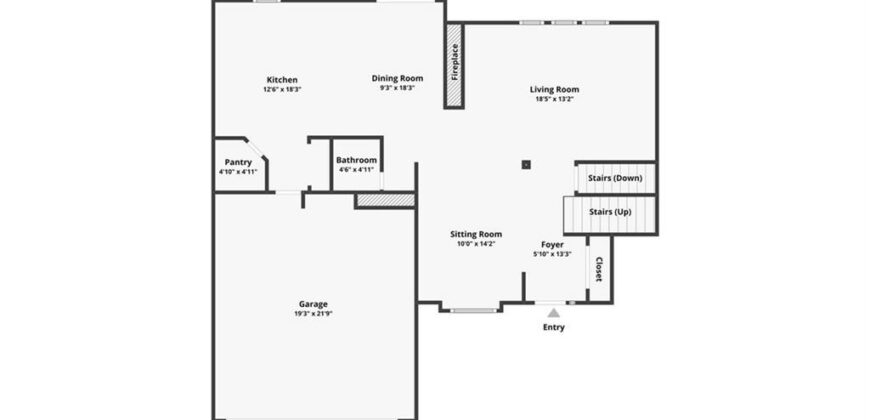
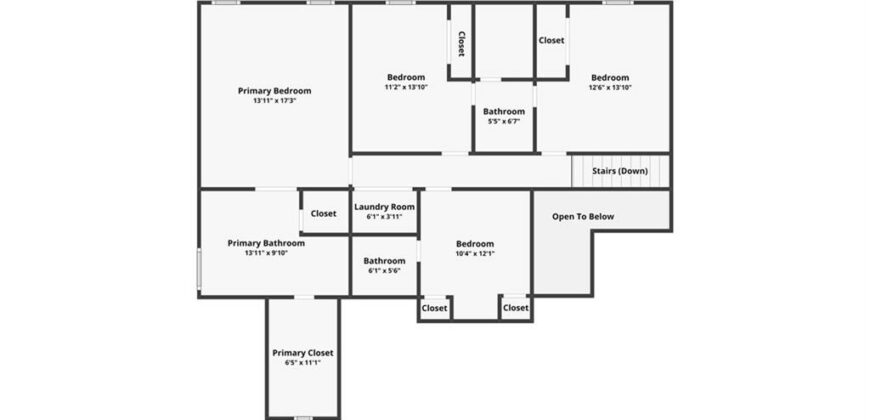
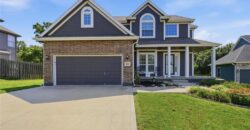
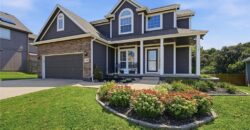
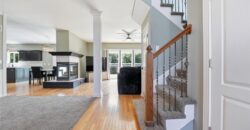
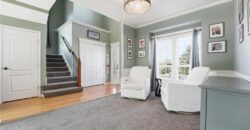
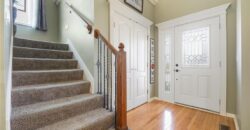
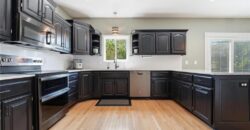
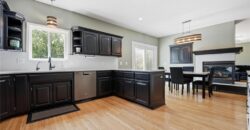
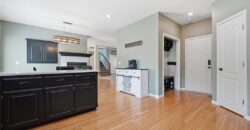
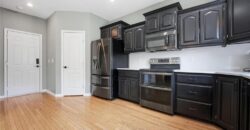
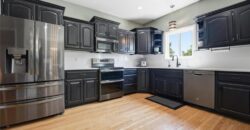
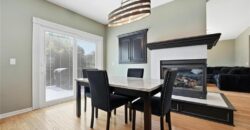
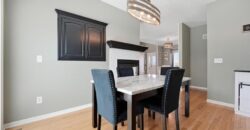
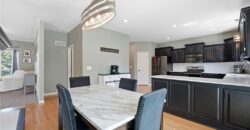
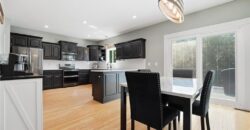
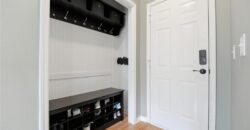
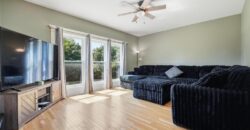
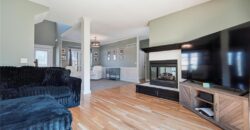
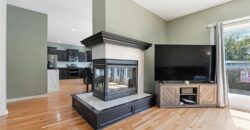
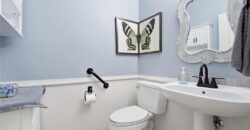
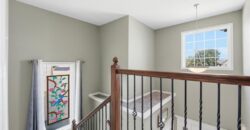
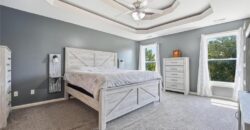
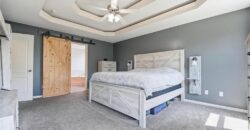
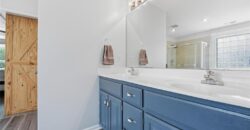
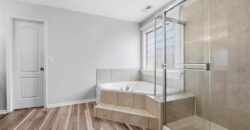
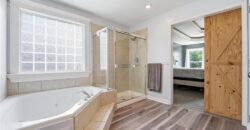
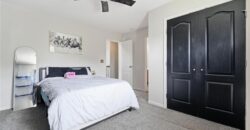
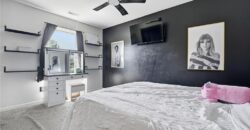
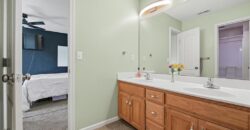
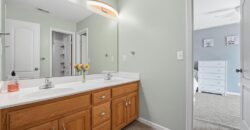
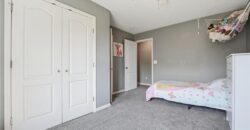
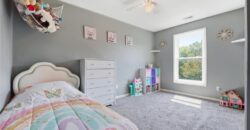
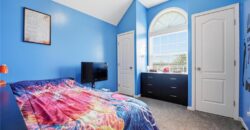
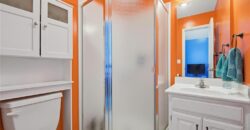
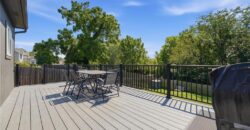
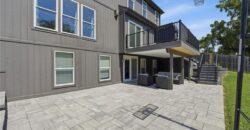
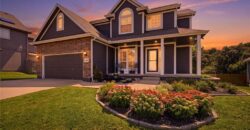
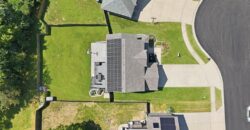
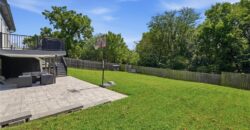
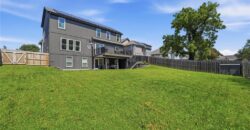
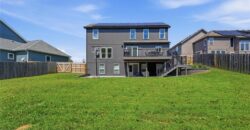
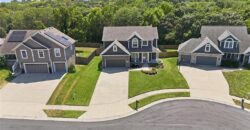
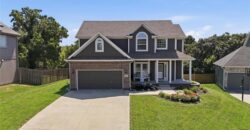
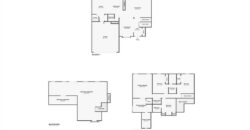
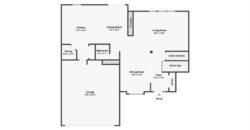
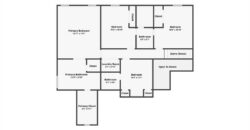
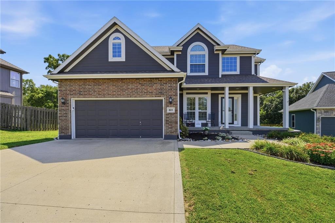
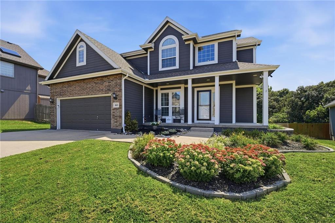
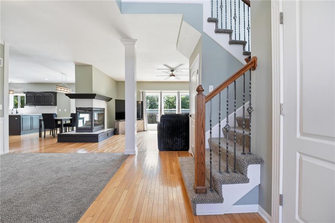
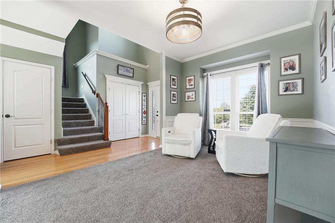
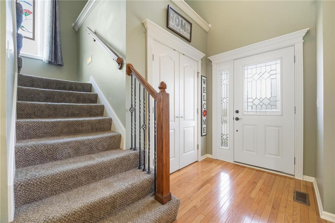
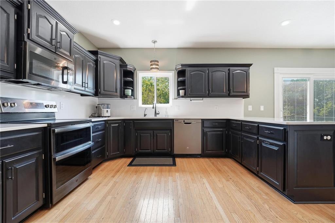
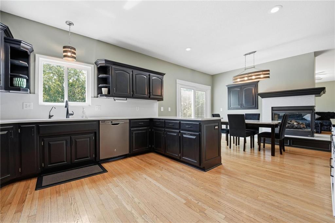
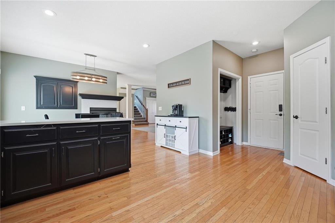
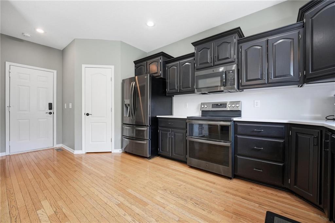
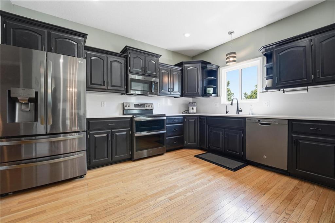
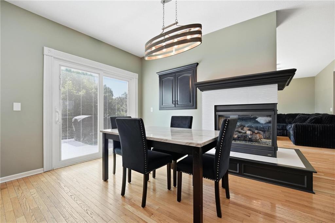
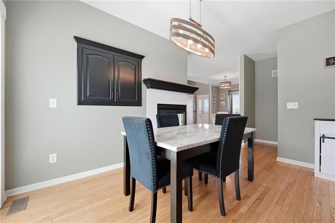
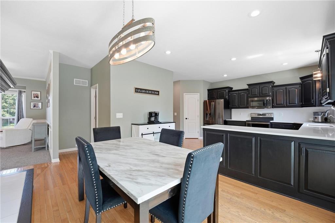
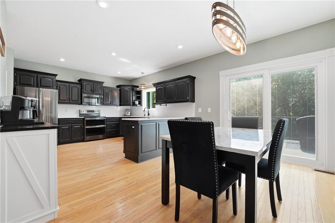
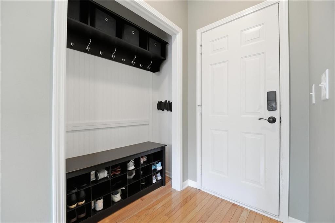
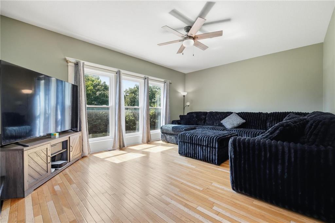
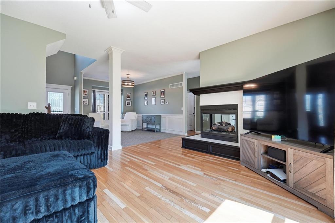
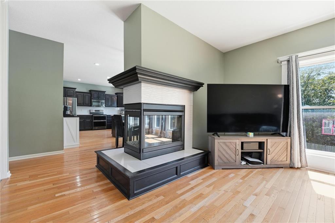
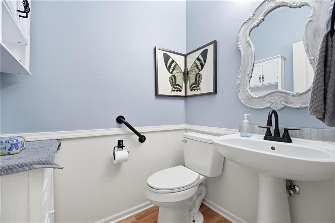
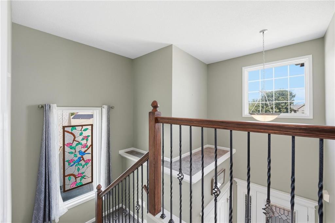
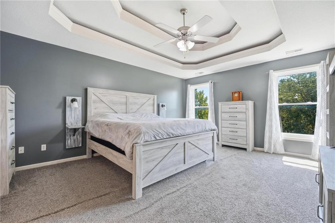
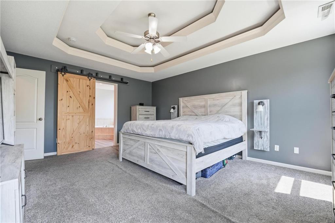
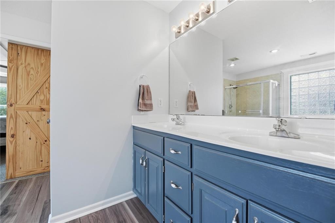
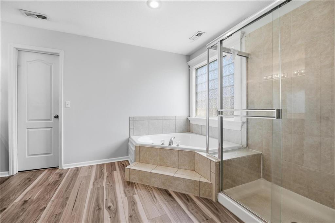
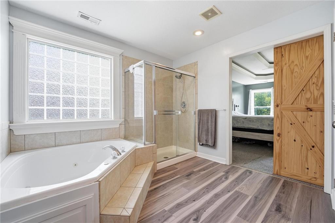
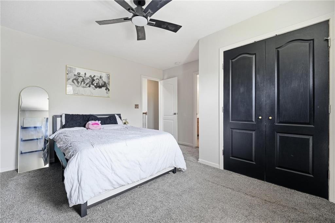
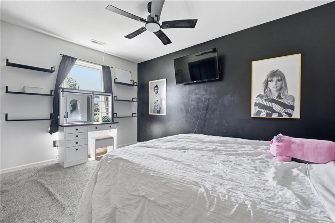
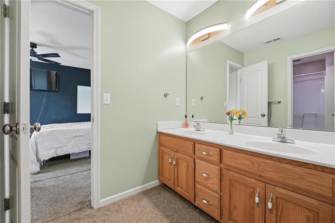
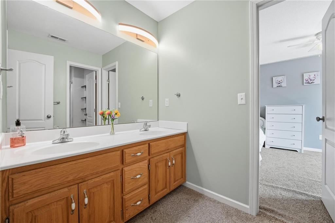
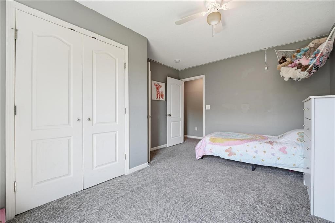
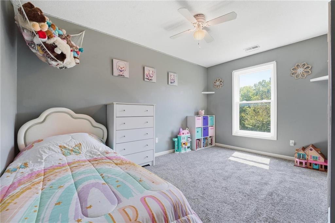
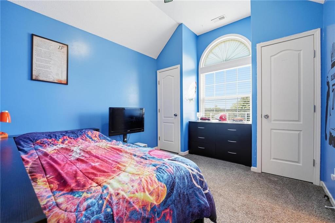
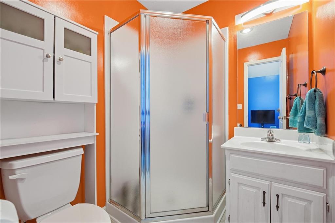
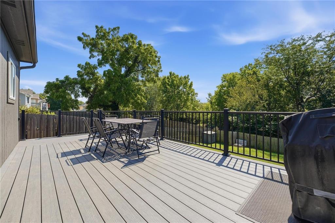
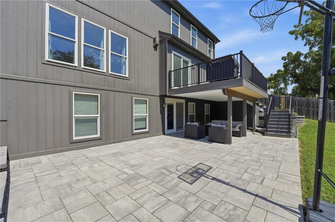
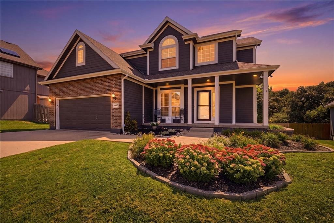
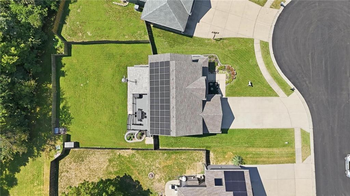
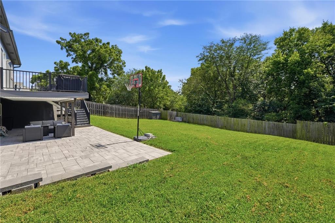
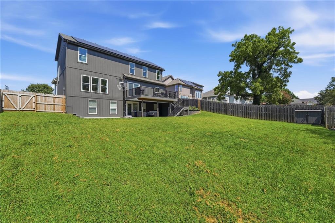
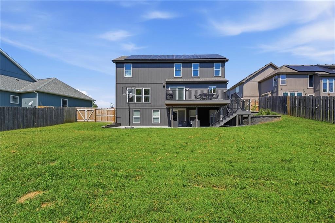
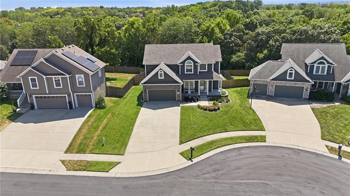
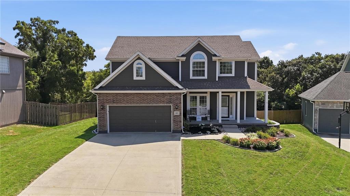
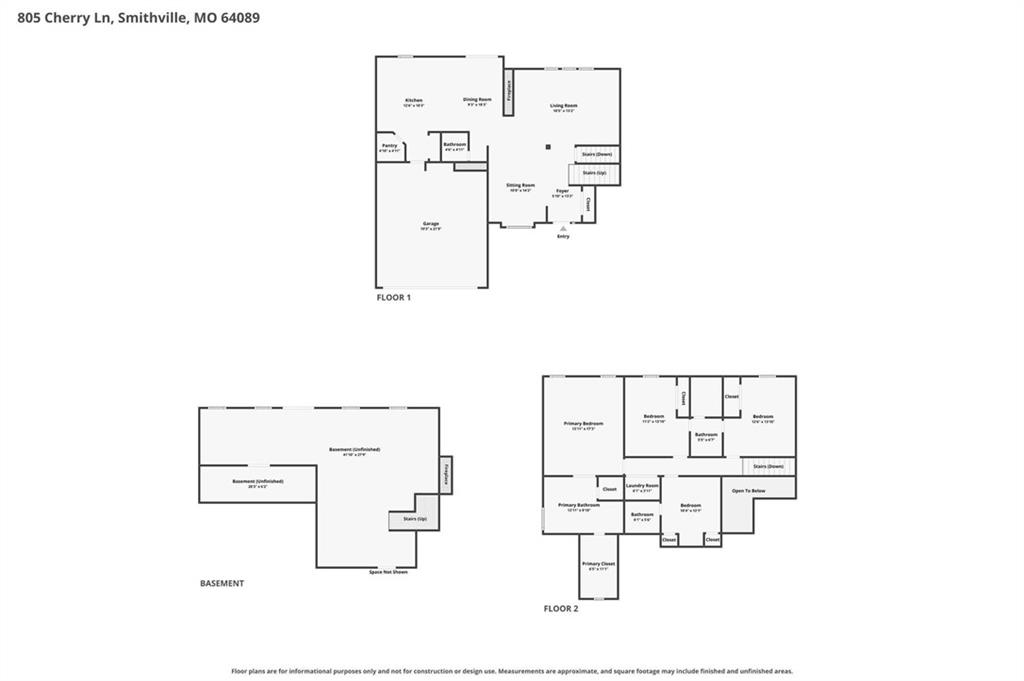
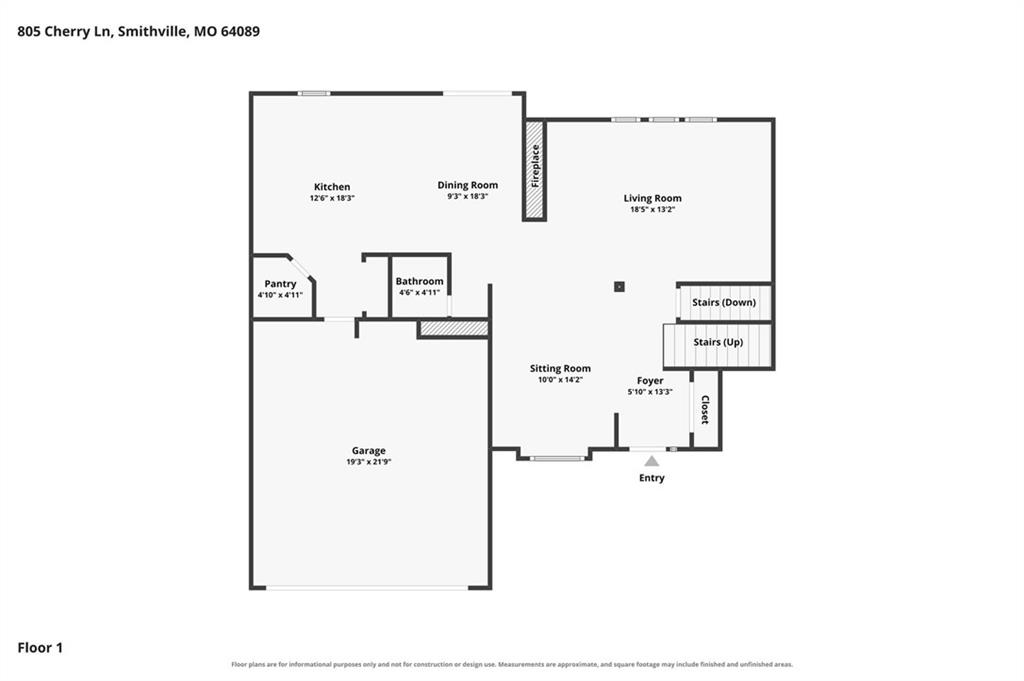
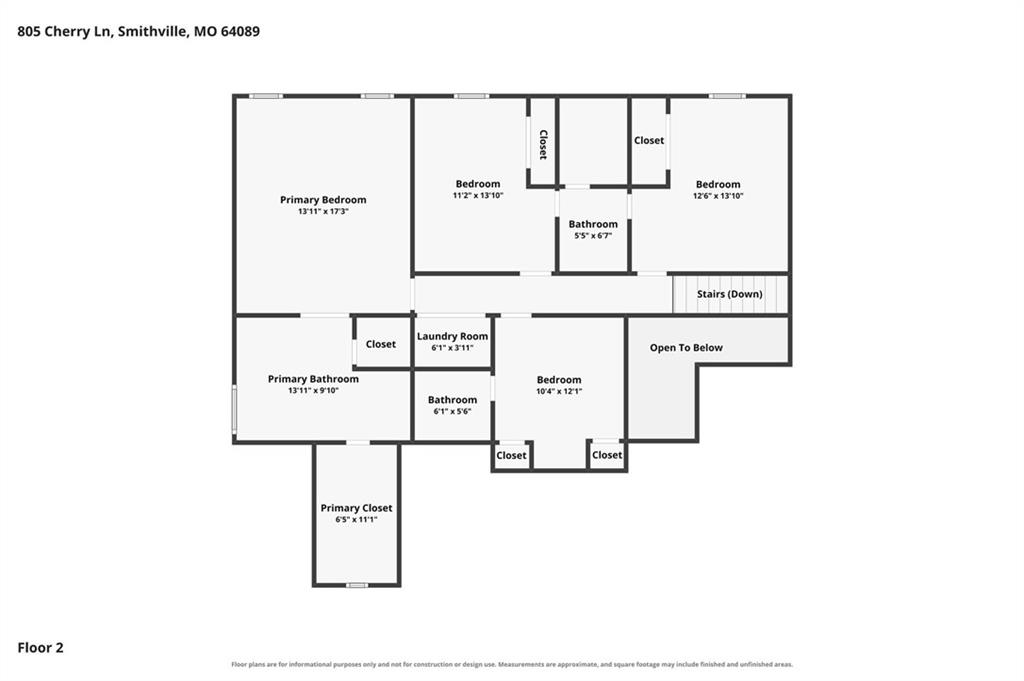
You’ve found it. A great 2 Story plan, with a large level back yard -that backs to trees for gorgeous private views. This home has had many updates! Like the new roof, the composite deck, newer HVAC system and water heater, the extended patio area and SOLAR PANELS for super low utility costs- just to name a few. Also recent Interior and Exterior Paint, a kitchen remodel that includes painted kitchen cabinets, new quartz countertops and backsplash. A front porch refresh, including new professional landscaping in the front and backyards. Plus you will love the whole house water filtration system. Other updates include, new front door and storm door, new windows on the back of the home, two new sliding doors, a fireplace remodel and new lighting. Don’t miss your chance at this one. The main level consists of living room, formal dining room, kitchen with walk in pantry and drop zone, and a half bath. Upstairs you have 4 bedrooms, all with direct bath access to full baths. The laundry is also located on the 2nd level. The owner’s suite is oversized with great treed views and has a bath with corner jetted tub, shower, and walk in closet. You won’t believe the size of the deck with steps down to the oversized patio area. Great for entertaining or relaxing after a long day!
Address
-
Address 805 N Cherry Lane, Smithville, MO 64089
-
Country United States
-
Province/State MO
-
City/Town Smithville
-
Neighborhood Forest Oaks
-
Postal code/ZIP 64089
Overview
- Property ID HMS53303687
- Price $450,000
- Property Type Single Family Residence
- Property status Coming Soon
- Rooms 13
- Bedrooms 4
- Bathrooms 4
- Year Built 2004
- Size 3,000 SqFt
- Land area 10,454 SqFt
- Garages 1
- Age Description 21-30 Years
- Appliances Double Oven, Microwave, Electric Range, Stainless Steel Appliance(s), Water Softener
- Architectural Style Traditional
- Association Amenities Trail(s)
- Association Fee 100
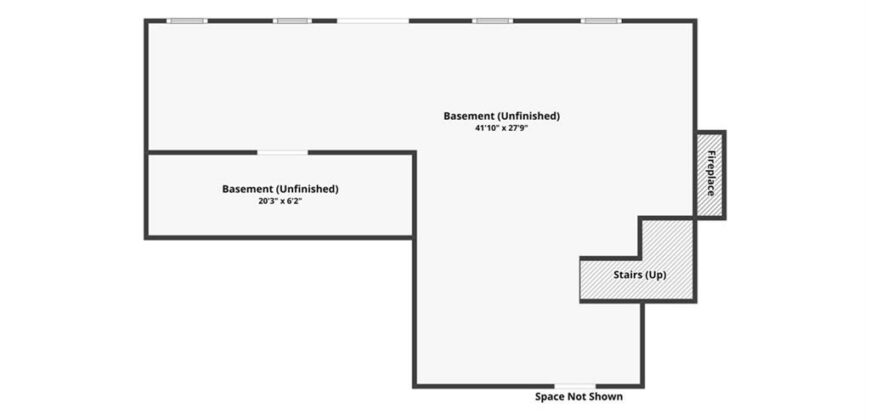
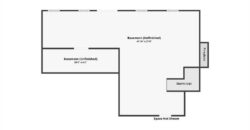
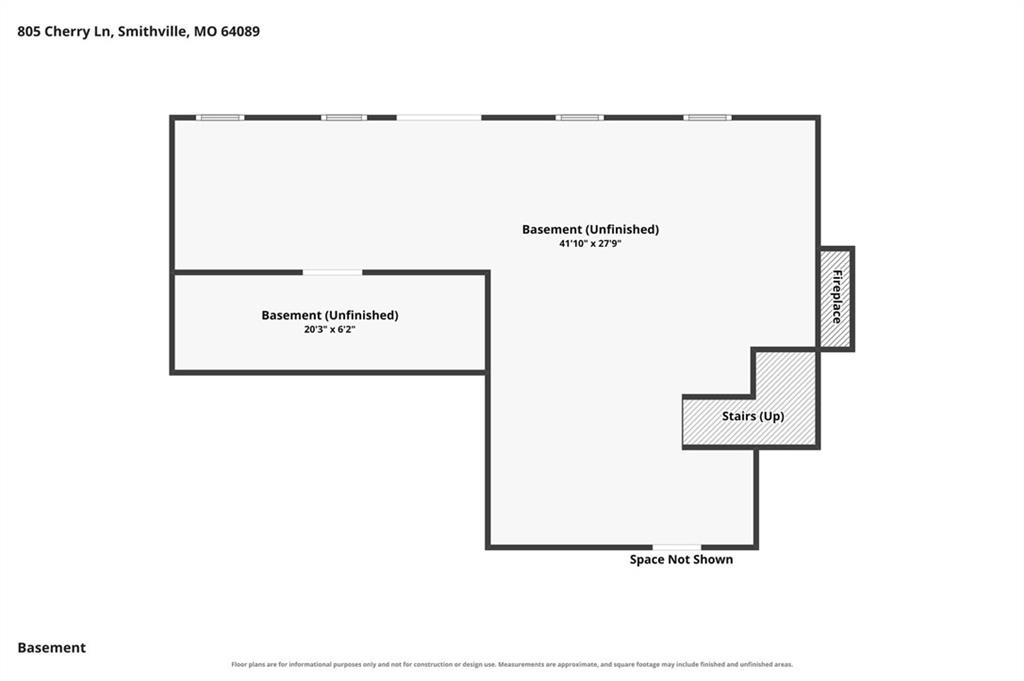
- Basement Concrete, Full, Unfinished, Walk-Out Access
- Full Bathrooms 3
- Half Bathrooms 1
- Total Bedrooms 4
- City Smithville
- County Clay
- Dining Area Features Breakfast Area,Formal
- Directions Hwy 152 West, to 435 N, Exit 42 to N Woodland Ave, to N Virginia Ave, Left onto Aspen Dr, Right onto Redwood Ln, Left onto Cherry Ln, House is on the left.
- Elementary School Horizon
- Fencing Wood
- FireplaceYN 1
- Total Fireplaces 1
- Flooring Carpet, Wood
- Floor Plan Features 2 Stories
- Garage Spaces 2
- High School Smithville
- Interior Features Ceiling Fan(s), Painted Cabinets, Pantry, Vaulted Ceiling(s), Walk-In Closet(s)
- Window Features Thermal Windows
- Spa Features Bath
- Laundry Features Bedroom Level, Laundry Closet
- Lot Features Cul-De-Sac, Level
- Middle School Smithville
- Parking Features Built-In, Garage Faces Front
- Patio and Porch Features Deck, Patio, Covered Patio
- Postal Code 64089
- High School District Smithville
- Subdivision Name Forest Oaks
- Year Built 2004