

4408 NW Normandy Lane, Kansas City, MO 64116



Description
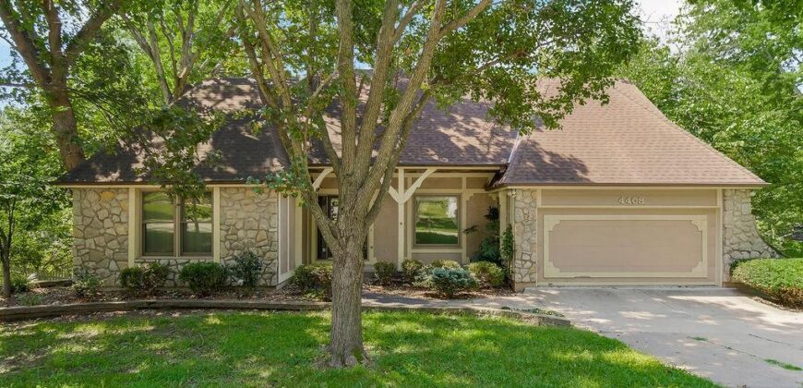
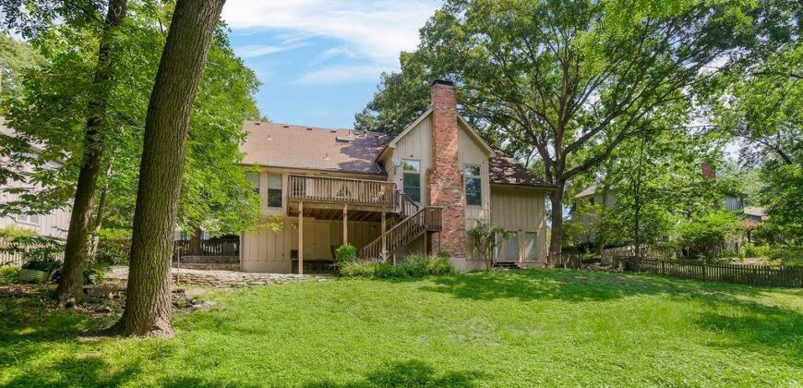
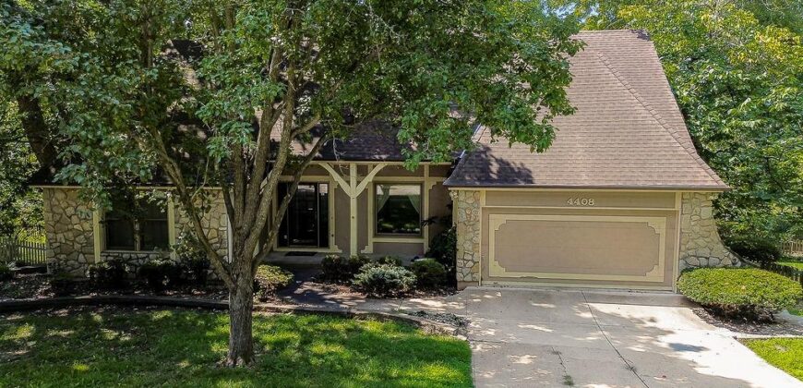
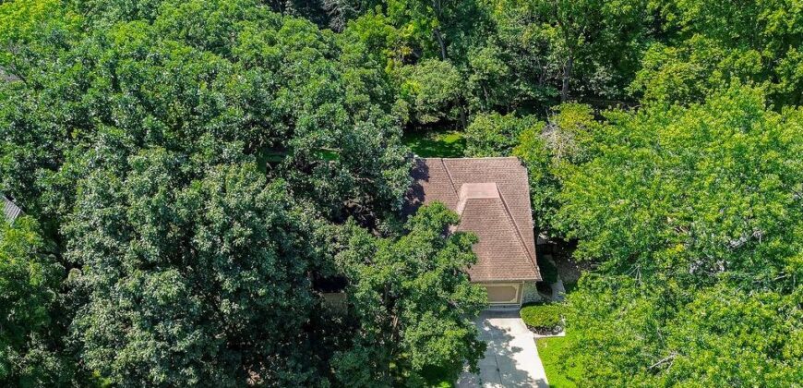
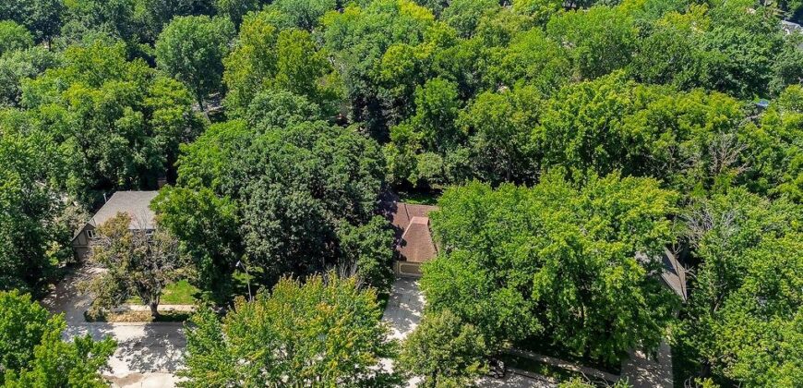
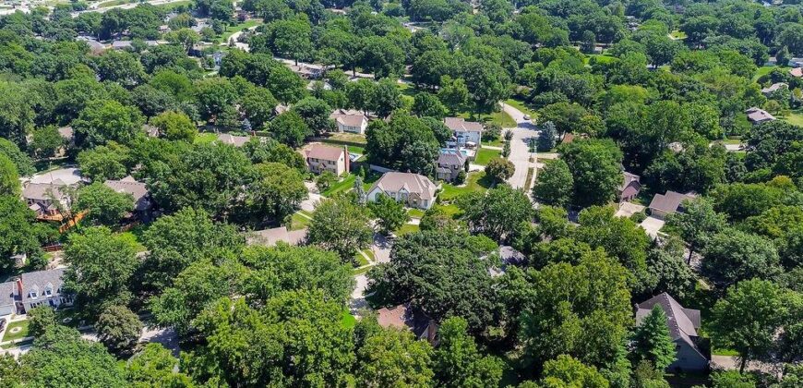
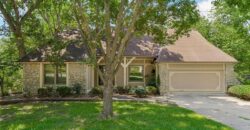
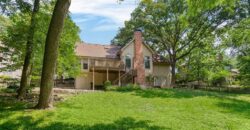
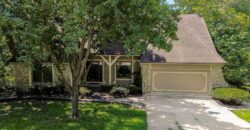
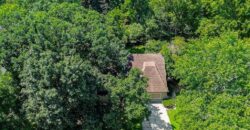
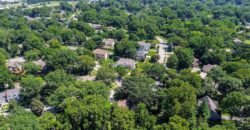
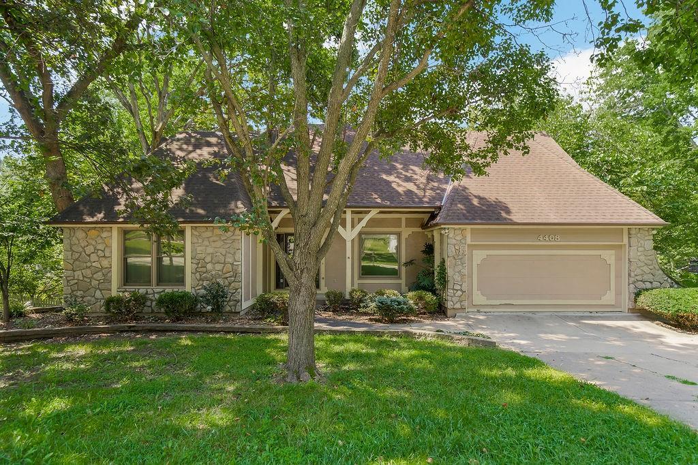
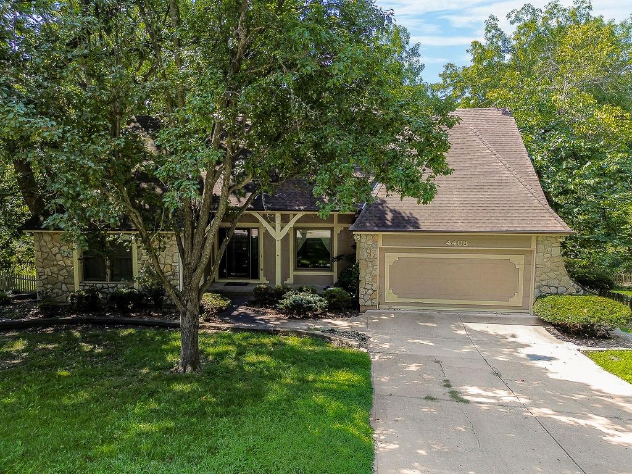
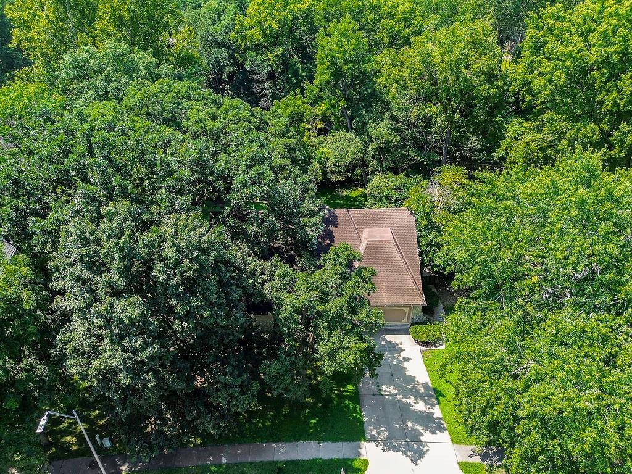
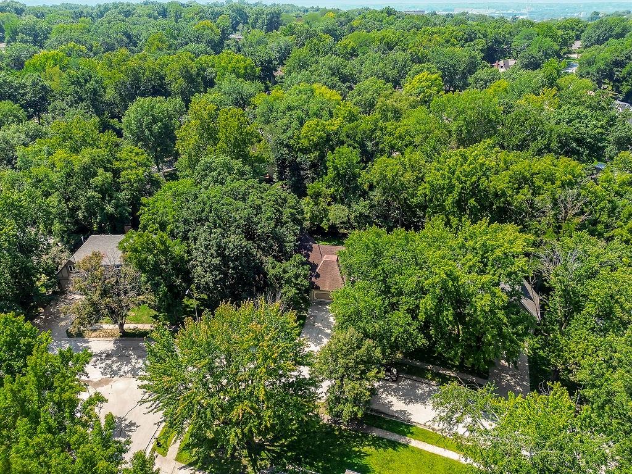
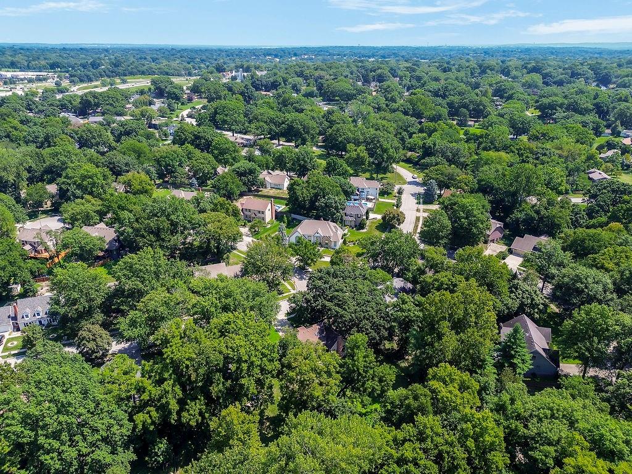
Tucked beneath a canopy of mature trees on a private, nearly half-acre wooded lot, this spacious home offers the kind of space, privacy, and one-level living that’s genuinely hard to find! Enjoy a prime location in Kansas City – giving you access to everything that the metro has to offer.
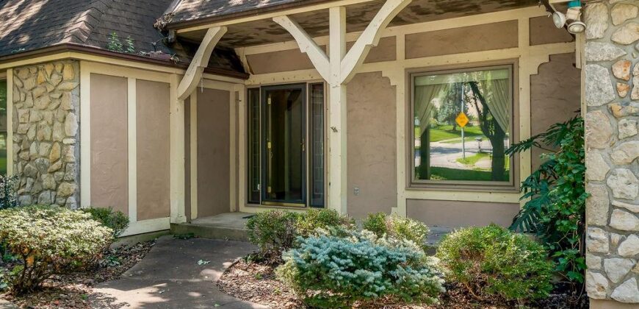
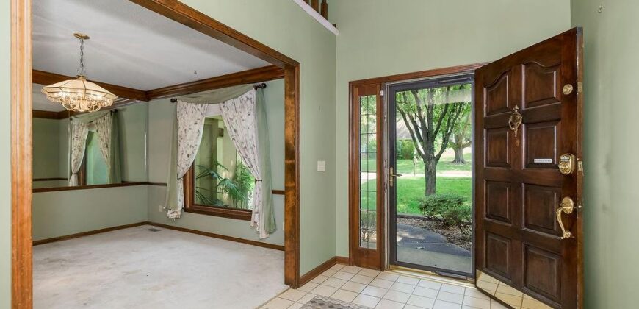
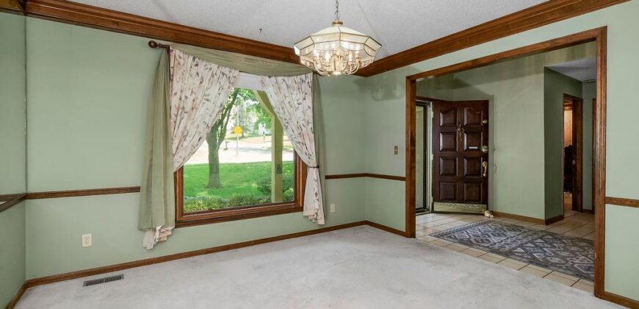
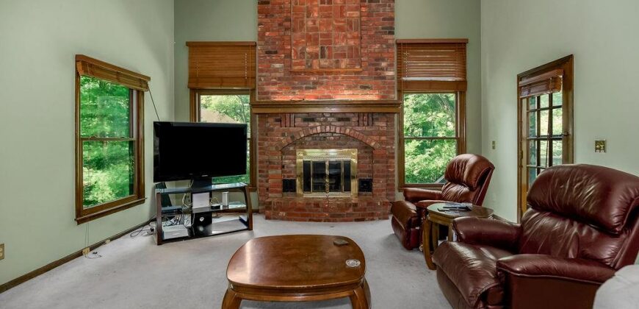
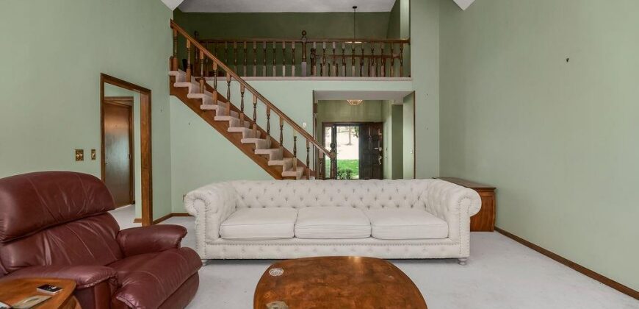
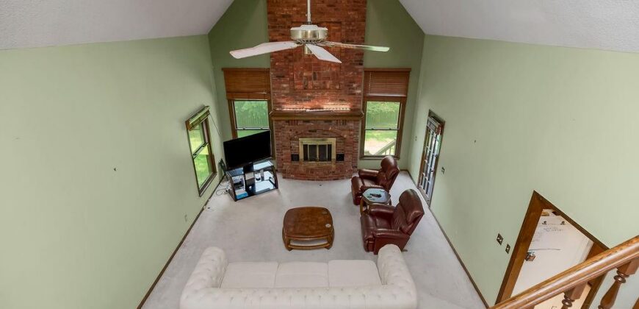
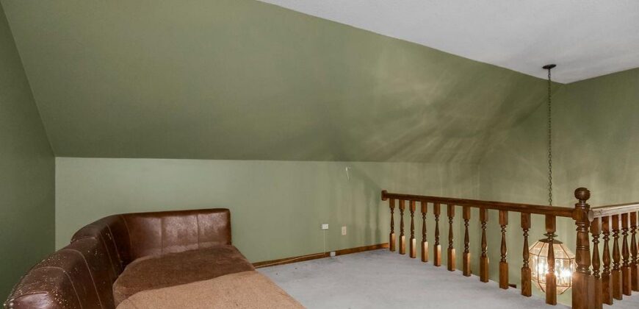
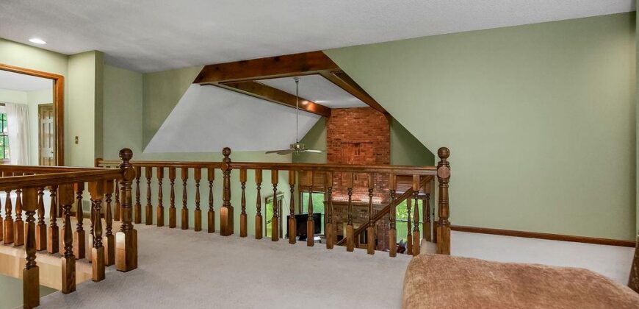
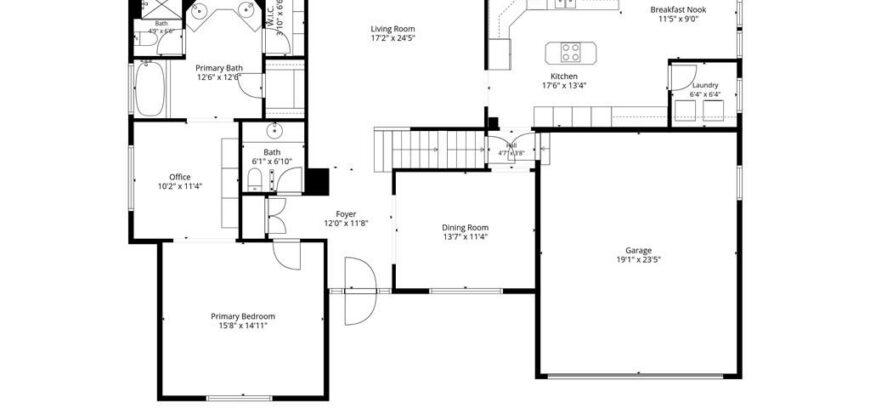
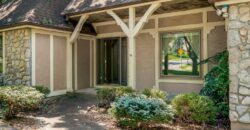
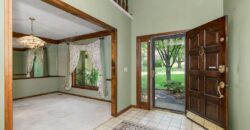
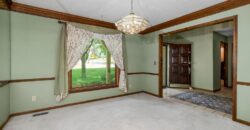
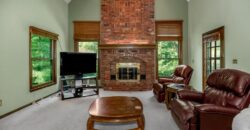
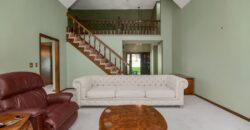
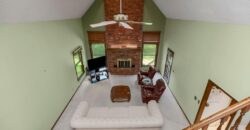
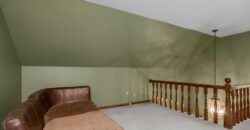
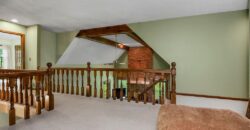
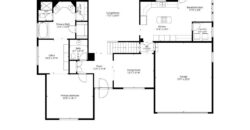
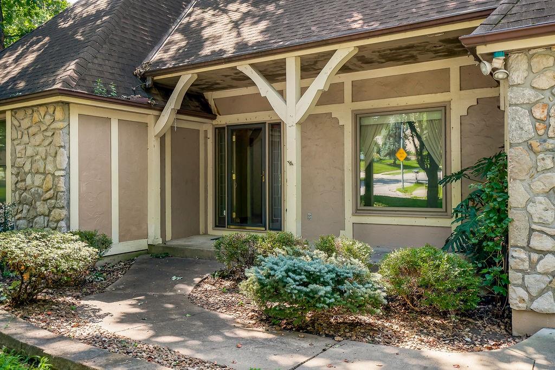
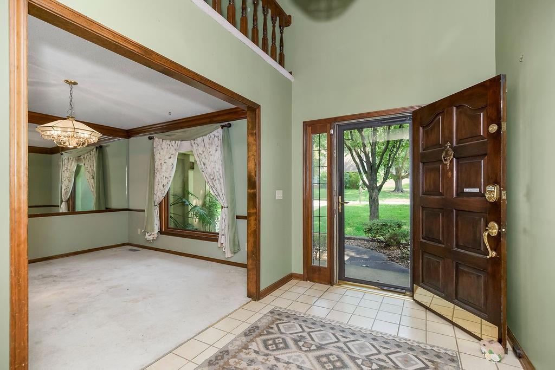
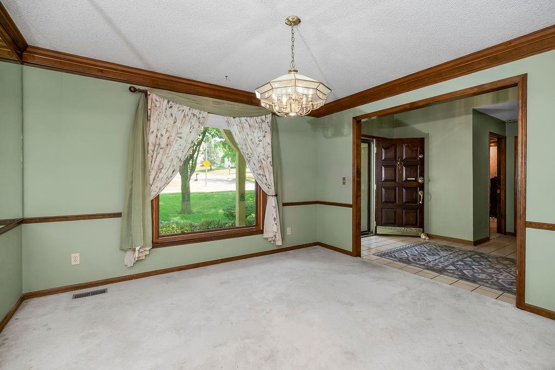
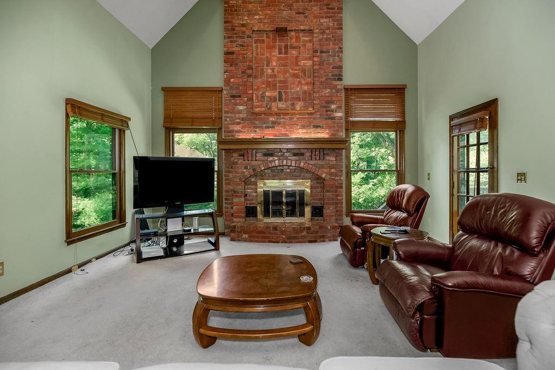
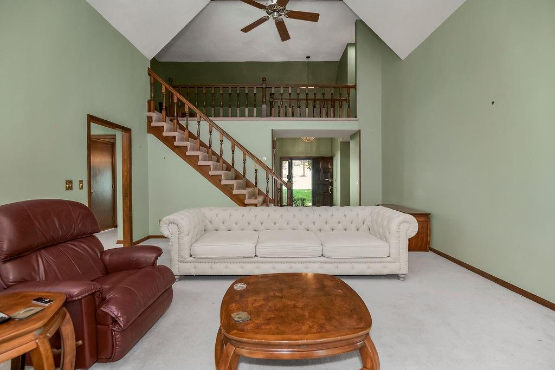
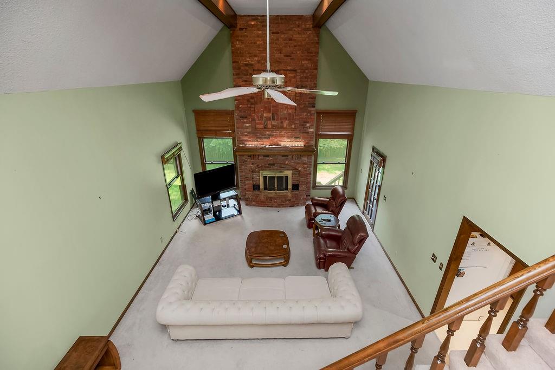
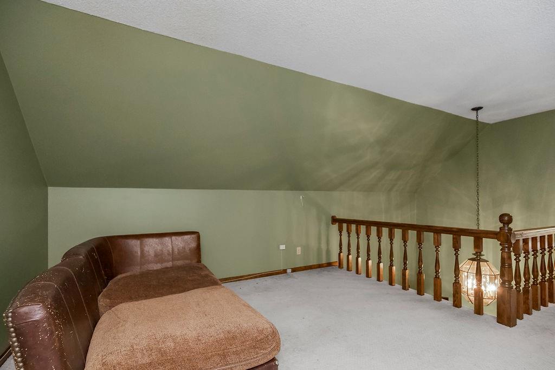
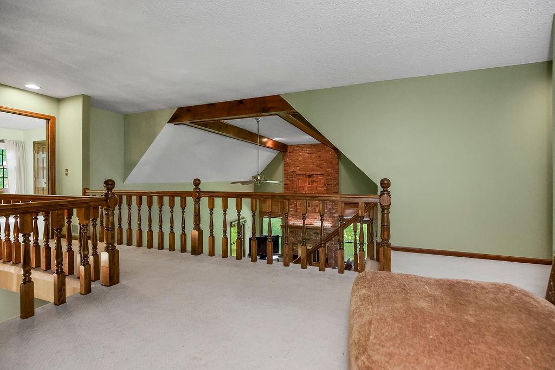
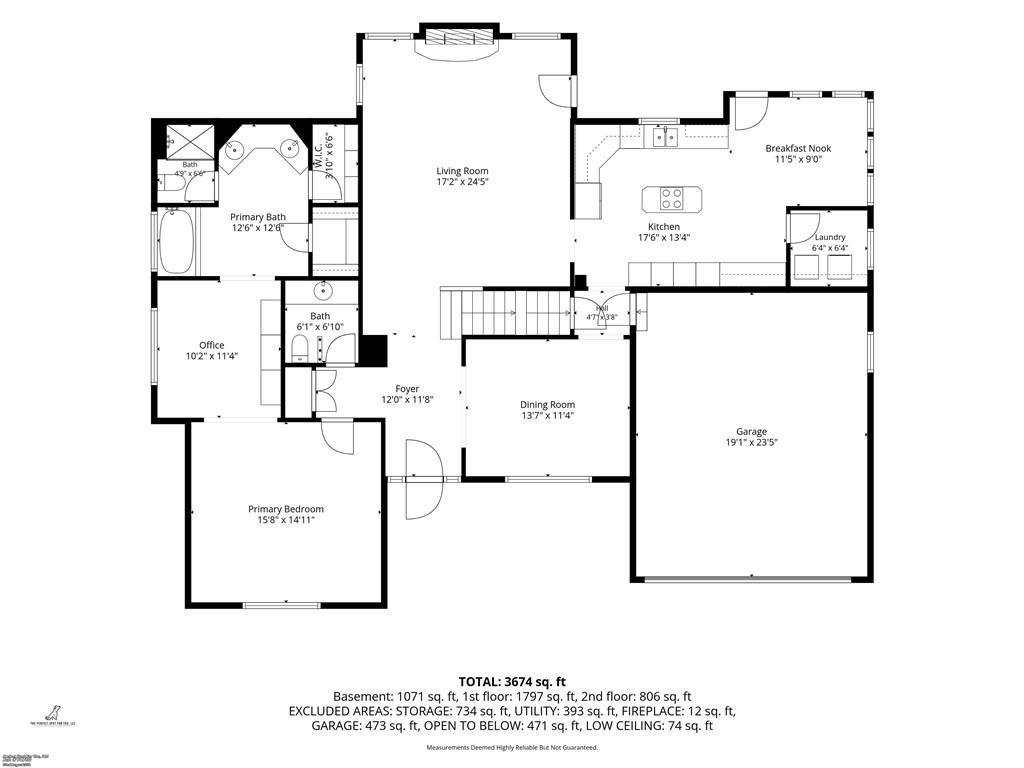
Step through the solid wood front door into a dramatic two-story foyer, where a wall of windows floods the space with natural light, and an open loft overlooks the entry. To one side, a formal dining room awaits your finishing touches — a true separate dining space for holidays and dinner parties. Just beyond, the vaulted great room impresses with soaring ceilings and a floor-to-ceiling fireplace as its centerpiece, flanked by tall windows.
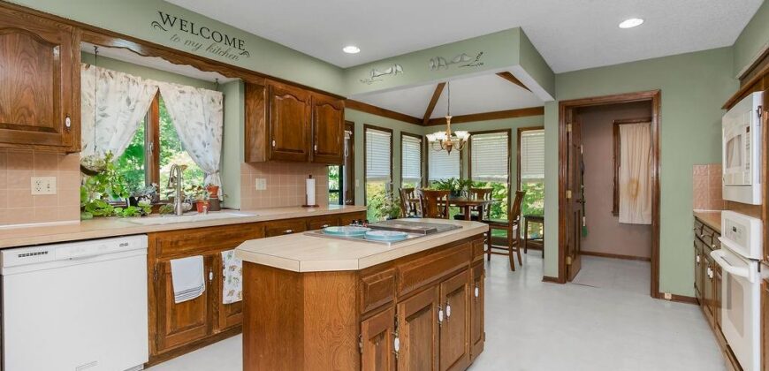
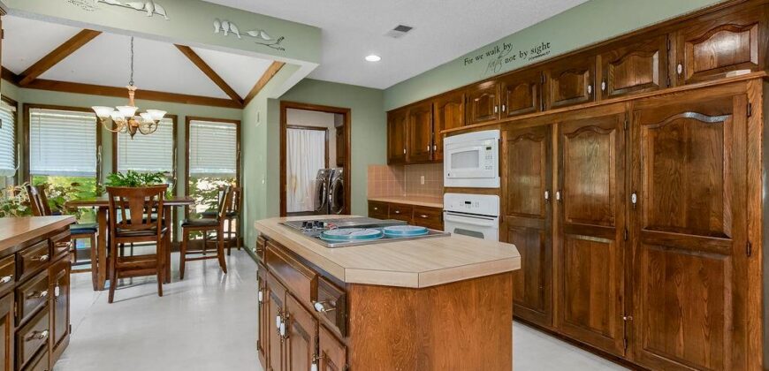
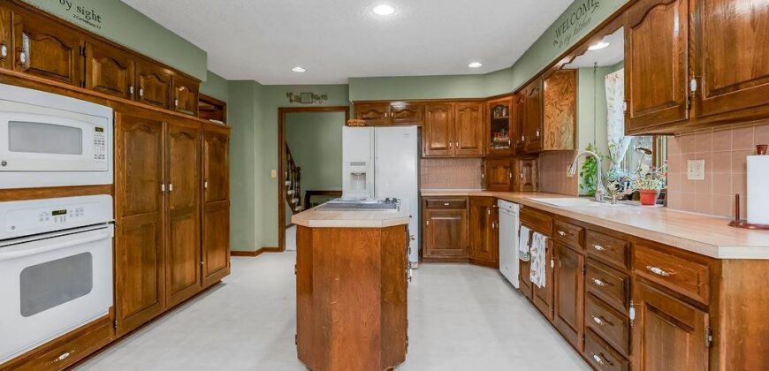
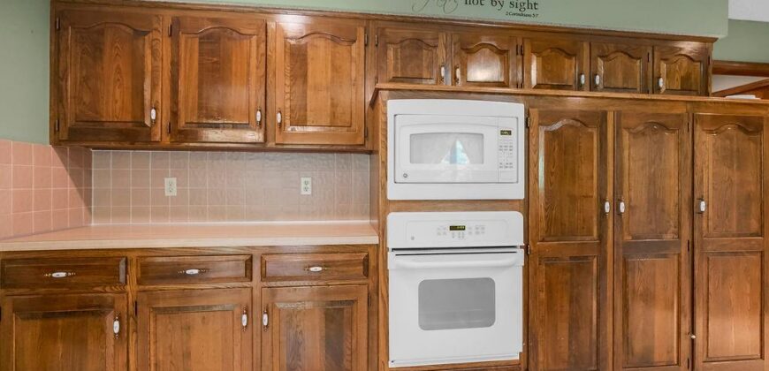
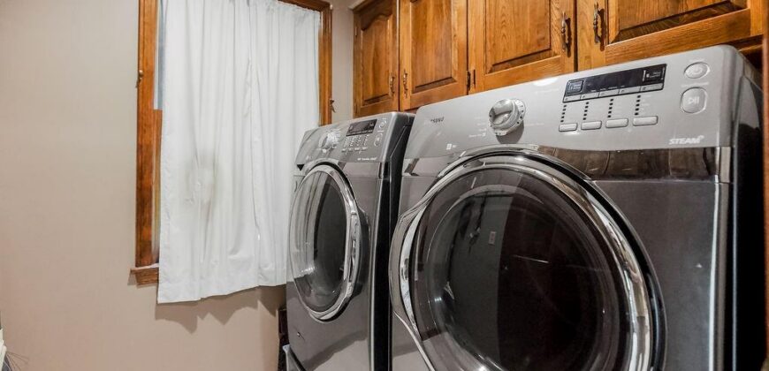
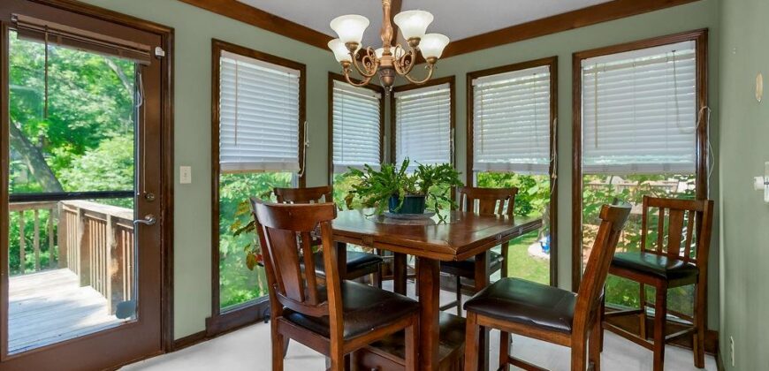
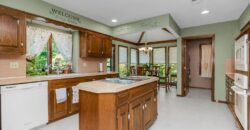
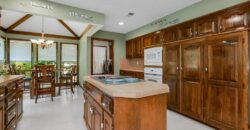
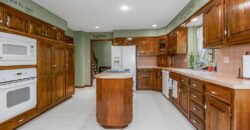
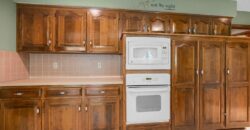
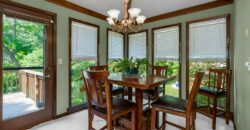
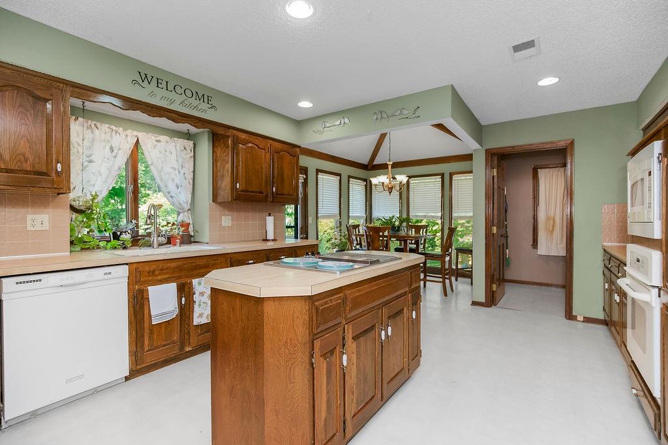
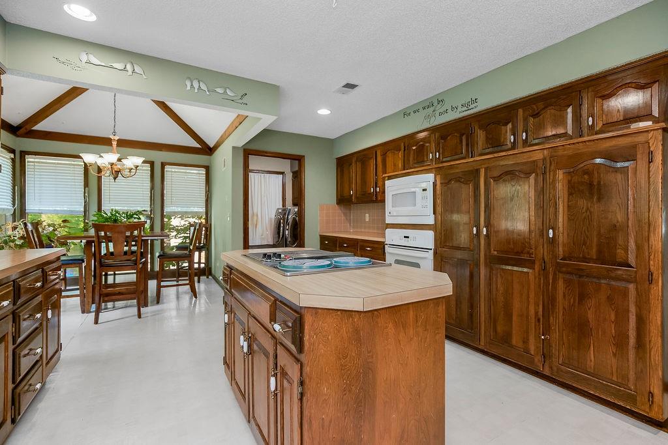
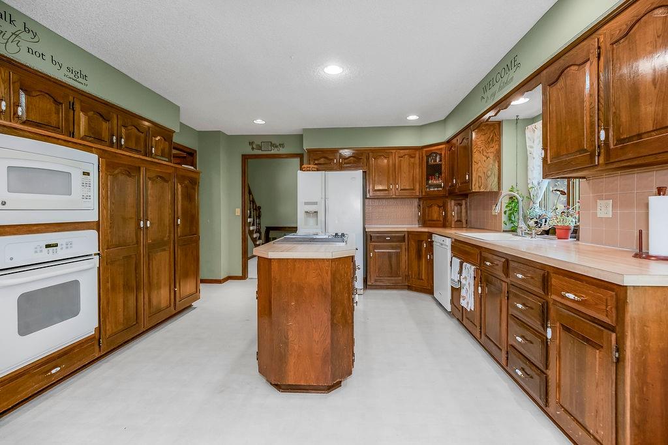
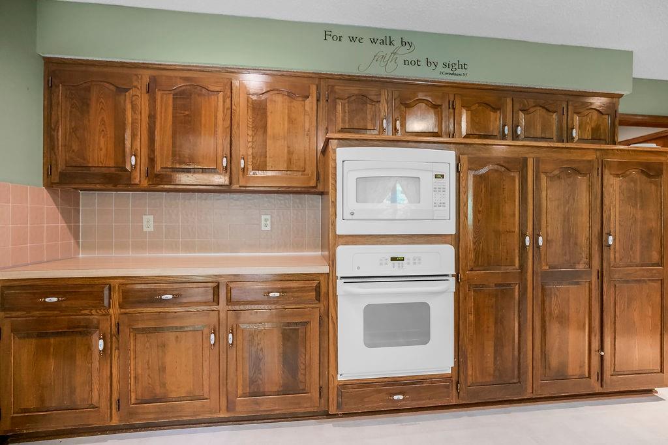
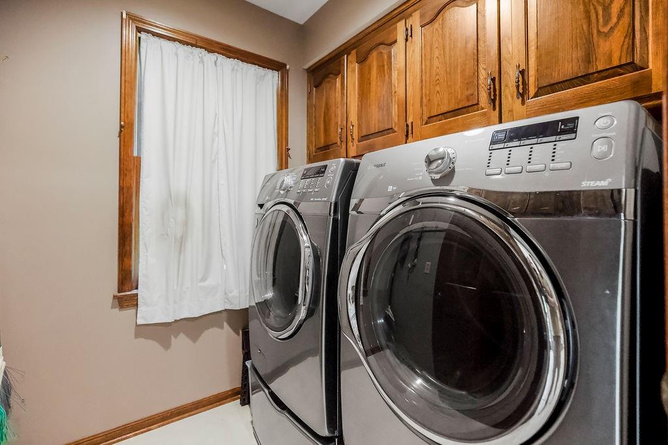
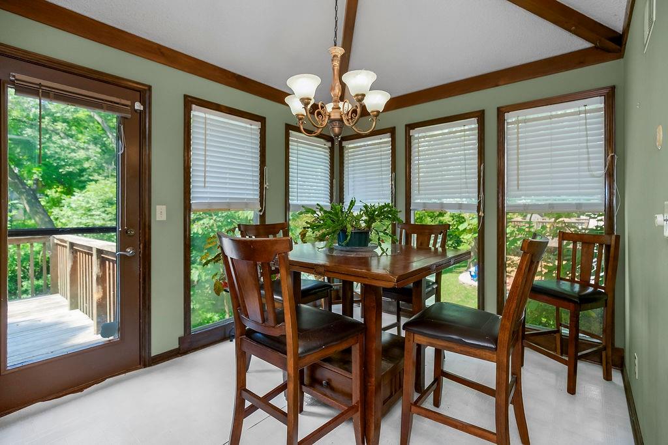
The eat-in kitchen is built for entertainment: abundant oak cabinetry, a center island, double wall ovens, and a sunny breakfast nook surrounded by windows — all in addition to the separate formal dining room. A dedicated laundry room with cabinetry completes the main-floor.
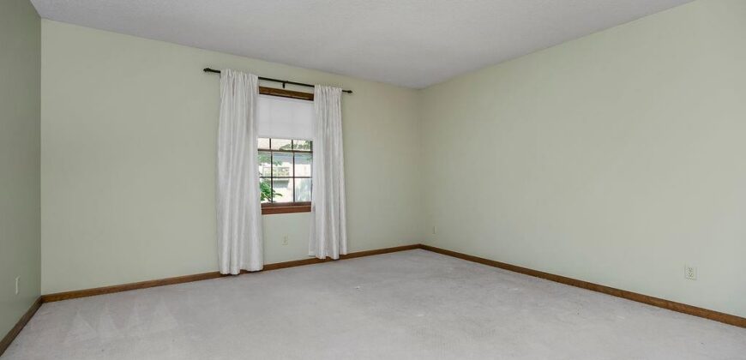
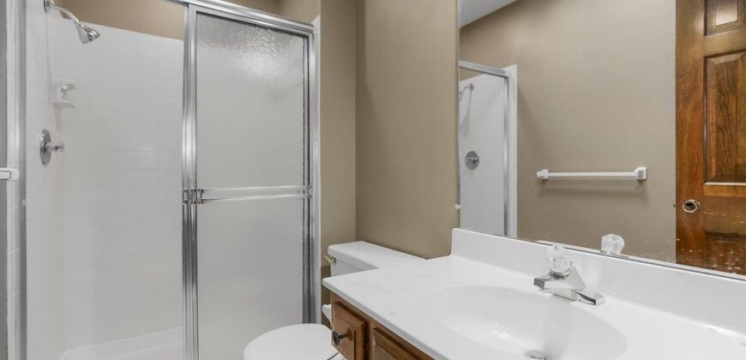
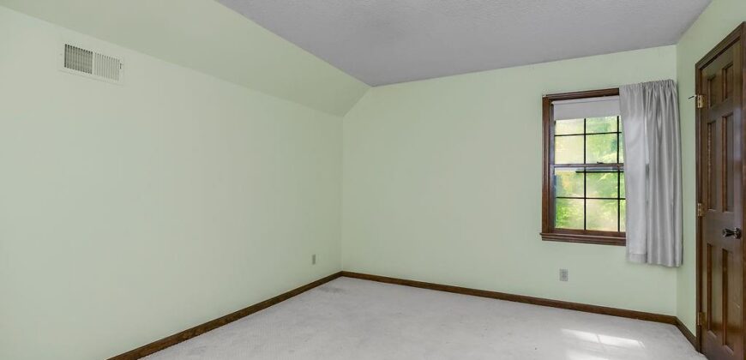
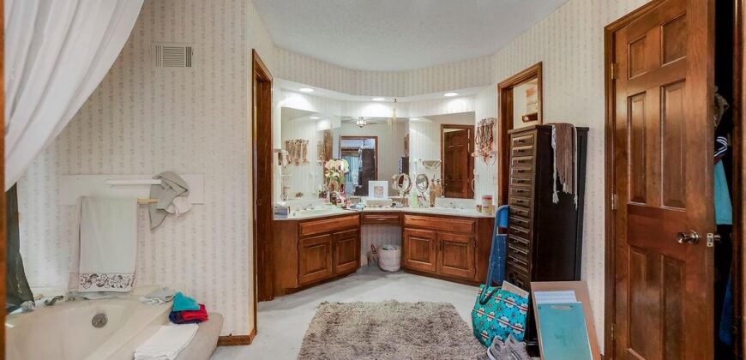
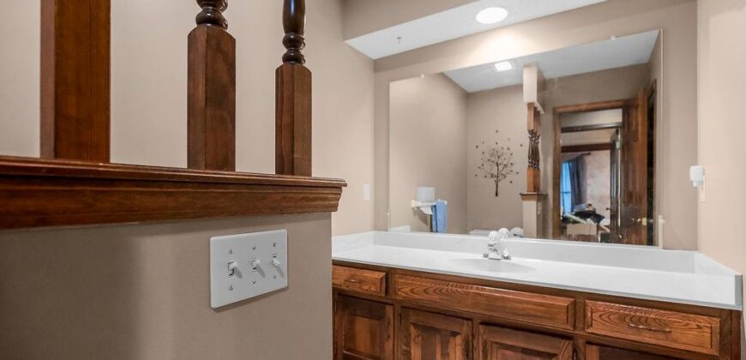
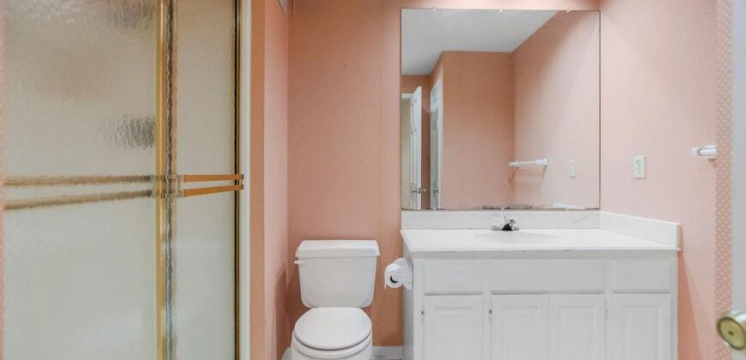
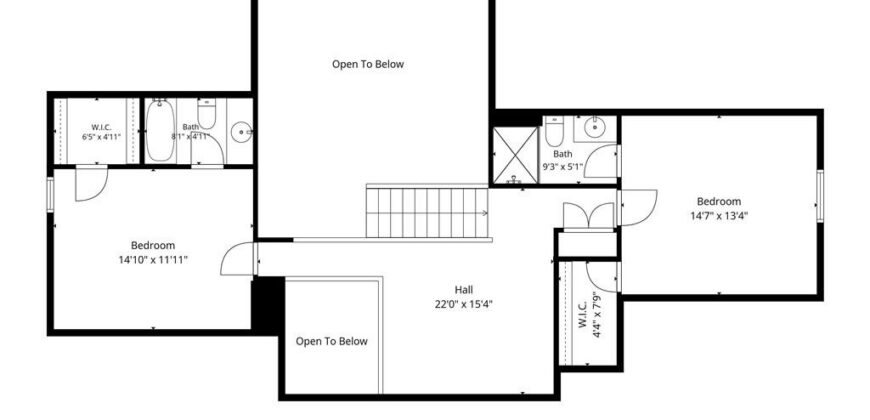
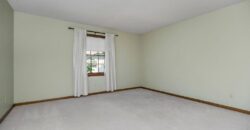
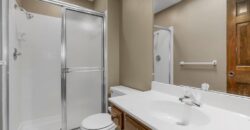
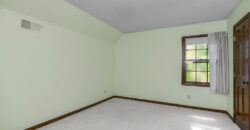
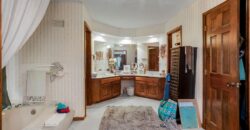
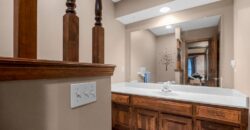
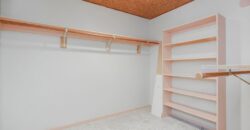
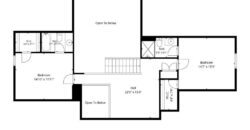
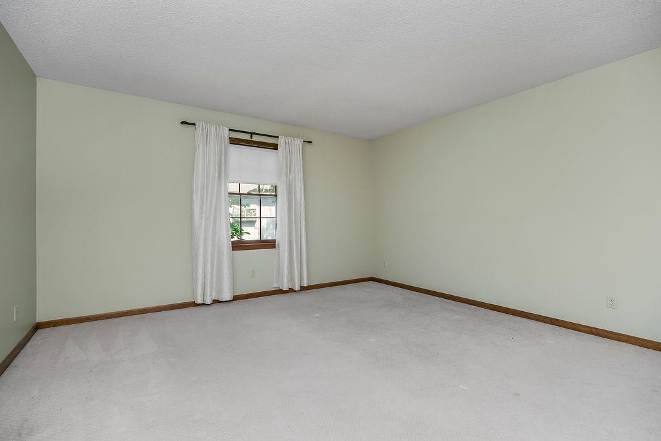
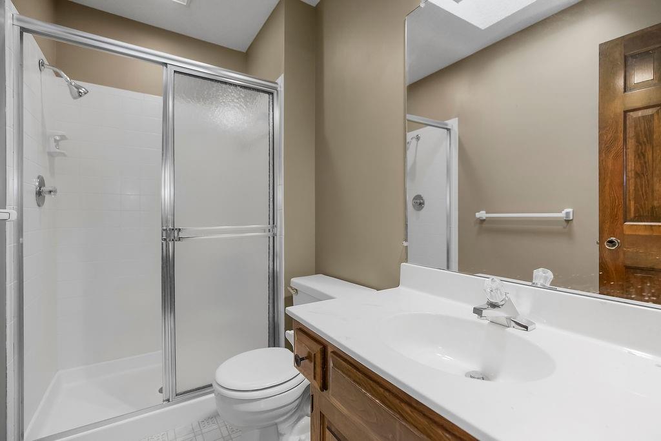
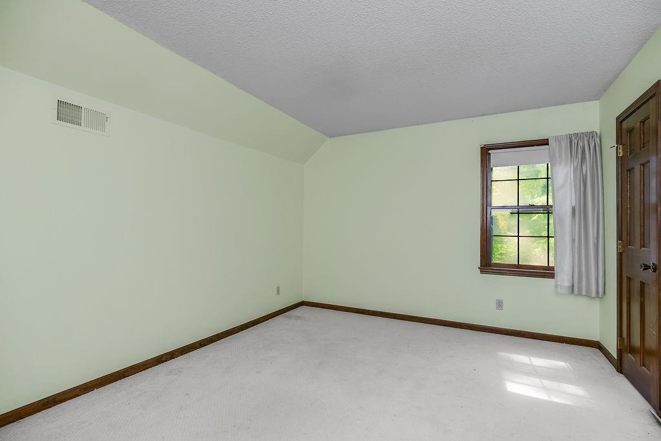
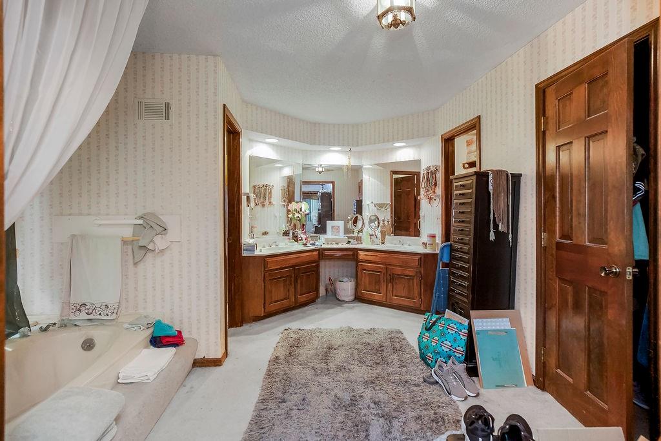
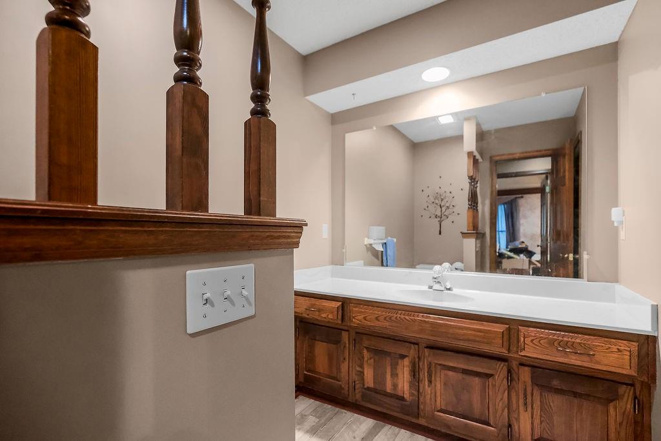
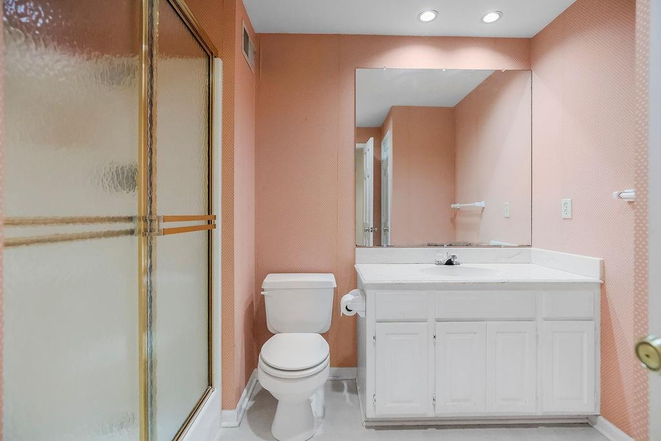
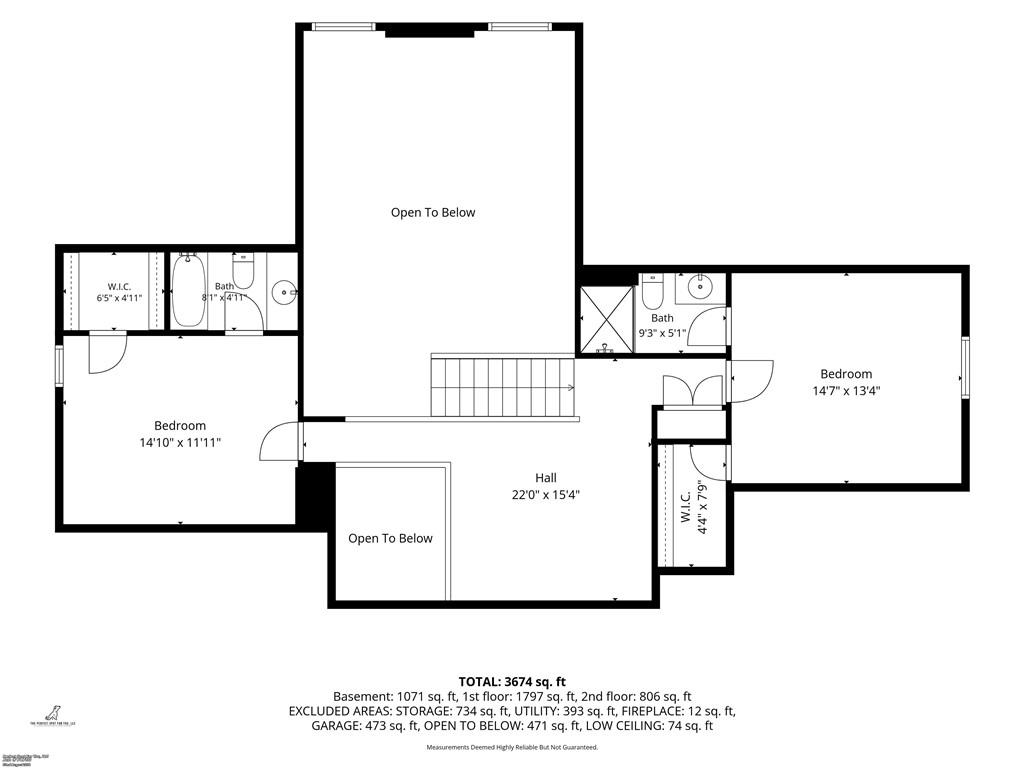
The primary suite is conveniently located on the main level, featuring a tray ceiling, a large layout with room for a sitting or office area, and a private en-suite bath with an extra-long double vanity. Also upstairs – two additional bedrooms — each with its own full private bathroom, a rare and valuable layout for guests or kids.
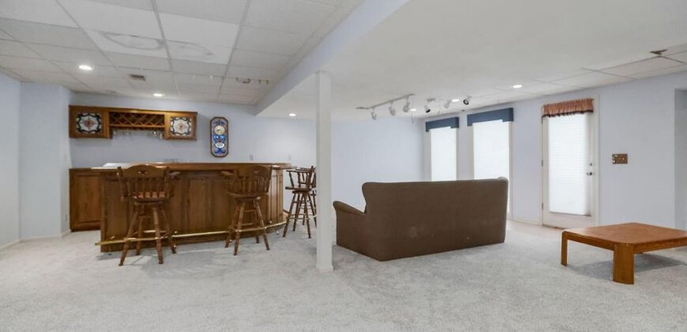
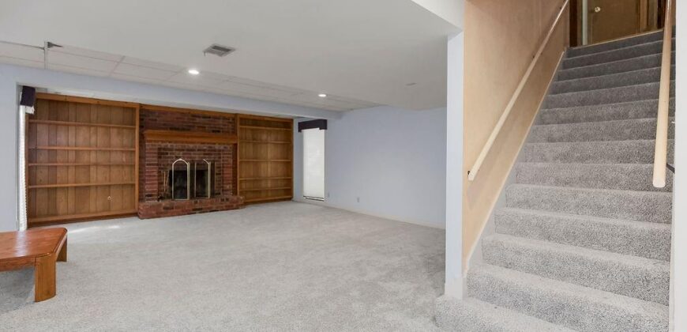
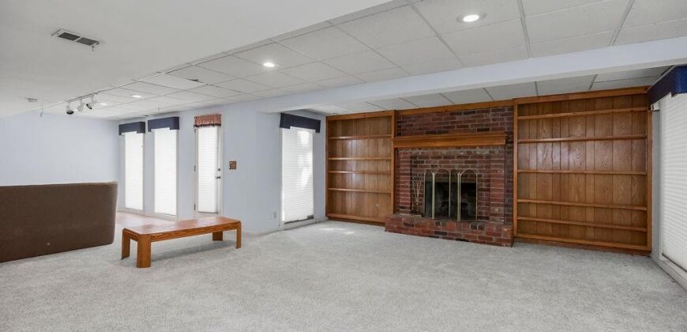
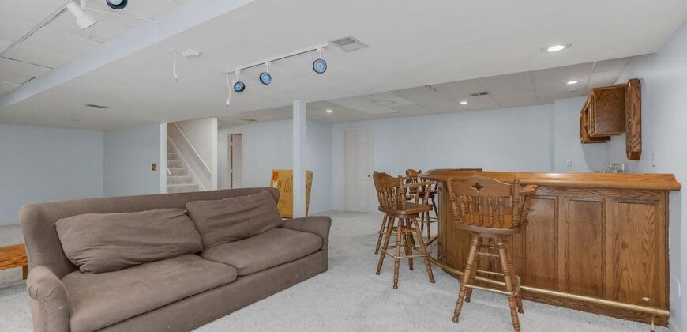
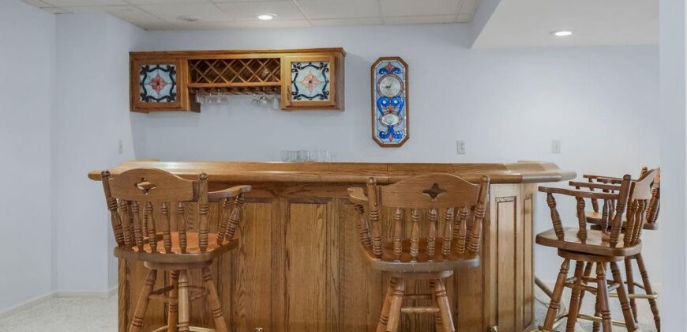
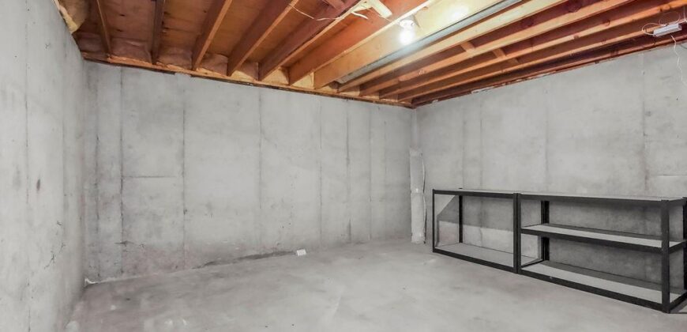
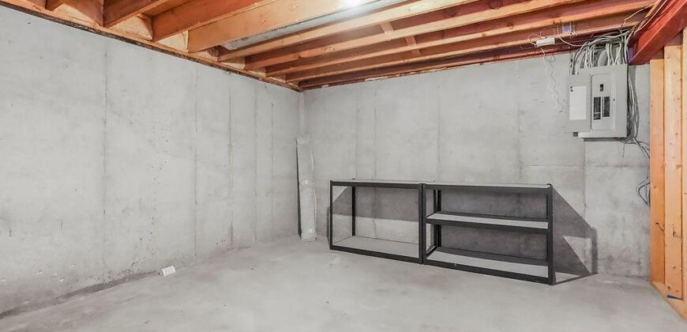
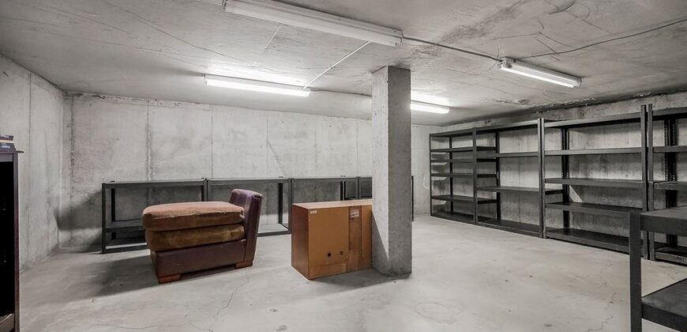
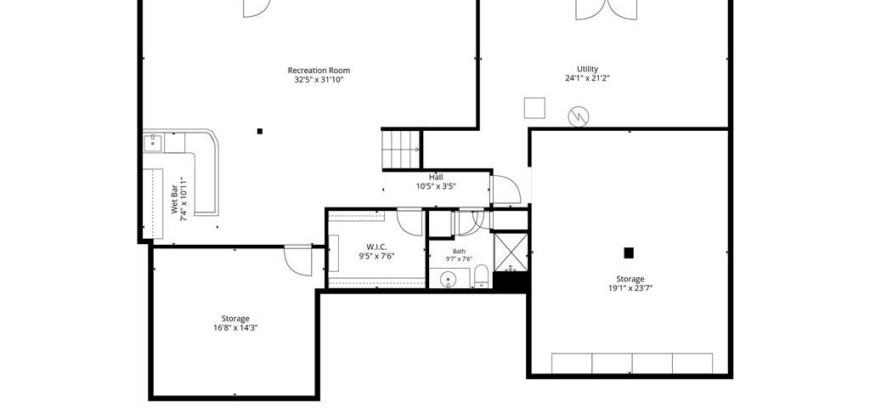
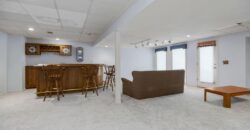
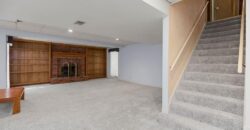
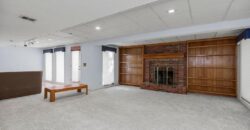
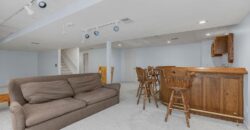
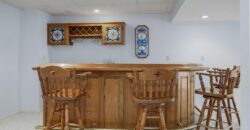
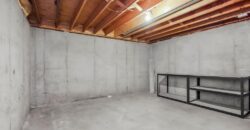
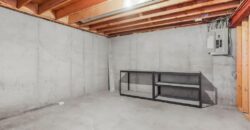
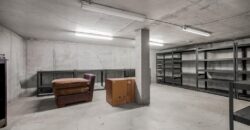
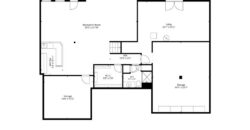
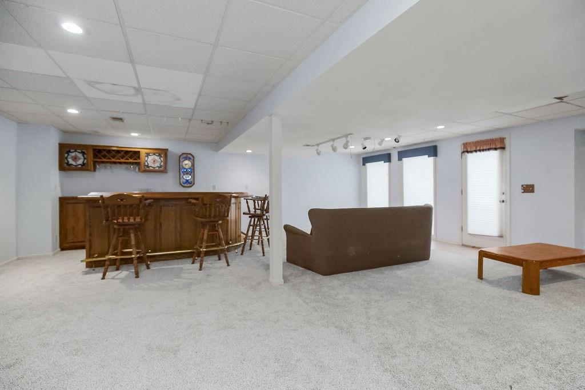
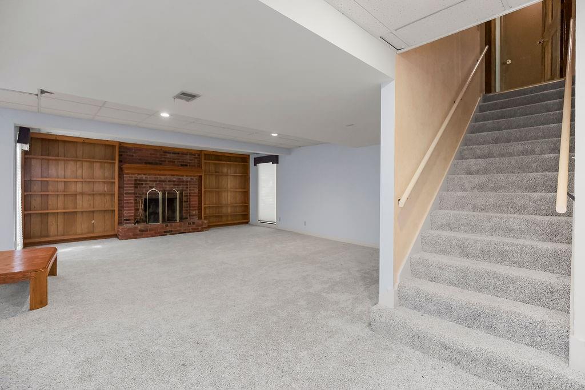
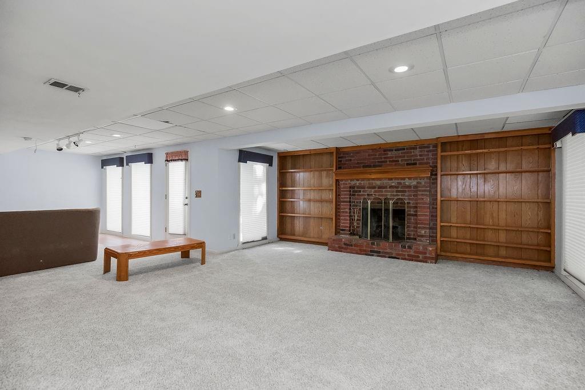
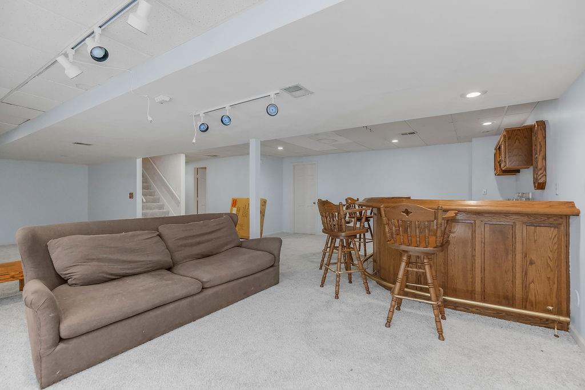
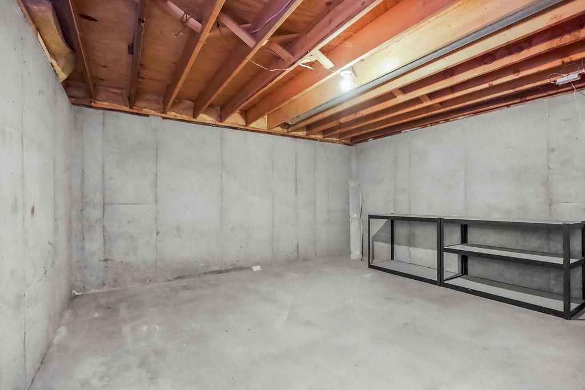
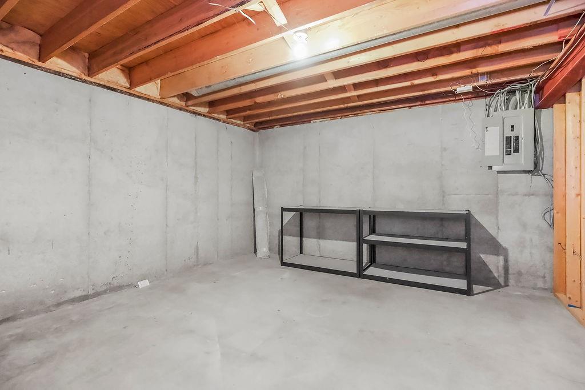
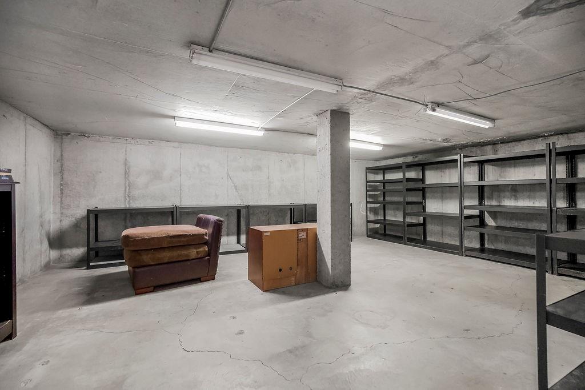
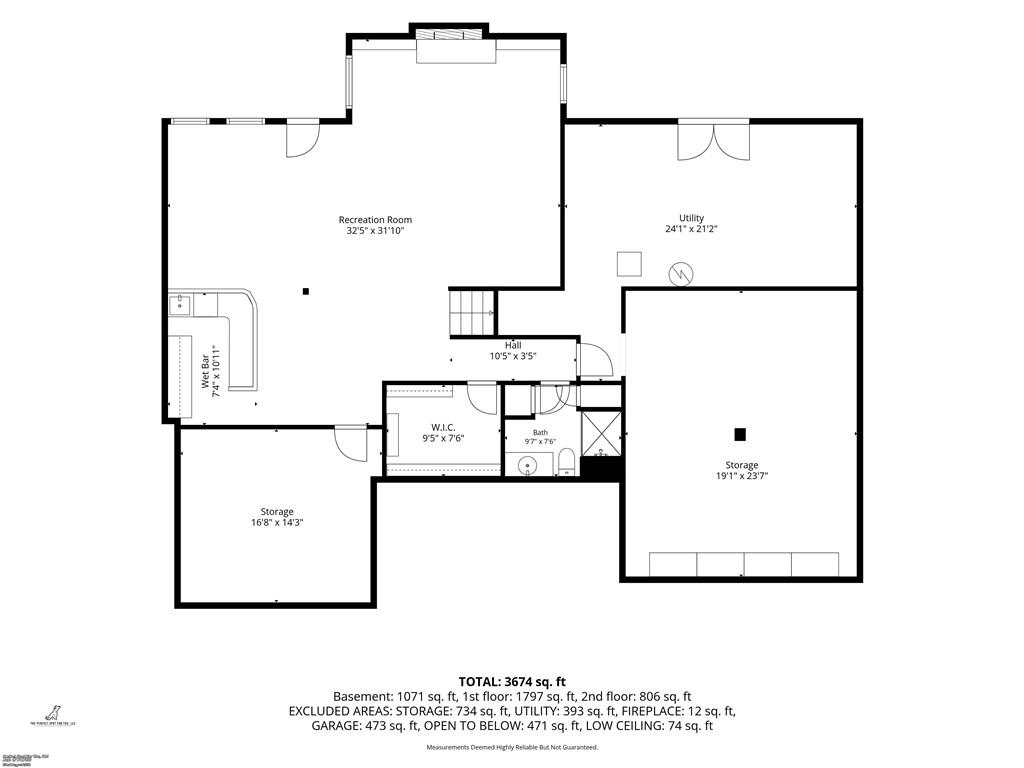
The finished lower level adds even more livable square footage, anchored by a second brick fireplace and custom built-in shelving — ideal as a media room, playroom, or additional living space — plus a large unfinished storage area ready for your organization system or workshop. An exceptionally rare feature: a basement area underneath the garage!
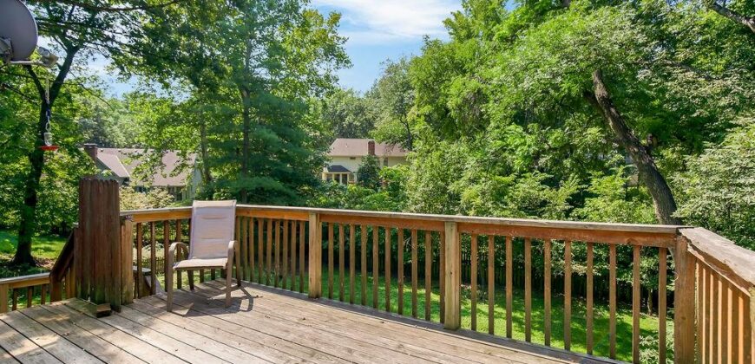
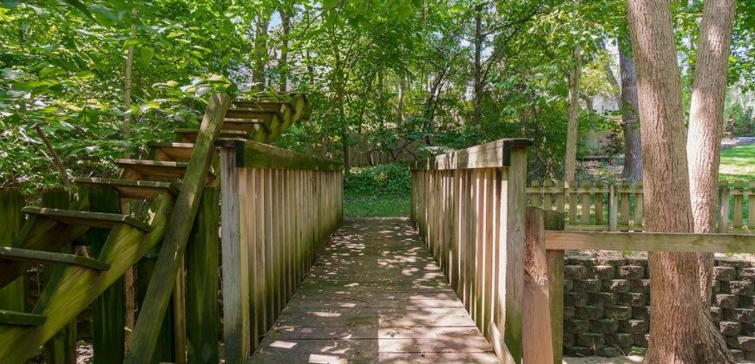
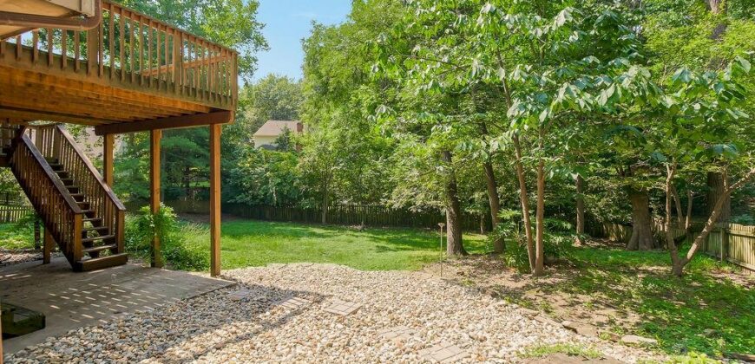
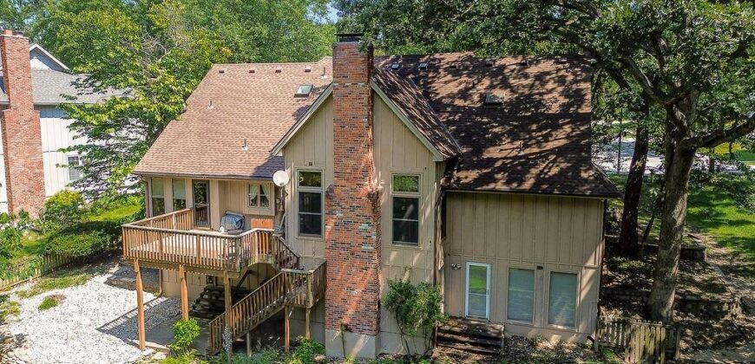
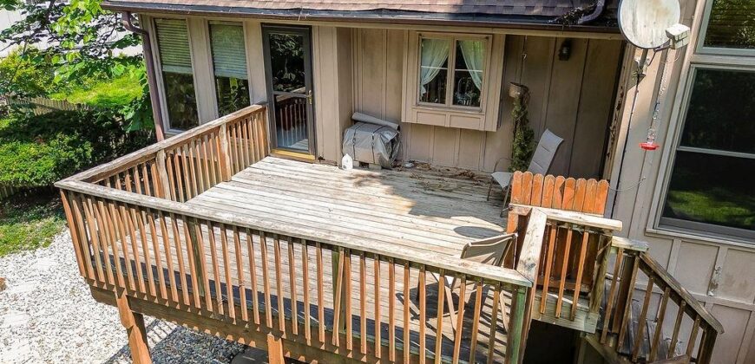
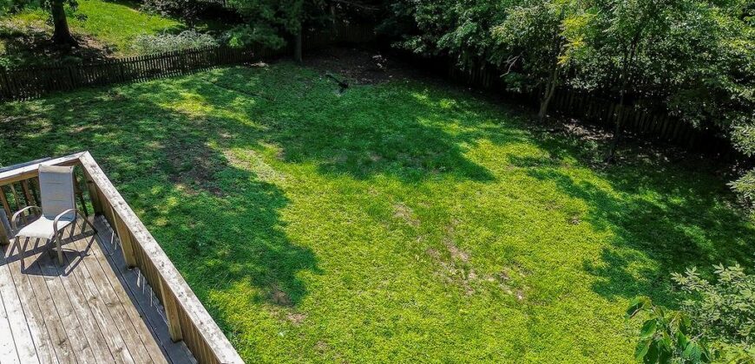
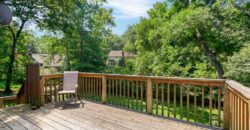
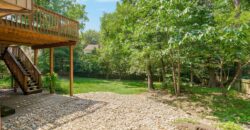
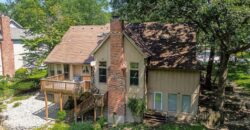
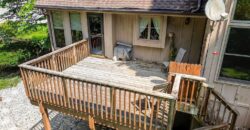
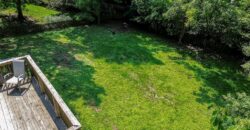
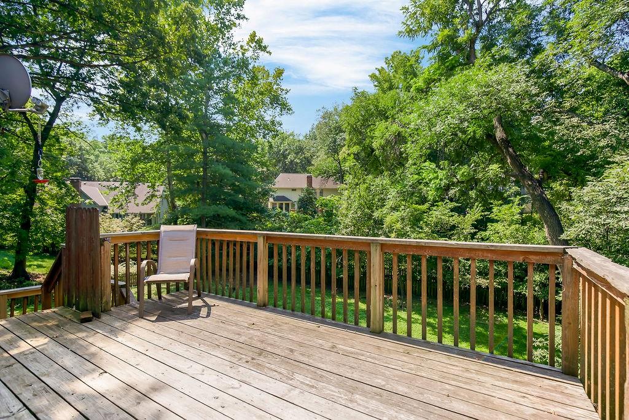
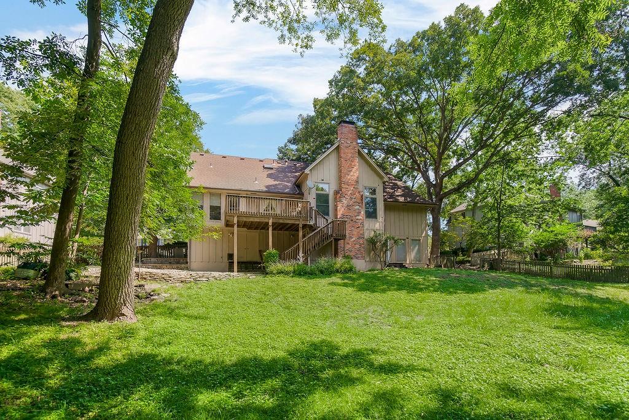
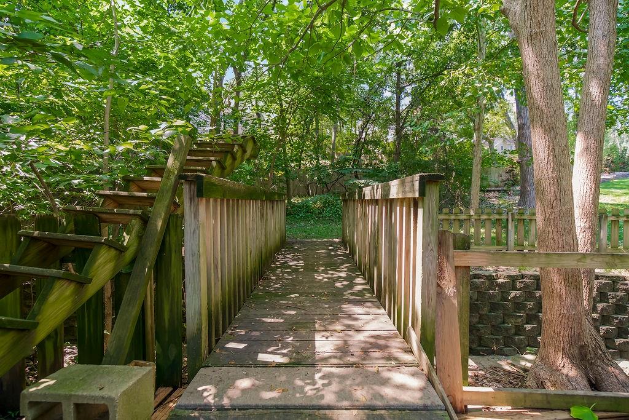
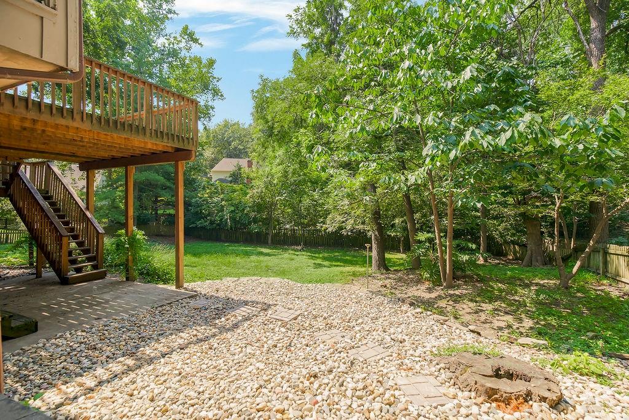
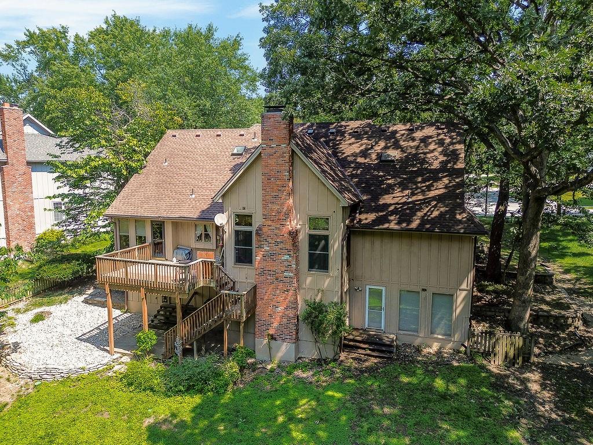
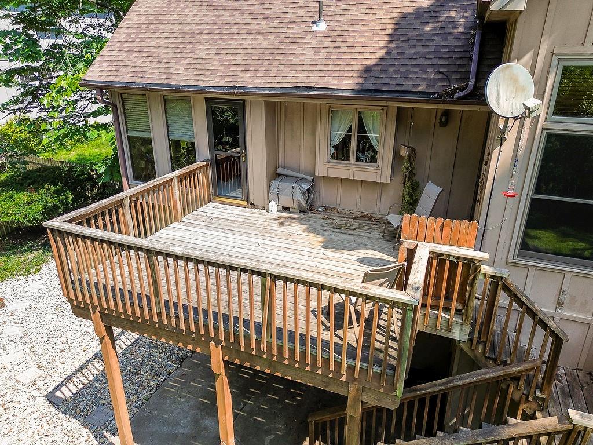
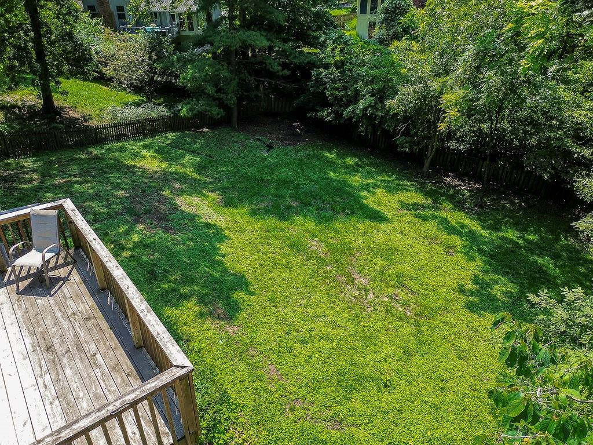
Outside, the huge, private backyard is a true retreat: a multi-level deck, a stone patio, and a charming wood footbridge wind through mature trees for a setting that feels more like a park than a backyard — all while backing to green space for added privacy.
Address
-
Address 4408 NW Normandy Lane, Kansas City, MO 64116
-
Country United States
-
Province/State MO
-
City/Town Kansas City
-
Neighborhood Claymont North
-
Postal code/ZIP 64116
Overview
- Property ID HMS53310654
- Price $425,000
- Property Type Single Family Residence
- Property status Active
- Rooms 13
- Bedrooms 3
- Bathrooms 5
- Year Built 1981
- Size 3,674 SqFt
- Land area 20,473 SqFt
- Garages 1
- Age Description 41-50 Years
- Appliances Dishwasher, Disposal, Humidifier, Microwave, Built-In Oven, Electric Range
- Architectural Style Traditional
- Association Fee Includes Snow Removal
- Basement Finished, Full, Walk-Out Access
- Full Bathrooms 4
- Half Bathrooms 1
- Total Bedrooms 3
- City Kansas City
- County Clay
- Dining Area Features Breakfast Area,Formal
- Directions Take E 53 St/E 53rd St to US-71 N 4 min (1.7 mi) Follow US-71 N and I-29 N to US-69 S/NW Vivion Rd in Gallatin Township. Take exit 1C from I-29 N/US-71 N 12 min (11.4 mi) Follow US-69 S/NW Vivion Rd, N Belleview Ave and NW 44th St to NW Normandy Ln
- Elementary School Briarcliff
- Fencing Wood
- FireplaceYN 1
- Total Fireplaces 2
- Flooring Carpet
- Floor Plan Features 1.5 Stories
- Garage Spaces 2
- High School North Kansas City
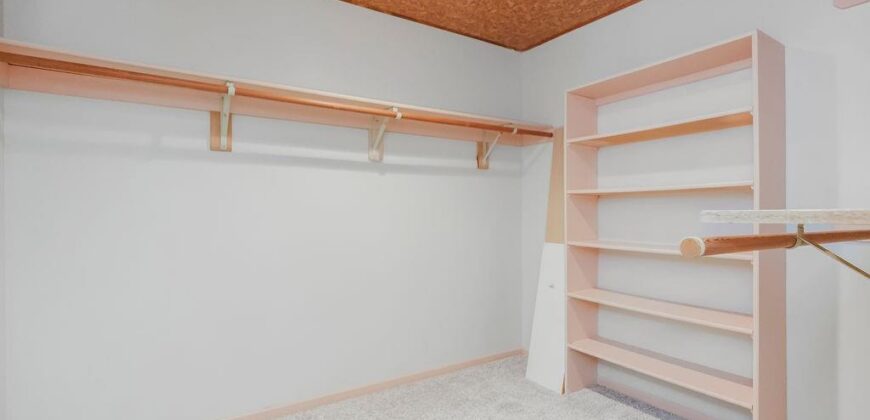
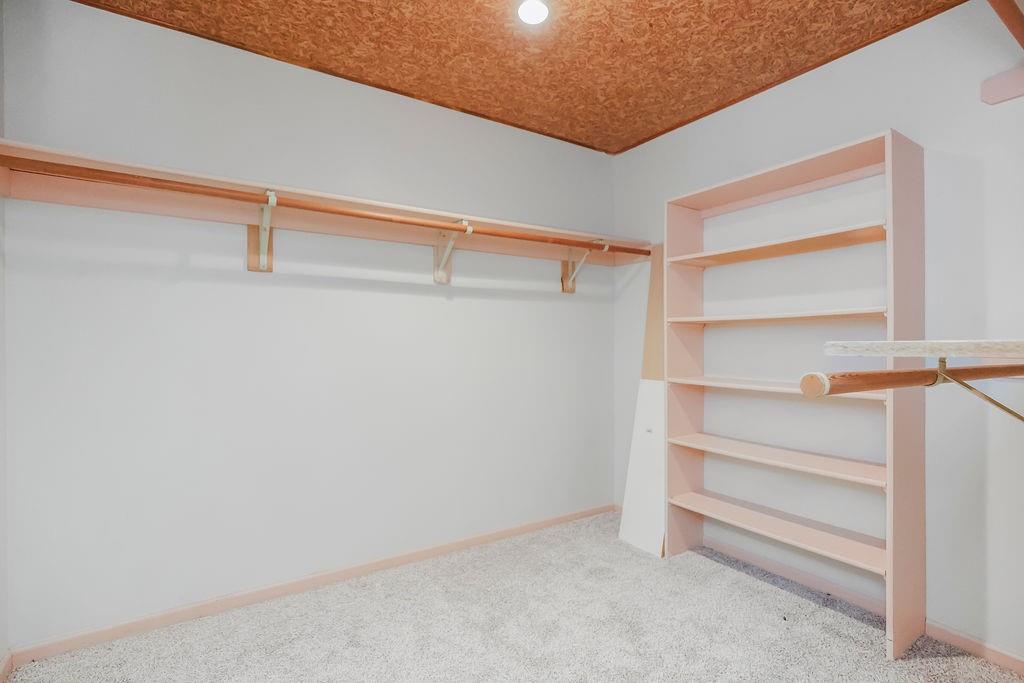
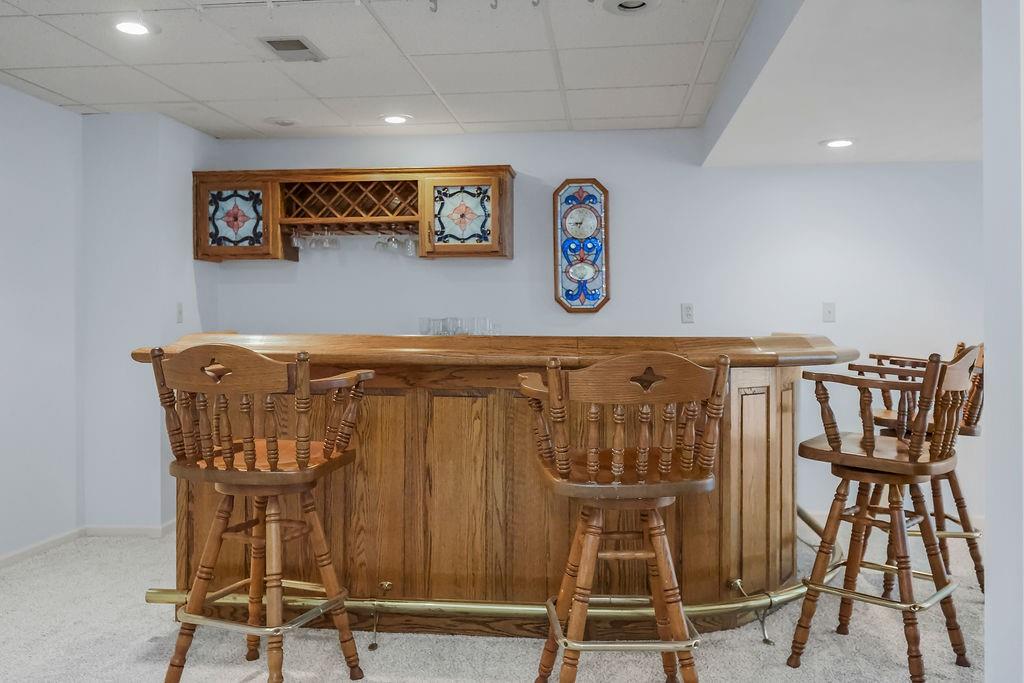
- Interior Features Cedar Closet, Ceiling Fan(s), Kitchen Island, Pantry, Vaulted Ceiling(s), Walk-In Closet(s), Wet Bar
- Window Features Skylight(s)
- Laundry Features Main Level, Off The Kitchen
- Lot Features City Lot, Sprinkler-In Ground, Many Trees
- Middle School Northgate
- Parking Features Garage Door Opener, Garage Faces Front, Tandem
- Patio and Porch Features Deck, Patio, Porch
- Postal Code 64116
- High School District North Kansas City
- Subdivision Name Claymont North
- Telecom Cable - Available,High Speed Internet - Available
- Year Built 1981