

2401 NE 112th Street, Kansas City, MO 64155
Description
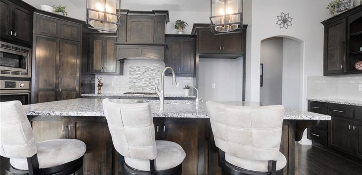
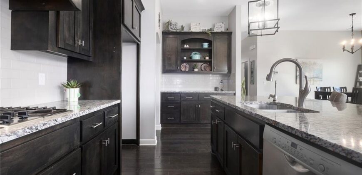
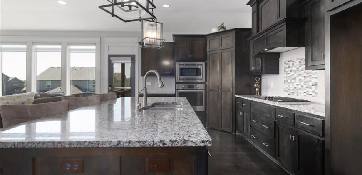
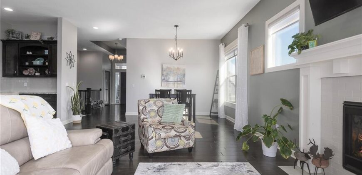
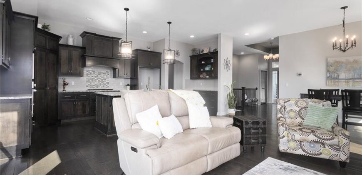
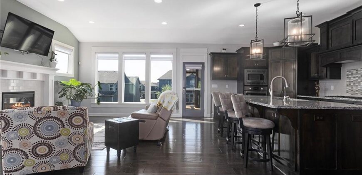
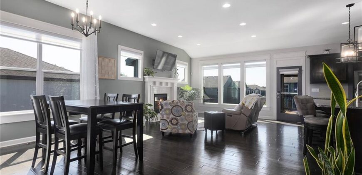
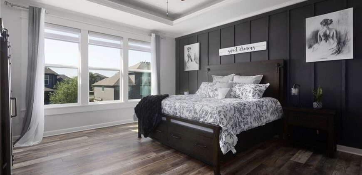
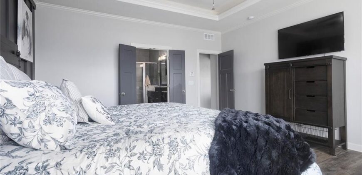
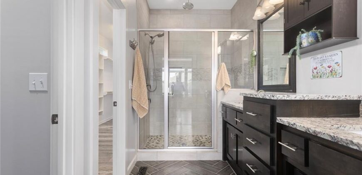
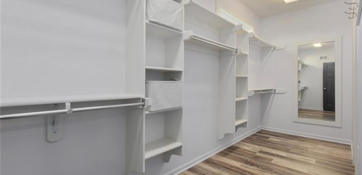
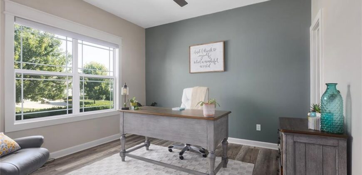
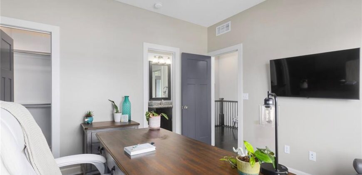
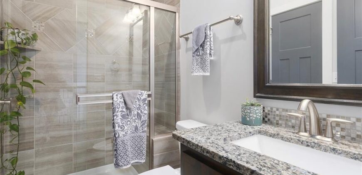
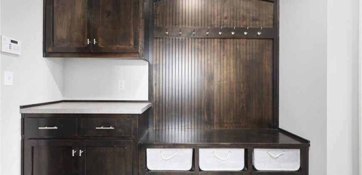
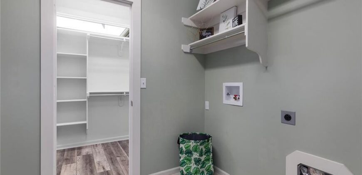
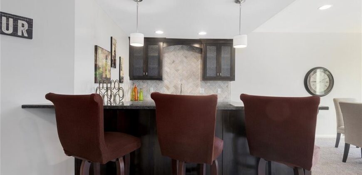
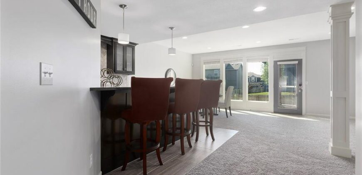
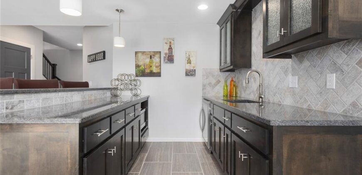
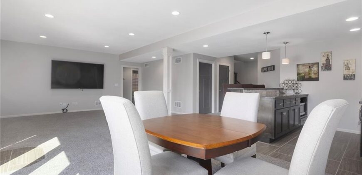
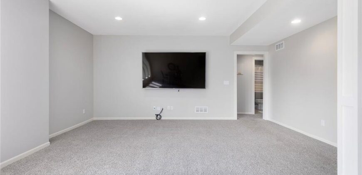
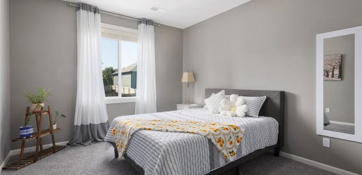
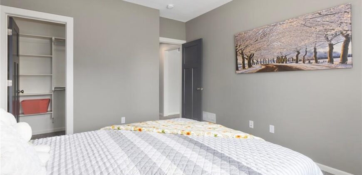
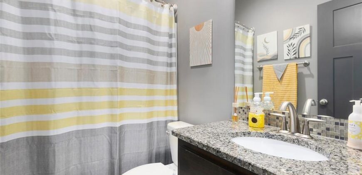
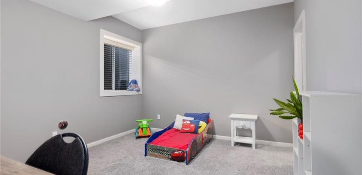
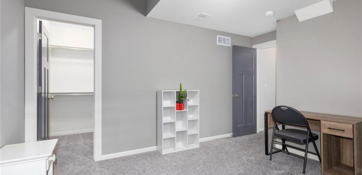
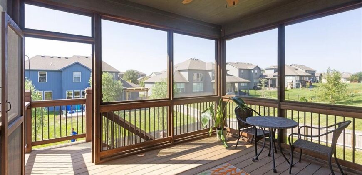
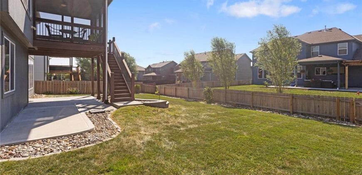
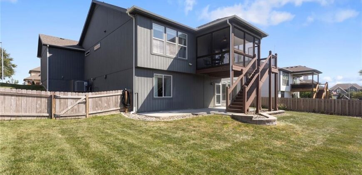
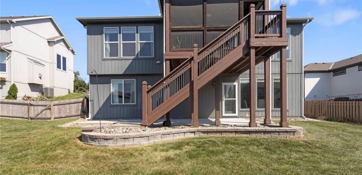
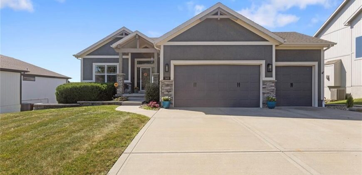
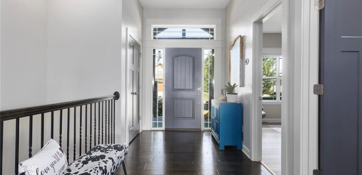
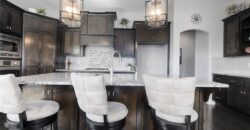
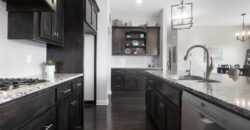
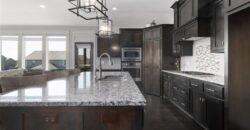
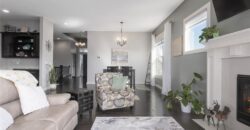
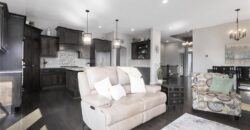
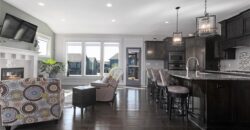
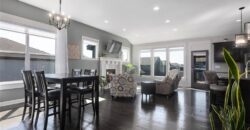
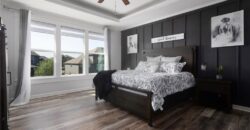
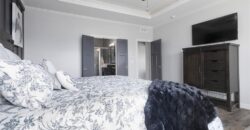
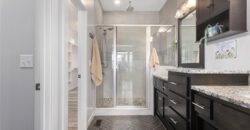
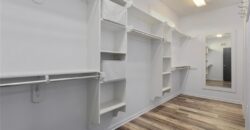
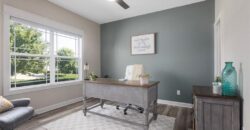
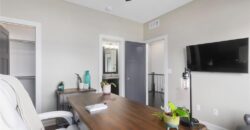
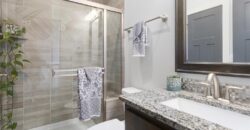
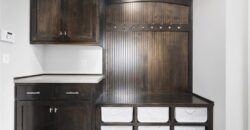
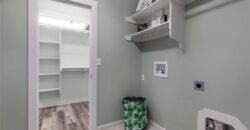
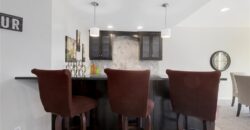
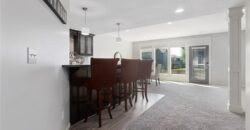
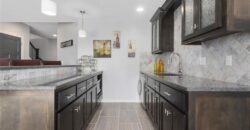
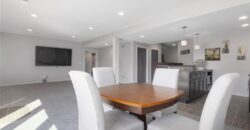
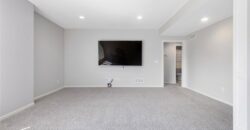
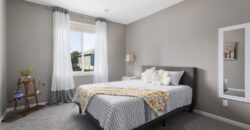
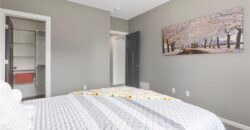
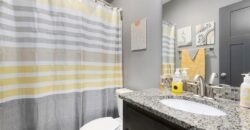
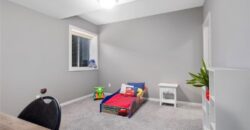
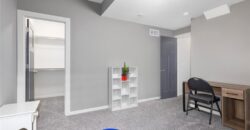
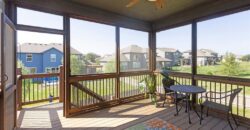
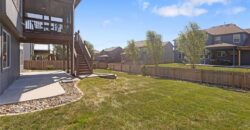
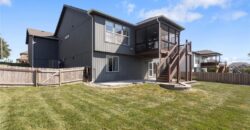
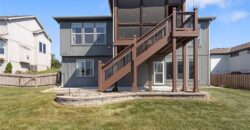
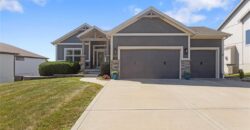
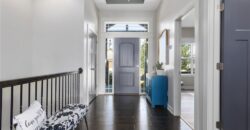
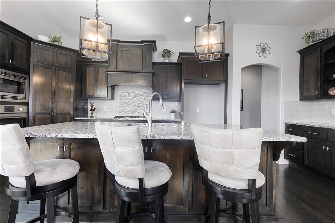
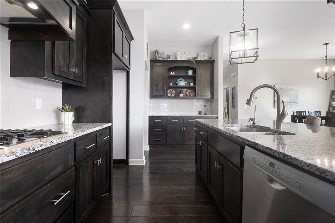
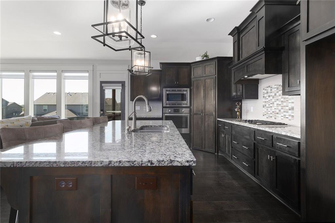
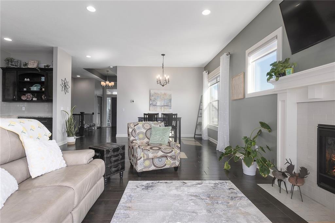
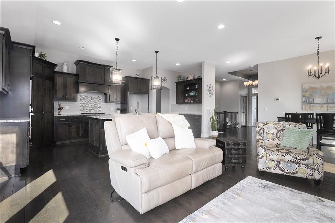
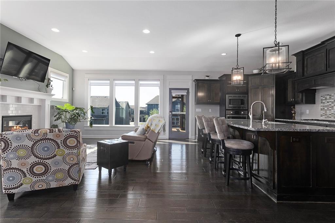
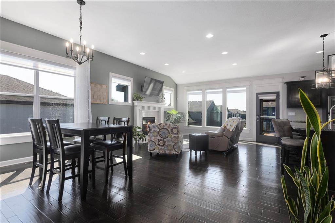
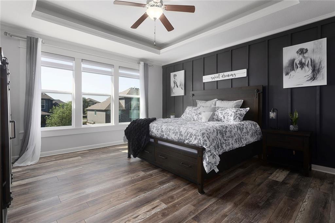
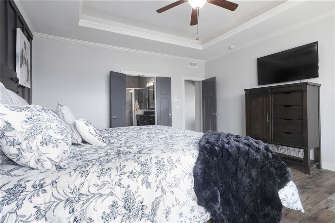
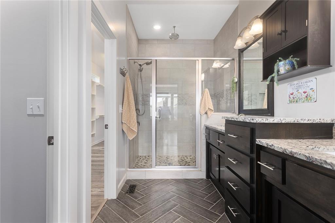
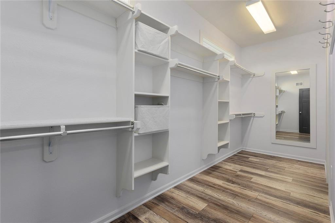
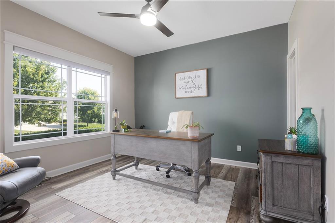
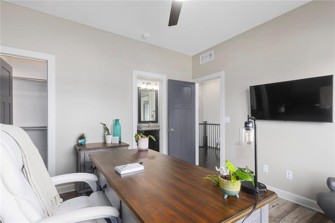
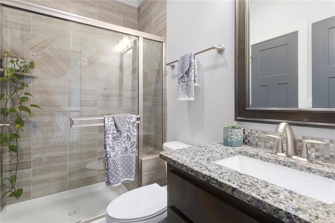
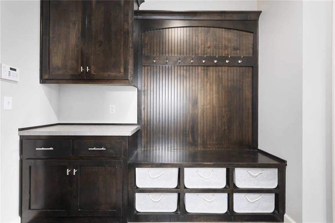
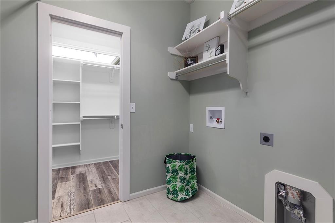
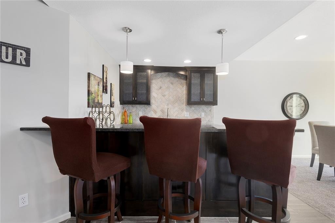
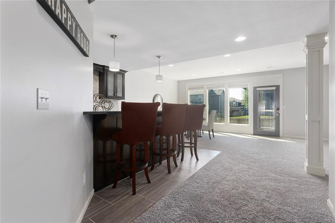
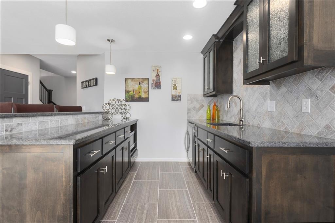
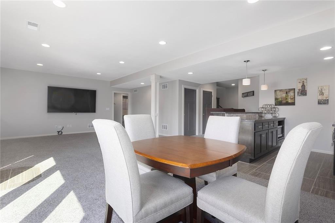
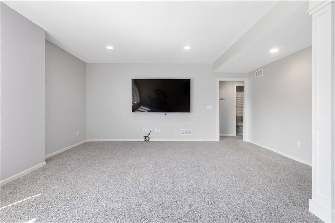
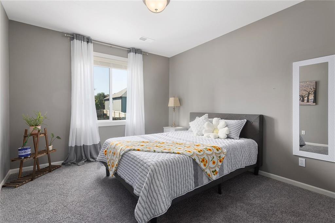
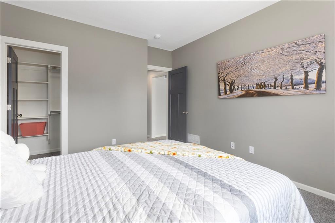
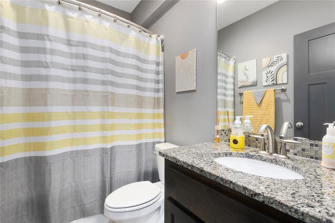
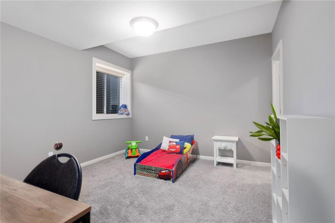
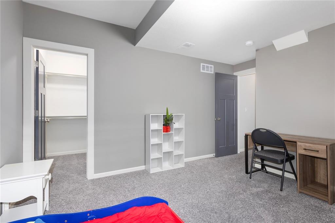
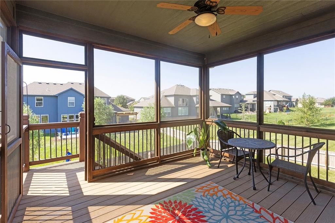
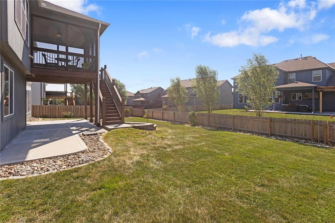
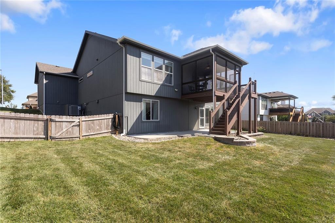
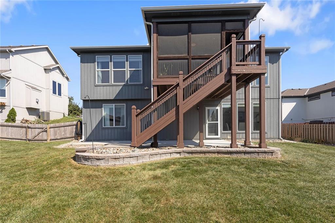
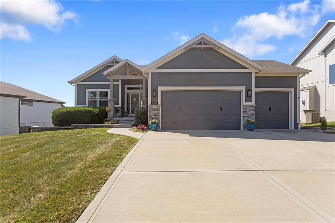
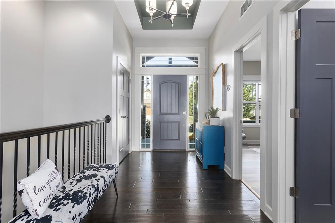
Sophisticated design meets effortless living in this beautifully finished reverse 1.5-story home. The open main level is grounded by rich hardwood floors and a spacious kitchen designed to be both impressive and inviting, featuring granite countertops, a custom range hood, abundant cabinetry, and a generous walk-in pantry. With two bedrooms on the main floor, the layout offers comfortable everyday living, including a private primary suite with an exceptional 17-foot walk-through closet that connects directly to the main-floor laundry room. The finished walk-out lower level feels like an extension of the home rather than a traditional basement, offering two additional bedrooms and plenty of space to gather. A large second kitchen with a sink, beverage refrigerator, and microwave makes entertaining easy, while the open layout provides room for a dining area, game table, or additional lounge space. Outdoor living is just as inviting. Step onto the covered, screened-in deck for a peaceful place to enjoy morning coffee, quiet evenings, or dinner outdoors, all overlooking the fenced backyard. With generous living spaces, thoughtful details, and a floor plan designed for both everyday comfort and entertaining, this home offers a refined yet welcoming place to settle in and stay awhile. Added bonus is the 3 car garage is already complete with the epoxy floor and your neighbors and friends will be jealous of your exterior LED lighting that that makes every holiday or game day festive!
Address
-
Address 2401 NE 112th Street, Kansas City, MO 64155
-
Country United States
-
Province/State MO
-
City/Town Kansas City
-
Neighborhood Staley Hills
-
Postal code/ZIP 64155
Overview
- Property ID HMS53282927
- Price $569,900
- Property Type Single Family Residence
- Property status Active
- Rooms 13
- Bedrooms 4
- Bathrooms 3
- Year Built 2016
- Size 2,854 SqFt
- Land area 10,019 SqFt
- Garages 1
- Age Description 6-10 Years
- Appliances Dishwasher, Disposal, Exhaust Fan, Humidifier, Microwave, Built-In Oven, Gas Range, Stainless Steel Appliance(s), Water Softener
- Architectural Style Traditional
- Association Amenities Pool, Trail(s)
- Association Fee 625
- Association Fee Includes All Amenities
- Basement Basement BR, Finished, Sump Pump, Walk-Out Access
- Full Bathrooms 3
- Total Bedrooms 4
- City Kansas City
- County Clay
- Dining Area Features Breakfast Area,Liv/Dining Combo
- Directions From the South, take Maple Woods Parkway North take roundabout onto NE Shoal Creek Parkway to main subdivision entrance, turn left on N Olive St, right on N Wabash Ave and left on NE 112th St and house will be on the left. From the North take N Woodland Ave going South proceed to 111th Terrace, East to 112th St, East to property on right.
- Elementary School Bell Prairie
- Fencing Wood
- FireplaceYN 1
- Total Fireplaces 1
- Flooring Carpet, Luxury Vinyl, Tile, Wood
- Floor Plan Features Ranch,Reverse 1.5 Story
- Garage Spaces 3
- High School Staley High School
- Interior Features Ceiling Fan(s), Custom Cabinets, Kitchen Island, Pantry, Stained Cabinets, Vaulted Ceiling(s), Walk-In Closet(s), Wet Bar
- Window Features Thermal Windows
- Laundry Features Laundry Room, Main Level
- Lot Features City Lot, Sprinkler-In Ground
- Middle School New Mark
- Parking Features Attached, Garage Faces Front
- Patio and Porch Features Deck- Covered, Covered Patio, Screened
- Postal Code 64155
- High School District North Kansas City
- Subdivision Name Staley Hills
- Telecom Cable - Available,High Speed Internet - Available
- Year Built 2016