

10931 N Bristol Avenue, Kansas City, MO 64156
Description
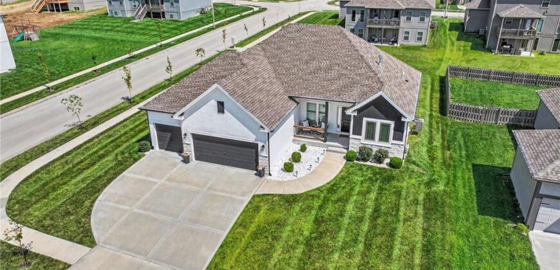
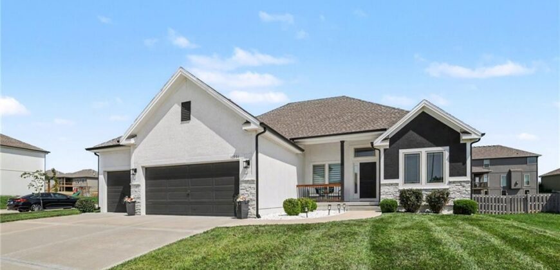
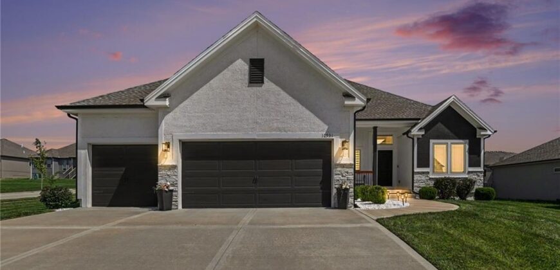
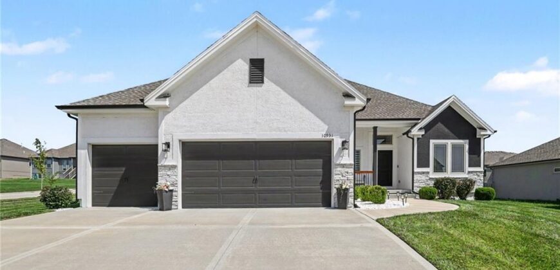
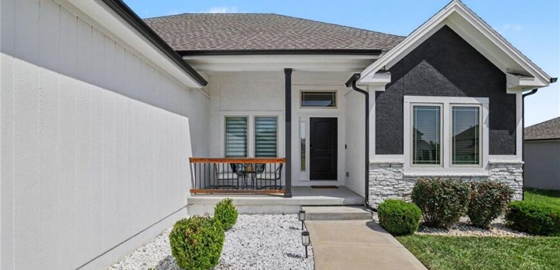
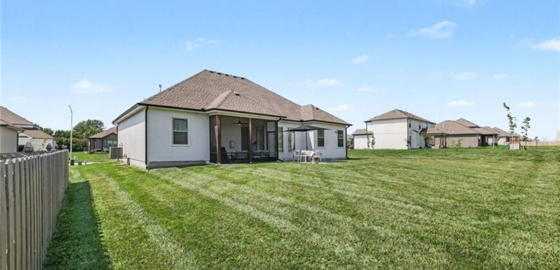
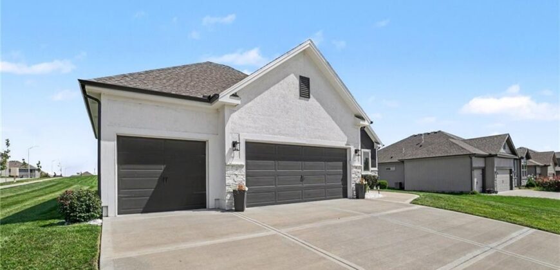
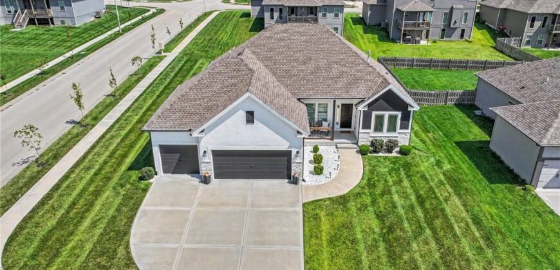
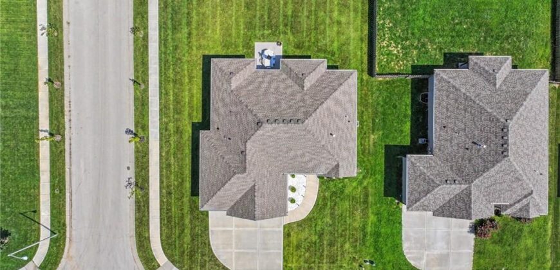
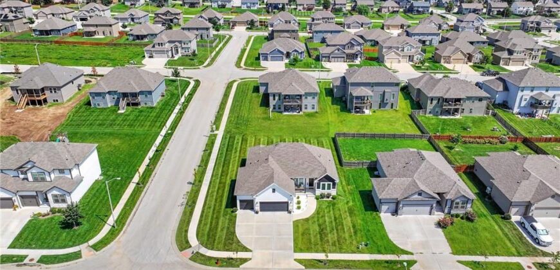
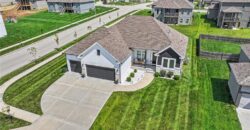
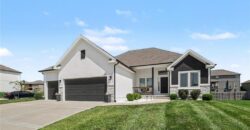
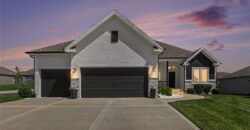
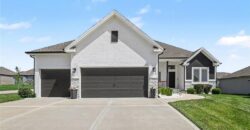
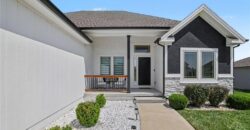
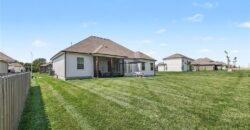
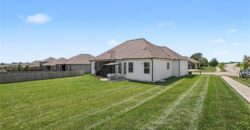
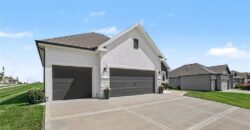
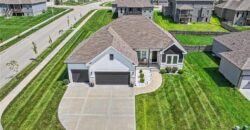
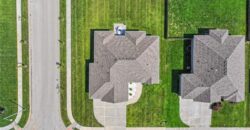
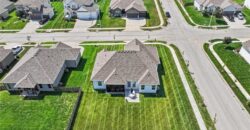
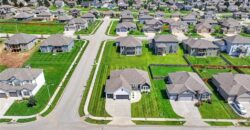
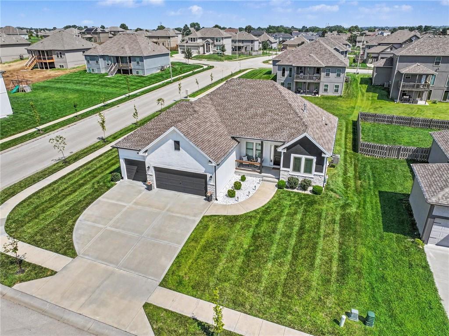
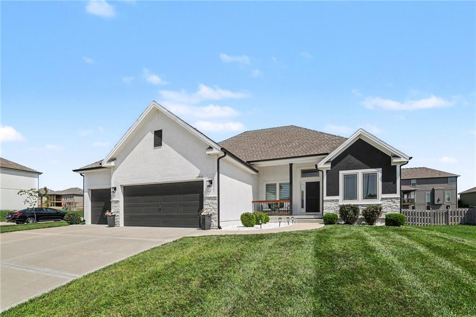
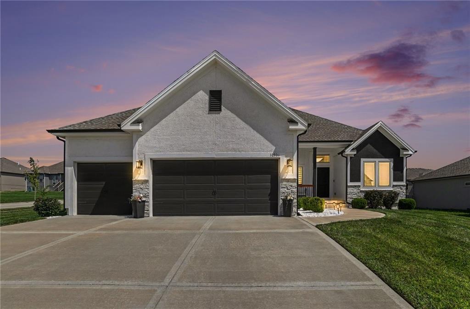
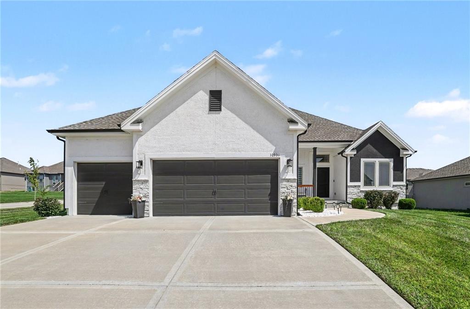
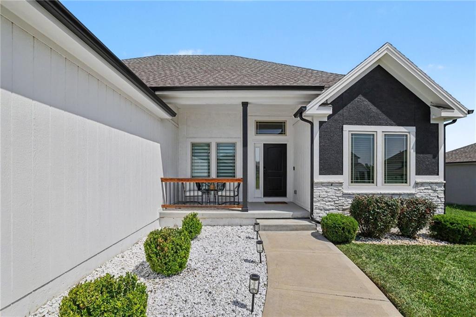
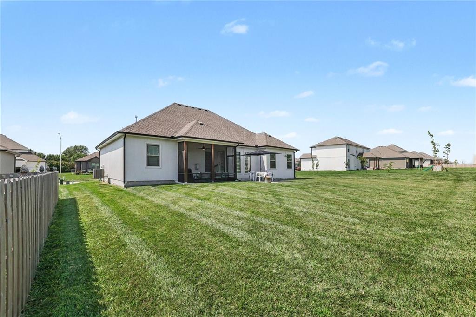
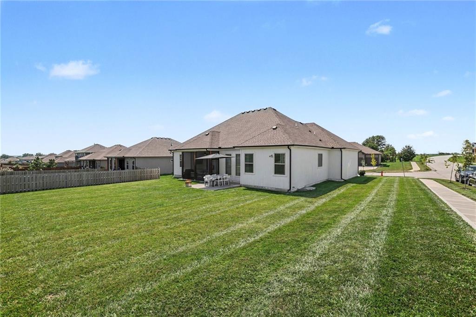
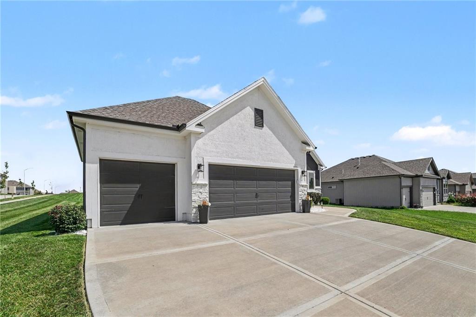
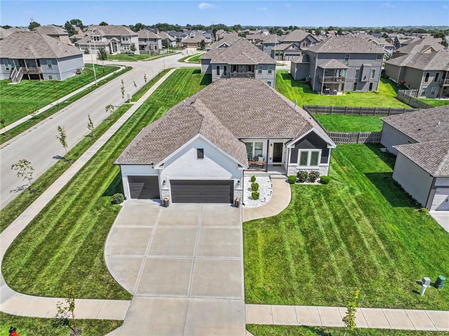
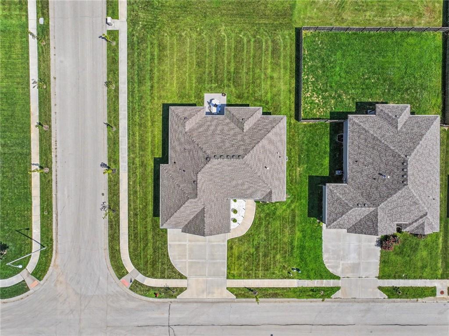
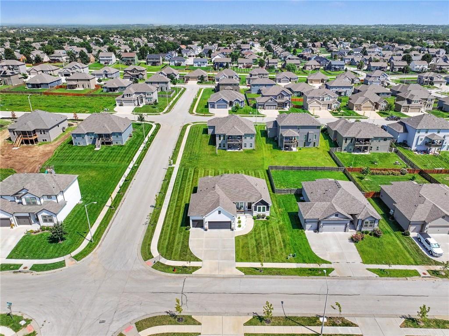
Welcome Home! Perfectly positioned on a corner lot in the exciting & growing Providence Pointe community, this stunning, like-new ranch home checks all the boxes. From the moment you arrive, the eye-catching curb appeal, meticulous landscaping & trendy dark-and-light color palette make a memorable first impression. The covered front porch is the perfect spot to enjoy your morning coffee & watch the neighborhood come to life.
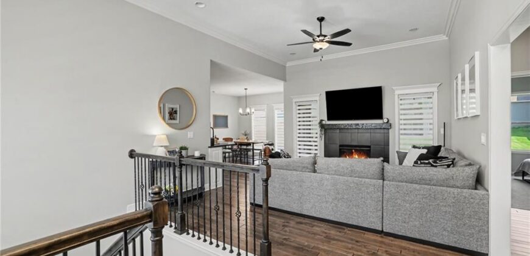
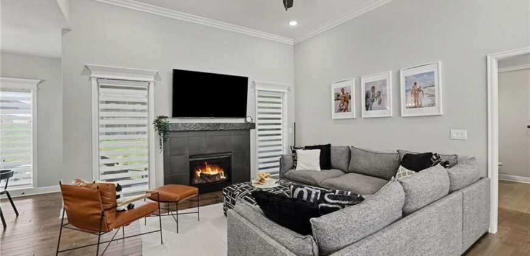
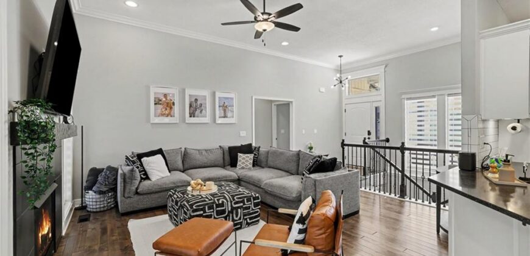
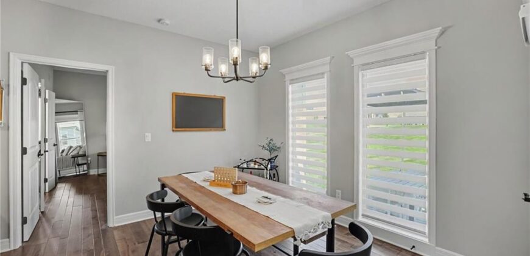
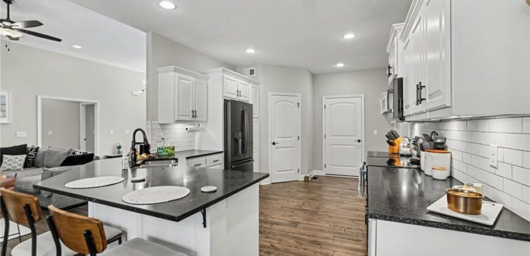
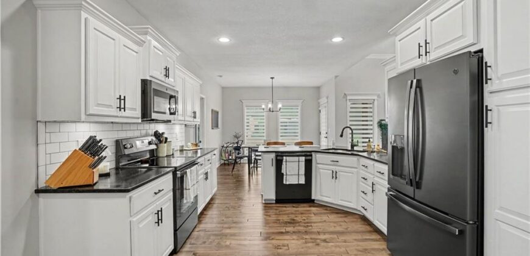
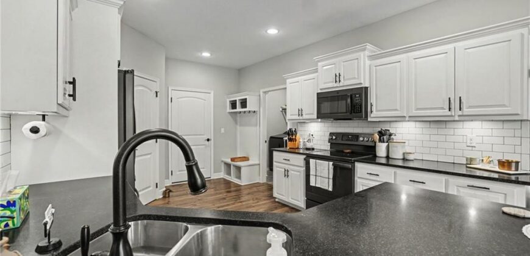
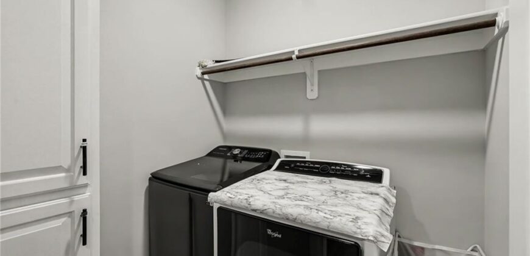
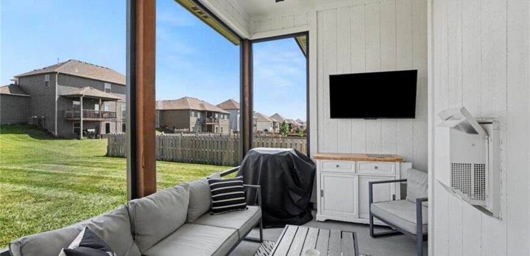
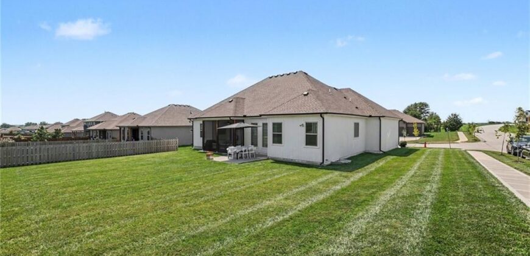
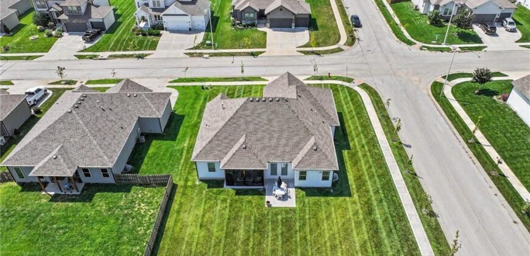
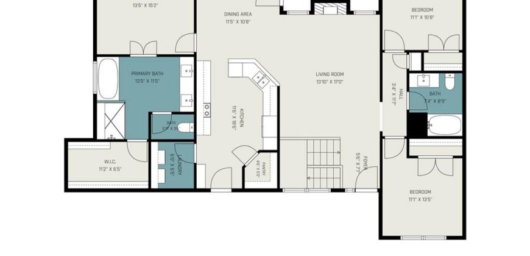
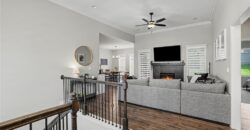
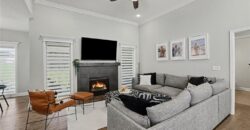
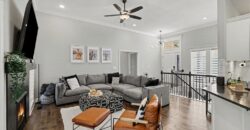
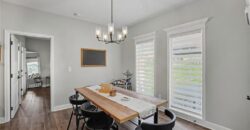
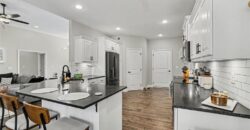
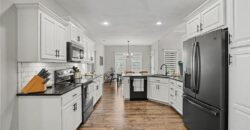
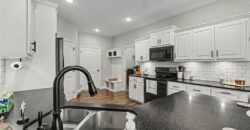
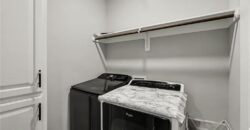
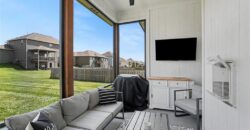
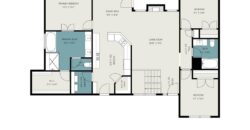
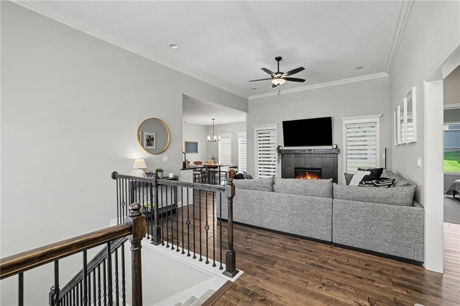
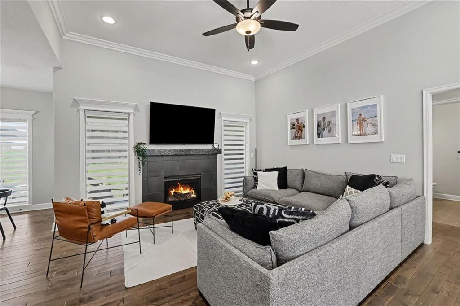
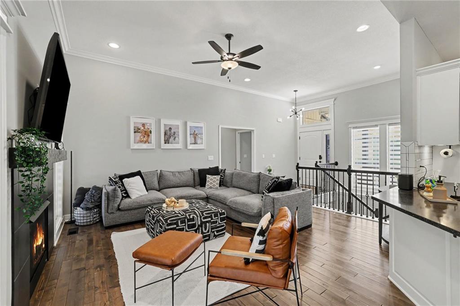
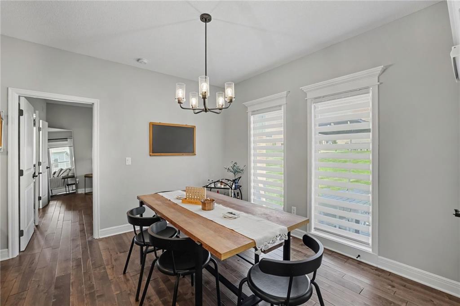
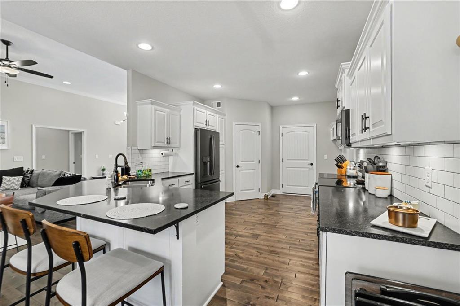
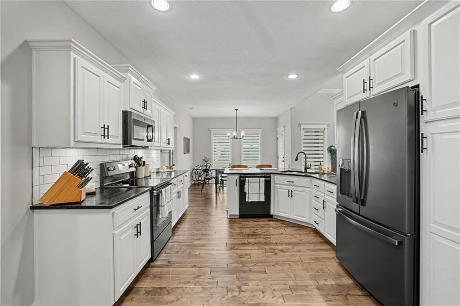
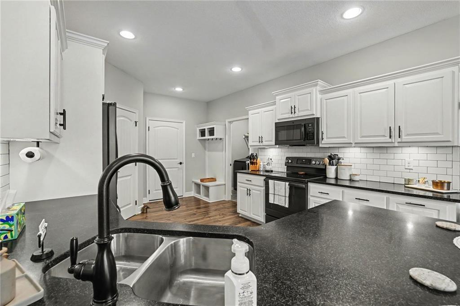
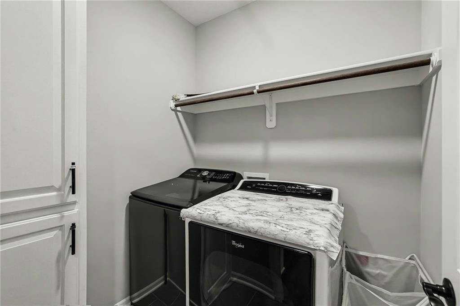
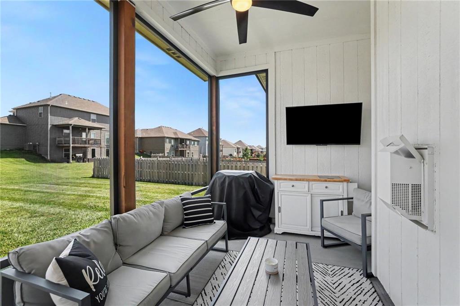
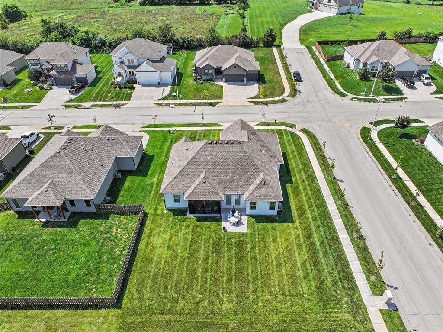
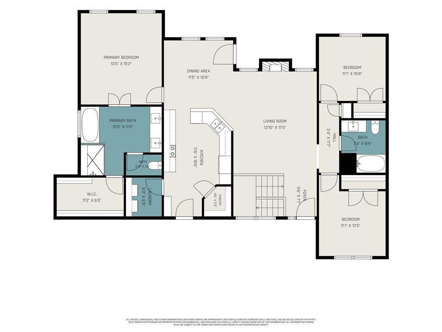
Inside, warm hardwood floors flow throughout the main level, complemented by light, neutral paint tones that make decorating a breeze. The spacious living room features a gas fireplace, ceiling fan & recessed lighting & opens seamlessly to the dreamy kitchen, complete w/crisp white cabinetry, subway tile backsplash, granite countertops & a convenient corner pantry. The laundry room & garage access are thoughtfully located just off the kitchen, making grocery runs & everyday life a little easier. The dining area provides access to the covered & partially screened patio, overlooking the level backyard & creating an inviting space for outdoor entertaining or relaxing.
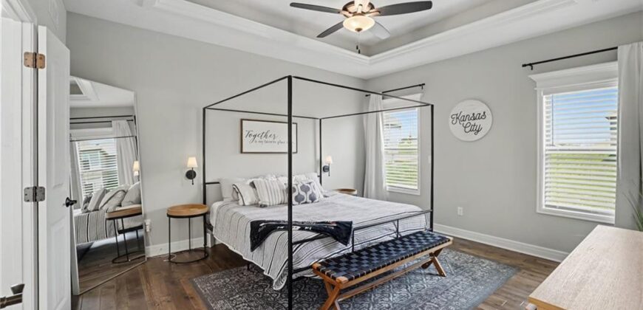
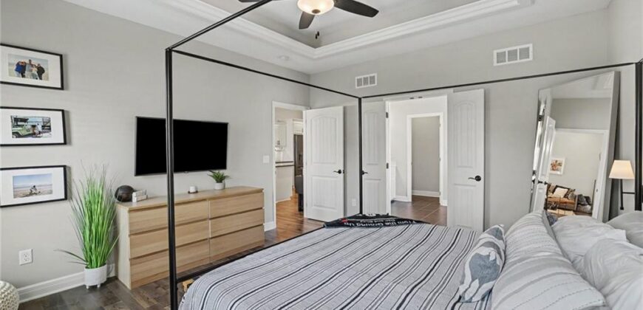
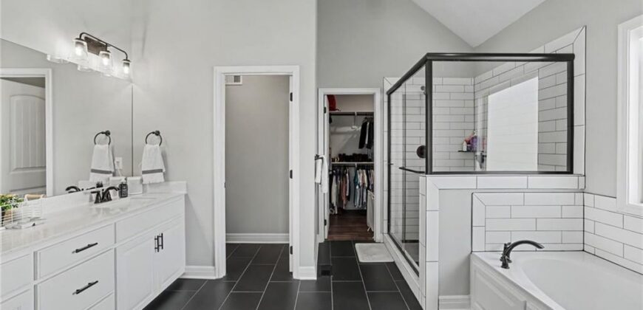
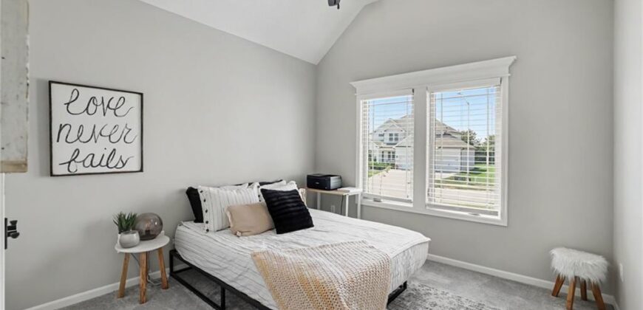
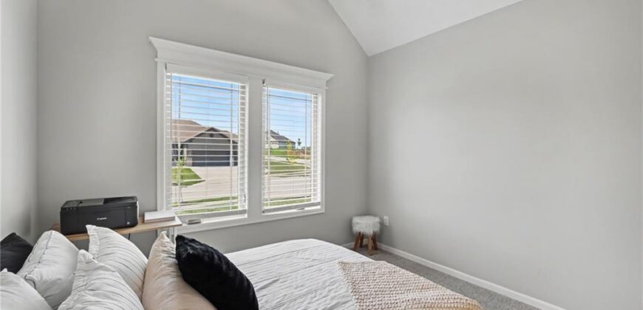
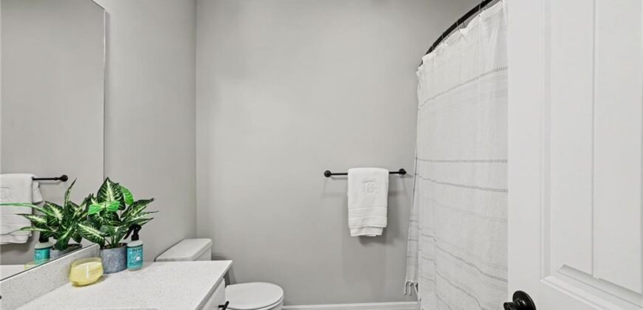
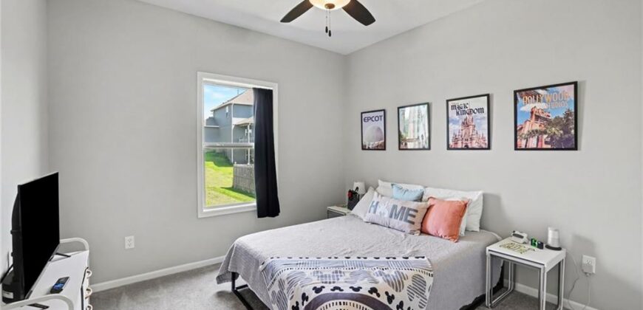
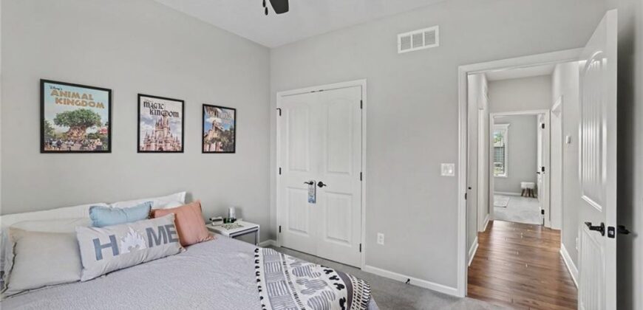
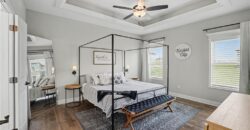
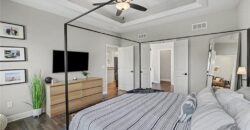
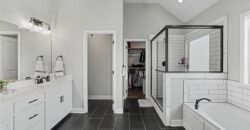
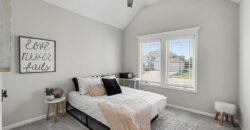
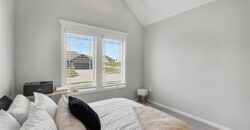
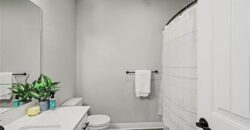
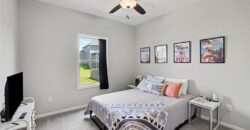
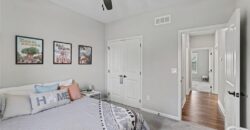
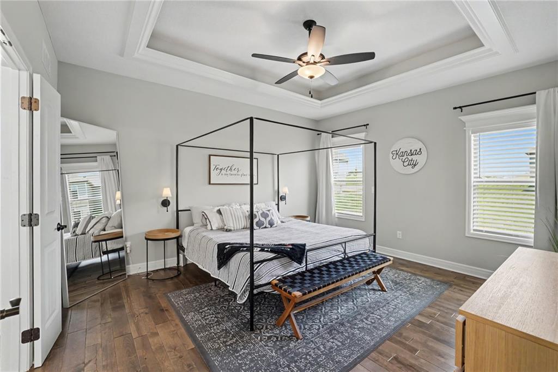
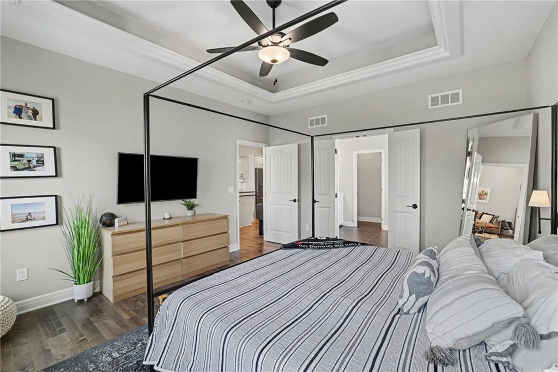
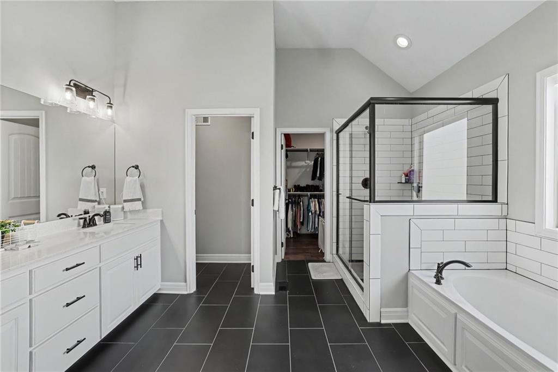
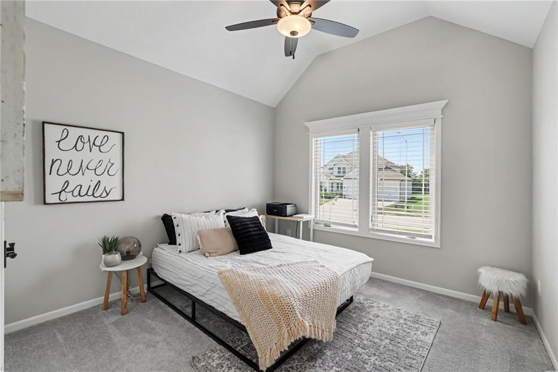
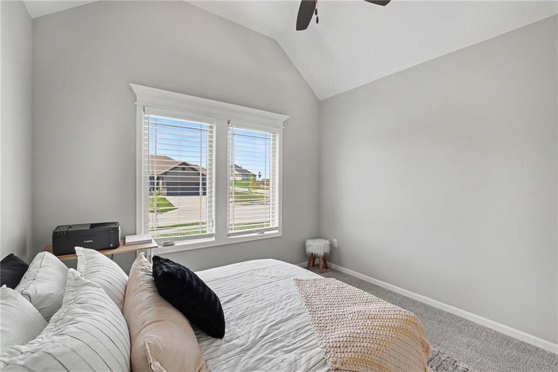
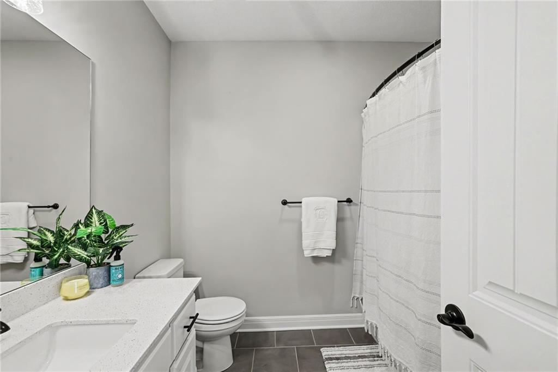
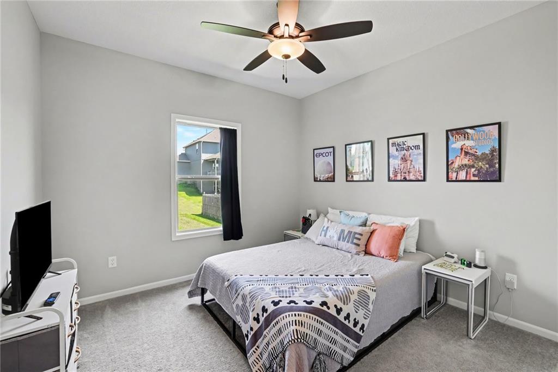
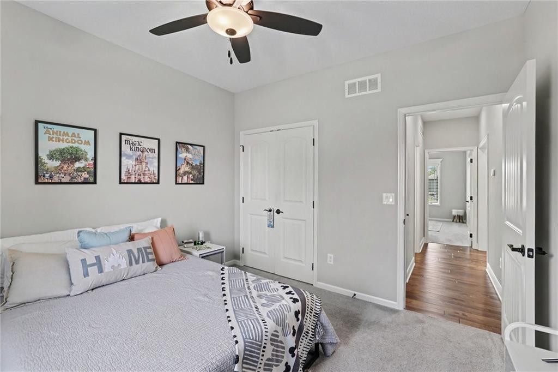
The spacious primary suite features warm wood floors, a coffered ceiling w/ceiling fan & French doors leading to the luxurious ensuite bath. Unwind in the soaking tub, enjoy the large walk-in shower & appreciate the dual-sink vanity & generous walk-in closet. Two additional generously sized bedrooms & a full bathroom are located on the opposite side of the home, offering privacy & flexibility for family, guests or a home office.
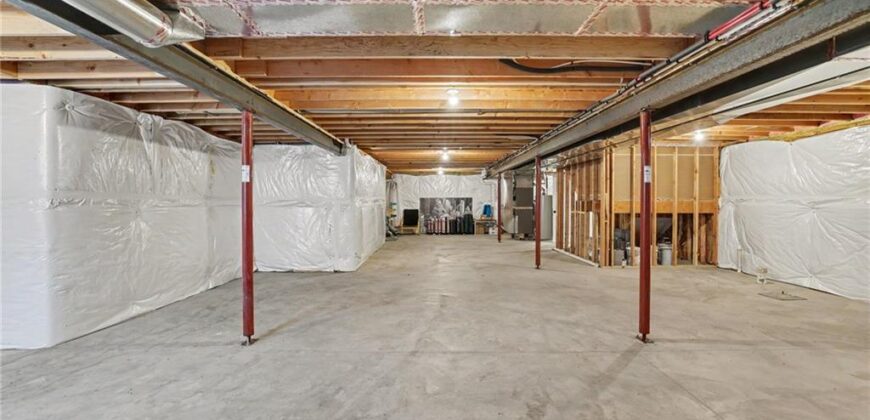
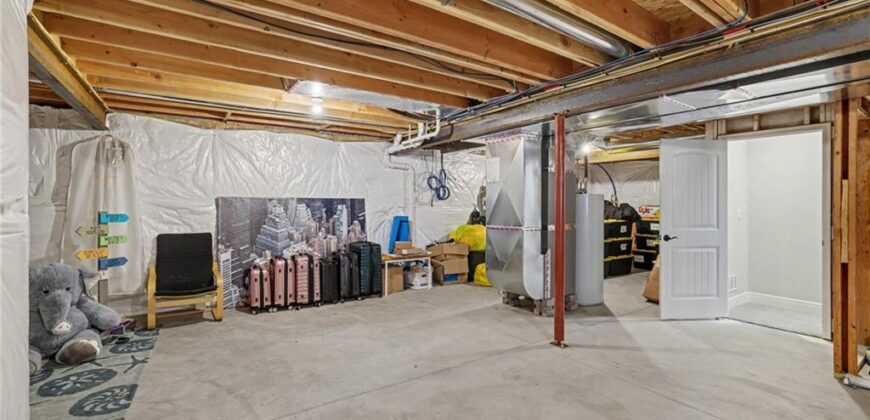
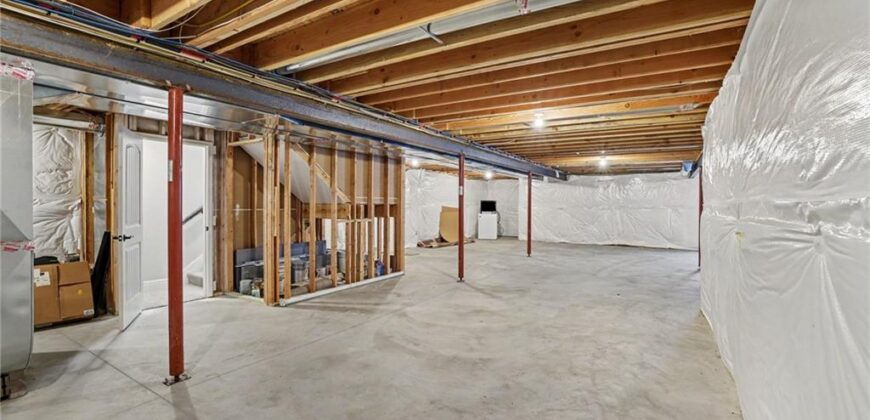
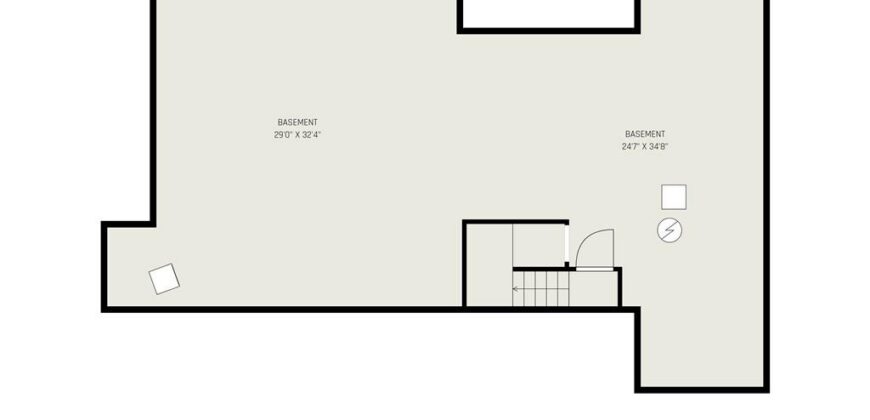
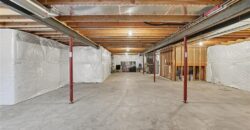
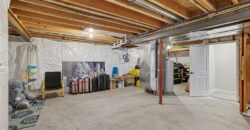
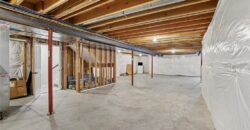
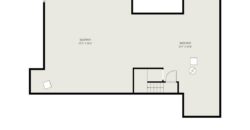
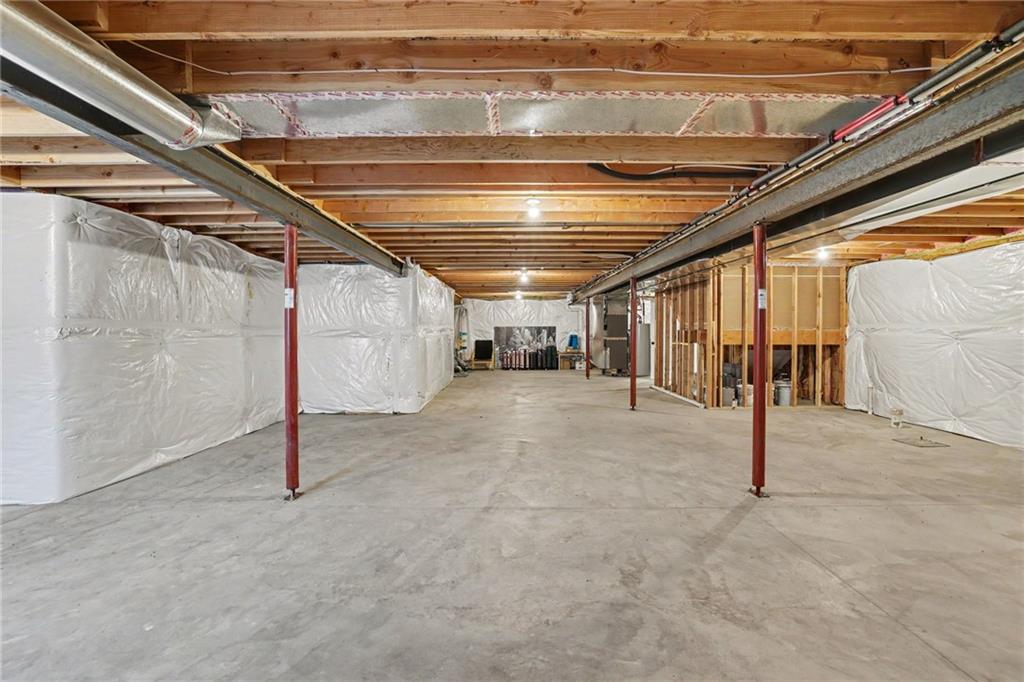
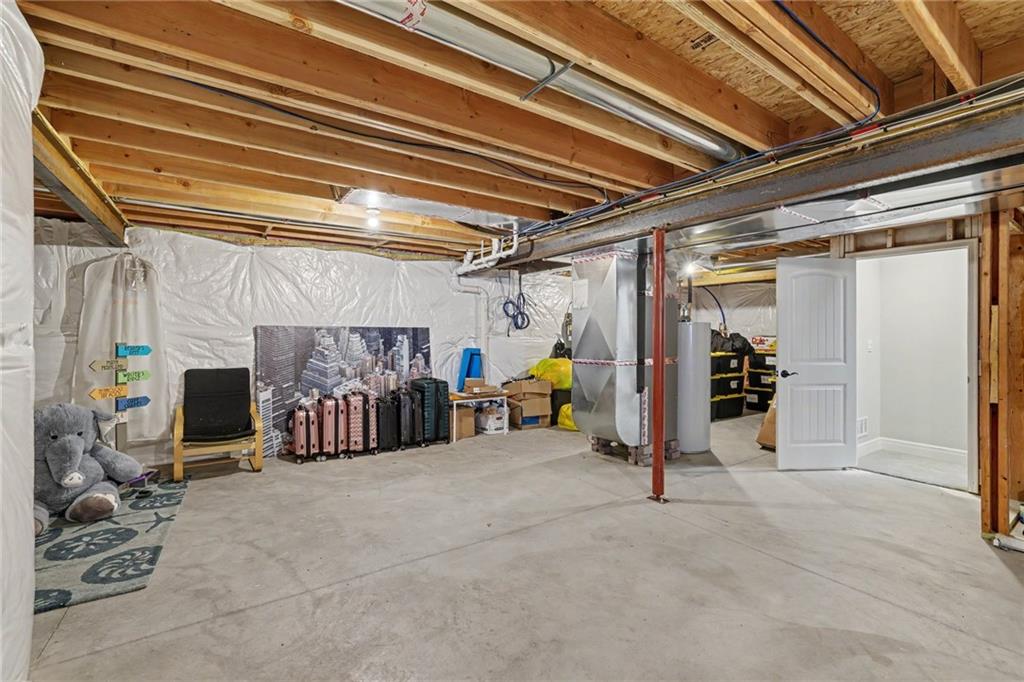
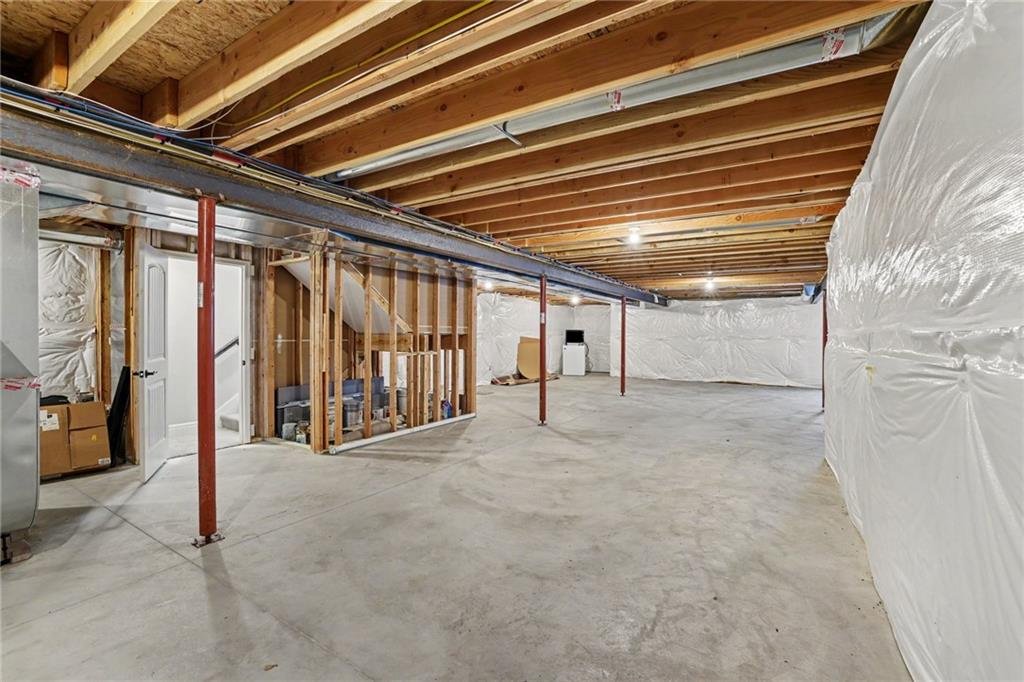
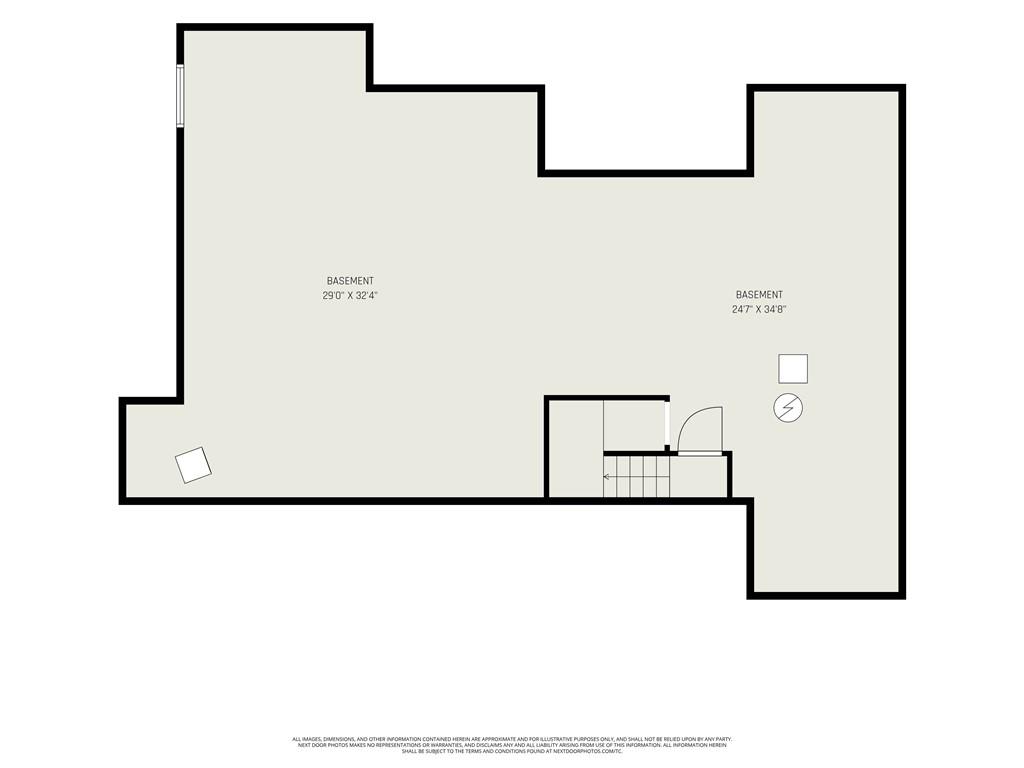
Downstairs, the unfinished basement is a blank canvas ready for your vision! Create additional living space, a game room, home gym, craft room or whatever fits your lifestyle. With a stub for a 3rd full bathroom already in place, the possibilities are practically endless.
Don’t miss your chance to own this beautiful, move-in-ready ranch in one of the area’s exciting new communities. Like-new condition & plenty of room to grow make this a home worth seeing!
Address
-
Address 10931 N Bristol Avenue, Kansas City, MO 64156
-
Country United States
-
Province/State MO
-
City/Town Kansas City
-
Neighborhood Providence Pointe
-
Postal code/ZIP 64156
Overview
- Property ID HMS53274915
- Price $499,500
- Property Type Single Family Residence
- Property status Active
- Rooms 0
- Bedrooms 3
- Bathrooms 2
- Year Built 2022
- Size 1,636 SqFt
- Land area 0.24 SqFt
- Garages 1
- Age Description 3-5 Years
- Appliances Dishwasher, Disposal, Humidifier, Microwave, Electric Range, Free-Standing Electric Oven, Stainless Steel Appliance(s)
- Architectural Style Traditional
- Association Amenities Play Area, Pool
- Association Fee 400
- Basement Concrete, Full, Stubbed for Bath, Sump Pump
- Full Bathrooms 2
- Total Bedrooms 3
- City Kansas City
- County Clay
- Dining Area Features Country Kitchen,Kit/Dining Combo
- Directions 435 to 108th Sy, East on 108th St, North (Left) onto Eastern Ave, West (Left) onto 109th St, North (Right) onto Bristol Ave to your new Home
- Elementary School Rising Hill
- FireplaceYN 1
- Total Fireplaces 1
- Flooring Carpet, Tile, Wood
- Floor Plan Features Ranch
- Garage Spaces 3
- High School Staley High School
- Interior Features Ceiling Fan(s), Painted Cabinets, Pantry, Vaulted Ceiling(s), Walk-In Closet(s)
- Window Features Thermal Windows
- Laundry Features Laundry Room, Off The Kitchen
- Lot Features City Lot, Corner Lot, Level
- Middle School New Mark
- Parking Features Attached, Garage Door Opener, Garage Faces Front
- Patio and Porch Features Covered Patio, Screened
- Postal Code 64156
- High School District North Kansas City
- Subdivision Name Providence Pointe
- Telecom Cable - Available,Metro Free
- Year Built 2022