

14113 Cameron Road, Excelsior Springs, MO 64024






















































Description
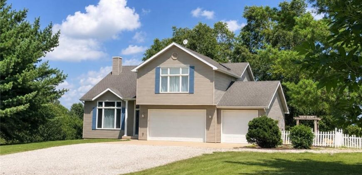
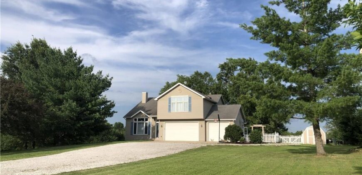
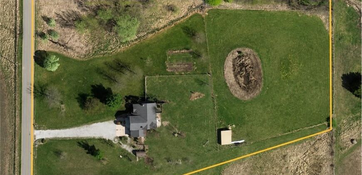
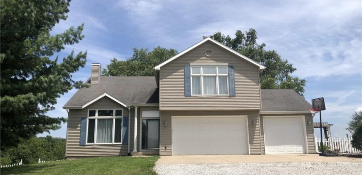
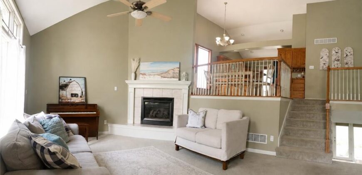
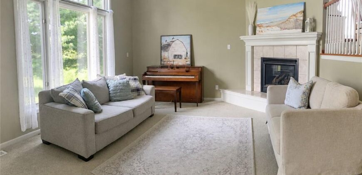
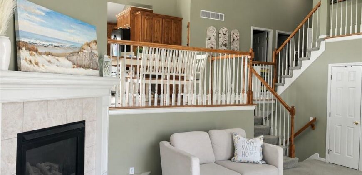
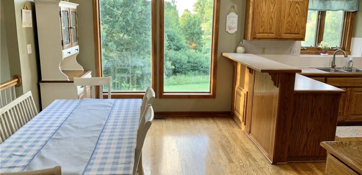
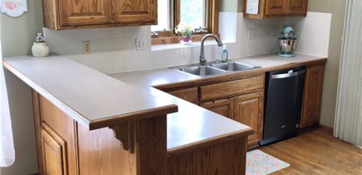
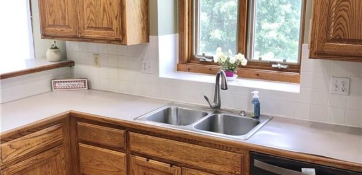
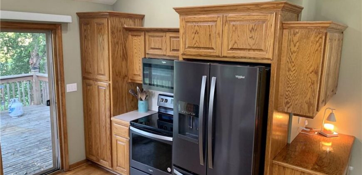
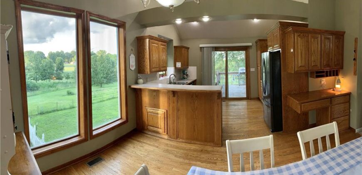
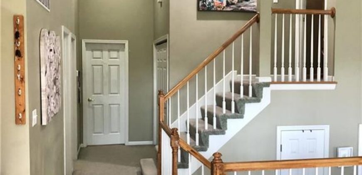
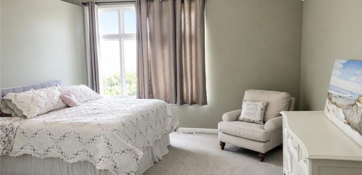
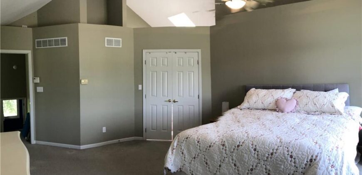
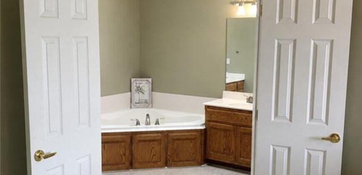
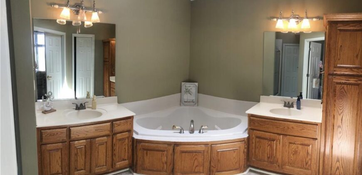
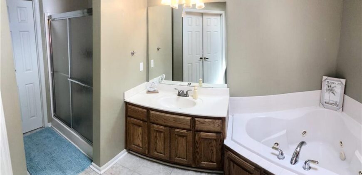
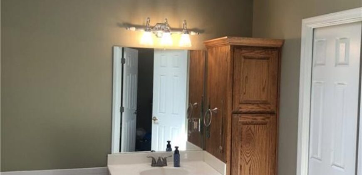
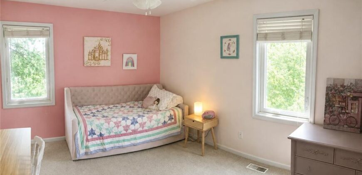
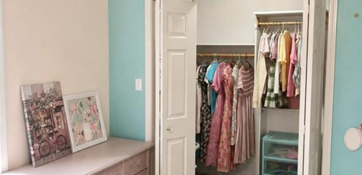
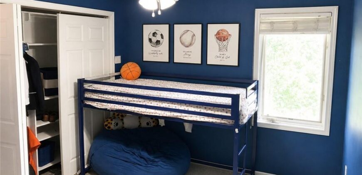
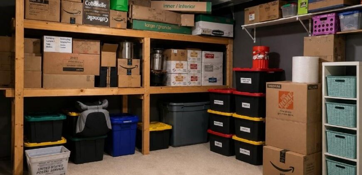
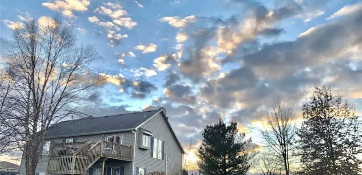
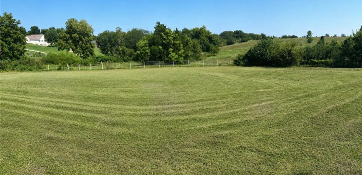
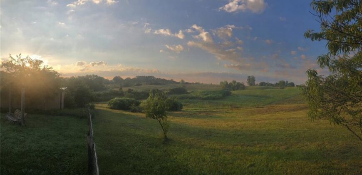
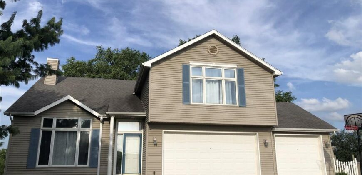
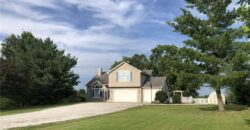
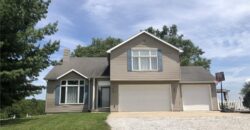
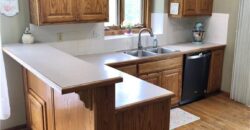
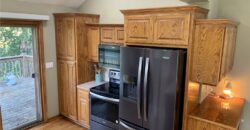
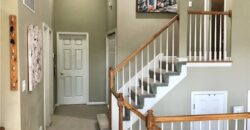
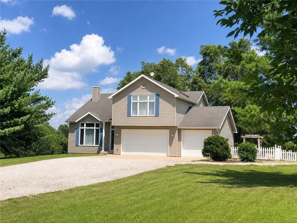
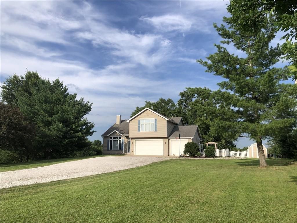
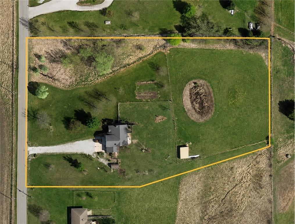
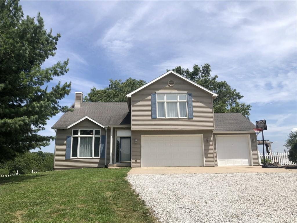
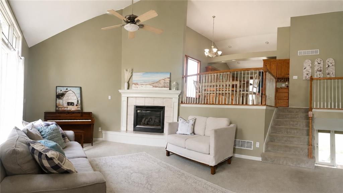
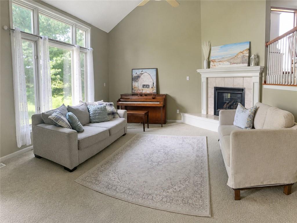
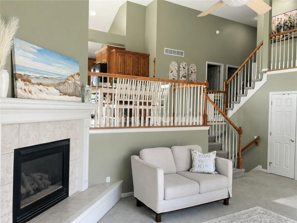
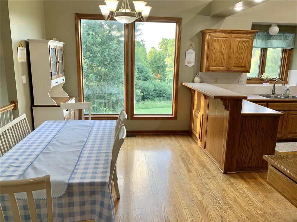
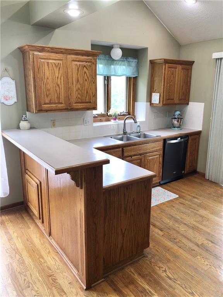
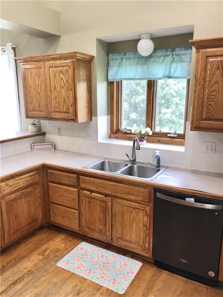
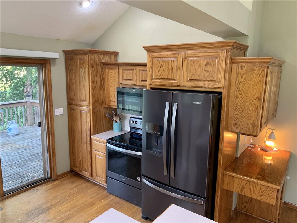
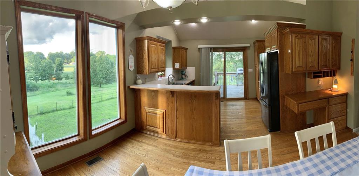
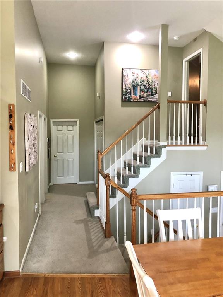
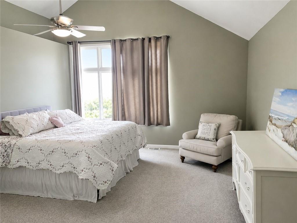
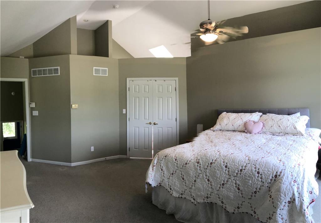
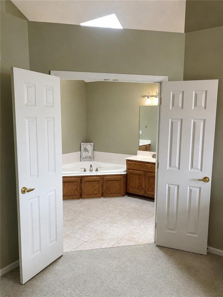
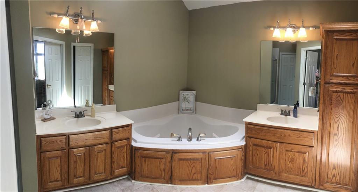
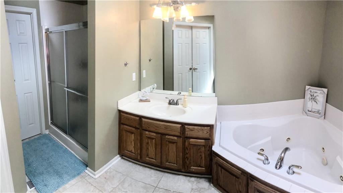
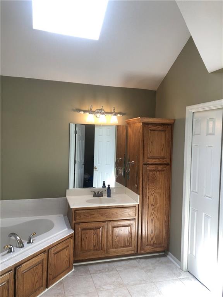
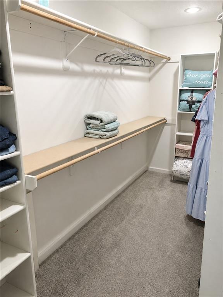
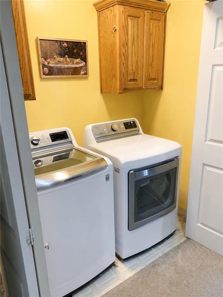
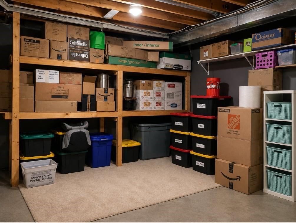
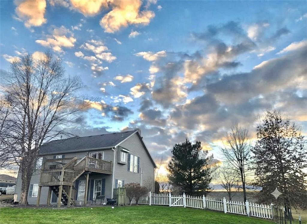
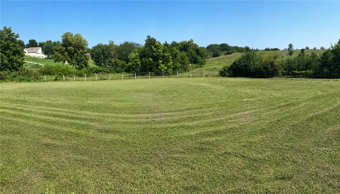
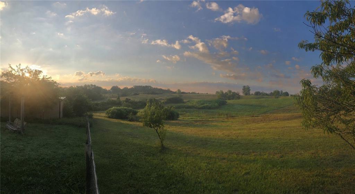
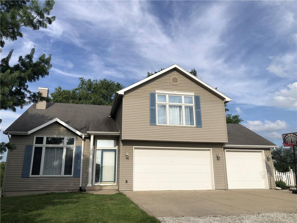
Nestled on 3.24 acres between Excelsior Springs, Kearney, and Liberty, this spacious home offers peaceful country living with convenient access to town. The bright and airy open floor plan features an abundance of windows that fill the home with natural light and frame beautiful scenic views. The elevated loft kitchen overlooks the spacious great room, creating an open, inviting flow for everyday living and entertaining. A private primary suite occupies its own dedicated level, complete with an oversized primary bath and generous walk-in closet. Main-floor laundry adds everyday convenience, while the sub-basement provides excellent additional storage.
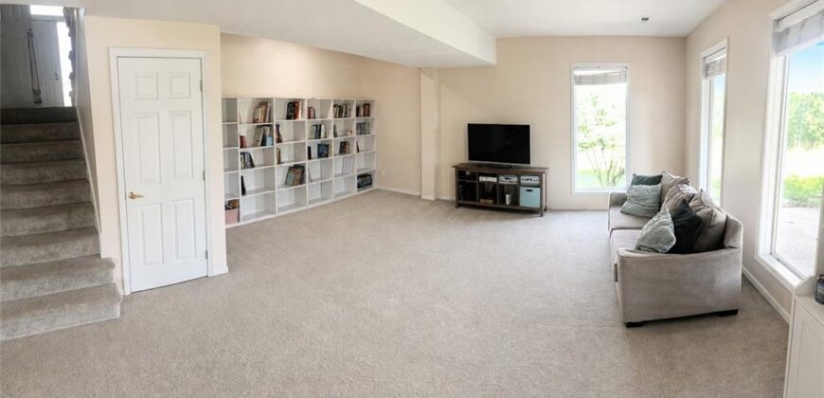
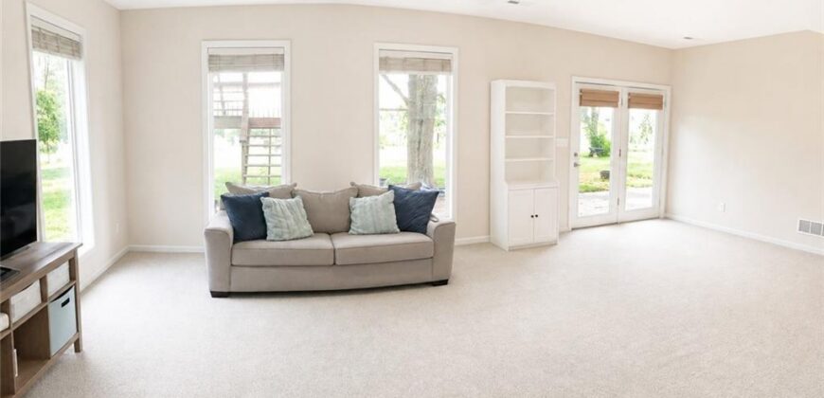
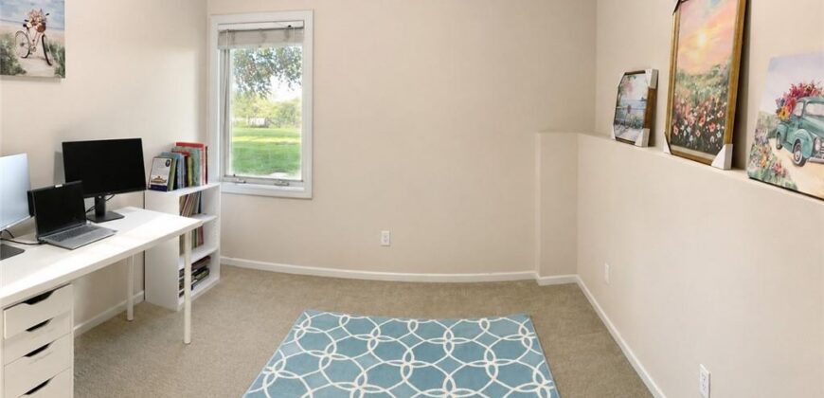
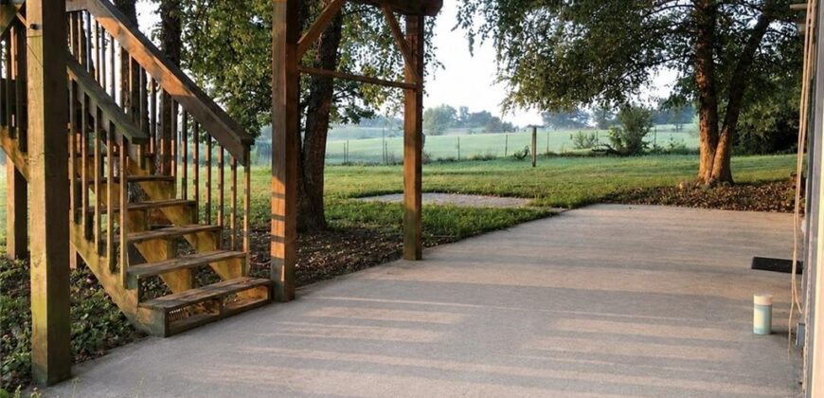
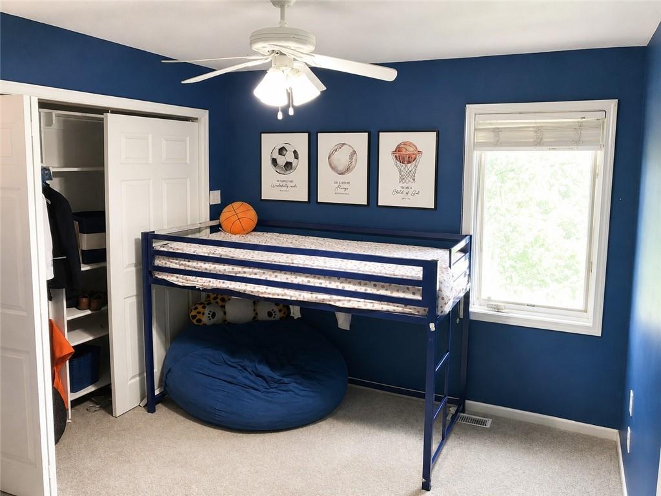
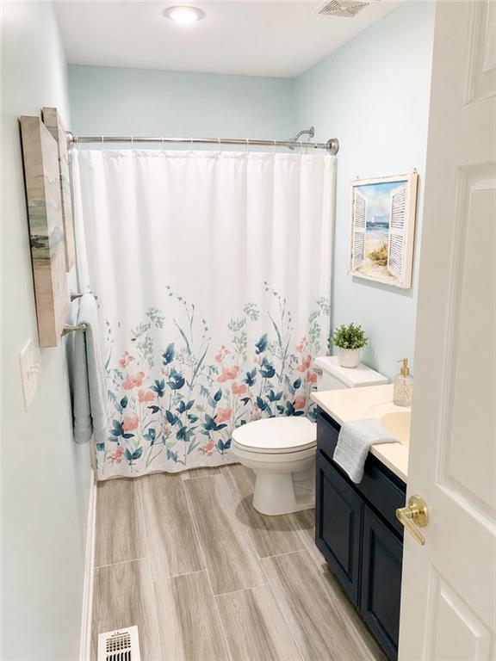
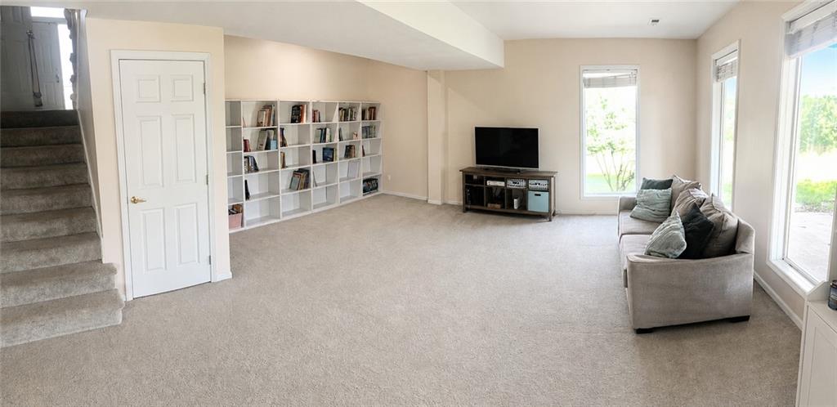
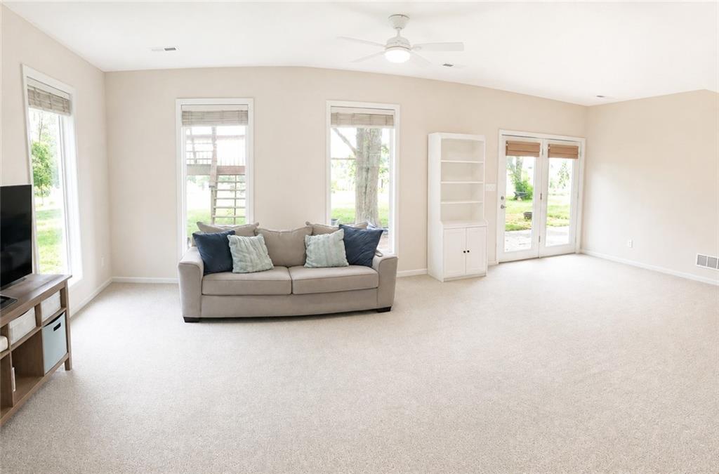
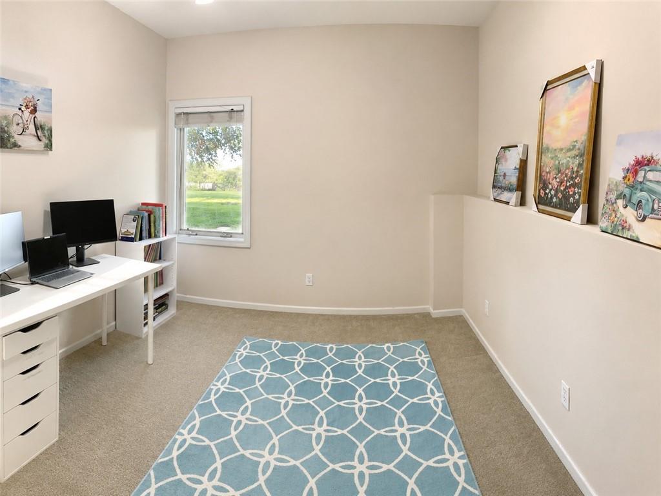
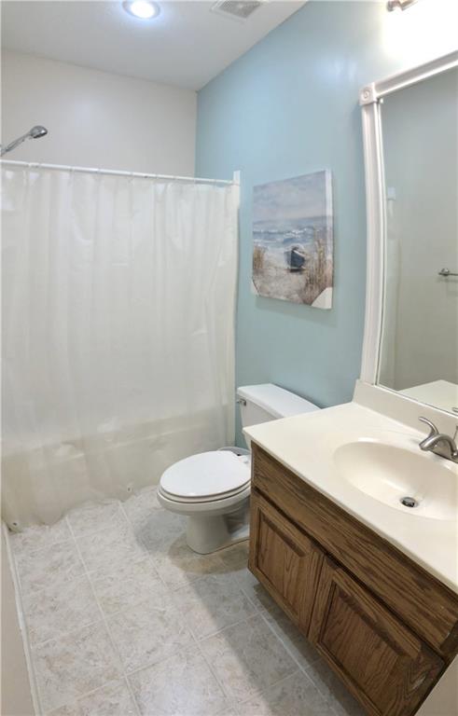
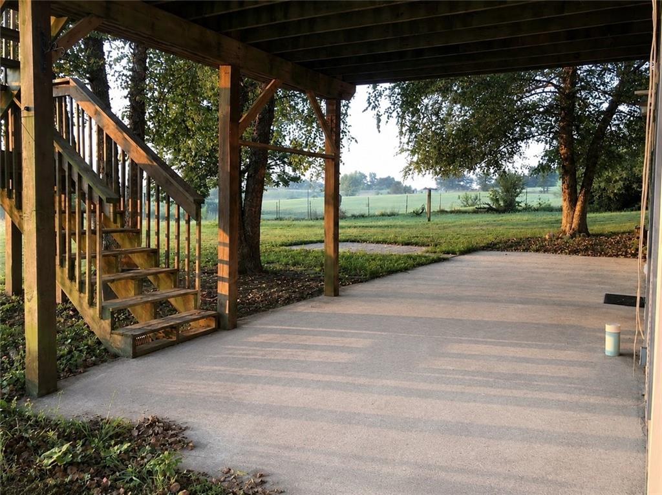
The fully finished walkout lower level is ideal for a second living space, guest area, or potential in-law suite, featuring a comfortable family room, fourth bedroom, and full bathroom with direct access to a covered patio.
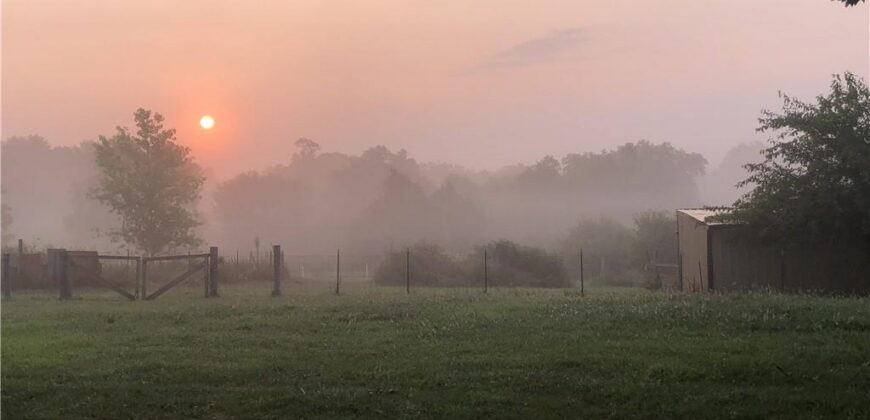
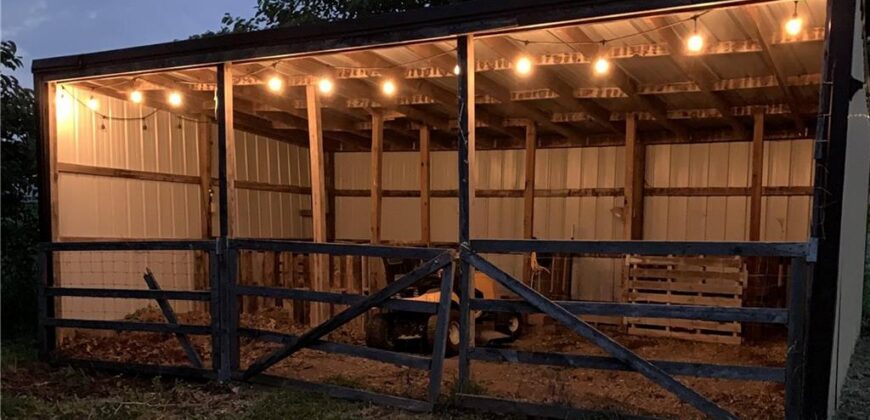
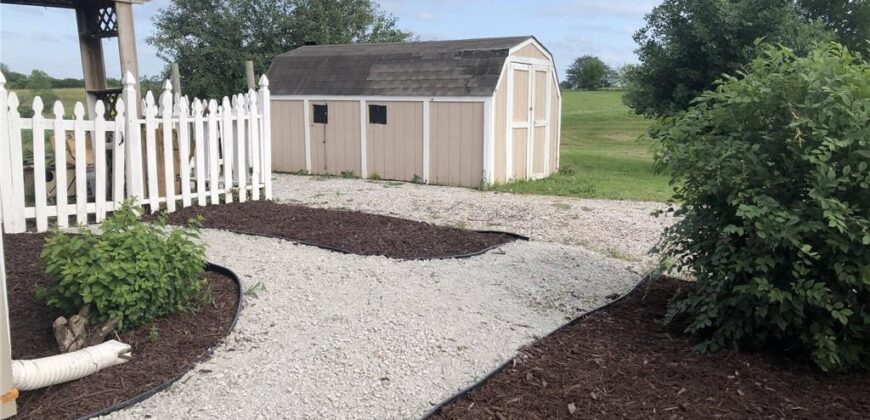
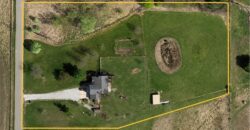
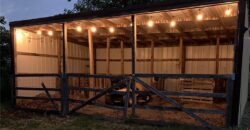
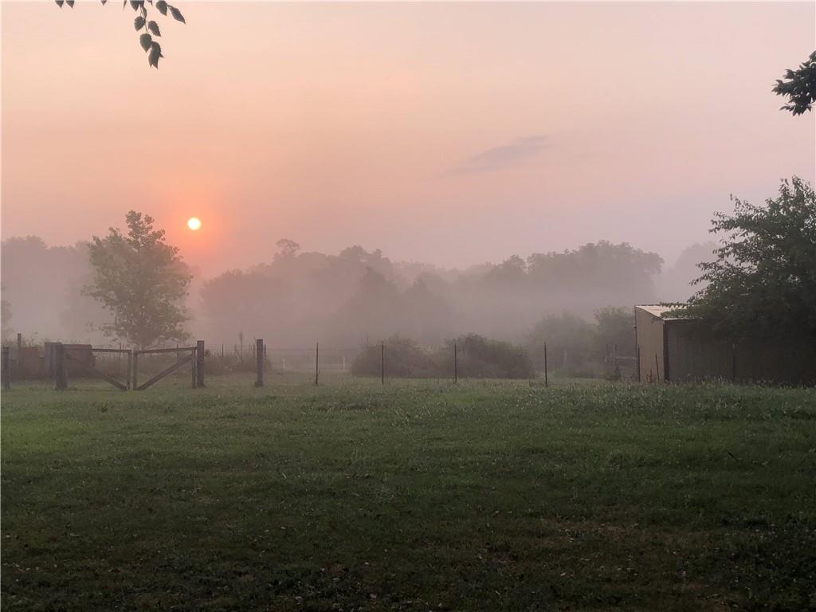
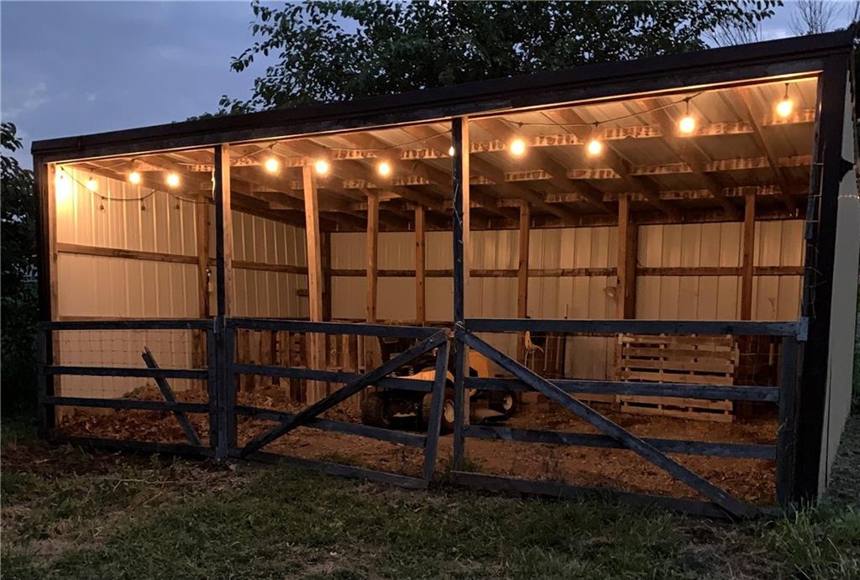
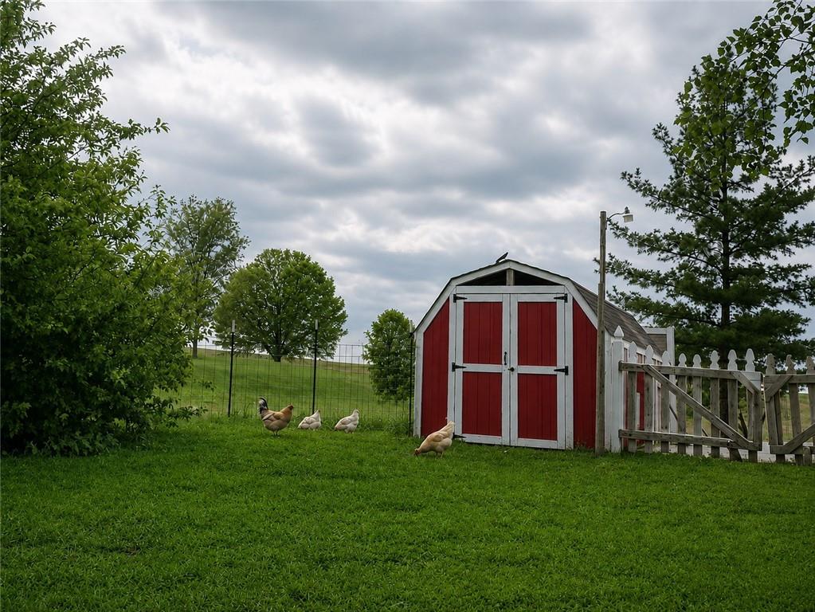
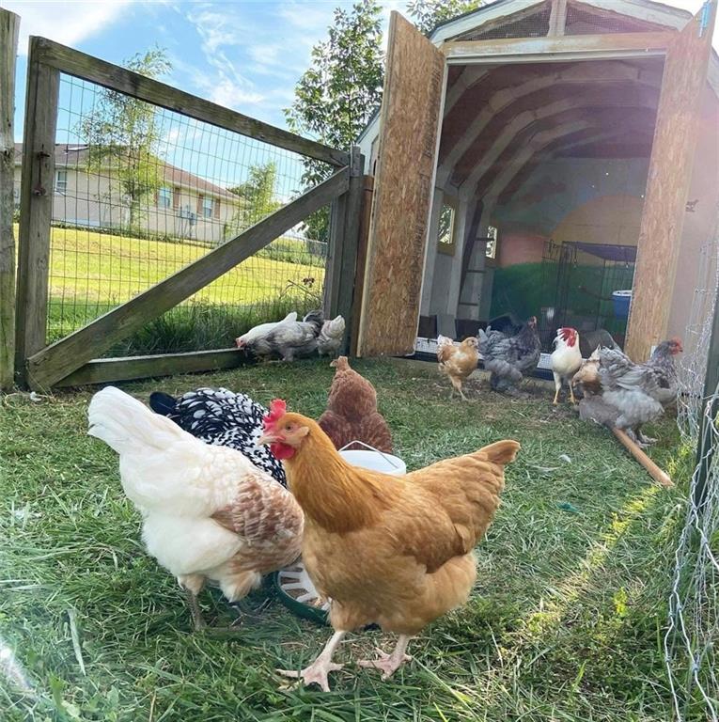
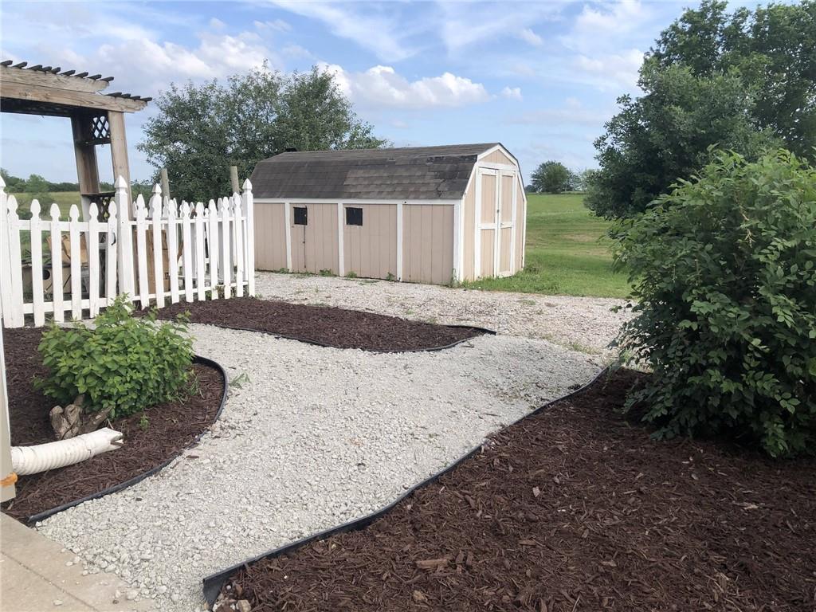
Outside, the property is fully set up for outdoor living, hobbies, or homesteading. A 16×24 pole barn is wired with electricity and offers flexible space for a workshop, equipment, storage, or livestock, with access to a grazing field. Closer to the home, a 5×15 dual-purpose, four-door storage shed and chicken coop comes equipped with a solar-powered automatic coop door, roosting bars, and nesting boxes.
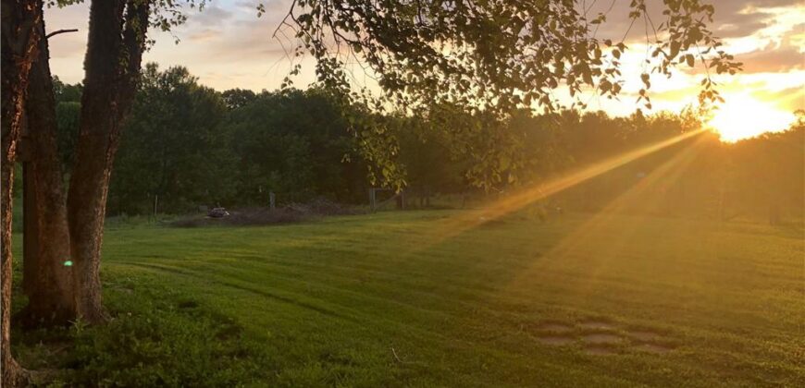
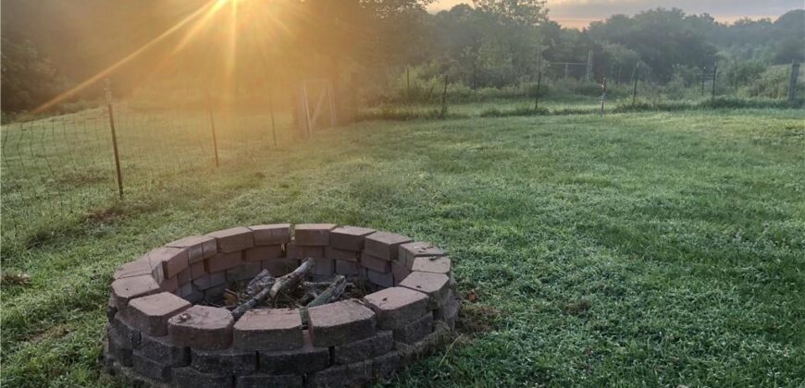
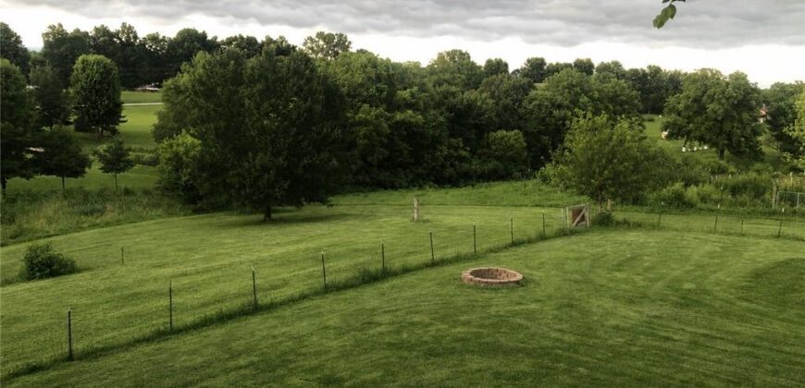
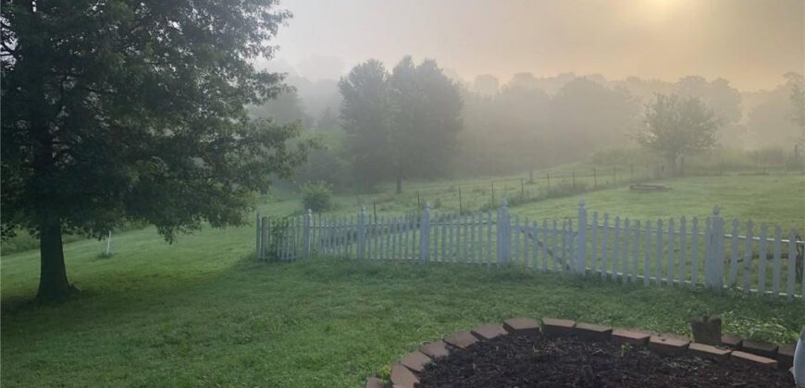
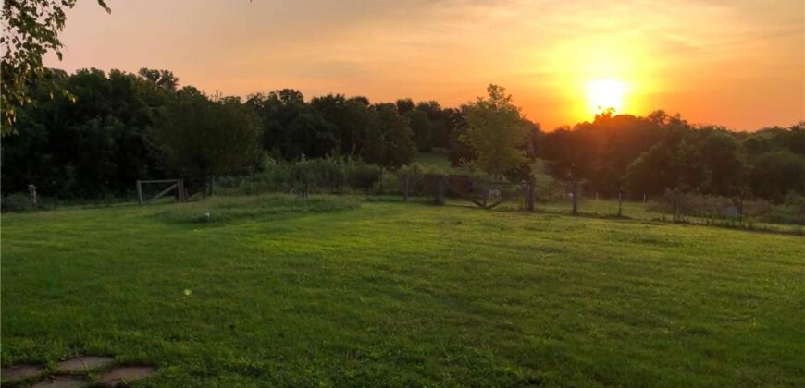
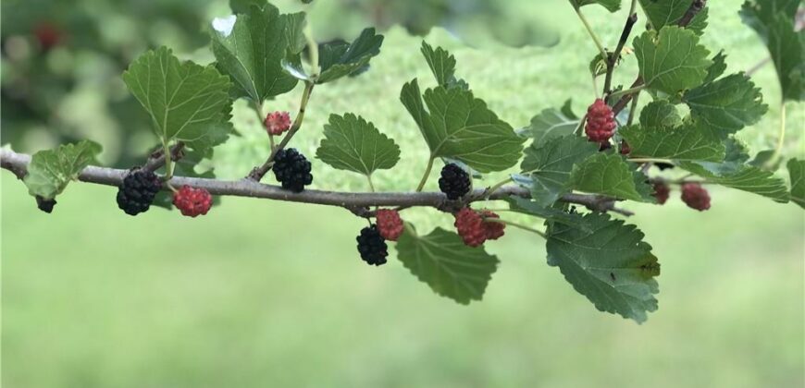
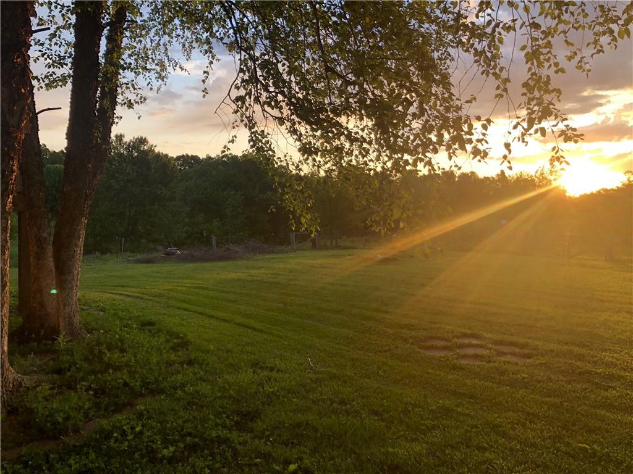
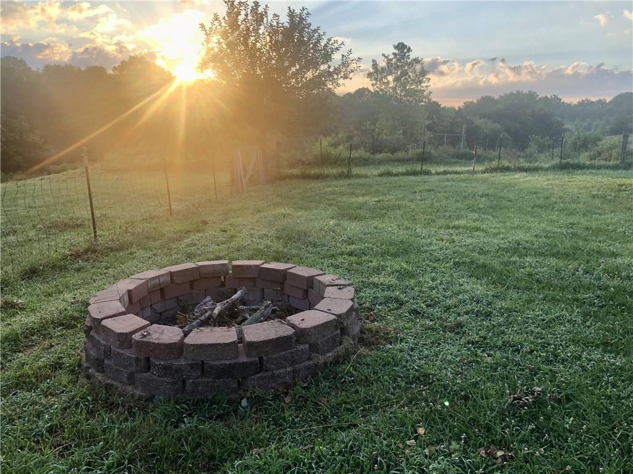
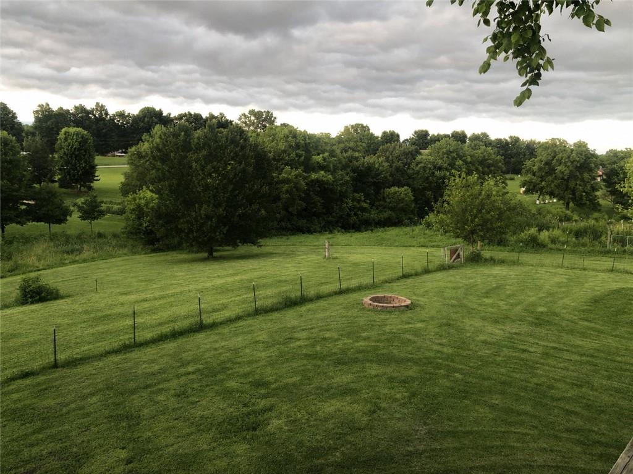
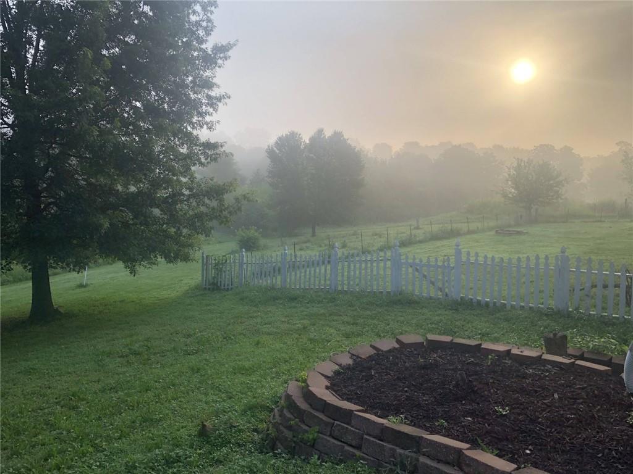
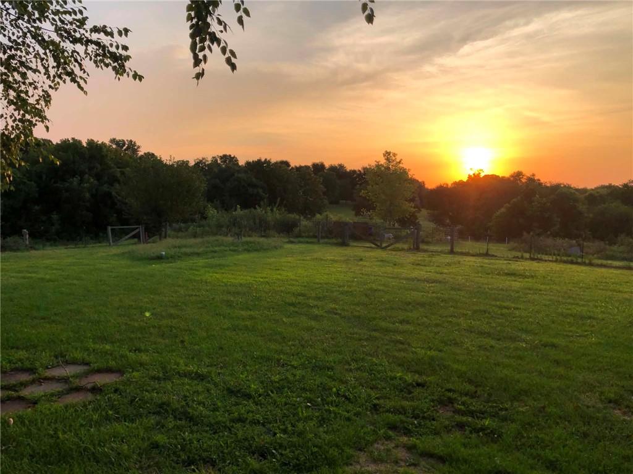
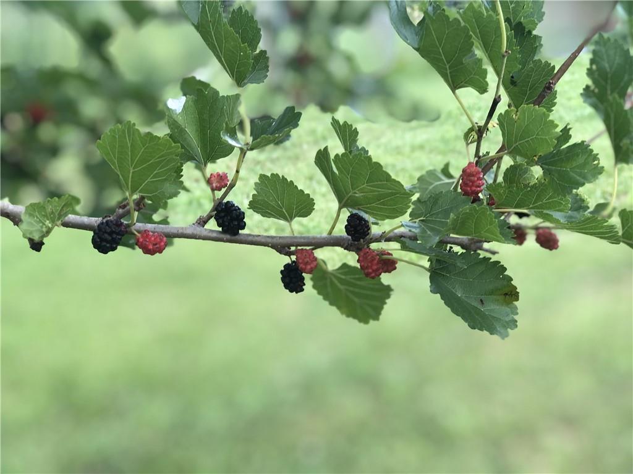
The spacious fenced backyard features mature shade trees with beautiful fall color, while established apple, mulberry, and persimmon trees offer seasonal fruit and add to the property’s homestead charm. An outdoor firepit creates the perfect spot for gathering under the stars on cool evenings.
Enjoy the space, privacy, and peaceful setting of country living without sacrificing the conveniences of town! With grocery stores & everyday shopping just five minutes away, Liberty 15 minutes away, and downtown Kansas City only 30 minutes from home, convenience is always within easy reach.
Properties offering this combination of acreage, versatility, peaceful country living & proximity to town
Address
-
Address 14113 Cameron Road, Excelsior Springs, MO 64024
-
Country United States
-
Province/State MO
-
City/Town Excelsior Springs
-
Neighborhood Gooch Acres
-
Postal code/ZIP 64024
Overview
- Property ID HMS53271050
- Price $535,000
- Property Type Single Family Residence
- Property status Active
- Rooms 8
- Bedrooms 4
- Bathrooms 3
- Year Built 2002
- Size 3,594 SqFt
- Land area 3.2 SqFt
- Garages 1
- Age Description 21-30 Years
- Appliances Cooktop, Dishwasher, Disposal, Dryer, Freezer, Exhaust Fan, Humidifier, Microwave, Refrigerator, Electric Range, Washer
- Architectural Style Traditional
- Basement Basement BR, Daylight, Finished, Sump Pump, Walk-Out Access
- Full Bathrooms 3
- Total Bedrooms 4
- City Excelsior Springs
- County Clay
- Dining Area Features Eat-In Kitchen,Kit/Dining Combo
- Directions 69 Hwy to Cameron Road, North on Cameron Road. House is on the east (right) side. OR 92 Hwy to Cameron Road. Right on Cameronn. House will be situational on the left side.
- Elementary School Cornerstone
- Fencing Metal
- FireplaceYN 1
- Total Fireplaces 1
- Flooring Carpet, Tile, Wood
- Floor Plan Features Atrium Split,California Split
- Garage Spaces 3
- High School Excelsior
- Interior Features Ceiling Fan(s), Pantry, Vaulted Ceiling(s), Walk-In Closet(s)
- Window Features Thermal Windows
- Spa Features Bath
- Laundry Features In Basement
- Lot Features Acreage, Level, Many Trees
- Middle School Excelsior
- Parking Features Attached, Garage Faces Front
- Patio and Porch Features Deck, Patio, Porch
- Postal Code 64024
- High School District Excelsior Springs
- Subdivision Name Gooch Acres
- Telecom Cable - Available,Fiber - Available,High Speed Internet - Available
- Year Built 2002