

12900 NW 145th Street, Platte City, MO 64079
Description
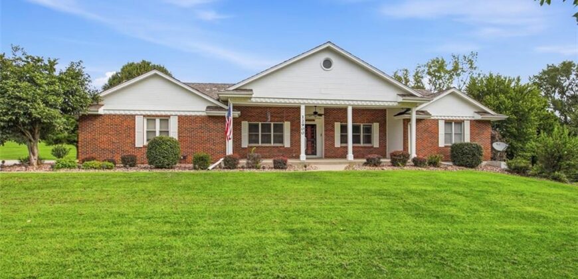
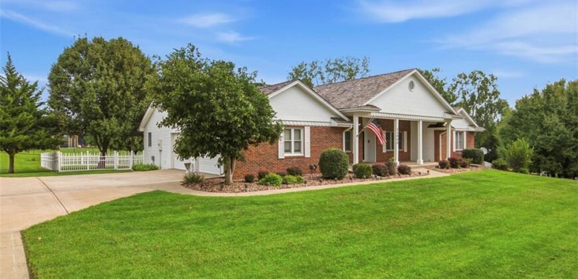
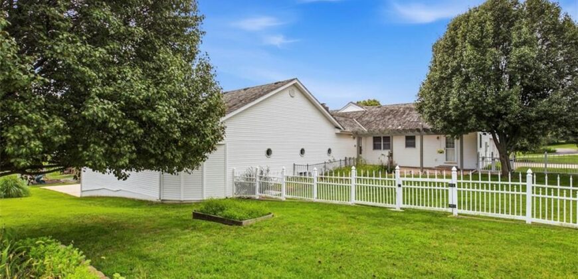
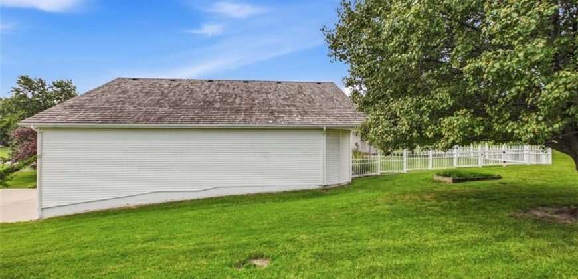
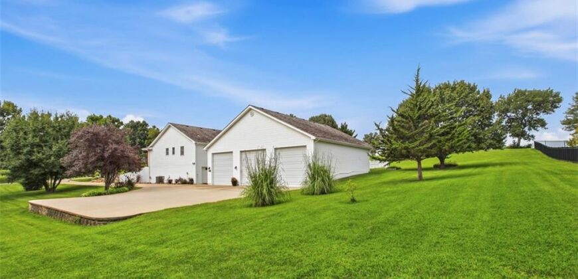
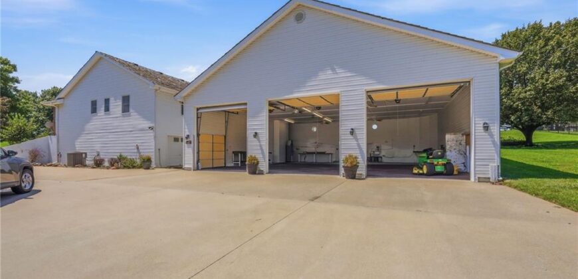
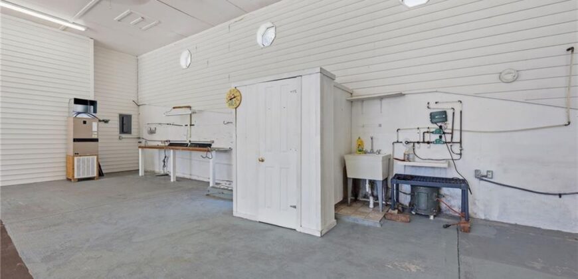
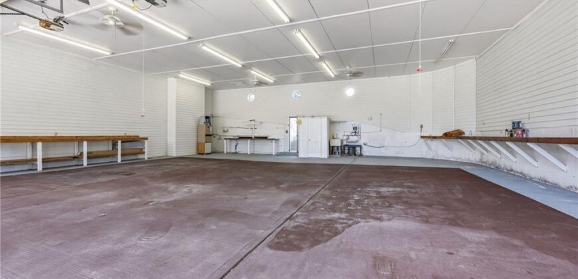
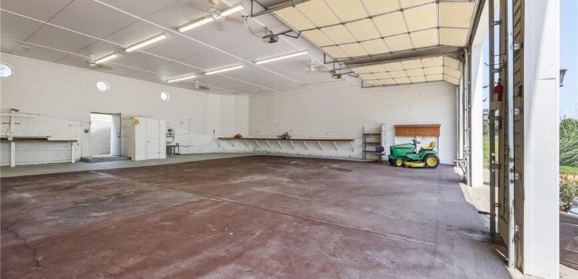
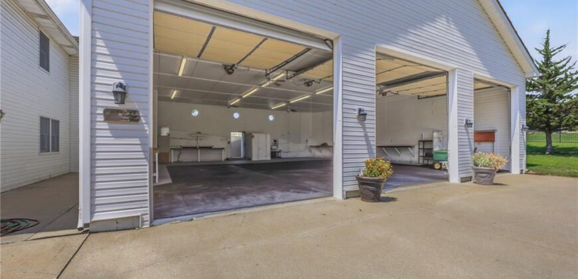
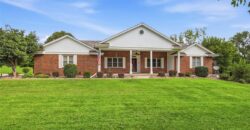
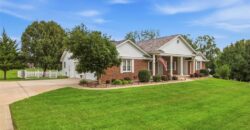
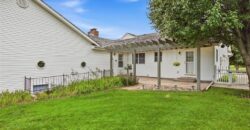
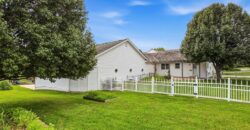
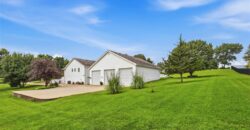
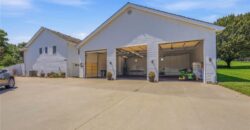
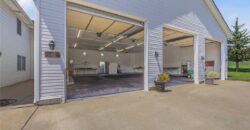
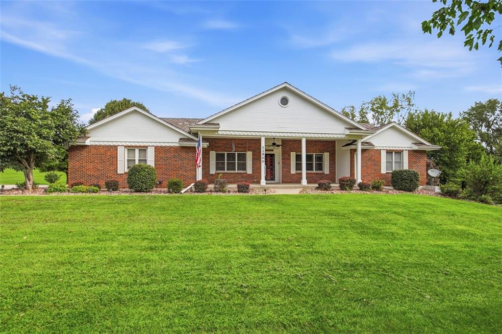
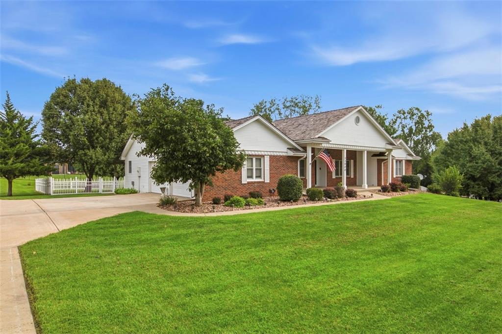
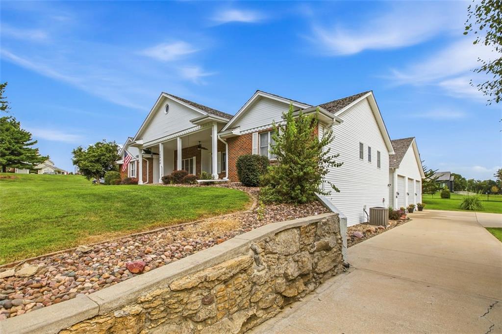
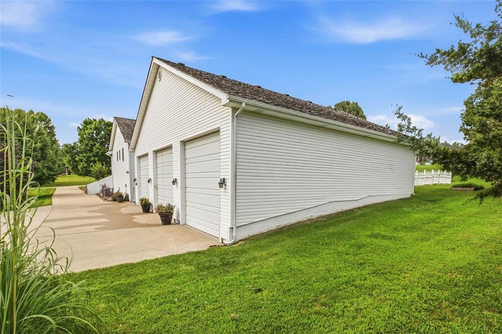
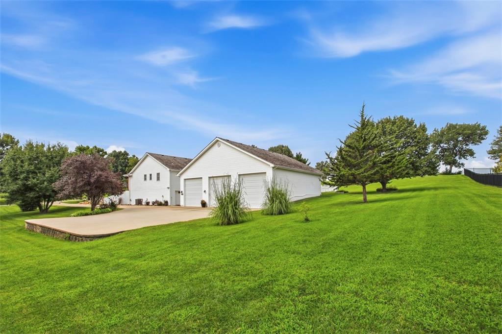
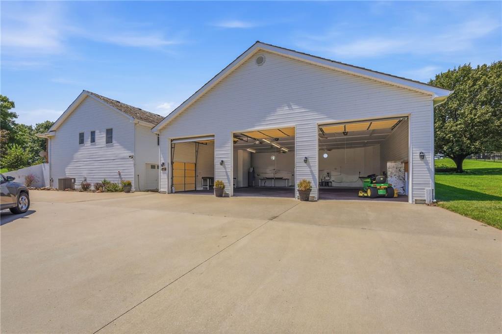
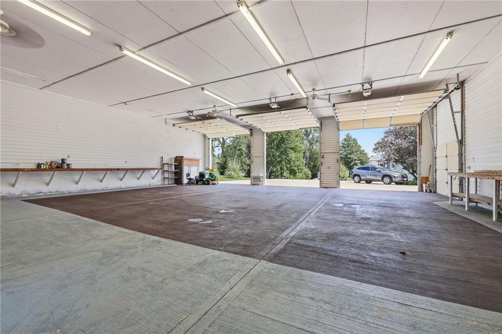
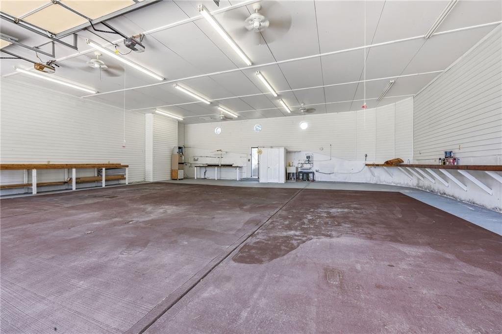
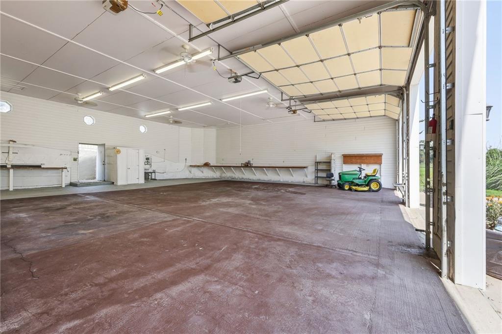
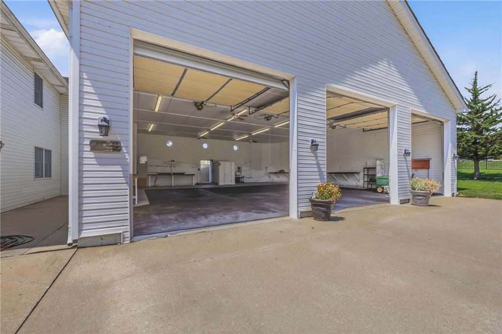
NEW PRICE! This beautifully maintained 3-bedroom, 3.5-bath home sits on 1.25 ACRES and offers generous living space, flexibility, and an impressive 50′ x 59′ ATTACHED GARAGE & WORKSHOP.
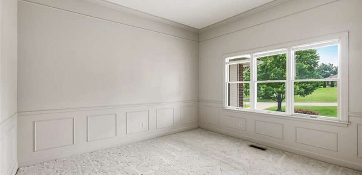
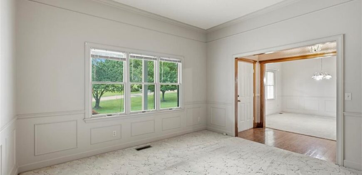
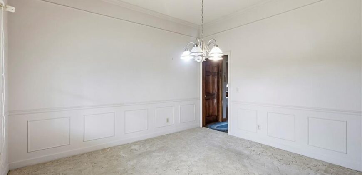
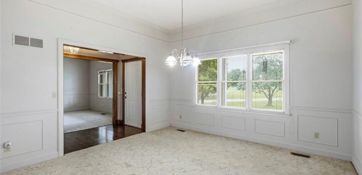
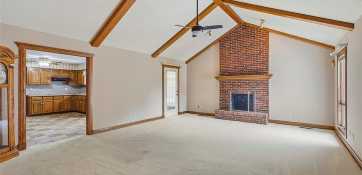
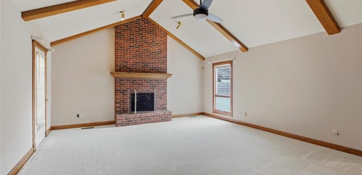
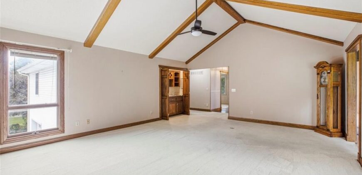
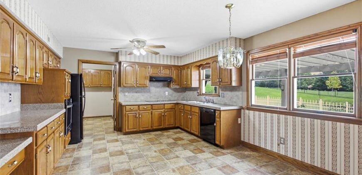
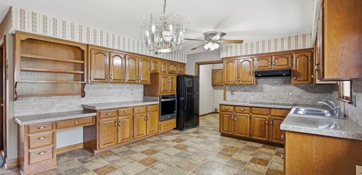
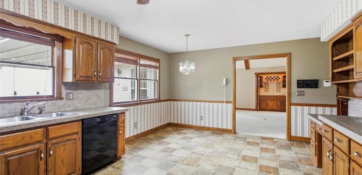
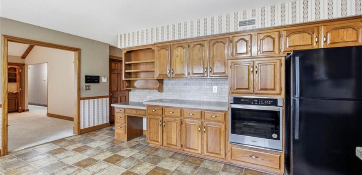
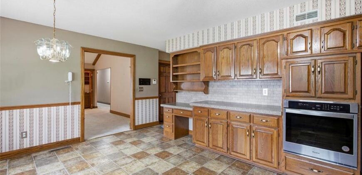
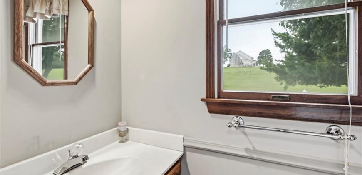
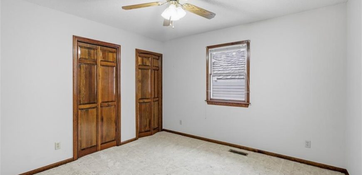
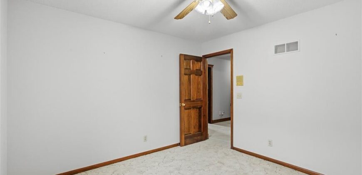
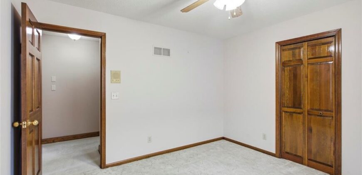
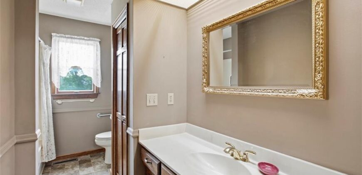
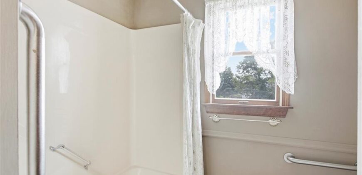
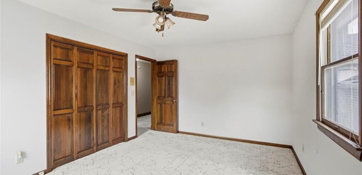
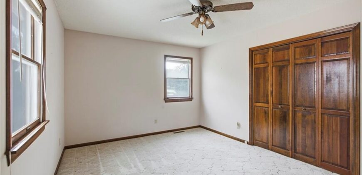
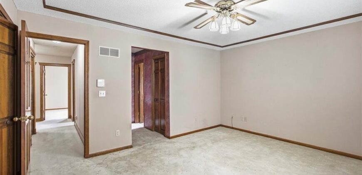
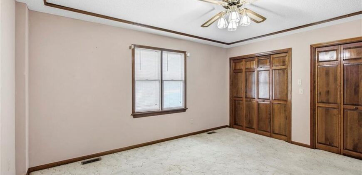
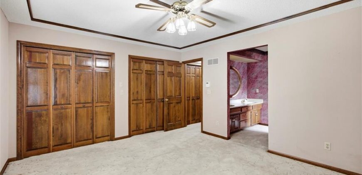
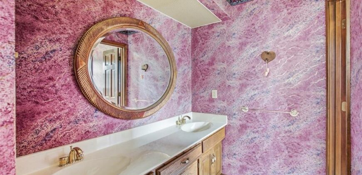
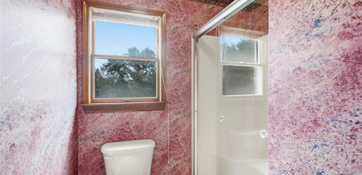
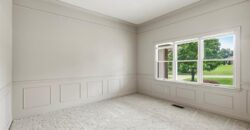
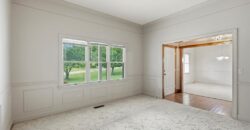
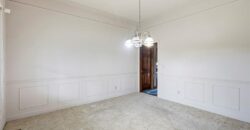
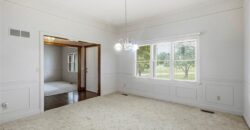
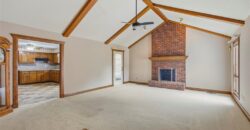
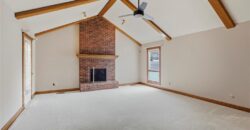
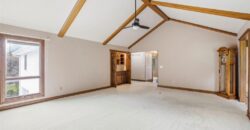
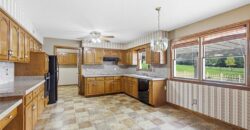
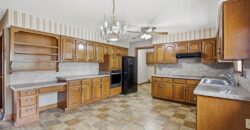
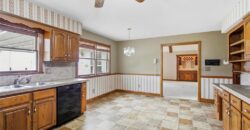
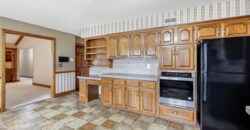
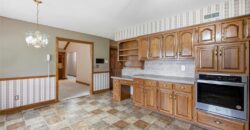
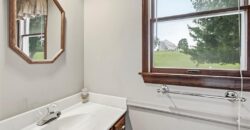
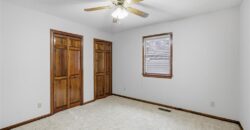
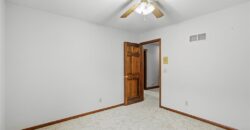
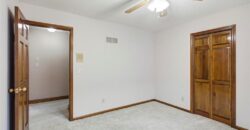
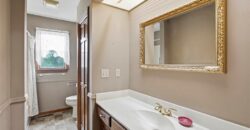
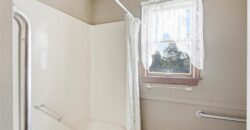
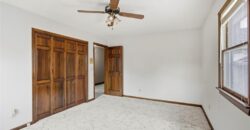
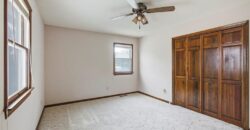
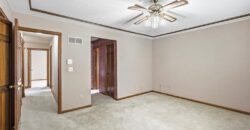
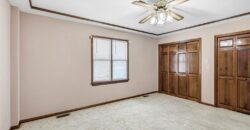
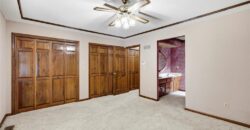
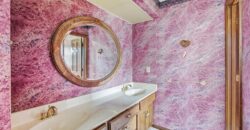
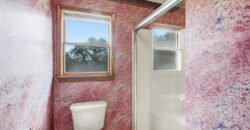
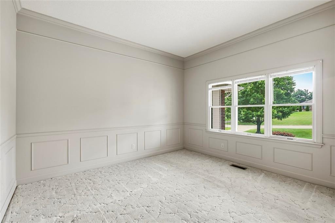
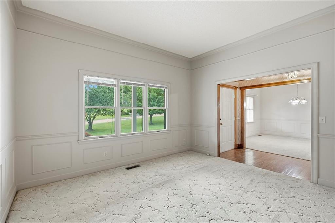
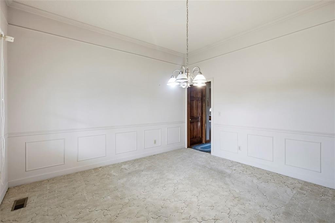
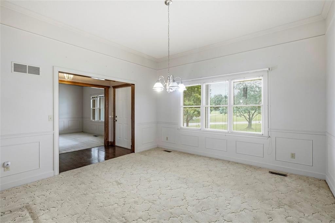
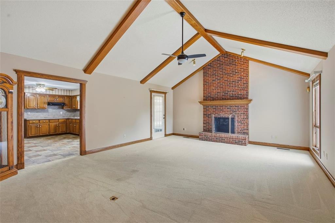
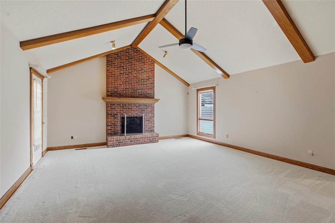
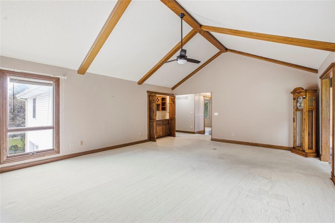
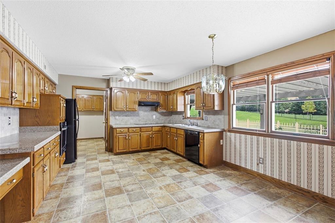
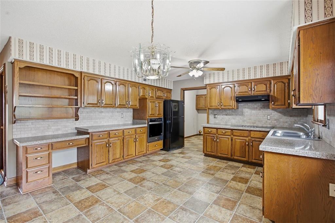
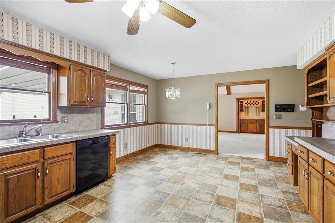
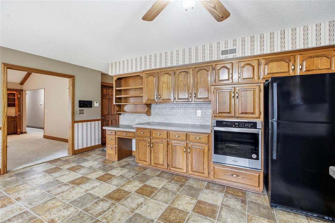
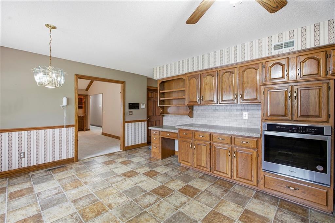
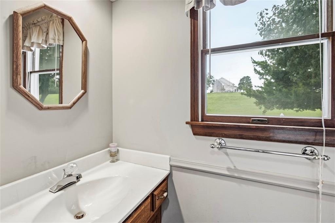
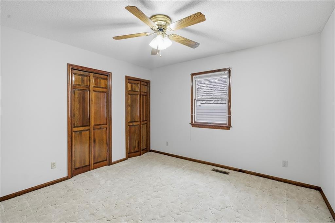
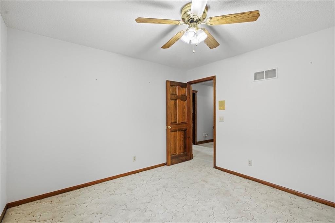
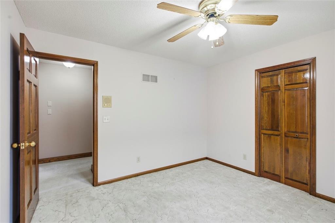
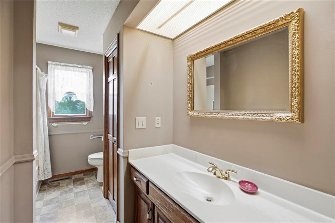
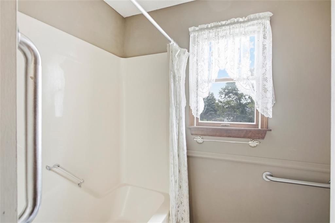
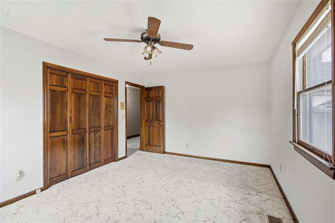
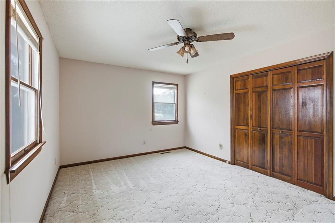
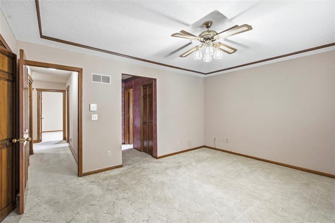
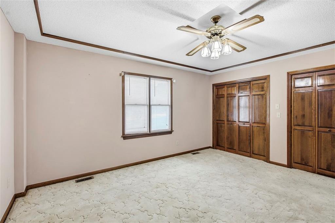
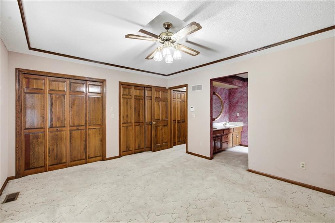
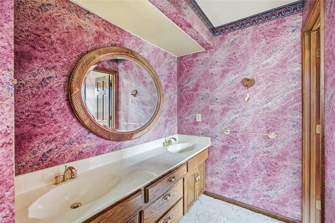
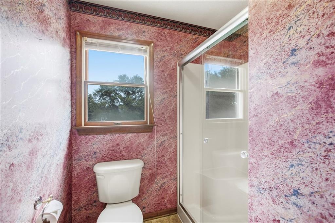
Inside, the formal living and dining rooms flow into a spacious family room featuring VAULTED CEILINGS AND A FIREPLACE. The kitchen offers plenty of counter space, abundant storage, and a BREAKFAST NOOK perfect for everyday meals. The main level also features a PRIMARY SUITE WITH PRIVATE ENSUITE BATH, two additional bedrooms, a full hall bathroom, MAIN-FLOOR LAUNDRY, and a half bath.
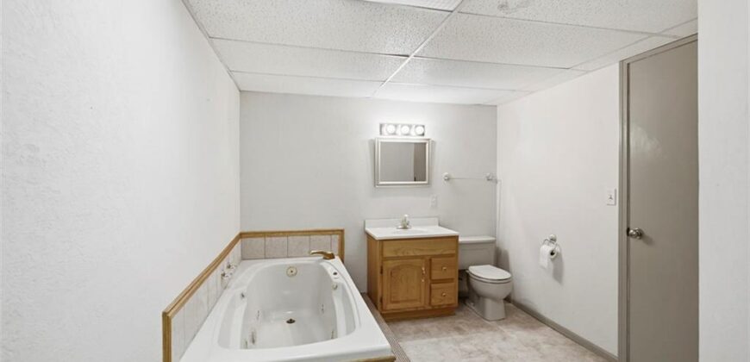
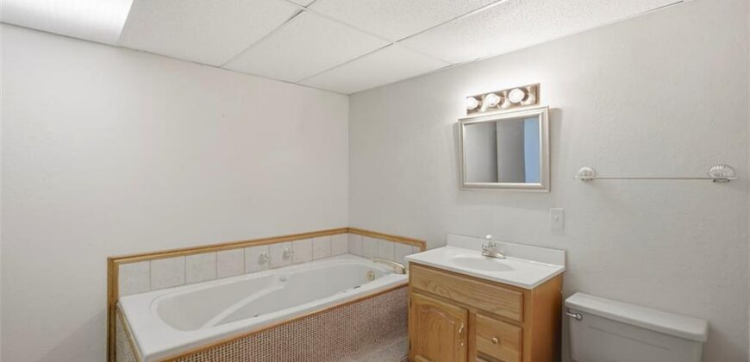
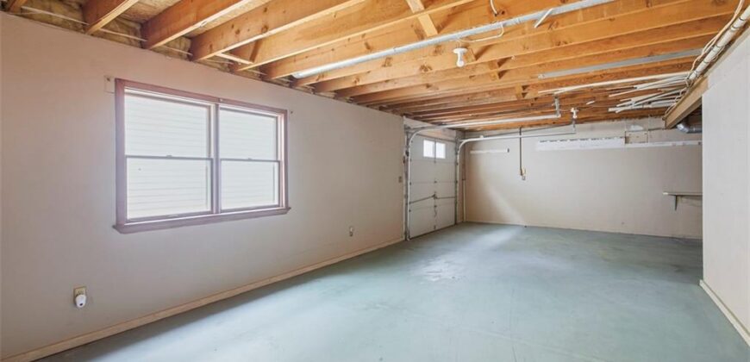
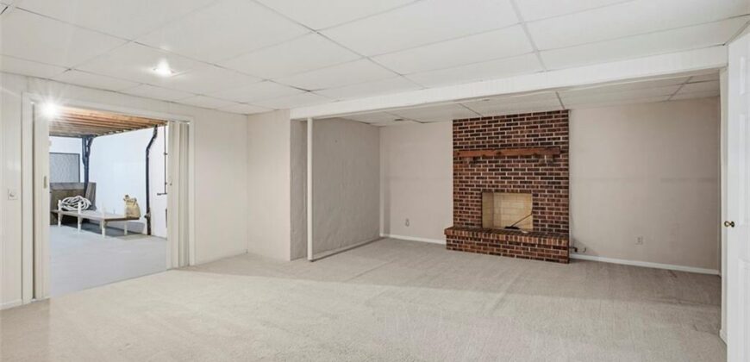
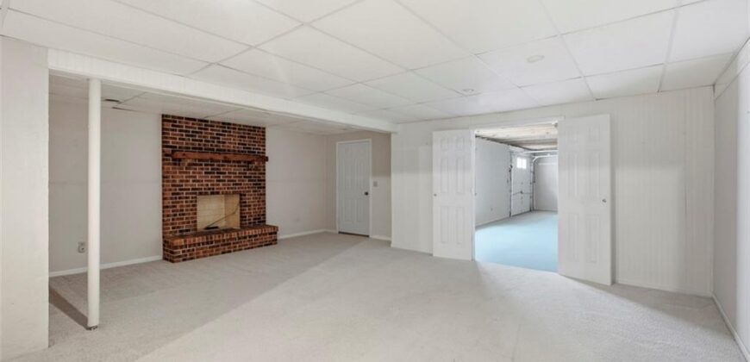
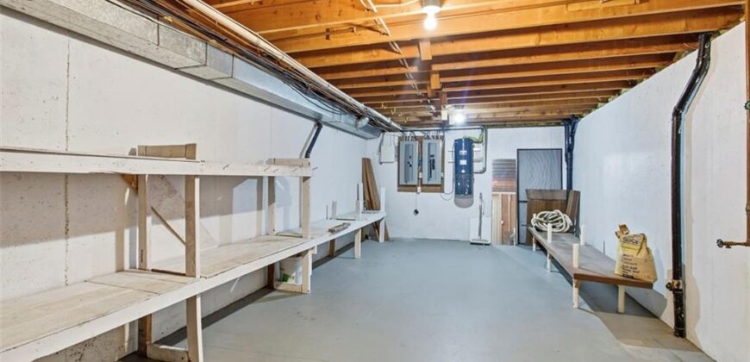
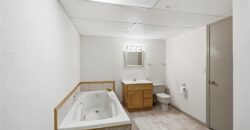
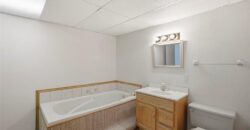
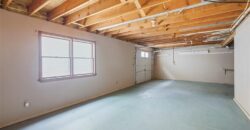
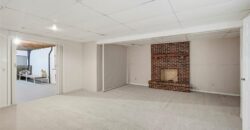
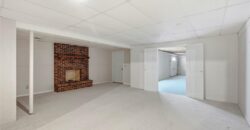
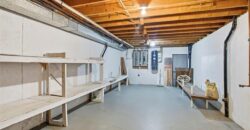
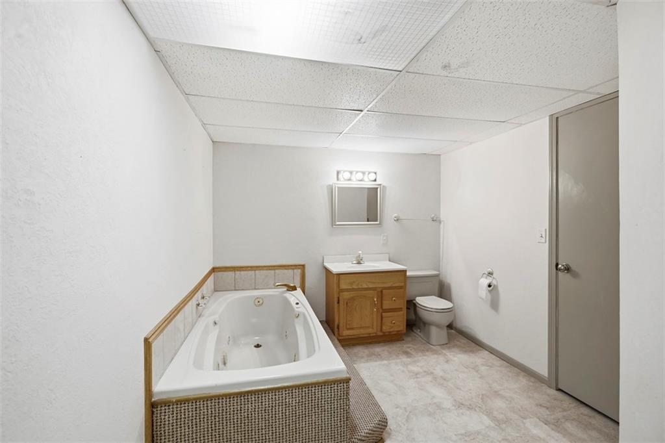
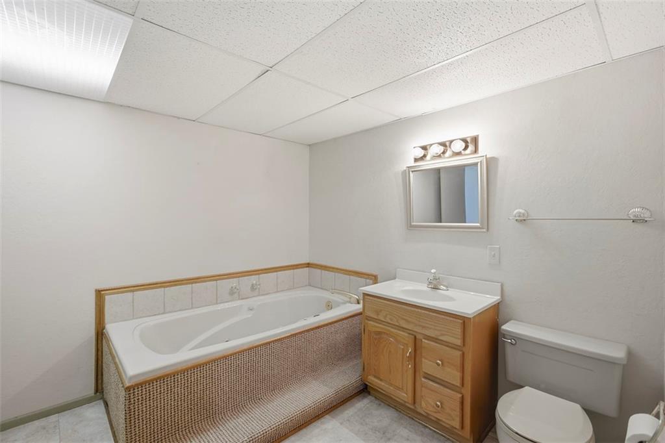
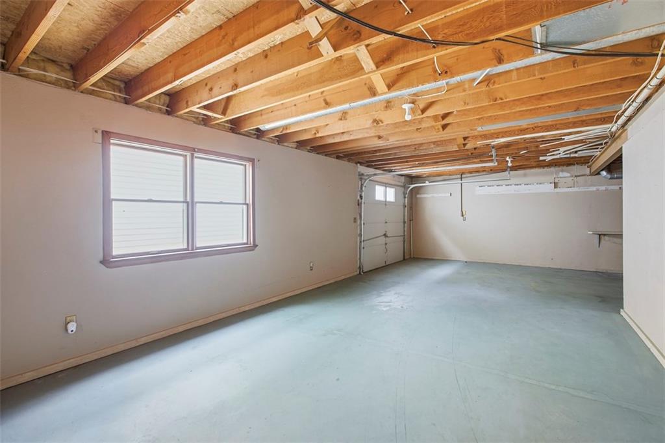
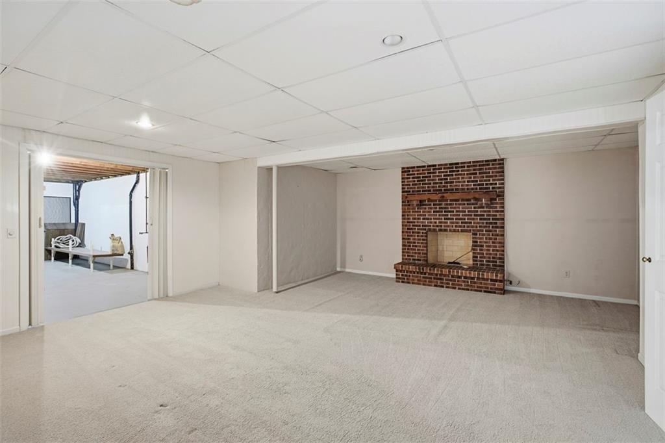
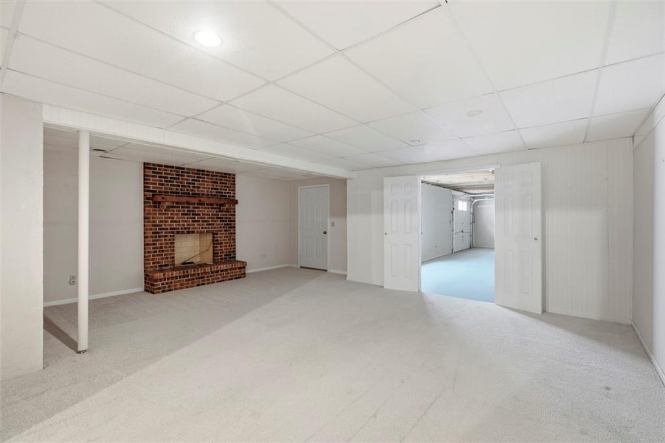
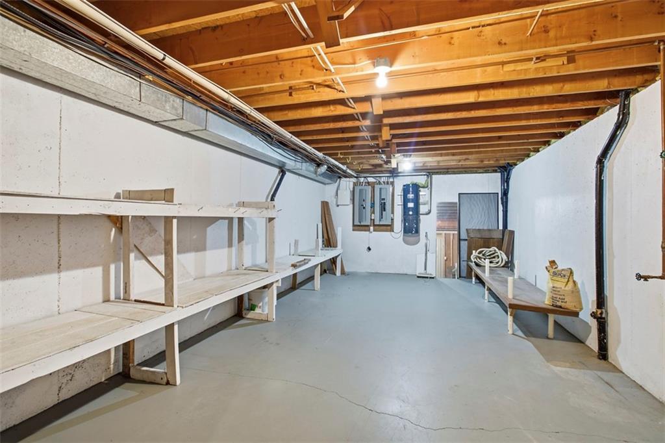
The FINISHED BASEMENT provides even more room to spread out with a second family room, FIREPLACE, full bathroom, LARGE STORAGE AREA, and access to the basement garage. It’s an ideal space for entertaining, guests, hobbies, or recreation.
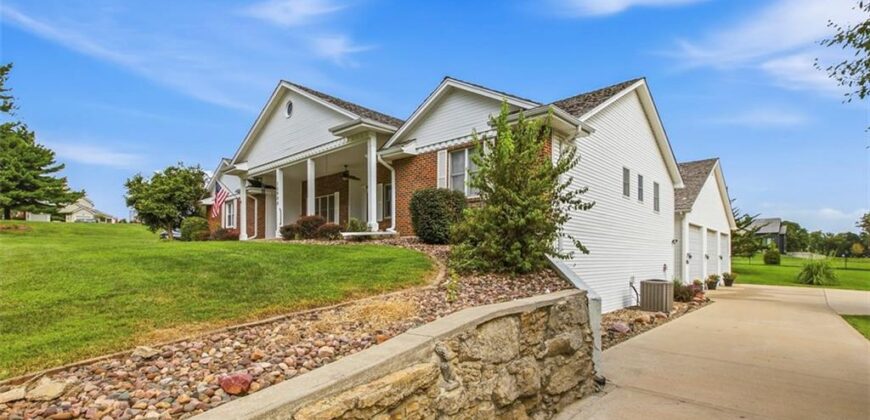
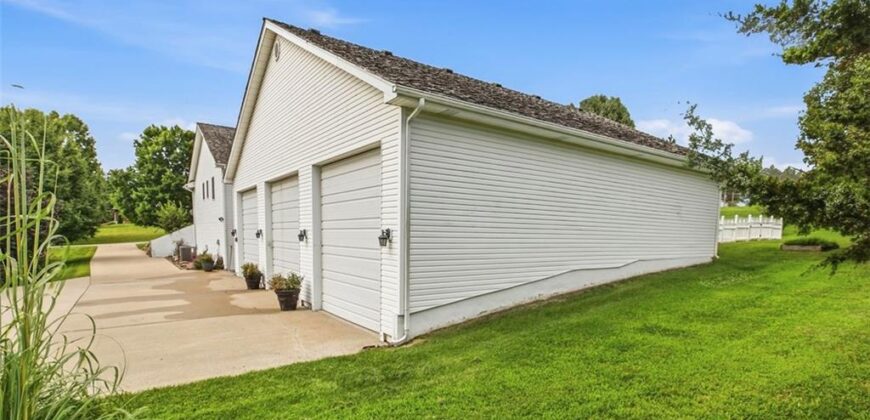
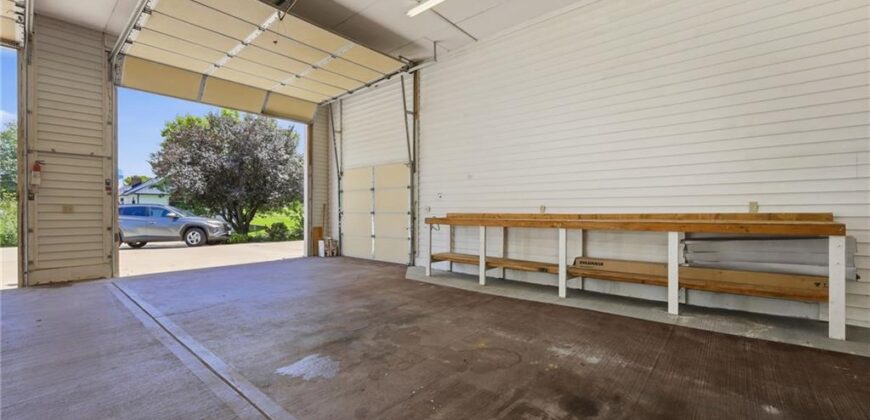
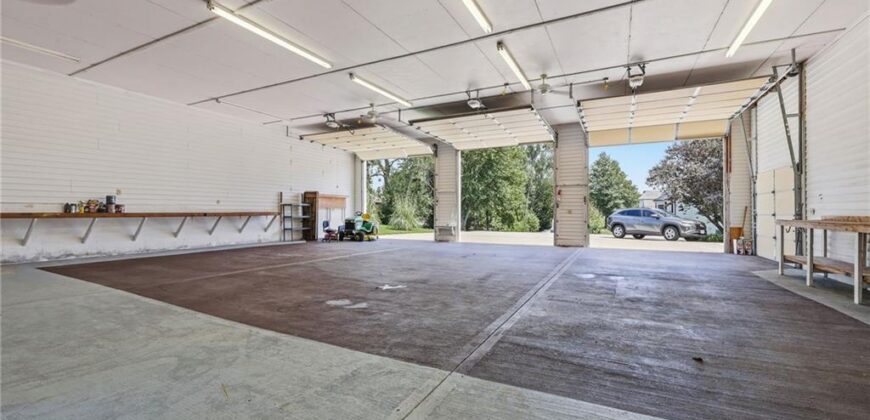
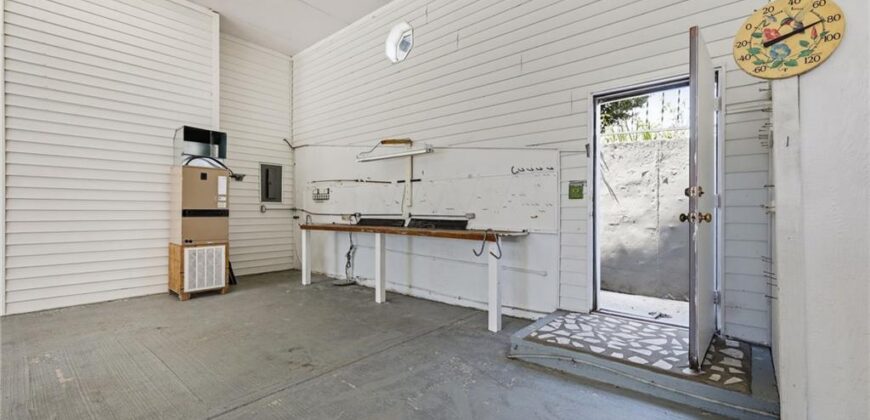
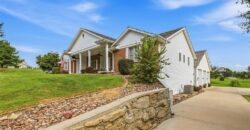
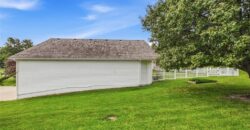
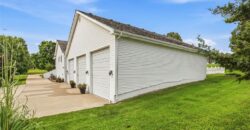
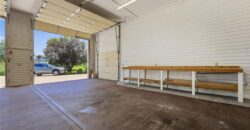
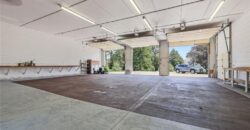
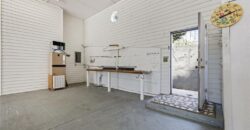
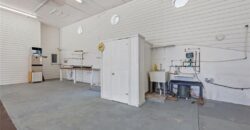
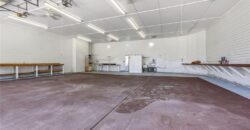
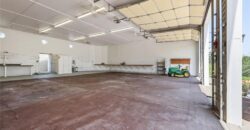
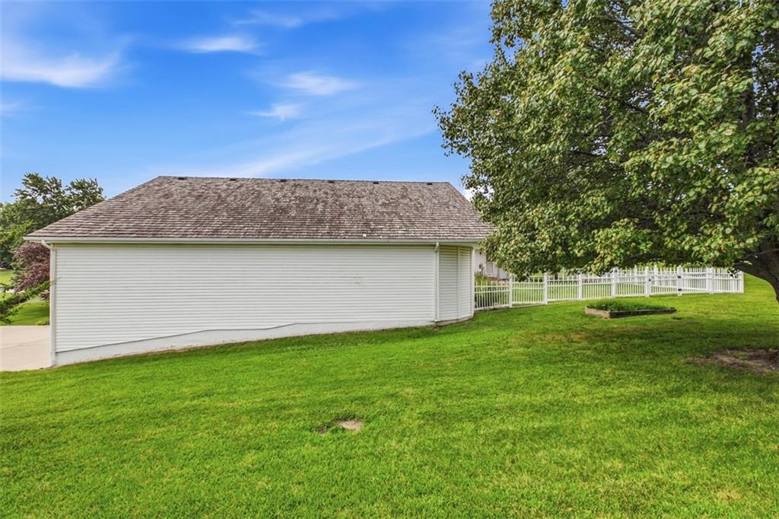
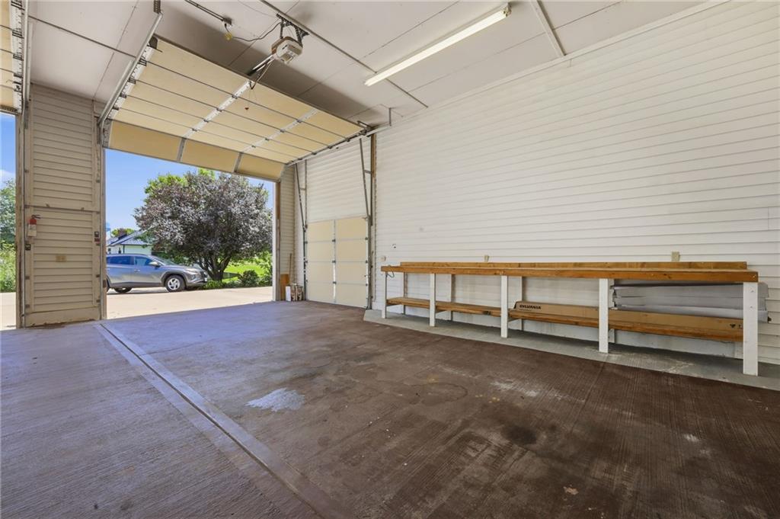
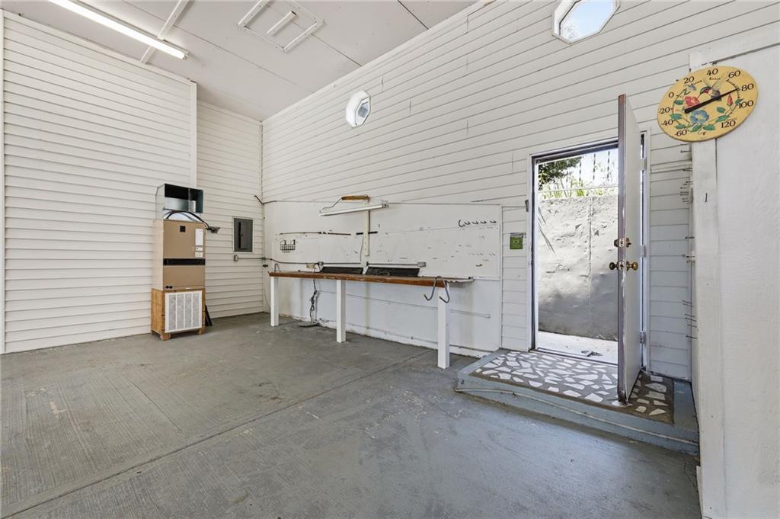
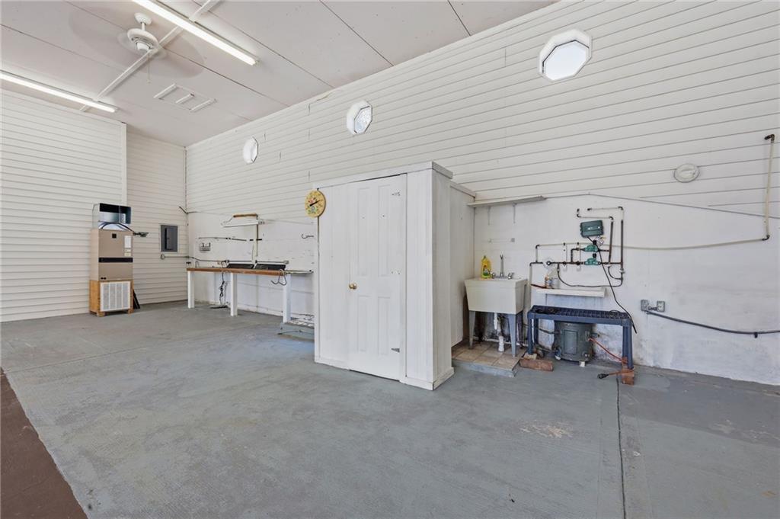
The 50′ x 59′ ATTACHED GARAGE & WORKSHOP is a true standout, featuring MULTIPLE WORKBENCHES, DEDICATED WORKSPACE, HEATER, CEILING FANS, UTILITY SINK, bathroom amenities, and plenty of room for vehicles, tools, a boat, or recreational equipment. A SIDE GARAGE DOOR PROVIDES DRIVE THROUGH ACCESS to the basement garage for added convenience.
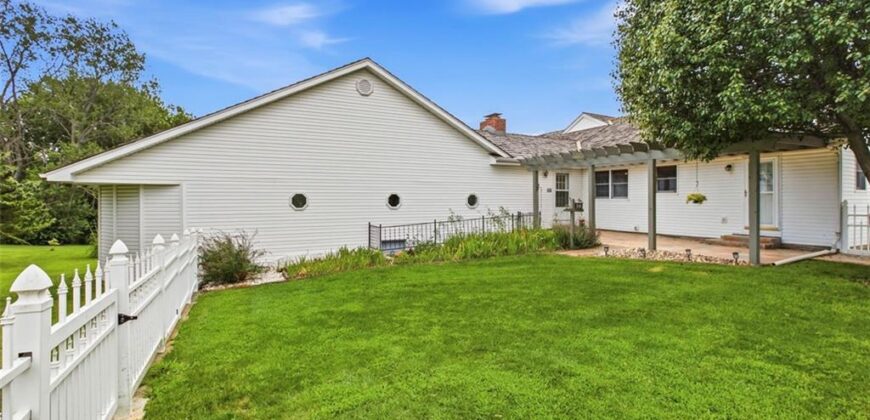
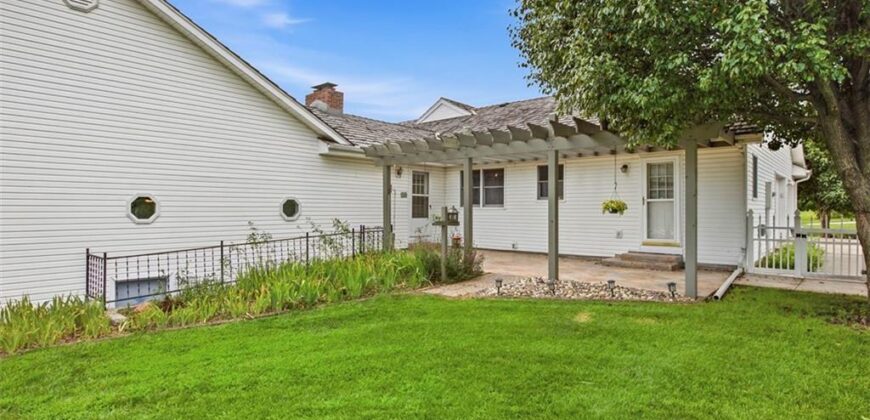
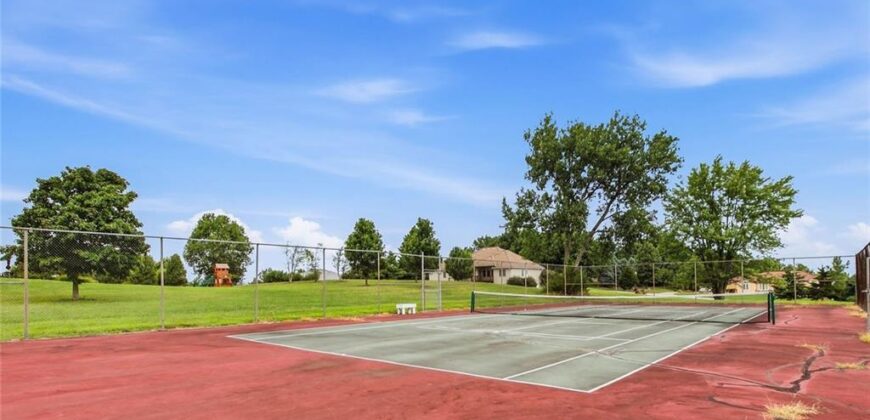
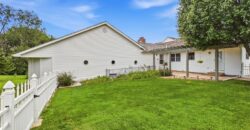
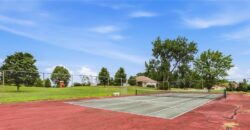
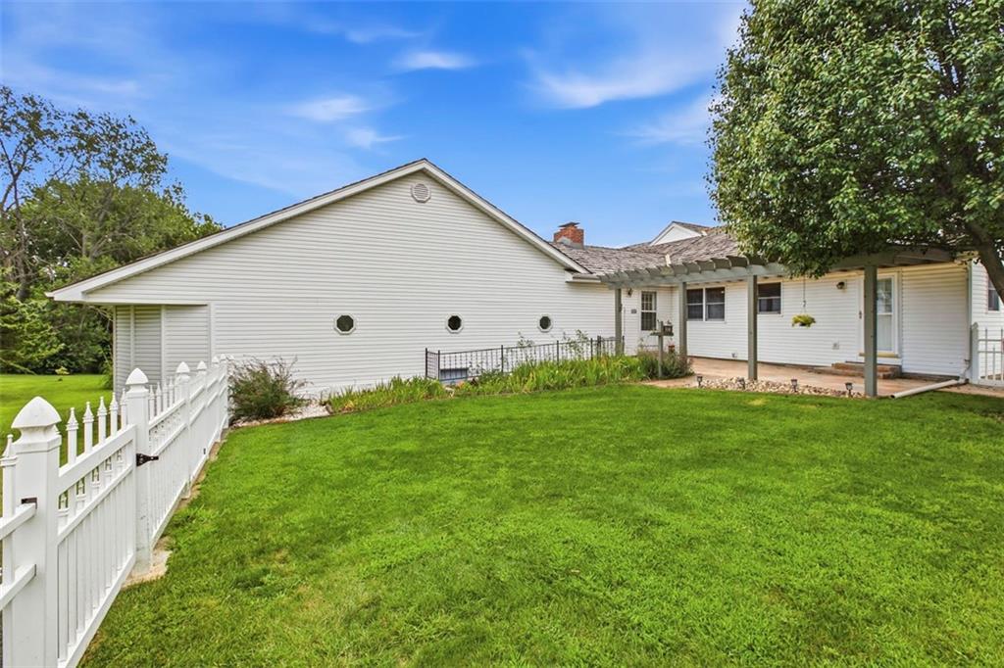
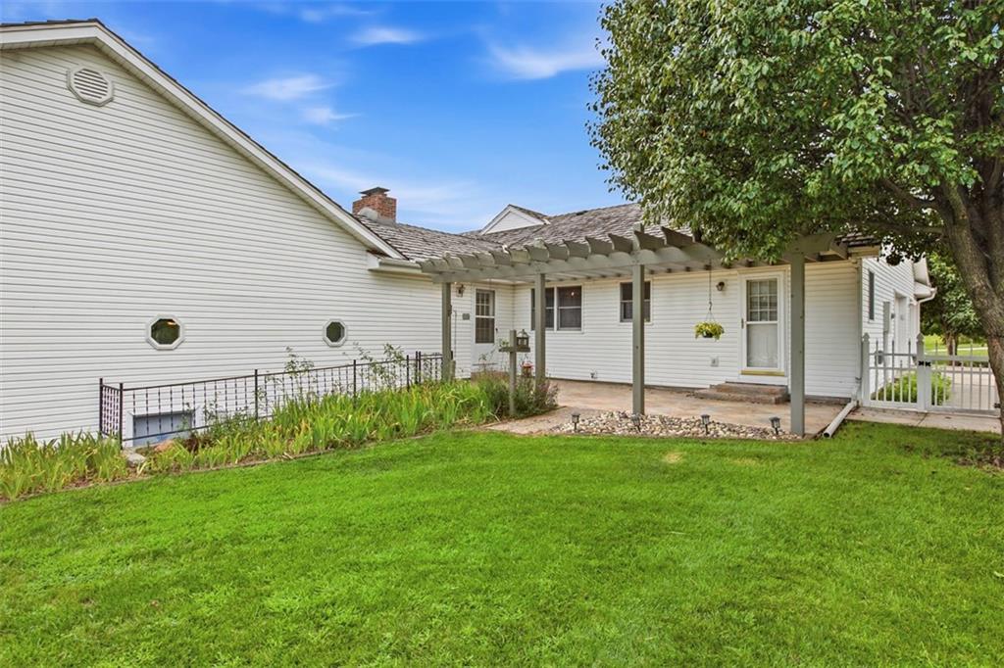
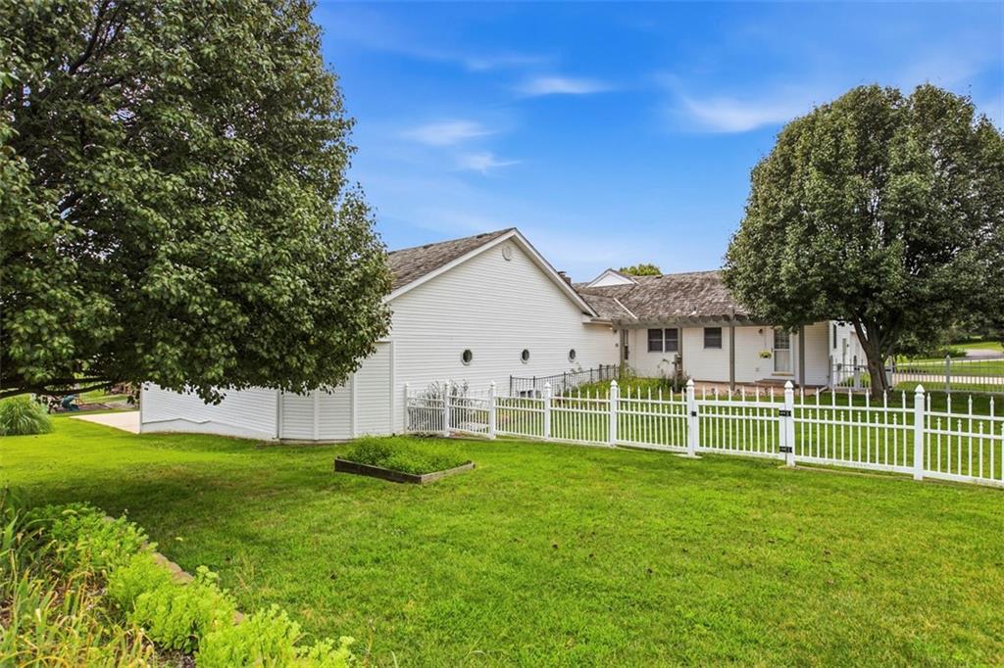
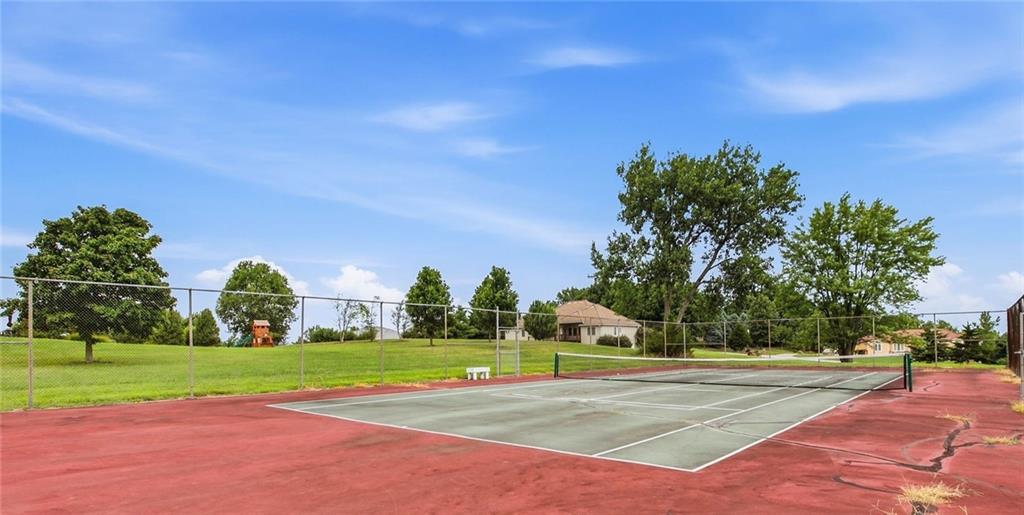
Outside, enjoy the SPACIOUS FENCED BACKYARD AND PATIO, with plenty of room to entertain, garden, or relax. COMMUNITY TENNIS COURTS are conveniently located next to the property.
Enjoy the peaceful feel of COUNTRY STYLE LIVING while remaining close to KCI AIRPORT, SHILOH SPRINGS GOLF COURSE, RESTAURANTS, AND MAJOR HIGHWAYS for convenient access throughout the Kansas City metro.
SPACE, VERSATILITY, AND AN INCREDIBLE GARAGE/WORKSHOP come together in a property that’s hard to find. Come see everything this home offers – you may have just found the space you’ve been looking for.
Address
-
Address 12900 NW 145th Street, Platte City, MO 64079
-
Country United States
-
Province/State MO
-
City/Town Platte City
-
Neighborhood Summerset
-
Postal code/ZIP 64079
Overview
- Property ID HMS52441803
- Price $675,000
- Property Type Single Family Residence
- Property status Active
- Rooms 12
- Bedrooms 3
- Bathrooms 4
- Year Built 1988
- Size 2,938 SqFt
- Land area 1.25 SqFt
- Garages 1
- Age Description 31-40 Years
- Appliances Cooktop, Dishwasher, Disposal, Refrigerator, Built-In Oven
- Architectural Style Traditional
- Association Amenities Tennis Court(s)
- Association Fee 526
- Basement Finished, Full, Inside Entrance, Sump Pump
- Full Bathrooms 3
- Half Bathrooms 1
- Total Bedrooms 3
- City Platte City
- County Platte
- Dining Area Features Breakfast Area,Formal
- Directions From Kansas City MO: Take I-29 N to MO-92 E/State Rte 92 E in Platte City. Take exit 18 from I-29 N, Turn right onto MO-92 E/State Rte 92 E, Turn left onto Bethel Rd, Turn right onto NW 145th Terrace, Continue onto NW 145th St
- Elementary School Siegrist
- Fencing Other
- FireplaceYN 1
- Total Fireplaces 2
- Flooring Carpet, Vinyl
- Floor Plan Features Ranch
- Garage Spaces 6
- High School Platte County R-III
- Interior Features Ceiling Fan(s), Vaulted Ceiling(s)
- Spa Features Bath
- Laundry Features Laundry Room, Main Level
- Middle School Platte City
- Parking Features Attached, Basement, Garage Faces Side
- Patio and Porch Features Patio
- Postal Code 64079
- High School District Platte County R-III
- Subdivision Name Summerset
- Year Built 1988