

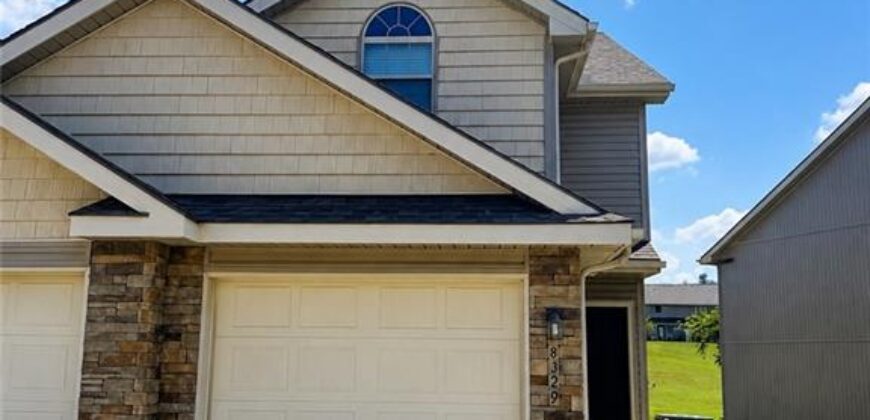
8329 N Spruce Avenue, Kansas City, MO 64119
Description
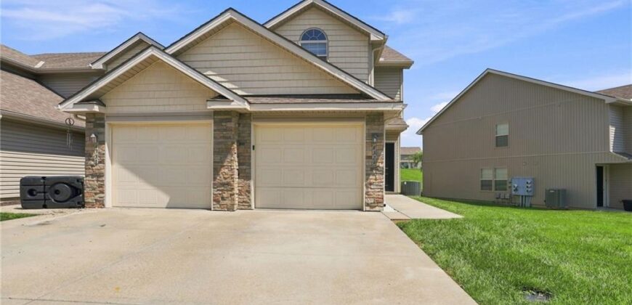
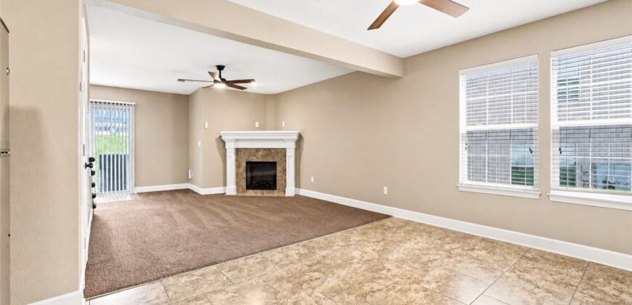
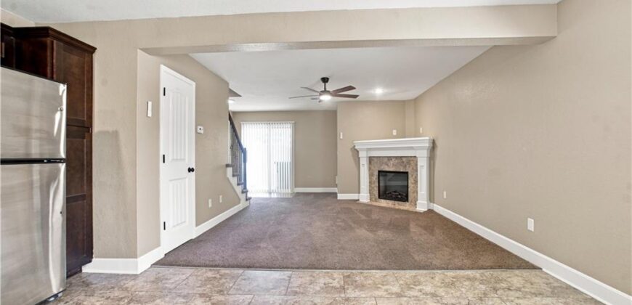
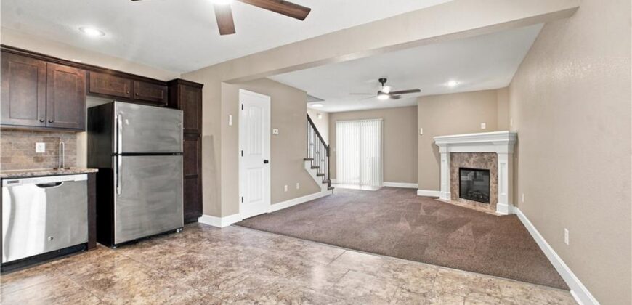
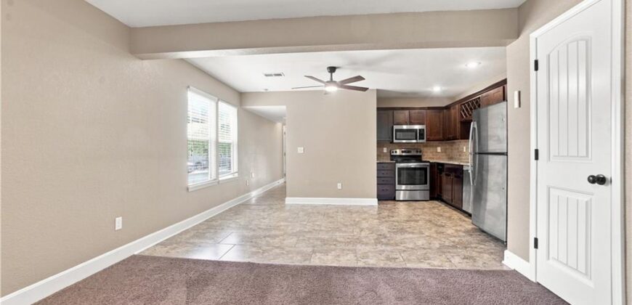
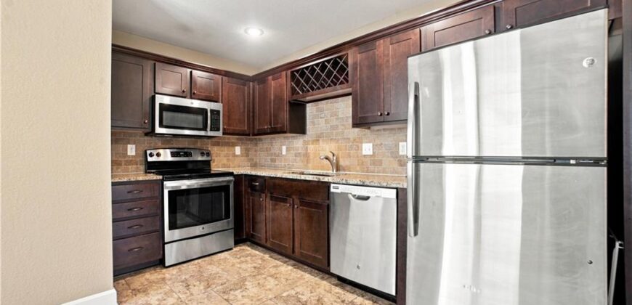
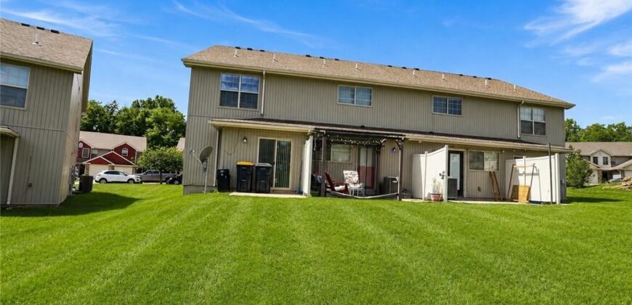
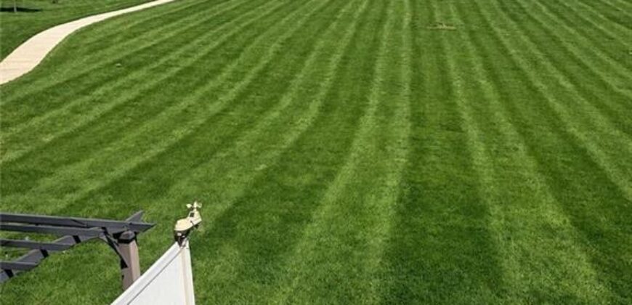
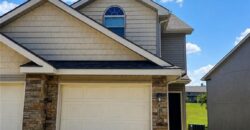
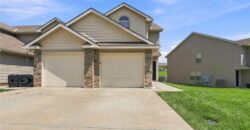
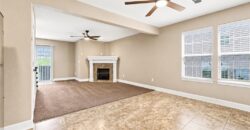
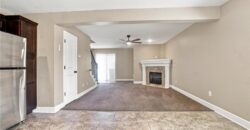
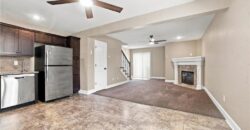
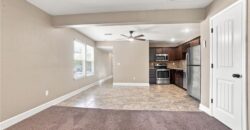
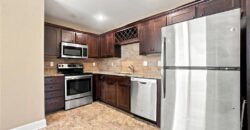
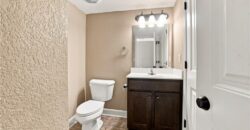
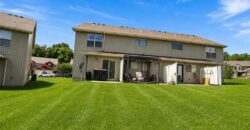
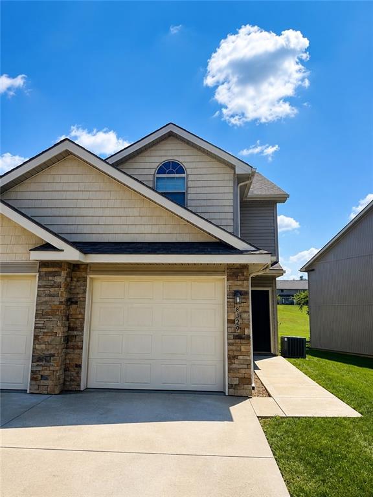
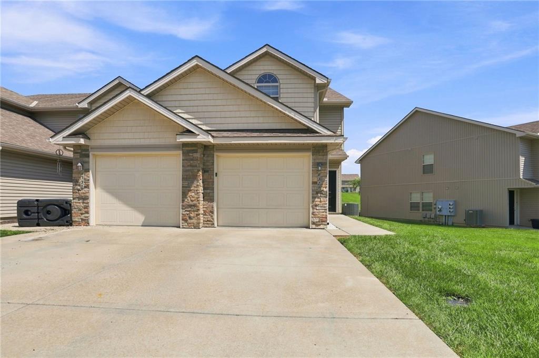
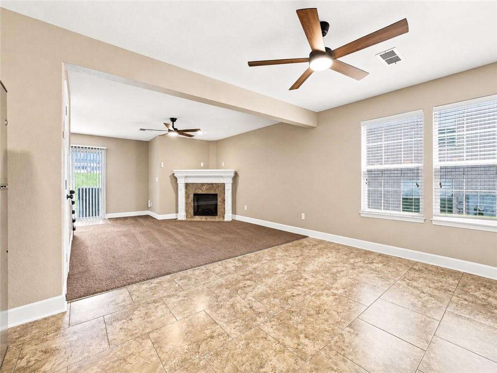
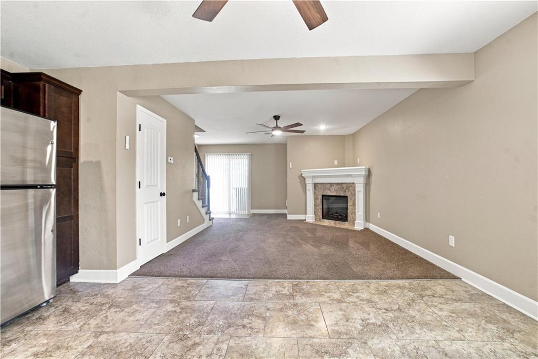
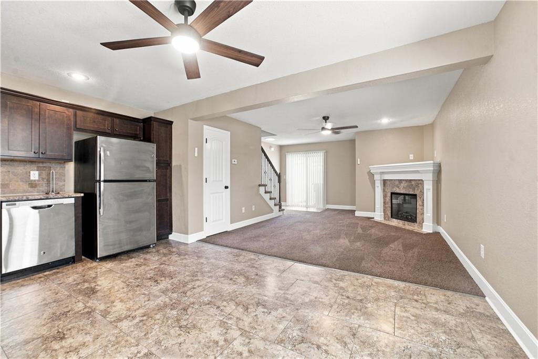
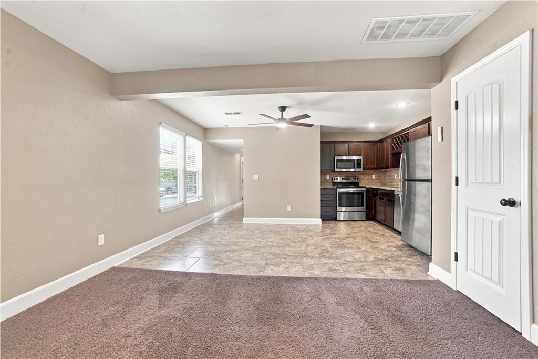
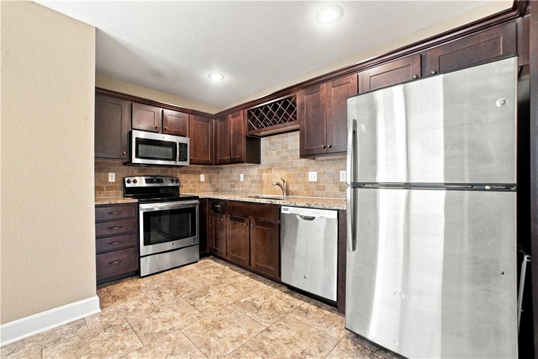
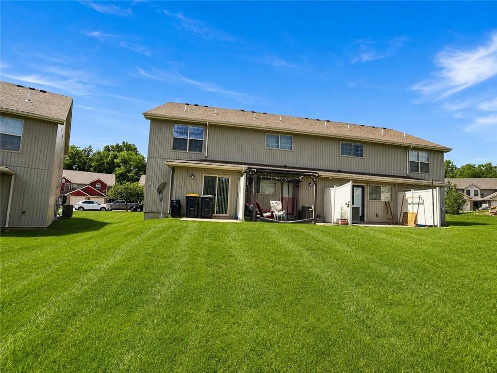
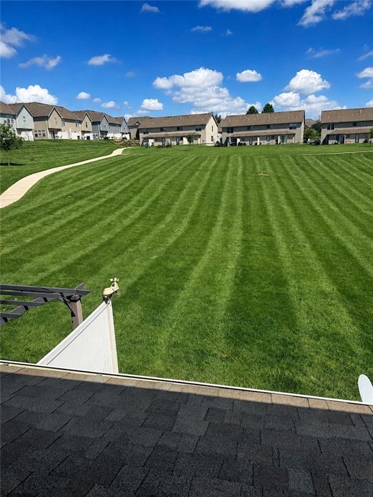
welcome home to this move in ready, freshly painted end-unit townhome offering the perfect blend of comfort, privacy, and low maintenance living. enjoy an open layout with stainless steel appliances, generous counter top and easy flow from kitchen to dining and living areas, perfect for everyday living and entertaining. step outside to your private patio and open backyard with no neighbors directly behind.
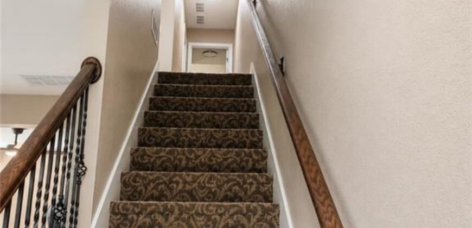
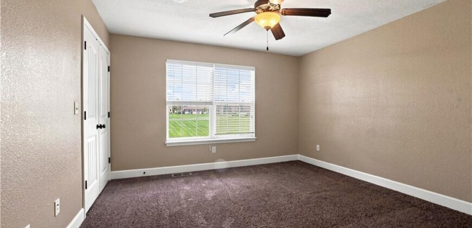
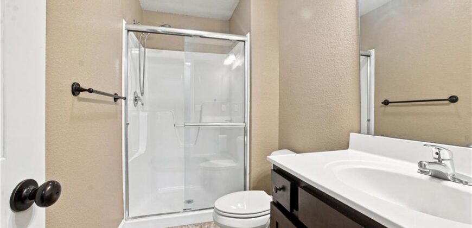
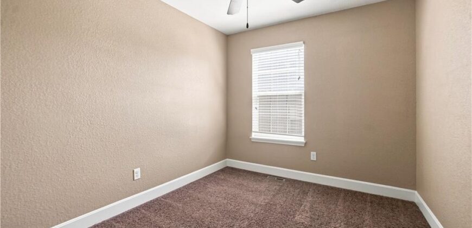
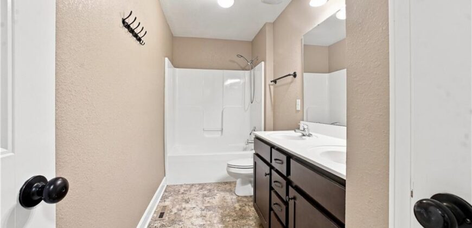
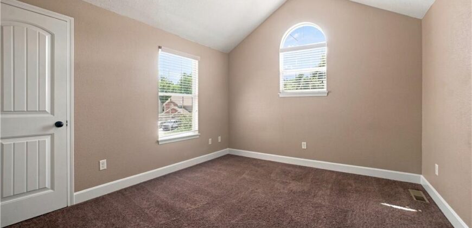
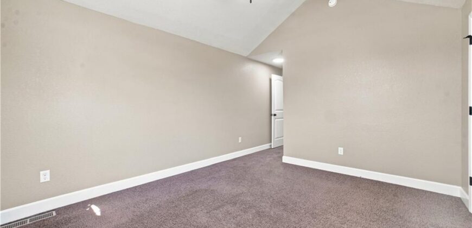
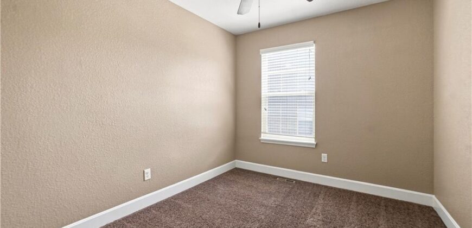
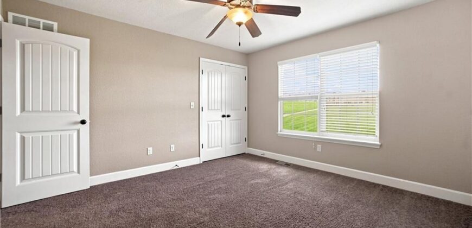
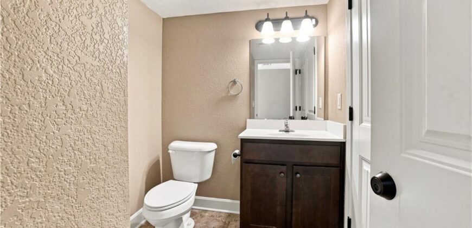
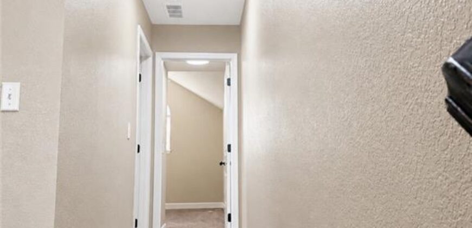
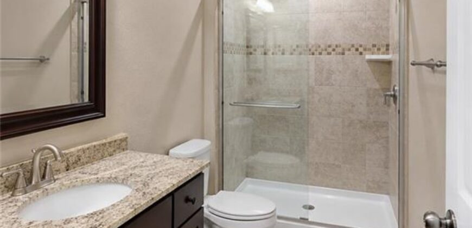
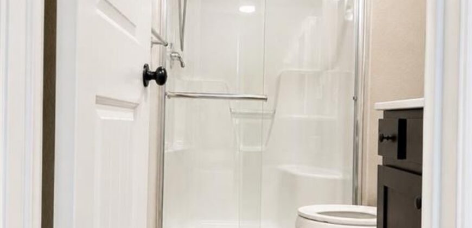
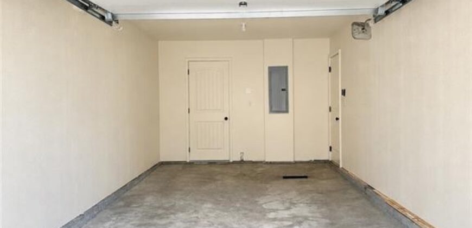
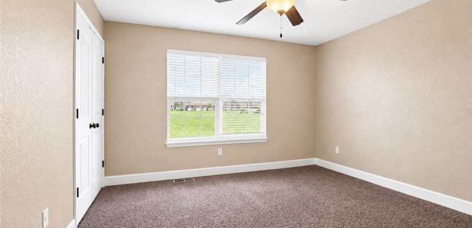
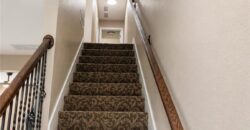
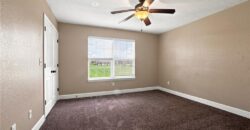
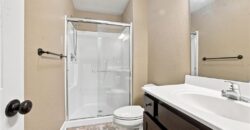
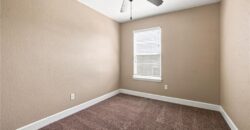
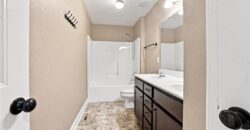
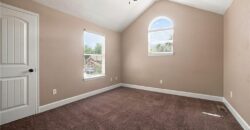
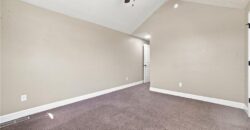
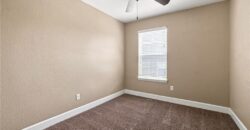
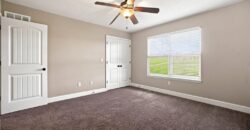
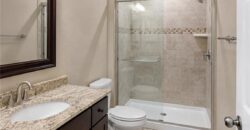
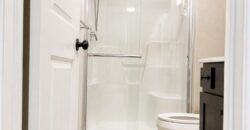
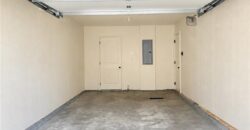
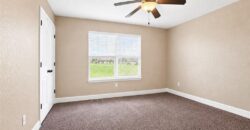
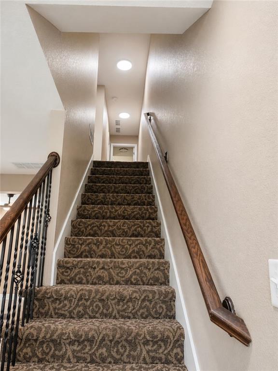
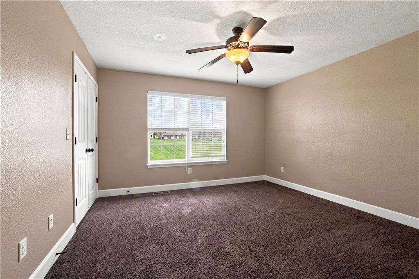
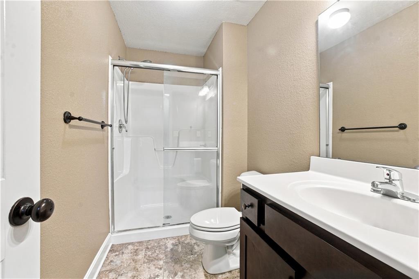
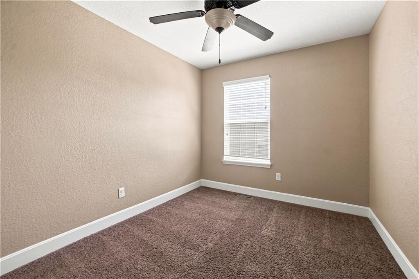
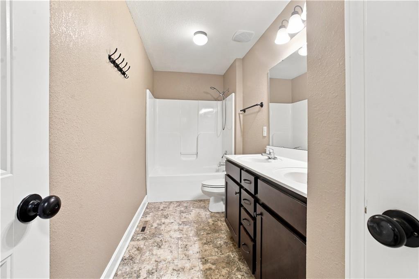
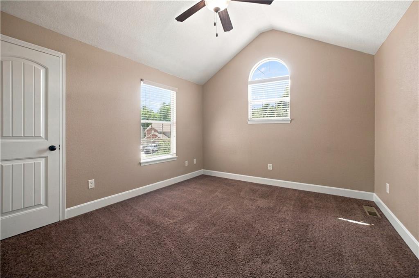
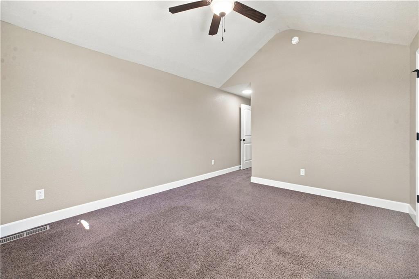
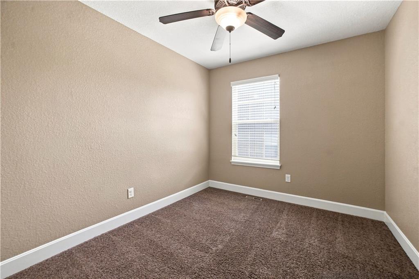
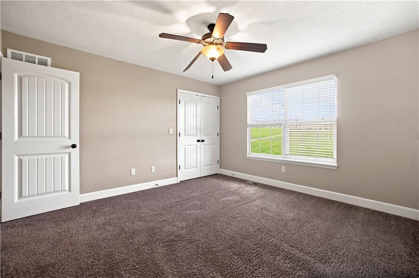
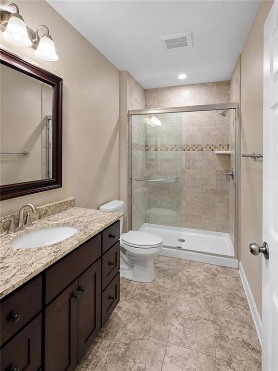
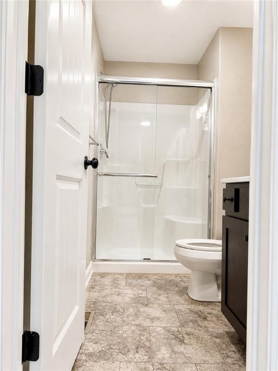
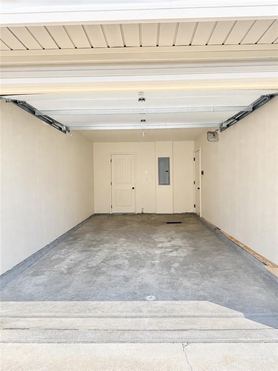
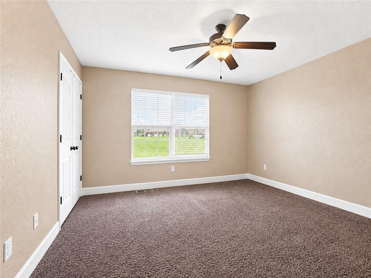
upstairs, the spacious suite features a walk-in closet and private bath with dual vanities. two additional bedrooms, a second full bath. An attached one car garage adds extra storage and everyday ease.
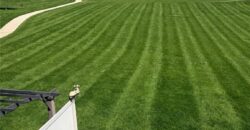
Conveniently located near highly rated school, shopping , dining , entertainment in liberty and kansas city . HOA -maintained lawn care, snow removal roof repair, roof replace , trash pick up and exterior maintenance make this a great option for easy , carefree living. DO NOT MISS THIS OPPORTUNITY AND SCHEDULE YOUR SHOWING AS SOON AS POSSIBLE .
upstair, the spacious primary suite features a walking
Address
-
Address 8329 N Spruce Avenue, Kansas City, MO 64119
-
Country United States
-
Province/State MO
-
City/Town Kansas City
-
Neighborhood Brighton Woods North
-
Postal code/ZIP 64119
Overview
- Property ID HMS53207041
- Price $242,500
- Property Type Townhouse
- Property status Active
- Rooms 8
- Bedrooms 3
- Bathrooms 3
- Year Built 2015
- Size 1,418 SqFt
- Land area 871 SqFt
- Garages 1
- Age Description 11-15 Years
- Appliances Dishwasher, Disposal, Refrigerator, Electric Range
- Architectural Style Traditional
- Association Fee 160
- Association Fee Includes Building Maint, Lawn Service, Insurance, Roof Repair, Roof Replace, Snow Removal, Street, Trash
- Basement Slab
- Full Bathrooms 2
- Half Bathrooms 1
- Total Bedrooms 3
- City Kansas City
- County Clay
- Dining Area Features Eat-In Kitchen,Kit/Dining Combo
- Directions hwy 152 to Brighton exit, north to Barry Road, left to Kensington (entrance to Brighton woods north) take first right on 83rd terrace , turns into spruce around the curve to home on left .
- Elementary School Northview
- FireplaceYN 1
- Total Fireplaces 1
- Flooring Carpet
- Floor Plan Features 2 Stories
- Garage Spaces 1
- High School Staley High School
- Interior Features Ceiling Fan(s), Pantry, Stained Cabinets, Vaulted Ceiling(s)
- Laundry Features Laundry Closet, Main Level
- Lot Features Level, Sprinkler-In Ground
- Middle School New Mark
- Parking Features Attached, Garage Door Opener, Garage Faces Front
- Patio and Porch Features Patio
- Postal Code 64119
- High School District North Kansas City
- Subdivision Name Brighton Woods North
- Year Built 2015