

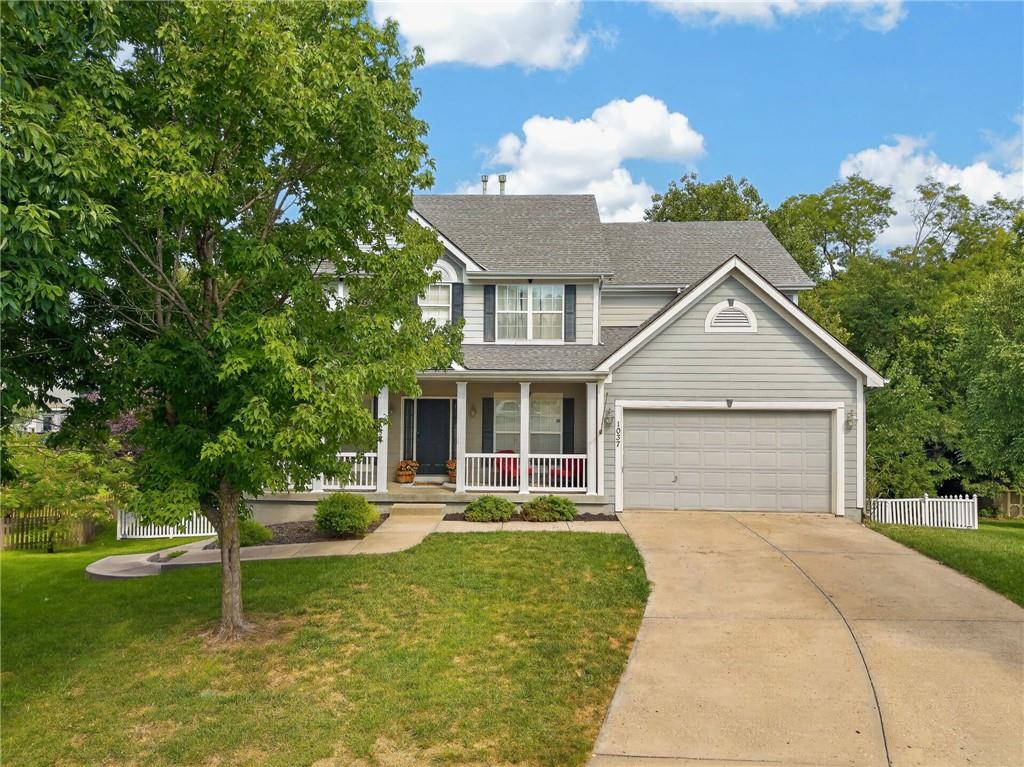
1037 Fox Run Terrace, Liberty, MO 64068
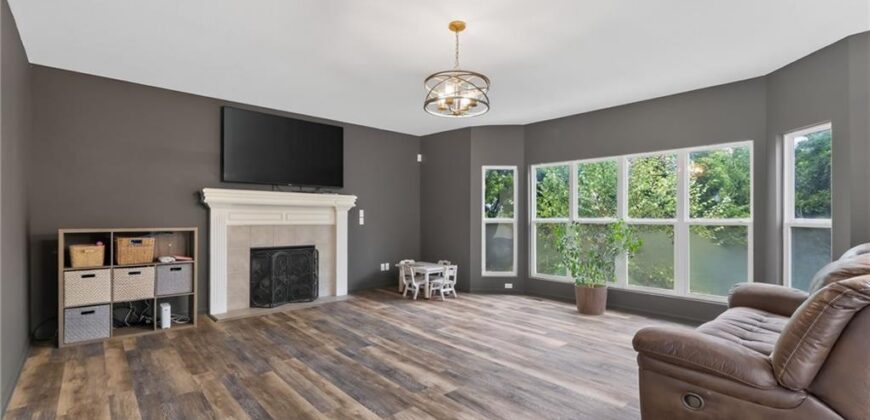
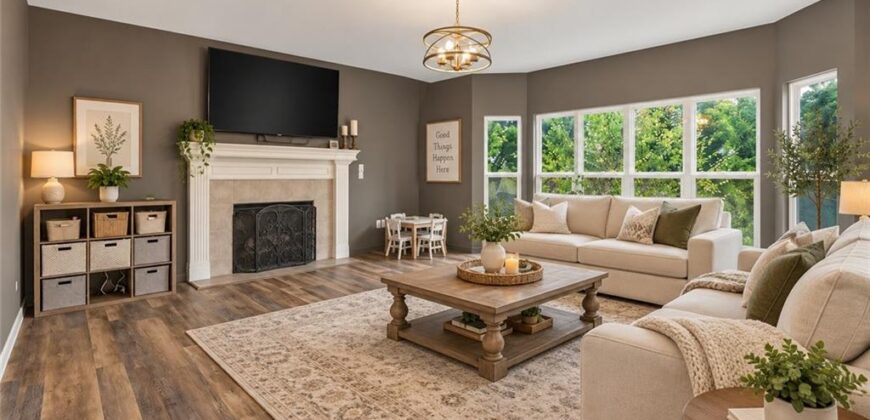
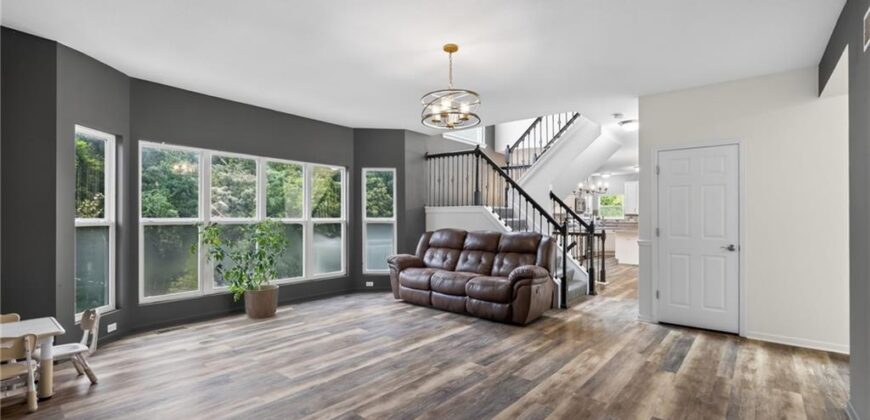
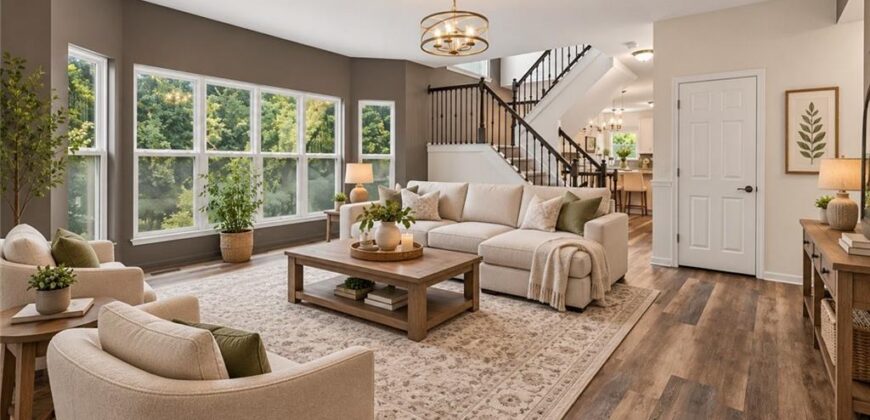

















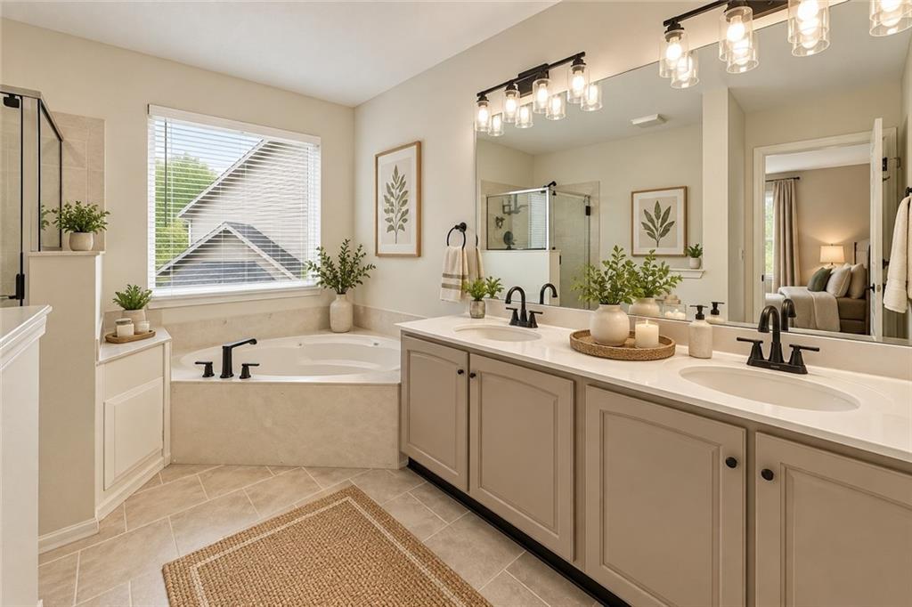
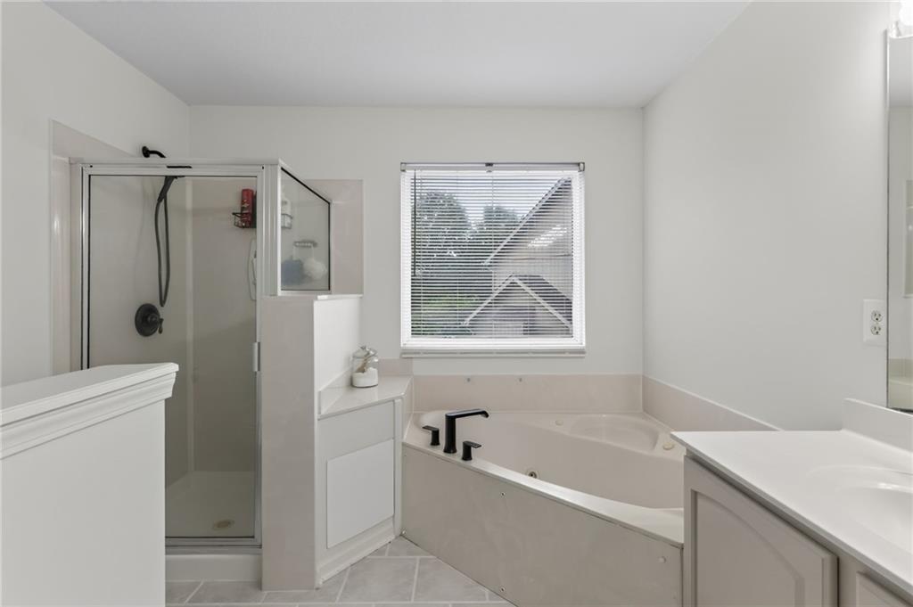
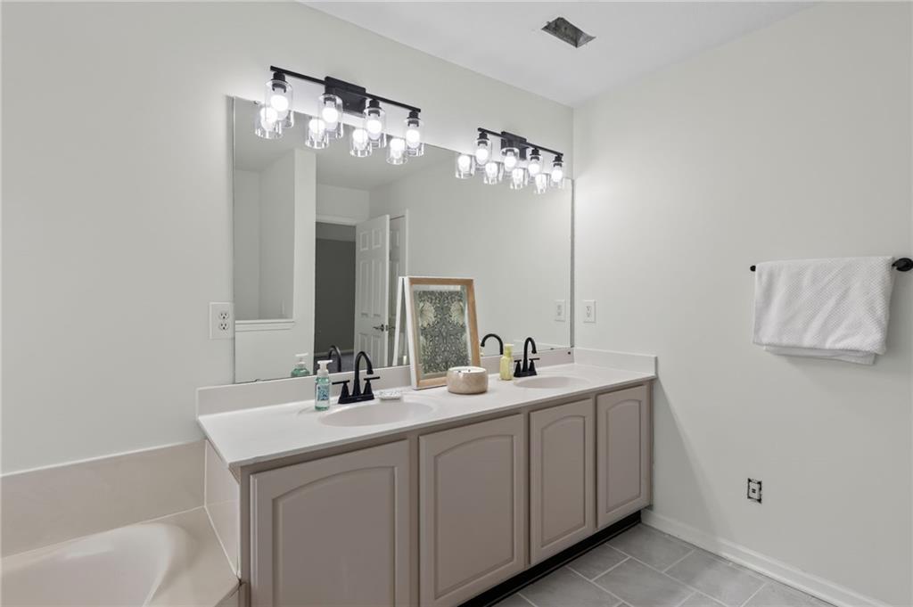
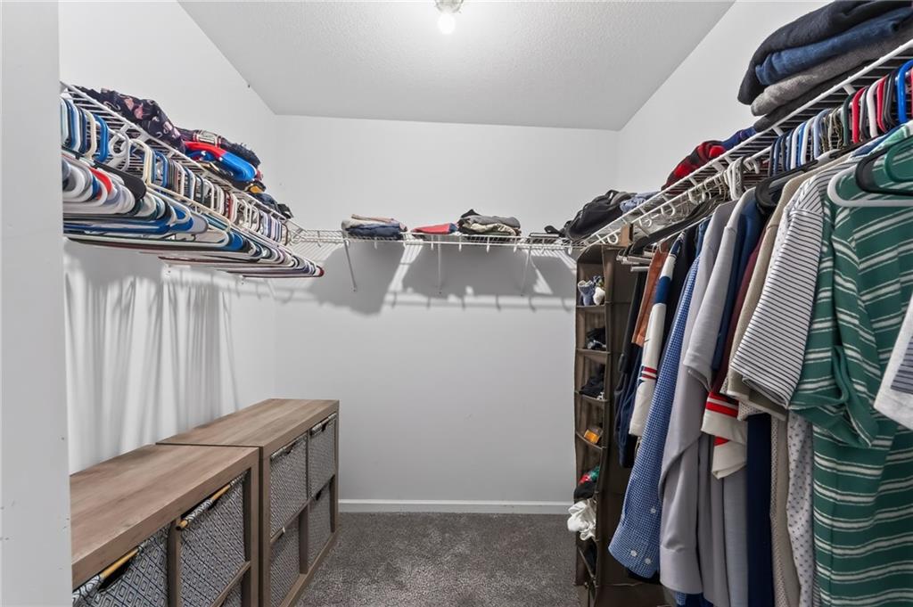
Description
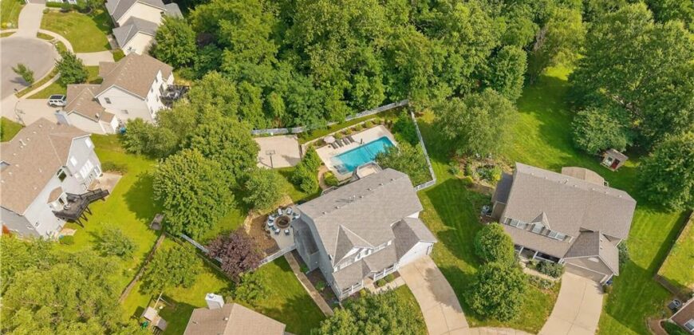
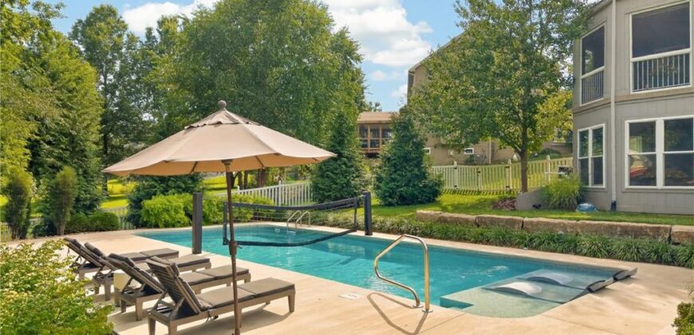
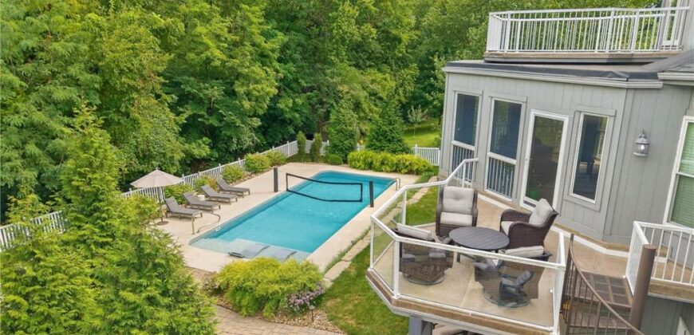
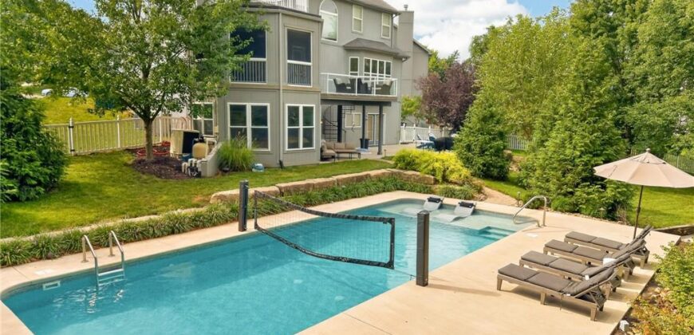
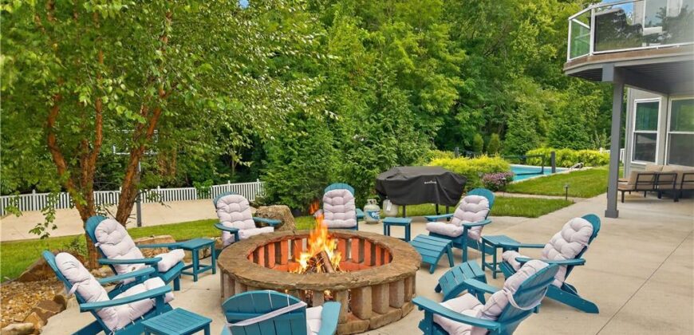
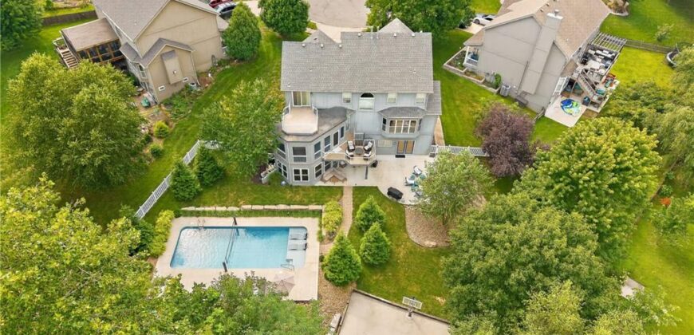
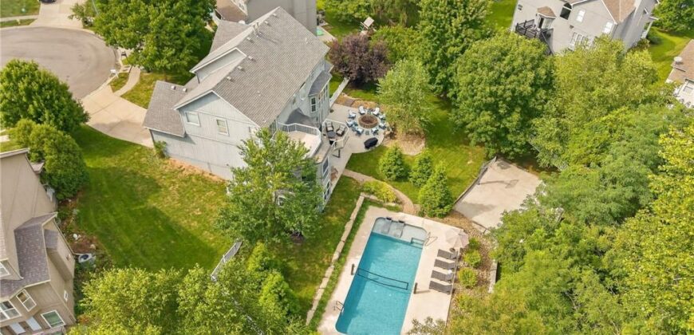
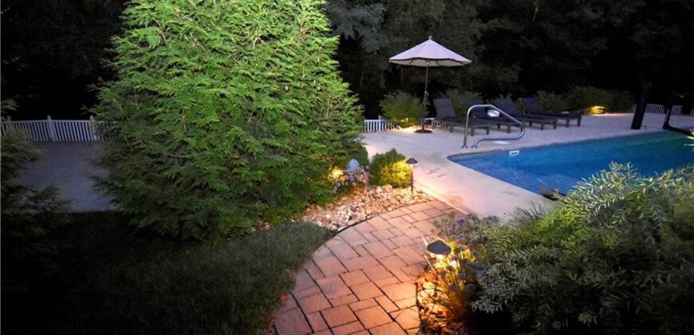
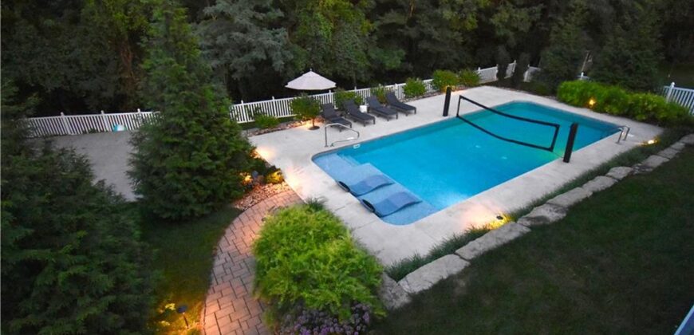
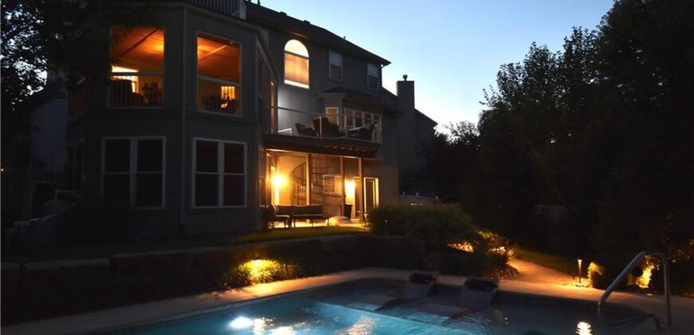
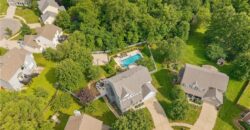
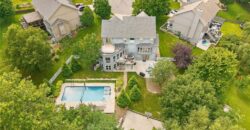
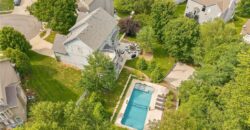
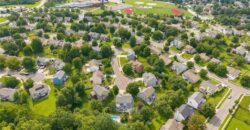
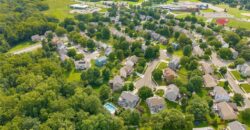
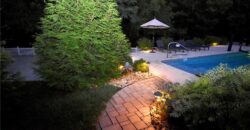
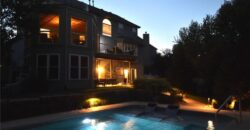
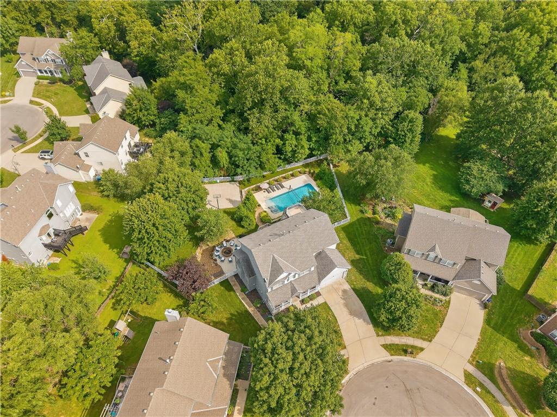
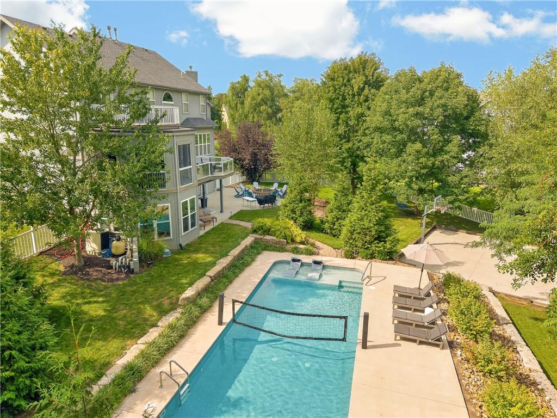
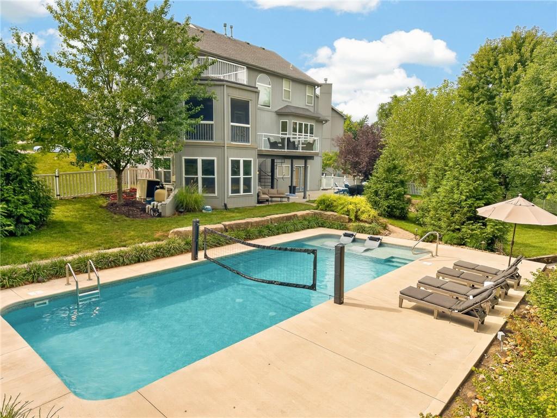
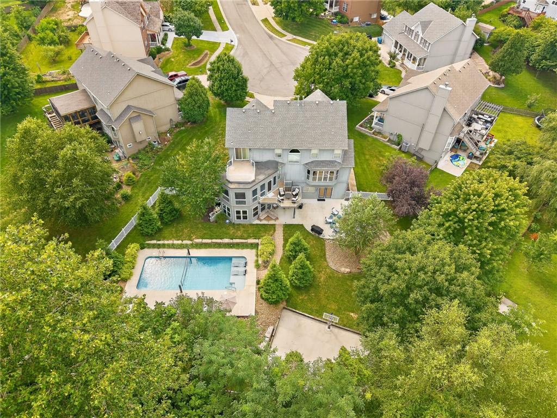
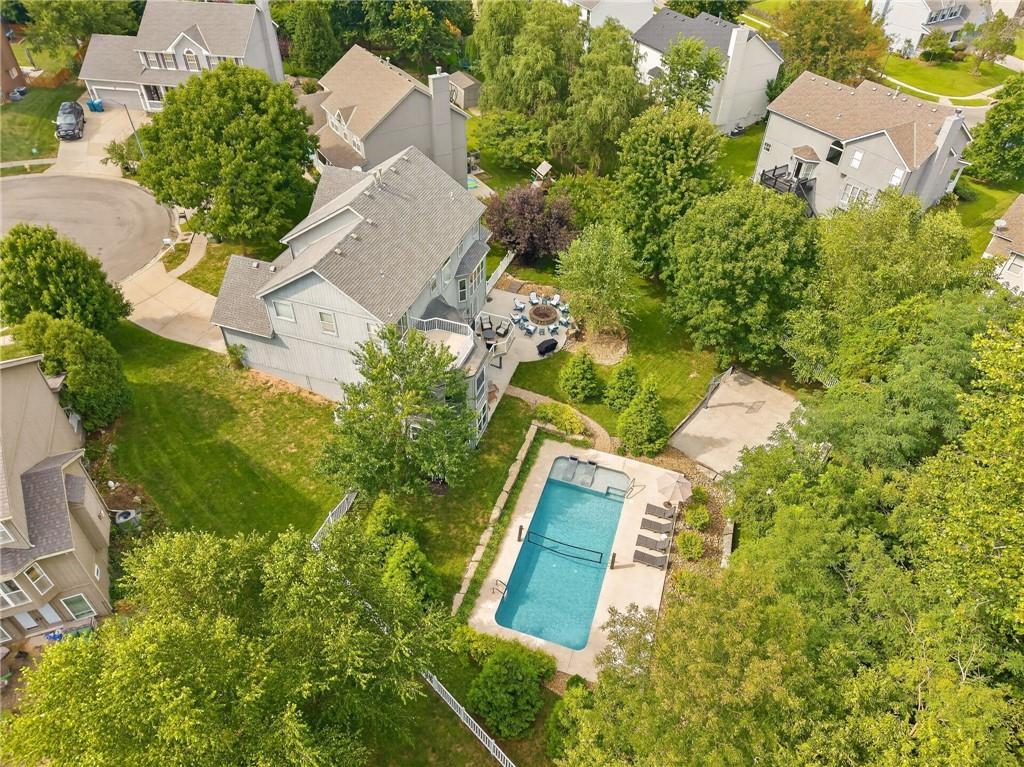
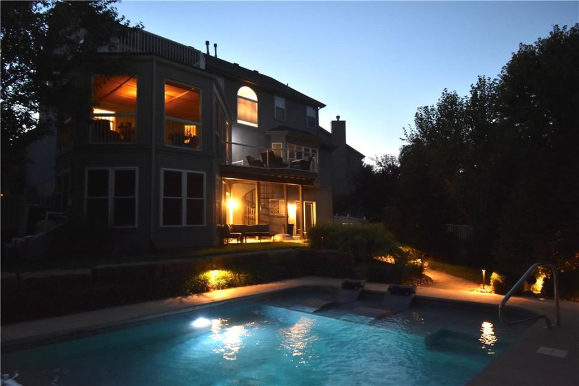
**ATTENTION OUTDOOR & POOL LOVERS—STOP AND LOOK AT THIS ONE!** Coming to market soon! This backyard is truly **ONE OF A KIND**, professionally designed as a **PRIVATE OUTDOOR ENTERTAINMENT & RECREATION RETREAT!**
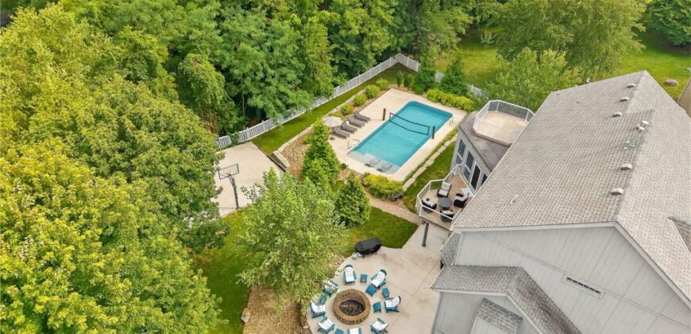
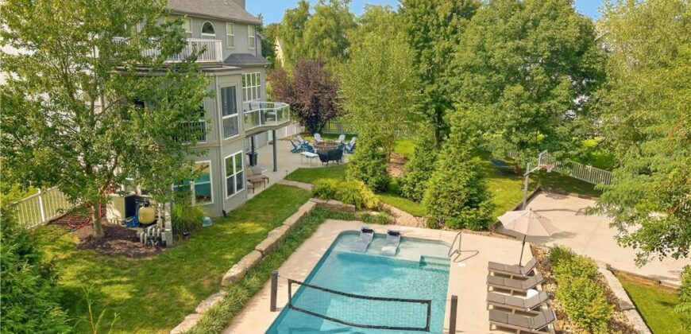
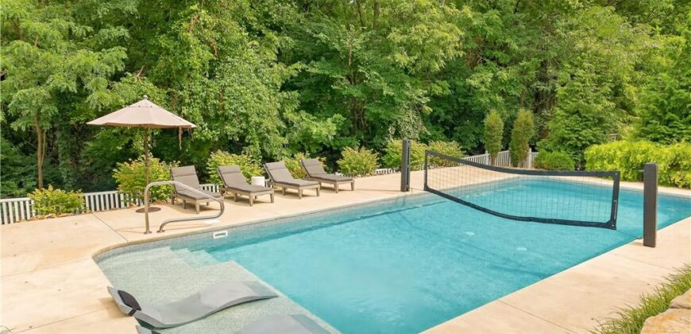
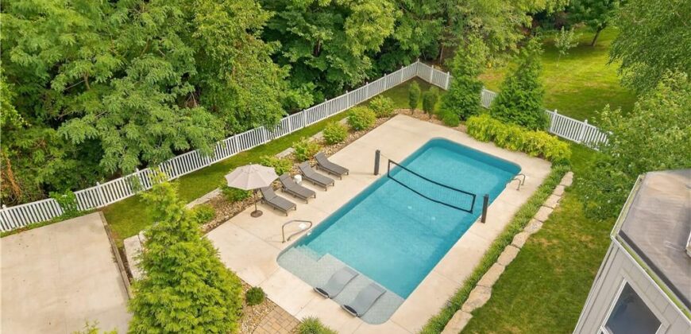
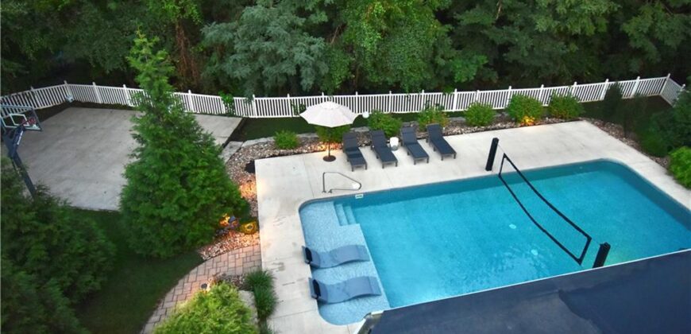
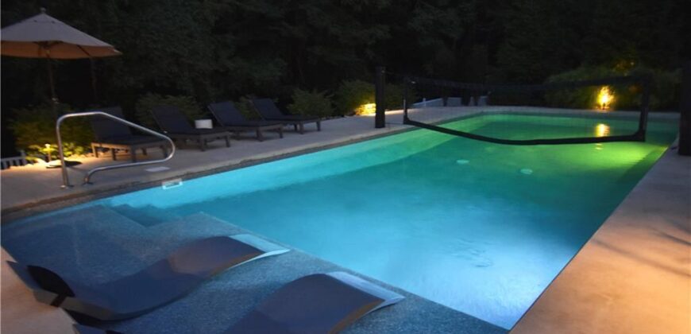
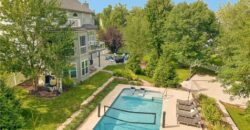
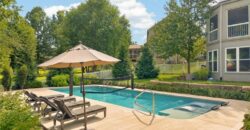
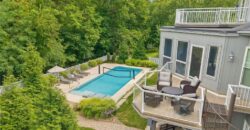
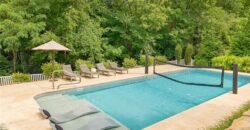
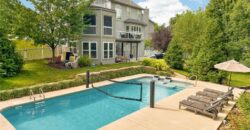

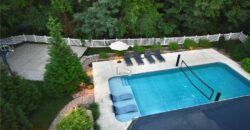
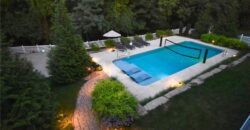
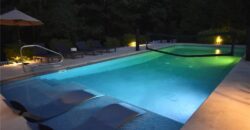
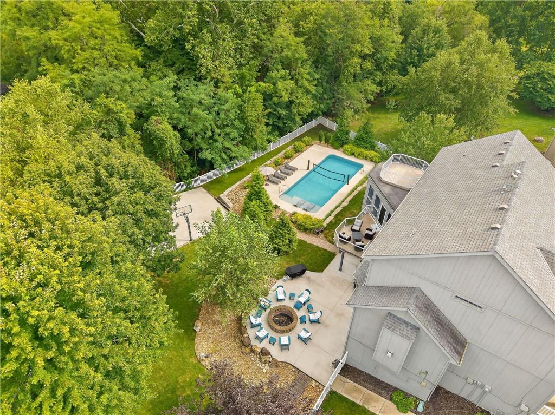
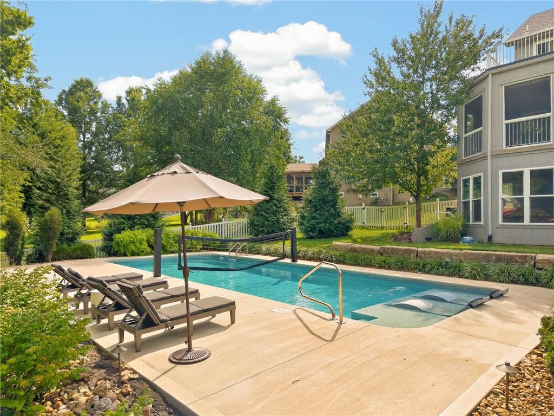
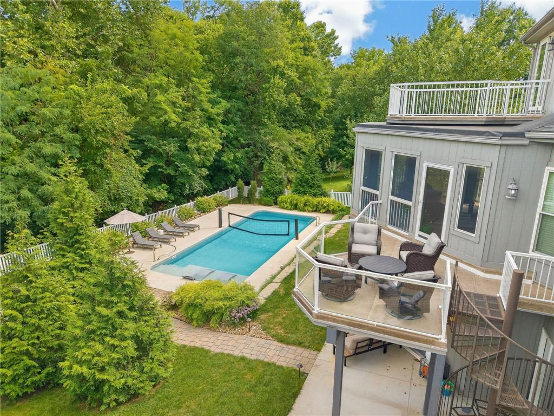
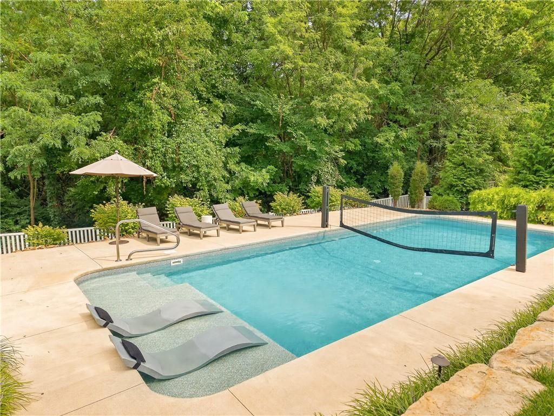
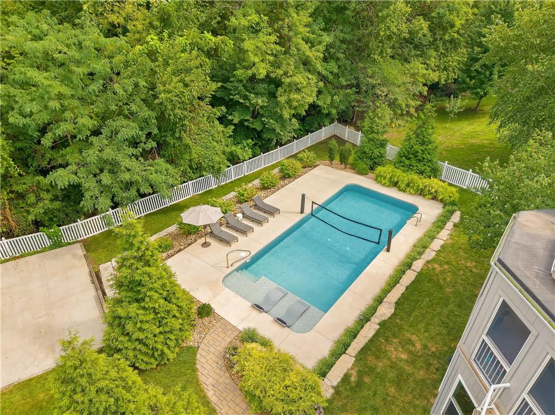
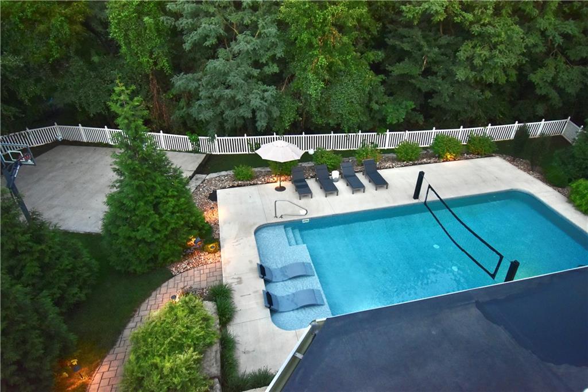
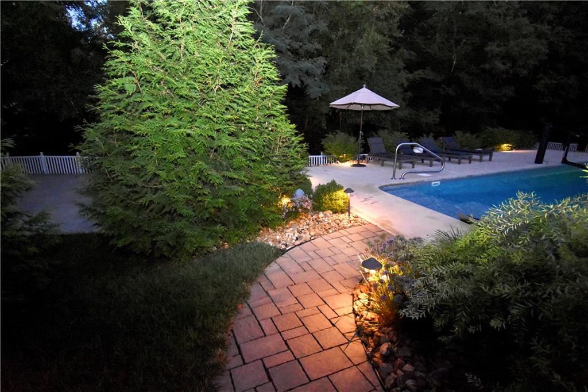
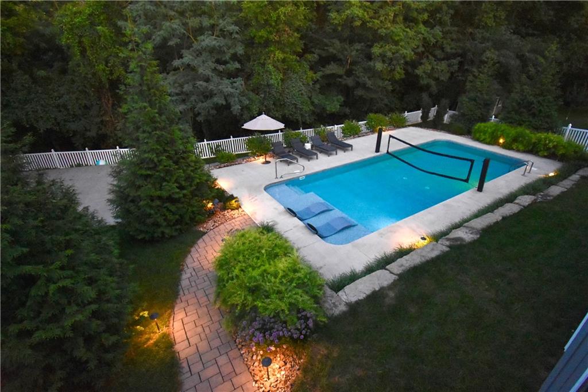
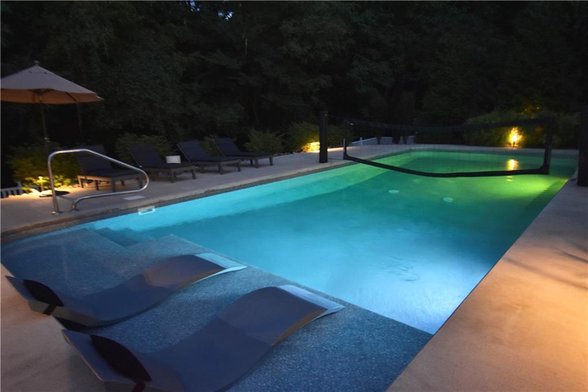
The centerpiece is the approx. **18’ x 40’ HEATED SALTWATER SPORTS POOL**, designed for fun with approx. 3.5’ depth at one end, 5’ in the center & 4’ at the opposite end—**NO DEEP END**, making it perfect for volleyball, games & entertaining! Enjoy the large **SUNDECK/TANNING LEDGE** with 2 in-water chairs, saltwater chlorination system, pool robot, pool cover & professional volleyball system—all staying with the home!
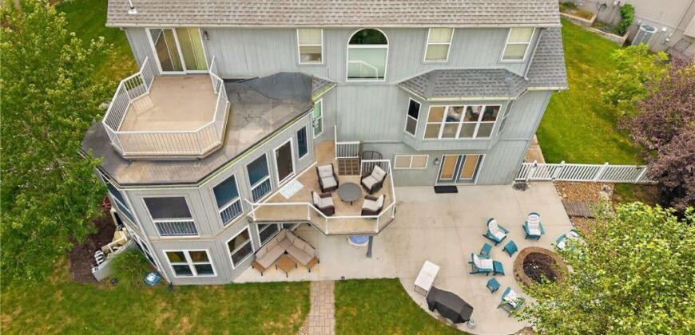
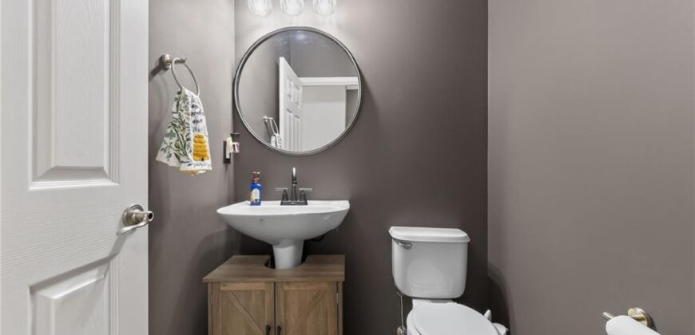
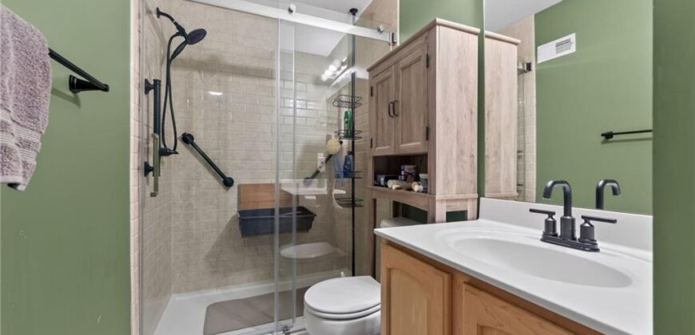
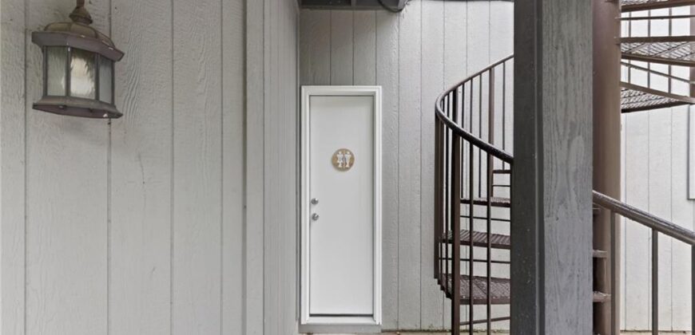
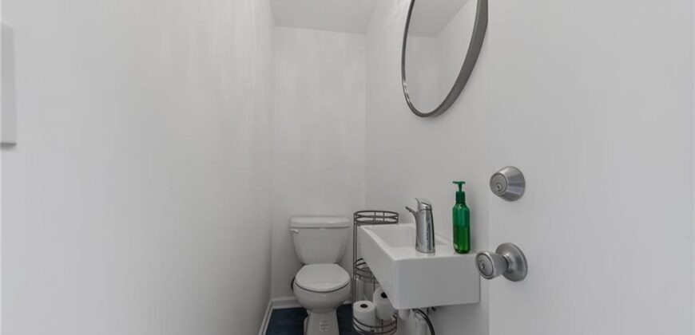
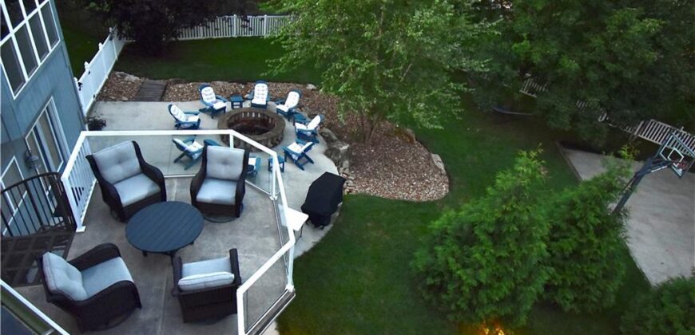
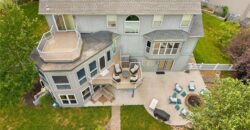
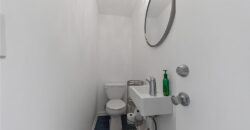
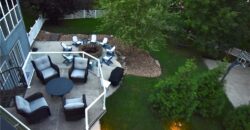
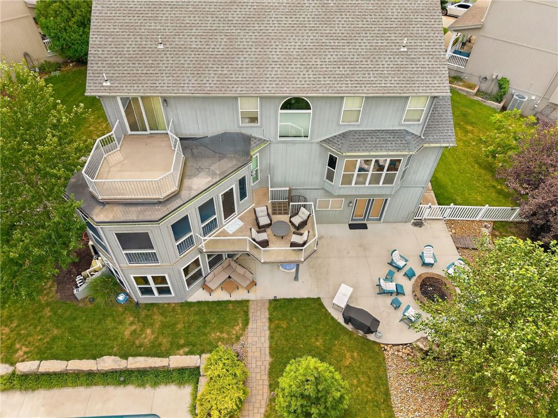
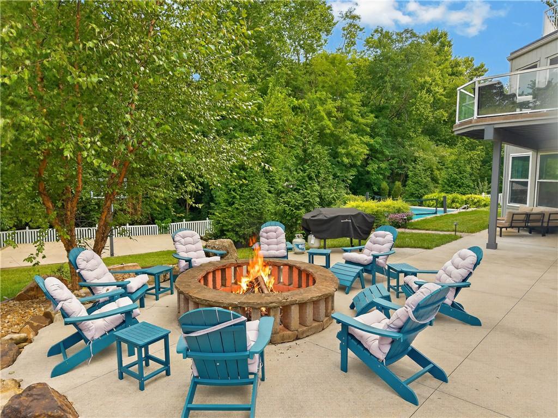
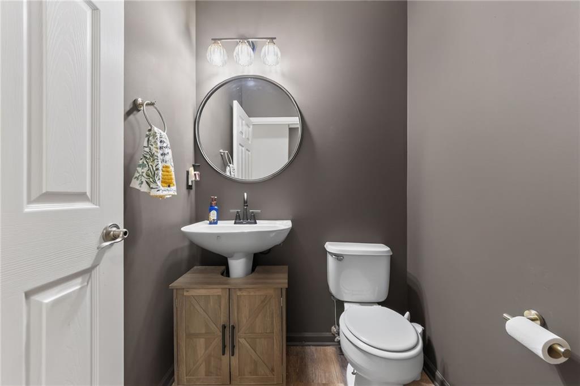
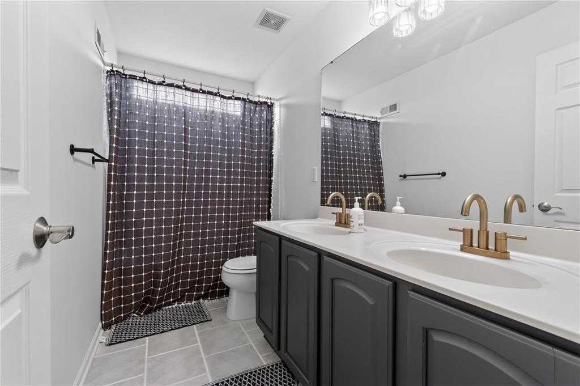
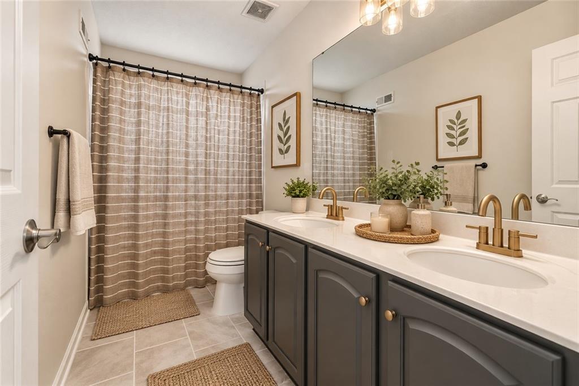
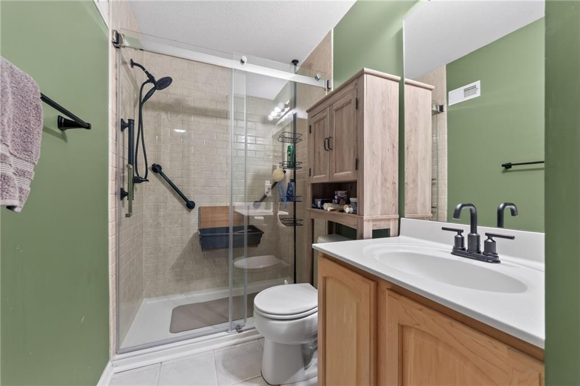
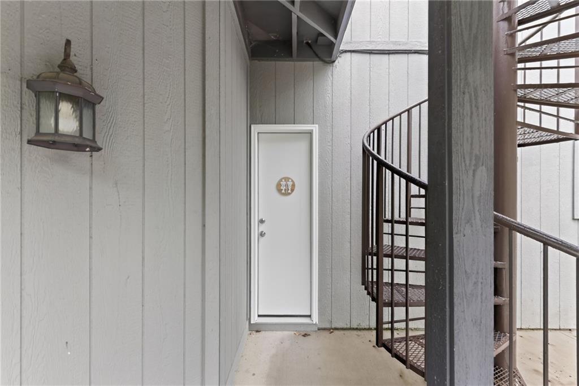
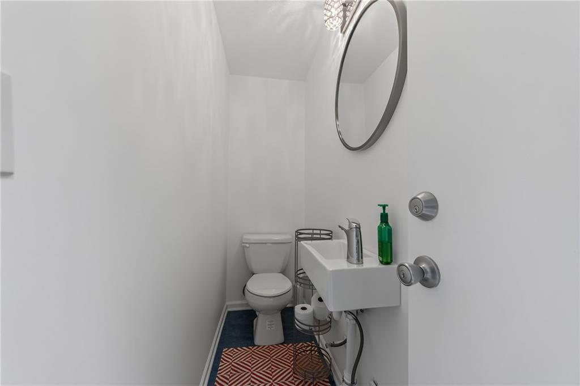
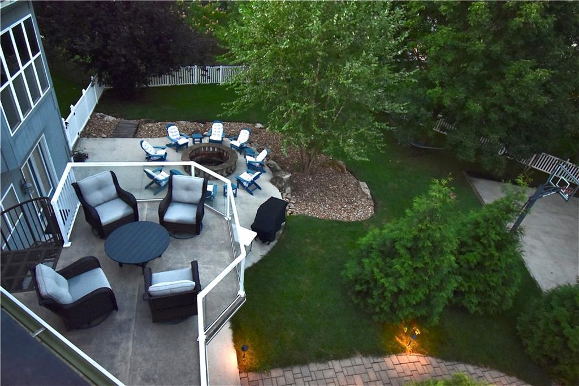
And it doesn’t stop with the pool! An approx. **$15,000 SONOS OUTDOOR SURROUND SOUND SYSTEM**, extensive professional landscaping & beautiful accent lighting create an incredible atmosphere for nighttime entertaining or simply relaxing. Expansive pool decking offers plenty of room for multiple seating areas, plus an expanded patio with **CUSTOM FIRE PIT & SEATING AREA**. There’s even a convenient **1/2 BATH accessible from the outdoor/pool area**!
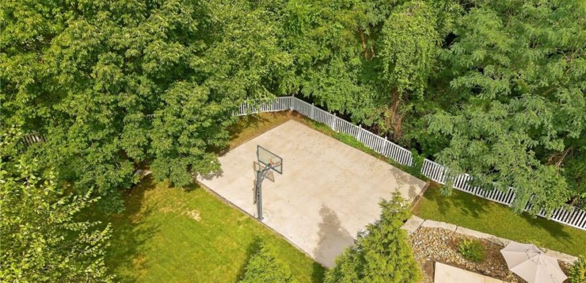
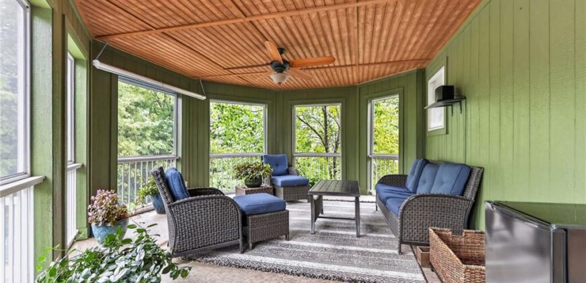
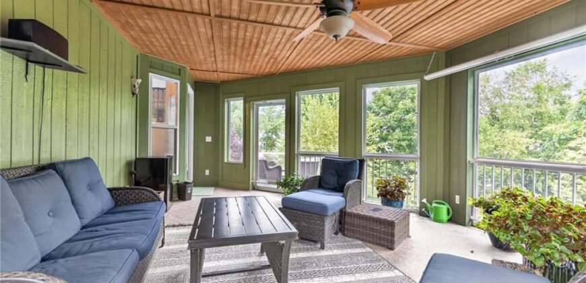
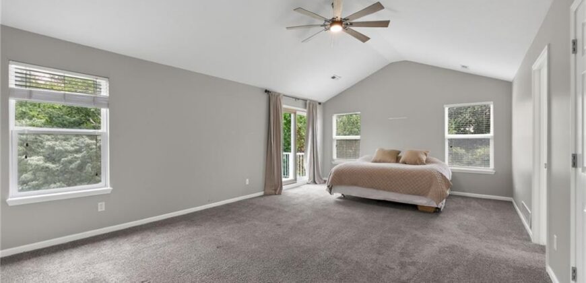
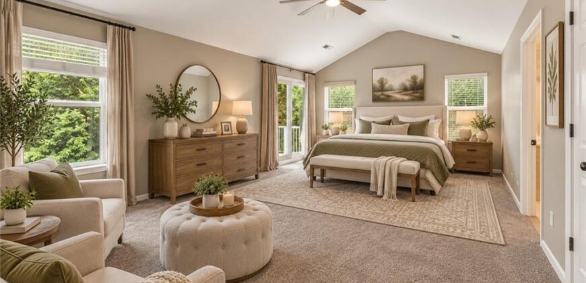
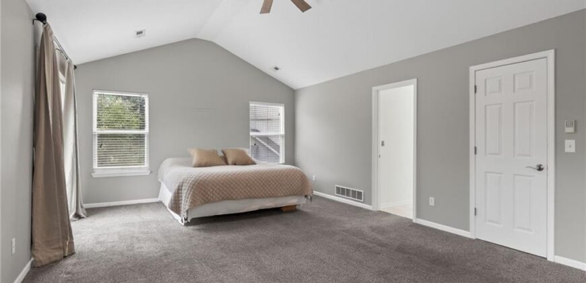
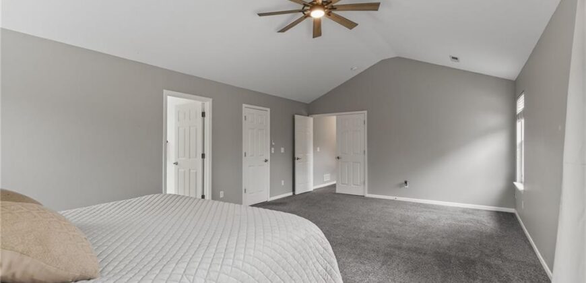
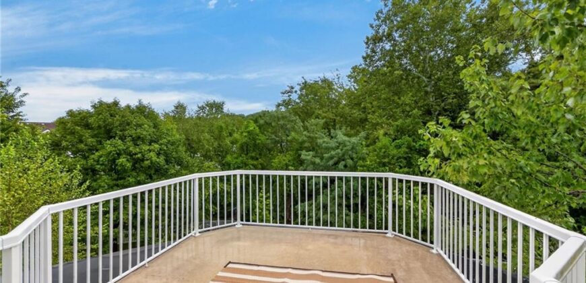
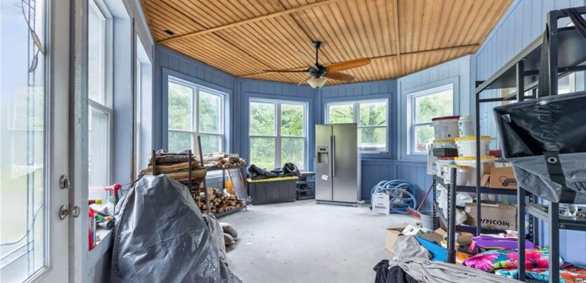
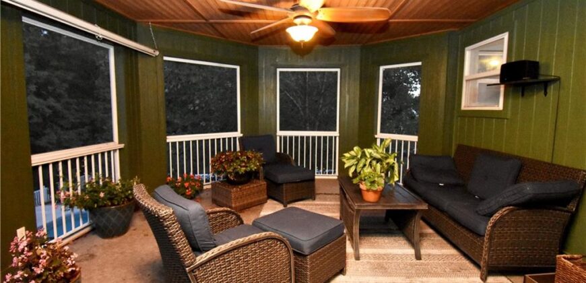
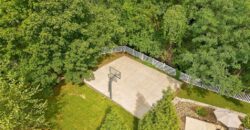
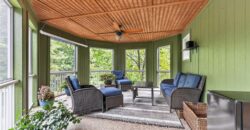
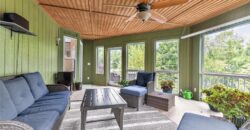
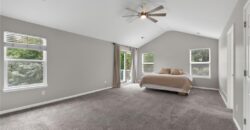
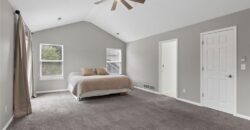
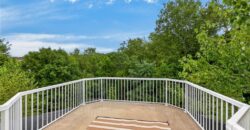
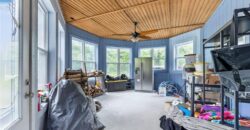
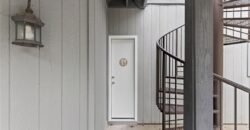
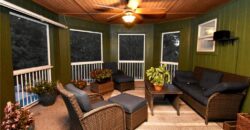
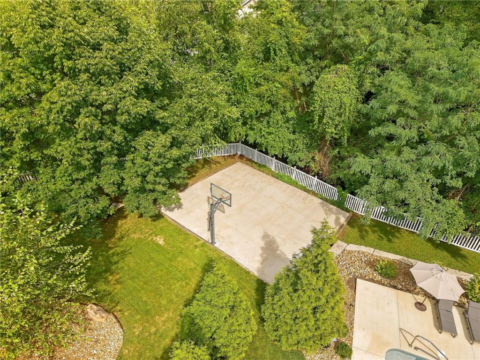
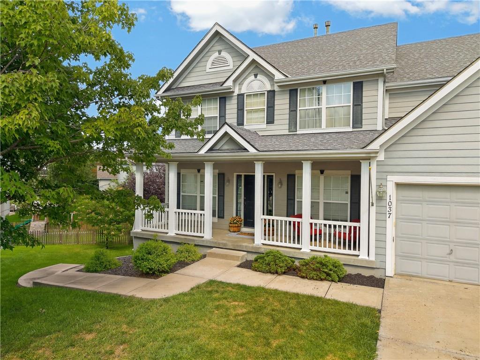
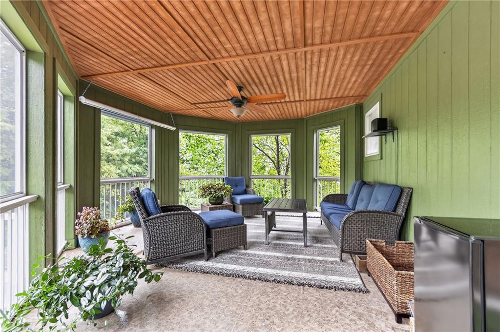
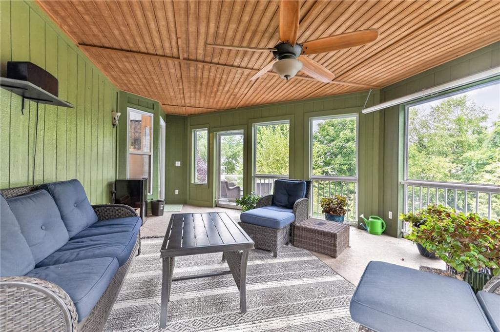
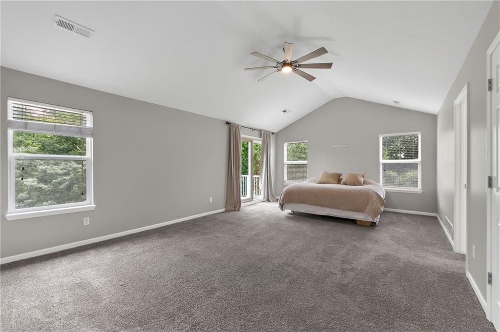
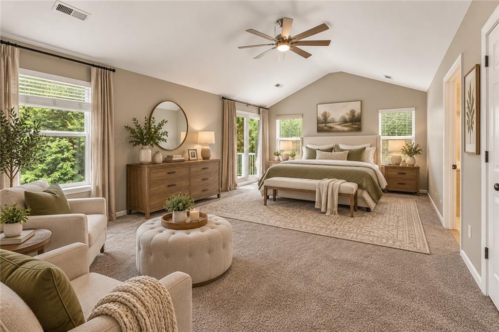
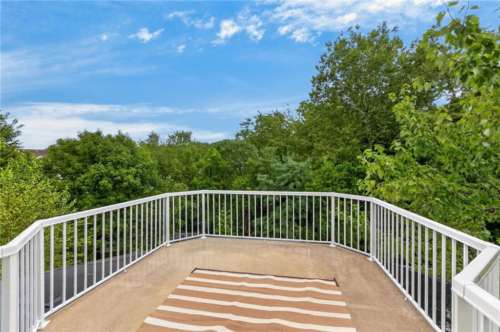
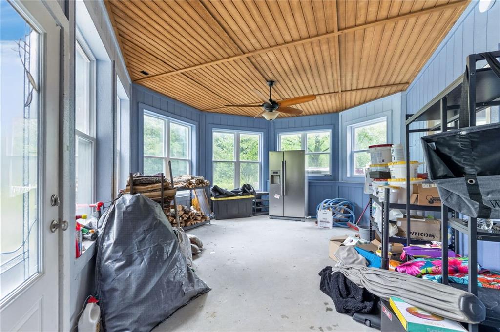
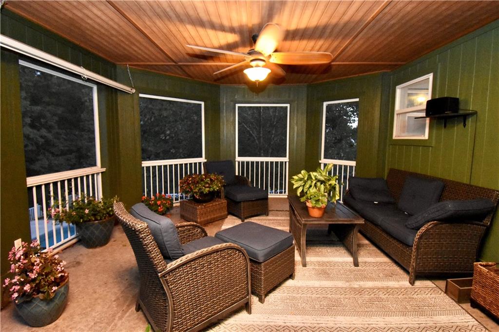
On another level of the backyard, you’ll find a **BASKETBALL COURT WITH GOALRILLA HOOP!** The home also features **3 DECKS**, deck off the primary bedroom & includes inclosed sunroom off kitchen, and open deck.
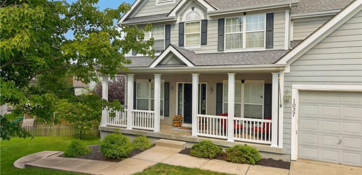
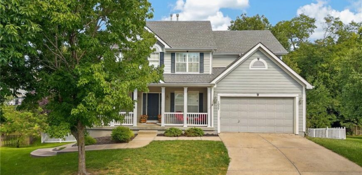
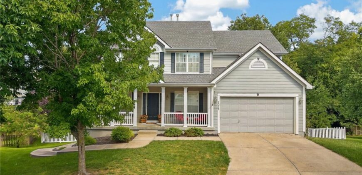
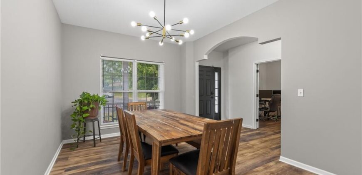
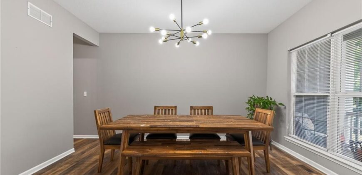
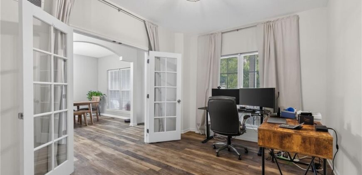
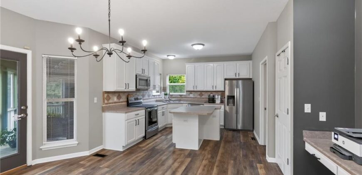
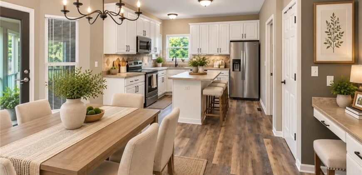
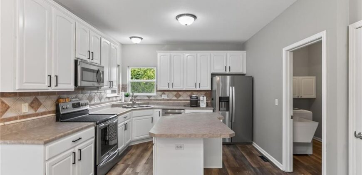
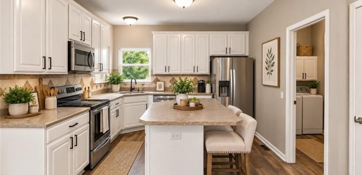
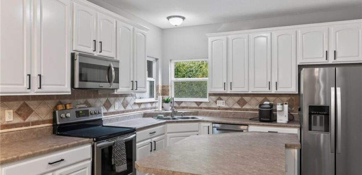
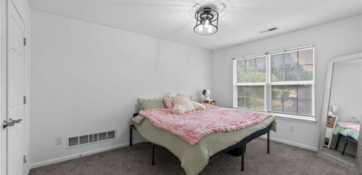
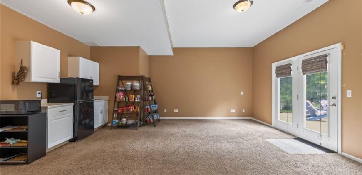
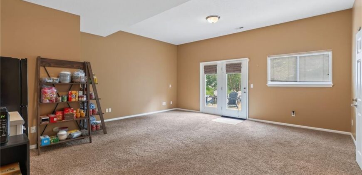
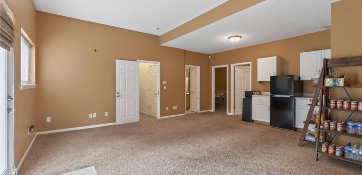
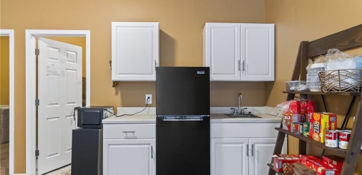
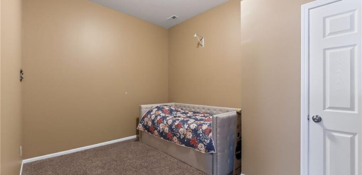
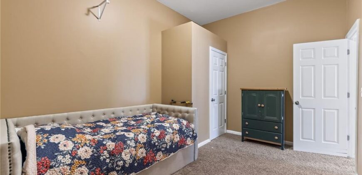
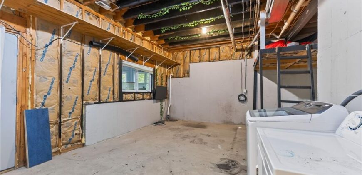
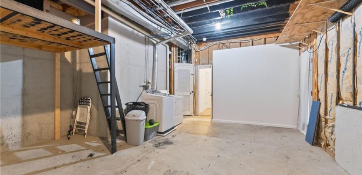
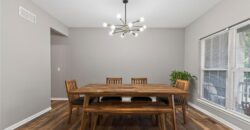
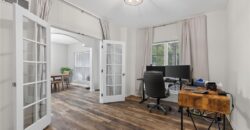
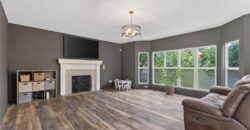
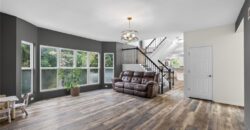
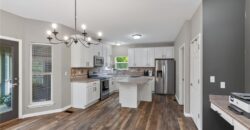
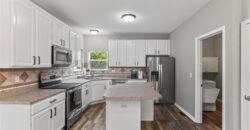
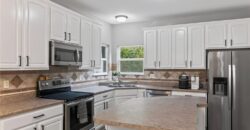
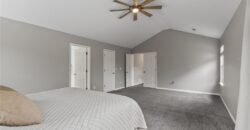
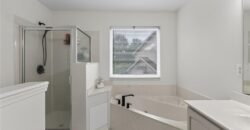
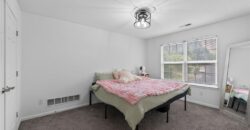
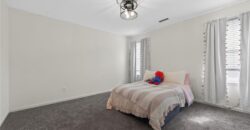
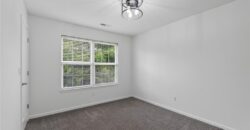
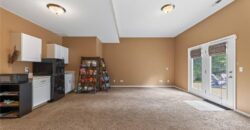
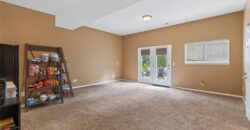
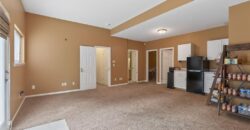
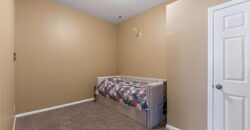
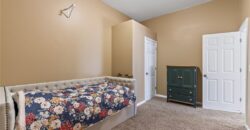
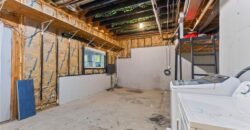
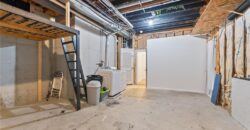
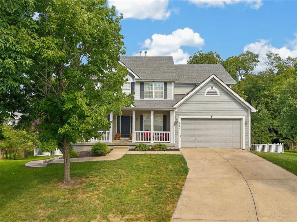
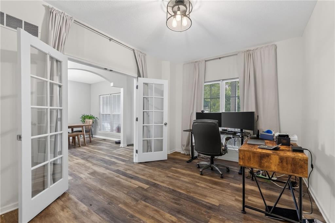
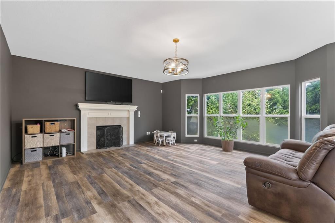
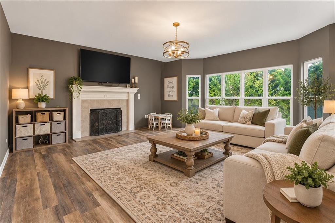
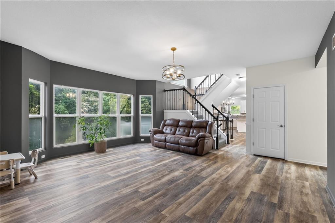
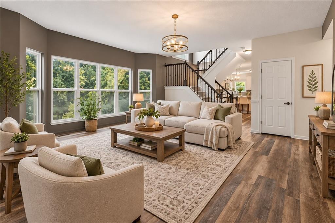
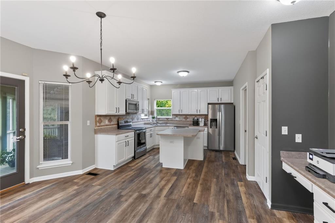
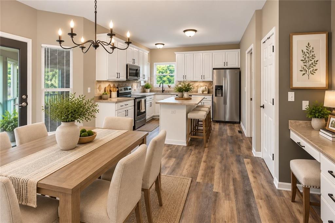
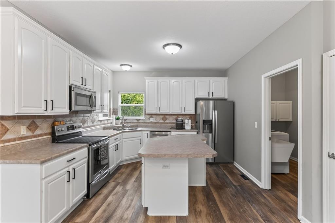
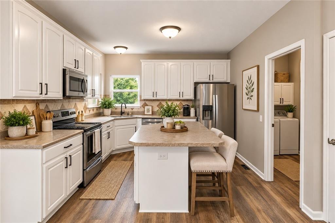
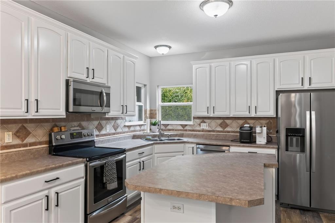
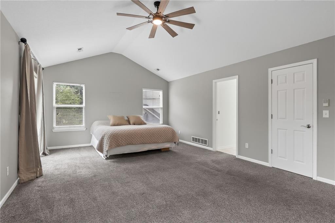
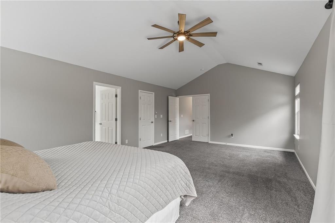
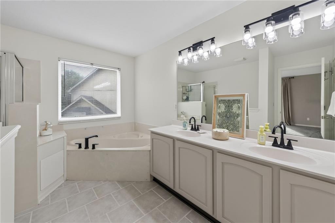
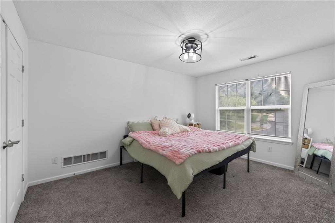
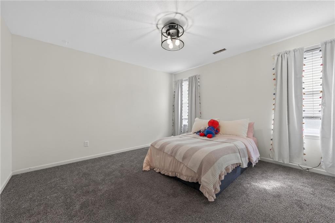
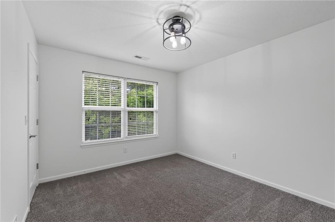
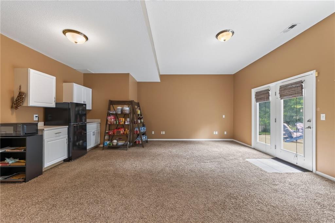
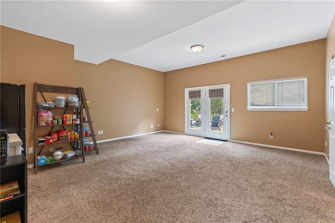
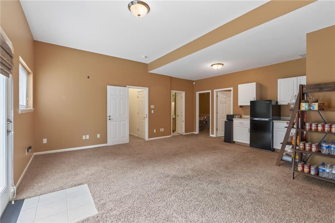
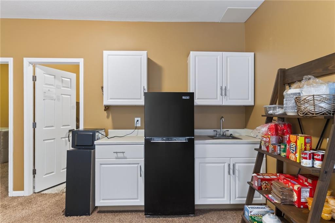
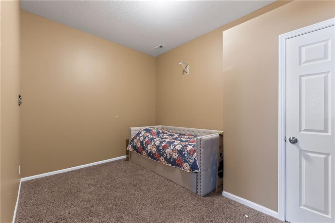
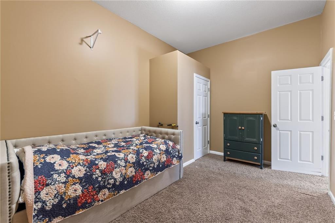
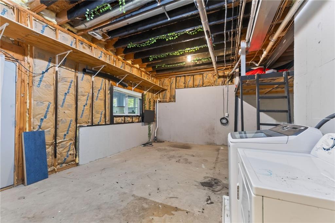
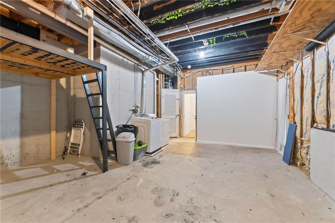
Just under **4,000 SQ FT** with 4+ bedrooms, including a **5th non-conforming bedroom in the lower level**, recreation room, plus equipment/storage area. Kitchen cabinets just painted!
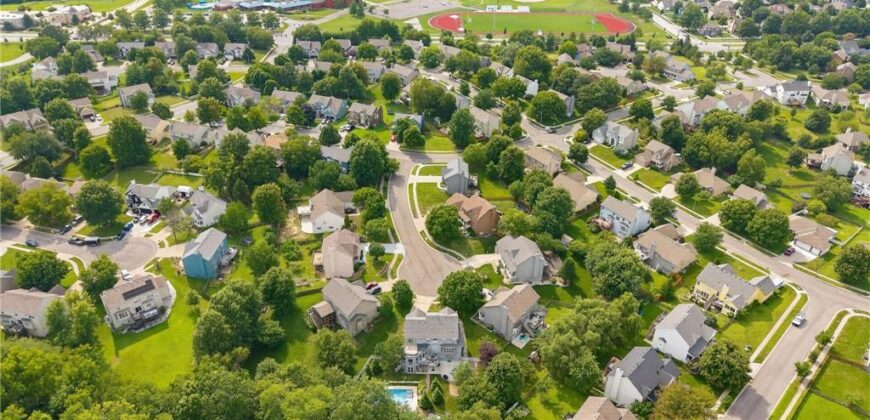
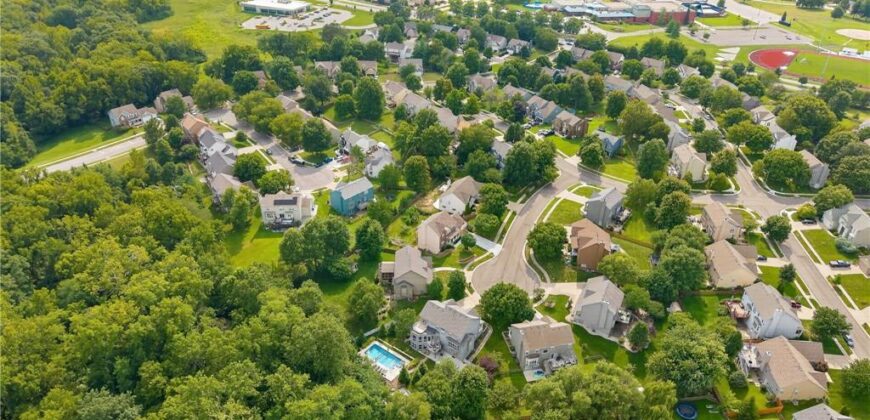
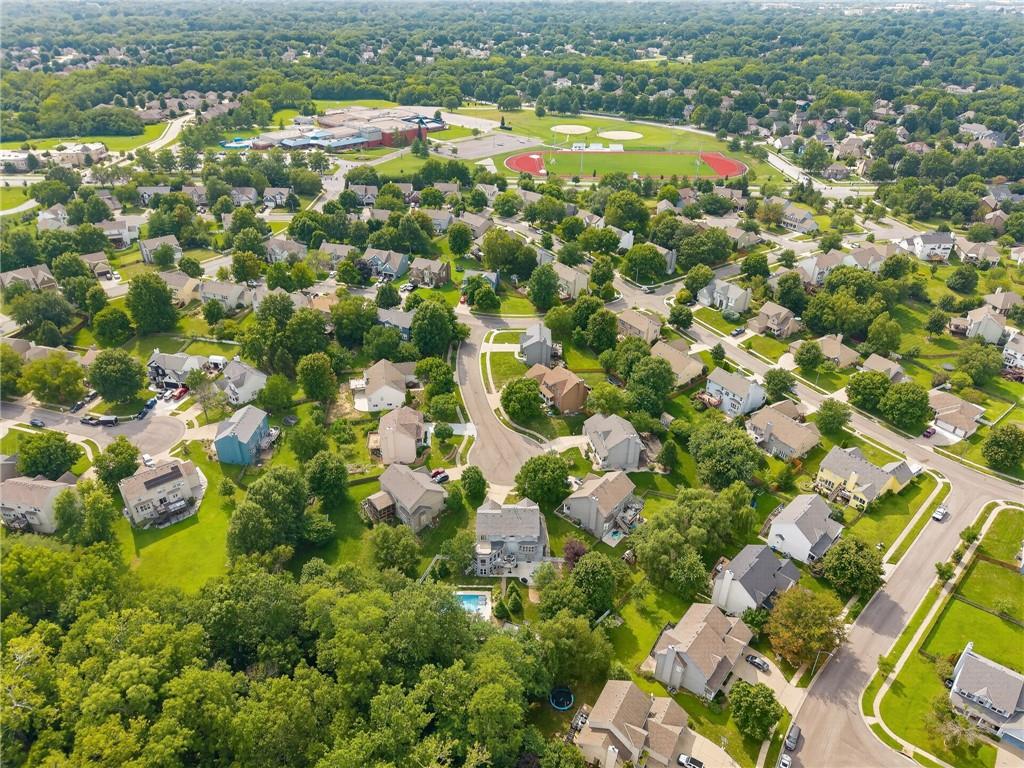
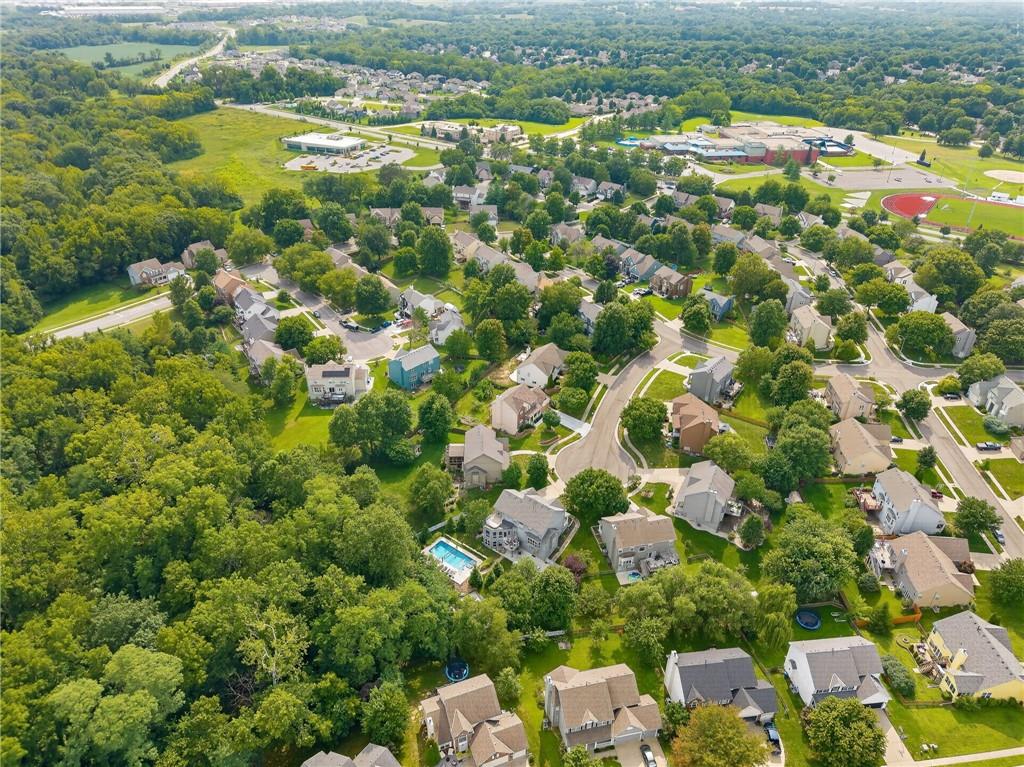
Located in **LIBERTY SCHOOL DISTRICT**, near Liberty Middle School, Community Center & Library, with convenient access to the new Liberty Parkway, 291 & I-35.
**Close your eyes and imagine your perfect backyard—day or night. THIS IS IT!**
Address
-
Address 1037 Fox Run Terrace, Liberty, MO 64068
-
Country United States
-
Province/State MO
-
City/Town Liberty
-
Neighborhood Huntington Ridge
-
Postal code/ZIP 64068
Overview
- Property ID HMS53234357
- Price $550,000
- Property Type Single Family Residence
- Property status Show For Backups
- Rooms 14
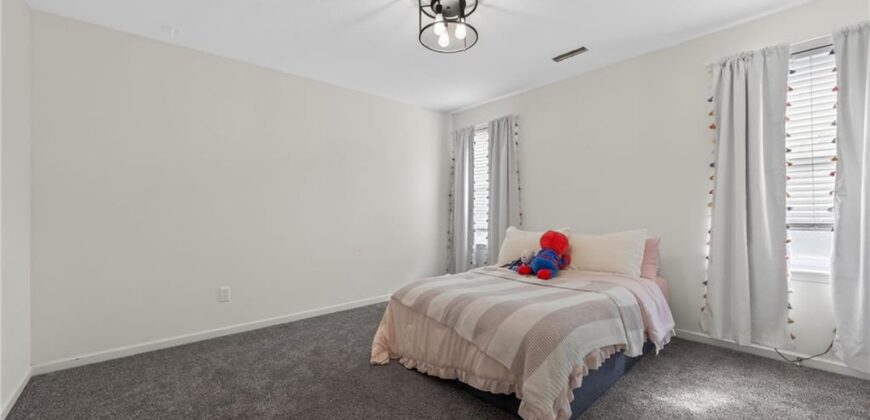
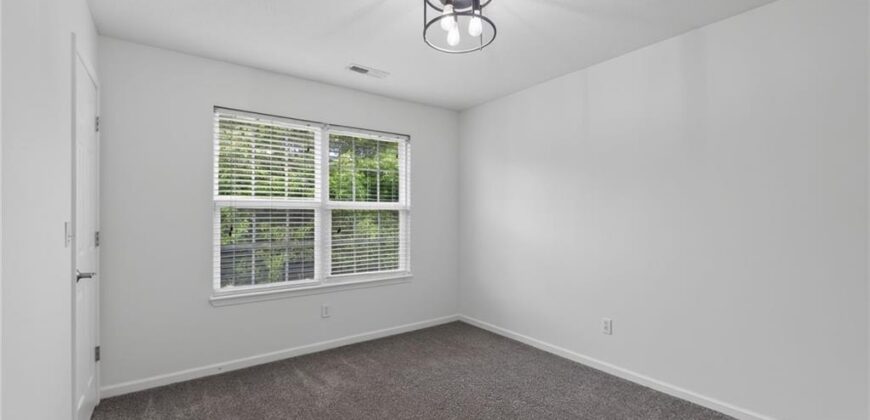
- Bedrooms 4
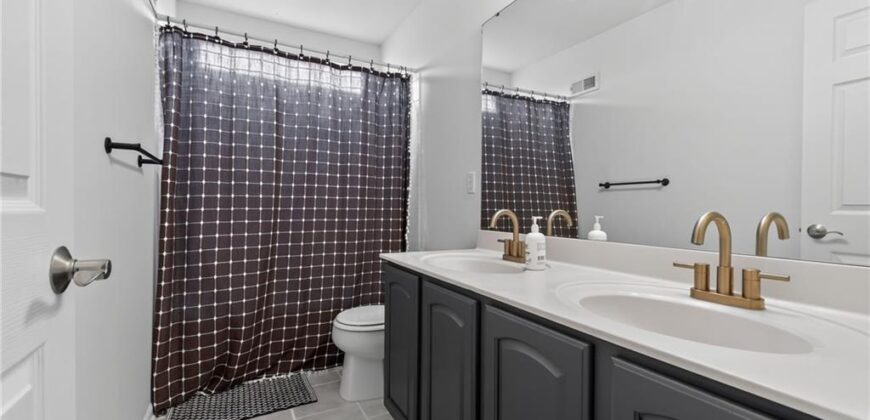
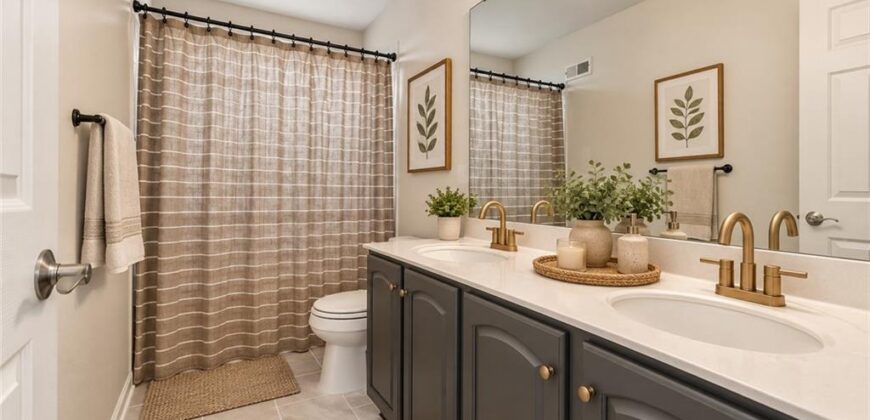
- Bathrooms 5
- Year Built 2002
- Size 3,906 SqFt
- Land area 0.41 SqFt
- Garages 1
- Age Description 21-30 Years
- Architectural Style Colonial, Traditional
- Basement Concrete, Finished, Sump Pump, Walk-Out Access
- Full Bathrooms 3
- Half Bathrooms 2
- Total Bedrooms 4
- City Liberty
- County Clay
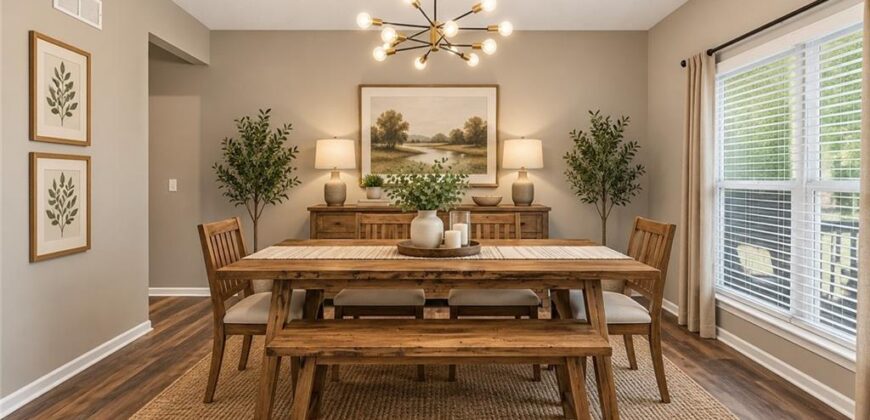
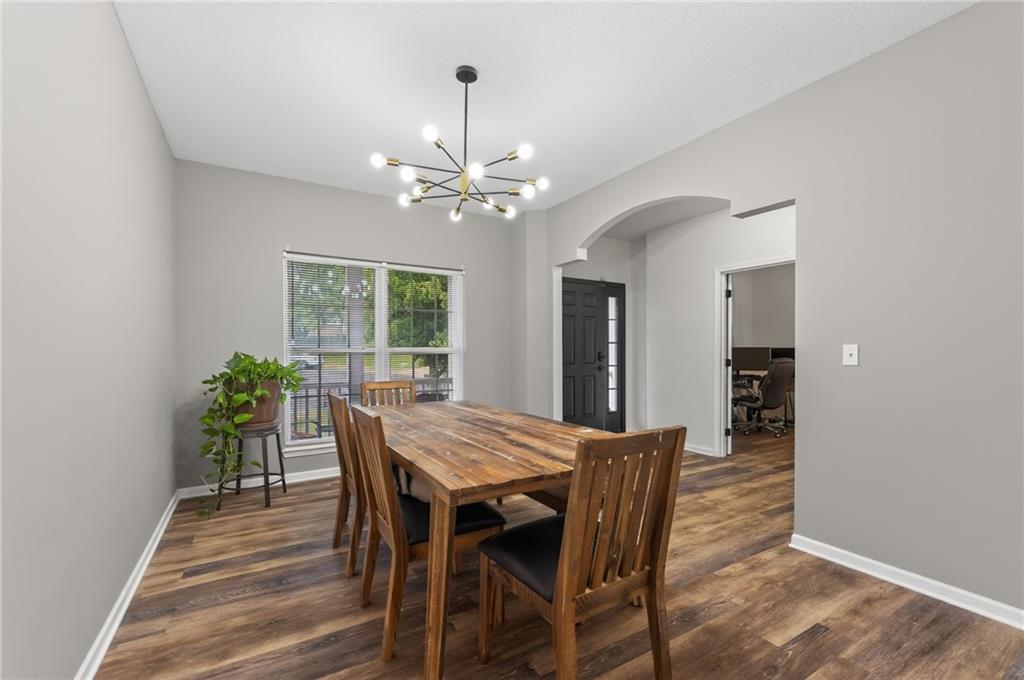
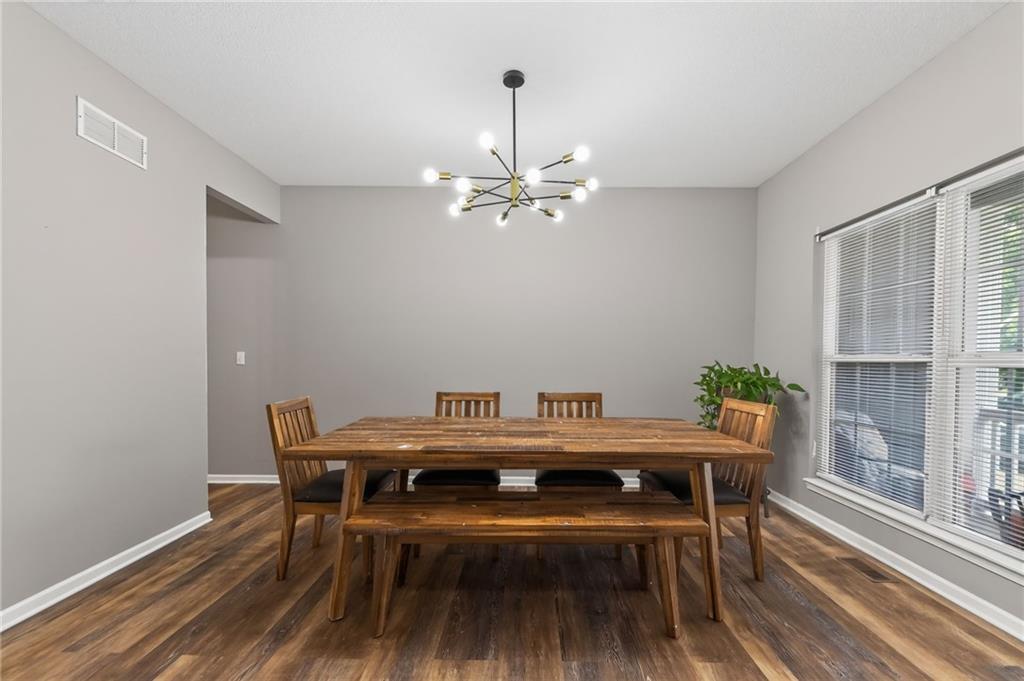
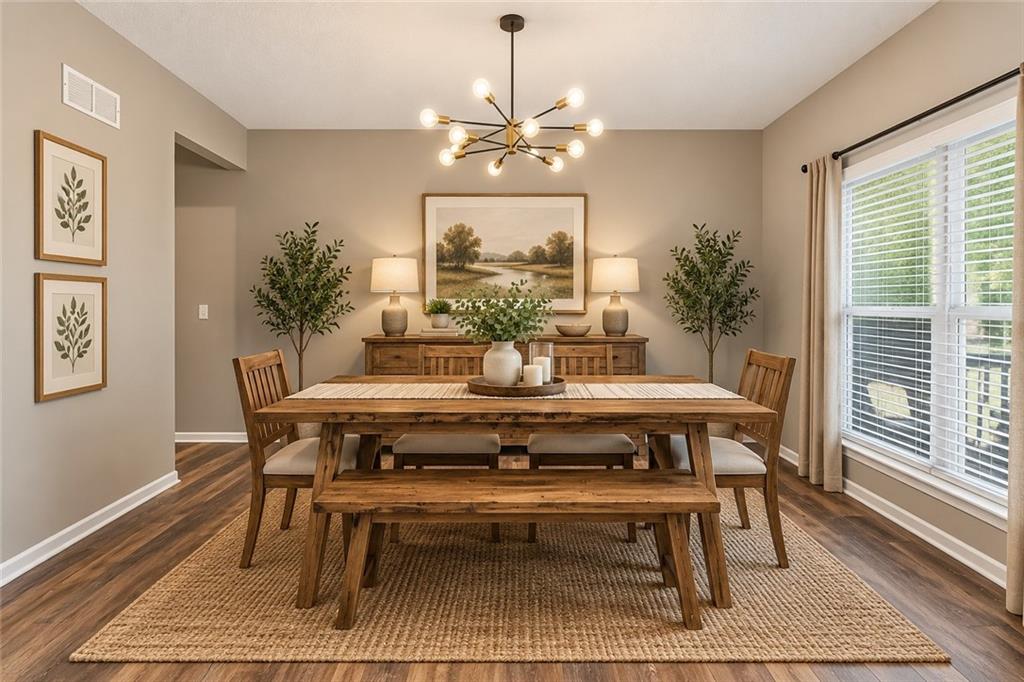
- Dining Area Features Breakfast Area,Country Kitchen,Eat-In Kitchen,Formal
- Directions Withers Road to Holt Drive-LEFT on Holt to Maple Woods Drive-LEFT--Follow Maple Woods to Fox Run. Home at the end of the cul-de-sac.
- Elementary School Manor Hill
- Fencing Other
- FireplaceYN 1
- Total Fireplaces 1
- Flooring Carpet, Luxury Vinyl
- Floor Plan Features 2 Stories
- Garage Spaces 2
- High School Liberty
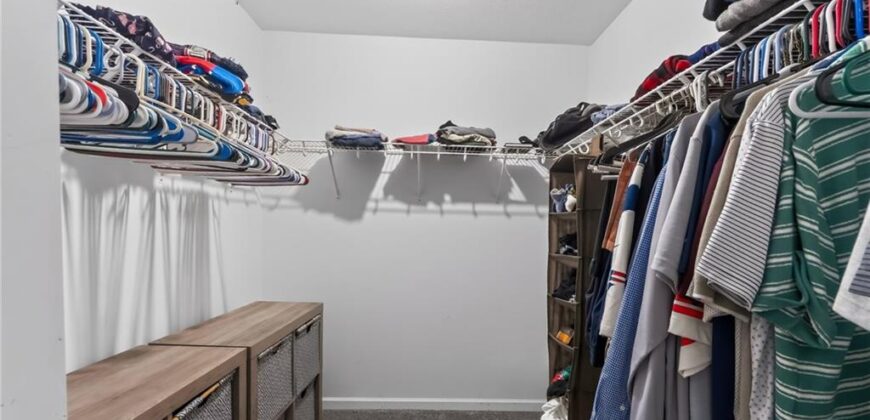
- Interior Features Kitchen Island, Pantry, Vaulted Ceiling(s), Walk-In Closet(s)
- Window Features Thermal Windows
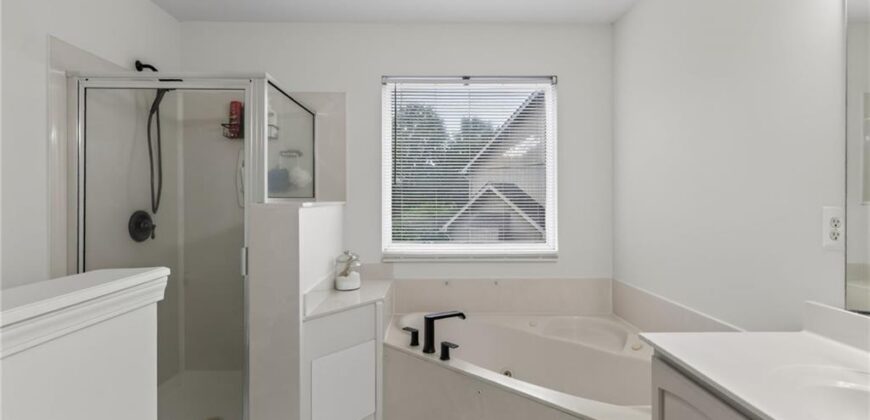
- Spa Features Bath
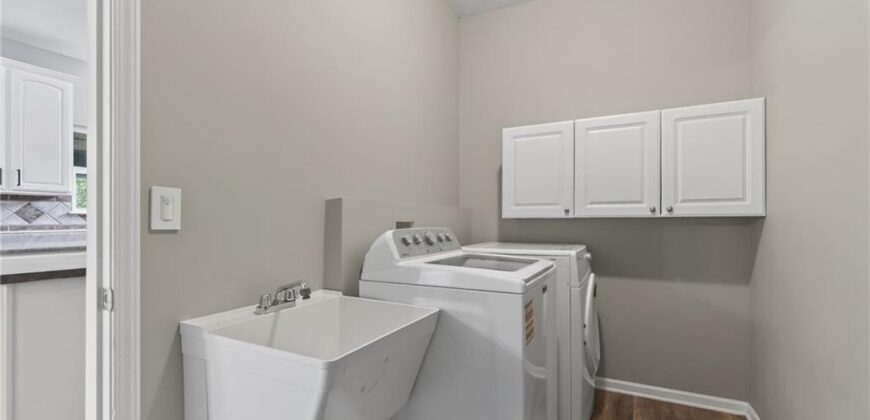
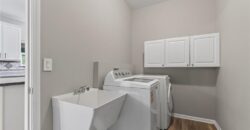
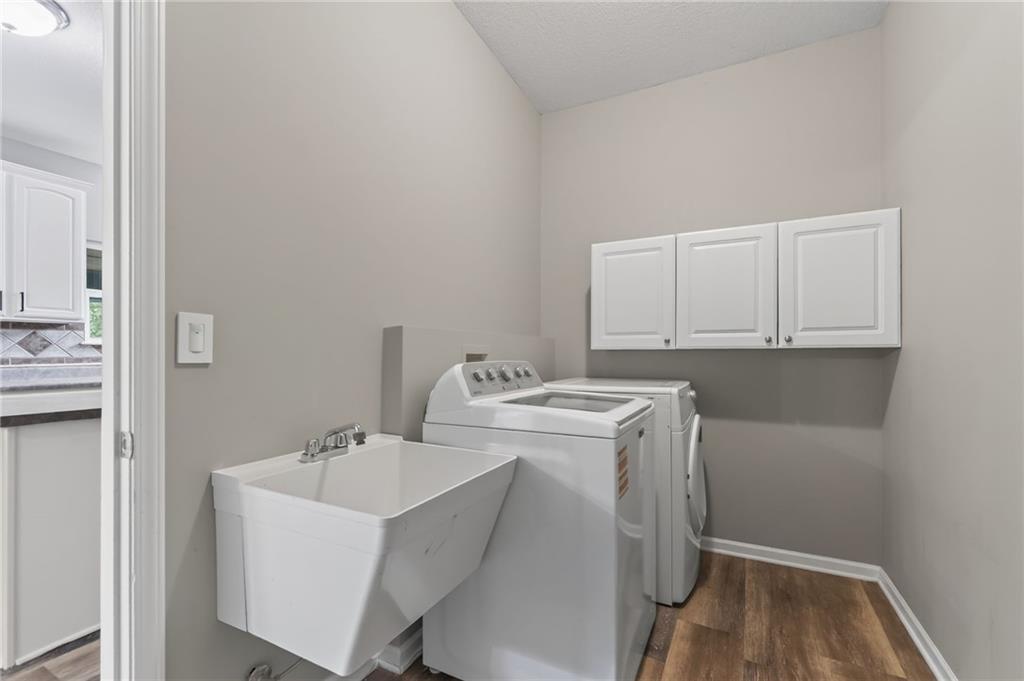
- Laundry Features Main Level, Off The Kitchen
- Lot Features City Lot, Cul-De-Sac, Many Trees
- Parking Features Attached, Garage Faces Front
- Patio and Porch Features Deck, Patio
- Postal Code 64068
- High School District Liberty
- Subdivision Name Huntington Ridge
- Year Built 2002