

3315 NW 93rd Street, Kansas City, MO 64154
Description
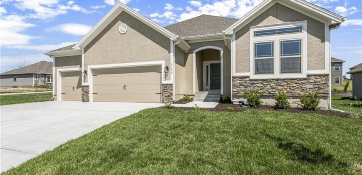
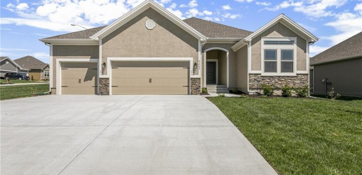
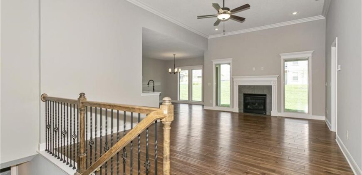
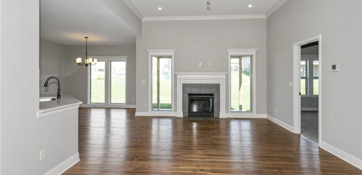
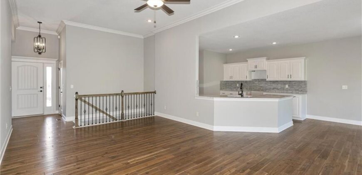
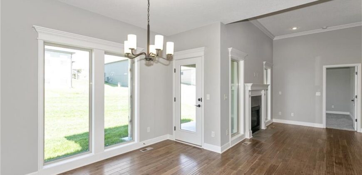
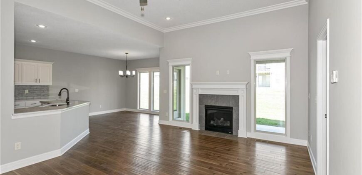
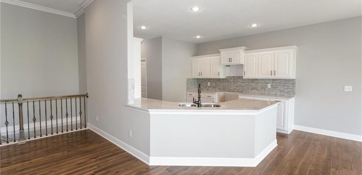
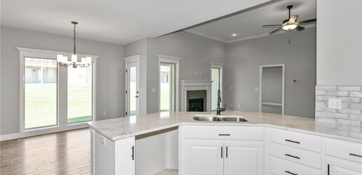
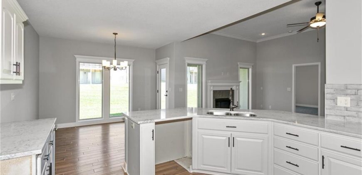
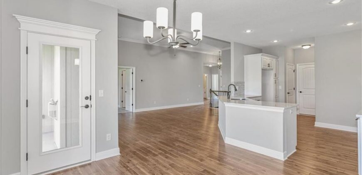
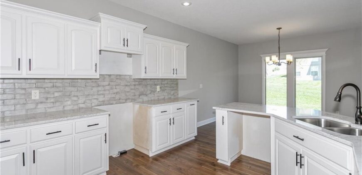
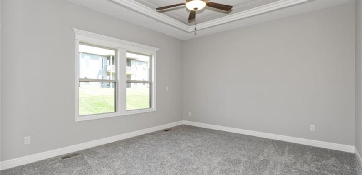
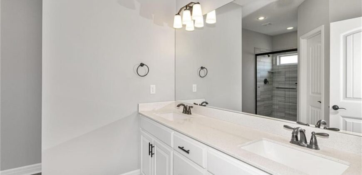
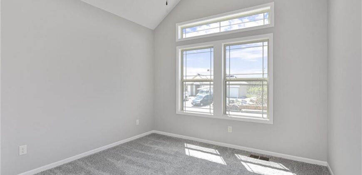
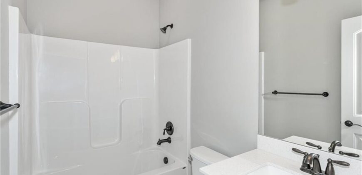
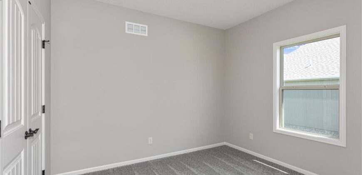
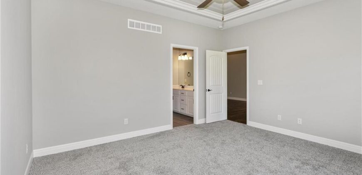
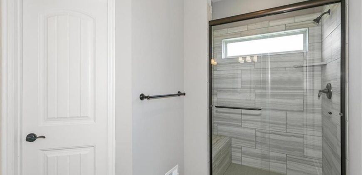
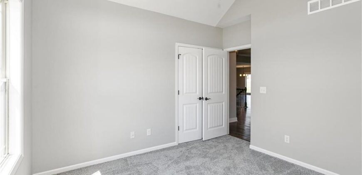
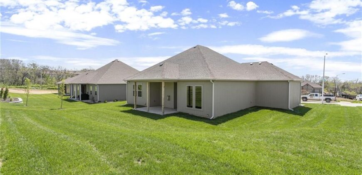
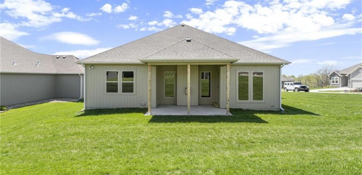
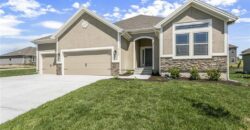
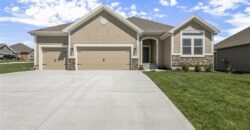
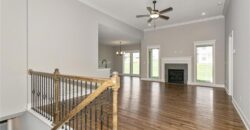
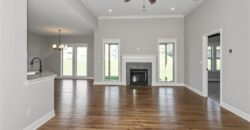
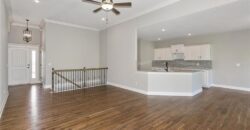
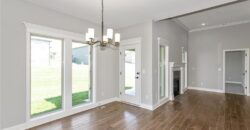
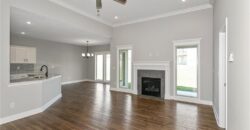
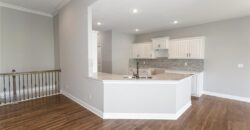
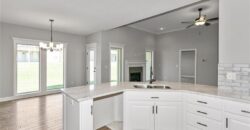
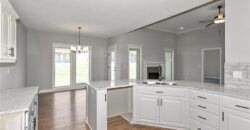
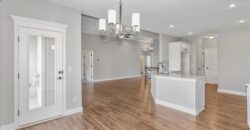
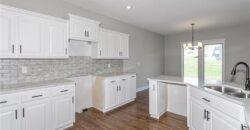
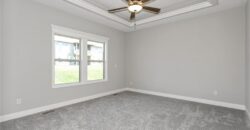
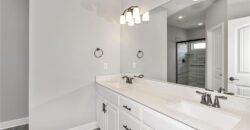
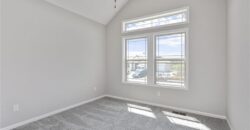
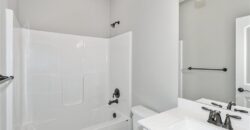
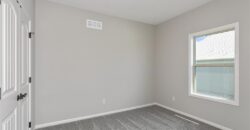
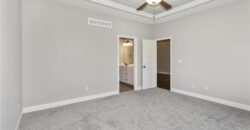
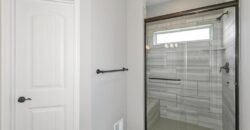
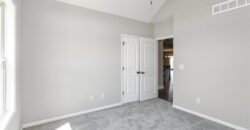
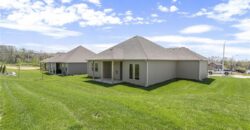
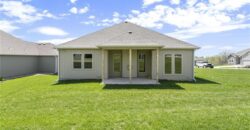
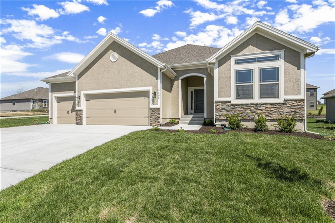
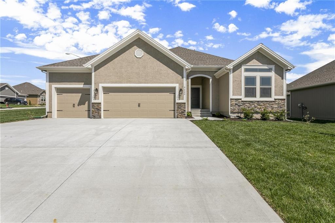
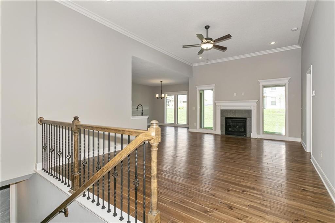
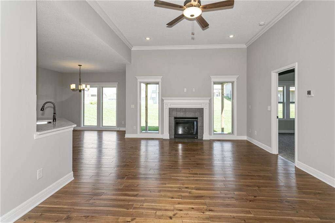
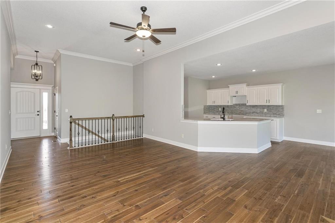
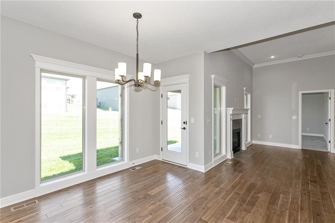
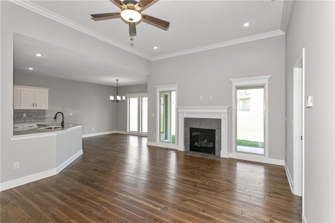
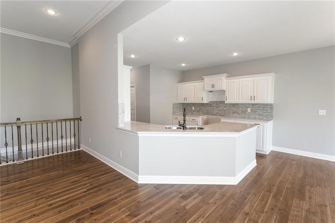
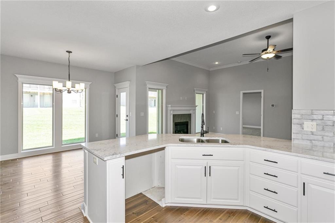
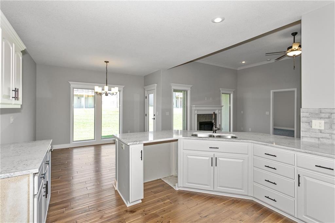
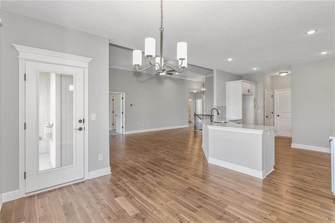
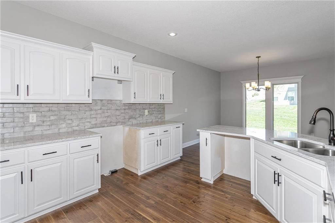
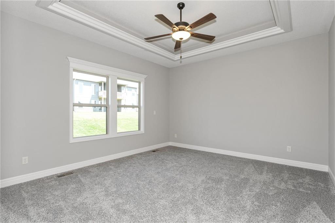
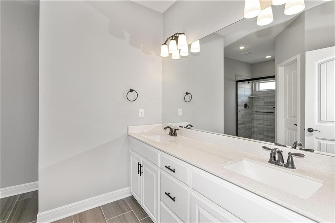
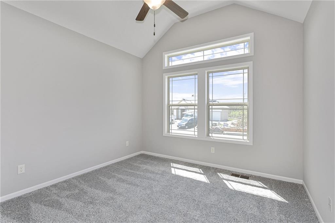
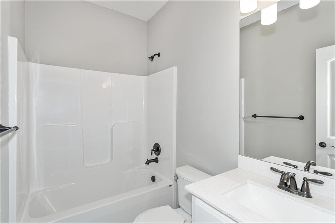
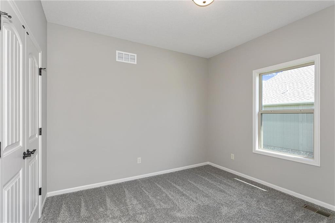
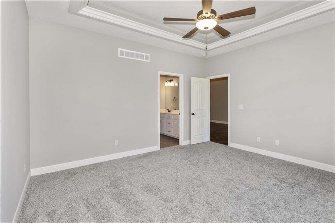
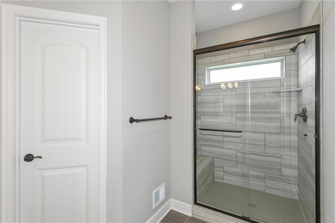
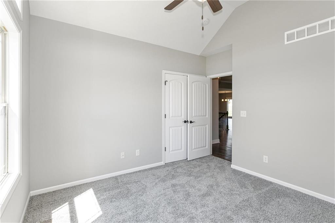
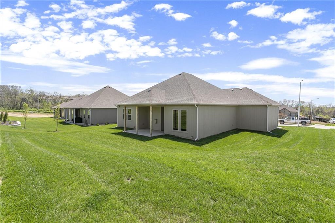
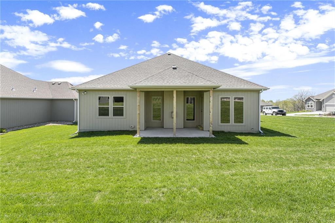
The Aspen II is a true ranch plan by Hoffmann Custom Homes with hardwood floors in the living areas, enameled cabinets in kitchen with quartz countertops, and walk in closet in the primary suite. Exceptional quality and high energy package including 95% high efficiency HVAC, Gerken Thermopane windows, and R-49 insulation in the attic. This particular home has black faucets & hardware, under cabinet lighting in kitchen, trim package #1, gas line to range, freezer circuit in garage, and 6 zone lawn irrigation system. Home is currently in the Paint stage of construction – Check back in for status updates of this stunning new build! Estimated completion date is 60 days or more.
Address
-
Address 3315 NW 93rd Street, Kansas City, MO 64154
-
Country United States
-
Province/State MO
-
City/Town Kansas City
-
Neighborhood The Retreat at Green Hills
-
Postal code/ZIP 64154
Overview
- Property ID HMS53167872
- Price $471,820
- Property Type Single Family Residence
- Property status Active
- Rooms 8
- Bedrooms 3
- Bathrooms 2
- Year Built 2026
- Size 1,500 SqFt
- Land area 0.21 SqFt
- Label OPEN HOUSE: 2026-10-19
- Garages 1
- Age Description 2 Years/Less
- Appliances Dishwasher, Disposal, Microwave, Free-Standing Electric Oven, Gas Range
- Architectural Style Traditional
- Association Fee 250
- Association Fee Includes Management, No Amenities
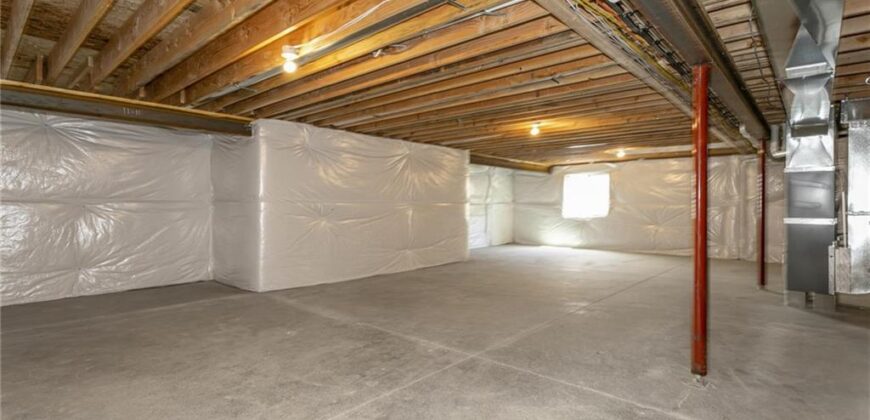
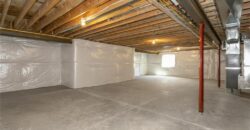
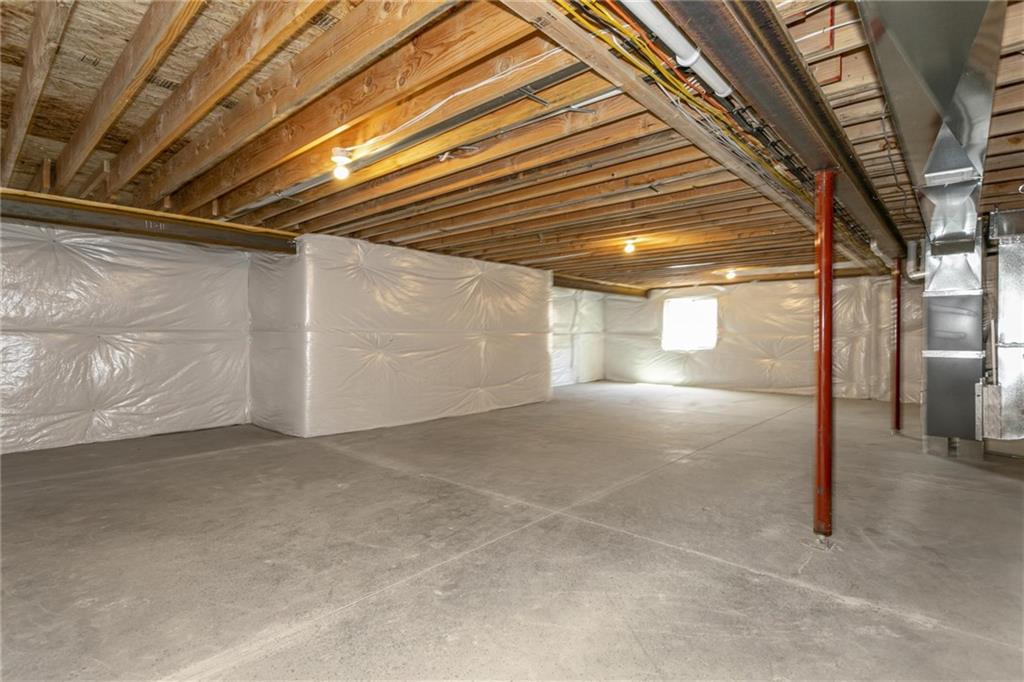
- Basement Concrete, Full, Unfinished, Stubbed for Bath, Sump Pump
- Full Bathrooms 2
- Total Bedrooms 3
- City Kansas City
- County Platte
- Dining Area Features Country Kitchen,Liv/Dining Combo
- Directions HWY 152 to Green Hills Road, North to 1st roundabout (Old Tiffany Springs), take 1st exit out of roundabout heading East. Follow to N. Belton Ave, turn right onto 93rd Street and home will be on the right hand side.
- Elementary School Barry Elementary
- FireplaceYN 1
- Total Fireplaces 1
- Flooring Carpet, Tile, Wood
- Floor Plan Features Ranch
- Garage Spaces 3
- High School Platte County R-III
- Interior Features Ceiling Fan(s), Kitchen Island, Painted Cabinets, Pantry, Vaulted Ceiling(s), Walk-In Closet(s)
- Window Features Thermal Windows
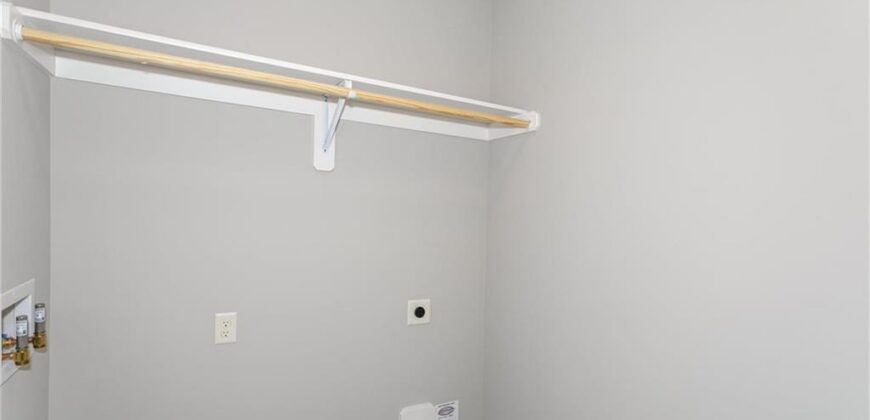
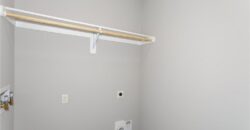
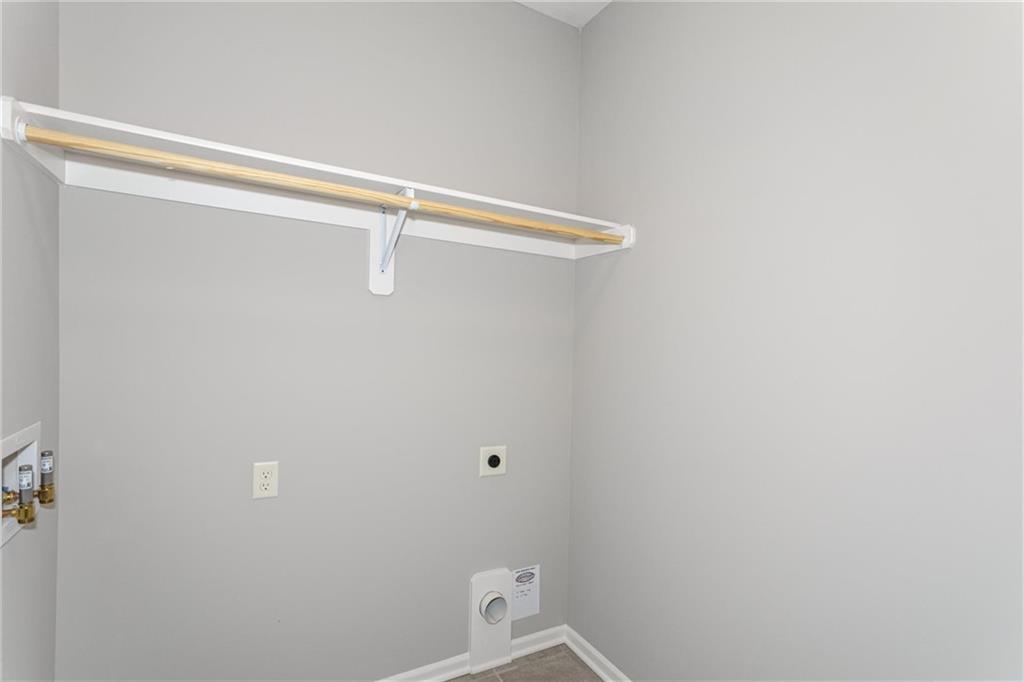
- Laundry Features Laundry Room, Off The Kitchen
- Lot Features City Lot, Cul-De-Sac, Level, Sprinkler-In Ground
- Middle School Platte Purchase
- Parking Features Attached, Garage Faces Front
- Patio and Porch Features Deck, Deck- Covered, Patio, Covered Patio
- Postal Code 64154
- High School District Platte County R-III
- Subdivision Name The Retreat at Green Hills
- Year Built 2026
- Open House Date Mon October 19