

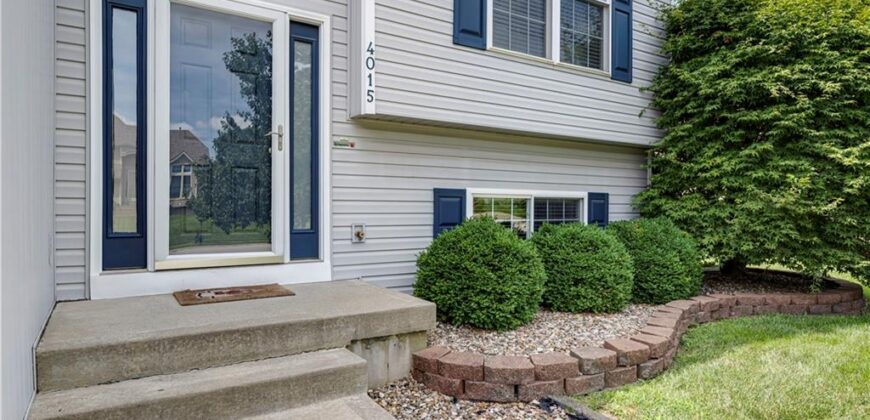
4015 NE 82nd Street, Kansas City, MO 64119













Description
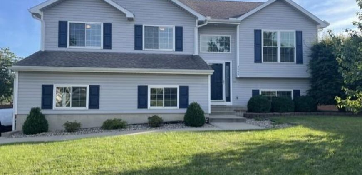
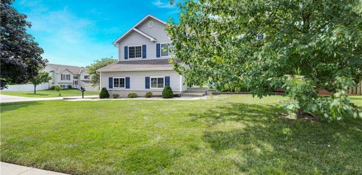
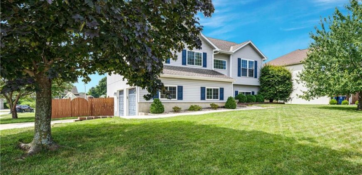
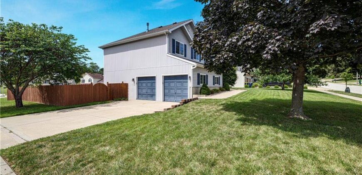
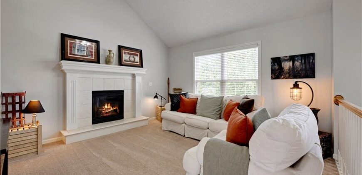
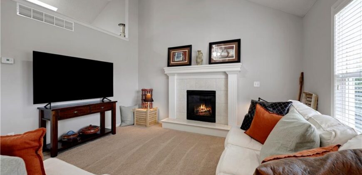
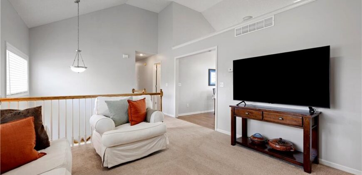
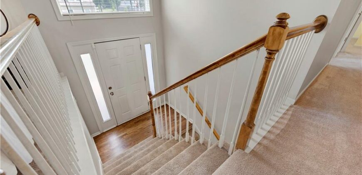
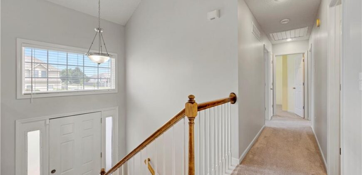
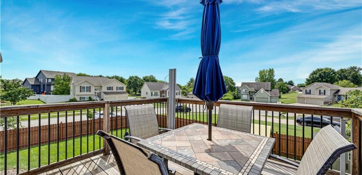
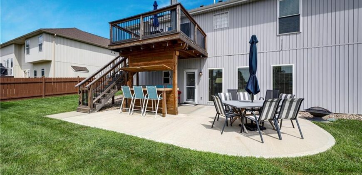
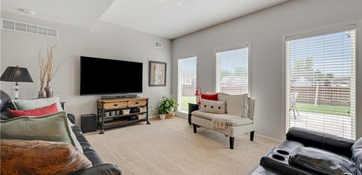
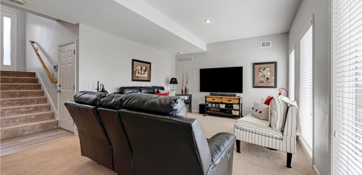
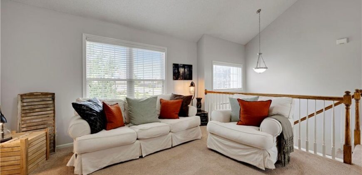
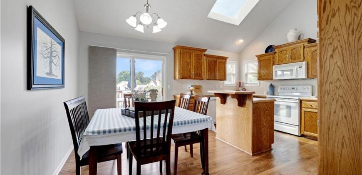
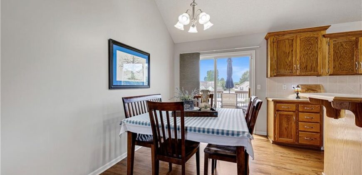
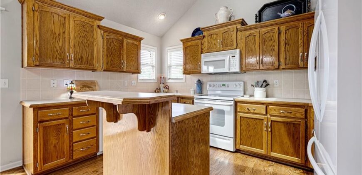
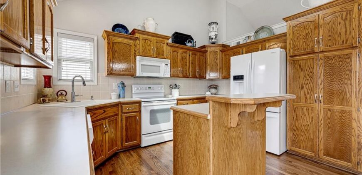
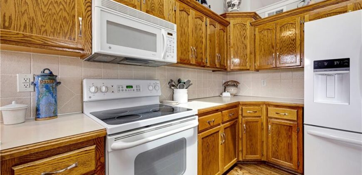

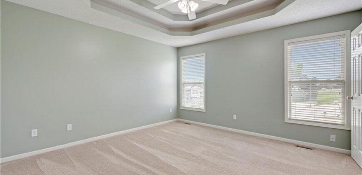
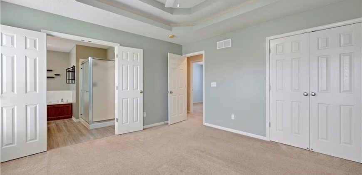
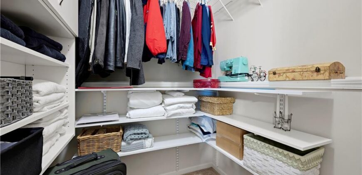
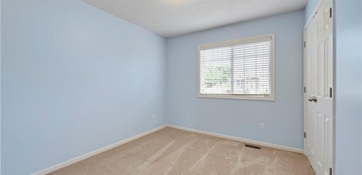
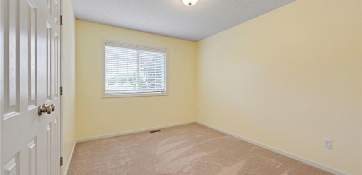
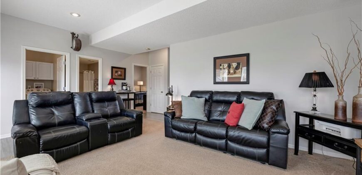
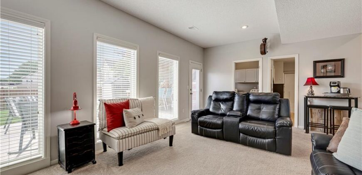
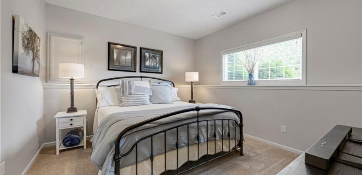
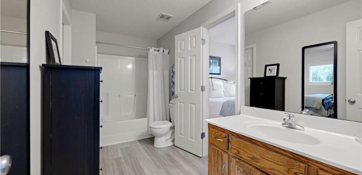
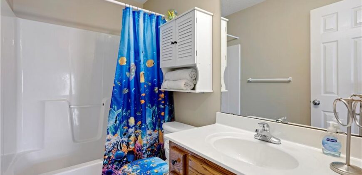
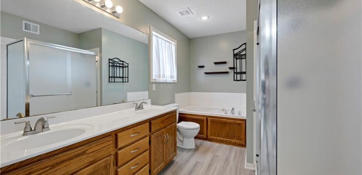
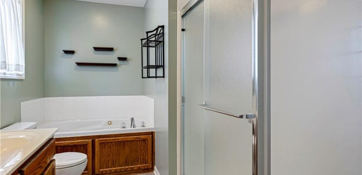
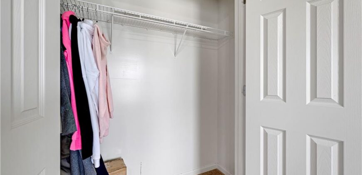
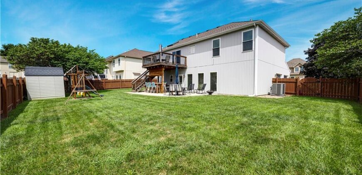
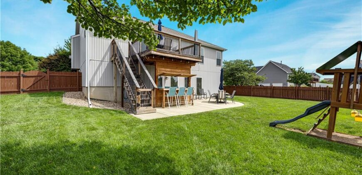
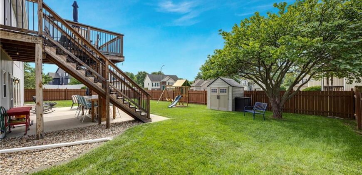
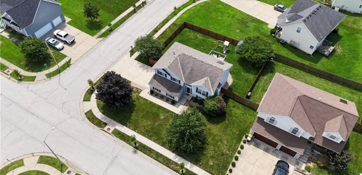
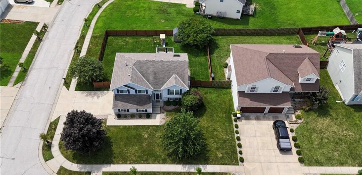
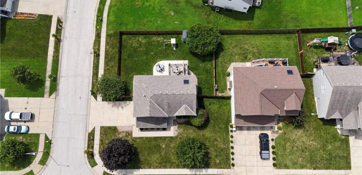
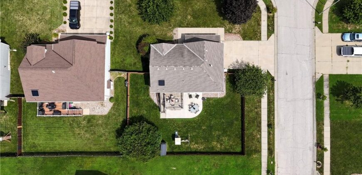
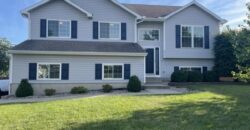
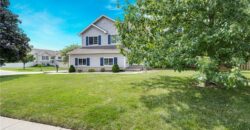
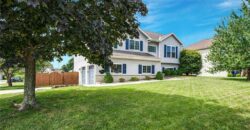
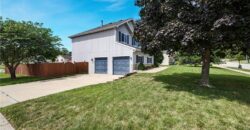
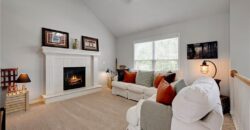
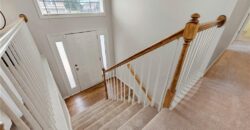
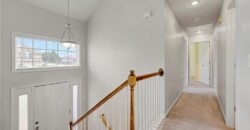
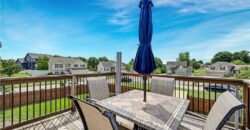
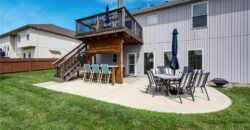
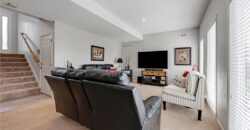
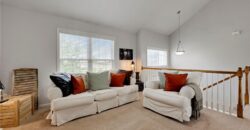
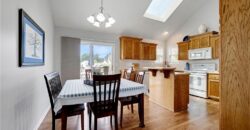
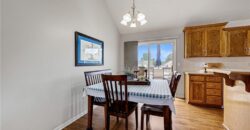
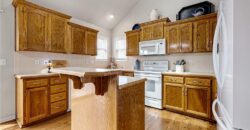
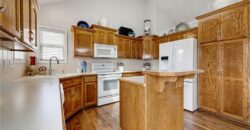
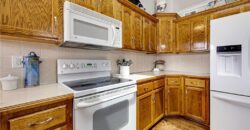
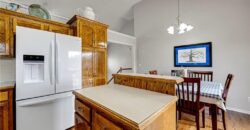
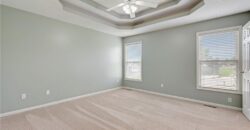
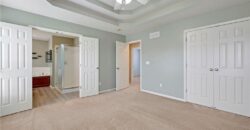
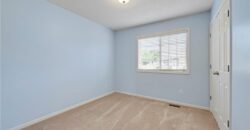
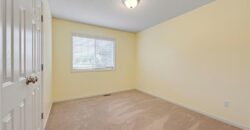
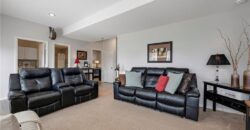
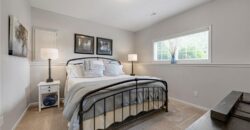
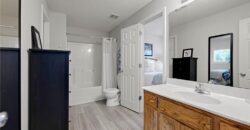
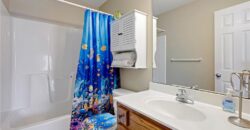
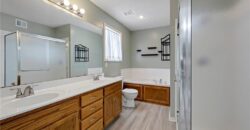
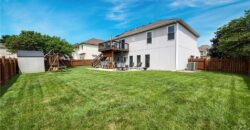
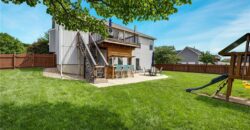
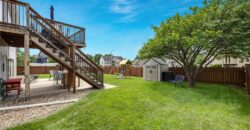
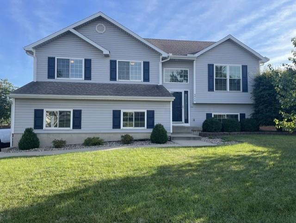
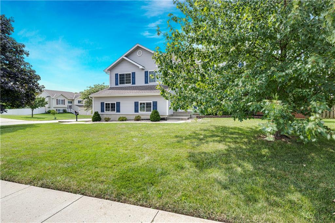
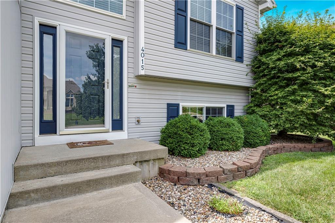
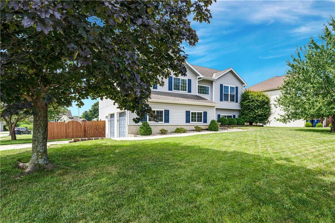
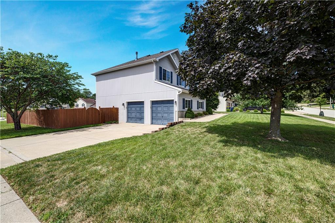
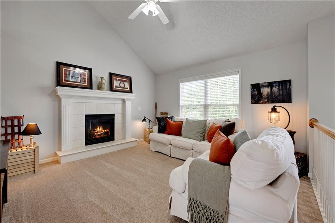
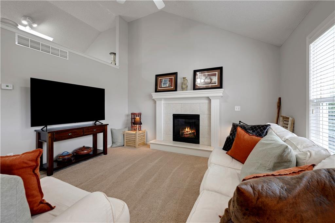
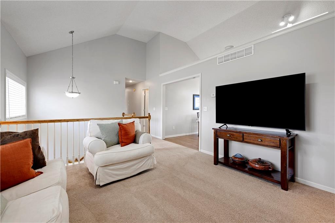
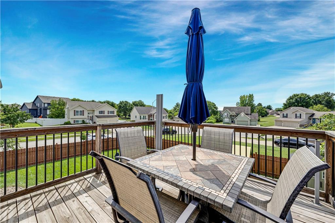
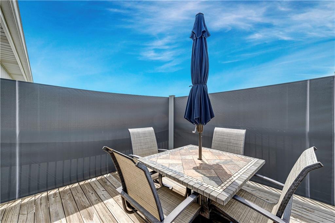
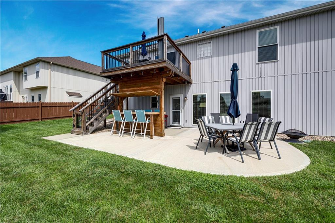
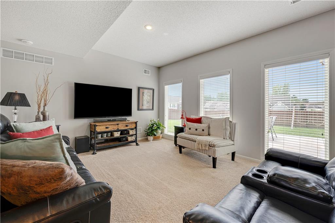
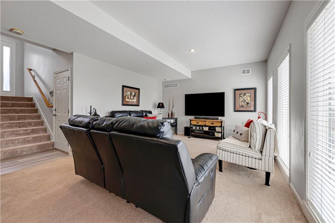
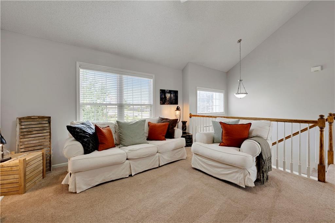
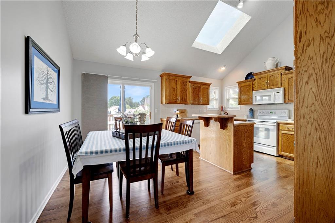
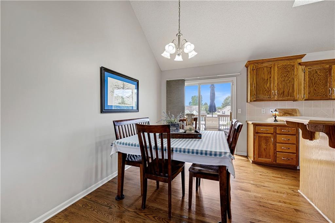
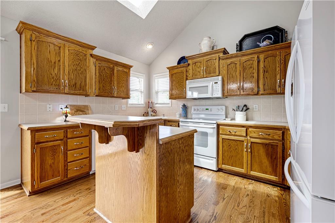
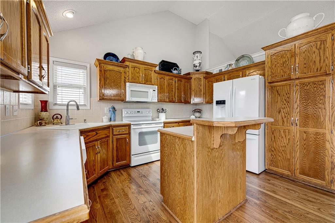
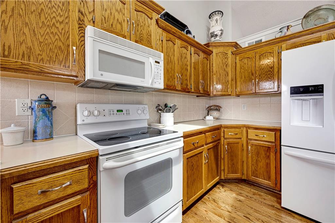
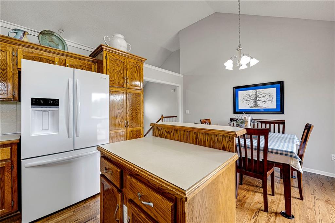
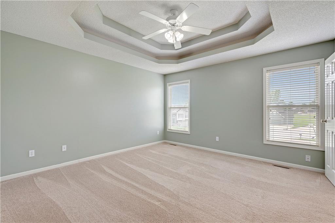
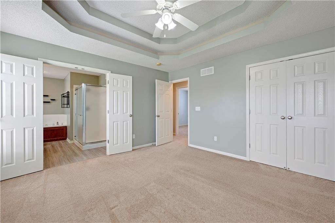
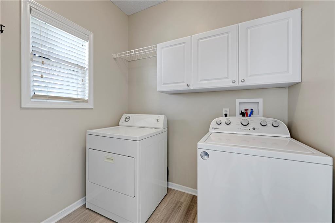
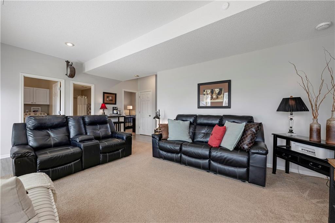
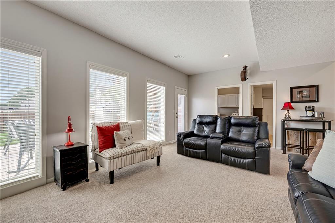
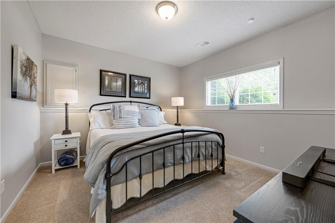
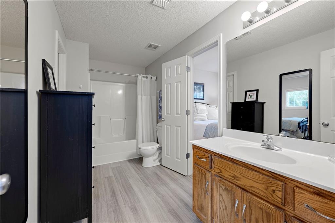
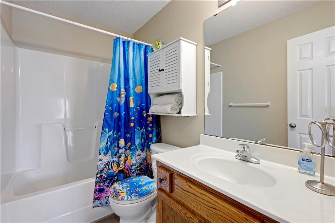
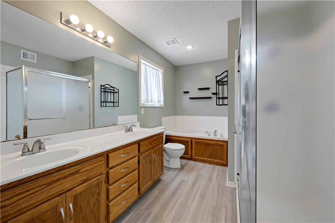
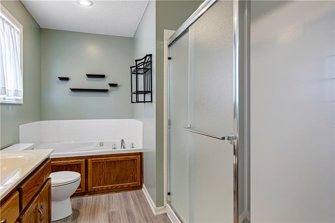
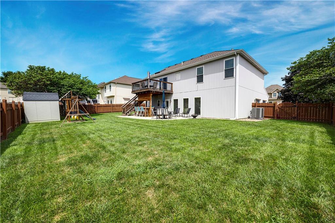
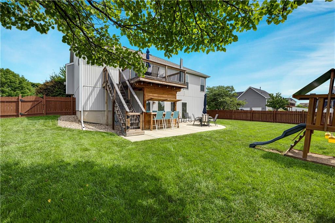
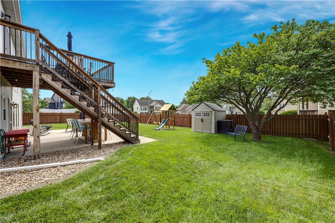
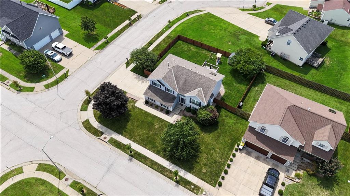
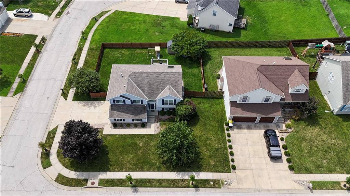
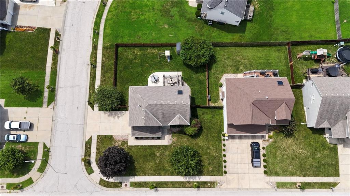
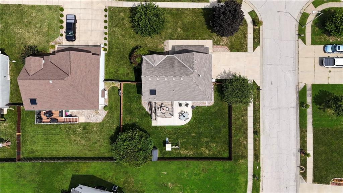
Beautiful 4-bed, 3-bath home tucked at the entrance of a quiet cul-de-sac with a finished walkout basement and a long list of updates. Enjoy refinished hardwood floors, Karastan carpet, and a bright kitchen with all appliances staying. The main level offers comfortable living and dining spaces, while the walkout basement adds flexible room for entertaining, hobbies, or guests. Recent improvements include some new windows with transferable warranty, a new attic fan, and updated primary bath sinks. Step outside to an expanded patio featuring a new custom outdoor bar—perfect for gatherings and entertaining. Vinyl siding provides low-maintenance durability, and the peaceful setting delivers privacy with convenient access to schools, shopping, and highways. Move-in ready with thoughtful upgrades throughout.
Address
-
Address 4015 NE 82nd Street, Kansas City, MO 64119
-
Country United States
-
Province/State MO
-
City/Town Kansas City
-
Neighborhood Rosemont
-
Postal code/ZIP 64119
Overview
- Property ID HMS53148066
- Price $385,000
- Property Type Single Family Residence
- Property status Coming Soon
- Rooms 11
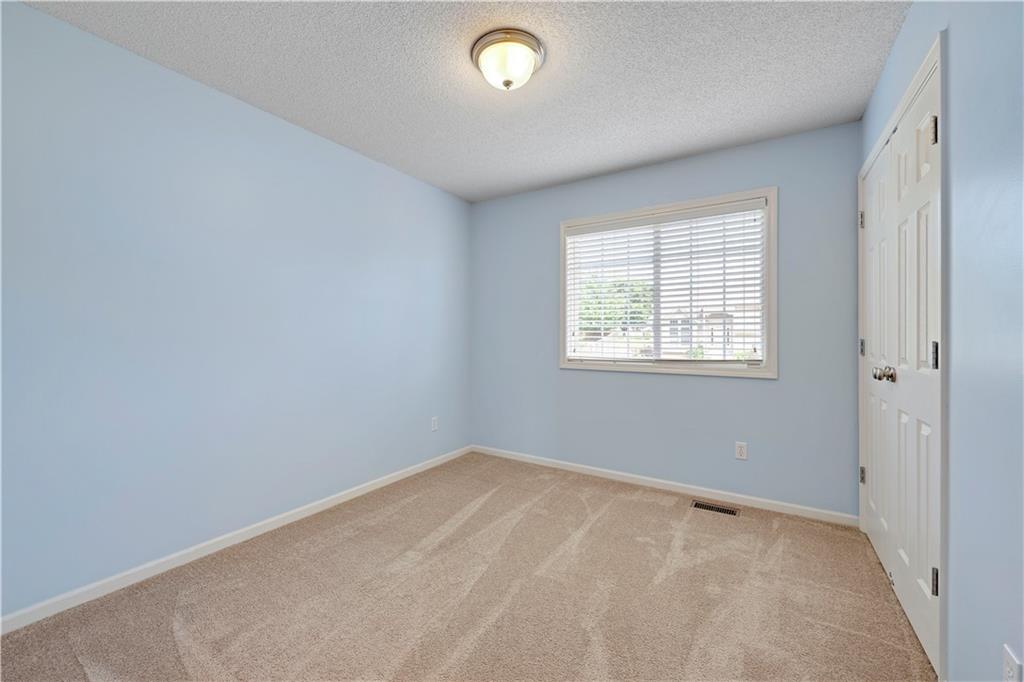
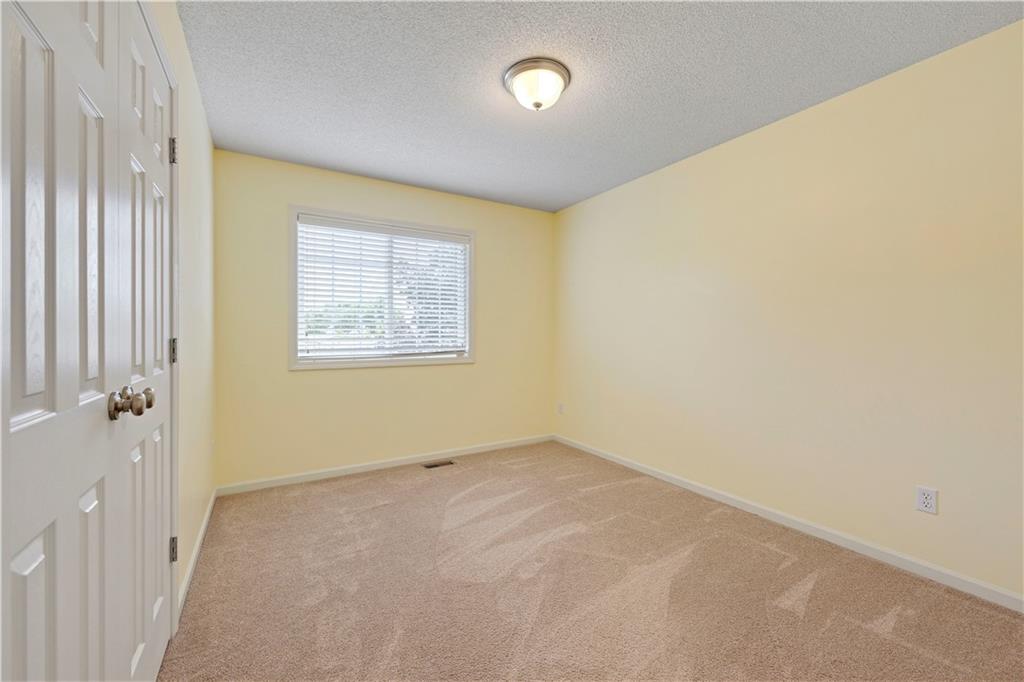
- Bedrooms 4
- Bathrooms 3
- Year Built 2004
- Size 2,090 SqFt
- Land area 10,019 SqFt
- Garages 1
- Age Description 21-30 Years
- Appliances Dishwasher, Disposal, Humidifier, Microwave, Refrigerator, Electric Range
- Architectural Style Traditional
- Basement Finished, Walk-Out Access
- Full Bathrooms 3
- Total Bedrooms 4
- City Kansas City
- County Clay
- Dining Area Features Breakfast Area
- Directions From 152 HWY and N Brighton Ave: South on N Brighton Ave to NE 80th St. Take a R (W) on NE 80th St to N Spruce Ave. Take a R (N) on N Spruce Ave, as it turns into NE 83rd St, to N Norton Ave. Take a L (S) on N Norton Ave to the house which is on the SW corner of N Norton Ave and NE 82nd St. From N Antioch Rd: Take N Antioch Rd to NE 81st Terr. Take a R (E) on NE 81st Terr and follow until a T at NE 82nd St. Turn R (E) on NE 82nd St to the home on the right. Corner of NE 82nd St and N Norton Ave.
- Elementary School Chapel Hill
- Fencing Privacy, Wood
- FireplaceYN 1
- Total Fireplaces 1
- Flooring Carpet, Vinyl, Wood
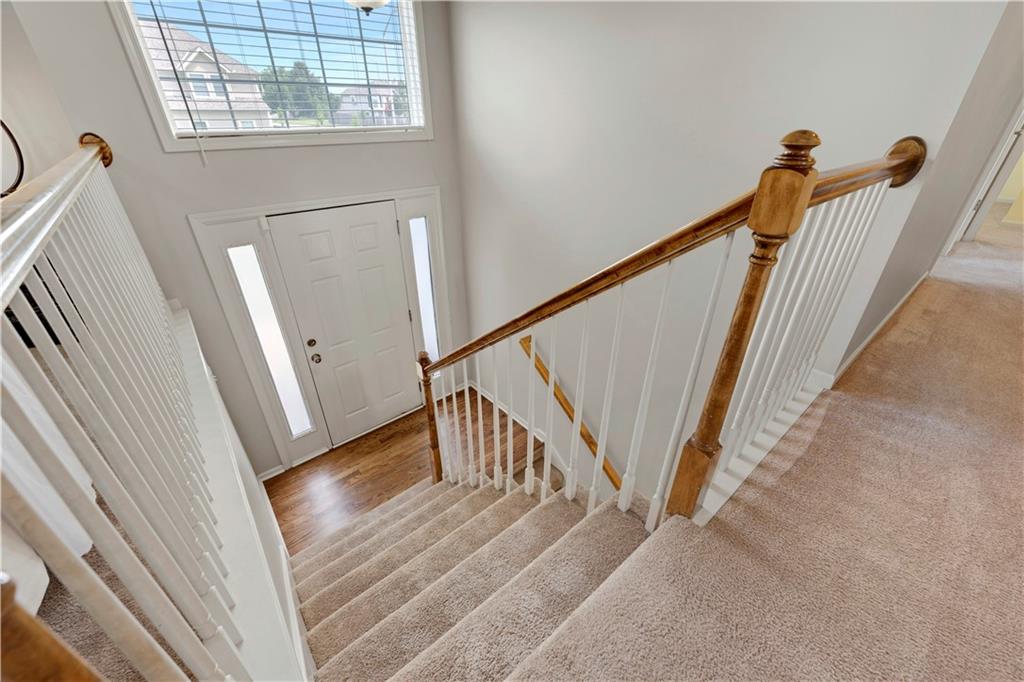
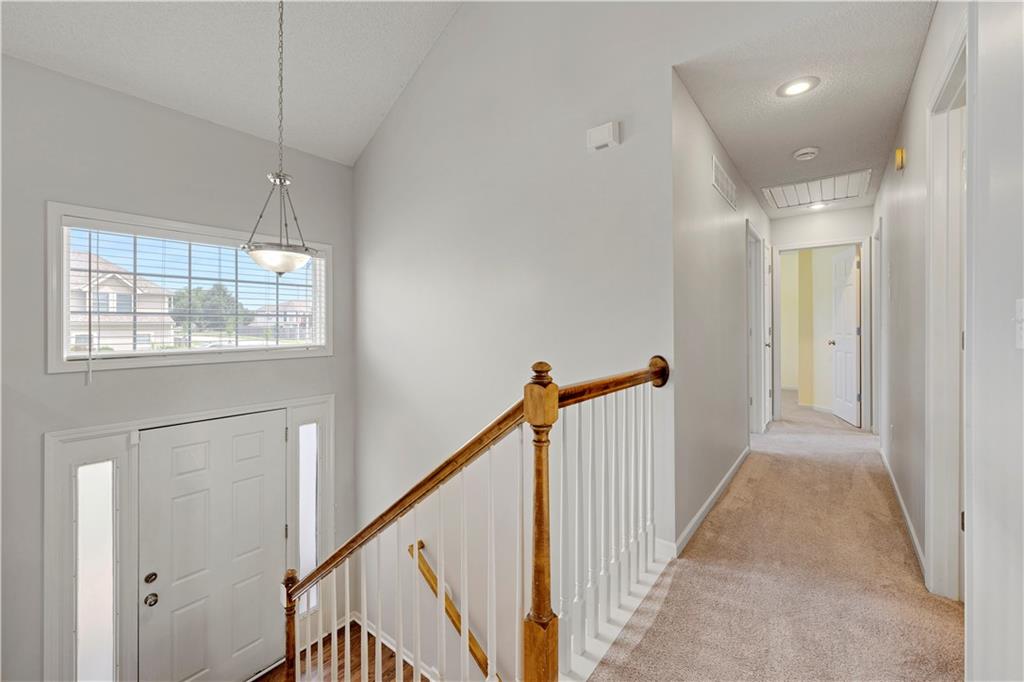
- Floor Plan Features Split Entry
- Garage Spaces 2
- High School Oak Park
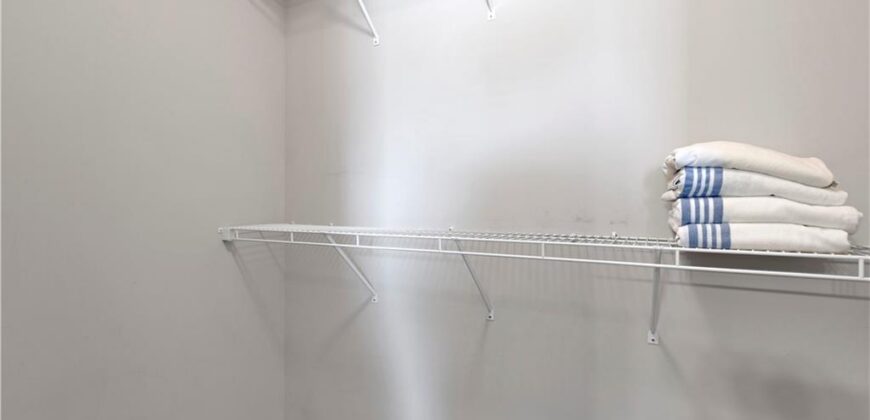
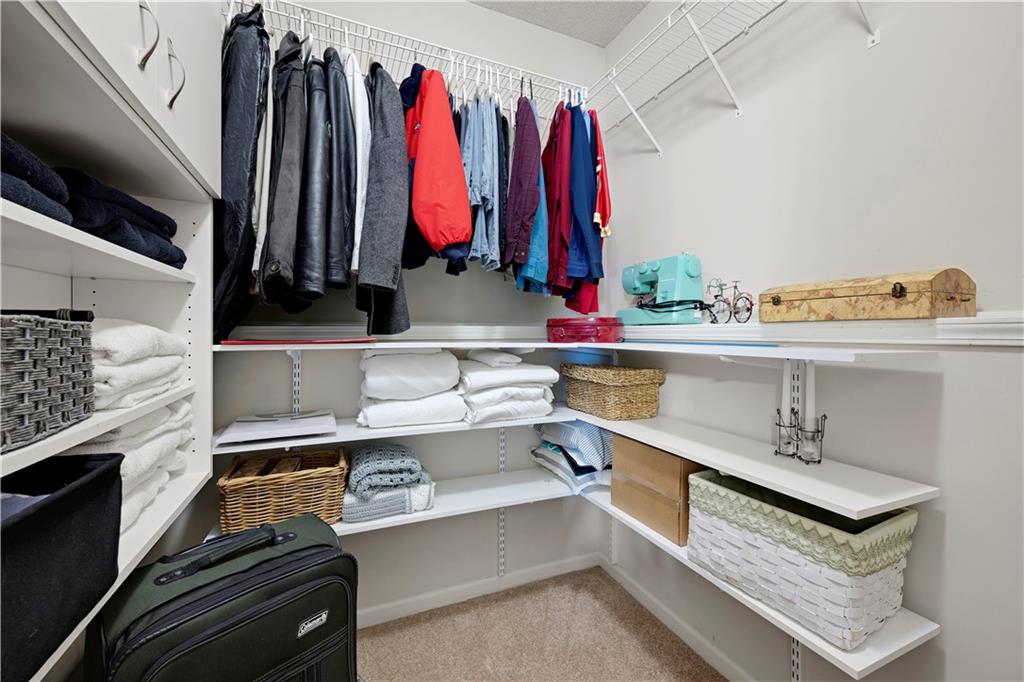
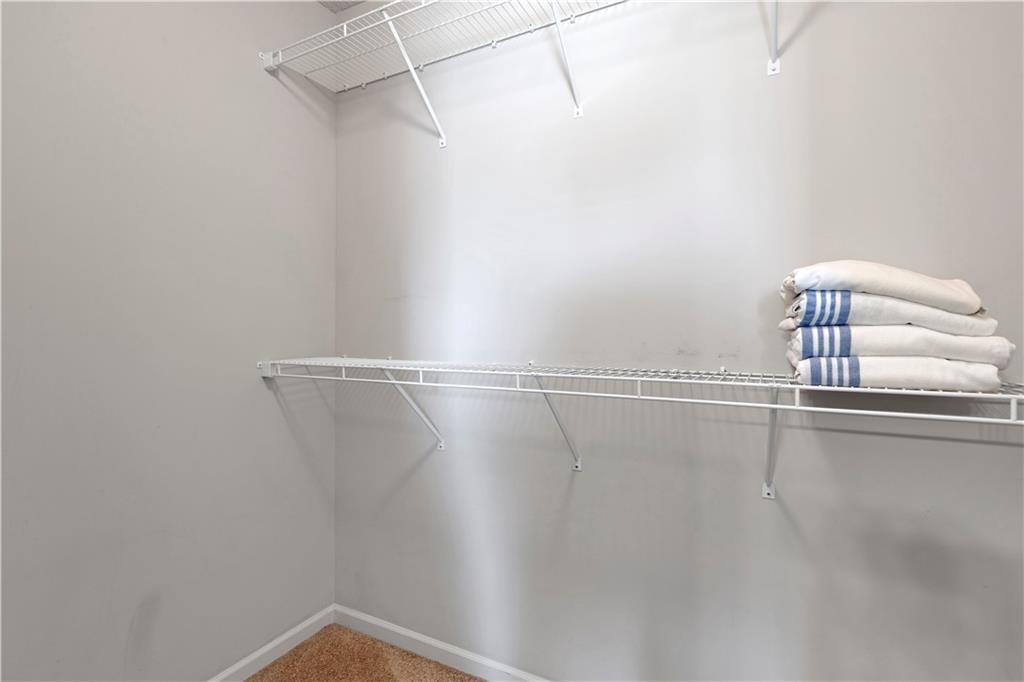
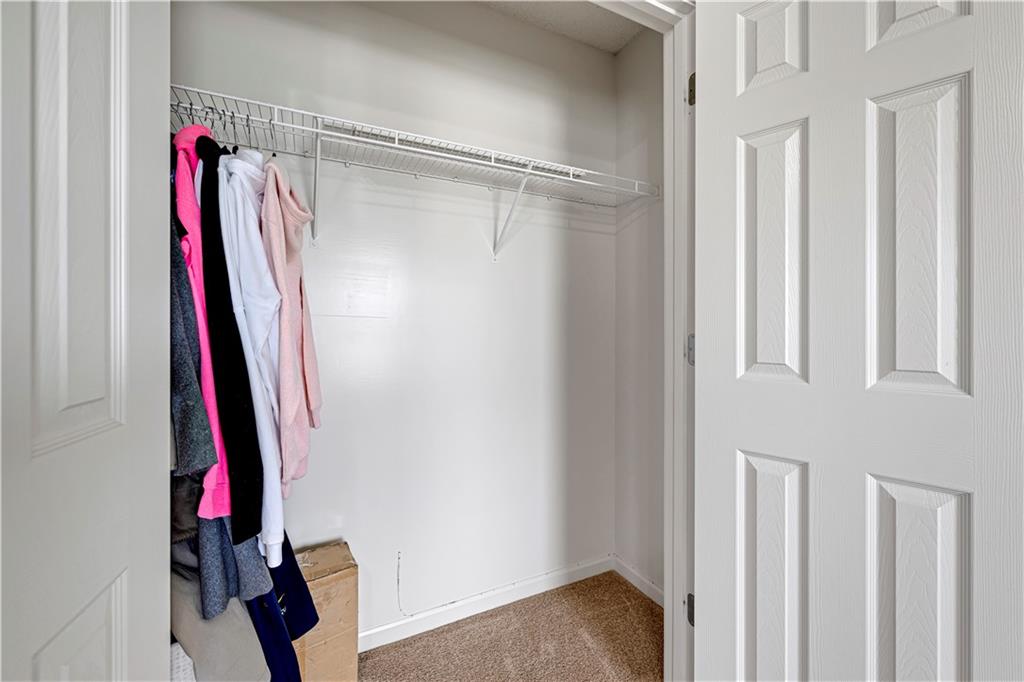
- Interior Features Ceiling Fan(s), Kitchen Island, Pantry, Vaulted Ceiling(s), Walk-In Closet(s)
- Window Features Window Coverings, Skylight(s), Thermal Windows
- Spa Features Bath
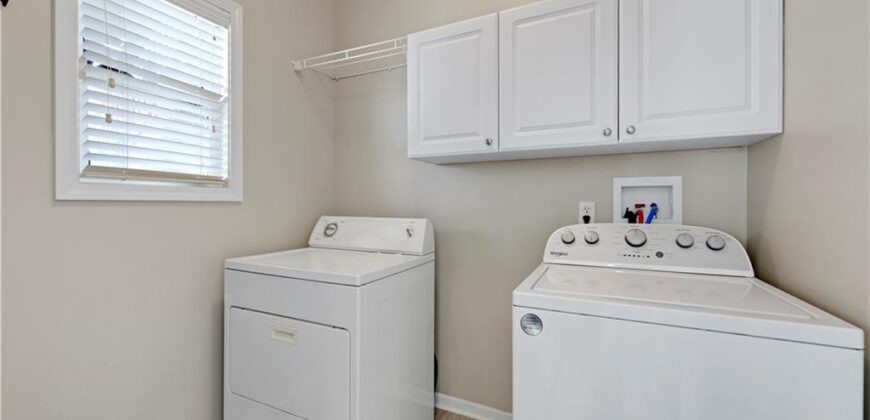
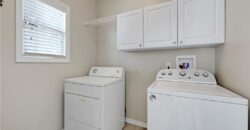
- Laundry Features Laundry Room, Lower Level
- Lot Features City Lot, Corner Lot
- Middle School Antioch
- Parking Features Attached, Garage Door Opener, Garage Faces Front
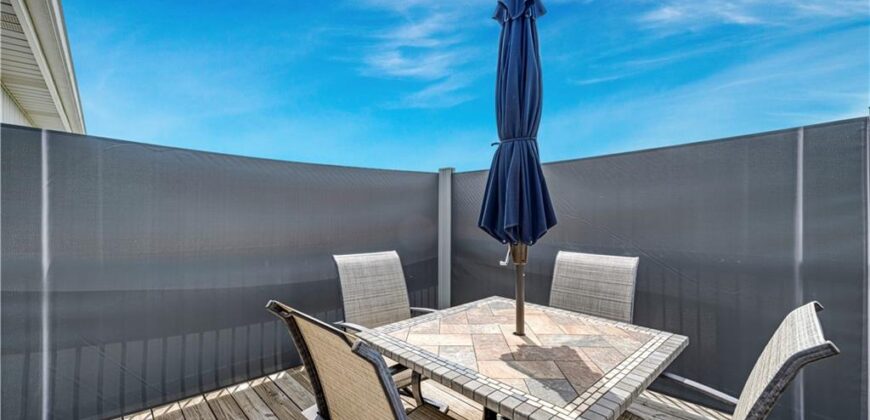
- Patio and Porch Features Deck, Patio
- Postal Code 64119
- High School District North Kansas City
- Subdivision Name Rosemont
- Telecom Cable - Available,Fiber - Available
- Year Built 2004