

9105 N Kansas Court, Kansas City, MO 64156




















Description
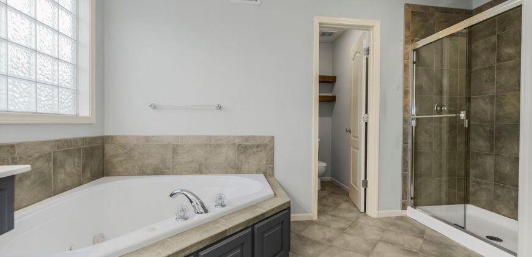
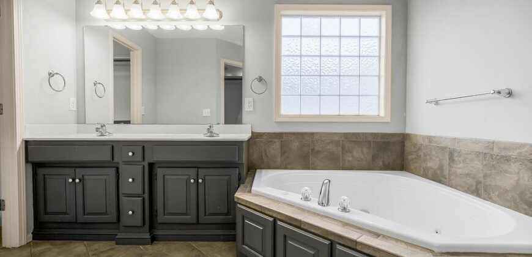
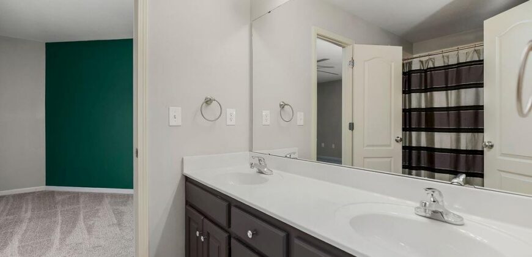
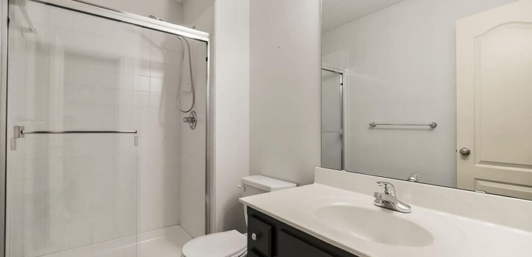
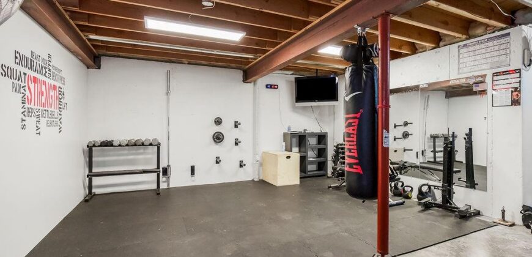
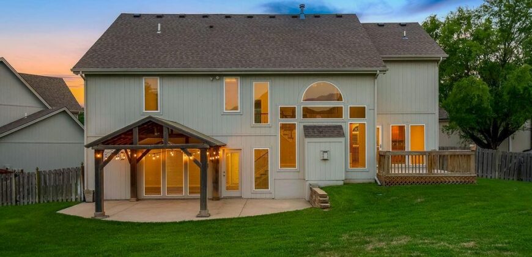
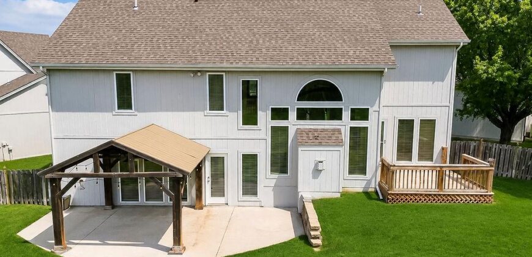
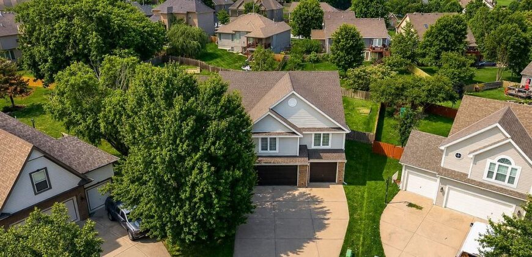
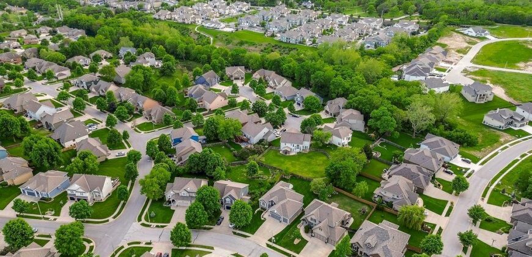
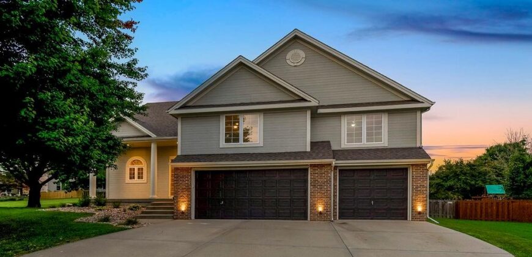
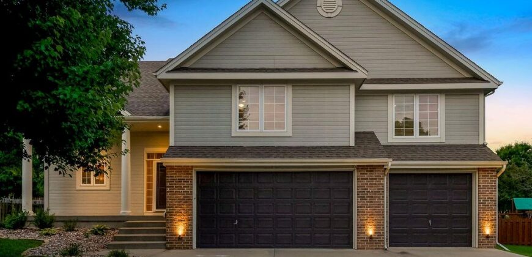
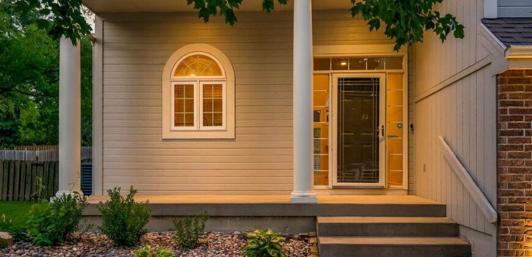
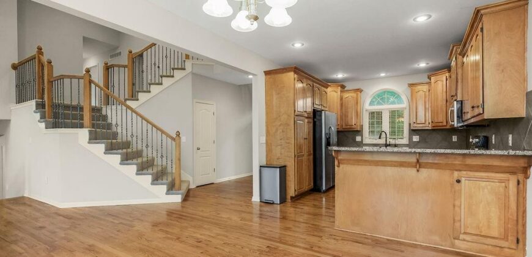
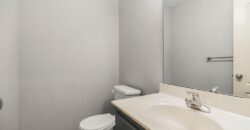
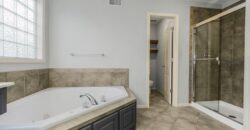
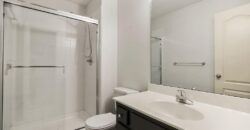
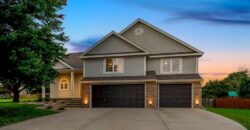
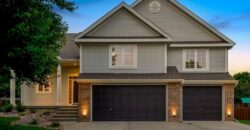
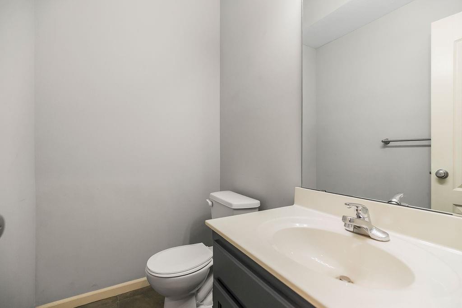
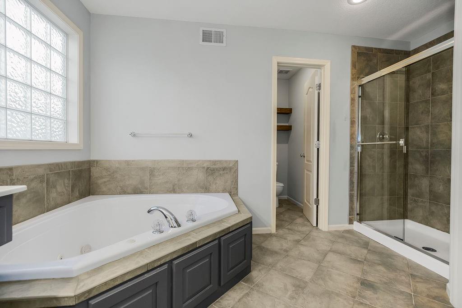
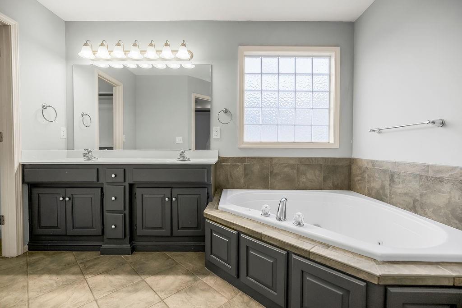
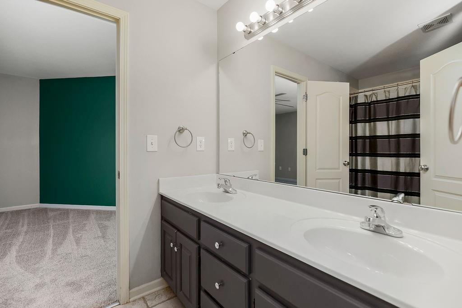
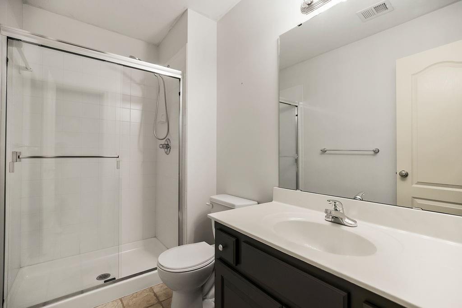
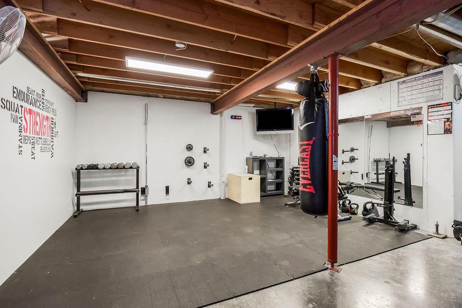
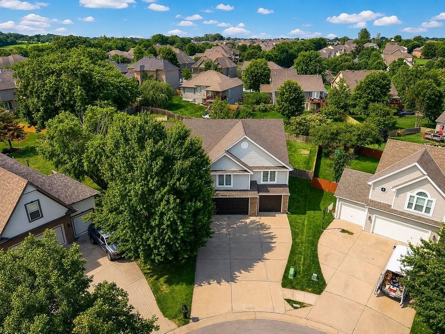
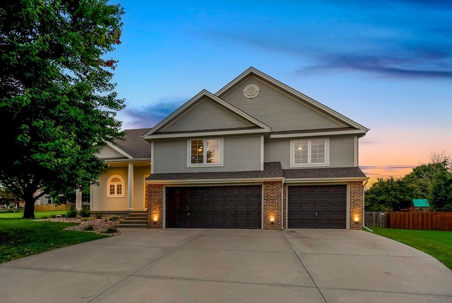
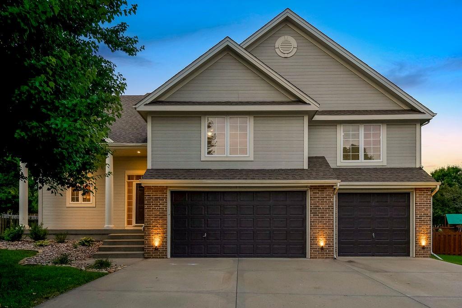
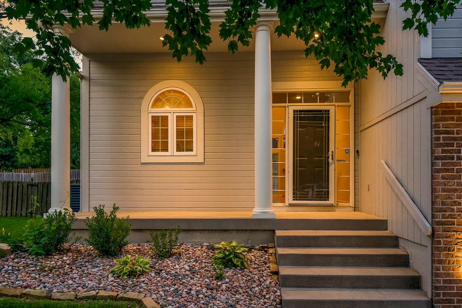
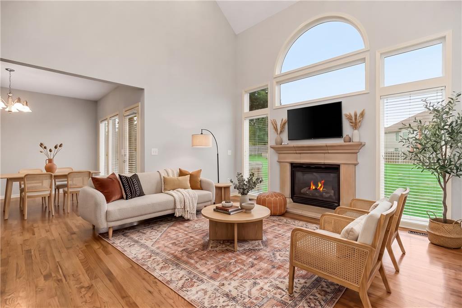
If space is at the top of your wish list, this Pembrooke Estates home delivers—inside and out! Offering more than 2,800 square feet, 4 bedrooms, 3.5 bathrooms, and an oversized 3-car garage, this Atrium Split provides plenty of room for everyday living, entertaining, hobbies, and storage.
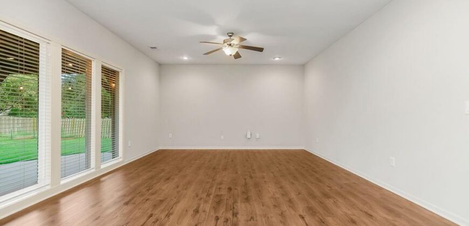
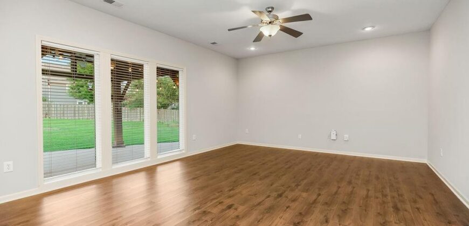
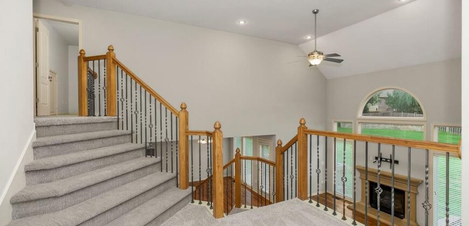
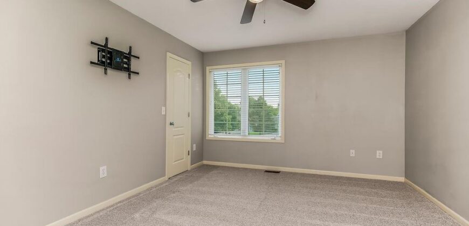
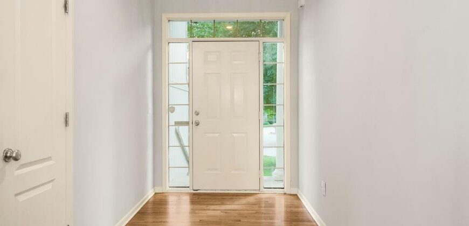
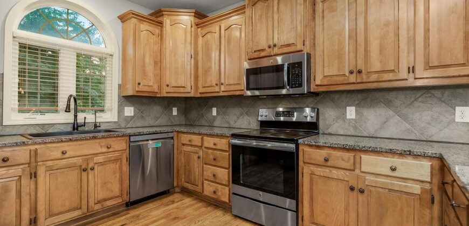
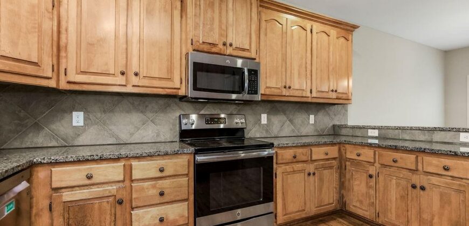
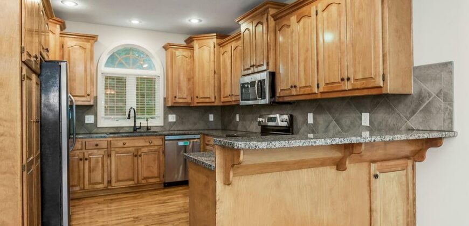
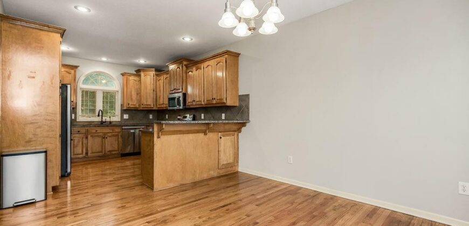
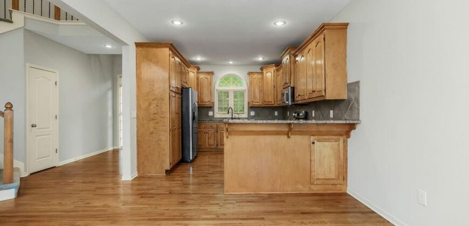
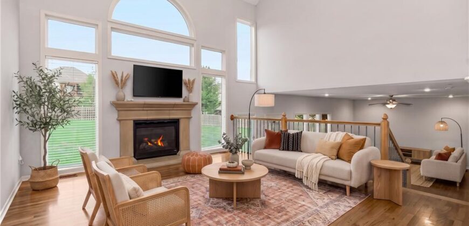
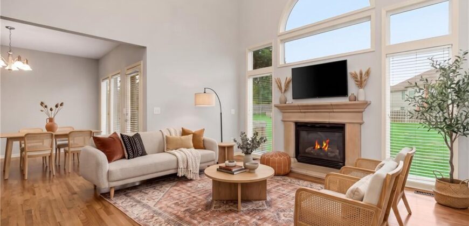
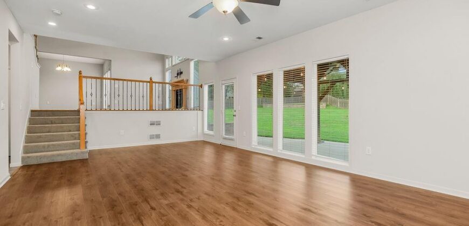
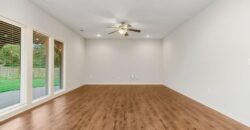
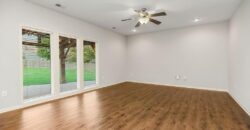
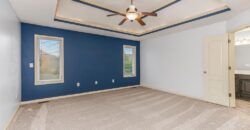
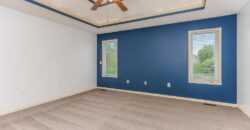
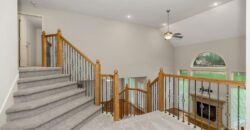
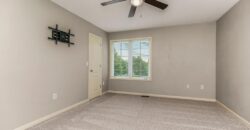
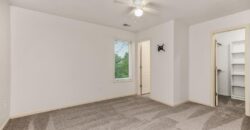
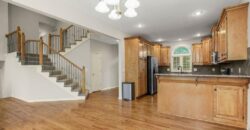
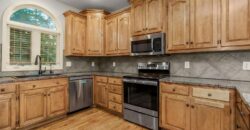
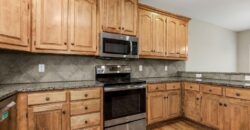
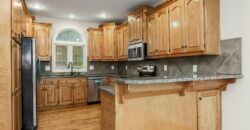
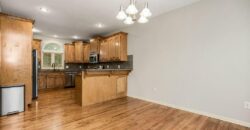
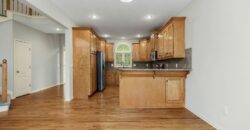
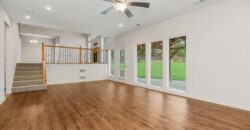
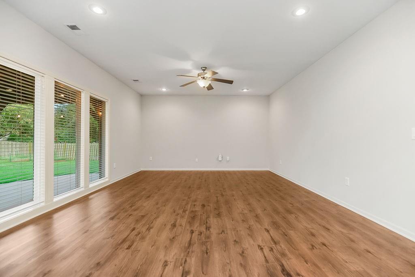
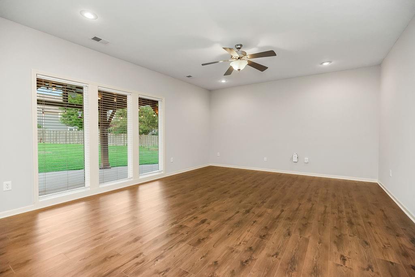
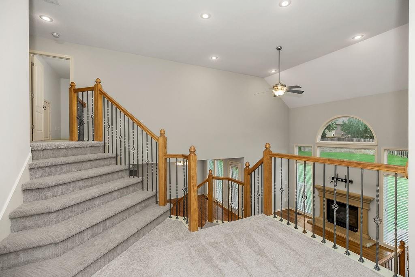
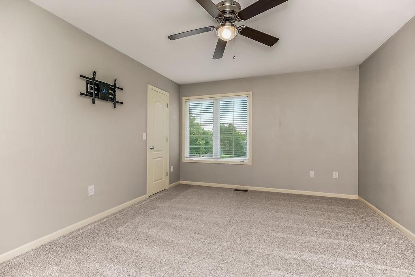
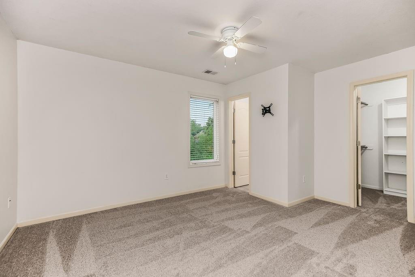
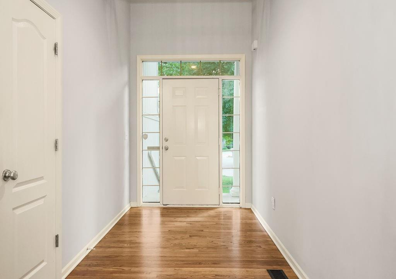
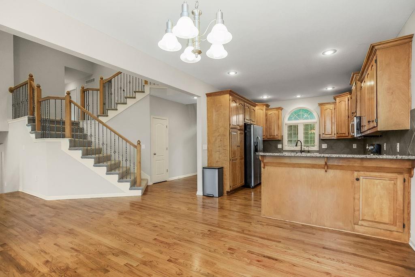
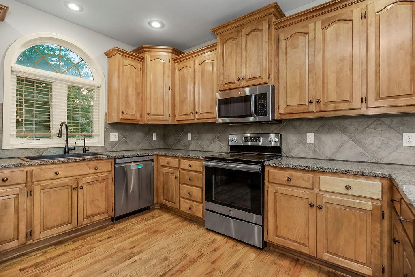
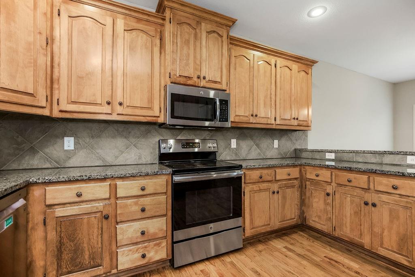
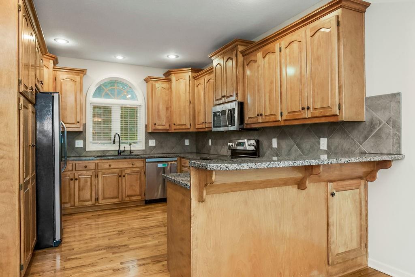
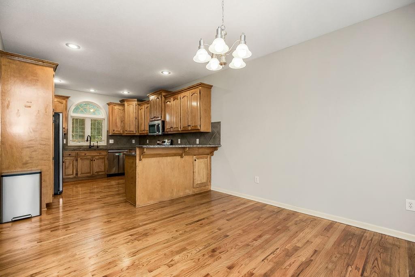
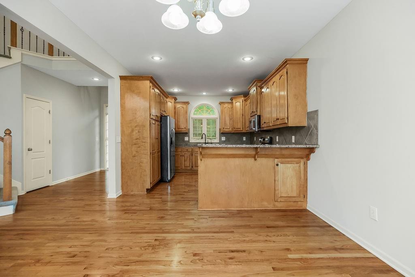
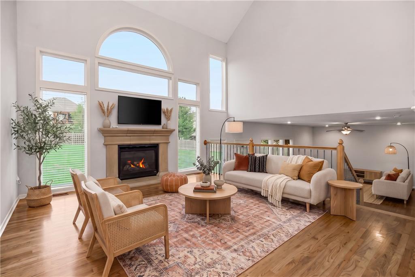
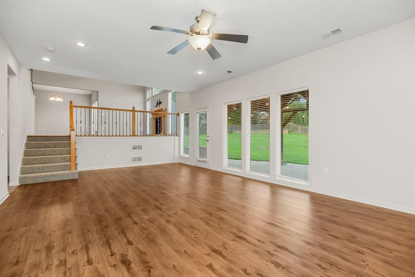
Fresh interior paint and new flooring give the home a refreshed feel, while vaulted ceilings and large windows bring in an abundance of natural light. The versatile floor plan features multiple living areas, giving you options for a family room, entertaining space, home office, playroom, or whatever best fits your lifestyle. The spacious eat-in kitchen offers plenty of cabinetry and counter space and opens to the hearth room for an inviting place to gather.
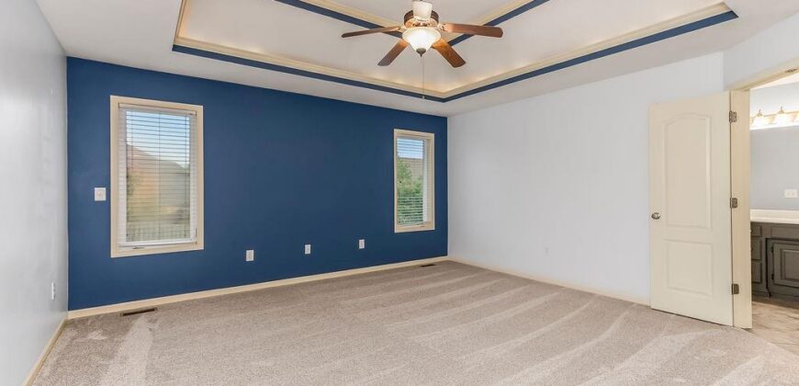
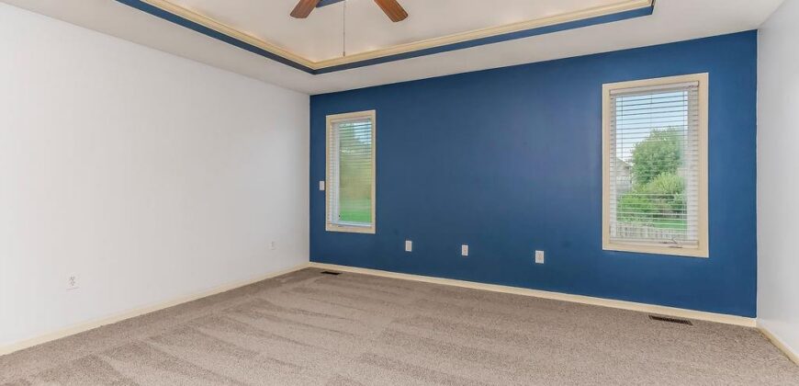
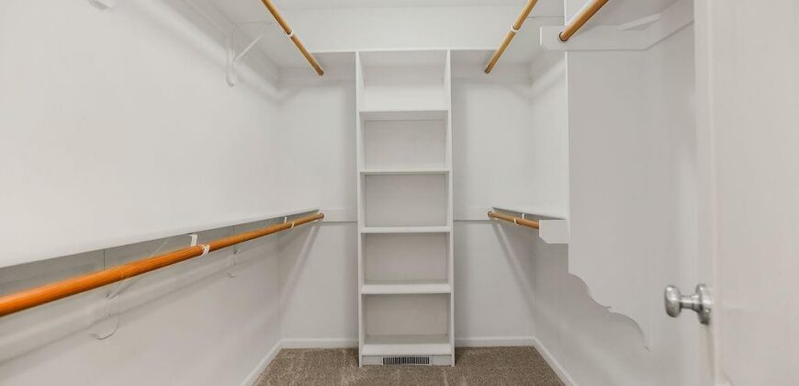
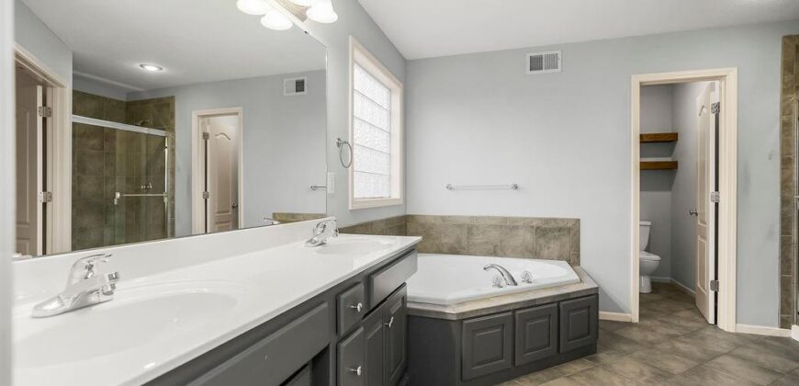
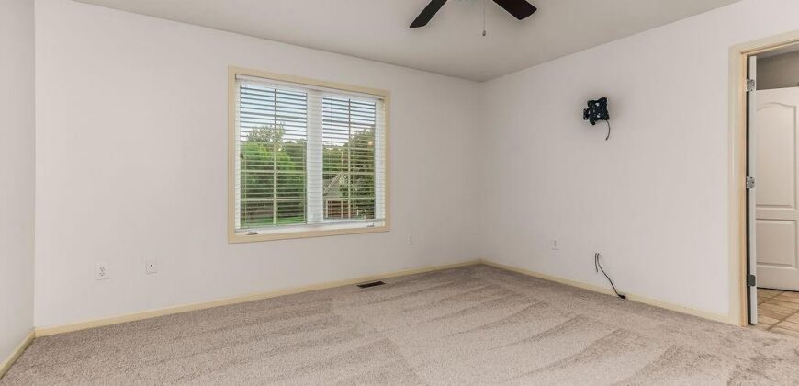
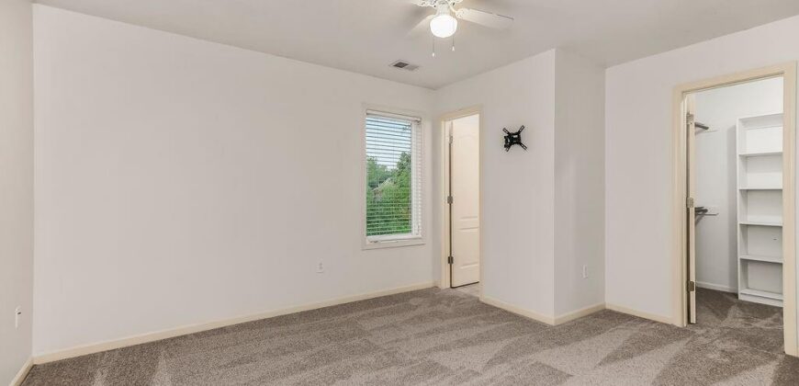
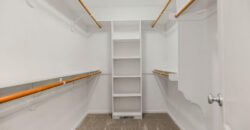
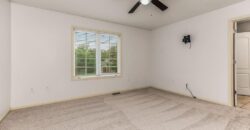
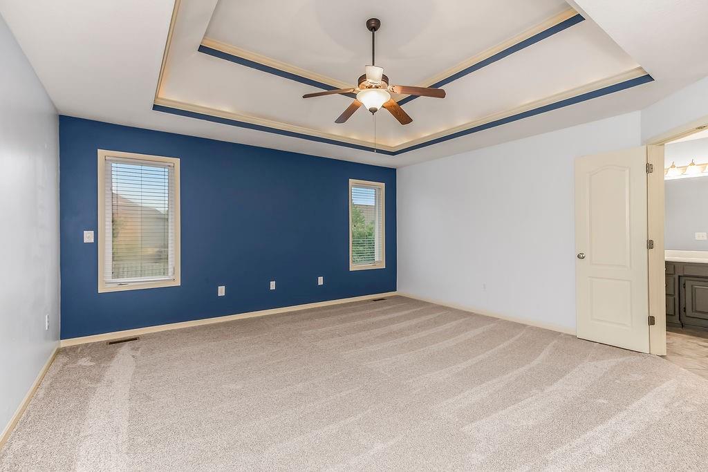
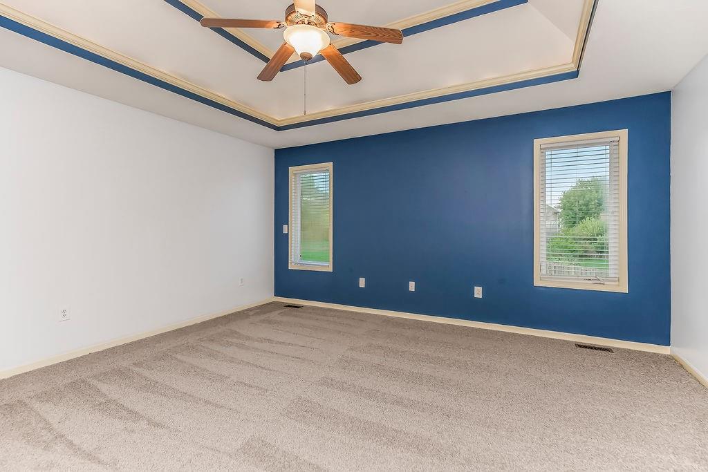
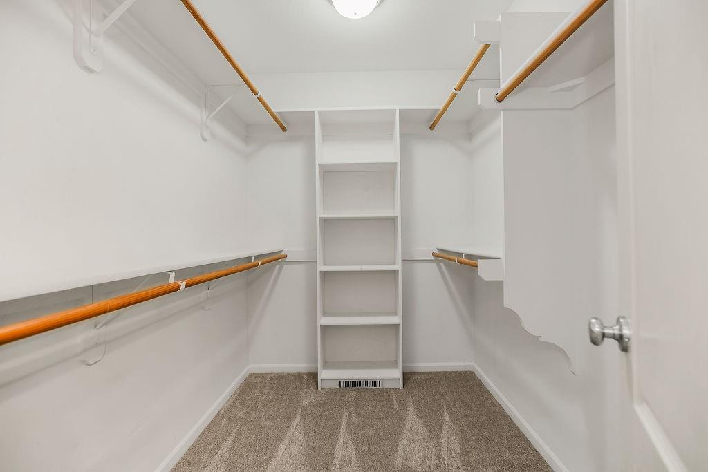
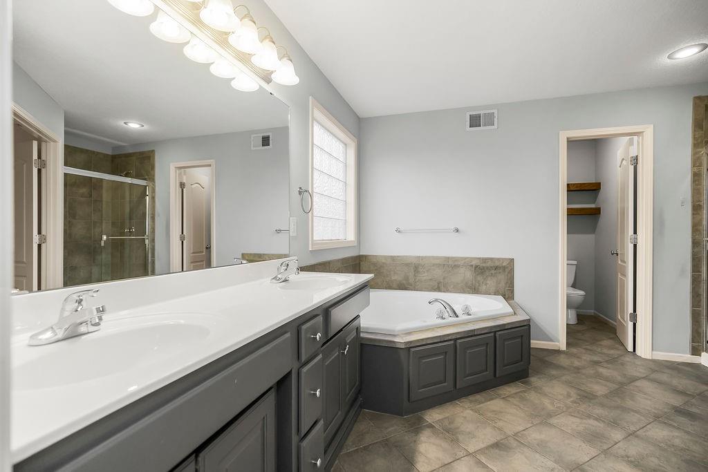
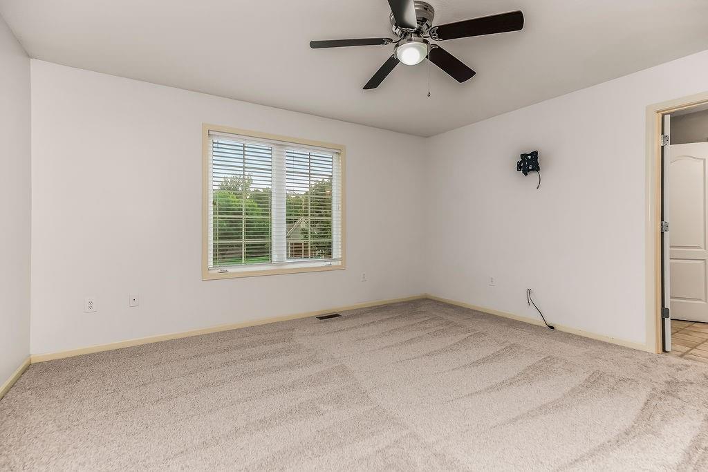
The primary suite provides a comfortable retreat with generous space and storage, while the additional bedrooms offer flexibility for family, guests, or work-from-home needs.
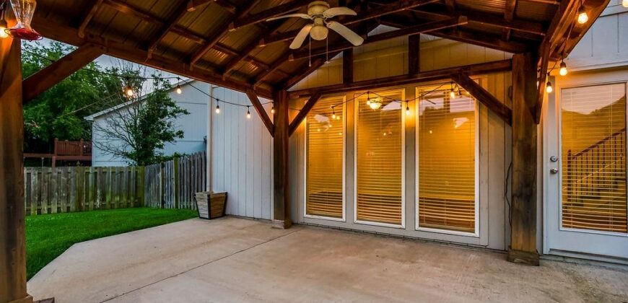
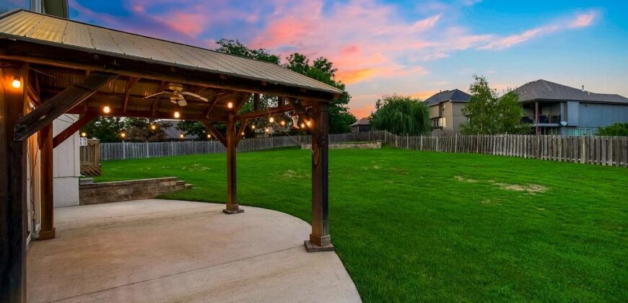
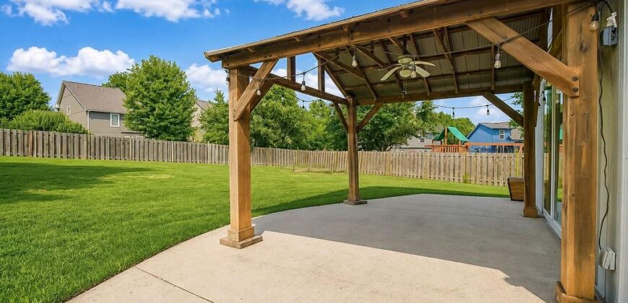
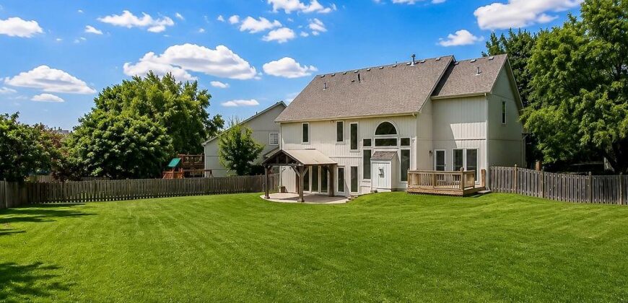
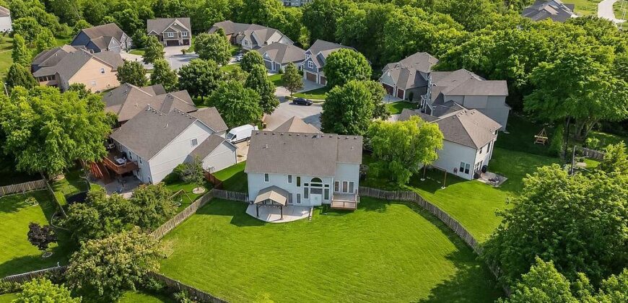
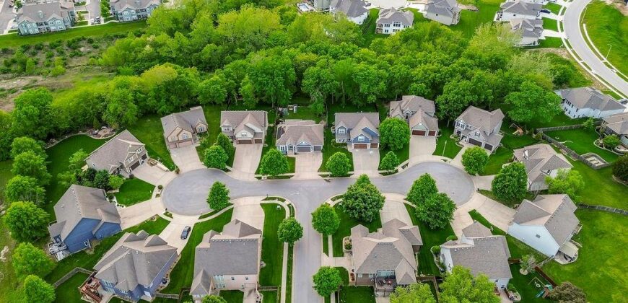
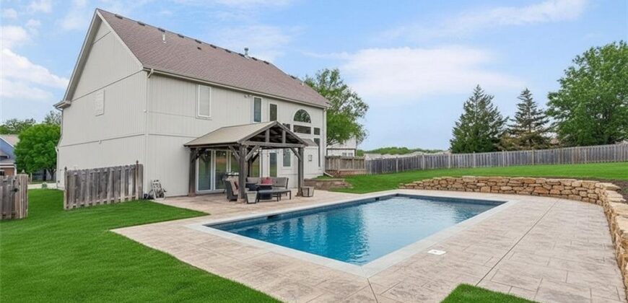
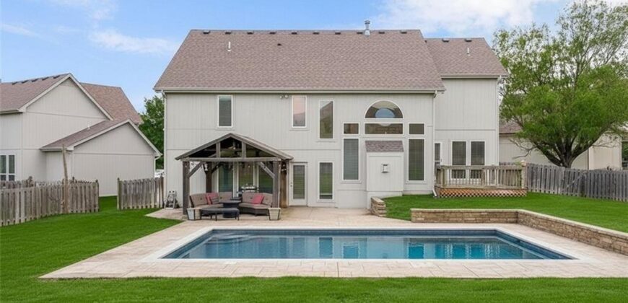
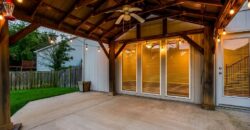
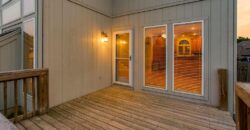
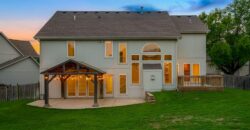
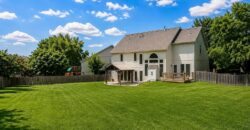
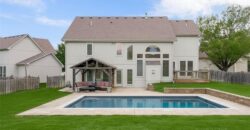
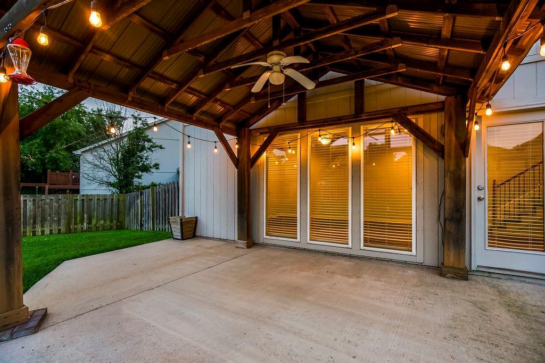
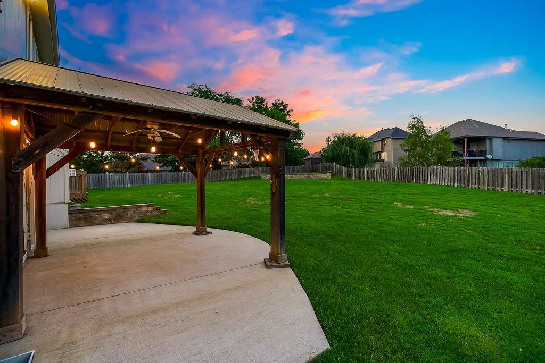
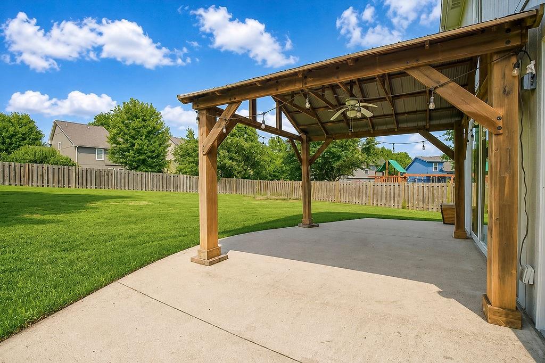
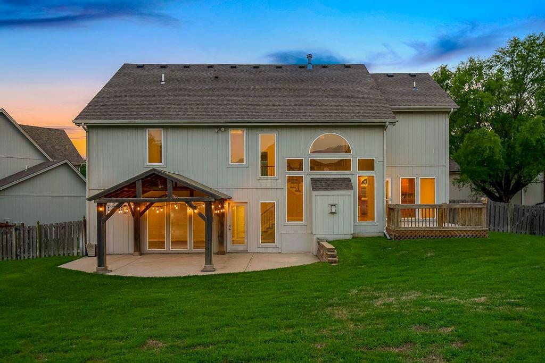
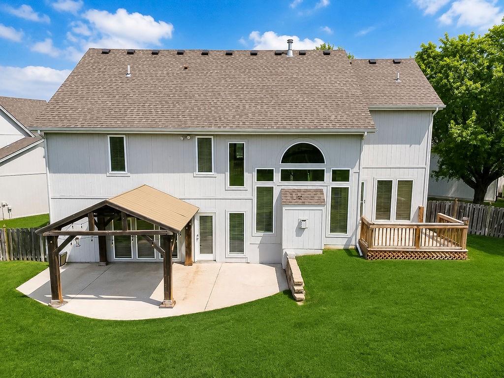
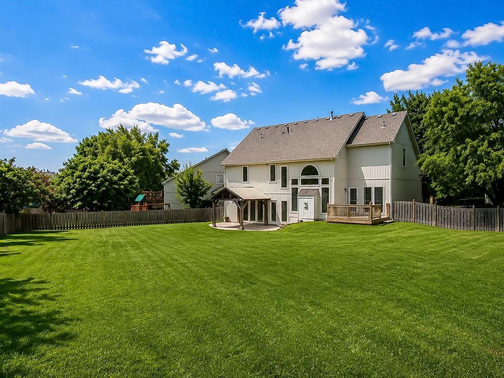
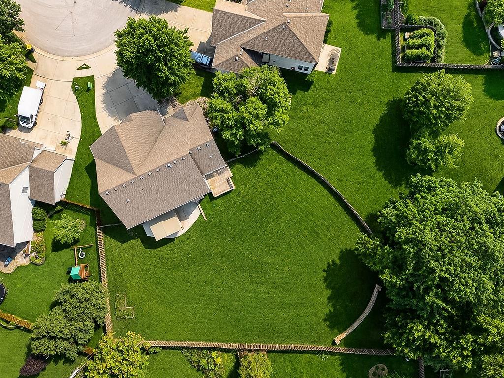
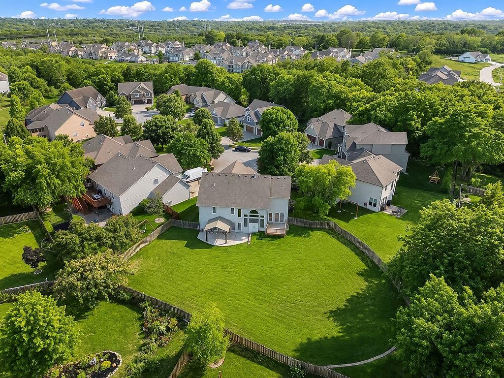
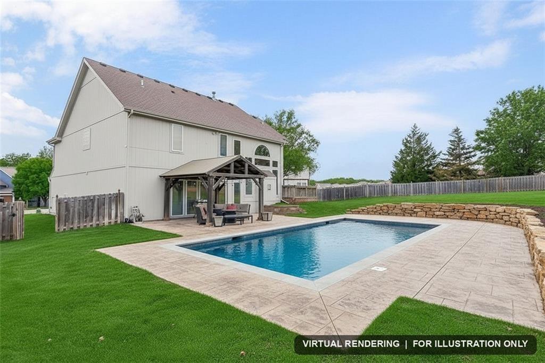
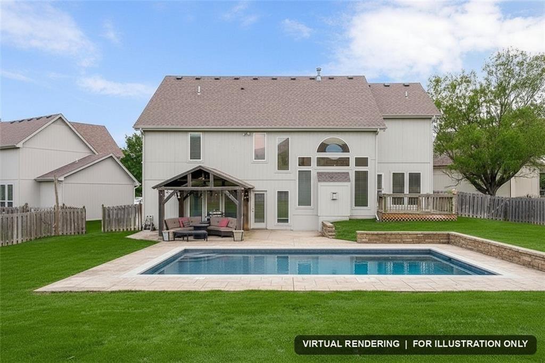
Then step outside and discover one of this property’s biggest highlights—the incredible backyard! The oversized, flat, pie-shaped lot provides a tremendous amount of usable outdoor space that is hard to find. Enjoy the existing pergola or create the backyard you’ve always wanted with space for an in-ground pool, outdoor kitchen, garden, fire pit, sport court, play area, or more. Virtual pool images have been included to illustrate just one of the many possibilities; the pool shown is not currently installed.
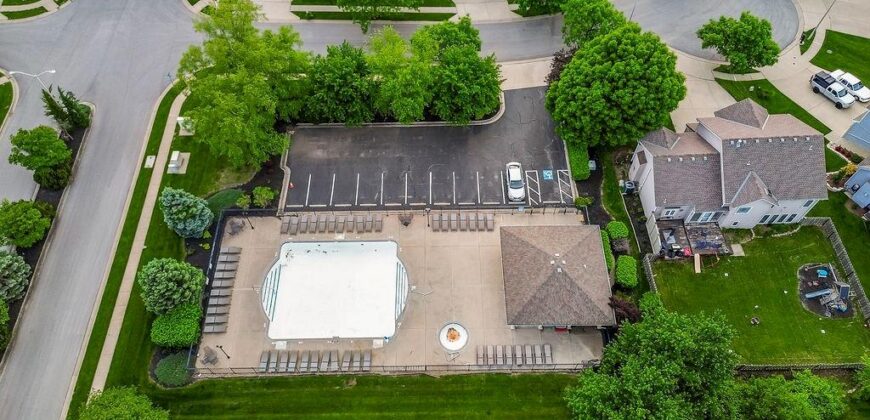
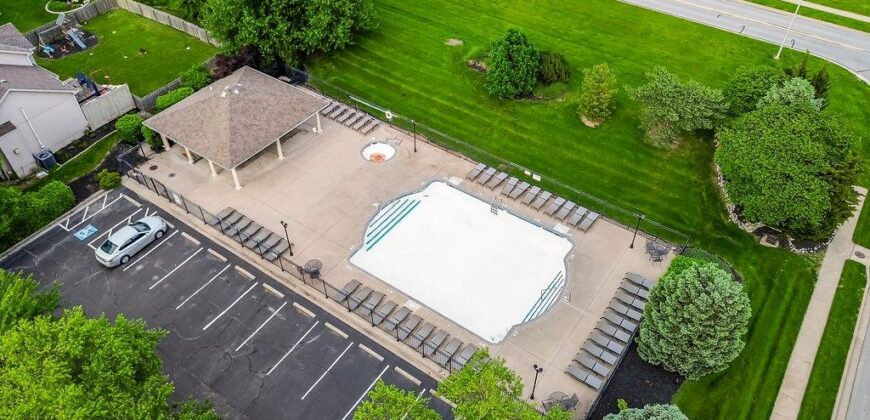
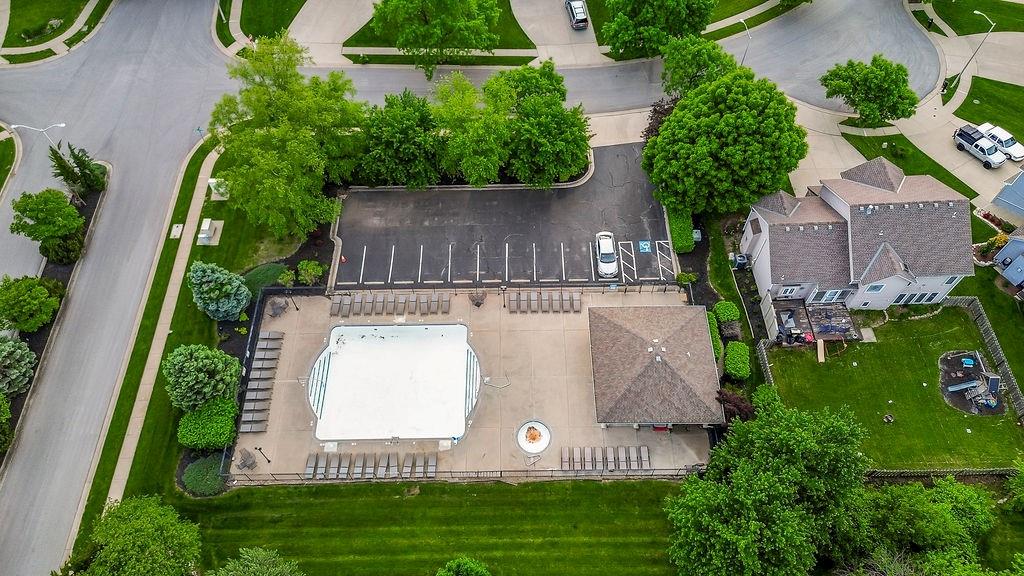
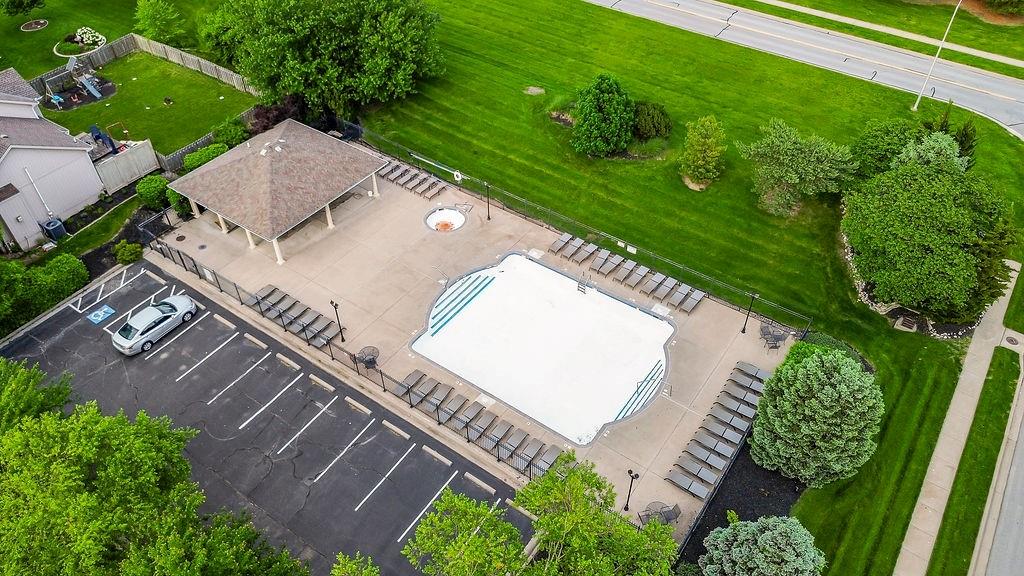
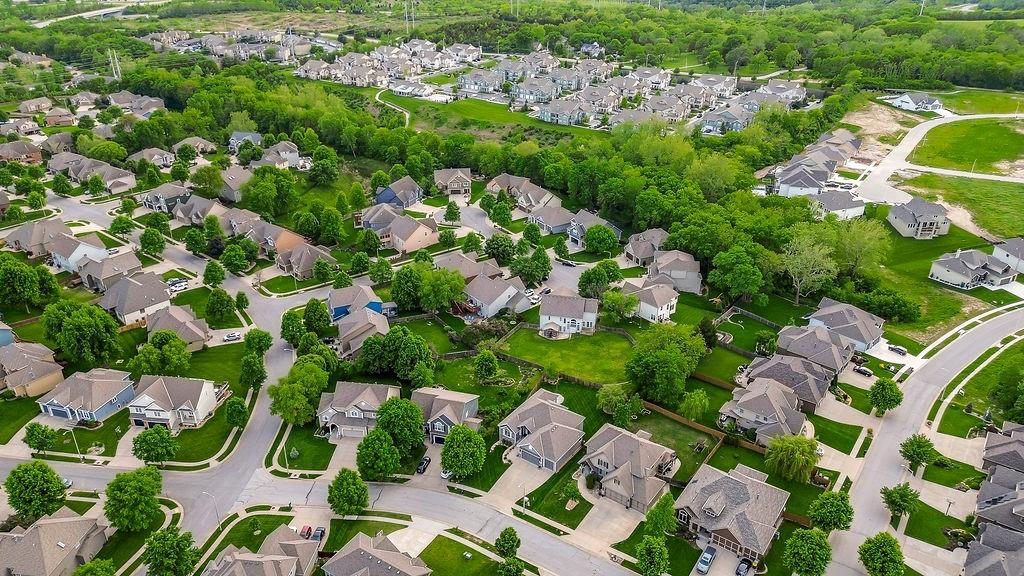
Located in popular Pembrooke Estates within the Staley High School boundaries, residents can also enjoy access to the neighborhood HOA pool, giving you another great way to spend those warm summer days. With convenient access to Northland shopping, dining, parks, and highways, this home offers the space, location, neighborhood amenities, and backyard potential you’ve been searching for.
Address
-
Address 9105 N Kansas Court, Kansas City, MO 64156
-
Country United States
-
Province/State MO
-
City/Town Kansas City
-
Neighborhood Pembrooke Estates
-
Postal code/ZIP 64156
Overview
- Property ID HMS53178163
- Price $464,900
- Property Type Single Family Residence
- Property status Active
- Rooms 12
- Bedrooms 4
- Bathrooms 4
- Year Built 2005
- Size 2,806 SqFt
- Land area 17,424 SqFt
- Garages 1
- Age Description 21-30 Years
- Appliances Dishwasher, Disposal, Dryer, Exhaust Fan, Microwave, Refrigerator, Electric Range, Washer
- Architectural Style Traditional
- Association Amenities Pool
- Association Fee 589
- Basement Concrete, Unfinished, Sump Pump
- Full Bathrooms 3
- Half Bathrooms 1
- Total Bedrooms 4
- City Kansas City
- County Clay
- Dining Area Features Eat-In Kitchen,Hearth Room
- Directions From MO-152 Hwy, take the exit for N Indiana Ave and head north. Continue to the Pembrooke Estates entrance (NE 91st St) and turn left. Follow as the road curves onto N Walrond Ave/NE 91st Ter, then turn right onto N Kansas Ct. Home is in the cul-de-sac.
- Elementary School Northview
- Fencing Wood
- FireplaceYN 1
- Total Fireplaces 1
- Flooring Carpet, Wood
- Floor Plan Features 2 Stories,Atrium Split
- Garage Spaces 3
- High School Staley High School
- Interior Features Vaulted Ceiling(s), Walk-In Closet(s)
- Spa Features Bath
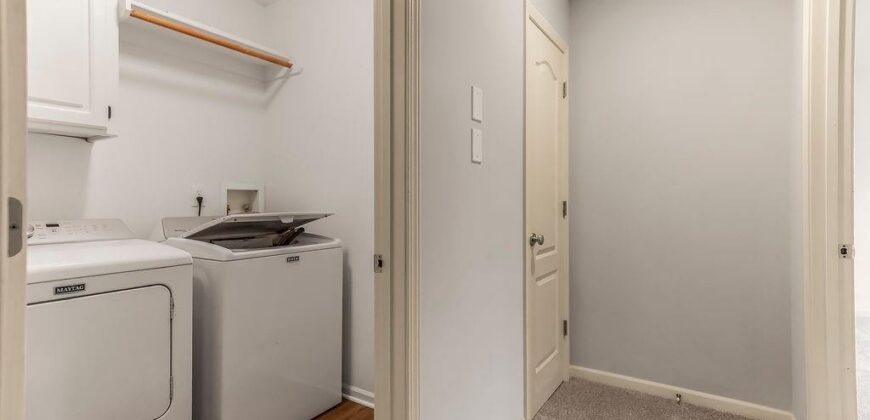
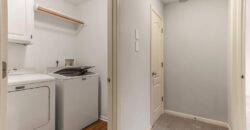
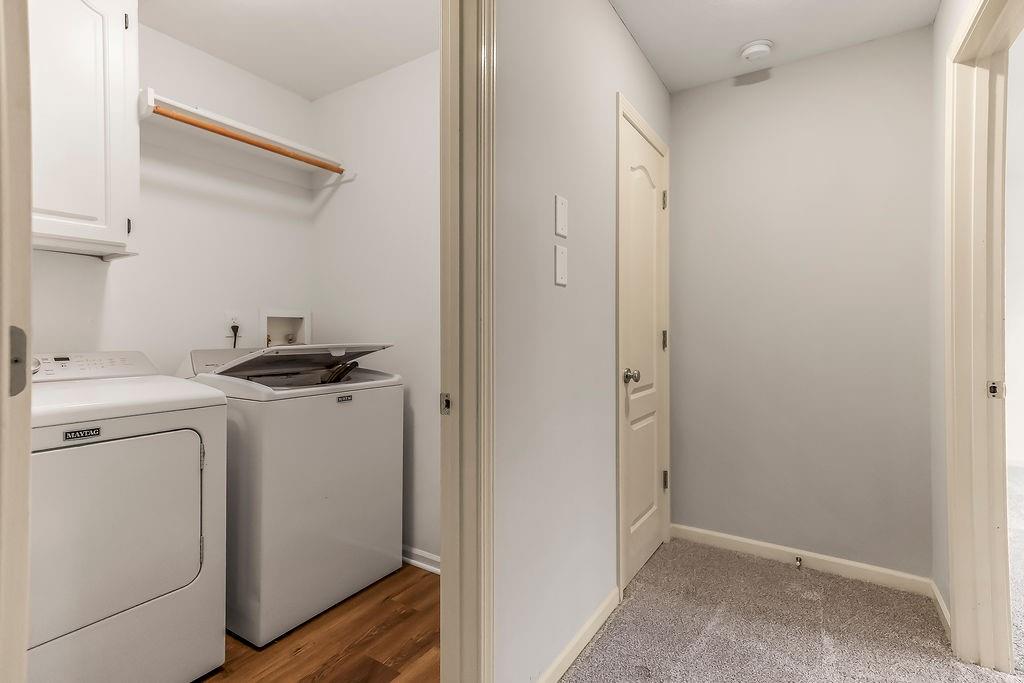
- Laundry Features In Hall, Upper Level
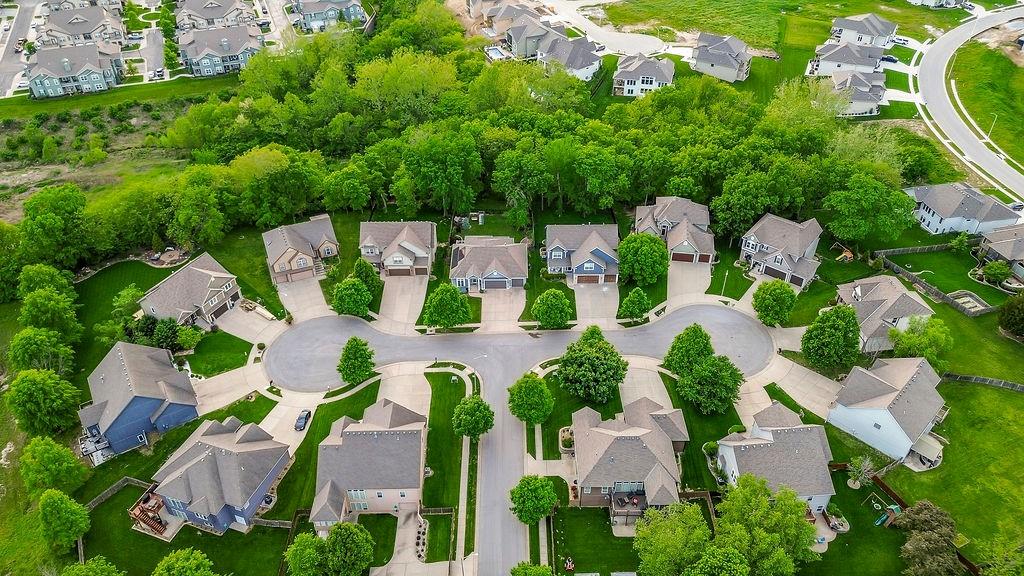
- Lot Features City Lot, Cul-De-Sac
- Middle School New Mark
- Parking Features Attached, Garage Faces Front
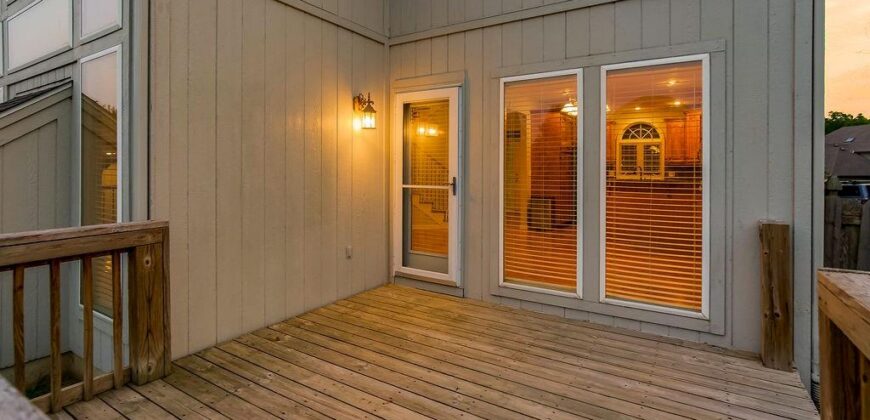

- Patio and Porch Features Deck, Patio
- Postal Code 64156
- High School District North Kansas City
- Subdivision Name Pembrooke Estates
- Year Built 2005