

8706 N Carson Avenue, Kansas City, MO 64153
Description
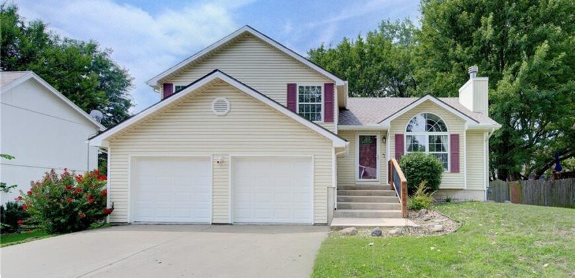
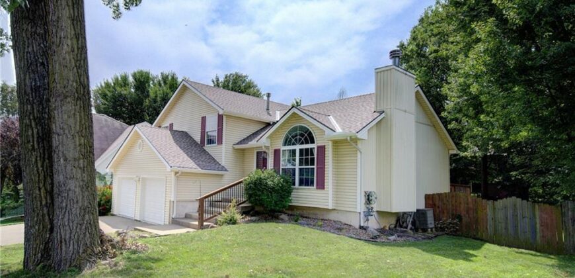
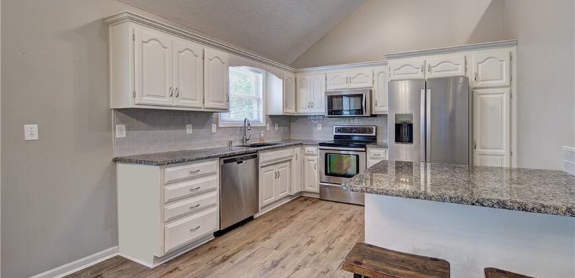
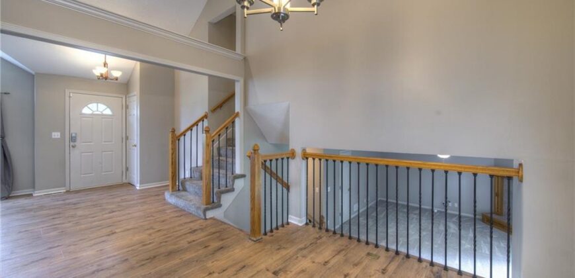
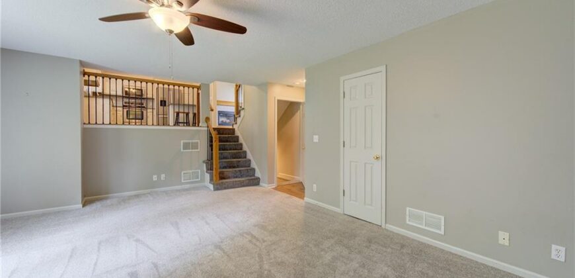
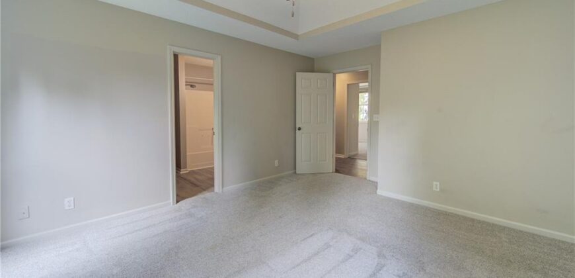
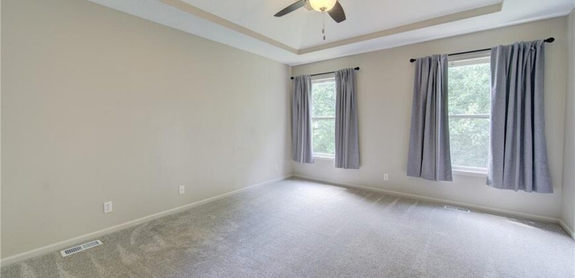
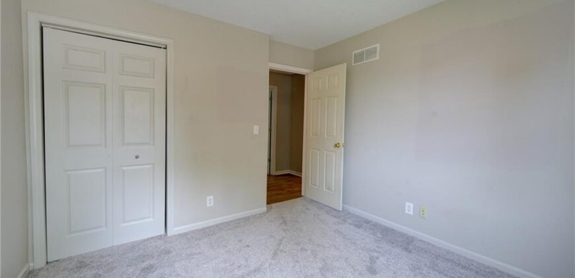
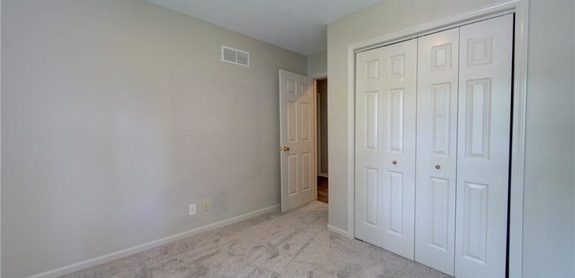
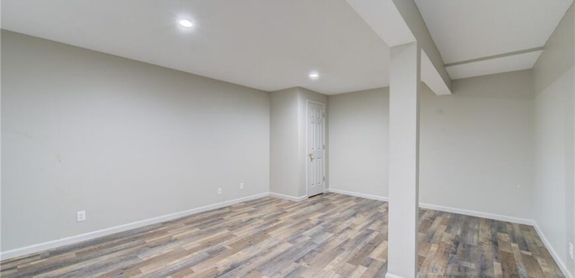
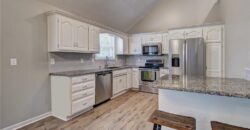
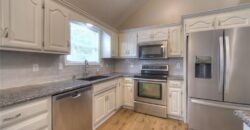
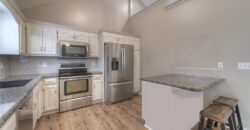
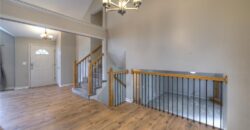
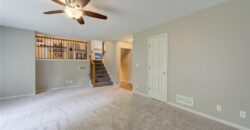
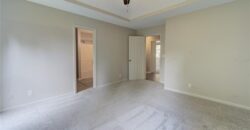
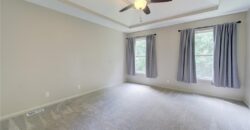
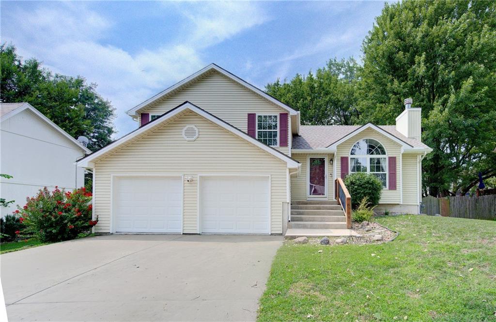
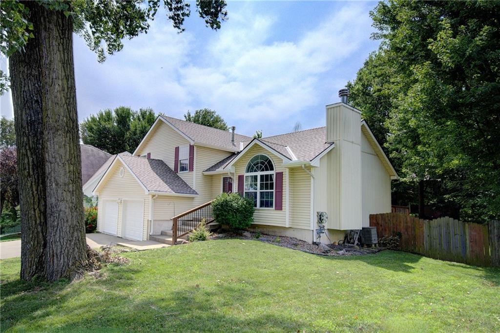
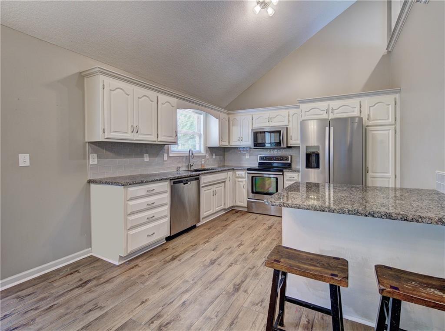
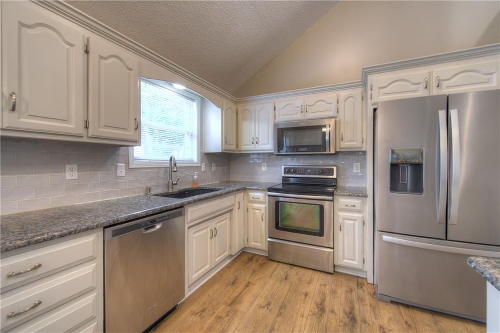
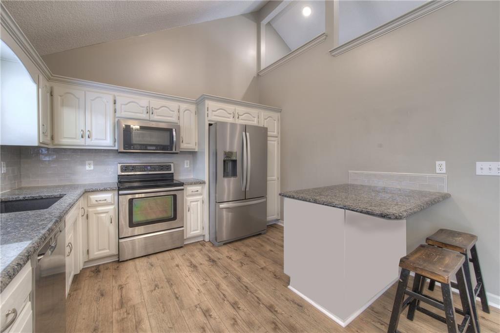
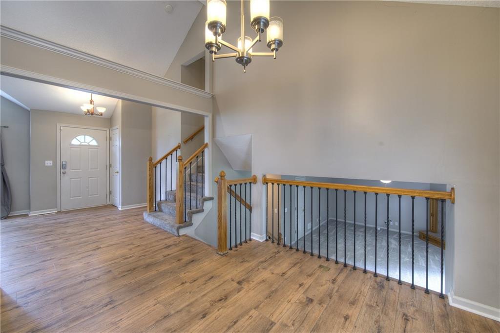
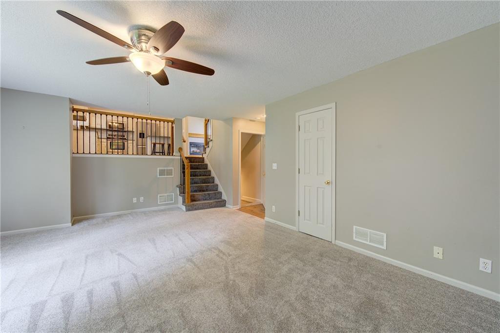
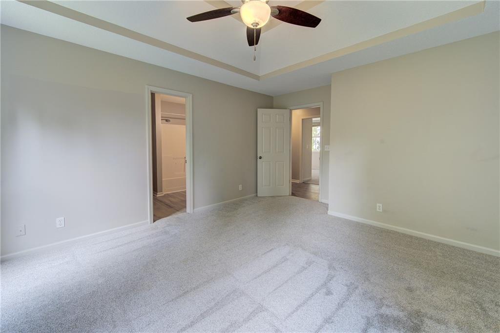
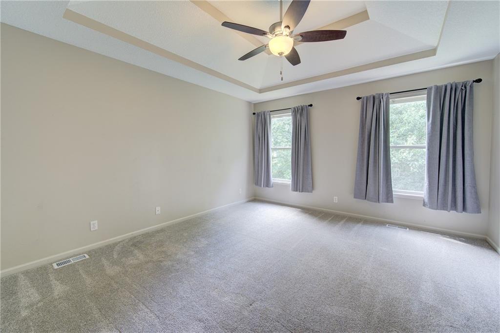
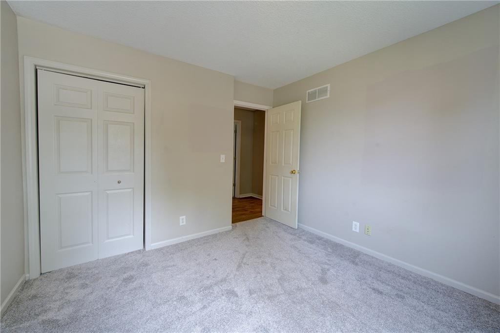
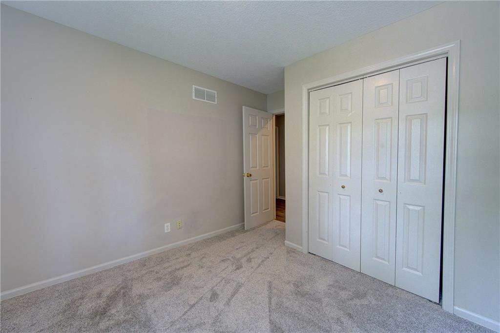
Welcome to this well-maintained, one-owner tri-level home nestled on a quiet cul-de-sac in the desirable Park Hill School District! Featuring 3 bedrooms, 2.5 baths, two spacious living areas, and a finished walk-out basement, this home offers a versatile layout with room for everyone.
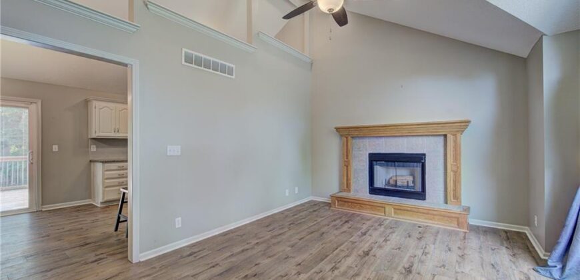
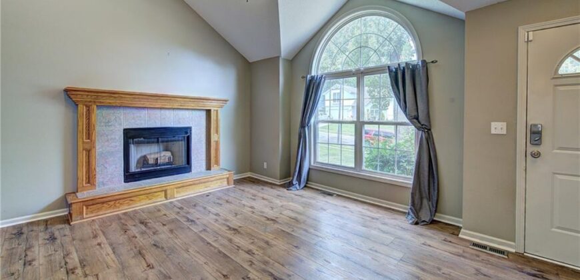
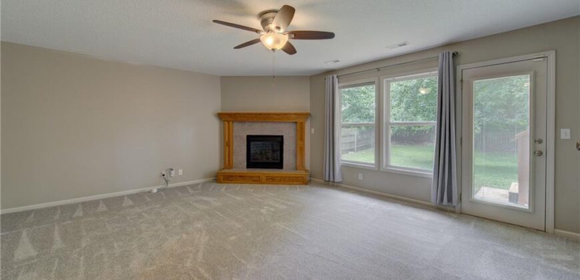
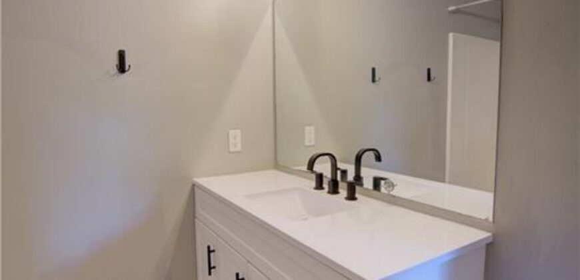
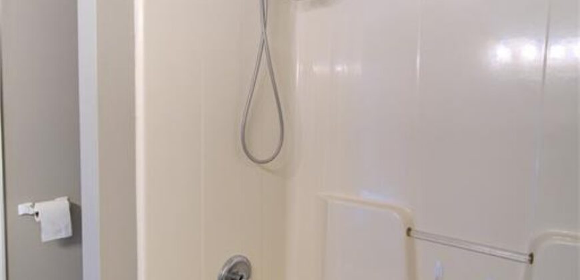
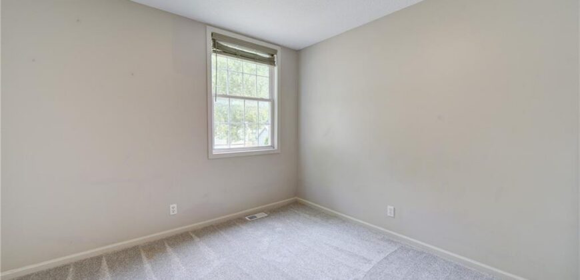
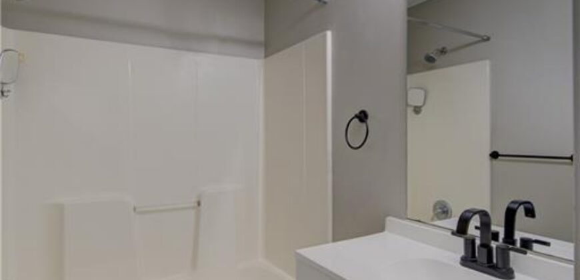
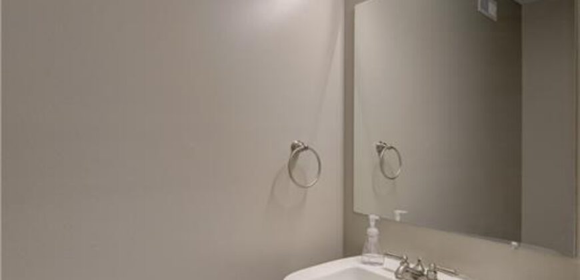
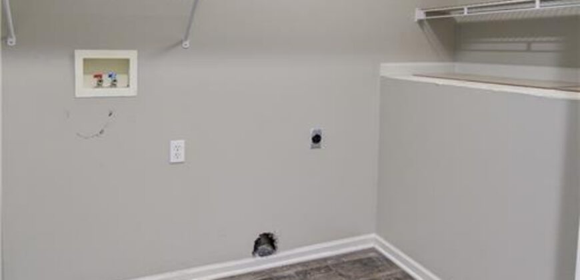
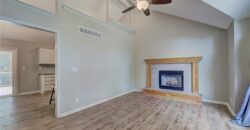
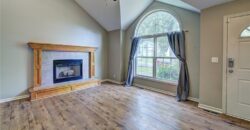
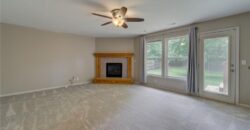
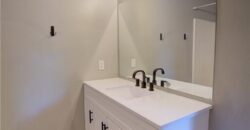
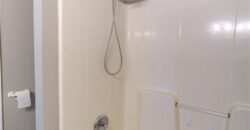
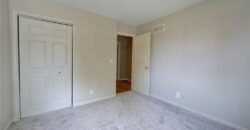
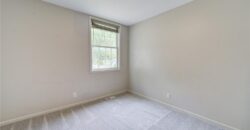
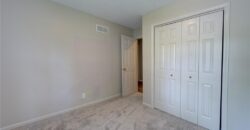
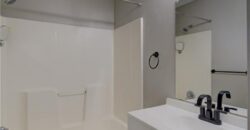
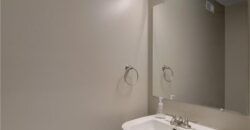
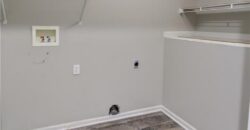
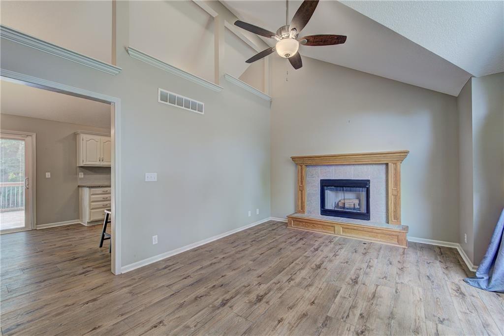
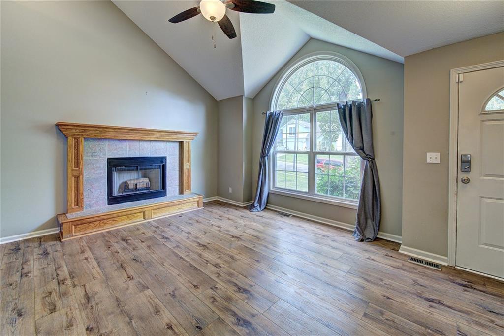
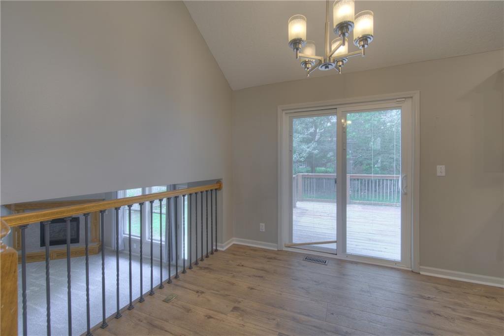
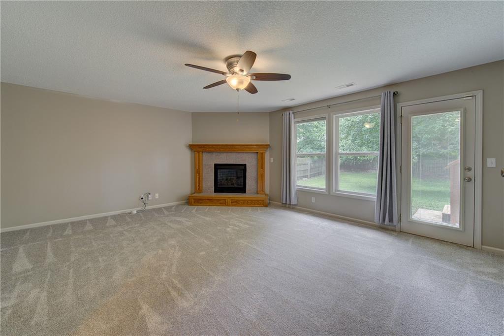
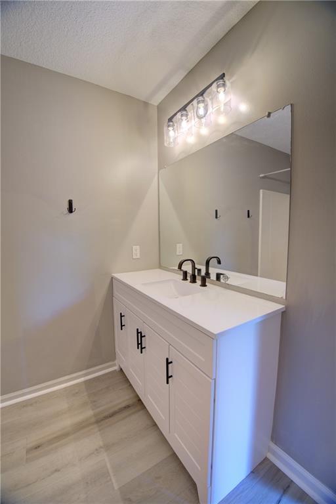
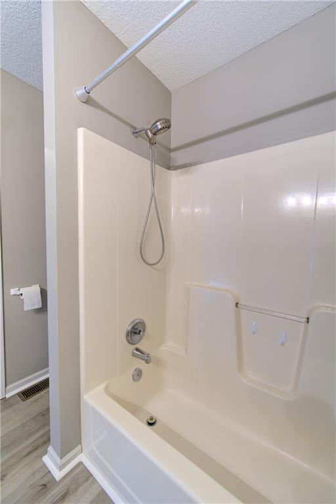
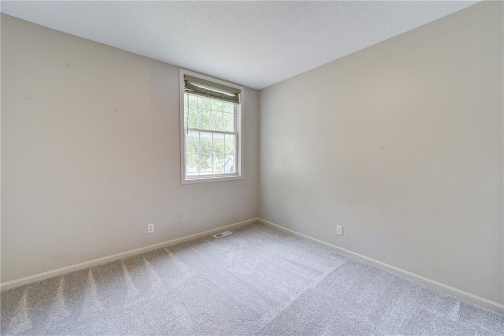
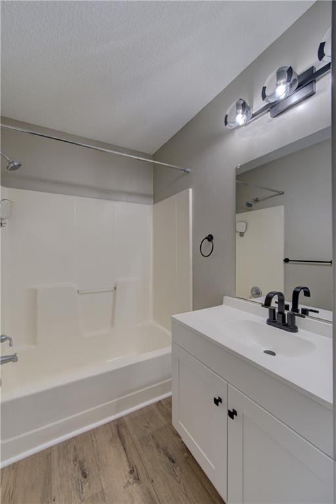
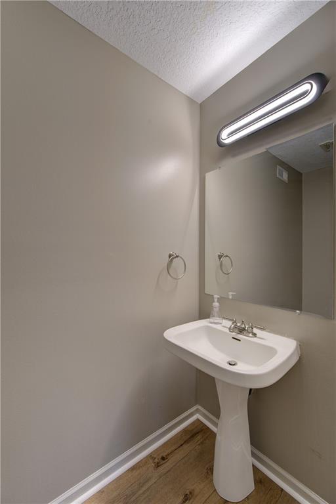
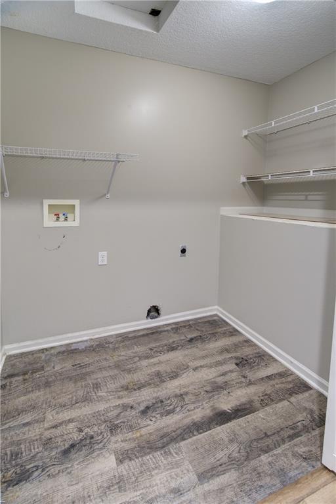
Recent updates include a brand-new roof, carpet that is only about a year old and the bathrooms have been refreshed with new vanities and light fixtures. Two fireplaces add warmth and character to the living spaces, while the conveniently located laundry on the bedroom level makes everyday living a breeze.
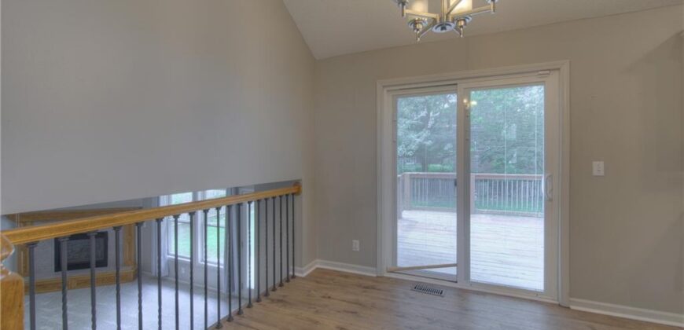
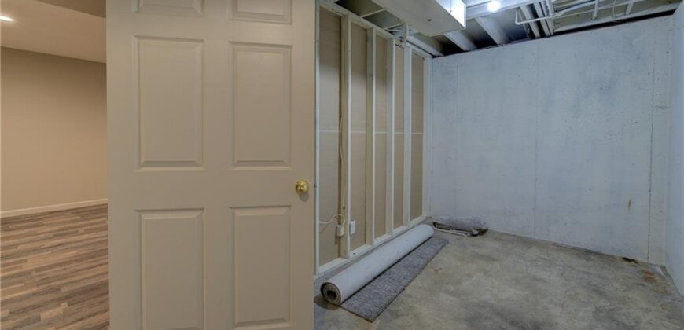
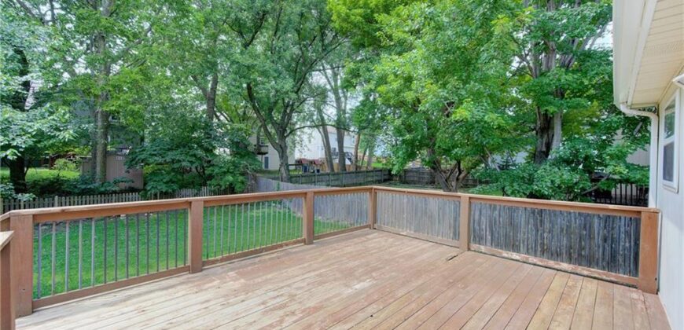
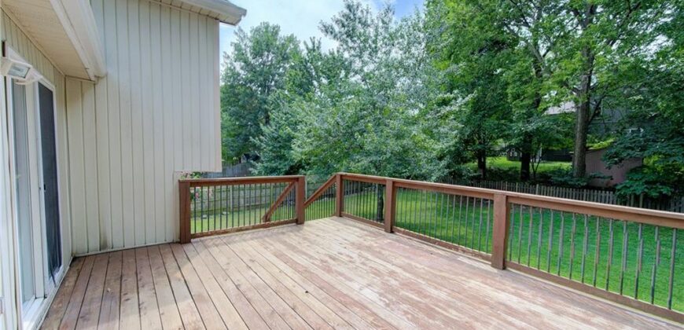
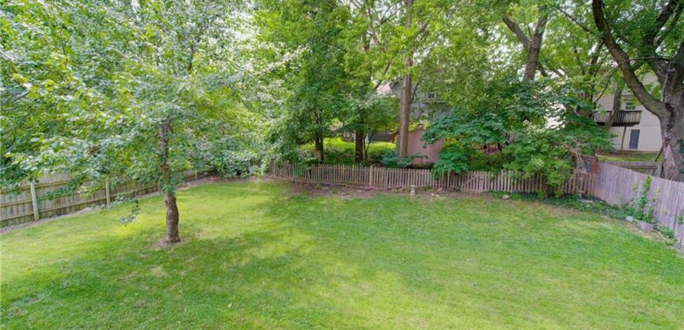
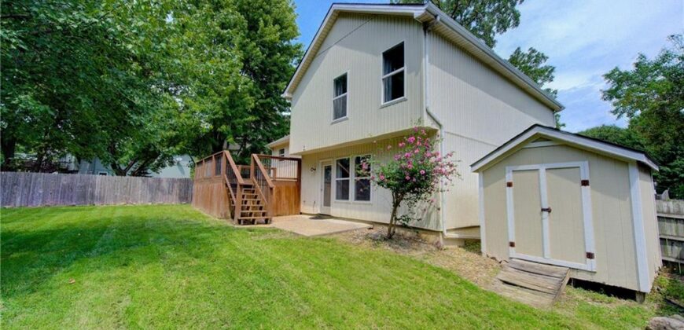
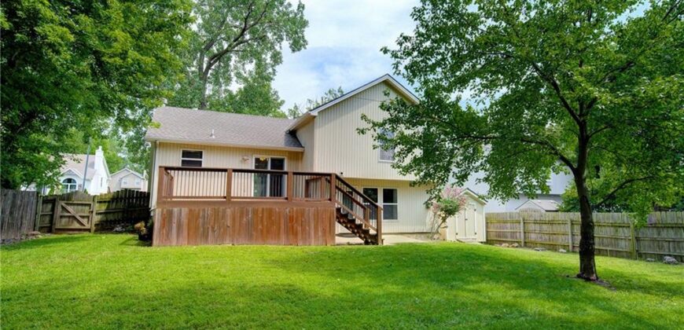
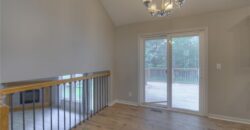
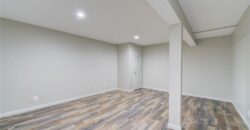
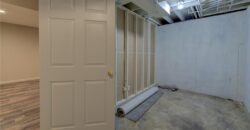
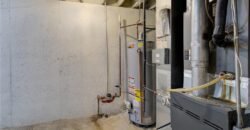
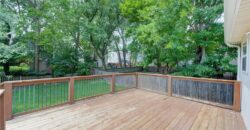
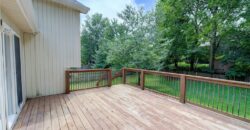
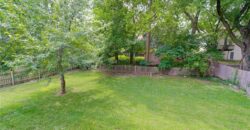
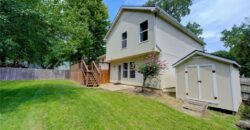
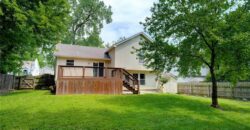
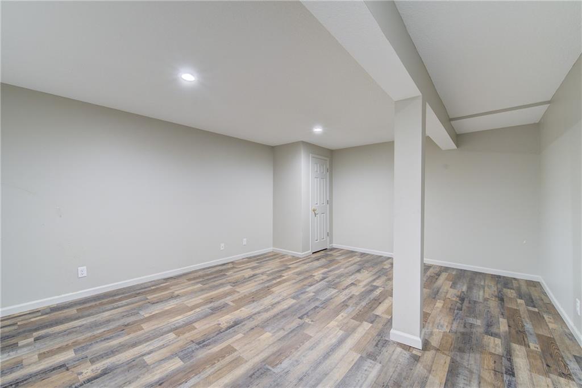
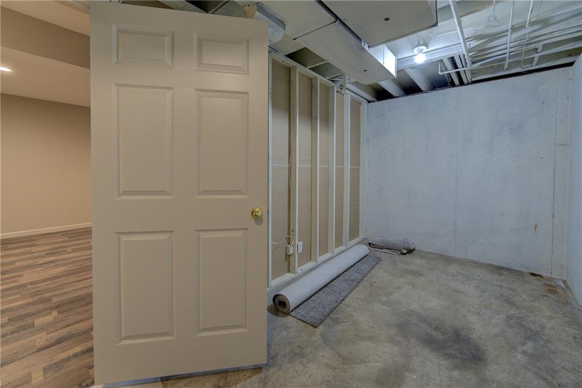
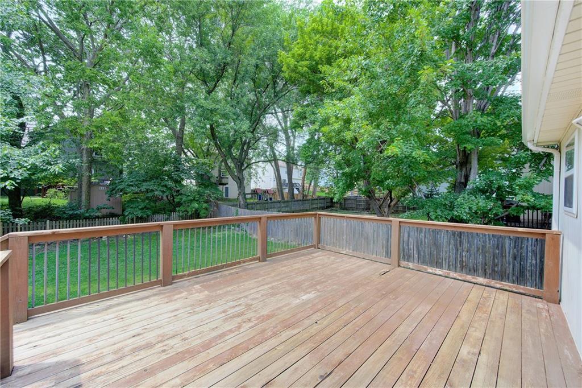
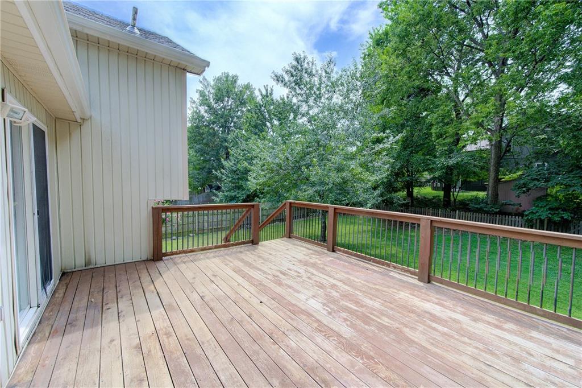
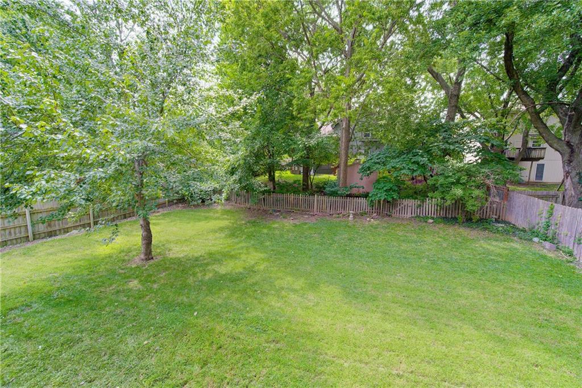
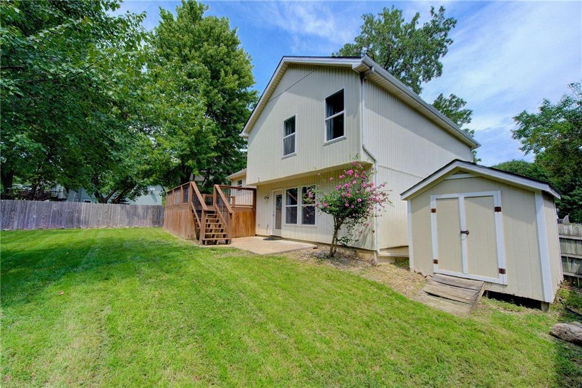
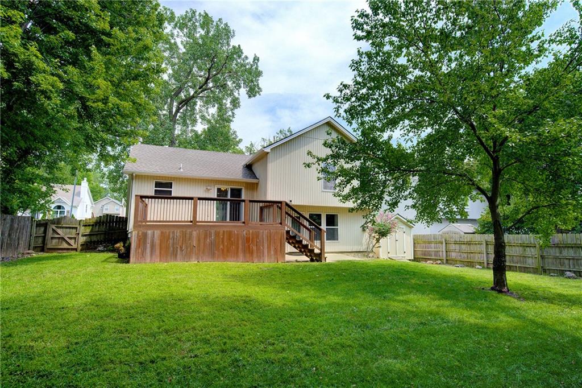
The finished sub basement provides flexible additional space that could be used as a home office, playroom, hobby area, or non-conforming bedroom. Step outside from the kitchen onto the deck, perfect for morning coffee, grilling, or entertaining. The fenced backyard also features a nice storage shed for added convenience.
With its functional floor plan, multiple living spaces, walk-out basement, outdoor entertaining areas, and numerous updates, this one-owner home is ready for its next chapter!
Address
-
Address 8706 N Carson Avenue, Kansas City, MO 64153
-
Country United States
-
Province/State MO
-
City/Town Kansas City
-
Neighborhood Wildwood West
-
Postal code/ZIP 64153
Overview
- Property ID HMS53178293
- Price $350,000
- Property Type Single Family Residence
- Property status Active
- Rooms 12
- Bedrooms 3
- Bathrooms 3
- Size 1,706 SqFt
- Land area 9,148 SqFt
- Garages 1
- Age Description 21-30 Years
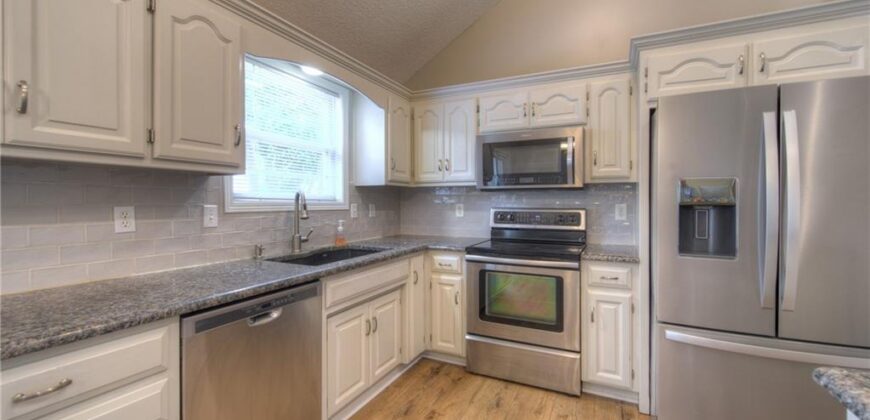
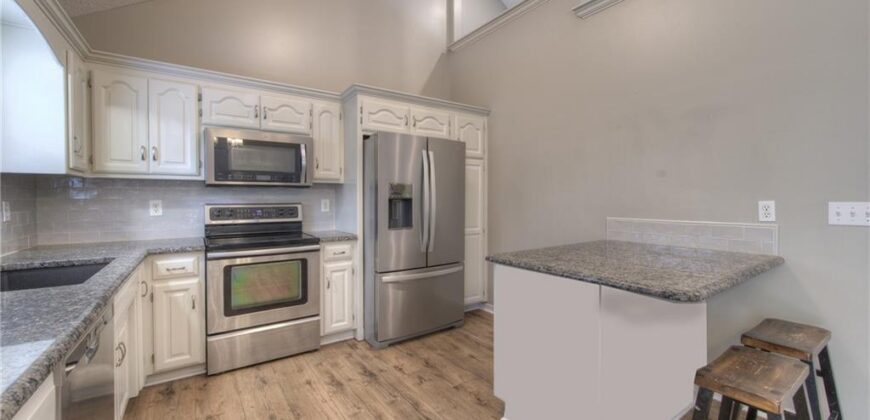
- Appliances Dishwasher, Disposal, Exhaust Fan, Microwave, Refrigerator, Electric Range, Stainless Steel Appliance(s)
- Architectural Style Traditional
- Basement Concrete, Finished, Walk-Out Access
- Full Bathrooms 2
- Half Bathrooms 1
- Total Bedrooms 3
- City Kansas City
- County Platte
- Dining Area Features Country Kitchen,Kit/Dining Combo
- Directions Barry Rd to Carson Ave. North to home. Home is located on the left.
- Elementary School Hawthorne
- FireplaceYN 1
- Total Fireplaces 2
- Flooring Carpet, Luxury Vinyl
- Floor Plan Features Tri Level
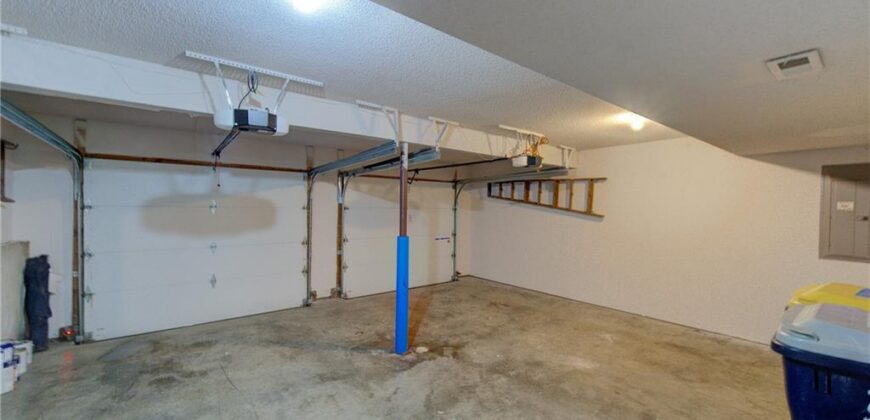
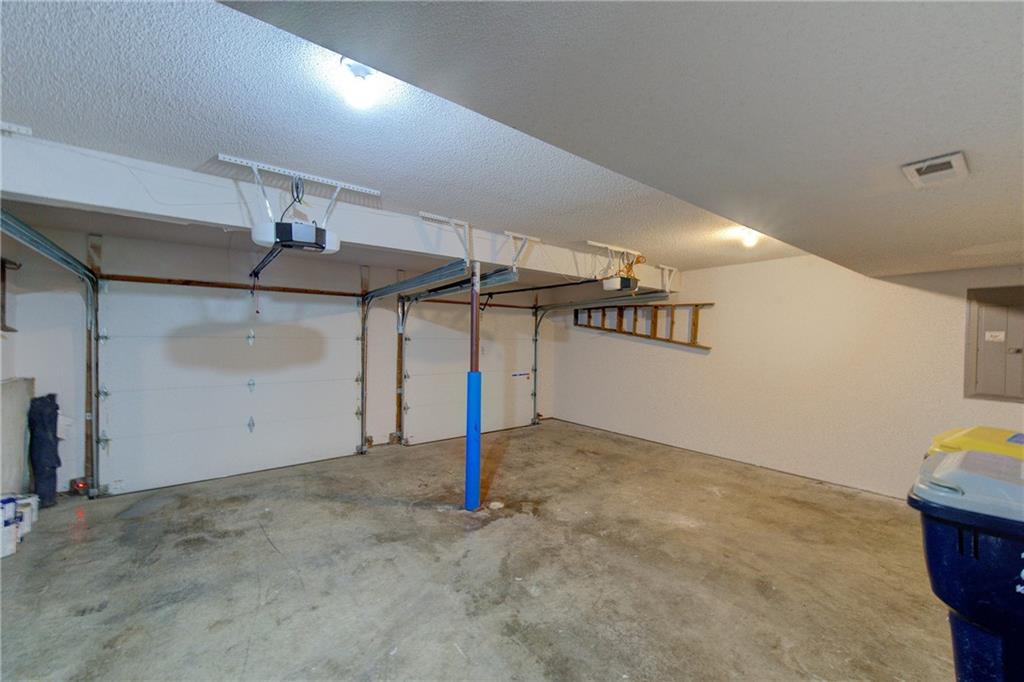
- Garage Spaces 2
- High School Park Hill
- Interior Features Ceiling Fan(s), Vaulted Ceiling(s)
- Window Features Thermal Windows
- Laundry Features Bedroom Level
- Lot Features Cul-De-Sac, Level
- Middle School Congress
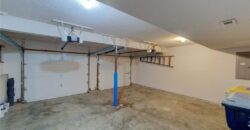
- Parking Features Garage Faces Front
- Patio and Porch Features Deck, Patio
- Postal Code 64153
- High School District Park Hill
- Subdivision Name Wildwood West
- Telecom Cable - Available,Metro Free