

7025 N Cambridge Avenue, Kansas City, MO 64119



Description
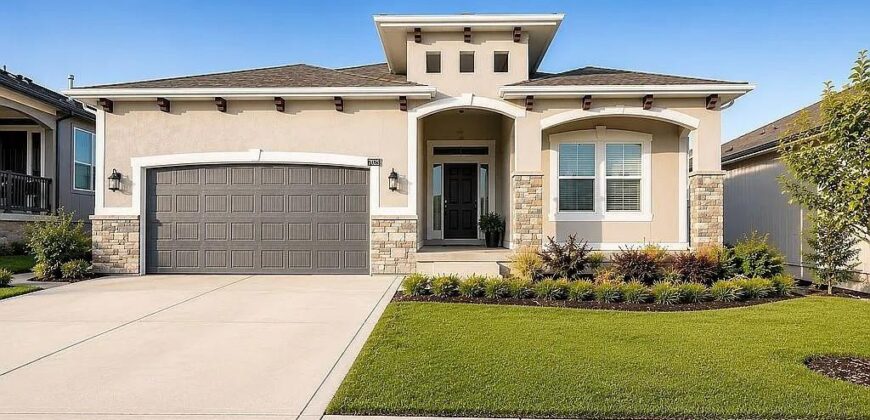
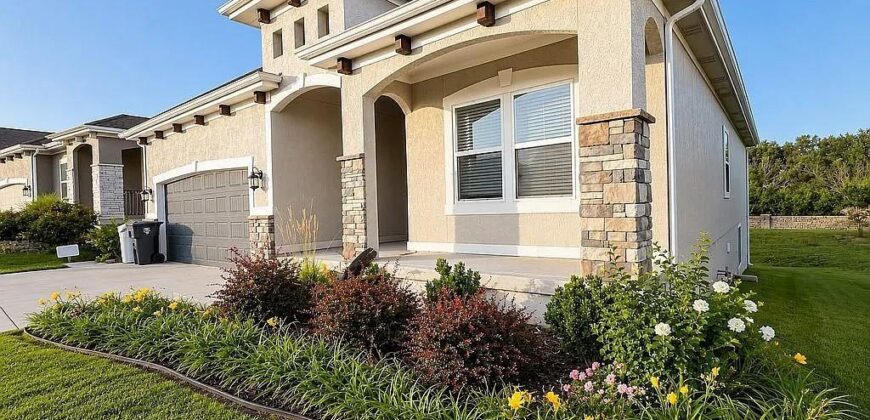
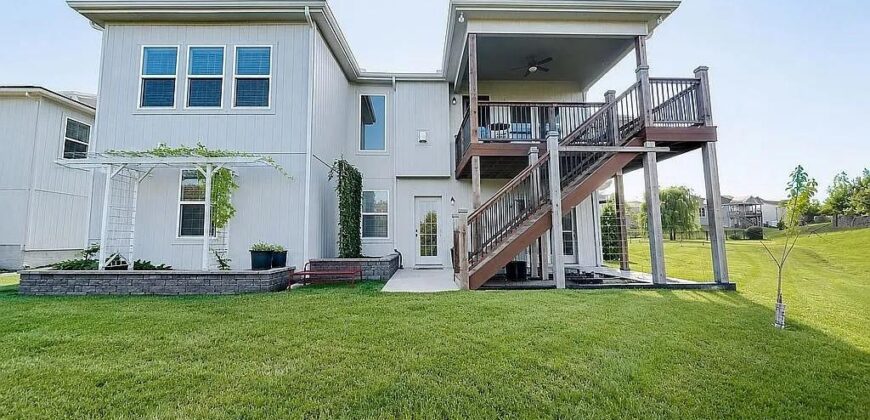
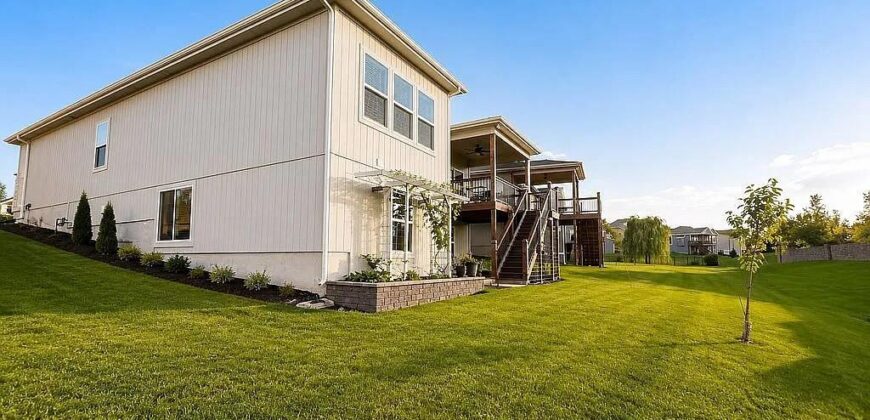
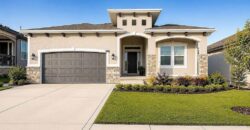
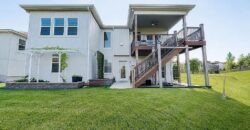
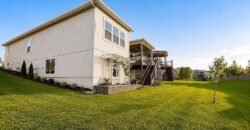
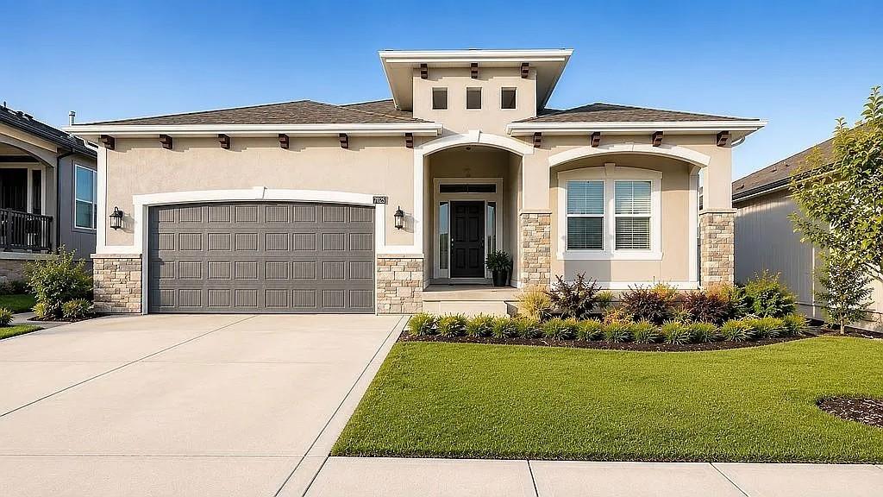
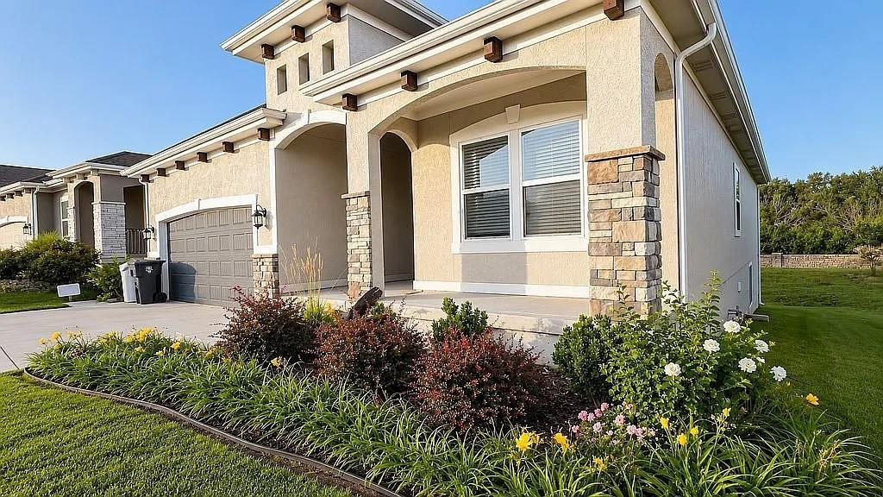
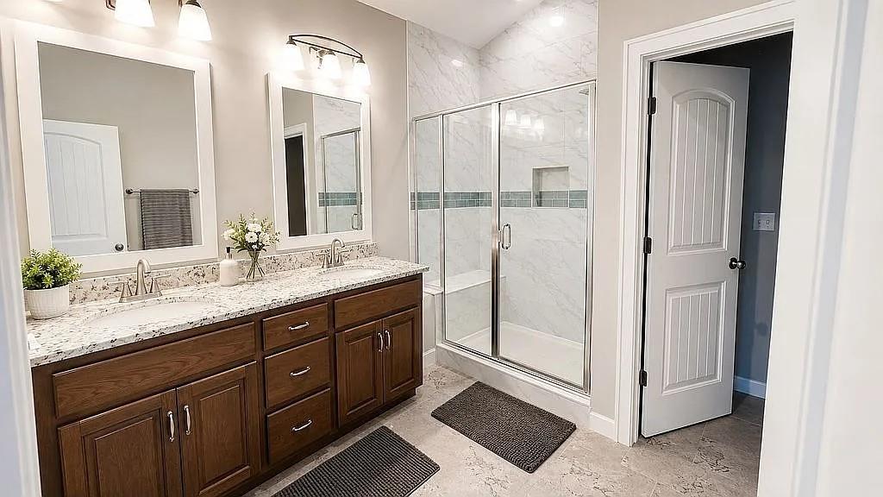
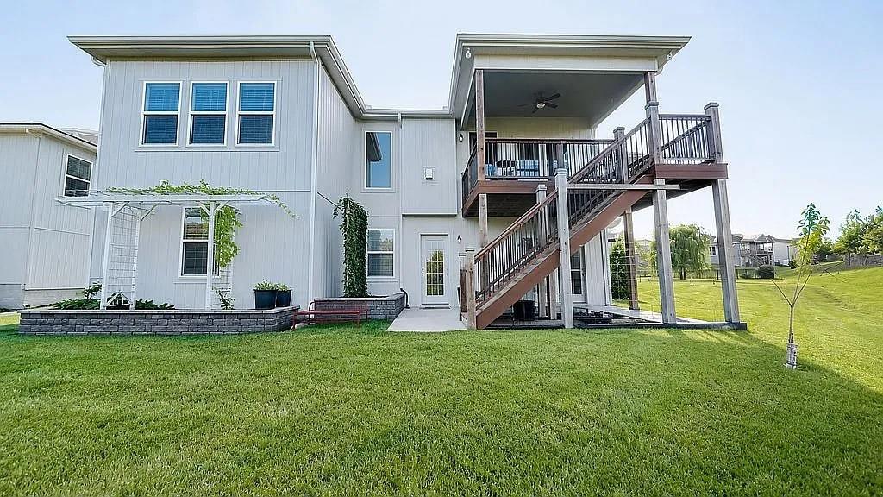
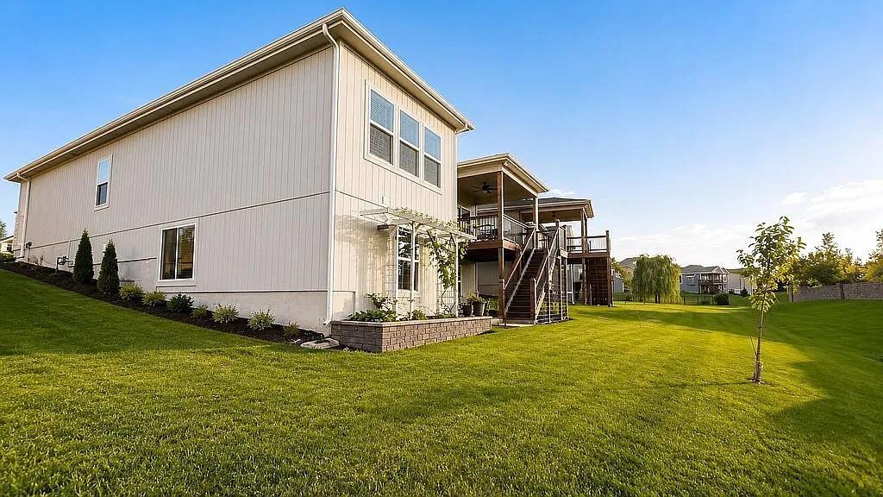
Welcome home to one of North Kansas City’s most sought-after new-build communities. Built in 2024 and thoughtfully expanded since, this 5-bedroom, 3.5-bathroom home offers the space of a much larger property with the low-maintenance ease of a ranch — all set on a peaceful lot backing to open greenspace, with no direct rear neighbors to interrupt your view.
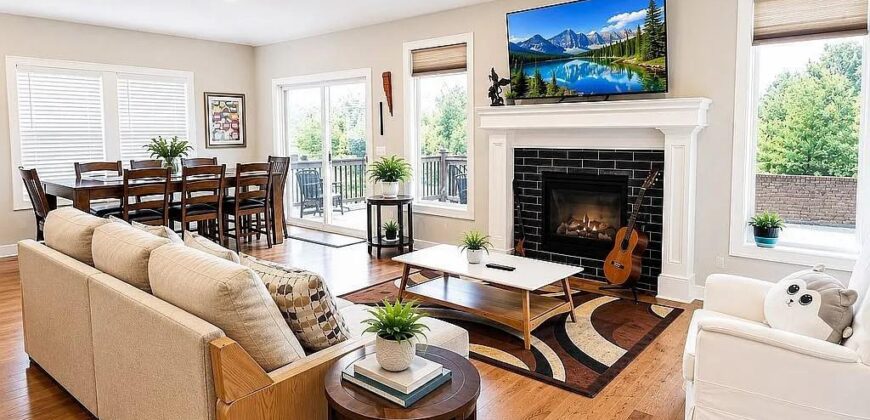
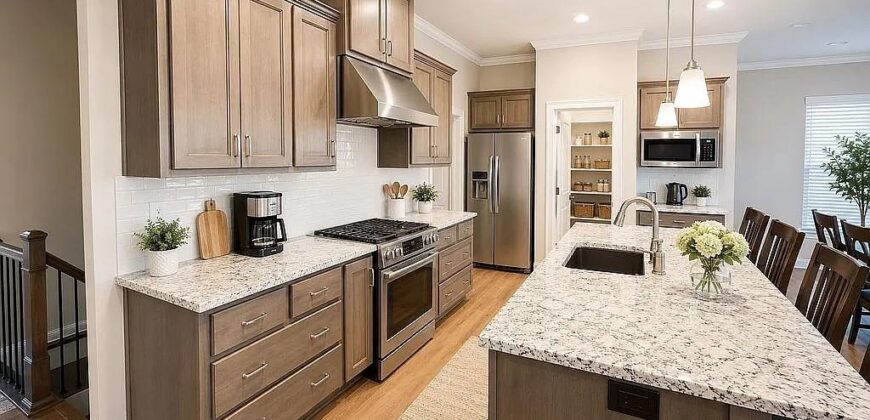
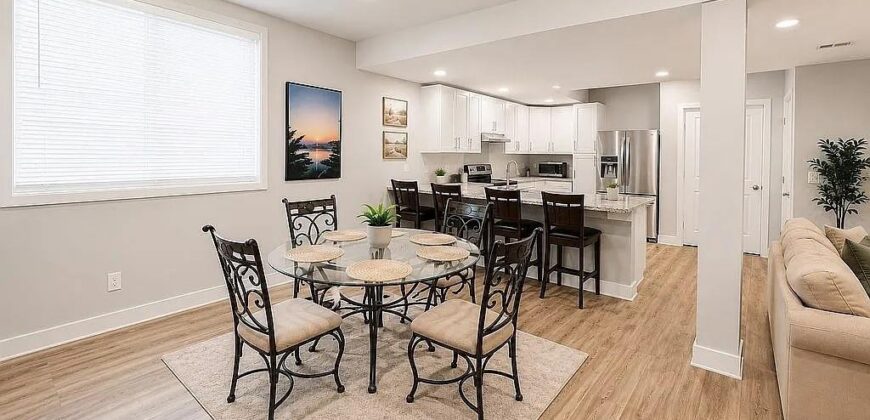
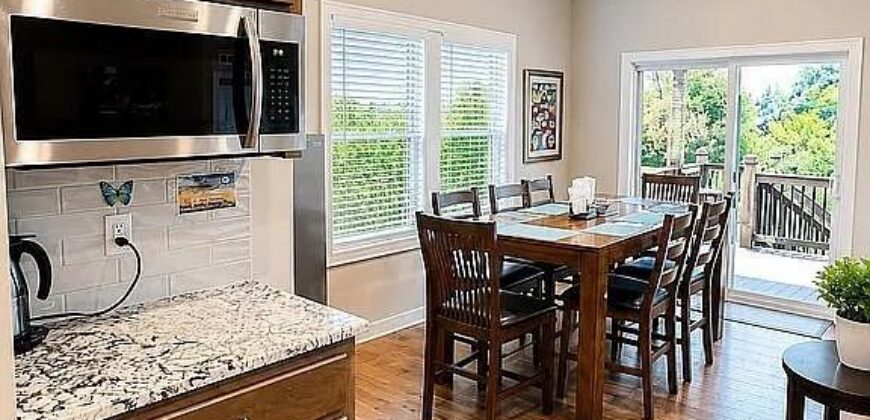
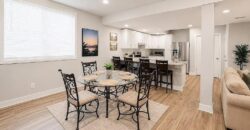
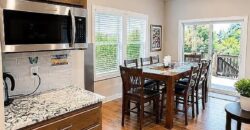
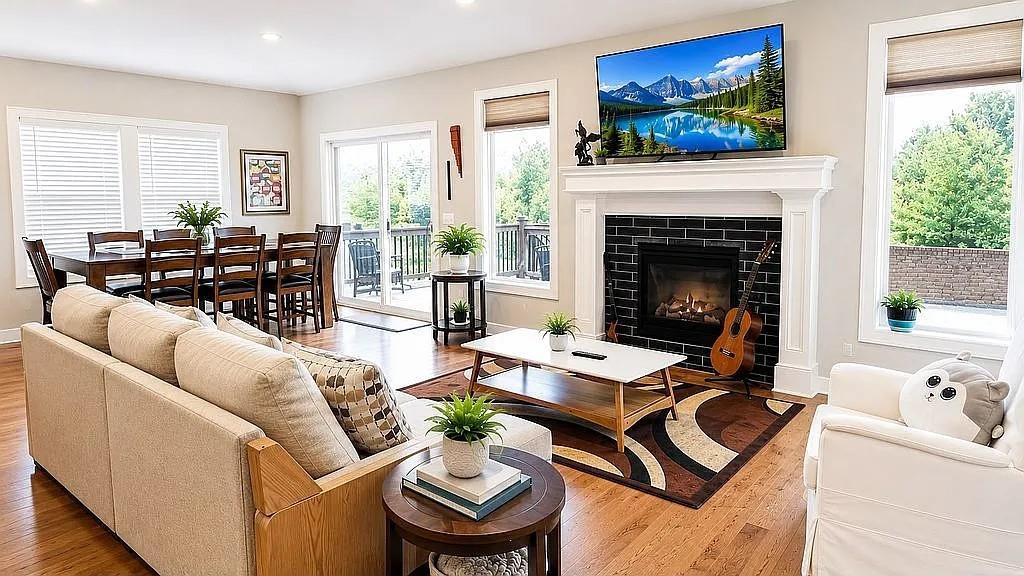
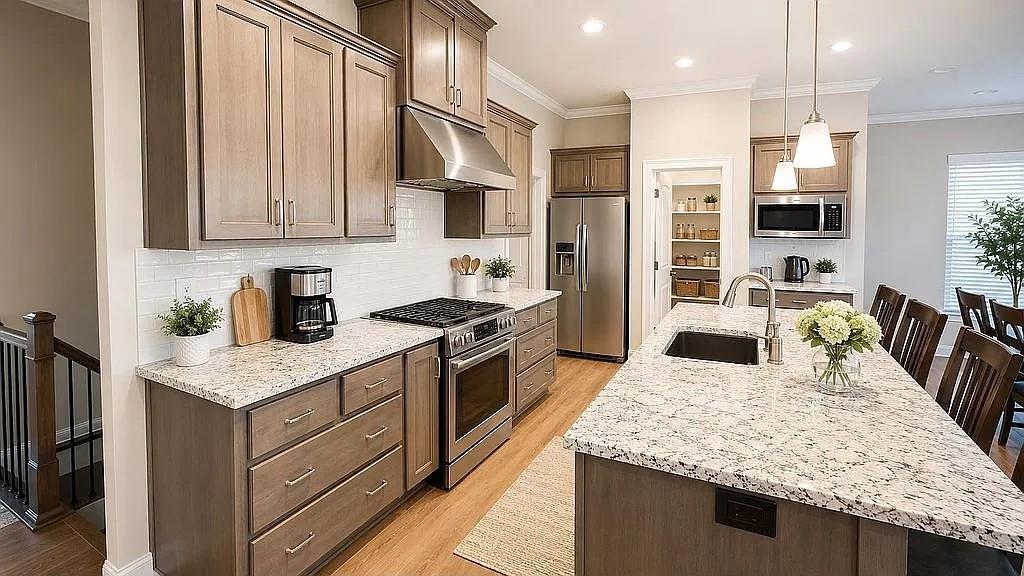
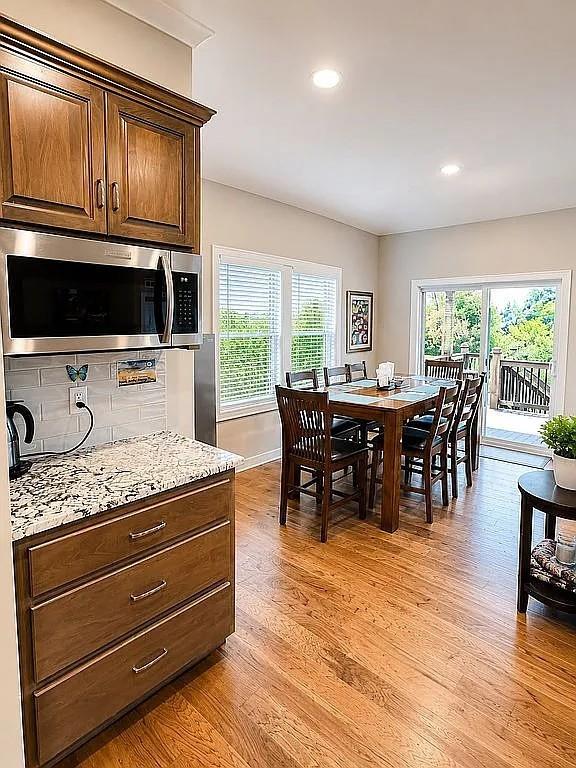
Step inside to an open, light-filled floor plan where vaulted ceilings and a gas fireplace anchor the great room, creating a warm and inviting space to gather. The kitchen is a true centerpiece: gleaming granite countertops, a spacious island for meal prep and conversation, painted cabinetry, and a walk-in pantry, all flowing seamlessly into the dining area — perfect for everything from quiet weeknight dinners to weekend entertaining.
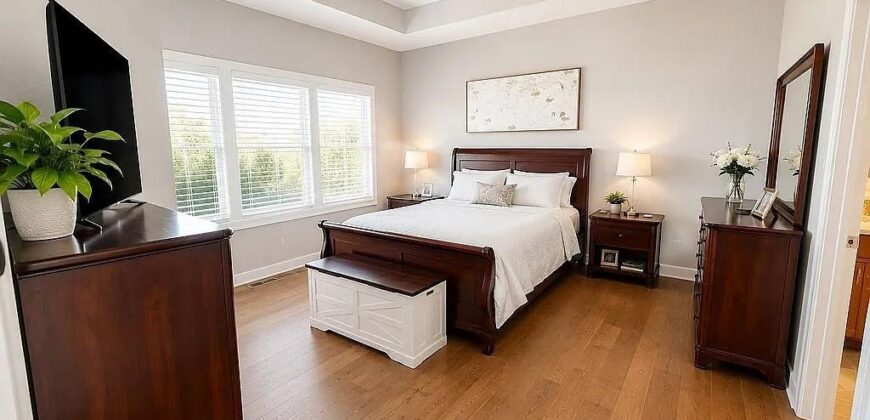
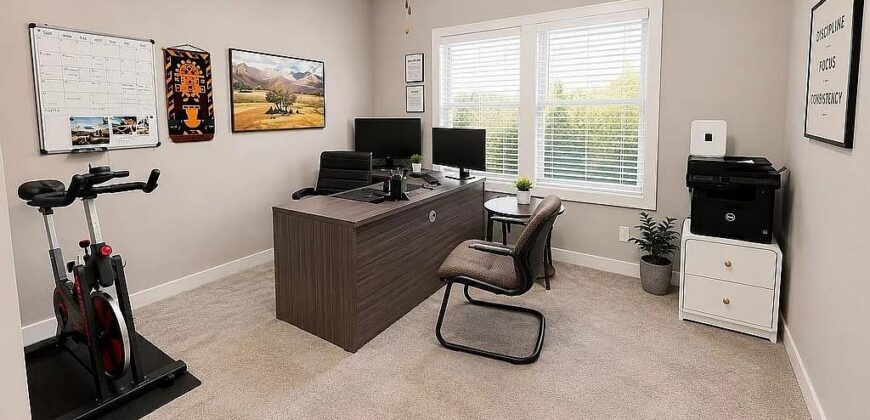
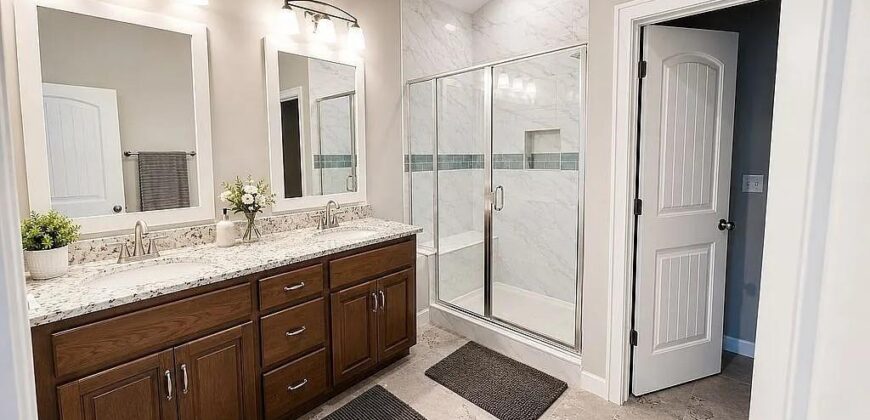
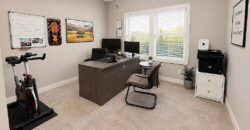
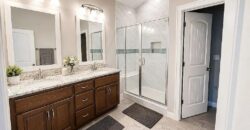
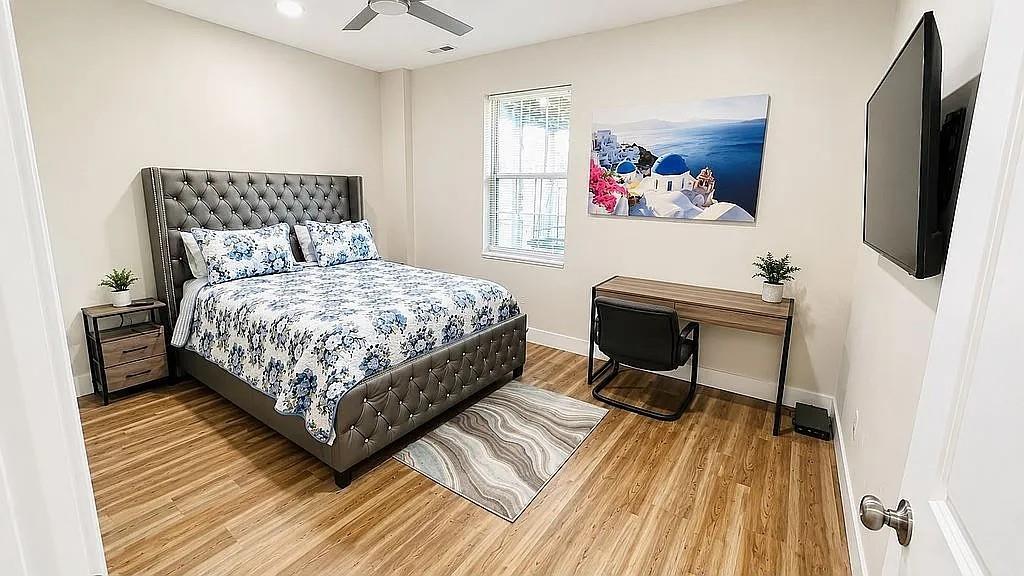
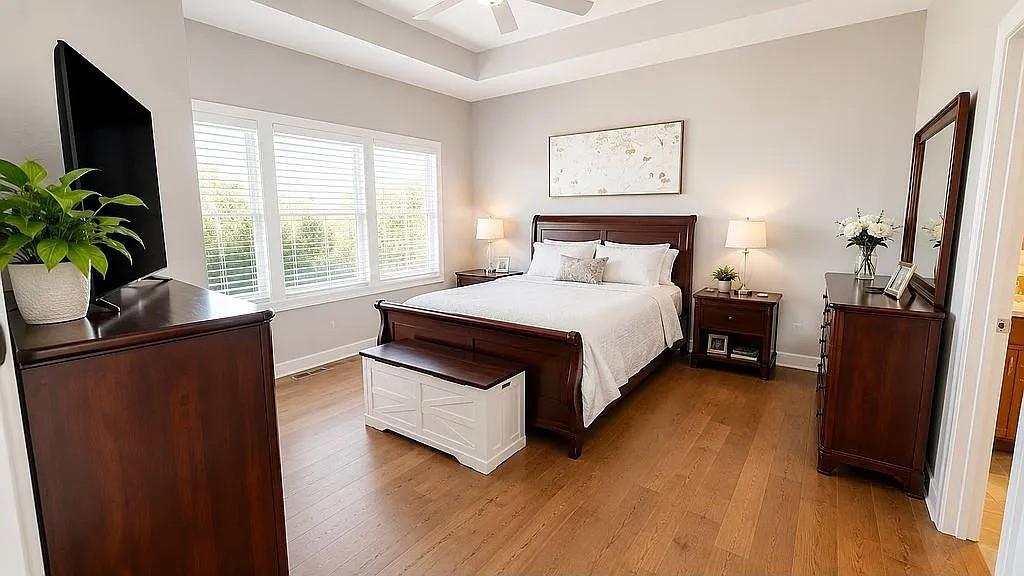
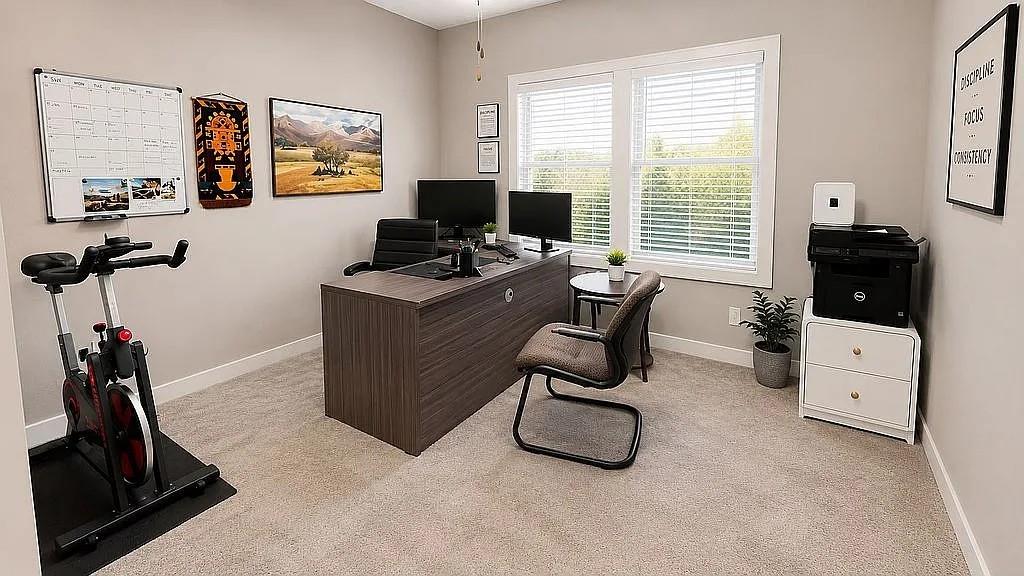
The private primary suite offers a comfortable retreat with a generous walk-in closet, while two additional bedrooms on the main level provide flexibility for family, guests, or a home office. Main-level laundry adds everyday convenience.
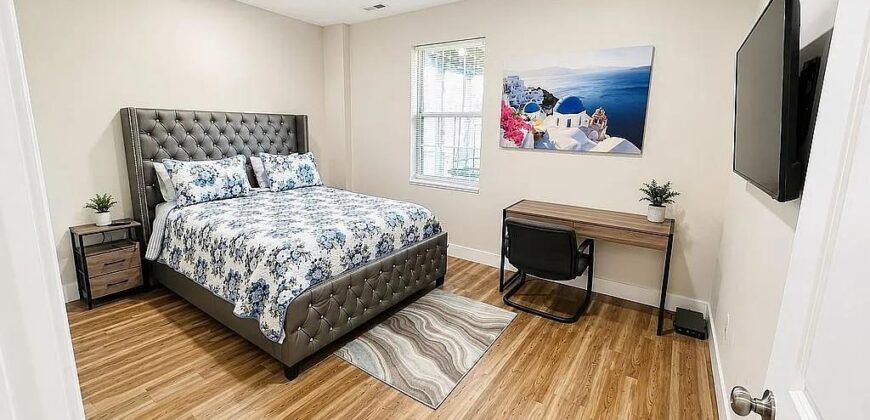
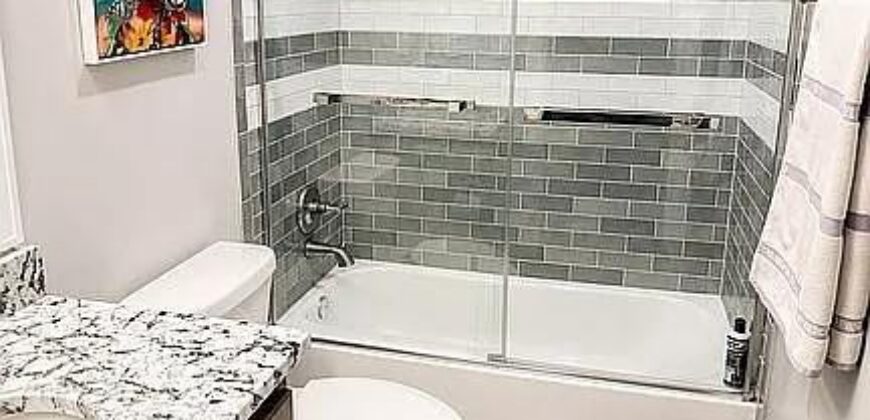
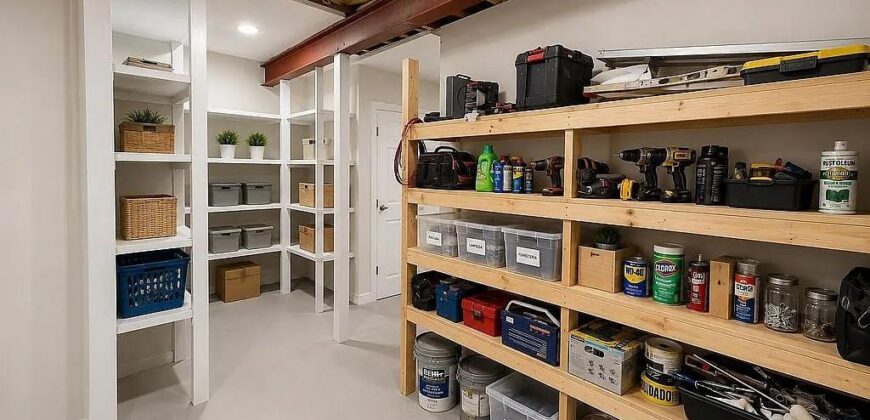
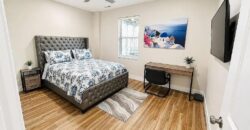
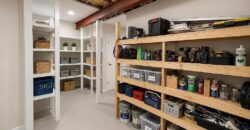
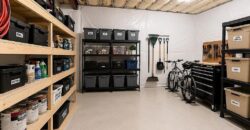
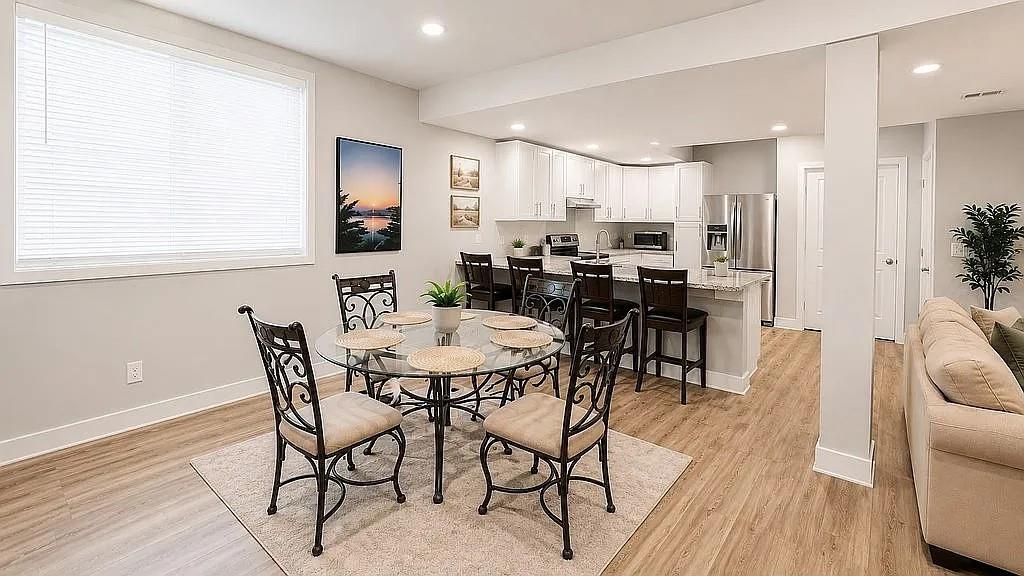

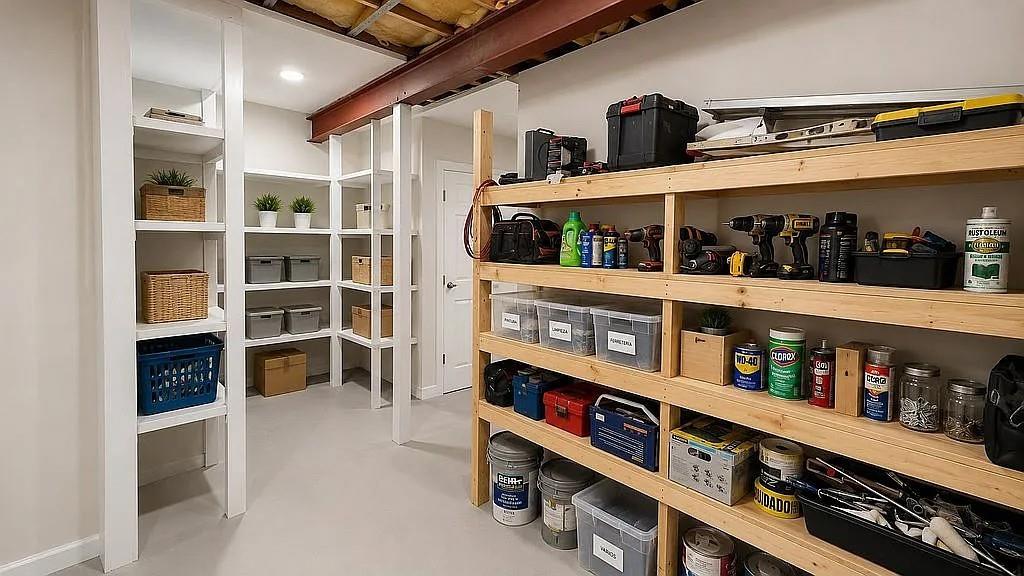
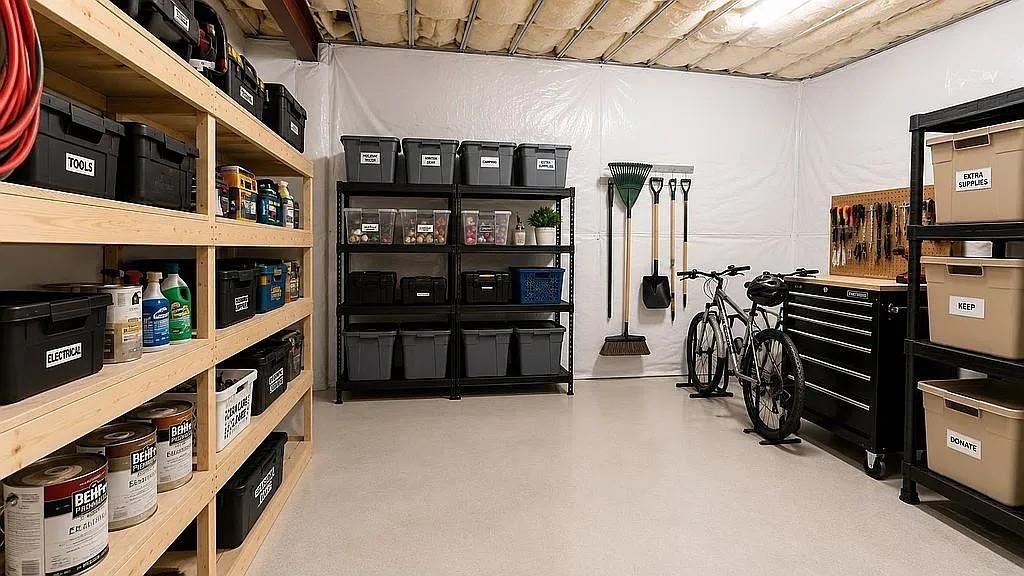
Head downstairs and discover a fully finished lower level that transforms this home into a true multi-generational or entertainer’s dream. Two additional bedrooms and 1.5 bathrooms give guests, in-laws, or teens their own private wing, while a second laundry setup downstairs adds everyday convenience for a busy household. Whether you need a home theater, game room, guest suite, or income-producing space, this lower level delivers the square footage to make it happen.
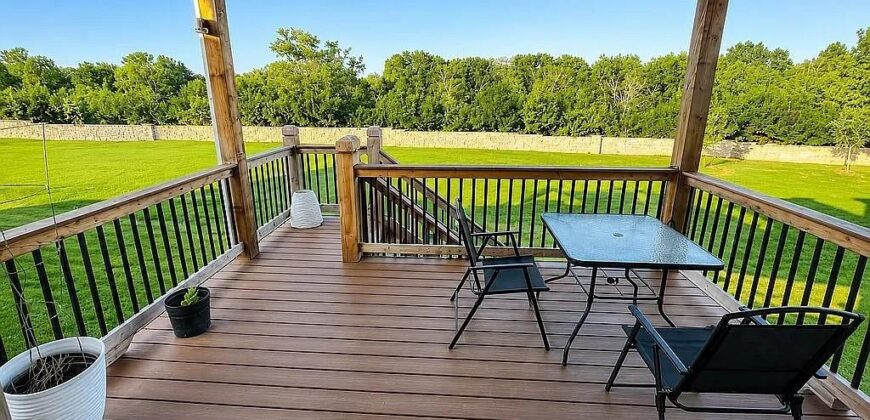
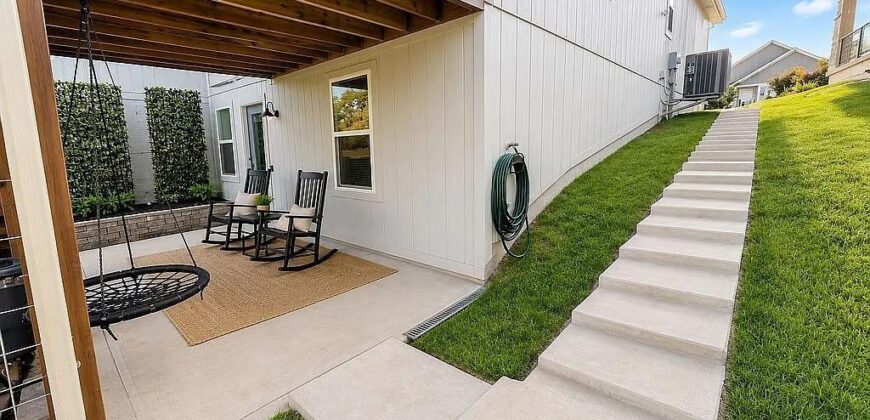
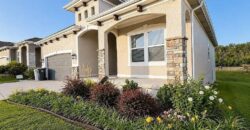
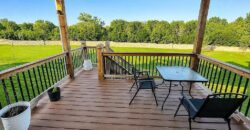
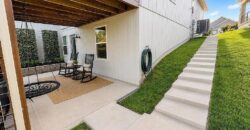
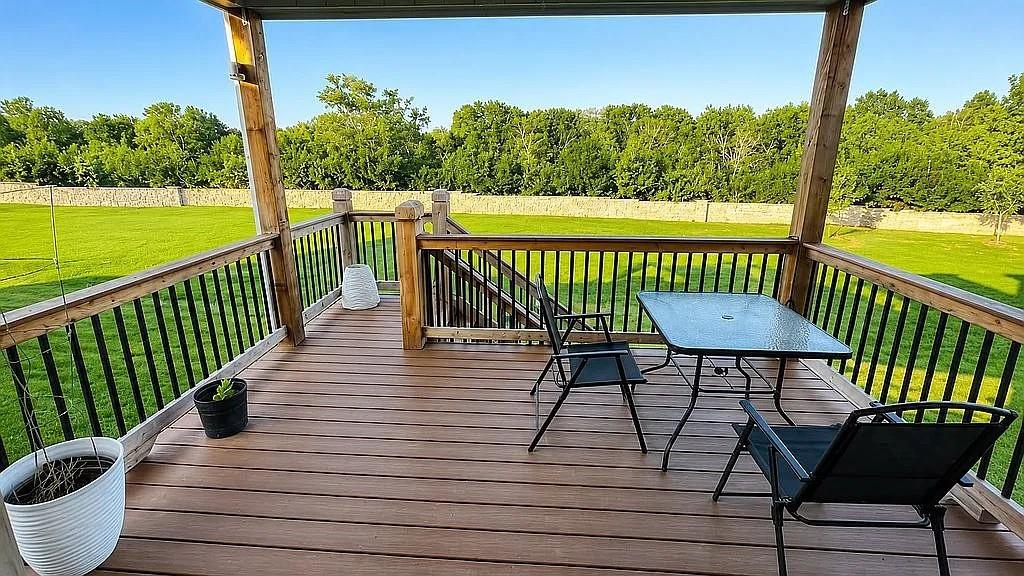
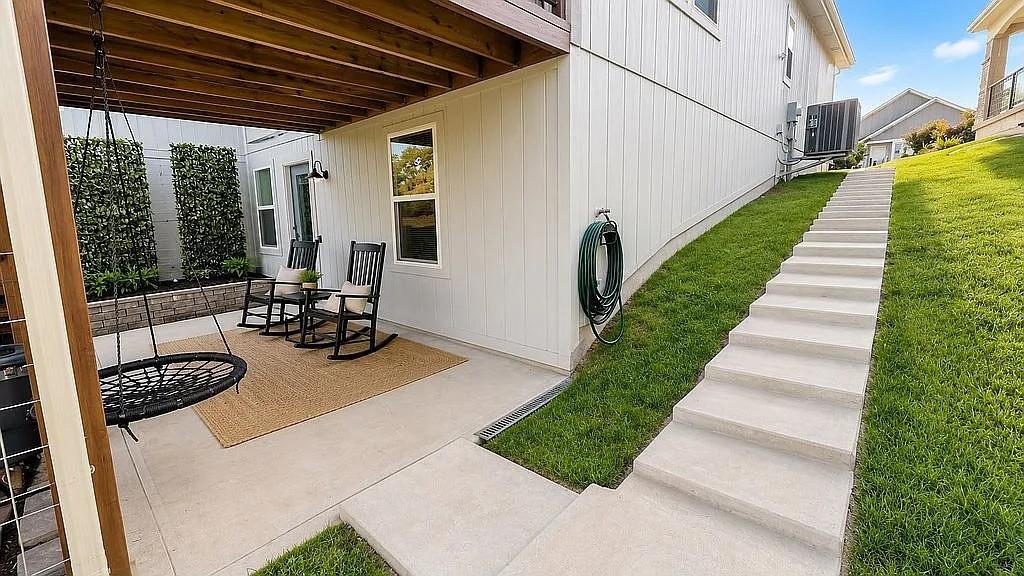
Outside, enjoy your own patio overlooking the adjoining greenspace, ideal for morning coffee or evening unwinding.
This is move-in-ready living with room to spread out, in a location that puts you close to shopping, dining, and easy access to the highway system connecting you to all of Kansas City.
**Don’t miss your chance to make this beautifully maintained, nearly-new home — with all the extra space of a finished lower level — your own.**
—
Address
-
Address 7025 N Cambridge Avenue, Kansas City, MO 64119
-
Country United States
-
Province/State MO
-
City/Town Kansas City
-
Neighborhood Meadow at Searcy Creek
-
Postal code/ZIP 64119
Overview
- Property ID HMS53171055
- Price $559,500
- Property Type Single Family Residence
- Property status Active
- Rooms 11
- Bedrooms 5
- Bathrooms 4
- Year Built 2024
- Size 3,425 SqFt
- Land area 8,750 SqFt
- Garages 1
- Age Description 2 Years/Less
- Appliances Dishwasher, Disposal, Humidifier, Microwave, Gas Range, Stainless Steel Appliance(s)
- Architectural Style Traditional
- Association Fee 125
- Association Fee Includes Lawn Service, Snow Removal
- Basement Concrete, Full, Inside Entrance, Unfinished
- Full Bathrooms 4
- Total Bedrooms 5
- City Kansas City
- County Clay
- Dining Area Features Kit/Dining Combo
- Directions Continue on NE Shoal Creek Pkwy. Take Searcy Creek Pkwy to N Cambridge Ave 3 min (0.8 mi) Turn left onto NE Shoal Creek Pkwy ? 0.3 mi At the traffic circle, take the 2nd exit onto Searcy Creek Pkwy ? 0.2 mi Turn left onto NE 70th Terrace ? 0.2 mi Turn right onto N Ewing Ave ? 0.1 mi Turn left onto N Cambridge Ave
- FireplaceYN 1
- Total Fireplaces 1
- Flooring Carpet, Tile, Wood
- Floor Plan Features Ranch
- Garage Spaces 2
- High School Winnetonka
- Interior Features Ceiling Fan(s), Kitchen Island, Painted Cabinets, Pantry, Vaulted Ceiling(s), Walk-In Closet(s)
- Window Features Thermal Windows
- Laundry Features Main Level
- Lot Features Adjoin Greenspace, City Lot
- Parking Features Built-In, Garage Faces Front
- Patio and Porch Features Patio
- Postal Code 64119
- High School District North Kansas City
- Subdivision Name Meadow at Searcy Creek
- Telecom Cable - Available,High Speed Internet - Available
- Year Built 2024