

11216 N Donnelly Avenue, Kansas City, MO 64157
Description
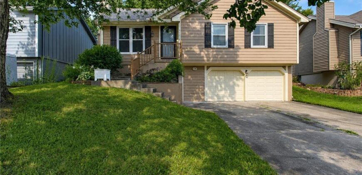
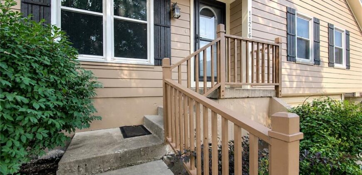
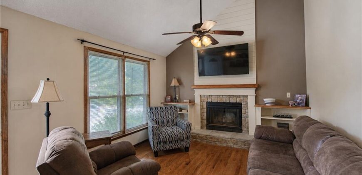
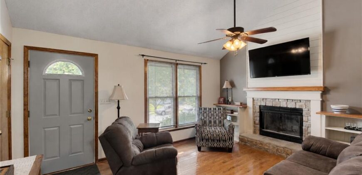
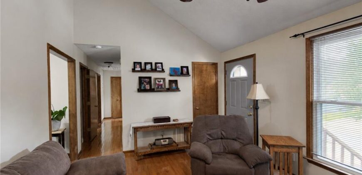
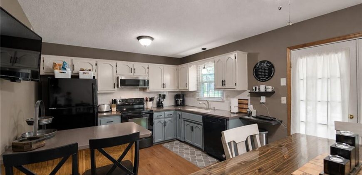
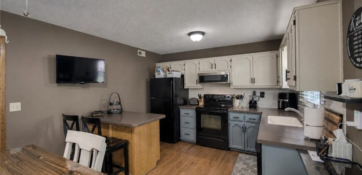
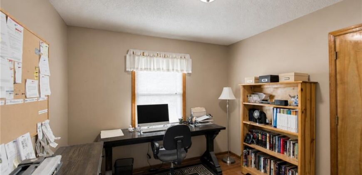
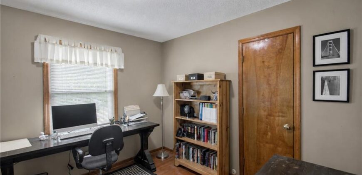
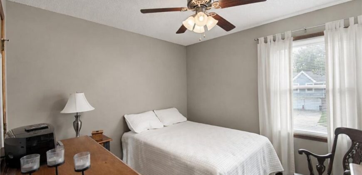
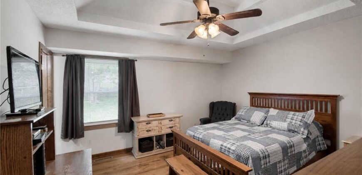
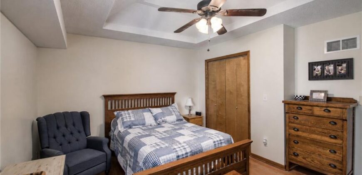
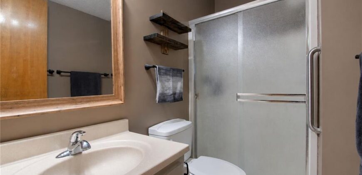
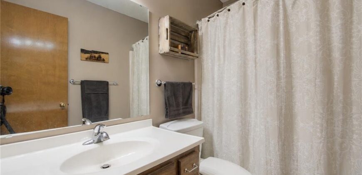
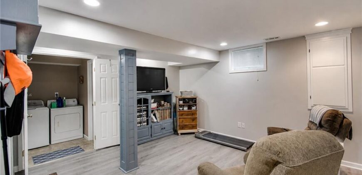
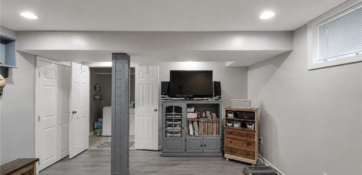
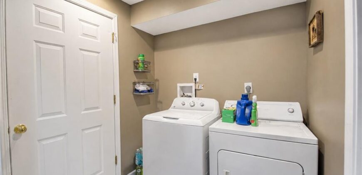
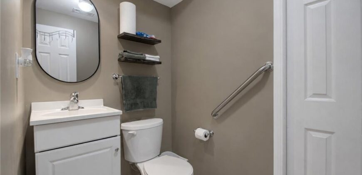
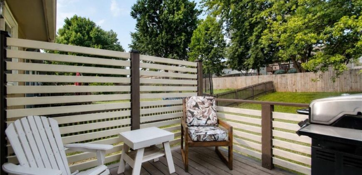
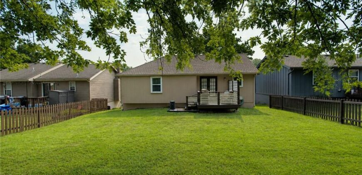
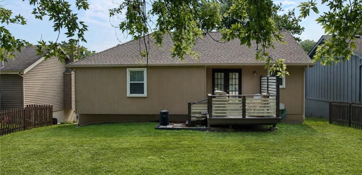
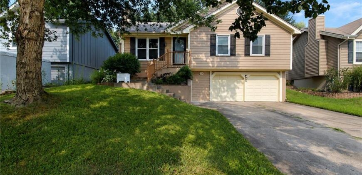
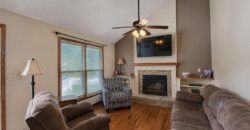
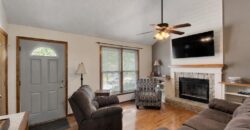
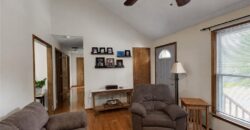
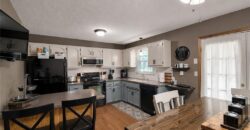
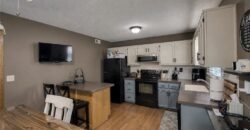
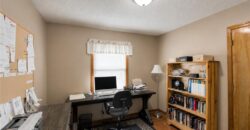
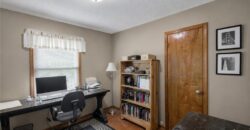
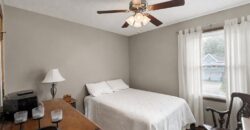
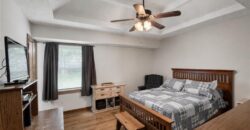
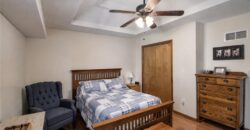
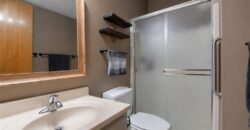
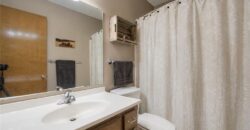
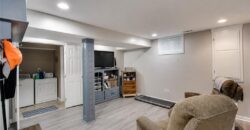
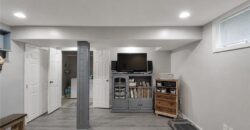
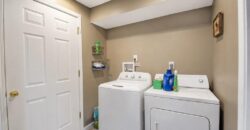
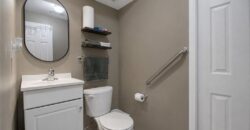
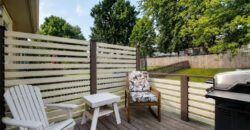
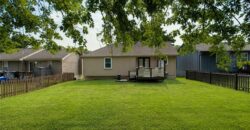
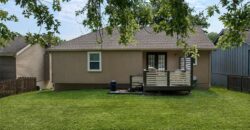
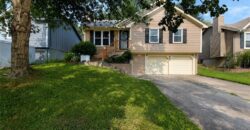
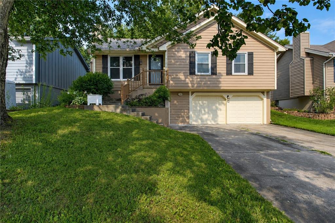
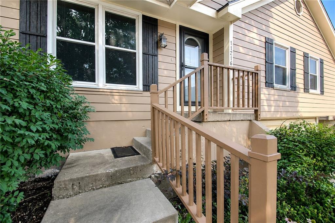
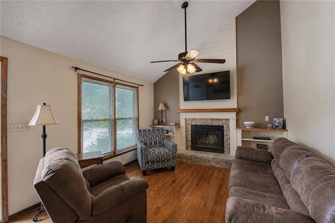
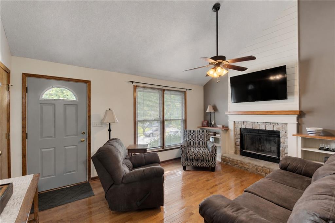

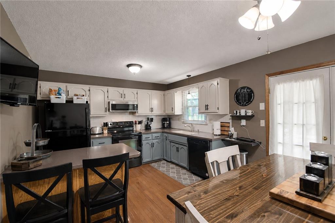
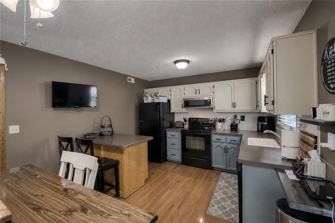
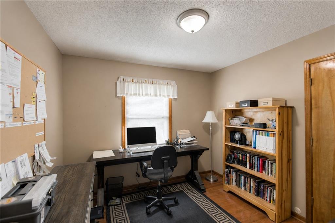
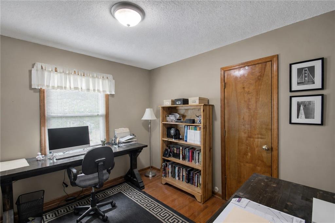
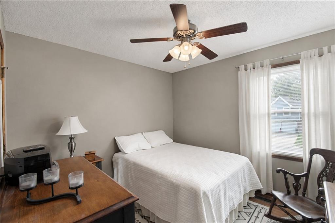
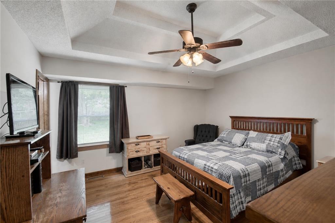
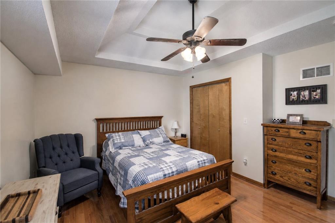
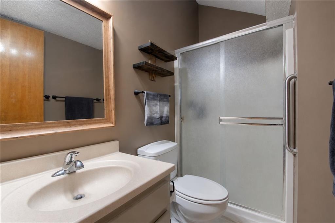
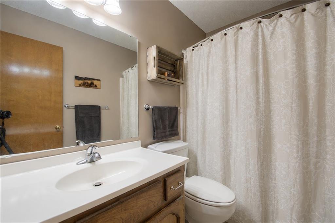
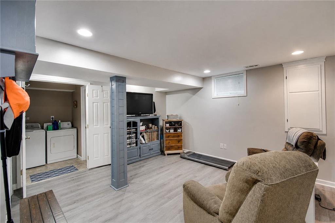
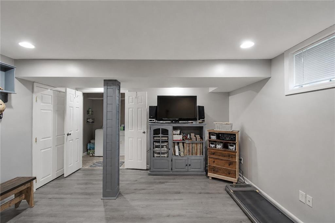
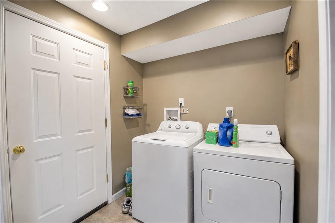
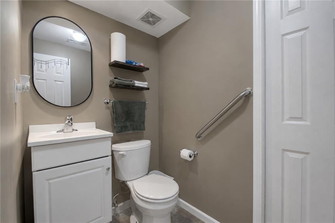
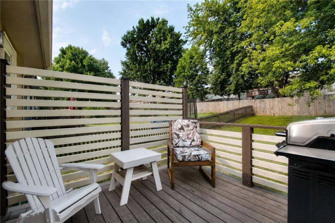
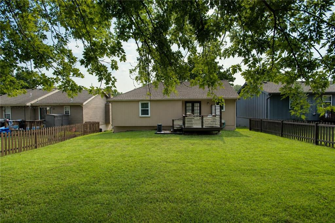
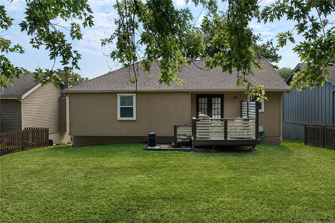
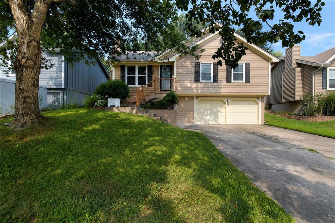
Welcome home to this lovely raised ranch in the popular North Hampton subdivision! You can tell Mr. Handyman lives here—the finishing touches and attention to detail are evident throughout. Step inside to beautiful hardwood floors, vaulted ceilings and a cozy fireplace welcoming you into your new home. The kitchen features two-tone painted cabinets, granite countertops and an island for additional counter space, with beautiful wood floors continuing throughout the main level. Two of the three bedrooms have ceiling fans, and the primary bedroom features its own full bathroom. The finished lower level offers a spacious recreation room with LVP flooring, a finished laundry room and convenient half bath. You’ll also appreciate the spacious two-car garage with newer garage doors. Out back, a nice deck provides the perfect spot for grilling, relaxing or simply enjoying the outdoors. This home has been lovingly cared for, and it shows!
Address
-
Address 11216 N Donnelly Avenue, Kansas City, MO 64157
-
Country United States
-
Province/State MO
-
City/Town Kansas City
-
Neighborhood North Hampton
-
Postal code/ZIP 64157
Overview
- Property ID HMS53087228
- Price $332,500
- Property Type Single Family Residence
- Property status Active
- Rooms 11
- Bedrooms 3
- Bathrooms 3
- Year Built 1991
- Size 1,415 SqFt
- Land area 6,970 SqFt
- Label OPEN HOUSE: 2026-08-22
- Garages 1
- Age Description 31-40 Years
- Appliances Dishwasher, Disposal, Microwave, Refrigerator, Electric Range
- Architectural Style A-Frame, Traditional
- Basement Concrete, Finished, Full
- Full Bathrooms 2
- Half Bathrooms 1
- Total Bedrooms 3
- City Kansas City
- County Clay
- Dining Area Features Eat-In Kitchen,Kit/Dining Combo
- Directions From I-35 and 291 in Liberty, north on 291 to North Hampton Subdivision on the right. Right on 112th St, to Donnelly, left on Donnelly, to home on the left.
- Elementary School Kellybrook
- Fencing Wood
- FireplaceYN 1
- Total Fireplaces 1
- Flooring Luxury Vinyl, Vinyl, Wood
- Floor Plan Features Raised Ranch
- Garage Spaces 2
- High School Liberty North
- Interior Features Ceiling Fan(s), Vaulted Ceiling(s)
- Window Features Window Coverings, Skylight(s), Thermal Windows
- Laundry Features Lower Level
- Lot Features City Lot, Level, Many Trees
- Middle School South Valley
- Parking Features Basement, Garage Door Opener, Garage Faces Front
- Patio and Porch Features Deck
- Postal Code 64157
- High School District Liberty
- Subdivision Name North Hampton
- Telecom Cable - Available,Fiber - Available,High Speed Internet - Available
- Year Built 1991
- Open House Date Sat August 22