

1408 NE 196TH Court, Smithville, MO 64089

Description
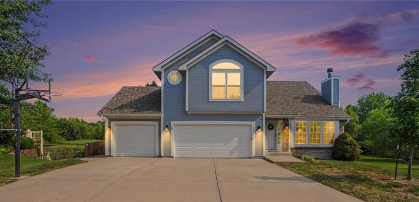
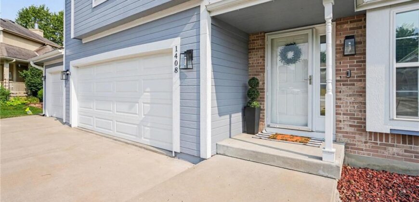
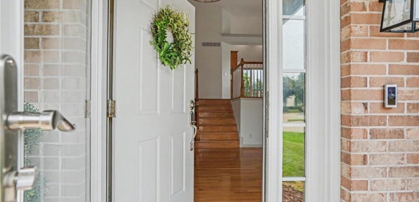
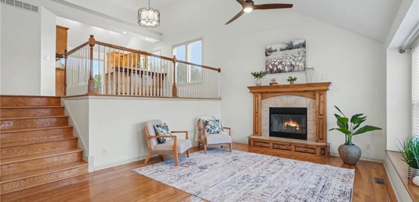
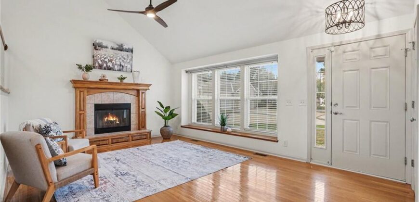
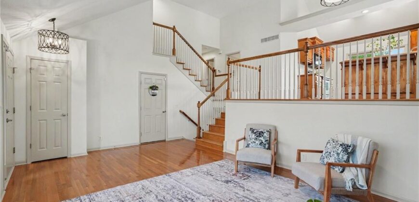
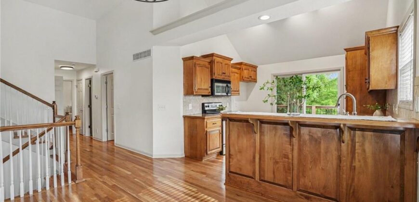
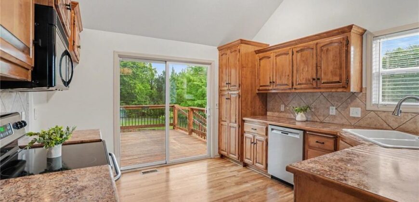
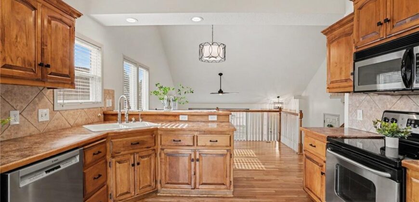
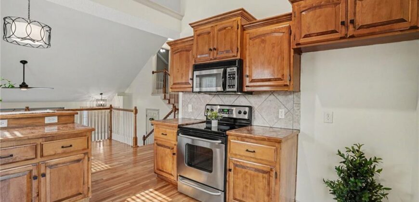
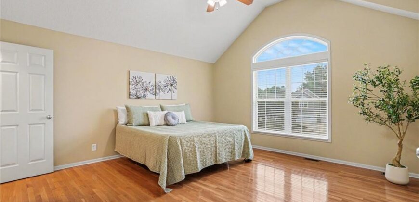
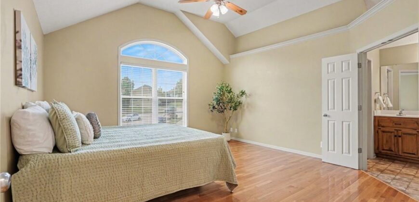
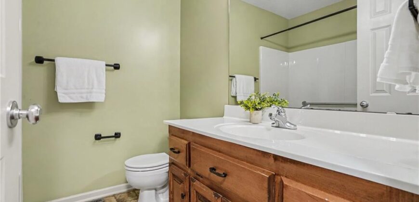
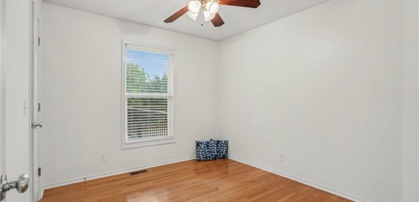
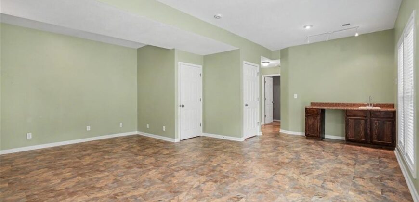
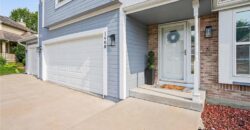
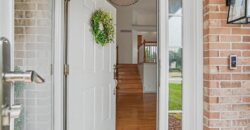
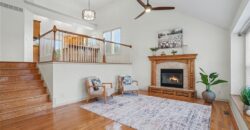
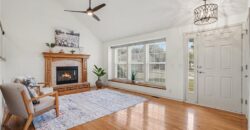
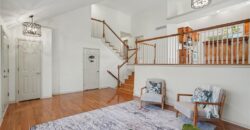
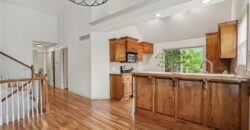
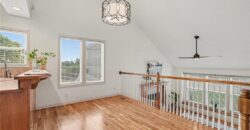
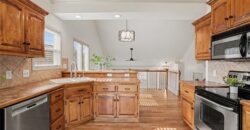
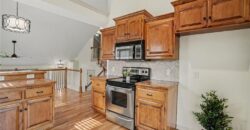
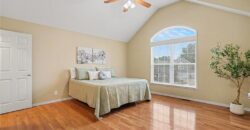
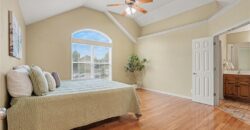
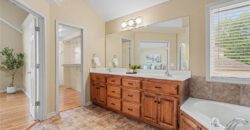
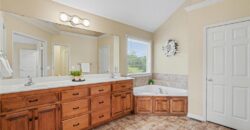
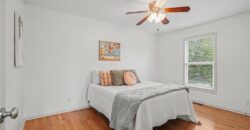
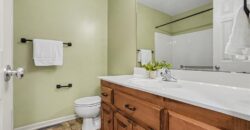
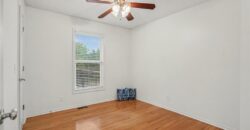
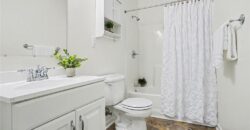
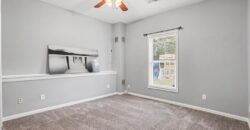
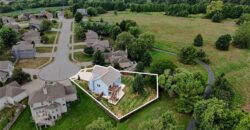
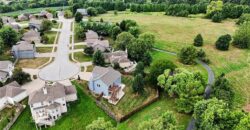
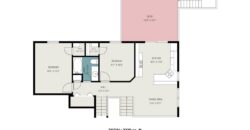
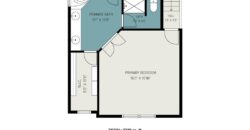
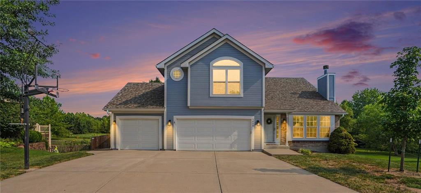
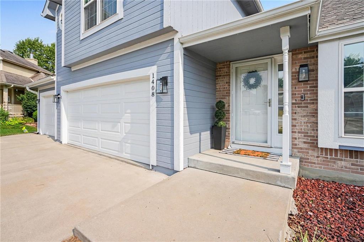
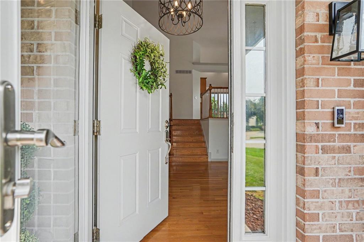
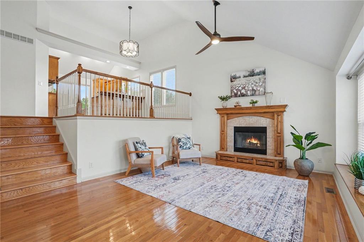
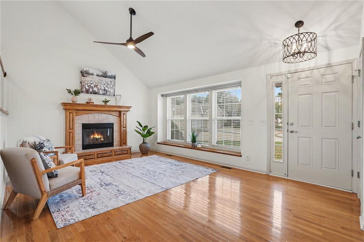
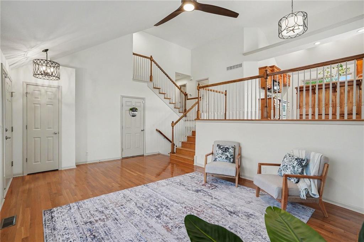
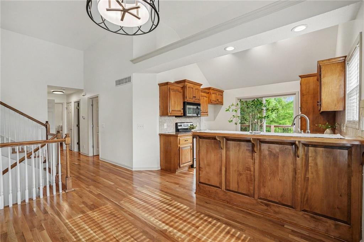
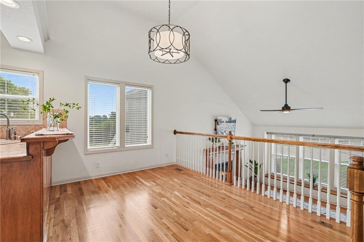
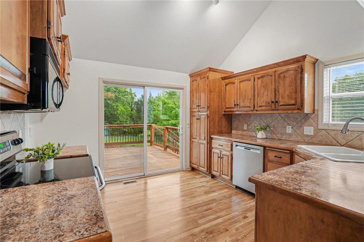
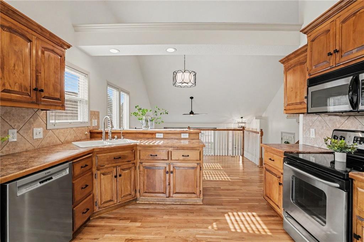
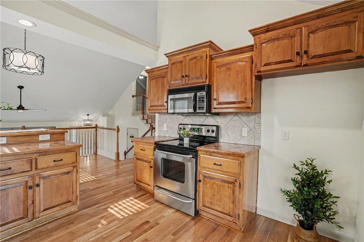
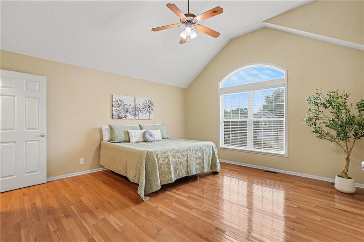
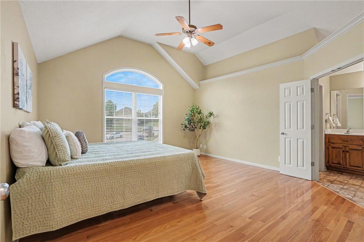
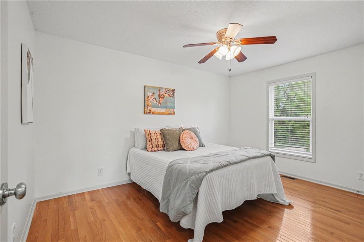
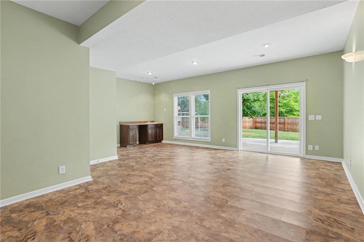
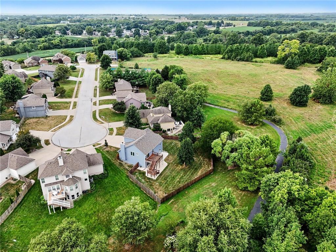
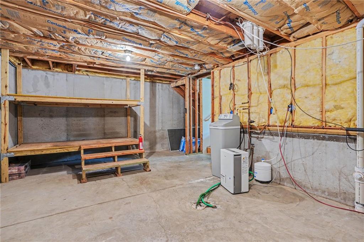
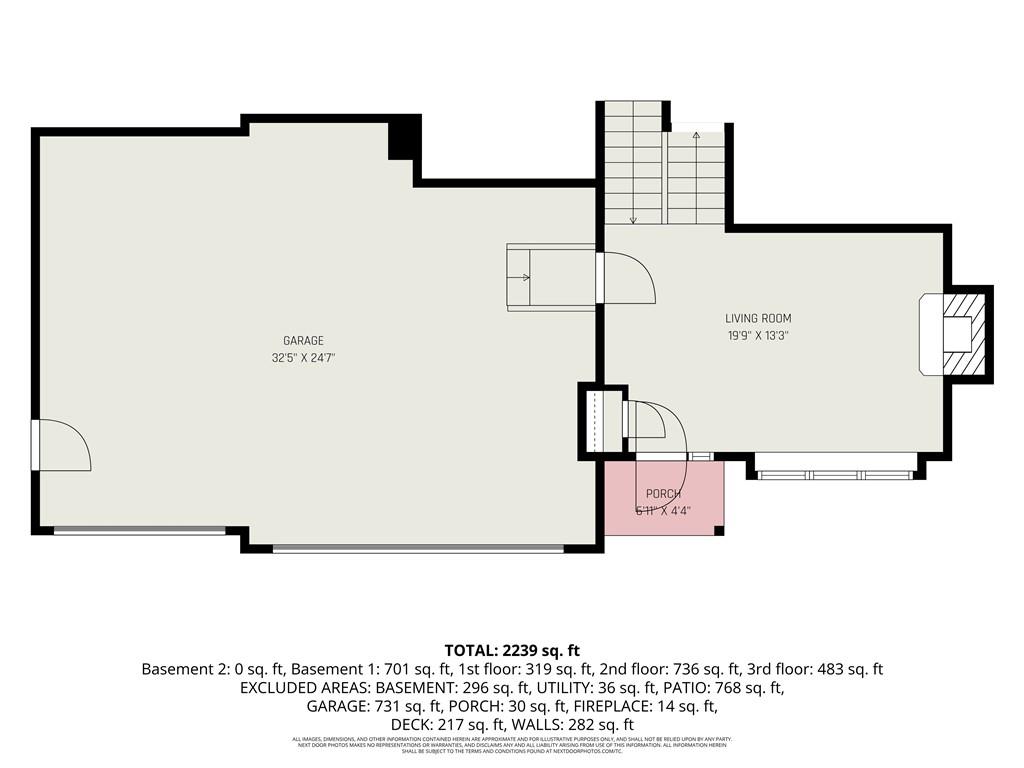
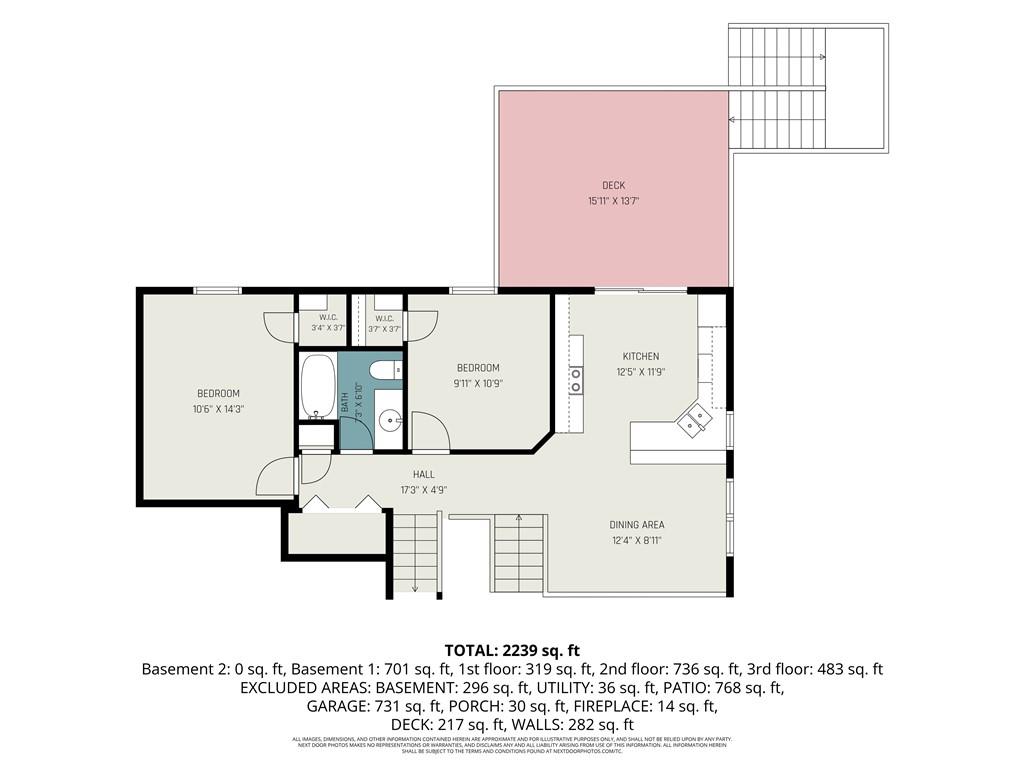
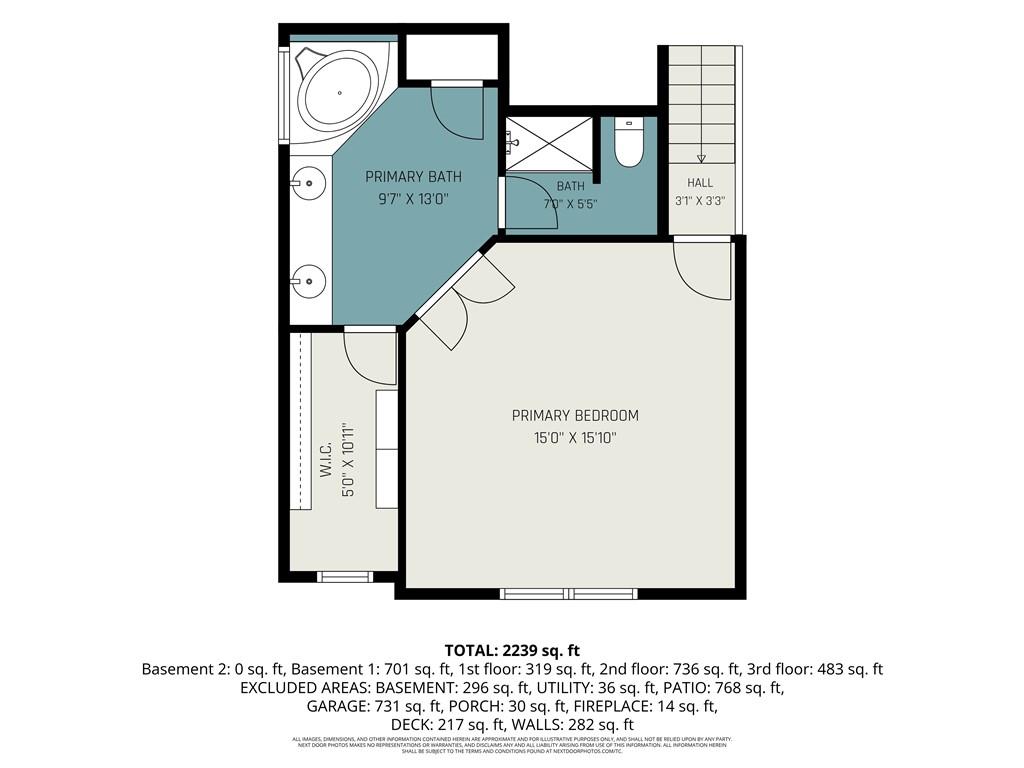
$25,000 Price Reduction!! PACK YOUR BAGS!! THIS ONE IS MOVE-IN READY!! ALL BIG TICKET ITEMS HAVE BEEN DONE! *2026 NEW ROOF* *UNDER 3 YEARS: HVAC, HOT WATER HEATER, WATER SOFTENER, EXTERIOR PAINT, INTERIOR PAINT, CEDAR PRIVACY FENCE, RADON MITIGATION** Located in a cul-de-sac, this Light and Bright Smithville stunner delivers the airy feel and modern comfort buyers love. Step inside to soaring vaulted ceilings, a welcoming fireplace in the great room, and hardwood floors that flow through the main living areas and the primary bedroom for a cohesive, elevated look.
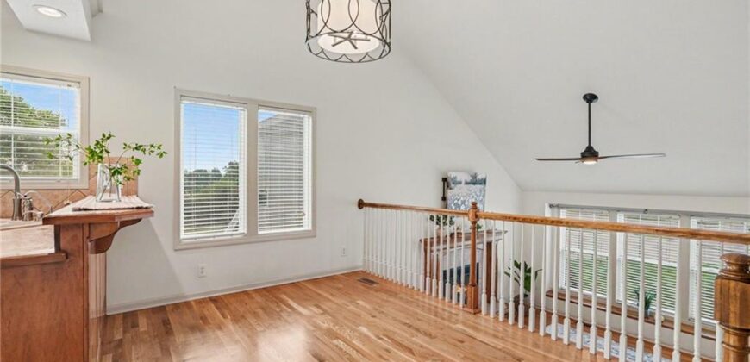
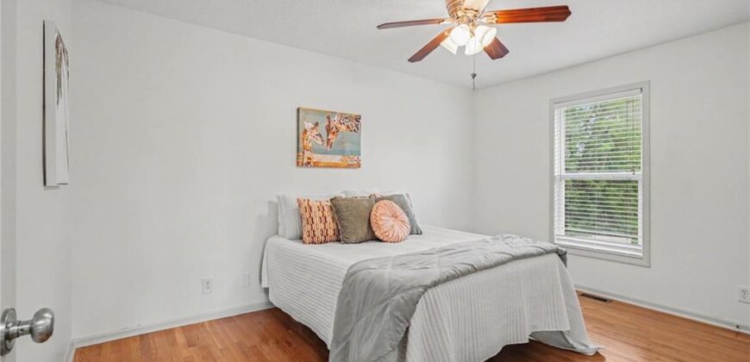
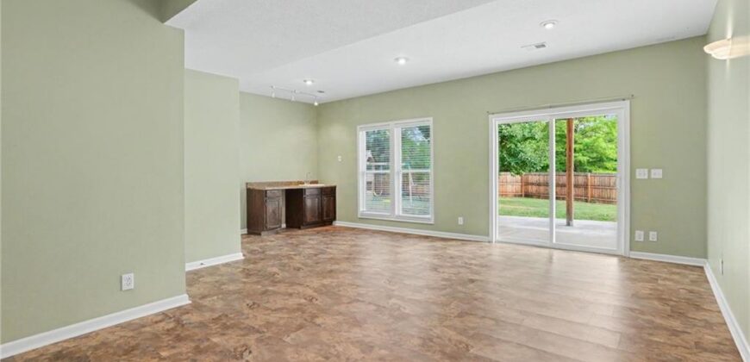
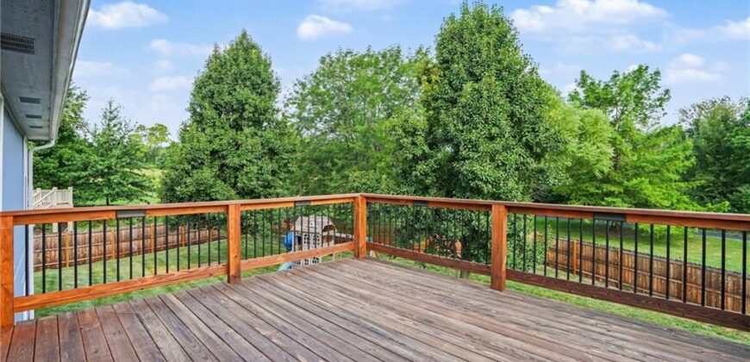
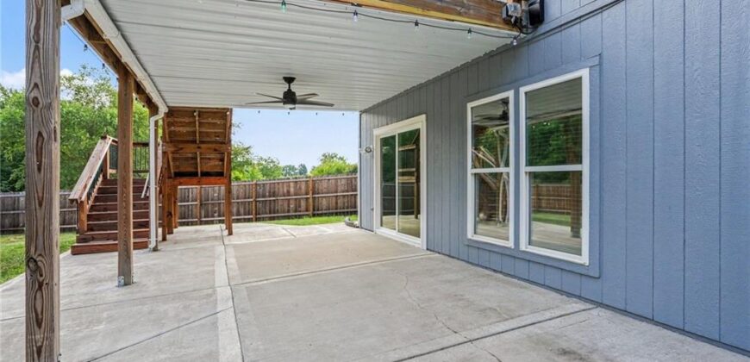
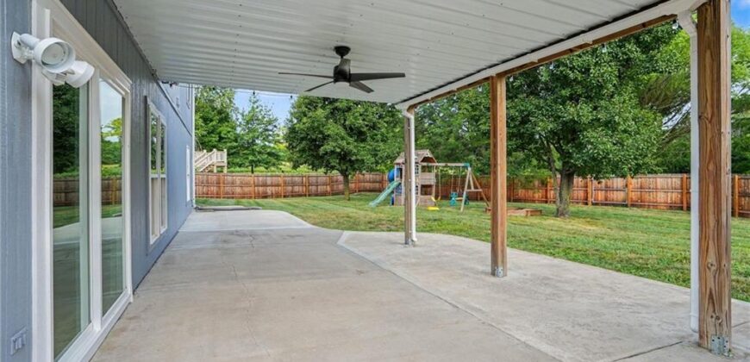
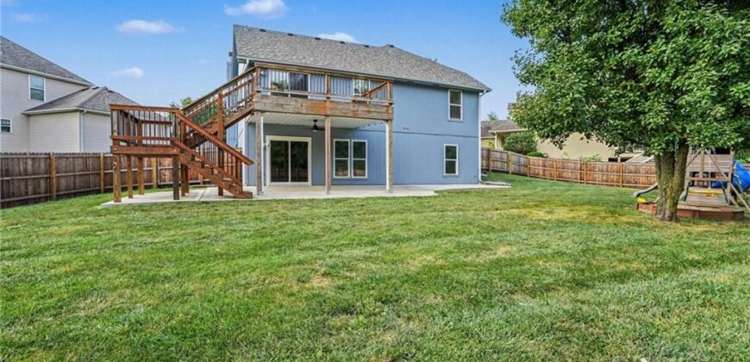
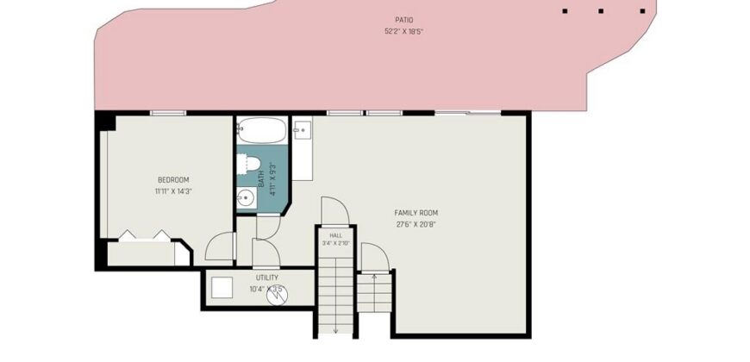
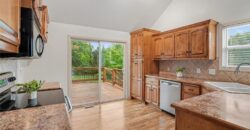
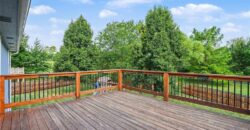
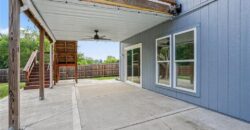
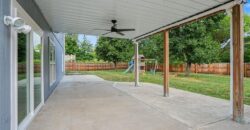
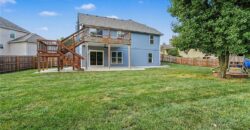
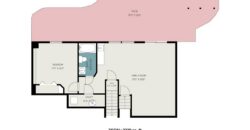
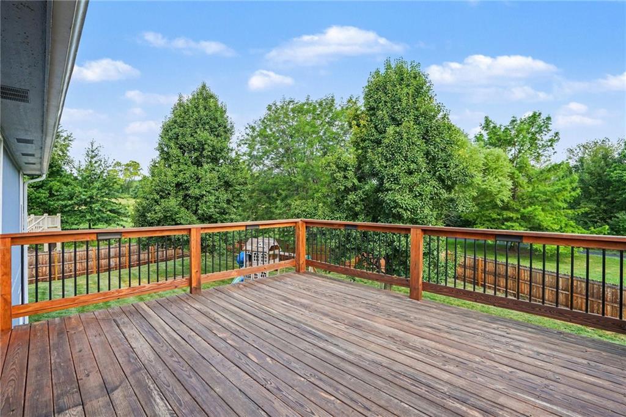
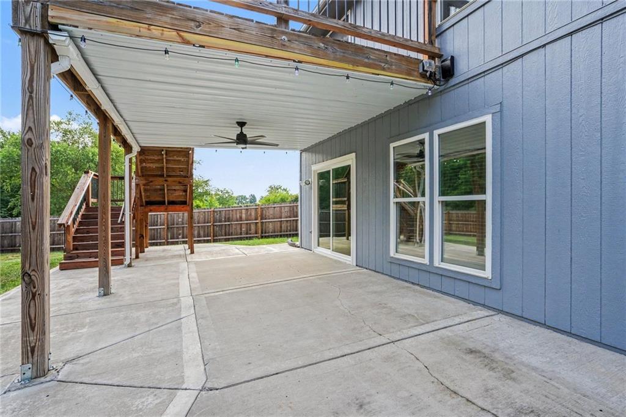
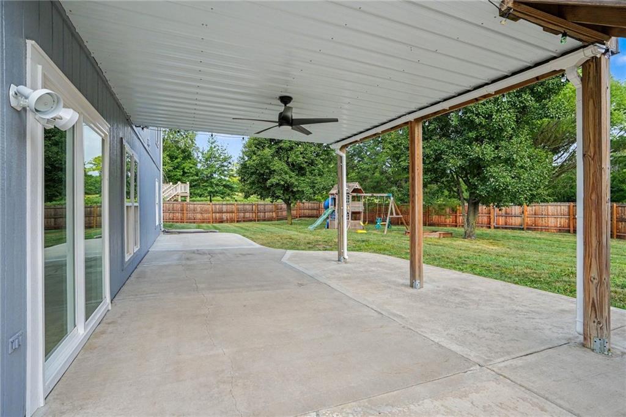
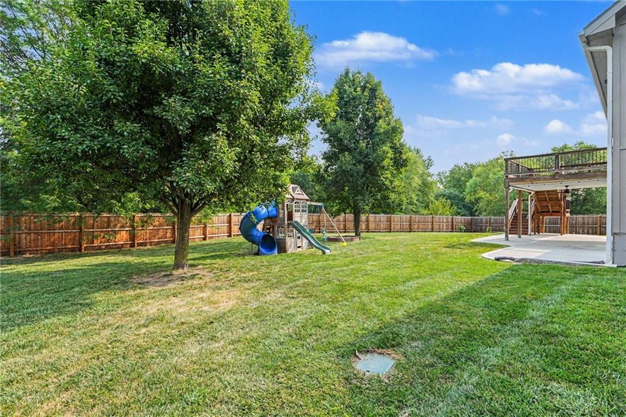
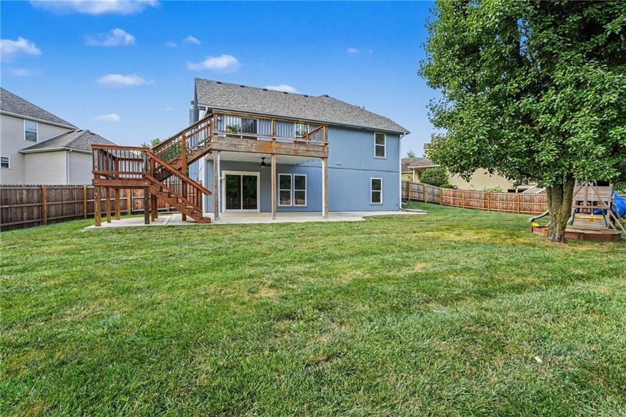
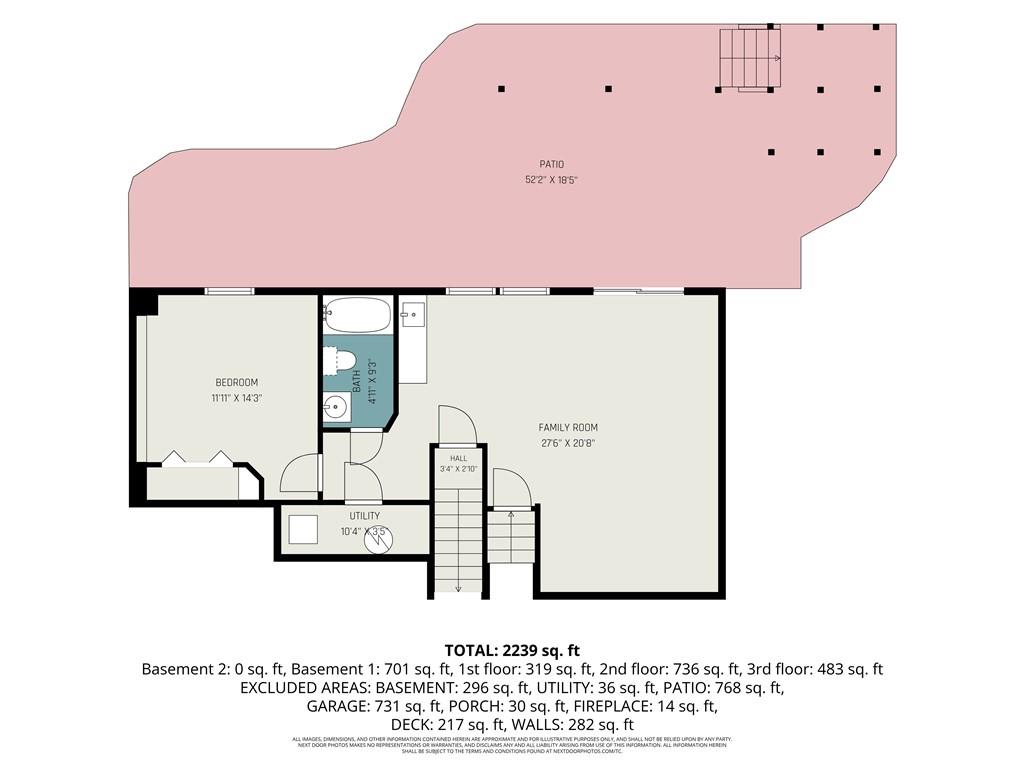
The living spaces feel refreshed with updated light fixtures & interior paint, enhancing the home’s natural light. Enjoy peaceful mornings and relaxing evenings on the back deck. Down below, the oversized concrete patio adds even more space for entertaining, grilling, or simply unwinding outdoors.
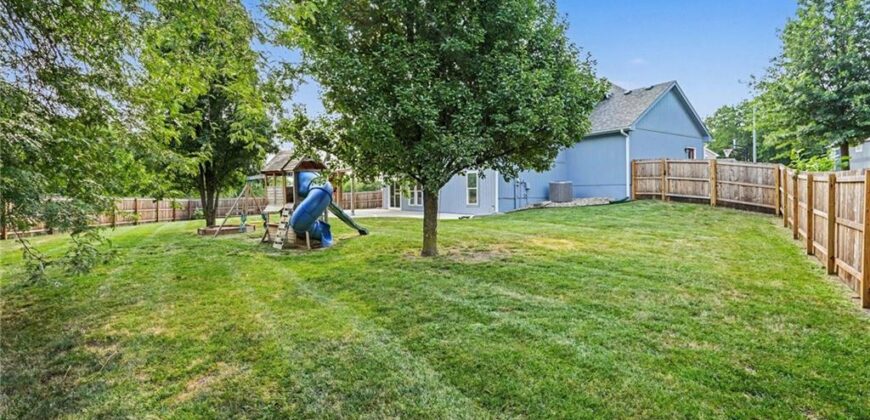
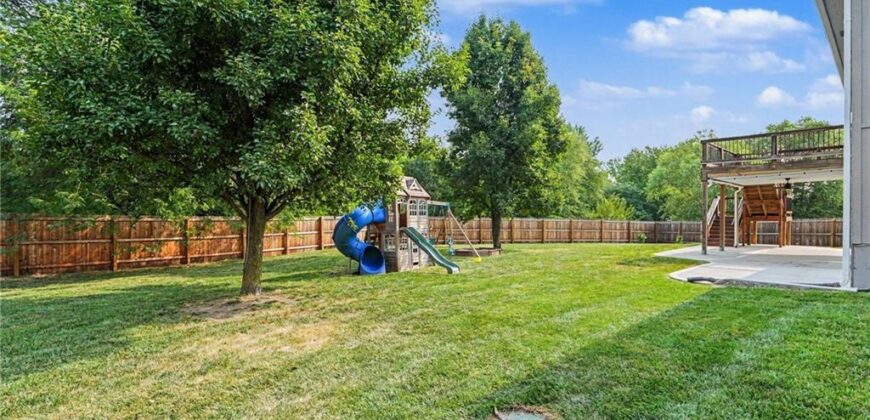
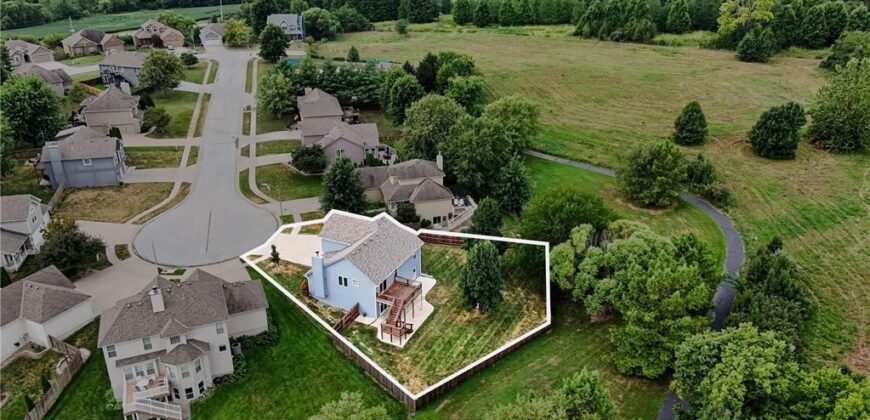
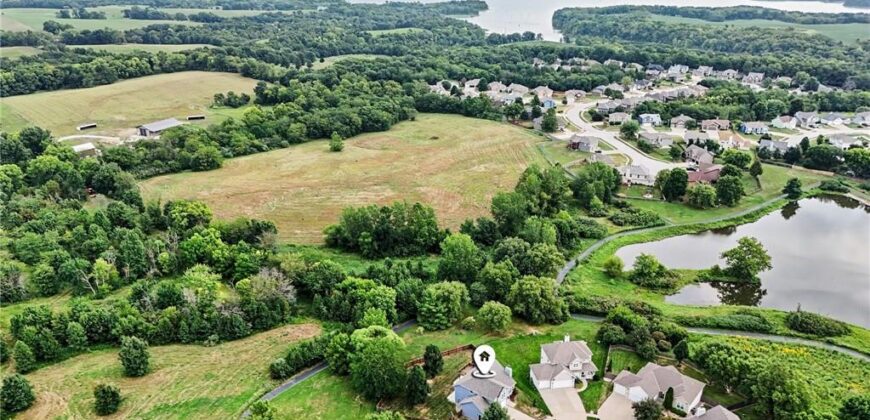
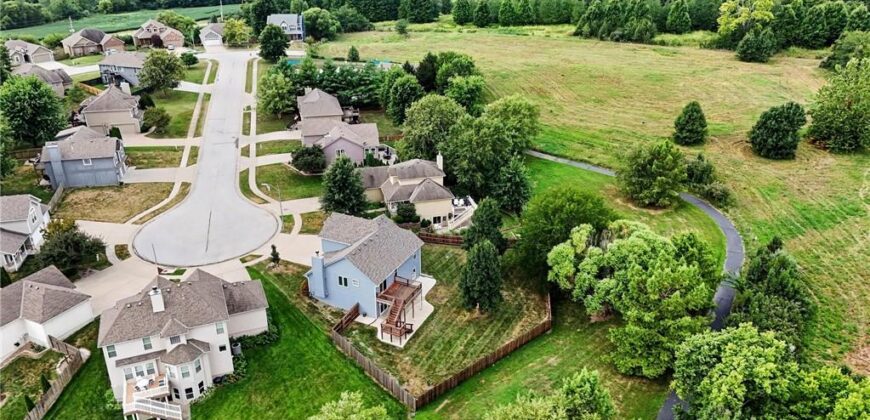
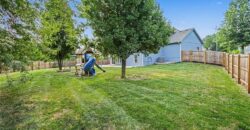
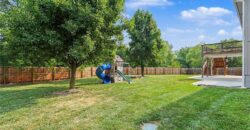
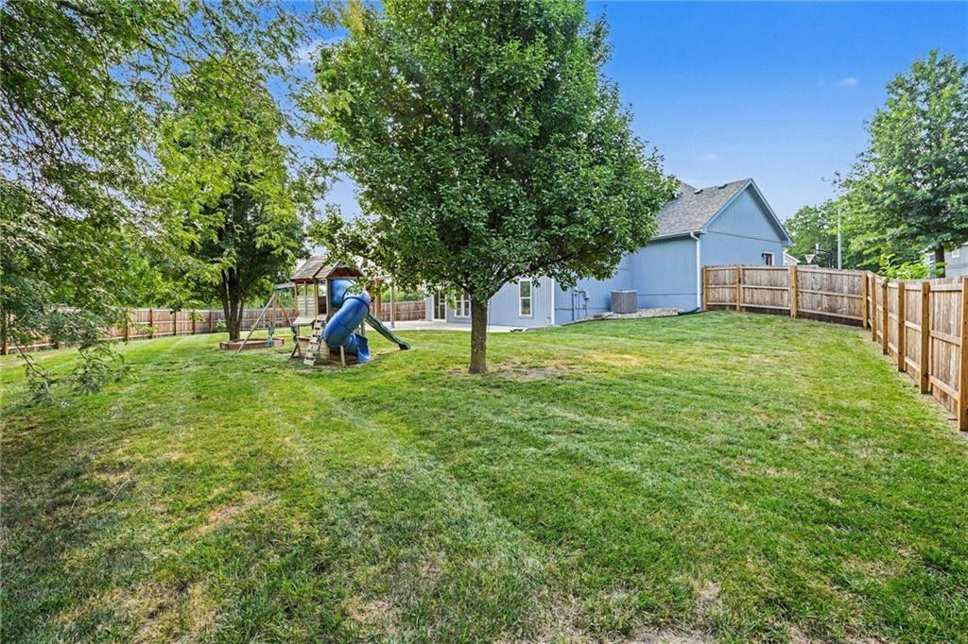
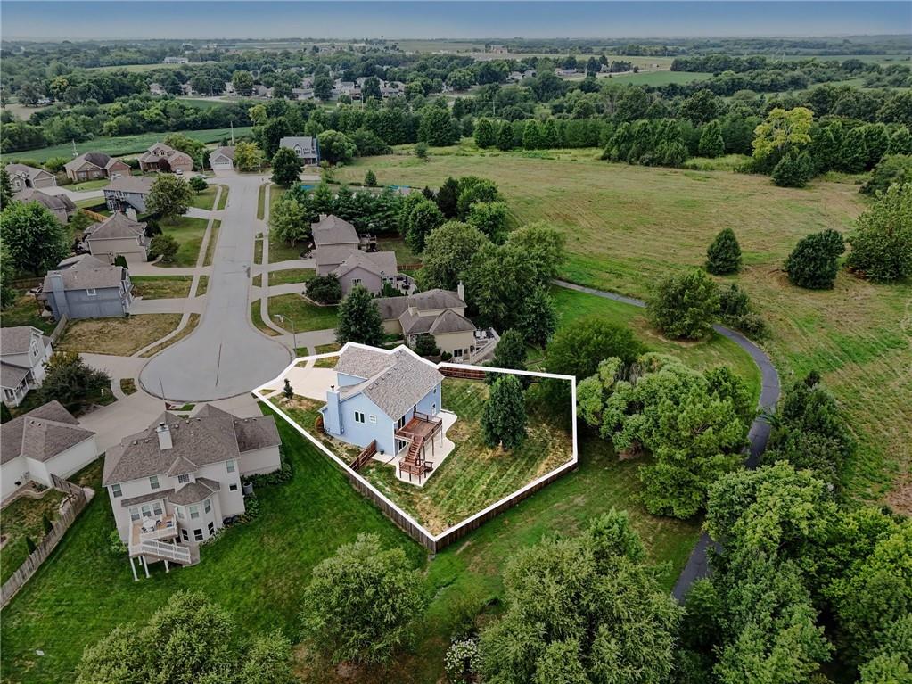
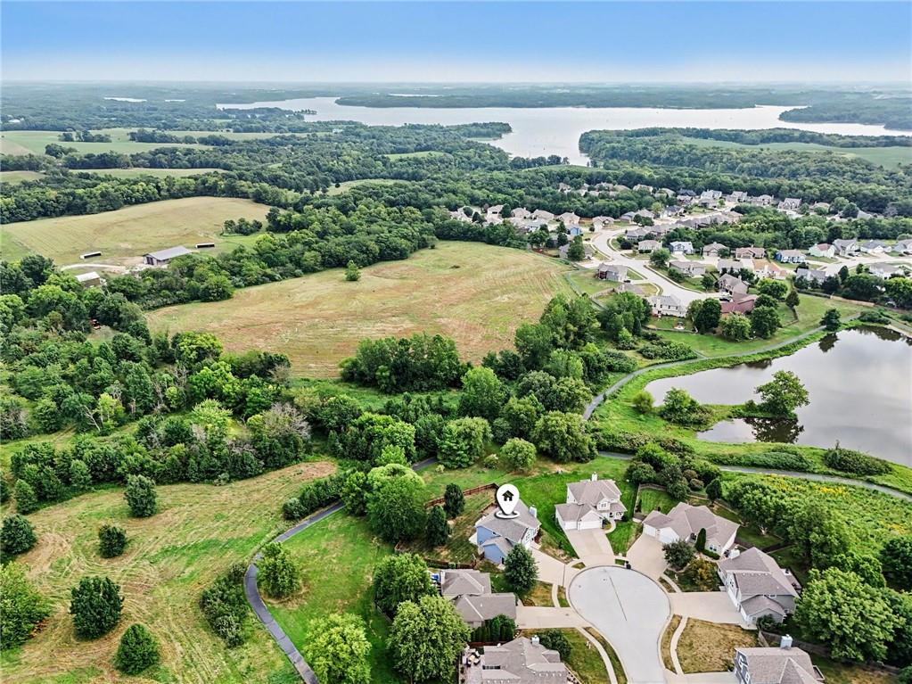
Step outside your backyard to find trails that lead to the neighborhood swimming pool and fishing pond. Beautiful greenspace and mature trees offer privacy and tranquility. Minutes from Smithville Lake, Camp Branch Marina and Smoke & Davey Trailhead let you enjoy more of the outdoors along with Award Winning Smithville Schools!
A bright, inviting home with thoughtful updates, beautiful outdoor living, and a prime Smithville location—this one checks all the boxes.
Address
-
Address 1408 NE 196TH Court, Smithville, MO 64089
-
Country United States
-
Province/State MO
-
City/Town Smithville
-
Neighborhood Harbor Lake
-
Postal code/ZIP 64089
Overview
- Property ID HMS53102983
- Price $440,000
- Property Type Single Family Residence
- Property status Active
- Rooms 11
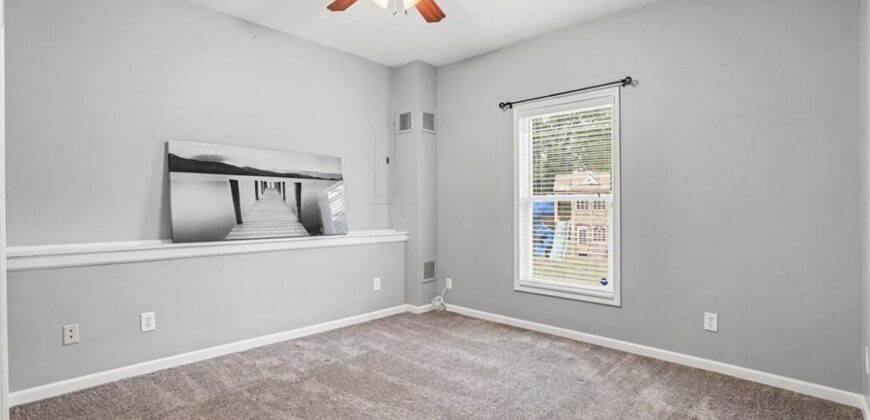
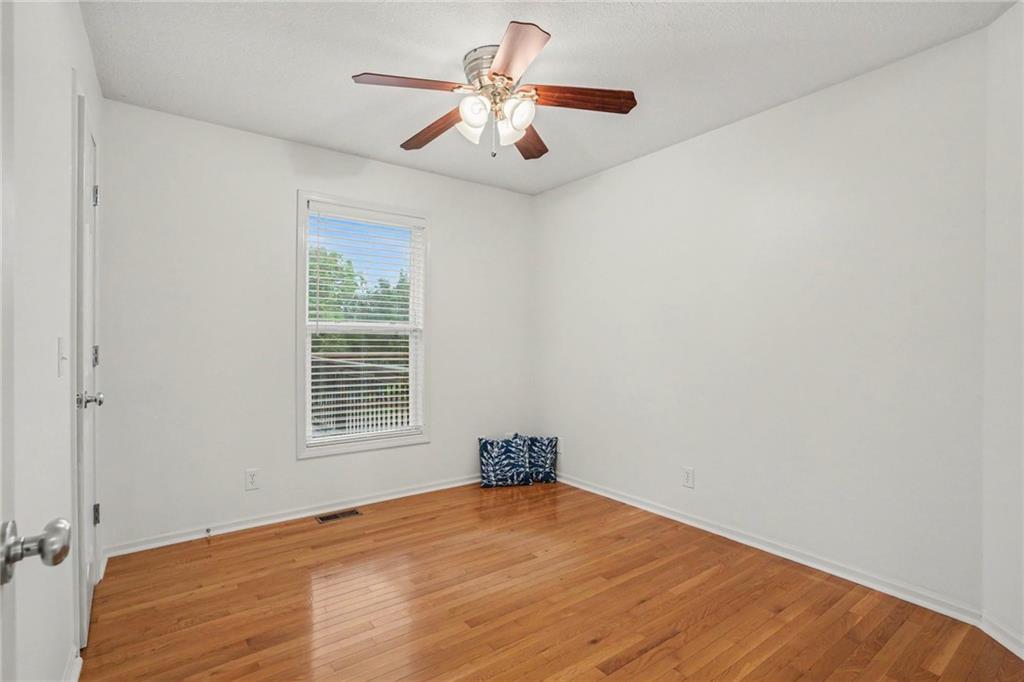
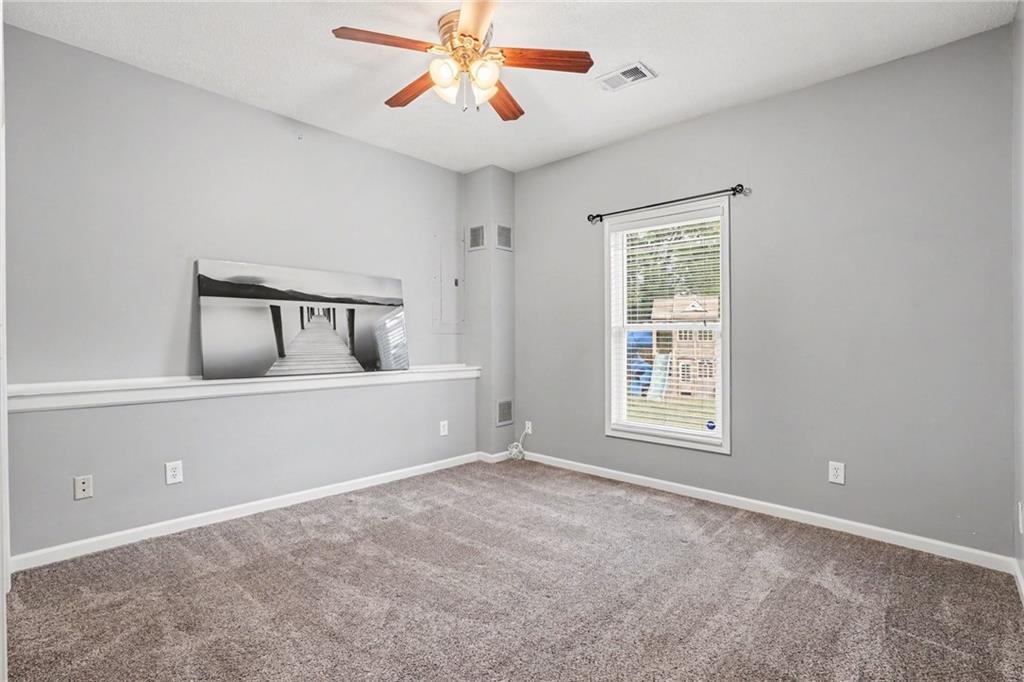
- Bedrooms 4
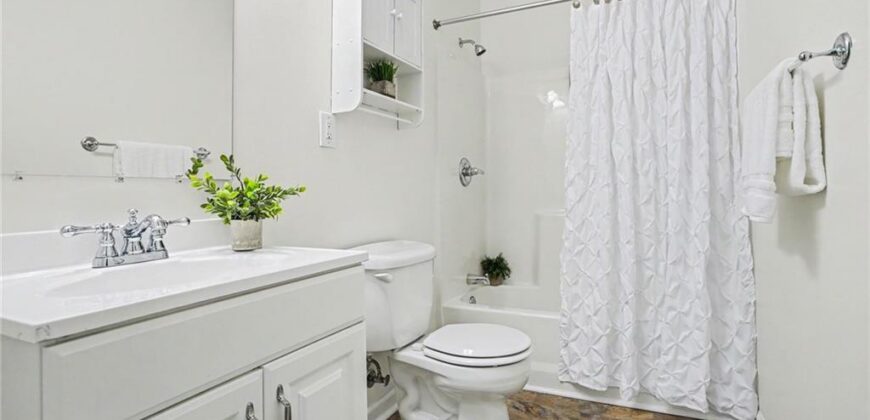
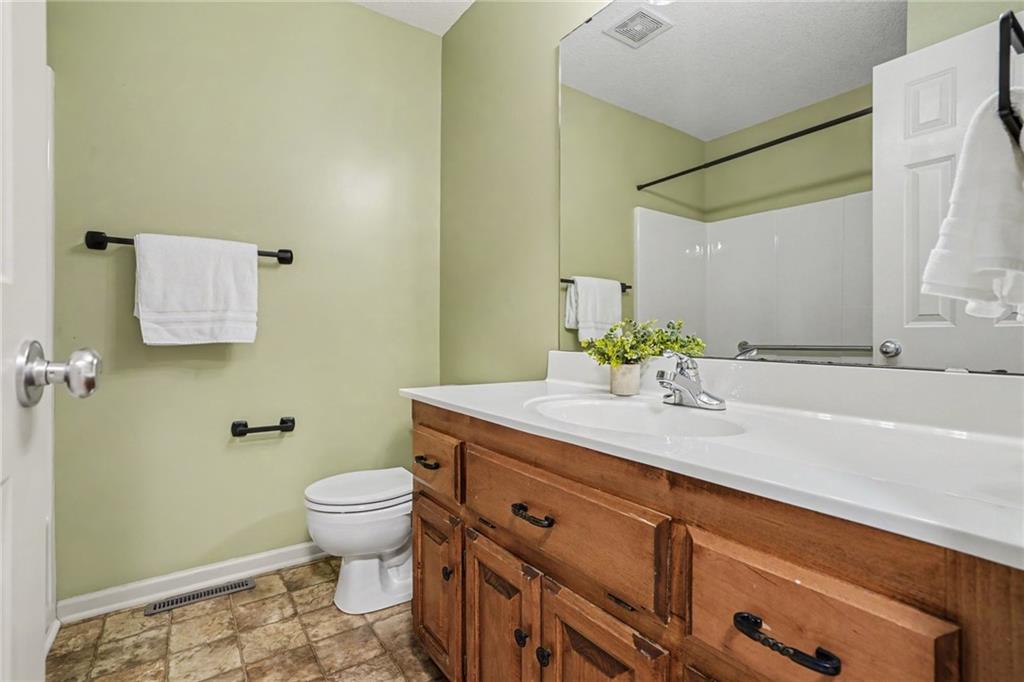
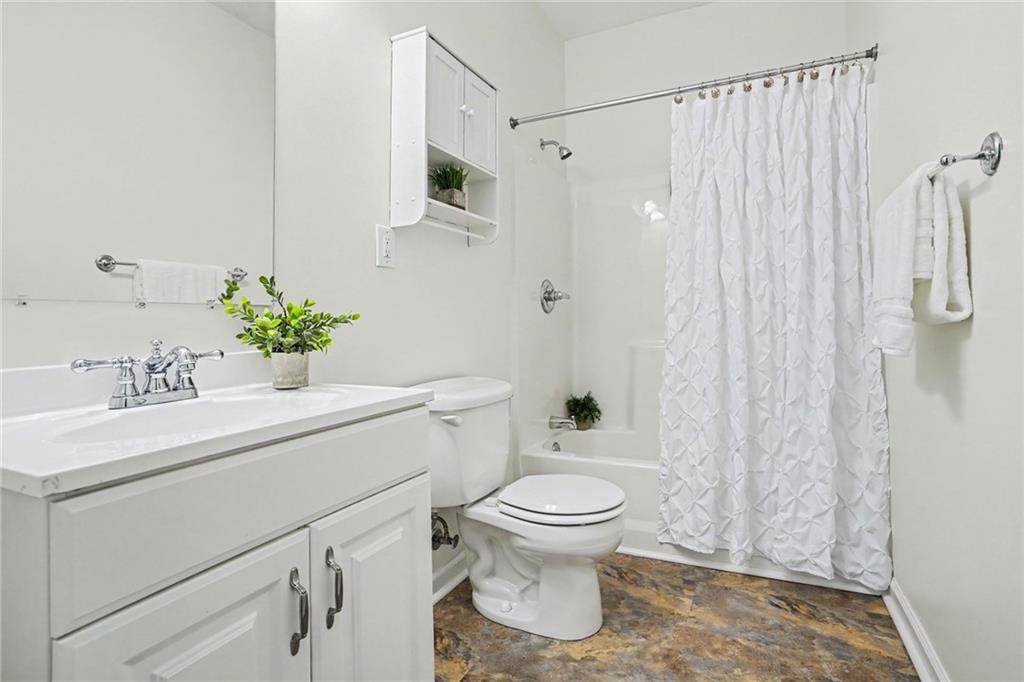
- Bathrooms 3
- Year Built 2004
- Size 2,560 SqFt
- Land area 13,068 SqFt
- Garages 1
- Age Description 21-30 Years
- Appliances Dishwasher, Disposal, Microwave, Electric Range, Free-Standing Electric Oven, Stainless Steel Appliance(s)
- Architectural Style Traditional
- Association Amenities Pool, Trail(s)
- Association Fee 575
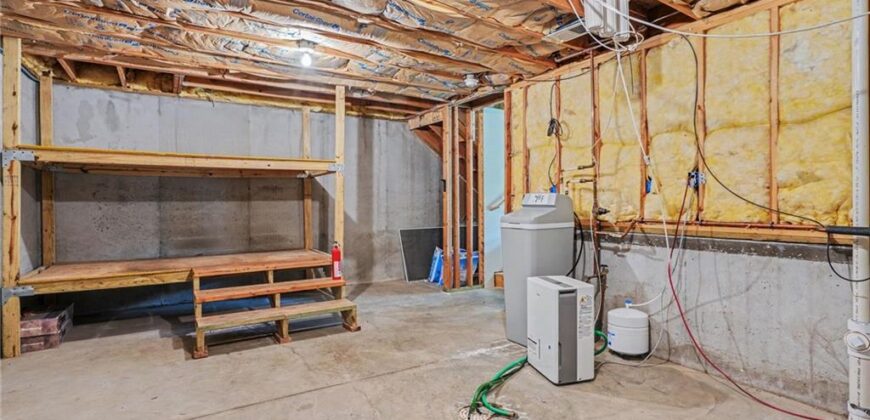
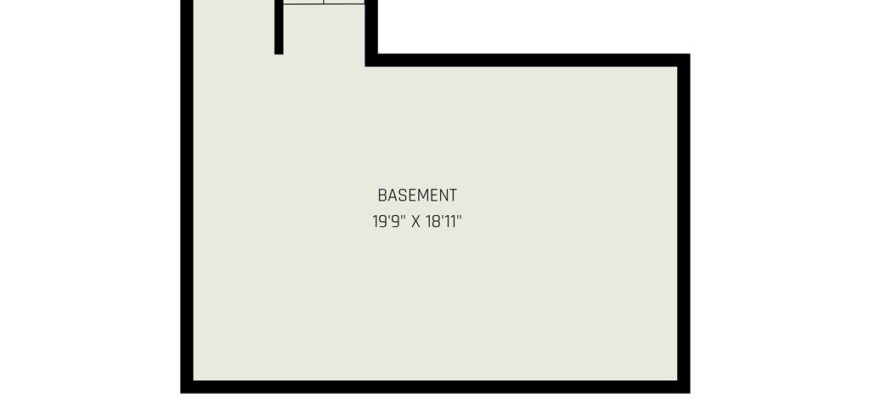
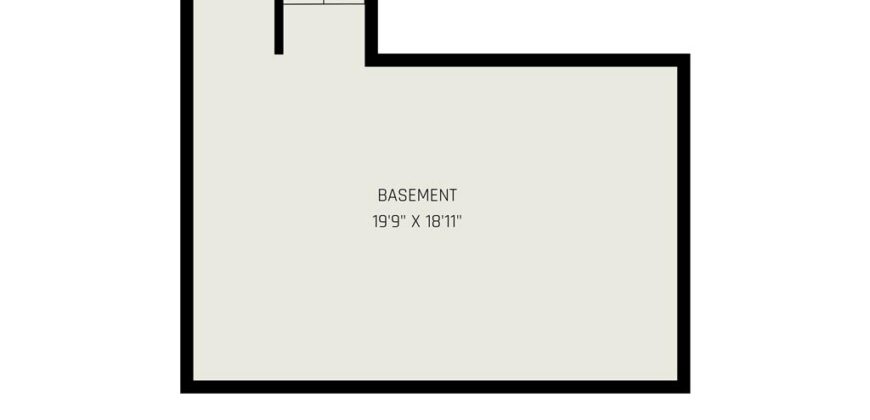
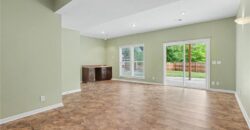
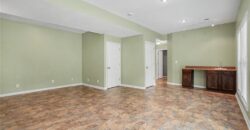
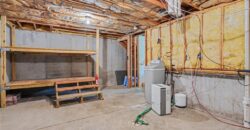
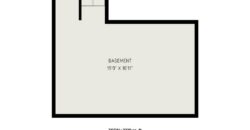
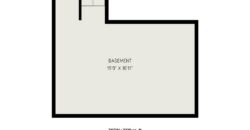
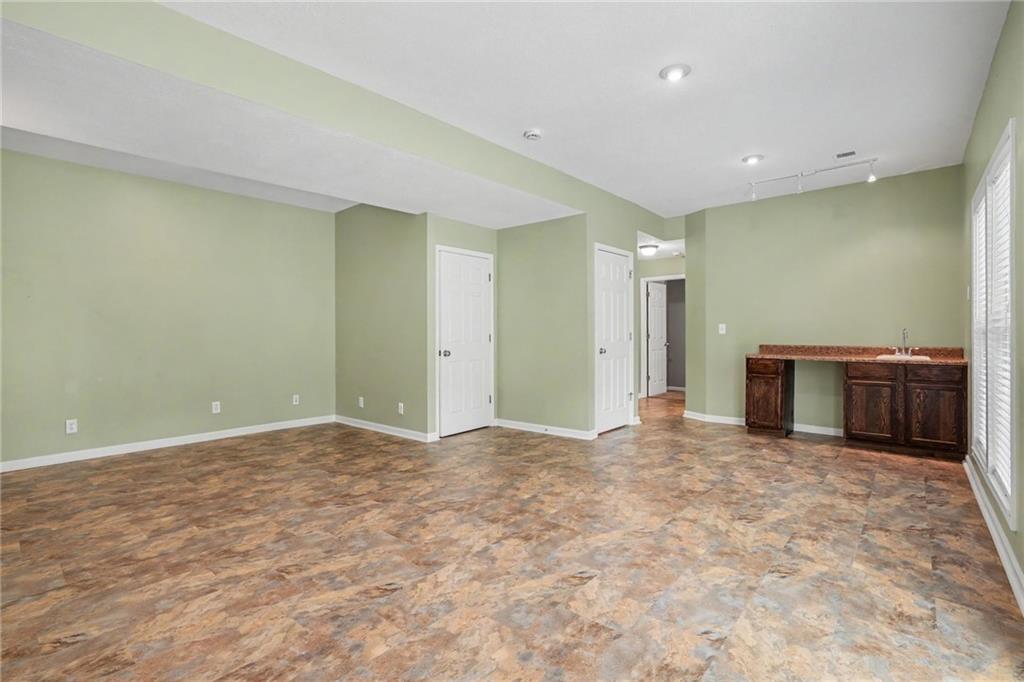
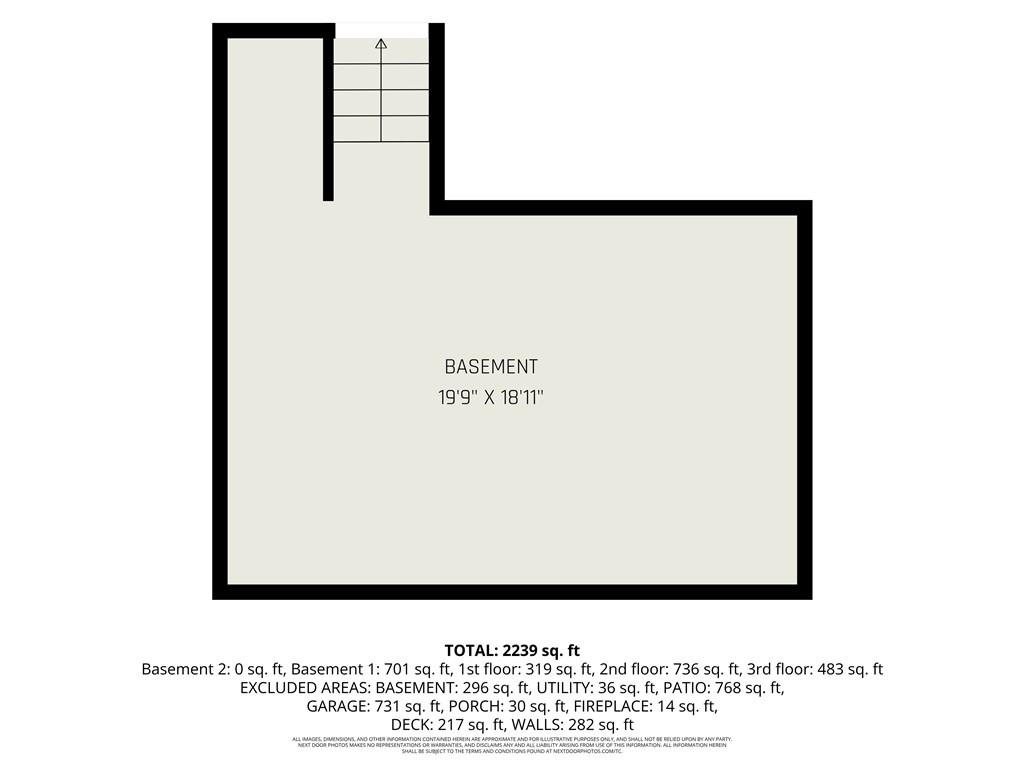
- Basement Basement BR, Finished, Full, Sump Pump, Walk-Out Access
- Full Bathrooms 3
- Total Bedrooms 4
- City Smithville
- County Clay
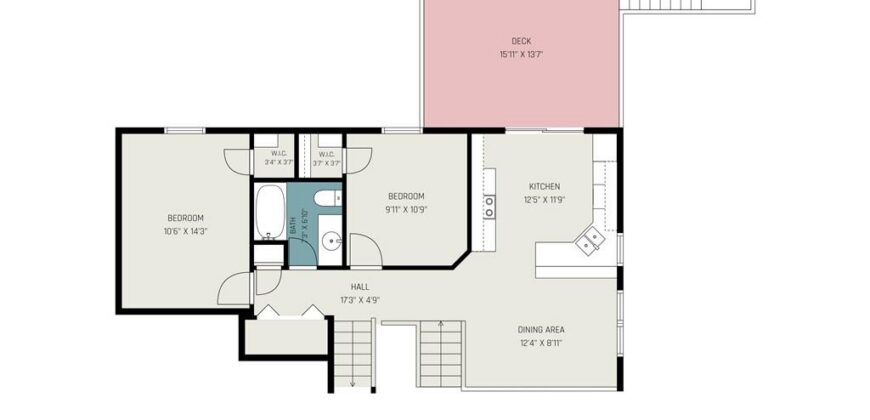
- Dining Area Features Kit/Dining Combo
- Directions From Smithville, north on 169, R on W, L on Harbor Drive, L on 196th Street, R on 196th Ct.
- Elementary School Eagle Heights
- Fencing Privacy
- FireplaceYN 1
- Total Fireplaces 1
- Flooring Wood
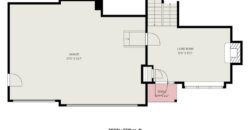
- Floor Plan Features California Split
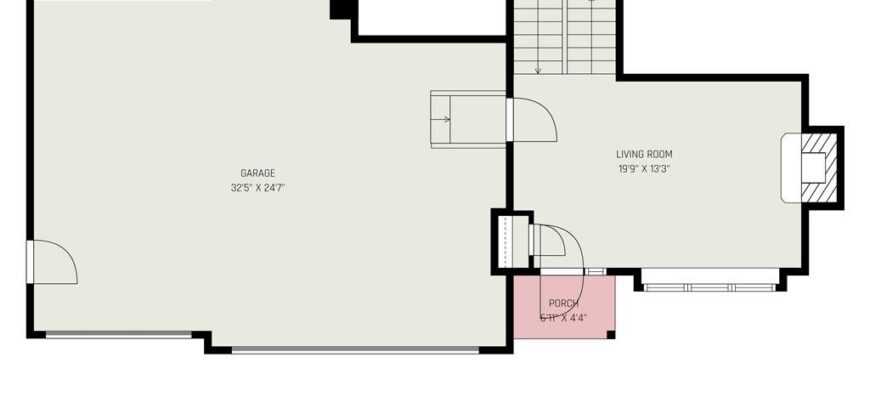
- Garage Spaces 3
- High School Smithville
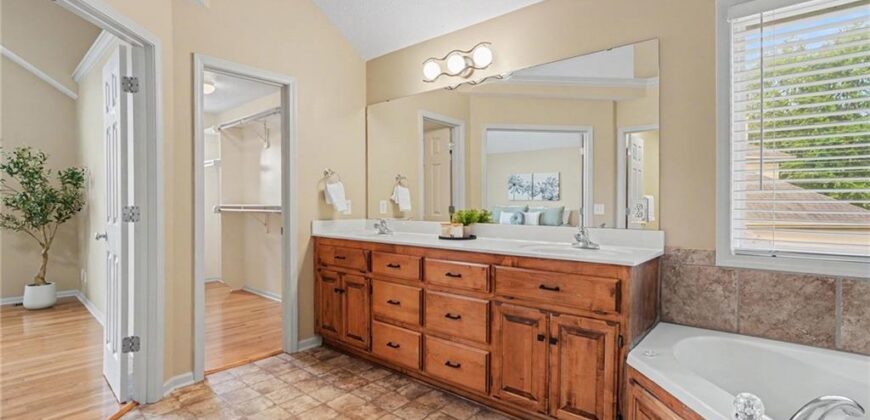
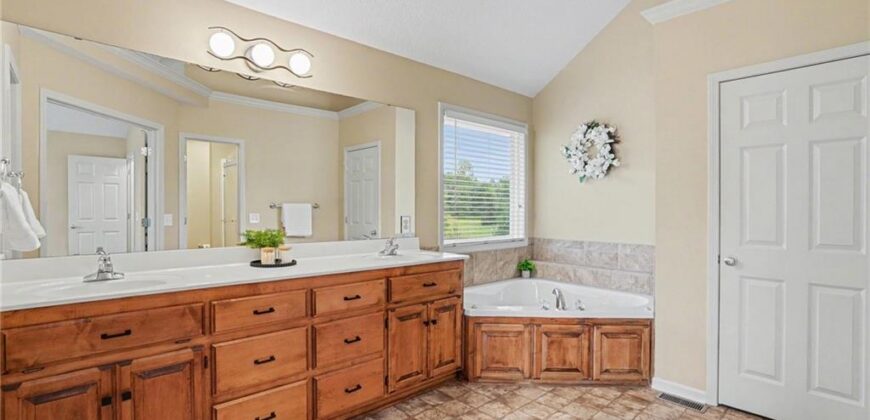
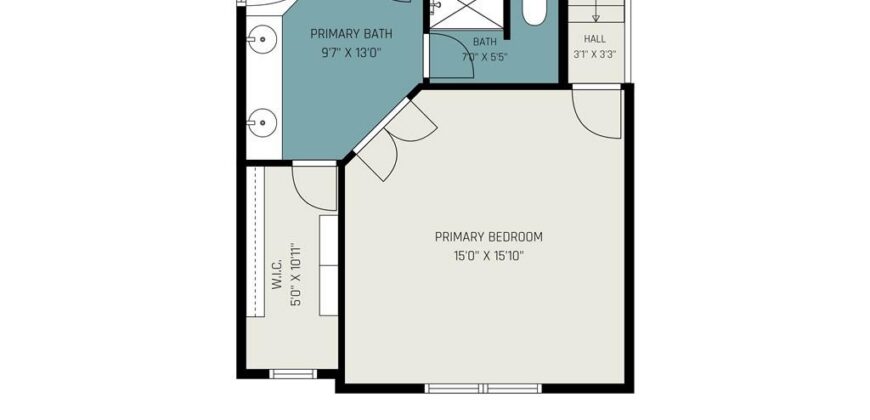
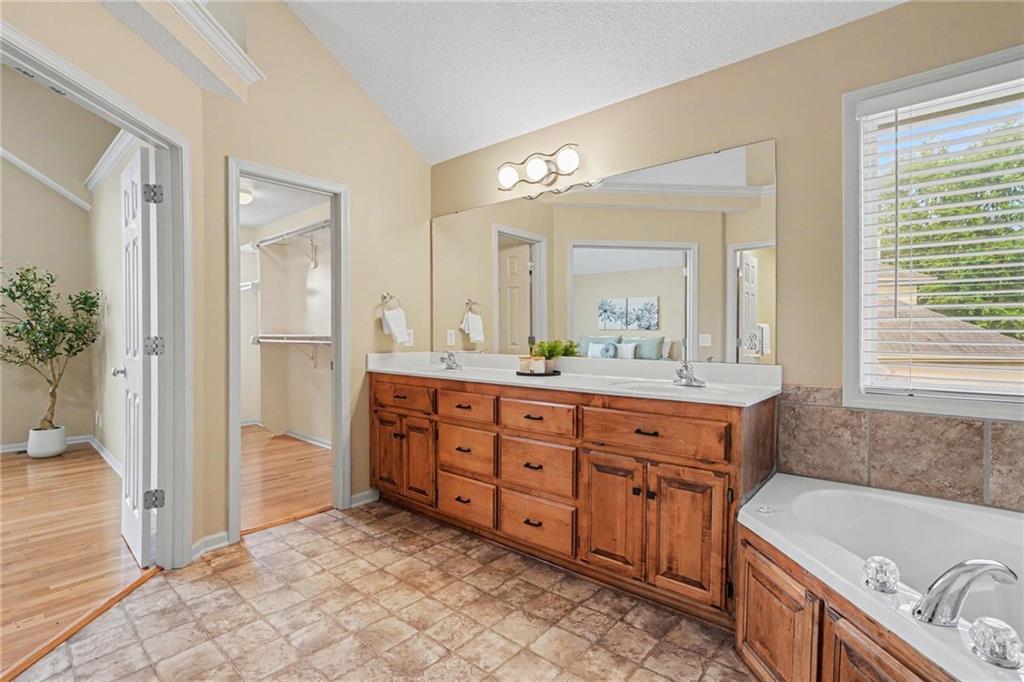
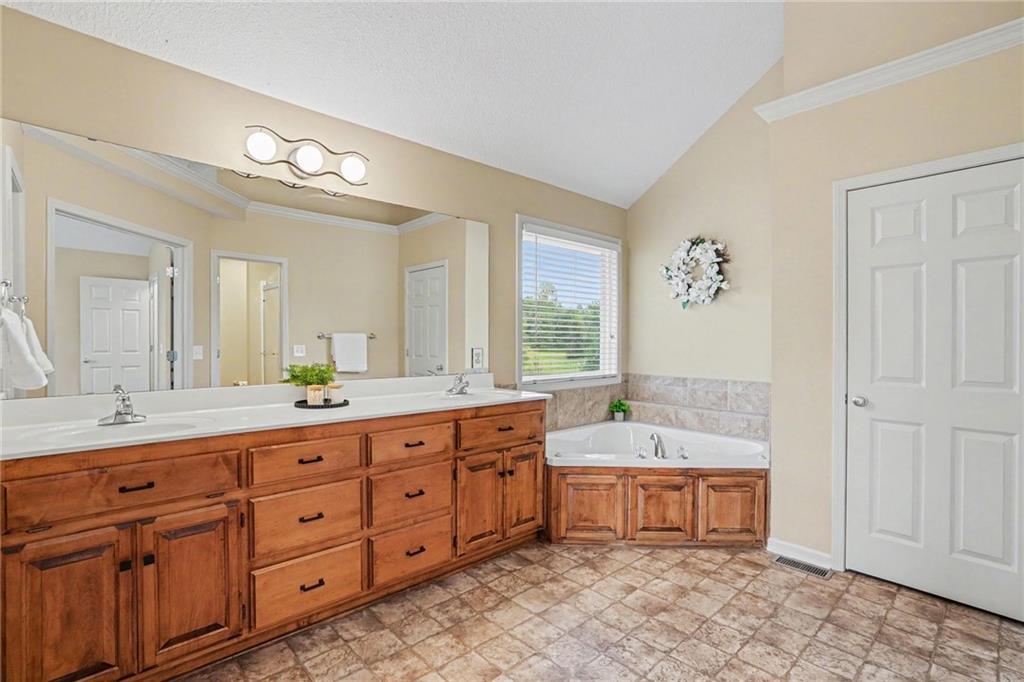
- Interior Features Ceiling Fan(s), Pantry, Stained Cabinets, Vaulted Ceiling(s), Walk-In Closet(s)
- Window Features Window Coverings, Thermal Windows
- Spa Features Bath
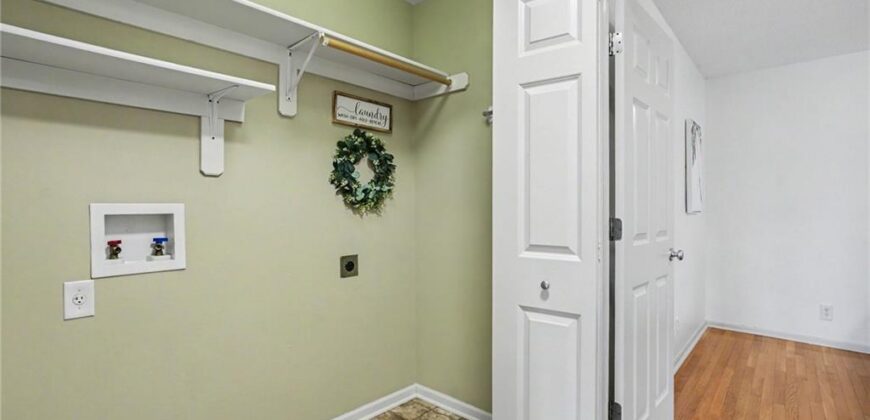
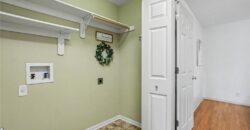
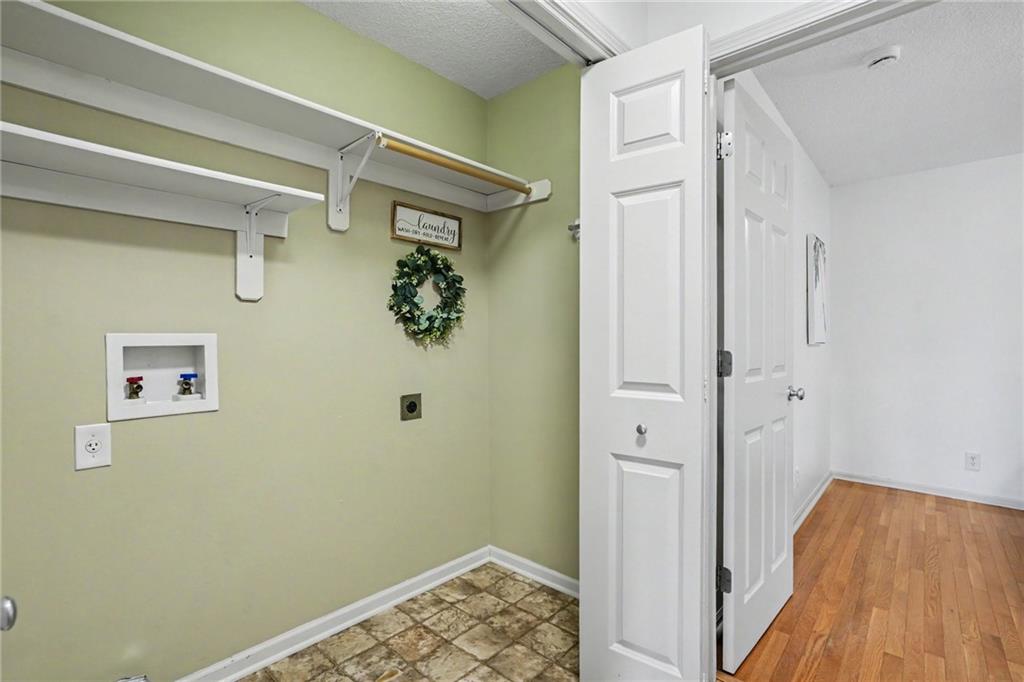
- Laundry Features Laundry Closet, Main Level
- Lot Features Adjoin Greenspace, Sprinkler-In Ground
- Middle School Smithville
- Parking Features Attached, Garage Door Opener, Garage Faces Front
- Patio and Porch Features Deck, Patio, Covered Patio
- Postal Code 64089
- High School District Smithville
- Subdivision Name Harbor Lake
- Year Built 2004