

11031 N Euclid Avenue, Kansas City, MO 64155
Description
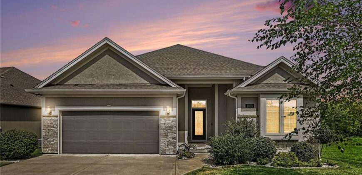
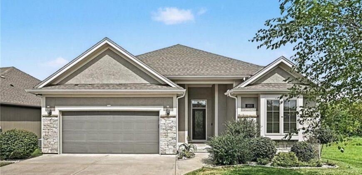
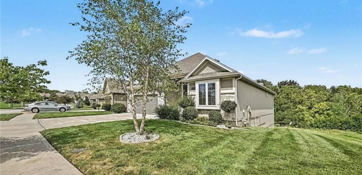
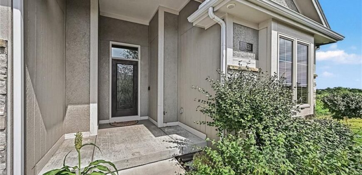
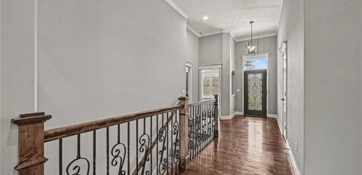
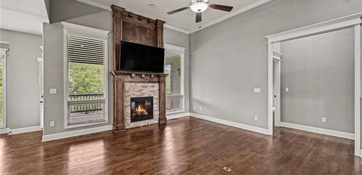
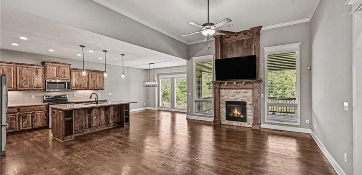
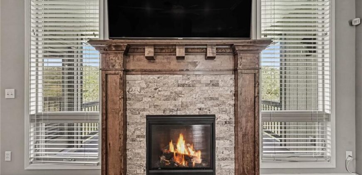
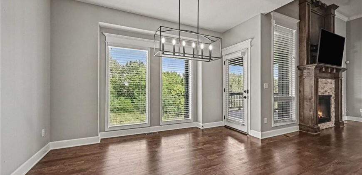
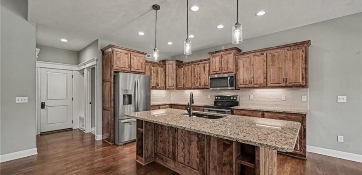
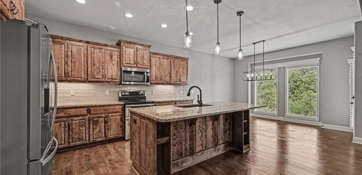
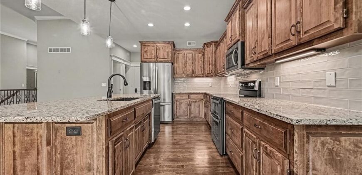
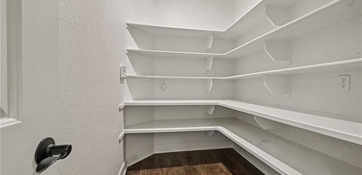
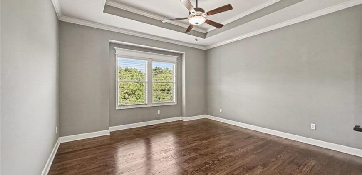
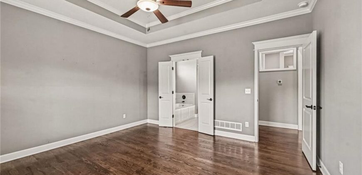
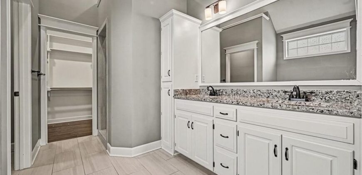
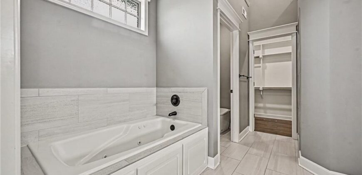
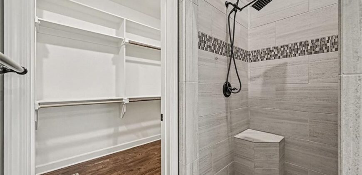
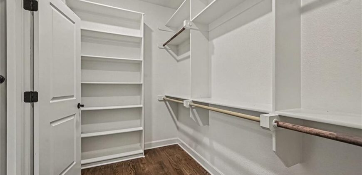
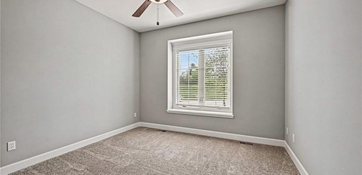
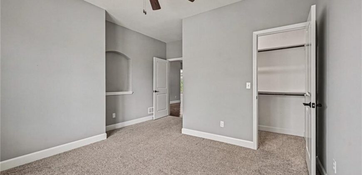
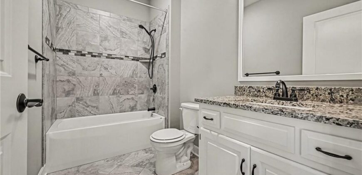
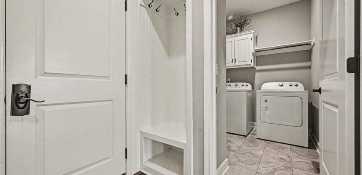
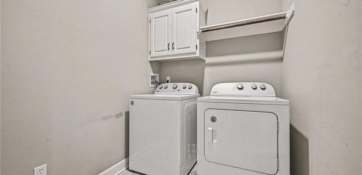
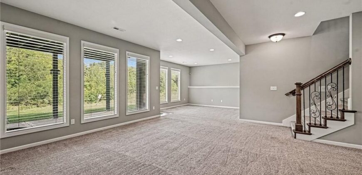
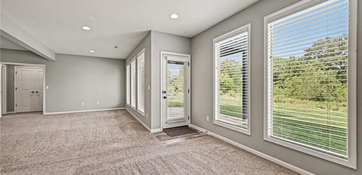
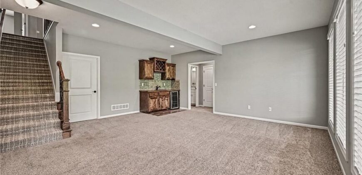
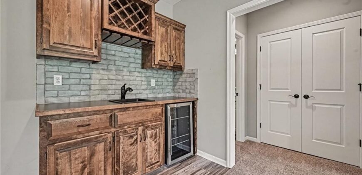
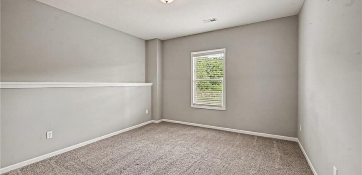
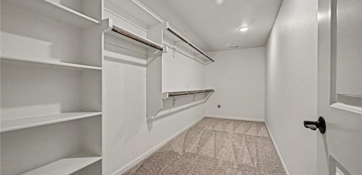
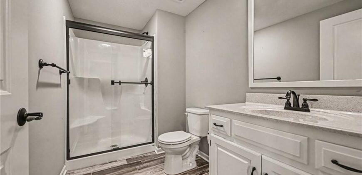
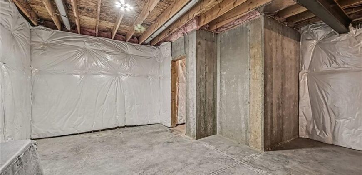
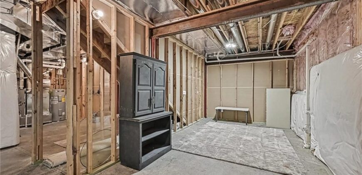
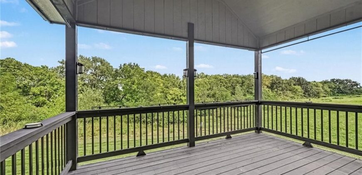
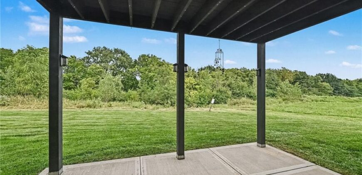
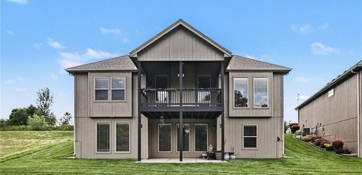
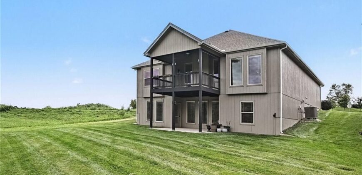
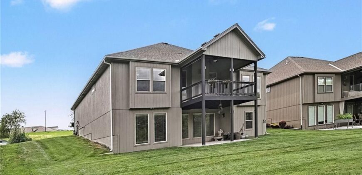
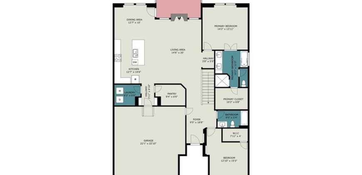
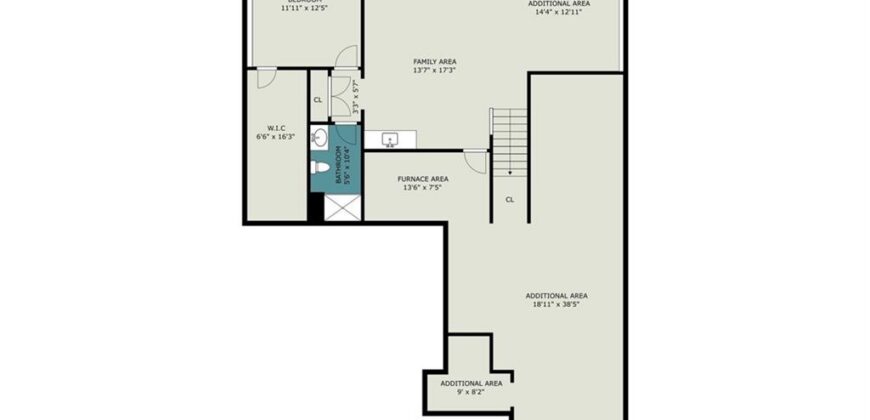
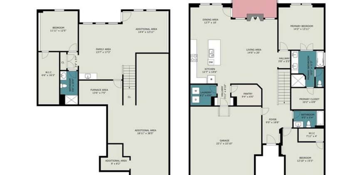
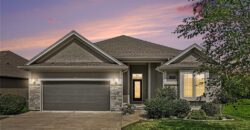
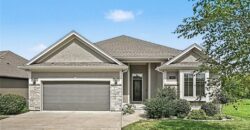
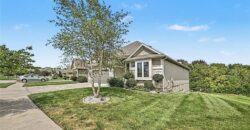
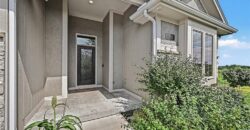
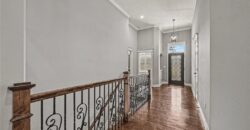
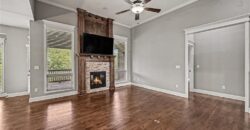
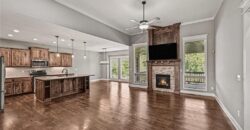
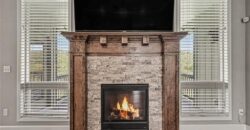
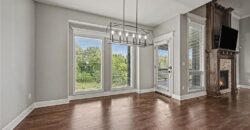
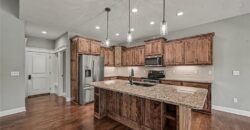
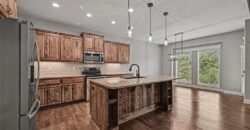
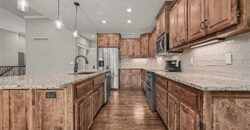
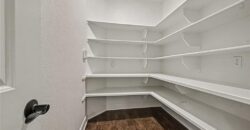
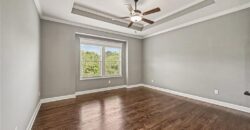
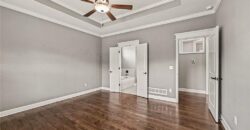
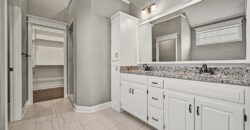
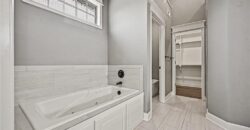
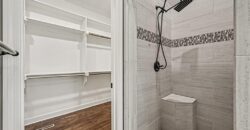
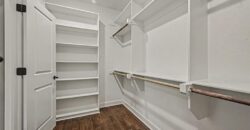
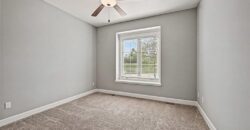
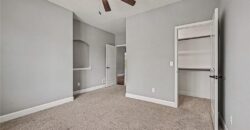
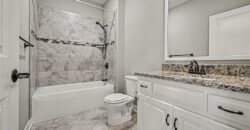
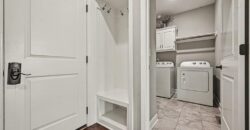
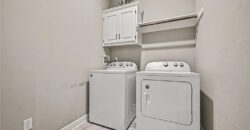
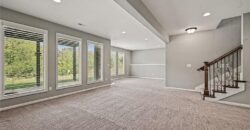
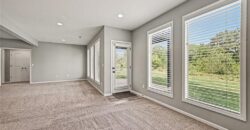
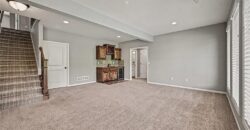
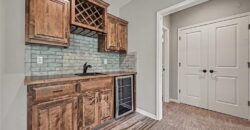
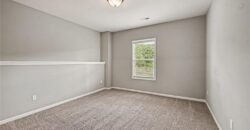
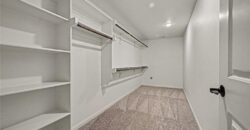
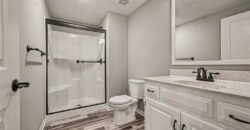
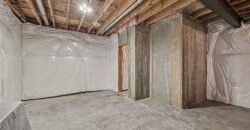
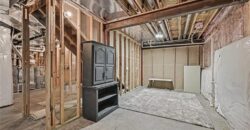
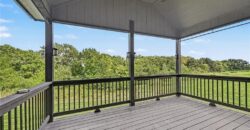
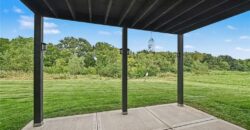
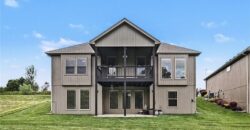
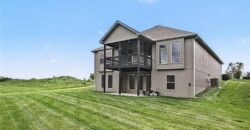
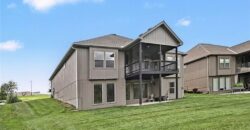
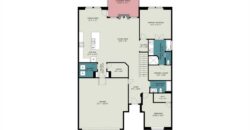
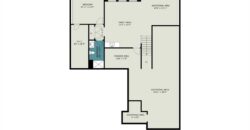
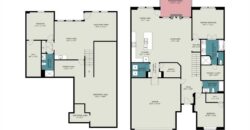
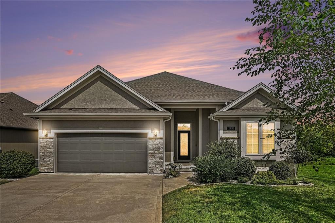
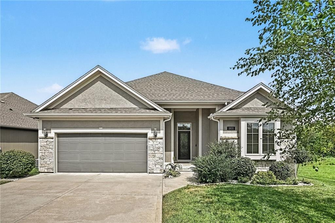
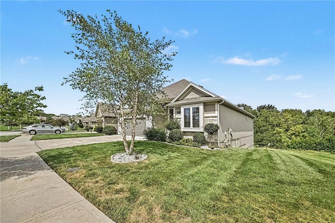
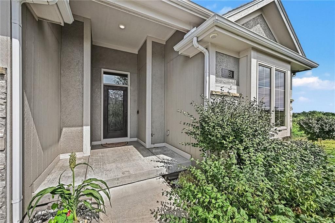
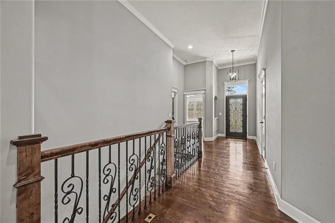
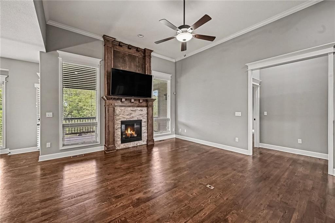
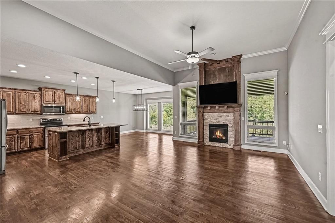
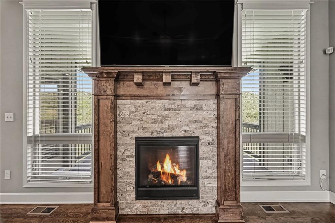
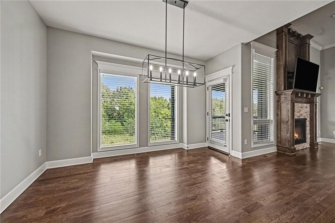
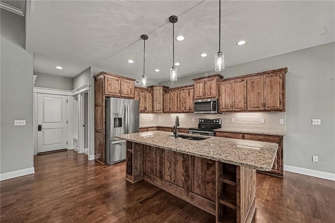
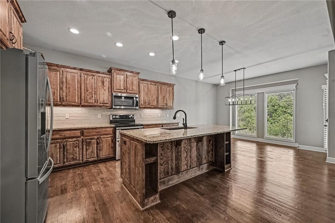
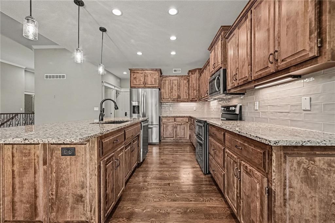
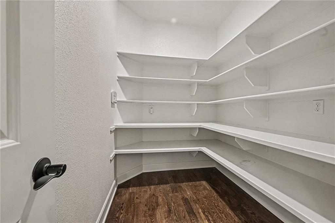
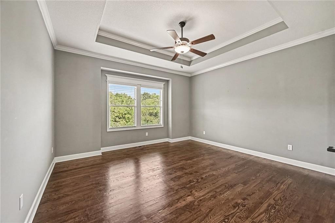
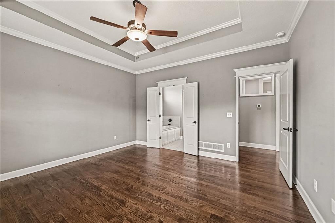
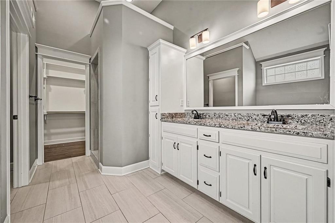
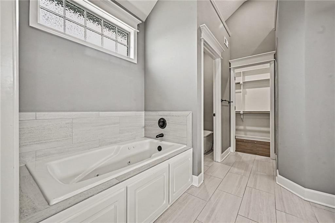
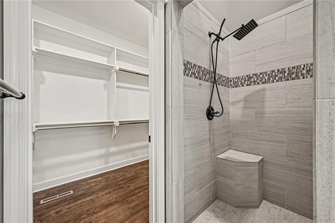
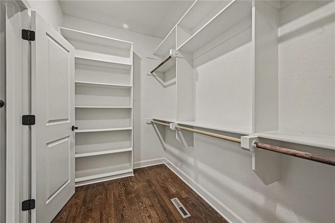
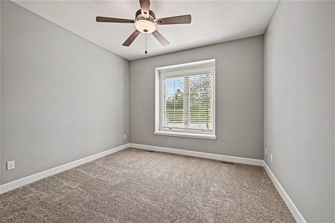
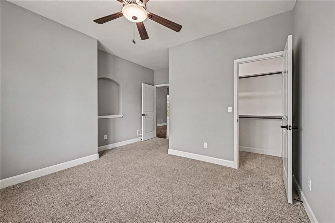
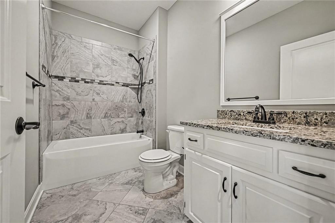
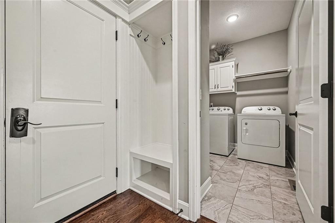
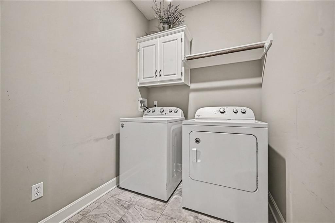
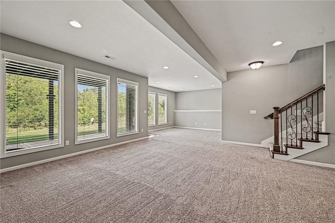
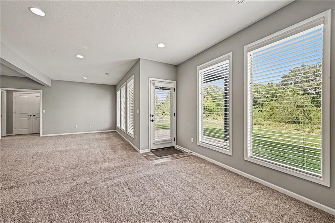
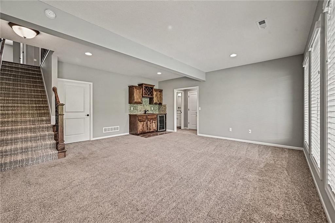
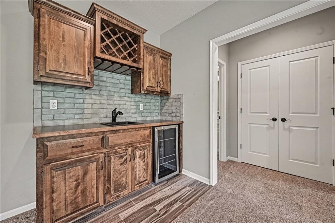
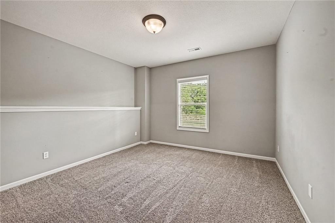
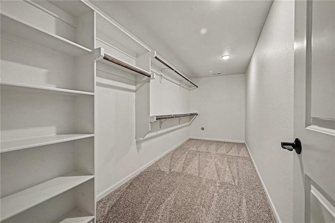
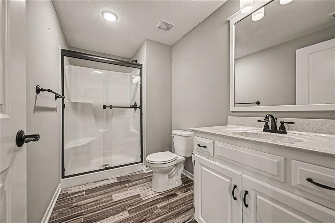
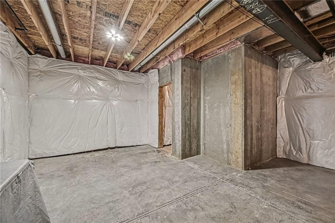
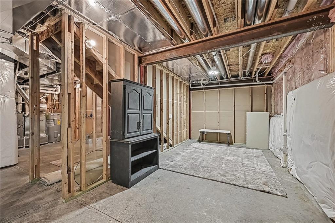
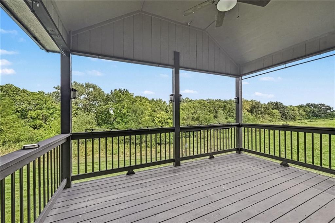
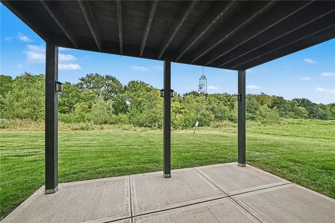
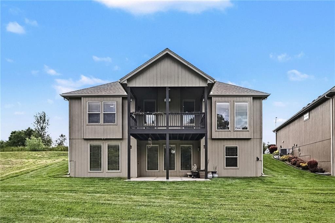
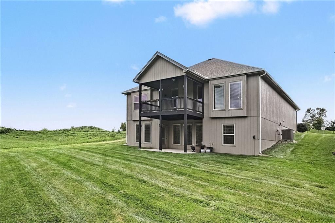
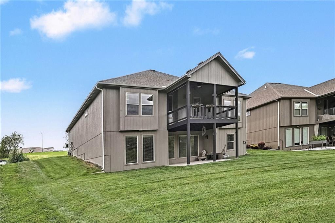
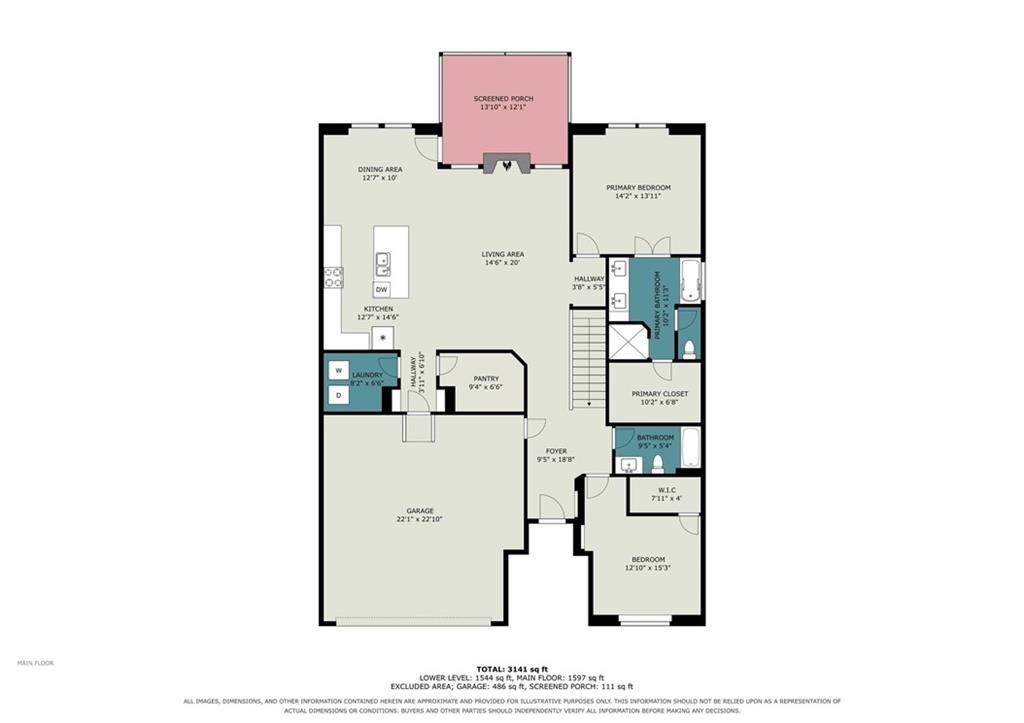
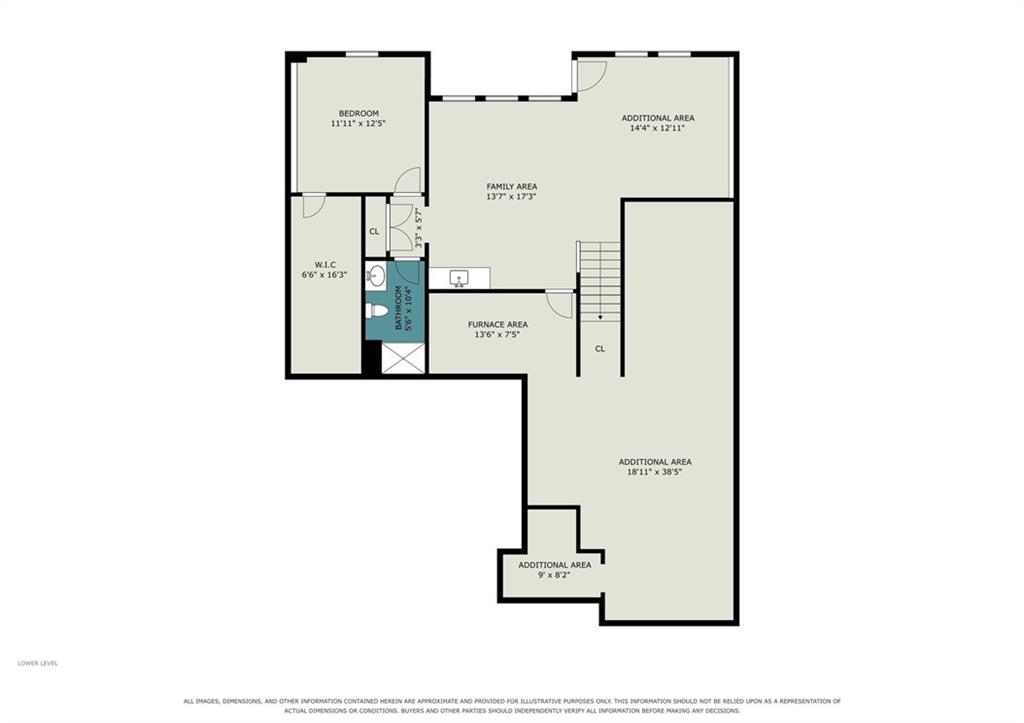
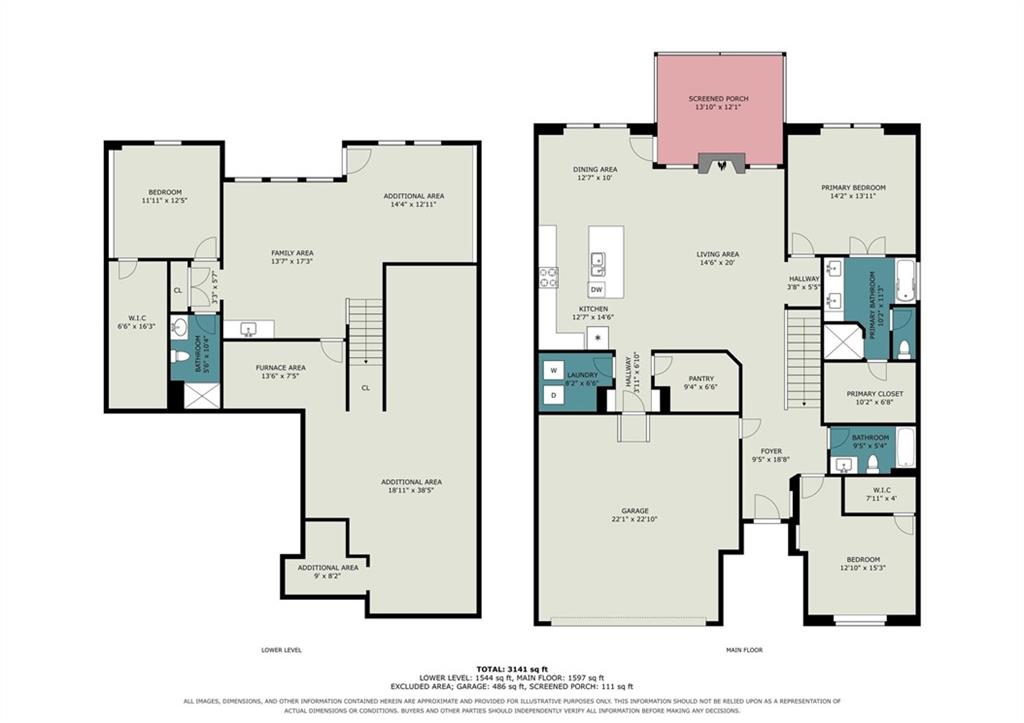
This villa has some amazing features! Reverse 1.5 story villa. Flat walk-out lot that backs and sides to treed greenspace. Open concept layout with high ceilings and custom finishes.. Main Level offers 2 bedrooms and 2 bathrooms; tall windows, huge kitchen island for both functionality and aesthetics; large walk-in pantry with convenient storage; laundry room on the main for added convenience. Primary bedroom & closet has hardwood floors and ensuite with custom tile work plus a spacious walk-in closet. The lower level is light & bright with a large living area, wet bar, a big bedroom with a huge walk-in closet & full bath. Outside your lawn maintenance is done so you can enjoy the covered deck off kitchen as well as a patio outside the lower level. There are no homes behind you only trees for a beautiful view. This home still has a ton of unfinished space for storage or room to grow. This home has been very well maintained and lightly lived in and close to all amenities and airport.
Address
-
Address 11031 N Euclid Avenue, Kansas City, MO 64155
-
Country United States
-
Province/State MO
-
City/Town Kansas City
-
Neighborhood Staley Hills Villas
-
Postal code/ZIP 64155
Overview
- Property ID HMS53069921
- Price $550,000
- Property Type Villa
- Property status Show For Backups
- Rooms 9
- Bedrooms 3
- Bathrooms 3
- Year Built 2019
- Size 2,600 SqFt
- Land area 8,276 SqFt
- Garages 1
- Age Description 6-10 Years
- Appliances Dishwasher, Disposal, Microwave, Refrigerator, Stainless Steel Appliance(s)
- Architectural Style Traditional
- Association Amenities Pool, Trail(s)
- Association Fee 200
- Association Fee Includes Curbside Recycle, Lawn Service, Management, Snow Removal, Trash
- Basement Basement BR, Finished, Walk-Out Access
- Full Bathrooms 3
- Total Bedrooms 3
- City Kansas City
- County Clay
- Dining Area Features Breakfast Area
- Directions Maplewoods Pkwy. to 111th St. go right to Euclid, slight right to address.
- Elementary School Bell Prairie
- FireplaceYN 1
- Total Fireplaces 1
- Flooring Carpet, Tile, Wood
- Floor Plan Features Reverse 1.5 Story
- Garage Spaces 2
- High School Staley High School
- Interior Features Ceiling Fan(s), Kitchen Island, Stained Cabinets, Vaulted Ceiling(s), Walk-In Closet(s), Wet Bar
- Spa Features Bath
- Laundry Features Main Level
- Lot Features Adjoin Greenspace, Level, Sprinkler-In Ground
- Middle School New Mark
- Parking Features Attached
- Patio and Porch Features Deck- Covered, Covered Patio
- Postal Code 64155
- High School District North Kansas City
- Subdivision Name Staley Hills Villas
- Year Built 2019