

331 Westwoods Circle, Liberty, MO 64068
Description
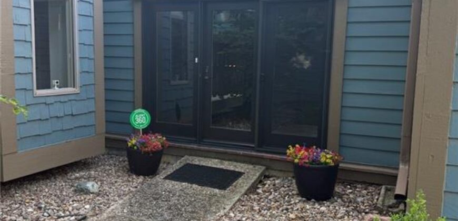
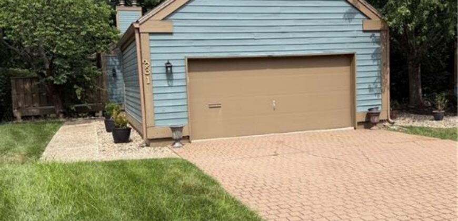
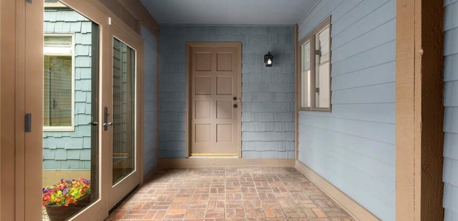
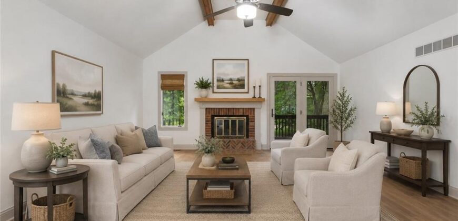
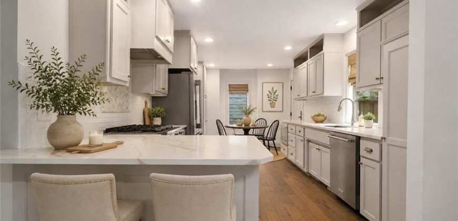
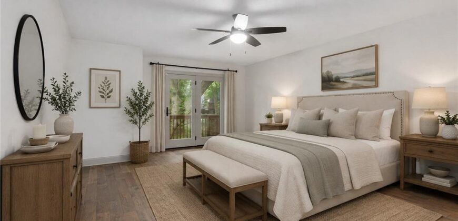
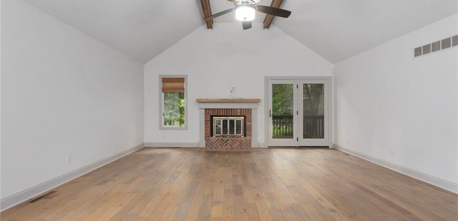
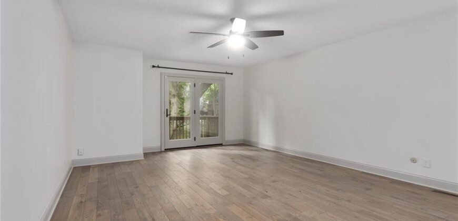
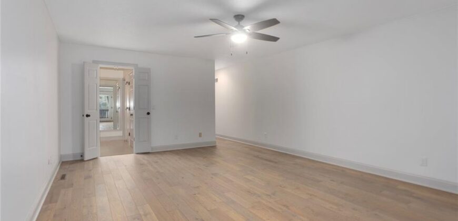
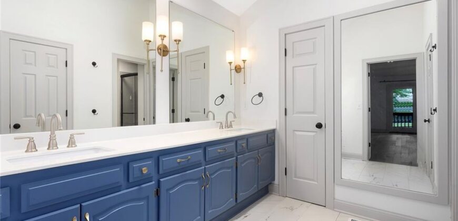
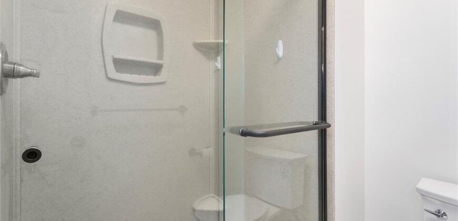
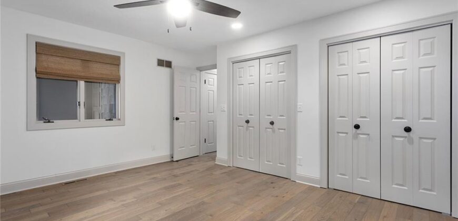
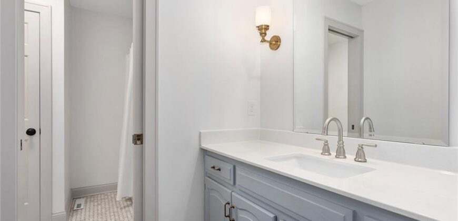
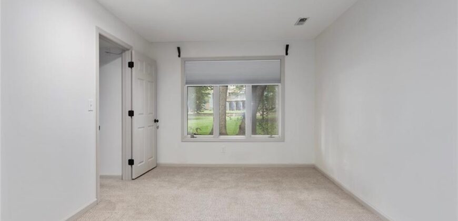
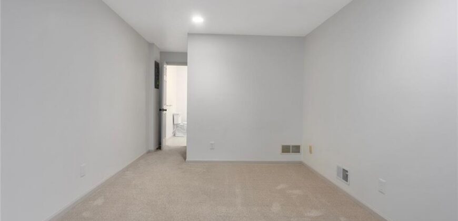
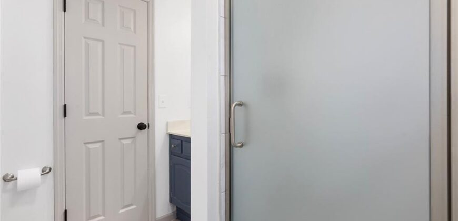
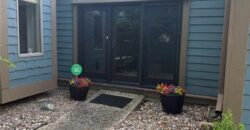
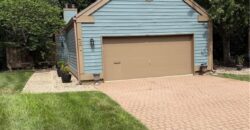
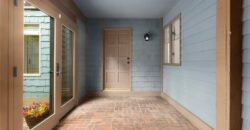
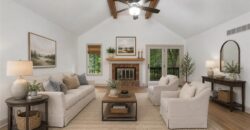
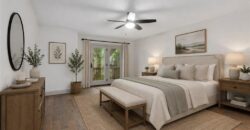
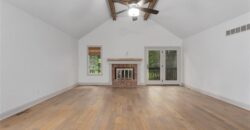
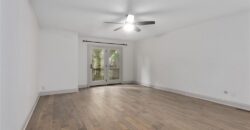
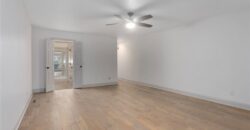
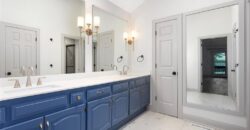
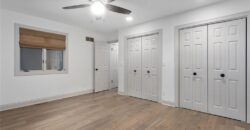
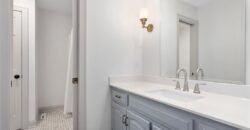

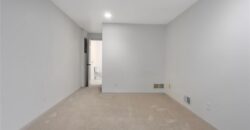
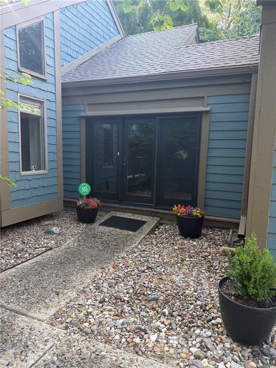
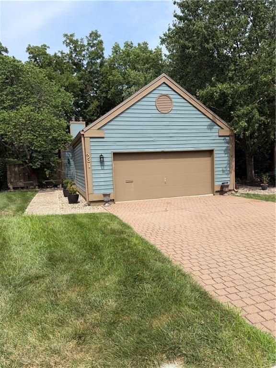
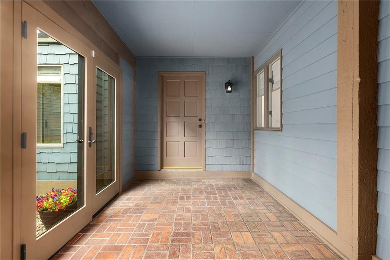
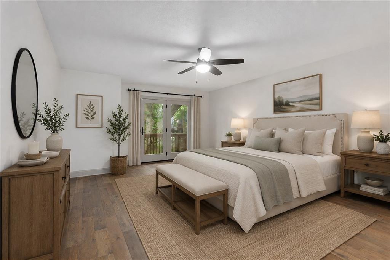
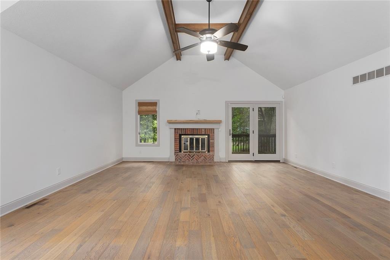
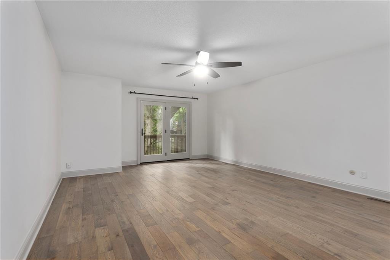
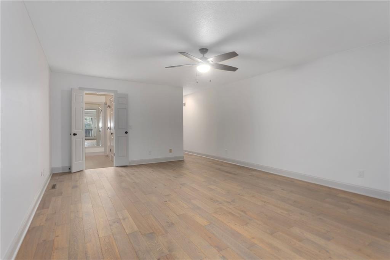
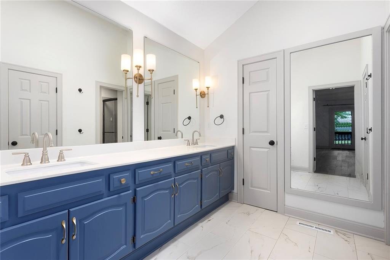
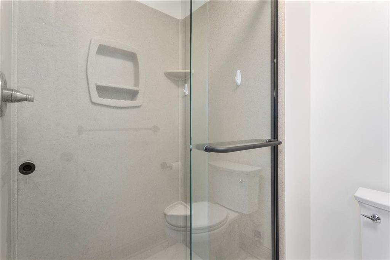
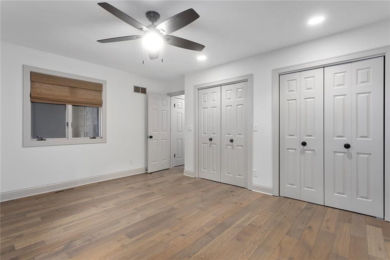
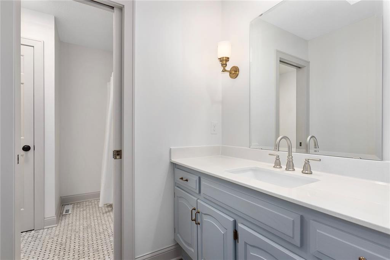
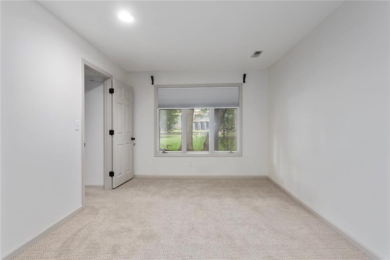
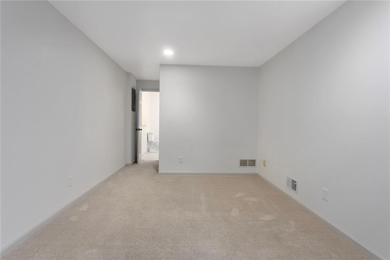
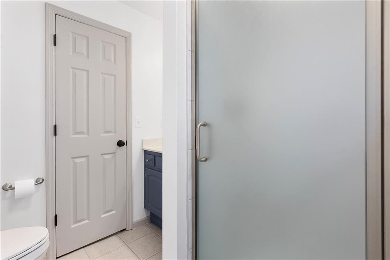
Rare opportunities like this don’t come along often! If you’ve been searching for the ease of patio home living without sacrificing space, this beautifully updated home is one you won’t want to miss. The thoughtfully designed floor plan offers two bedrooms on the main level, plus a third bedroom in the finished lower level, providing flexible space for guests, a home office, or hobbies.
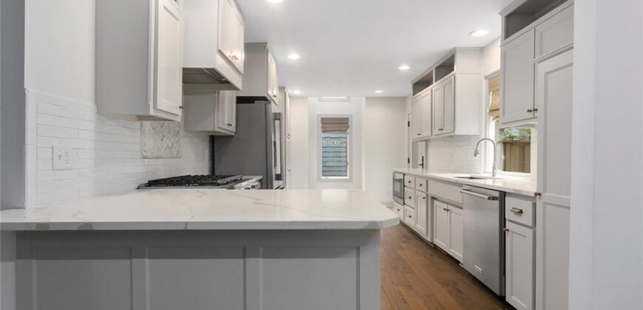
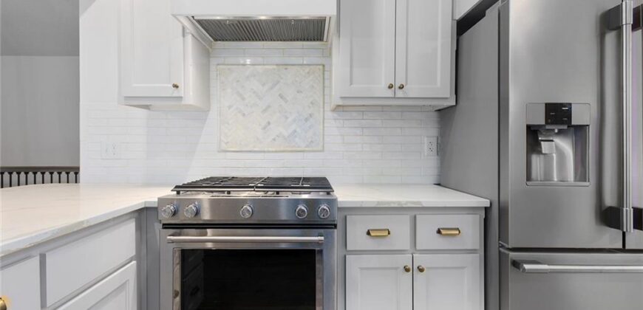
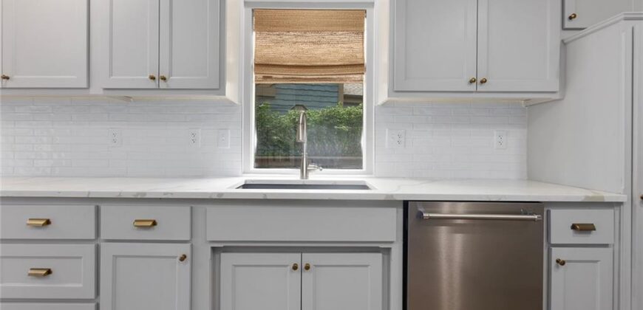
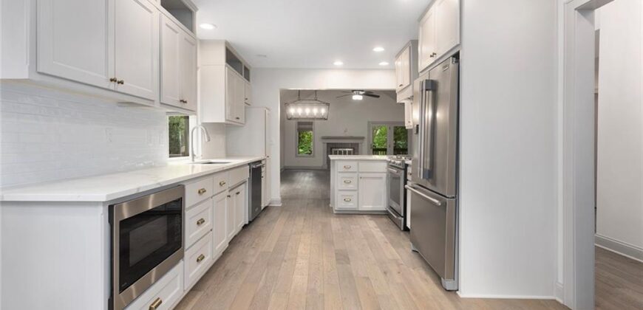
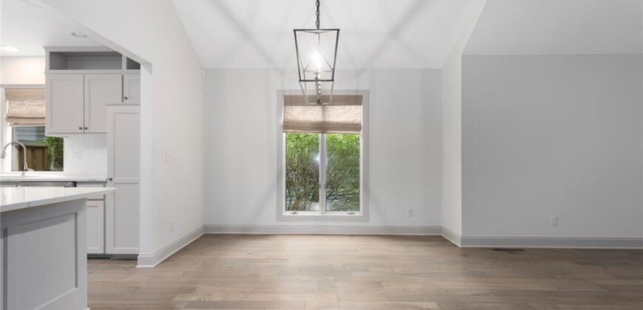
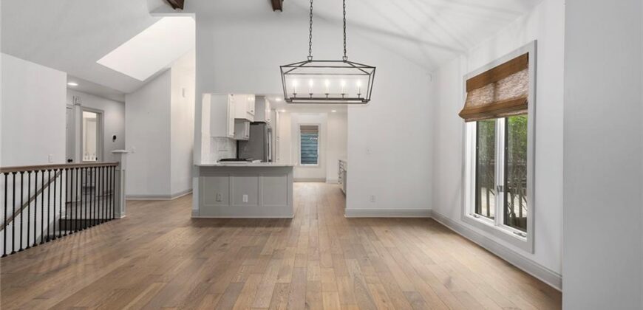
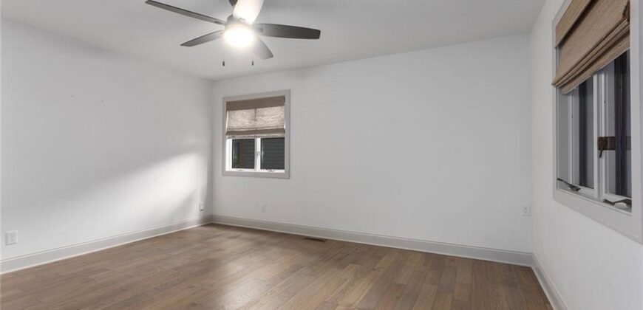
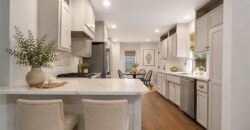
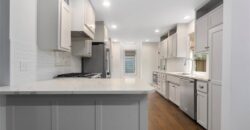
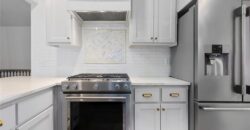
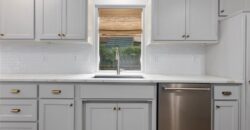
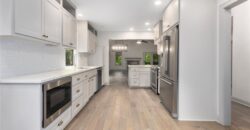
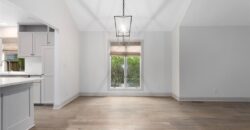
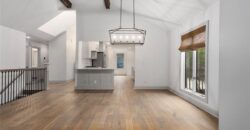
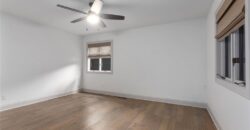
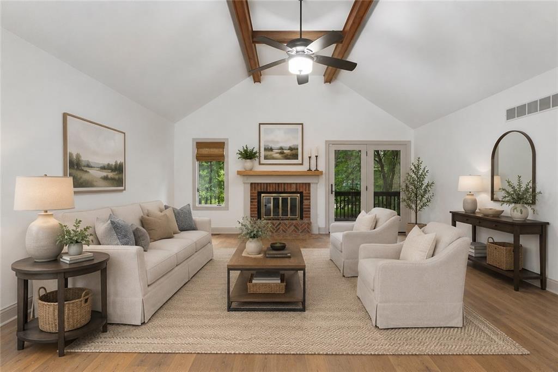
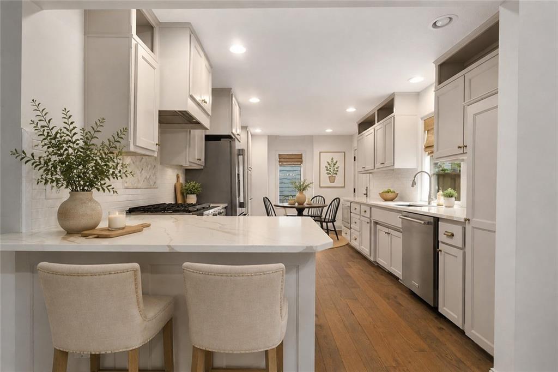
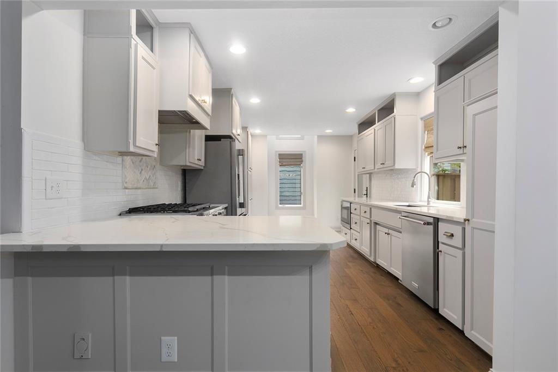
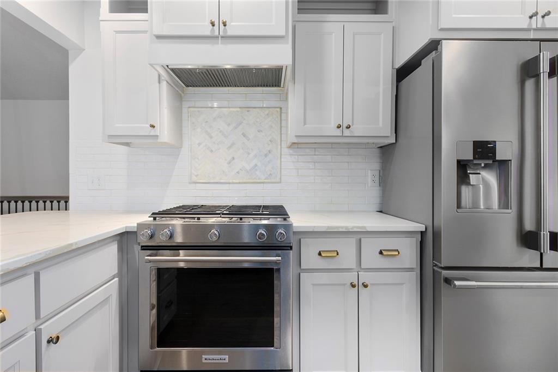
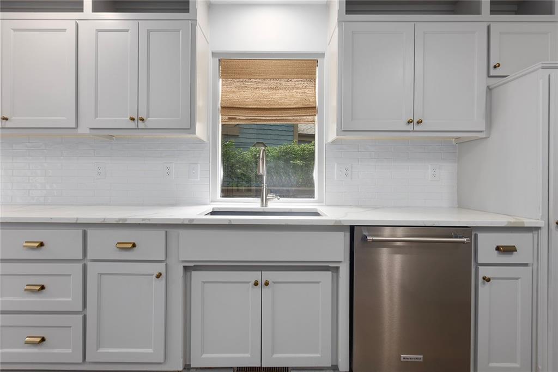
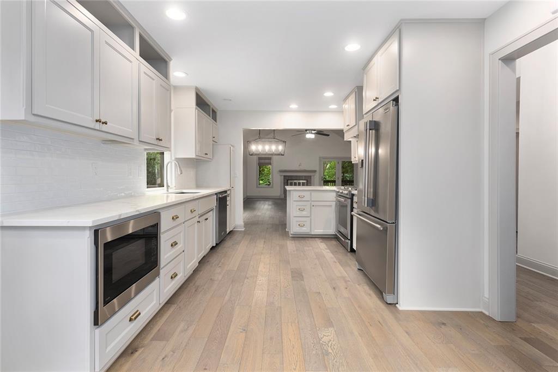
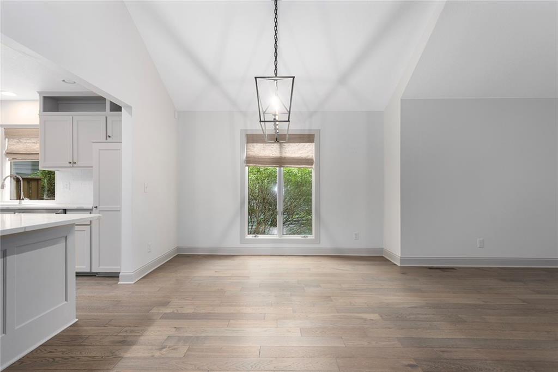
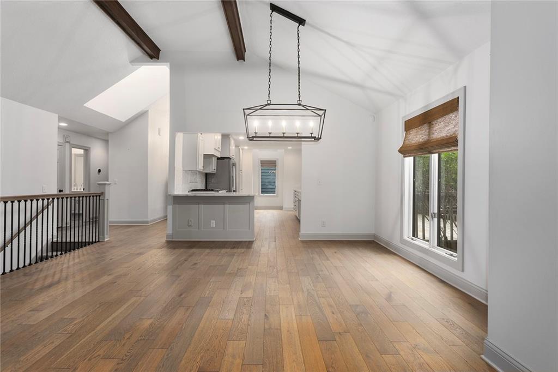
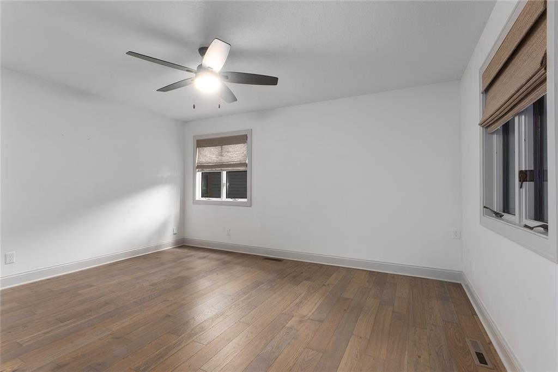
Rich hardwood floors flow throughout the entire main level, creating a warm and timeless feel. The fully renovated kitchen is the heart of the home, featuring expanded cabinetry, abundant storage, granite countertops, kitchen-aide stainless steel appliances and an open-concept design that seamlessly connects to the dining area—perfect for everyday living and entertaining alike.
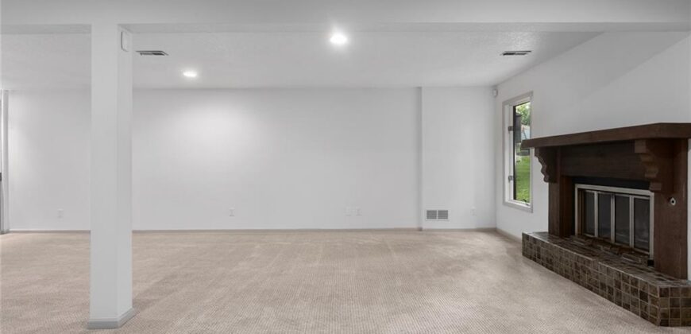
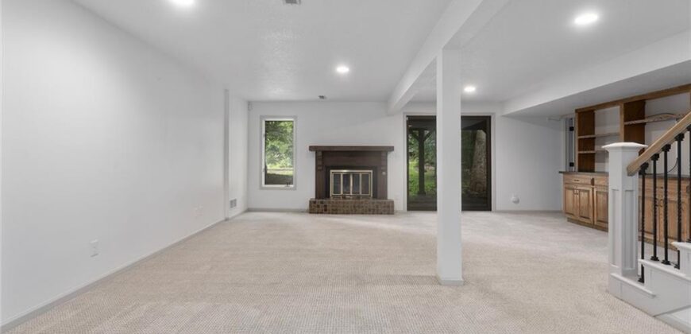
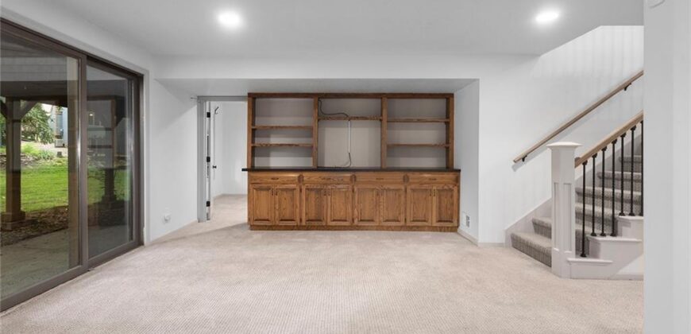
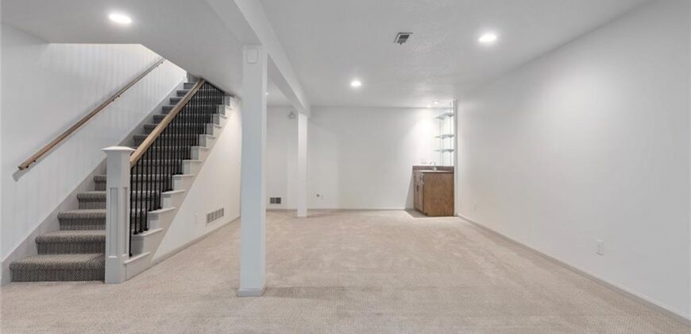
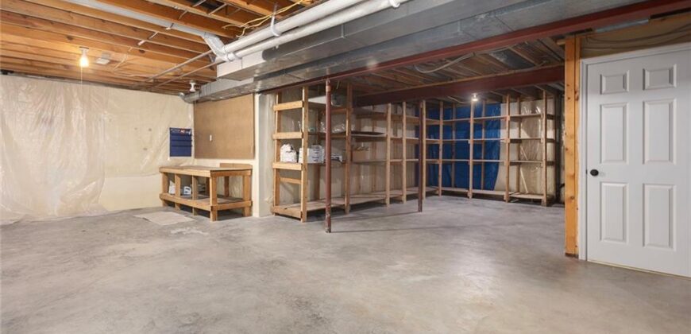
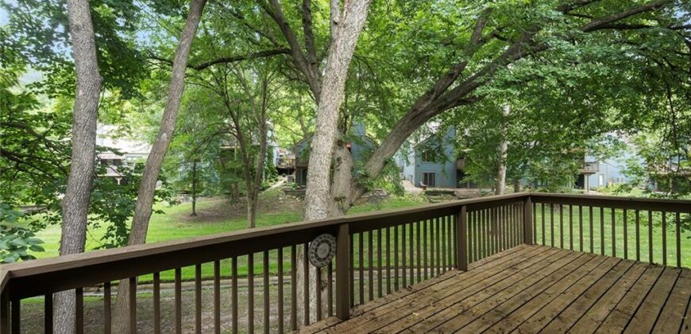
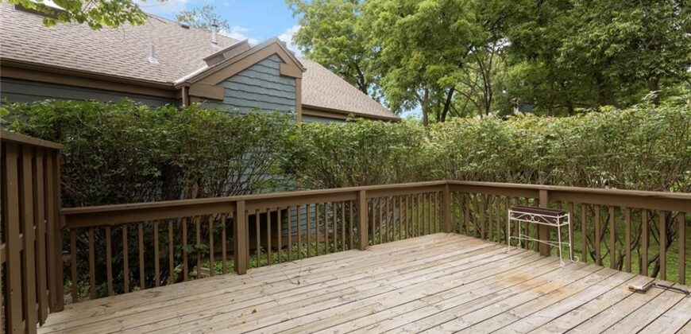
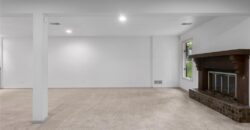
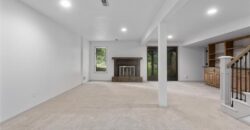
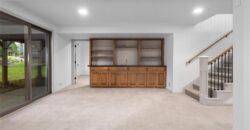
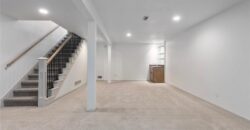
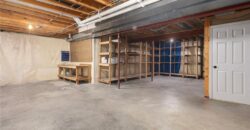
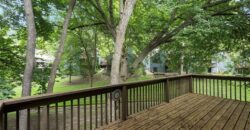
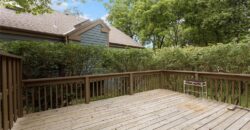
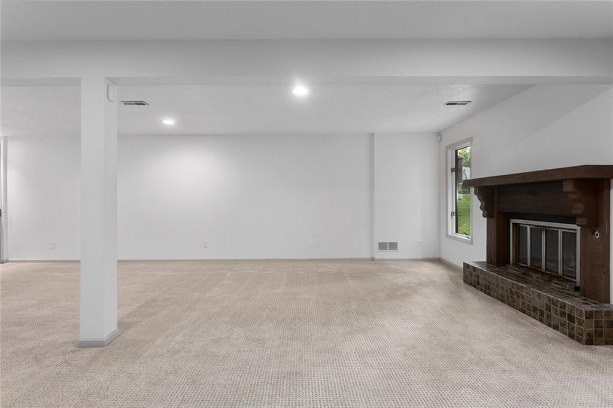
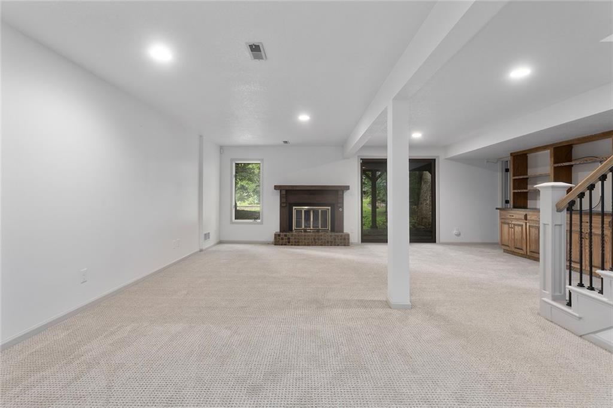
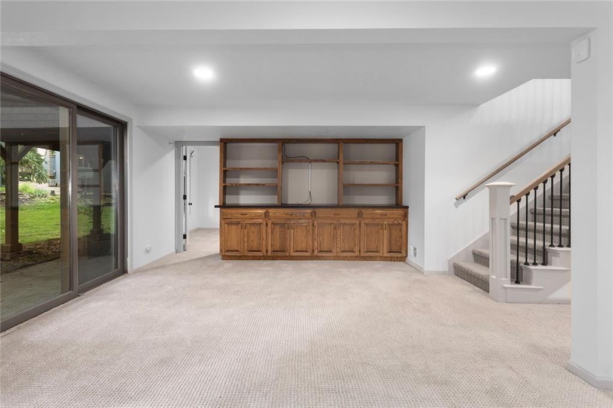
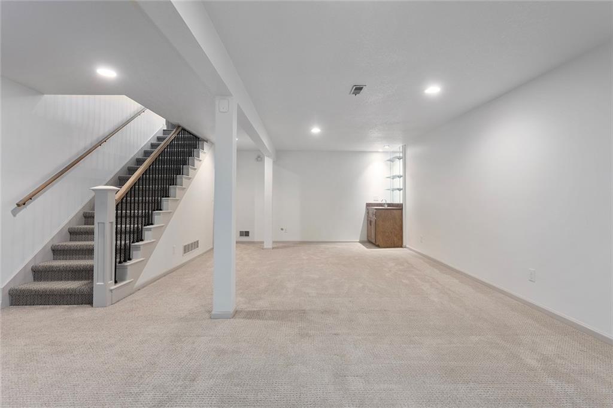
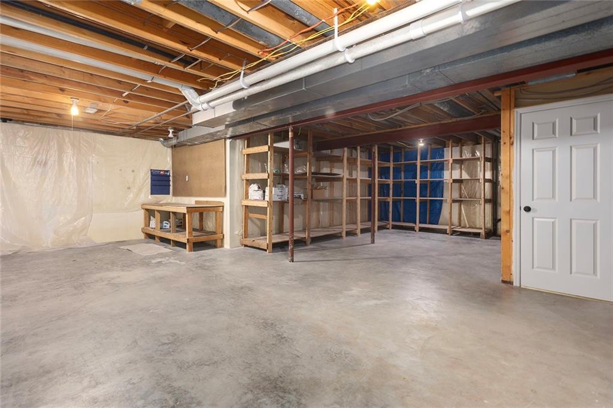
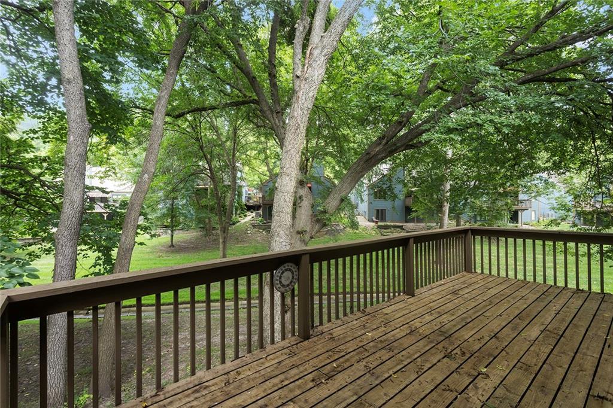
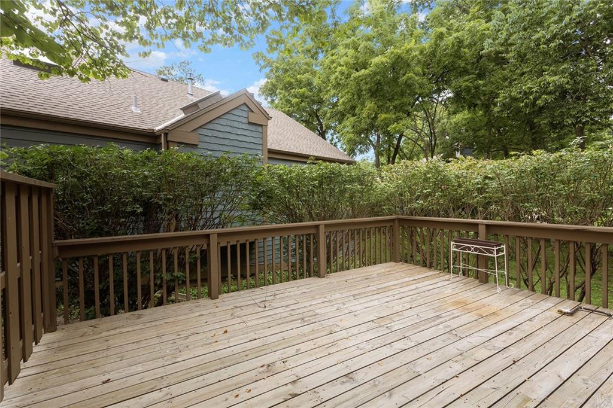
The finished lower level adds even more living space with an additional family room with wetbar and built-in bookcases plus a second laundry hook-up, while leaving plenty of room for storage! Step outside and enjoy the peaceful, tree-lined backdrop, offering privacy while you enjoy your patio, or one of the two decks.
As an added bonus, residents enjoy neighborhood amenities including access to two scenic ponds, making this an exceptional place to call home. Combining modern updates, a highly sought-after floor plan, and a rare patio home opportunity, this is a home you won’t want to miss!
Address
-
Address 331 Westwoods Circle, Liberty, MO 64068
-
Country United States
-
Province/State MO
-
City/Town Liberty
-
Neighborhood Westwoods
-
Postal code/ZIP 64068
Overview
- Property ID HMS53027816
- Price $395,000
- Property Type Villa
- Property status Active
- Rooms 10
- Bedrooms 3
- Bathrooms 3
- Year Built 1980
- Size 2,621 SqFt
- Land area 3,920 SqFt
- Garages 1
- Age Description 41-50 Years
- Appliances Dishwasher, Disposal, Refrigerator, Gas Range
- Architectural Style Traditional
- Association Fee 350
- Association Fee Includes Lawn Service, Management, Snow Removal, Street
- Basement Basement BR, Full, Walk-Out Access
- Full Bathrooms 3
- Total Bedrooms 3
- City Liberty
- County Clay
- Dining Area Features Eat-In Kitchen,Liv/Dining Combo
- Directions Kansas St to Westwoods Drive, North to Westwoods Circle on the right.
- Elementary School Lewis & Clark
- FireplaceYN 1
- Total Fireplaces 2
- Flooring Carpet, Tile, Wood
- Floor Plan Features Ranch,Reverse 1.5 Story
- Garage Spaces 2
- High School Liberty North
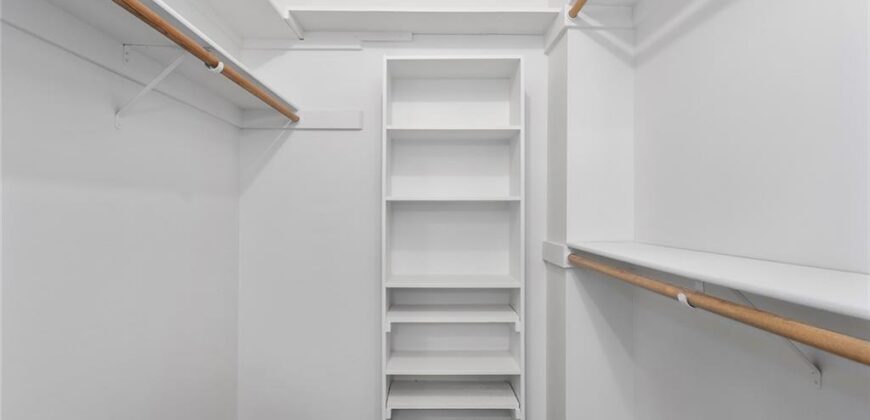
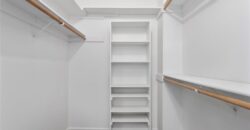
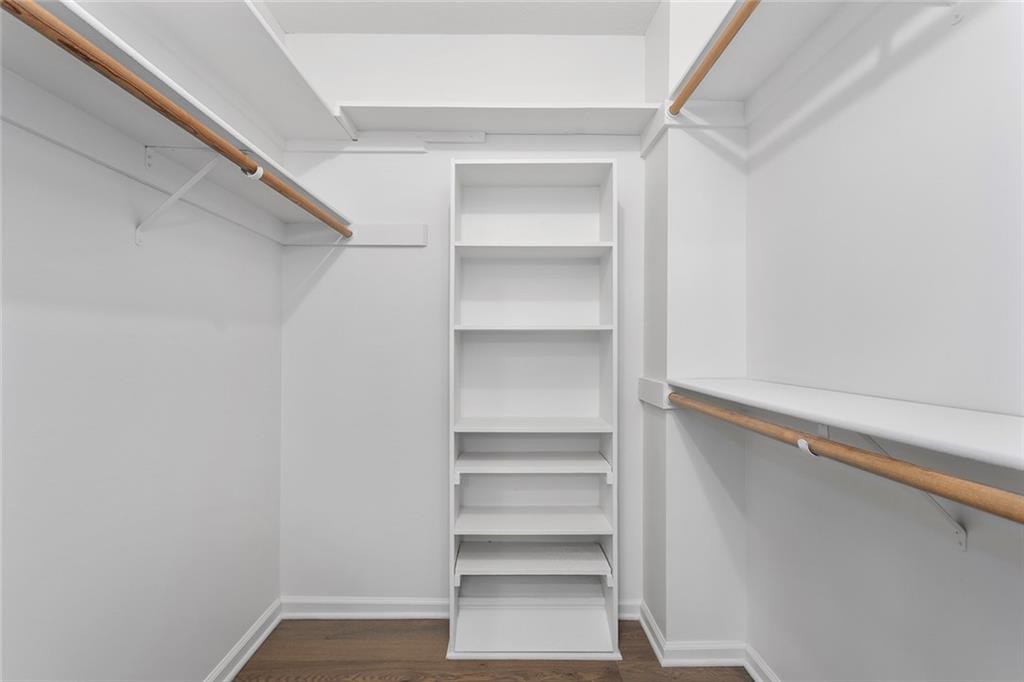
- Interior Features Ceiling Fan(s), Custom Cabinets, Vaulted Ceiling(s), Walk-In Closet(s), Wet Bar
- Window Features Skylight(s), Thermal Windows
- Laundry Features Main Level, Multiple Locations
- Lot Features Cul-De-Sac, Many Trees
- Middle School Heritage
- Parking Features Attached, Garage Faces Front
- Patio and Porch Features Deck, Patio
- Postal Code 64068
- High School District Liberty
- Subdivision Name Westwoods
- Telecom High Speed Internet - Available
- Year Built 1980