

911 Chisam Road, Kearney, MO 64060













Description
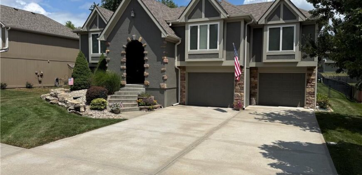
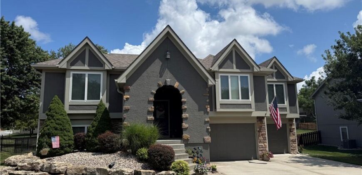
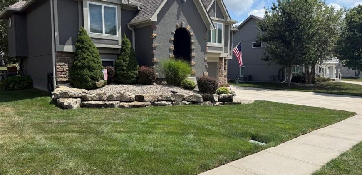
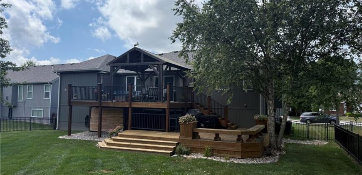
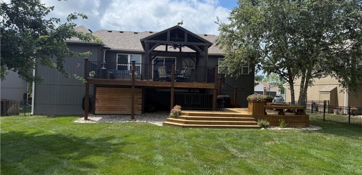
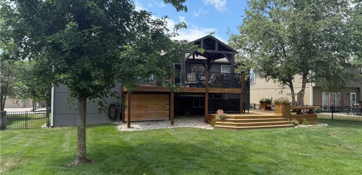
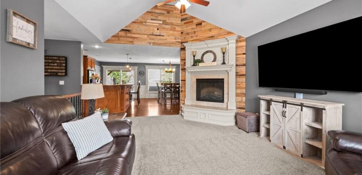
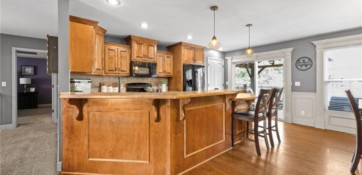
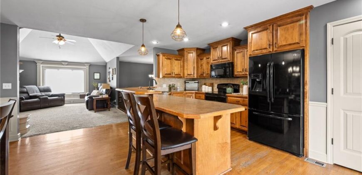
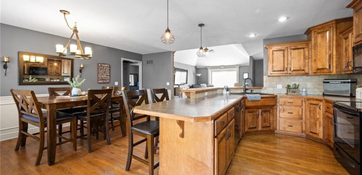
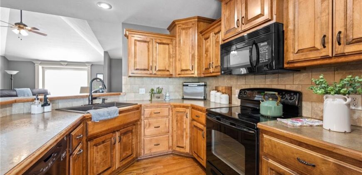
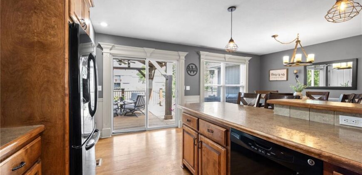
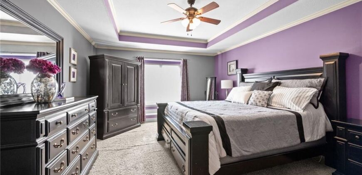
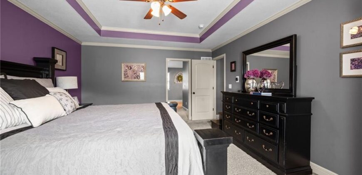
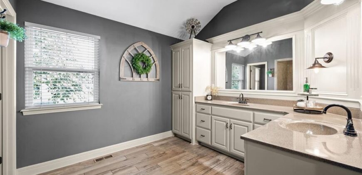
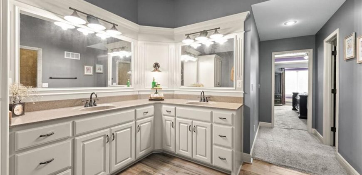
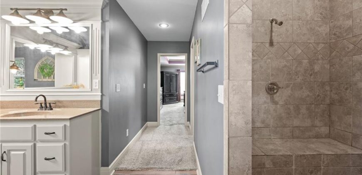
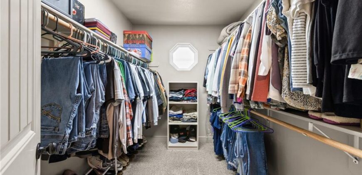
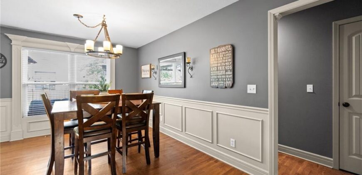
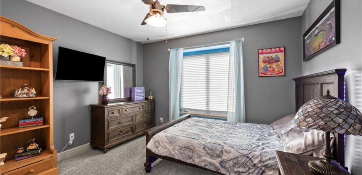
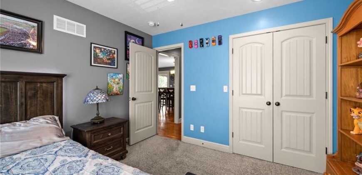
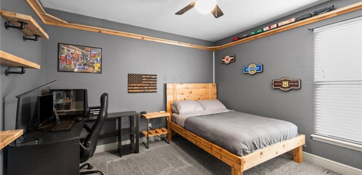
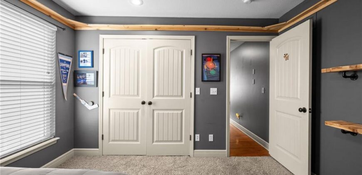
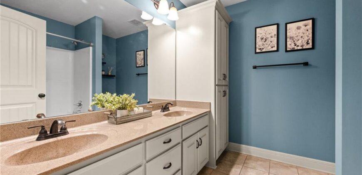
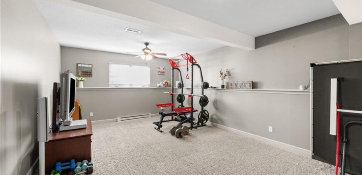
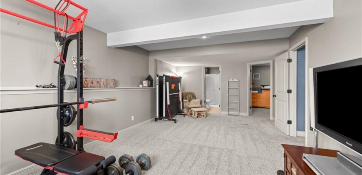
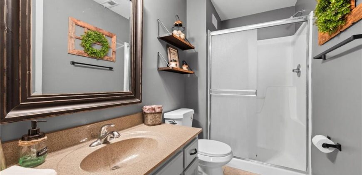
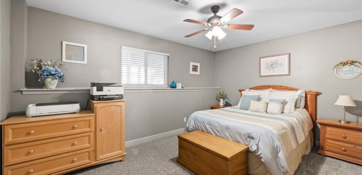
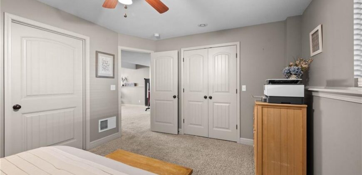
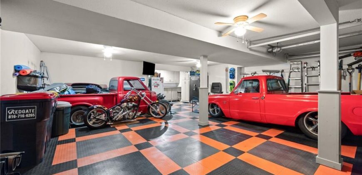
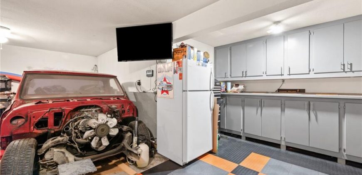
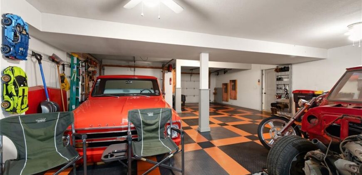
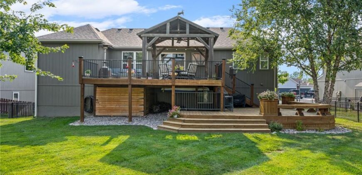
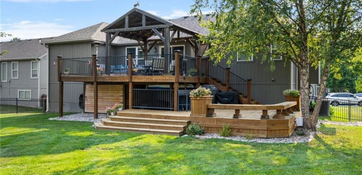
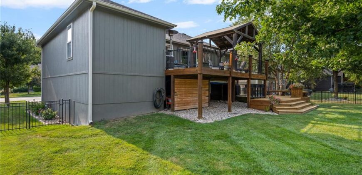
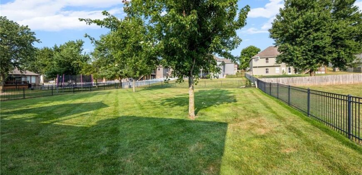
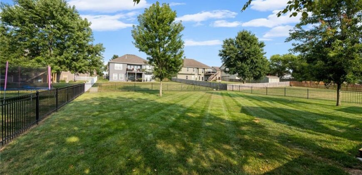
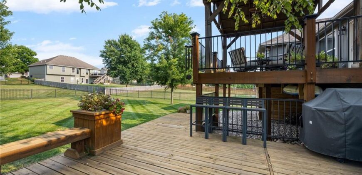
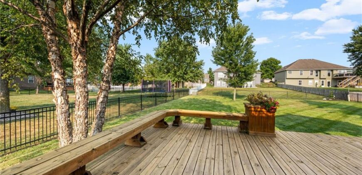
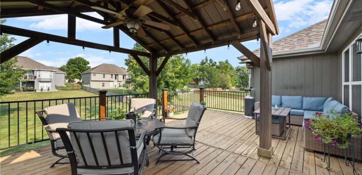
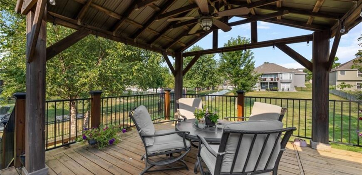

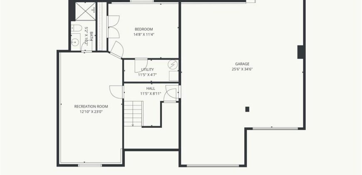
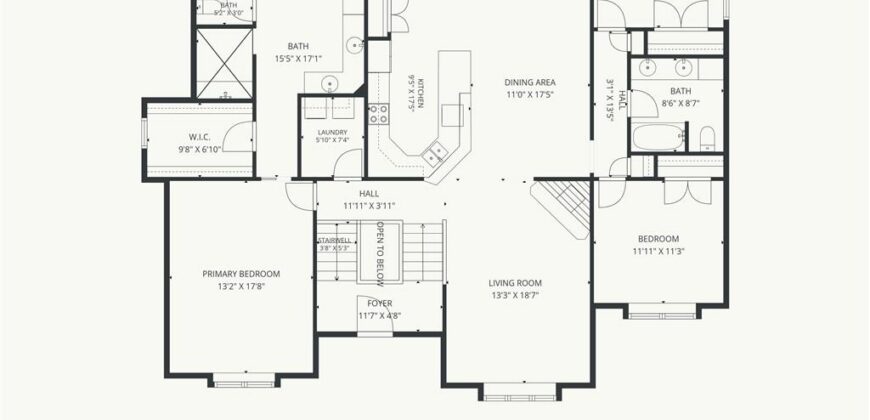
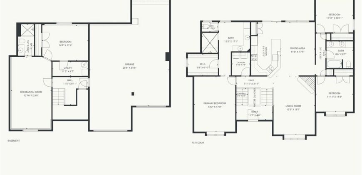
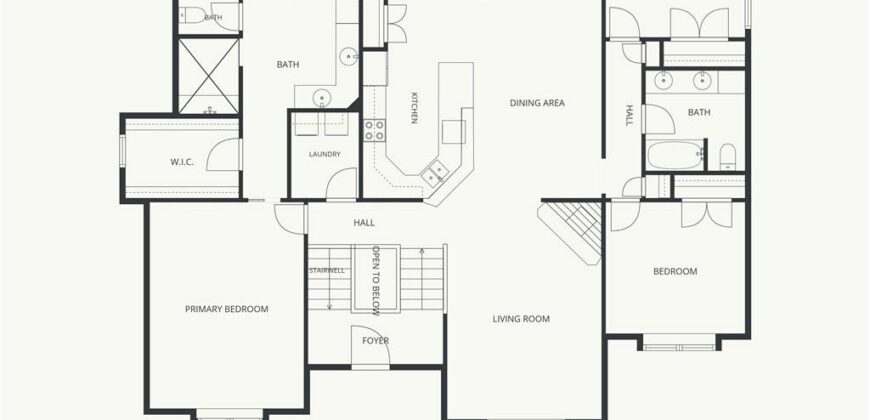
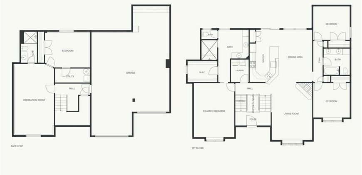
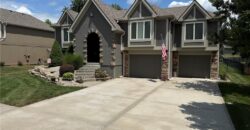
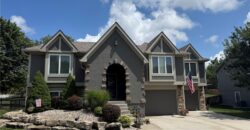
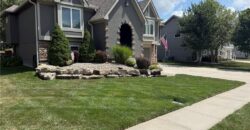
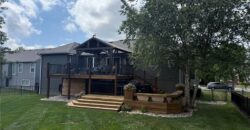
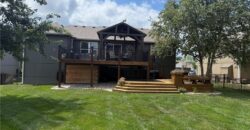
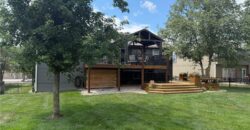
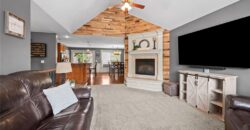
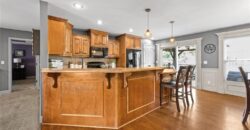
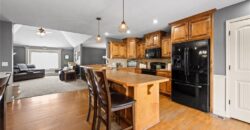
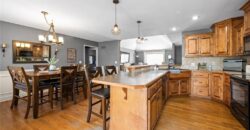
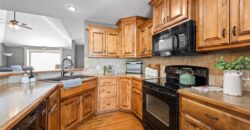
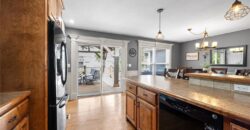
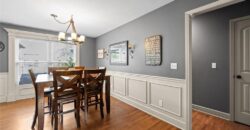
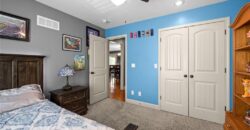
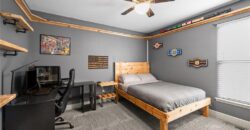
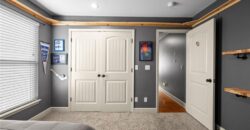
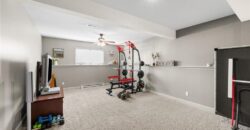
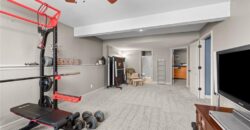
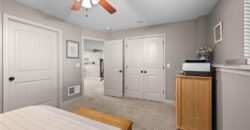
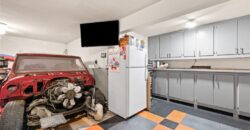
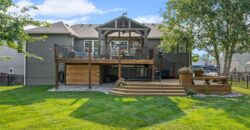
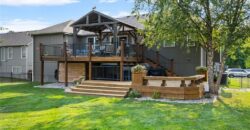
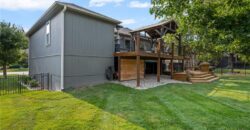
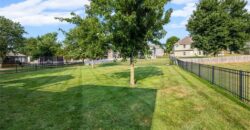
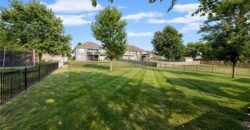
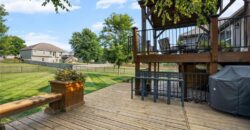
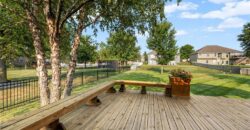
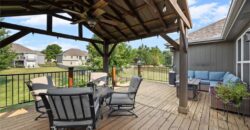
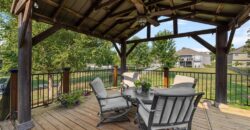
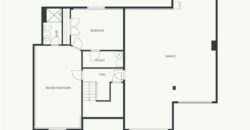
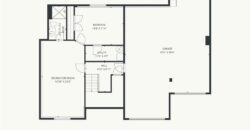
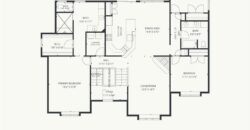
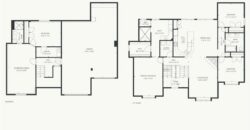
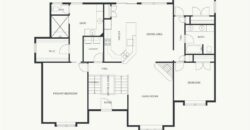
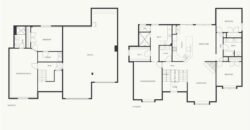
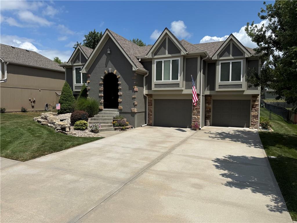
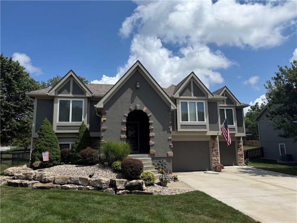
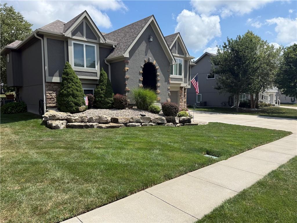
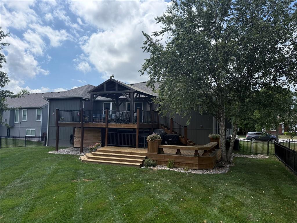
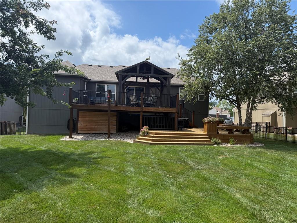
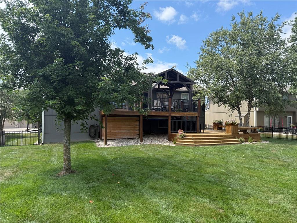
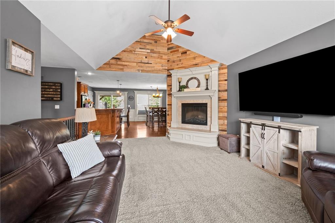
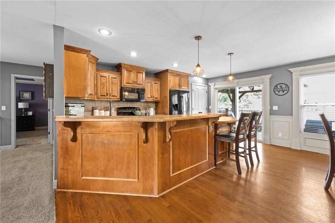
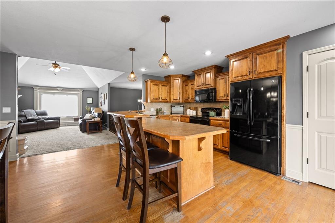
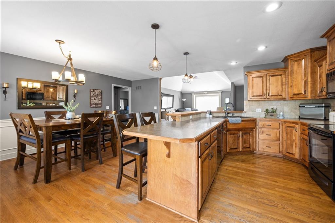
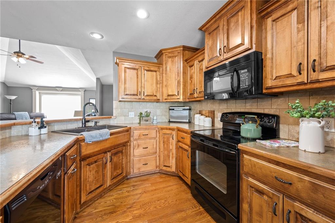
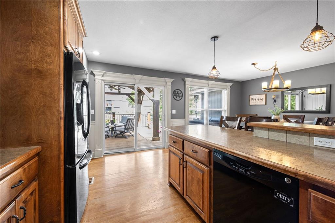
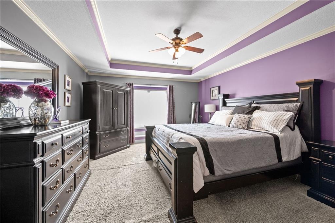
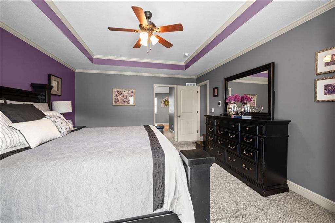
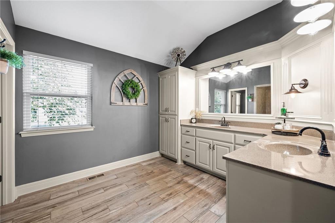
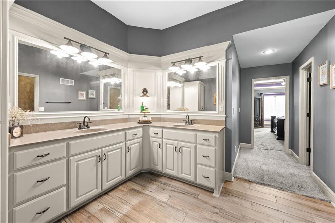
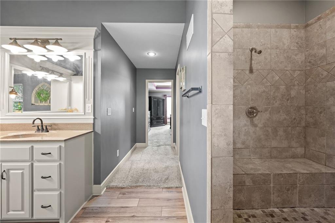
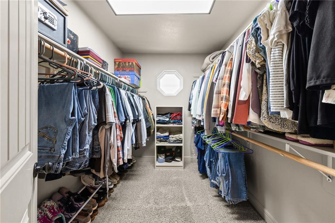
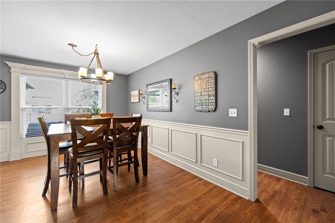
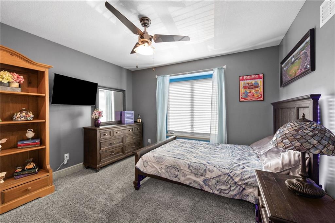
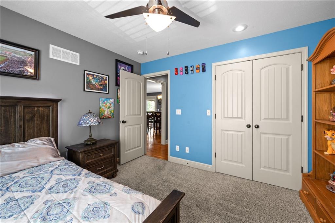
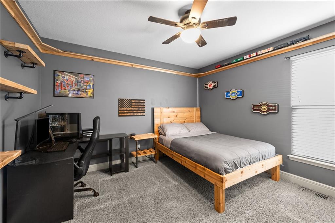
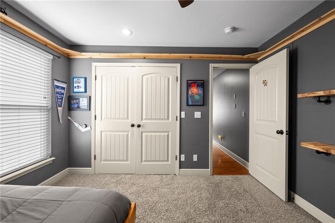
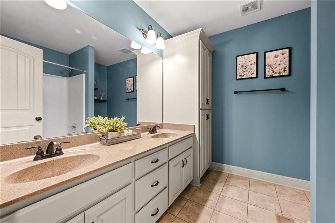
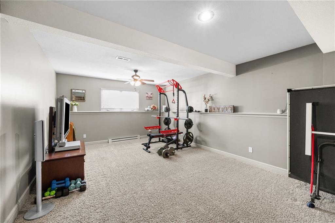
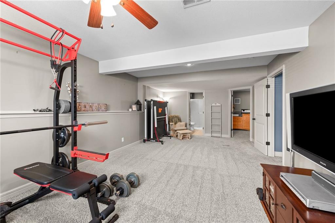
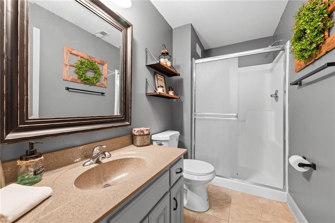
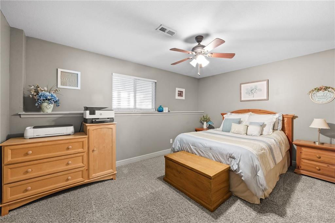
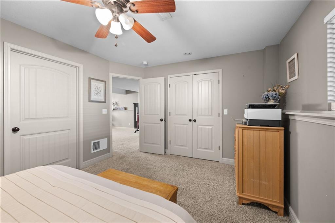
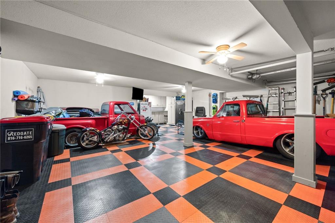
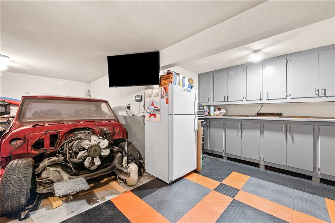
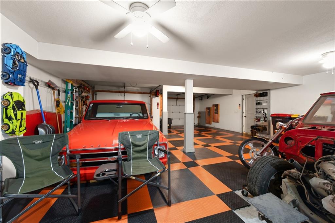
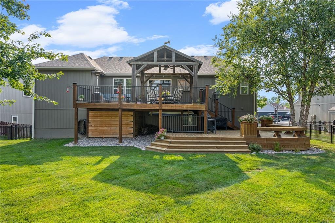
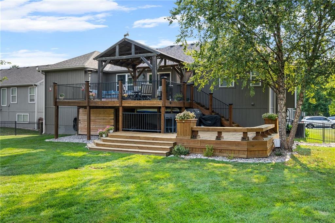
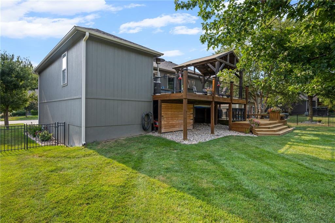
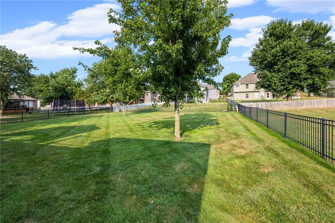
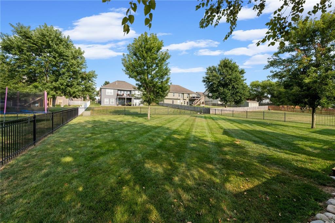
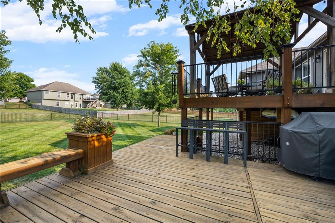
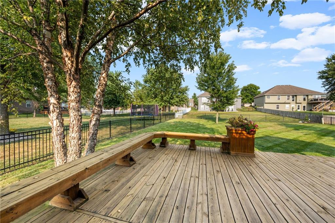
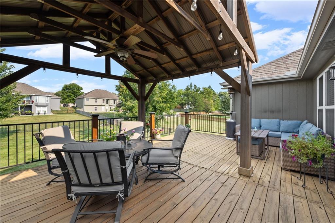
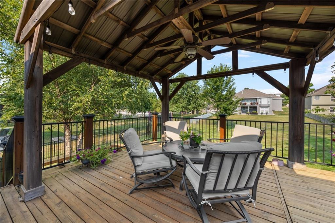

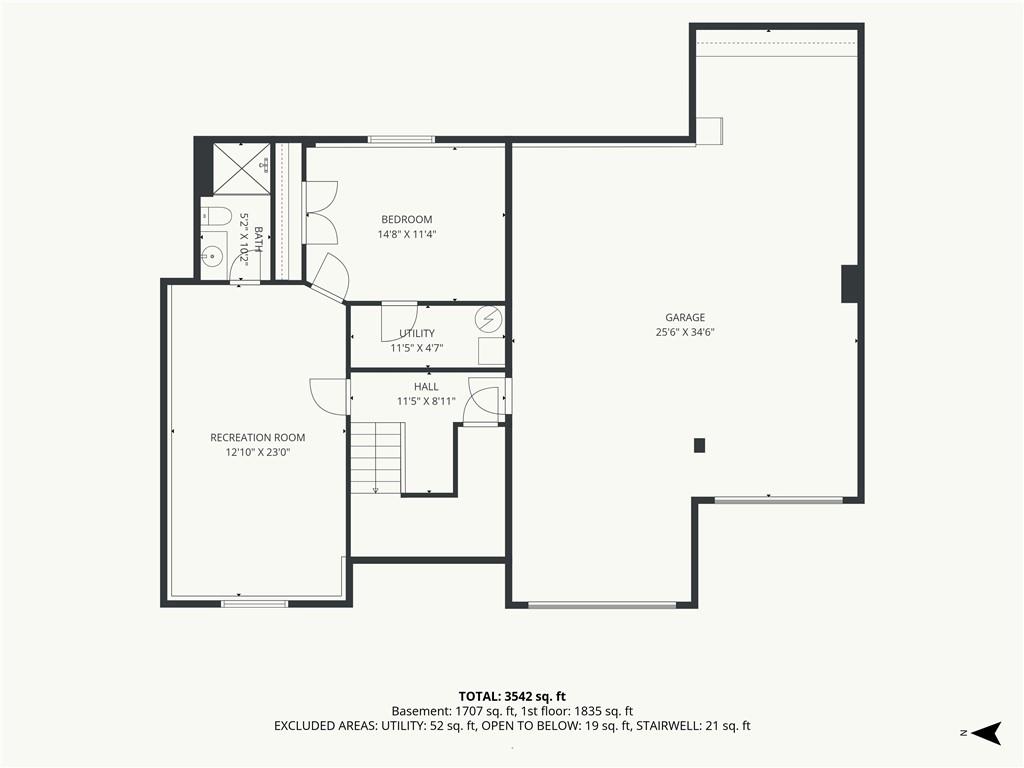
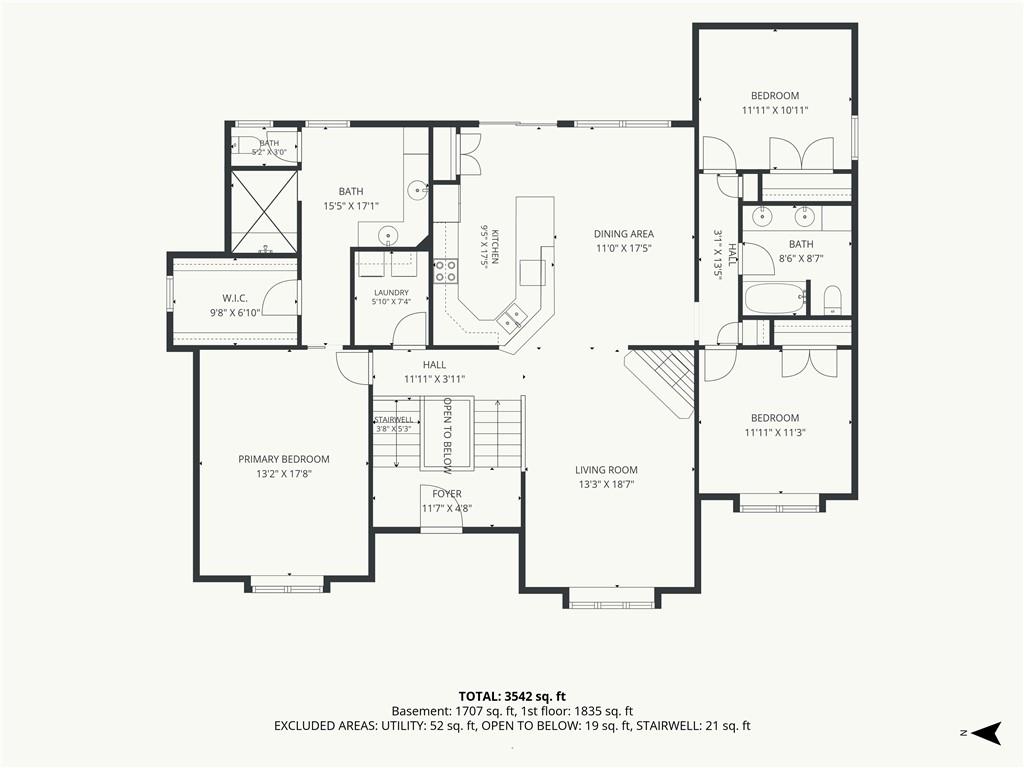
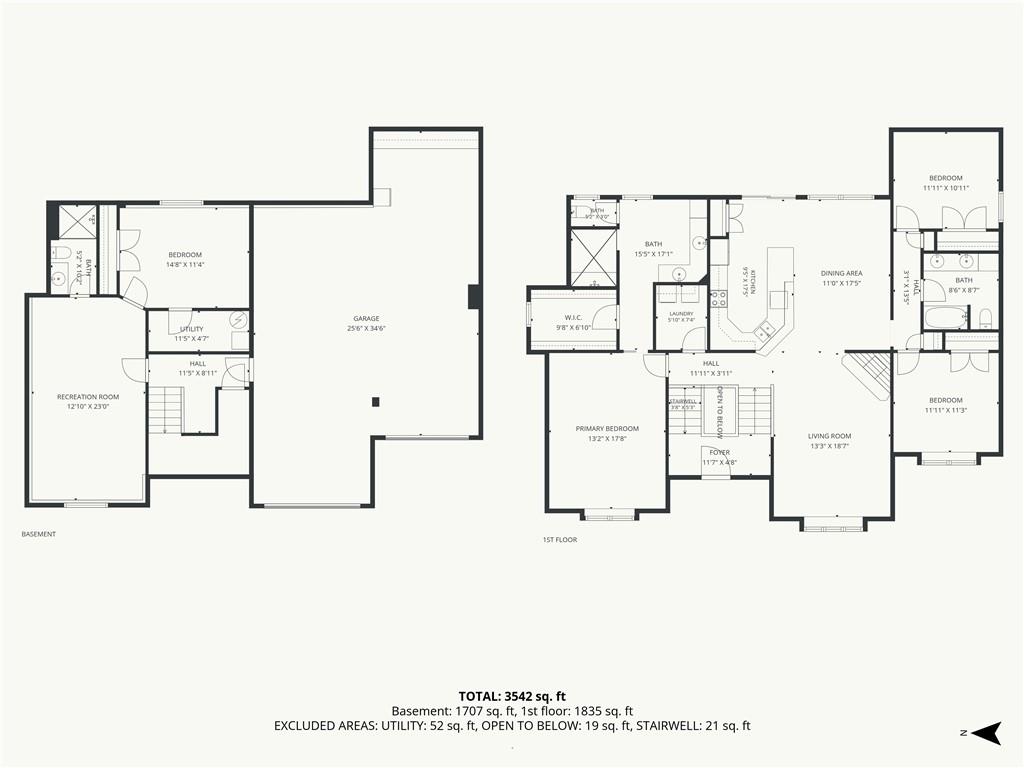
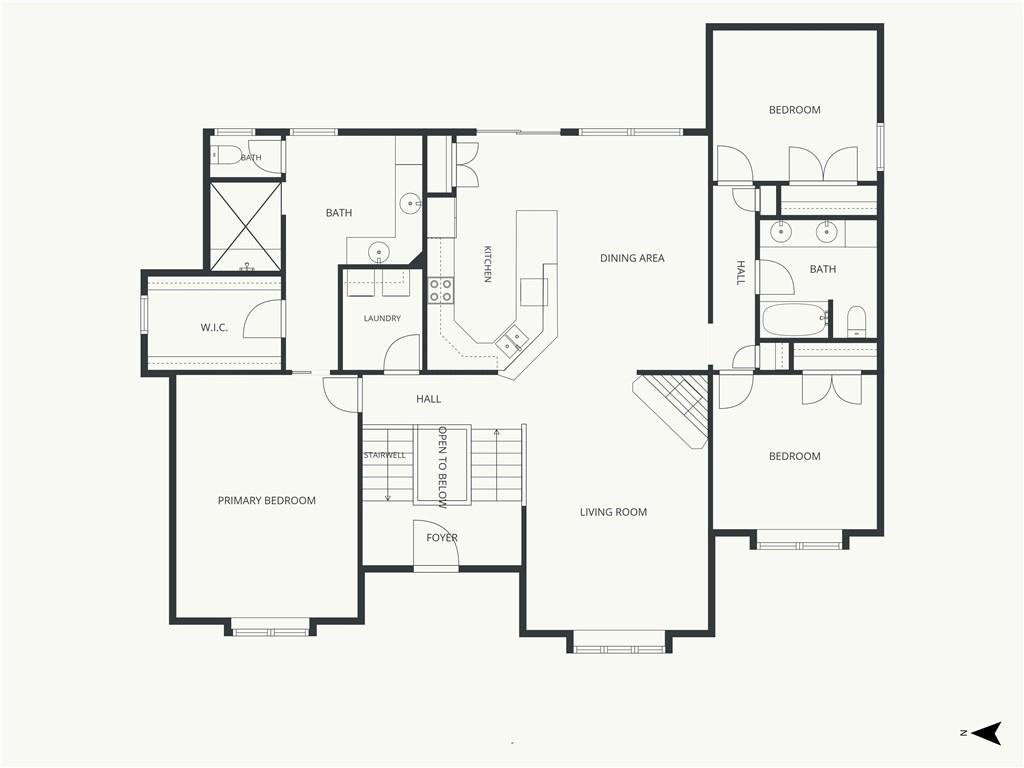
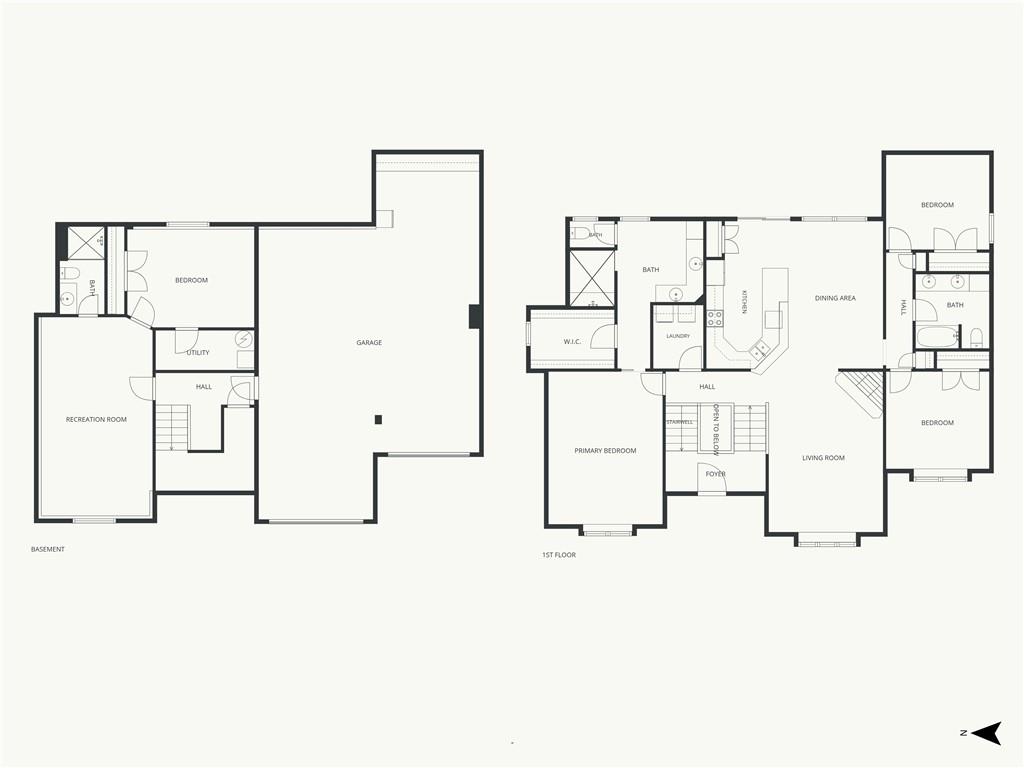
Mark you calendar for Aug 6th for this amazing home in Kearney schools. This home has it all! A WOW tandom garage, level backyard with amazing entertainment space, luxurious private primary suite, and a meticulously maintained home that today’s buyer would fall in love with! This home features stunning wood floors, beautiful wainscoting throughout the home, and gorgeous custom accent trim. The spacious entry leads to an open living area including a great room with cathedral ceilings and feature fireplace. Meal time is an event in this kitchen and adjacent dining space, featuring custom trim and accents, and the kitchen with ample countertops and spacious pantry. The spacious primary suite offers a combination of luxurious design and practical space, tray ceilings, large walk-in closet, double vanity and shower with dual shower heads. The other side of the first floor features 2 additional bedrooms and an additional full bathroom. The basement features a 4th bedroom, full bath, and family room. Rarely seen is a garage like this – heavily updated and custom, tandem (35 feet in depth) and offering the coolest space for parties but also classic car or boat storage. Relax with friends in this one of a kind backyard with a large custom covered deck with built-in planters and mower storage. THIS is the backyard for an entertainer. Oh and yes, the home interior was painted in 2020 and the roof is 2-3 years old.
Address
-
Address 911 Chisam Road, Kearney, MO 64060
-
Country United States
-
Province/State MO
-
City/Town Kearney
-
Neighborhood Hills of Westwood
-
Postal code/ZIP 64060
Overview
- Property ID HMS53043549
- Price $450,000
- Property Type Single Family Residence
- Property status Coming Soon
- Rooms 12
- Bedrooms 4
- Bathrooms 3
- Year Built 2012
- Size 2,705 SqFt
- Land area 0.27 SqFt
- Garages 1
- Age Description 11-15 Years
- Appliances Dishwasher, Disposal, Exhaust Fan, Microwave, Refrigerator, Electric Range
- Architectural Style Traditional
- Association Amenities Pool
- Association Fee 200
- Basement Concrete, Finished
- Full Bathrooms 3
- Total Bedrooms 4
- City Kearney
- County Clay
- Dining Area Features Eat-In Kitchen
- Directions From Liberty, MO: Merge onto I-35 N via the ramp to Kearney, Take the exit toward W 19th St, Sharp left onto W 19th St, At the traffic circle, take the 2nd exit and stay on W 19th St, At the traffic circle, take the 1st exit, Continue onto Nation Rd, At the traffic circle, take the 2nd exit and stay on Nation Rd, Turn left onto Woodridge Dr, Turn right onto Chisam Rd, Destination will be on the right
- Elementary School Dogwood
- Fencing Metal
- FireplaceYN 1
- Total Fireplaces 1
- Flooring Carpet, Tile, Wood
- Floor Plan Features Split Entry
- Garage Spaces 4
- High School Kearney
- Interior Features Ceiling Fan(s), Kitchen Island, Pantry, Stained Cabinets, Vaulted Ceiling(s), Walk-In Closet(s)
- Window Features Window Coverings, Thermal Windows
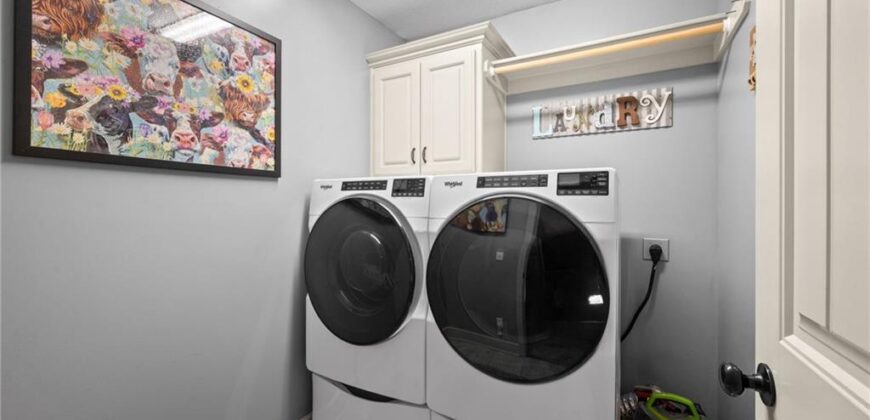
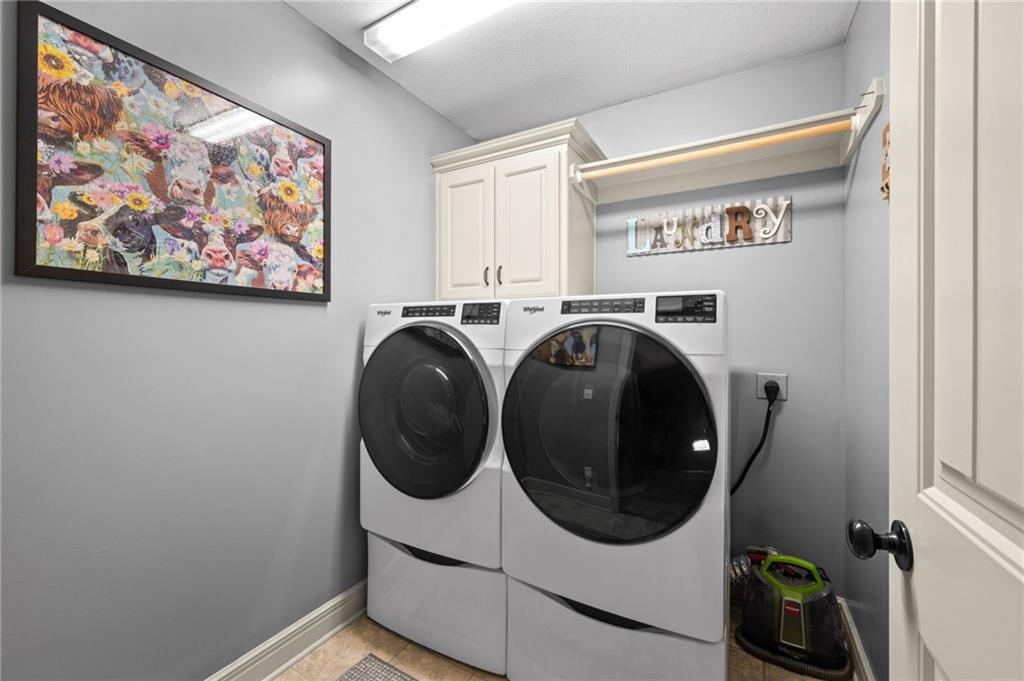
- Laundry Features Laundry Room, Main Level
- Lot Features City Lot, Level, Sprinkler-In Ground
- Middle School Kearney
- Parking Features Built-In, Garage Faces Front, Tandem
- Patio and Porch Features Deck, Deck- Covered
- Postal Code 64060
- High School District Kearney
- Subdivision Name Hills of Westwood
- Telecom Cable - Available,Fiber - Available,High Speed Internet - Available
- Year Built 2012