

13365 N Silver Ridge Drive, Platte City, MO 64079


Description
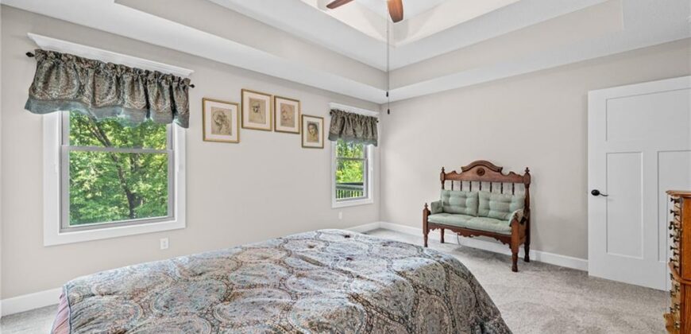
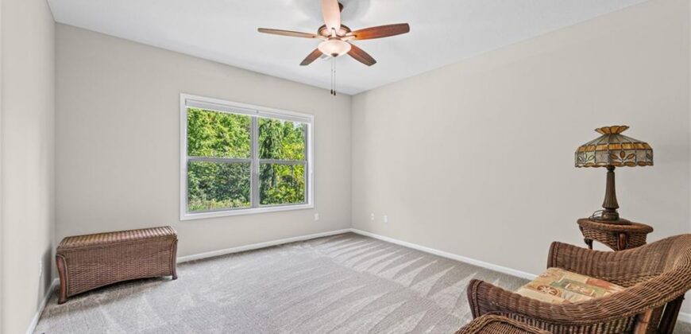
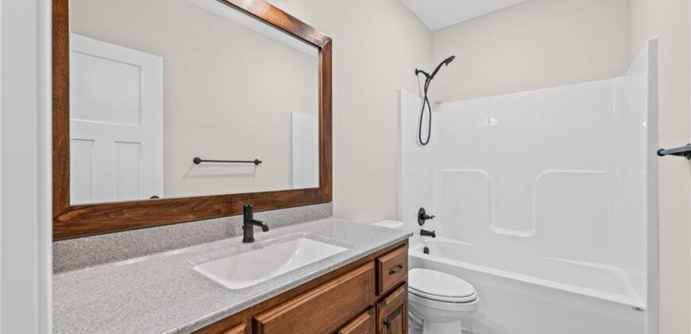
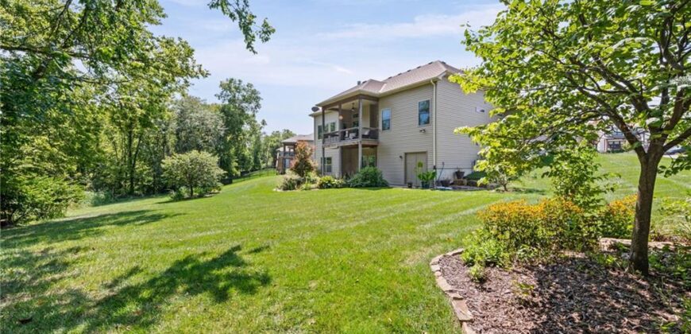
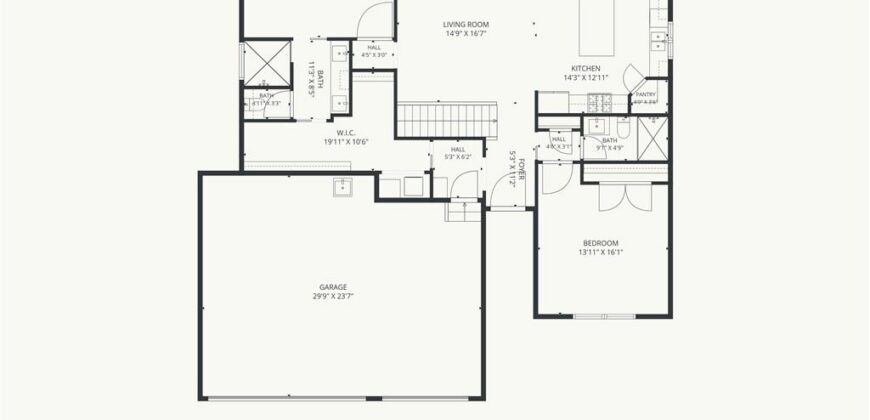
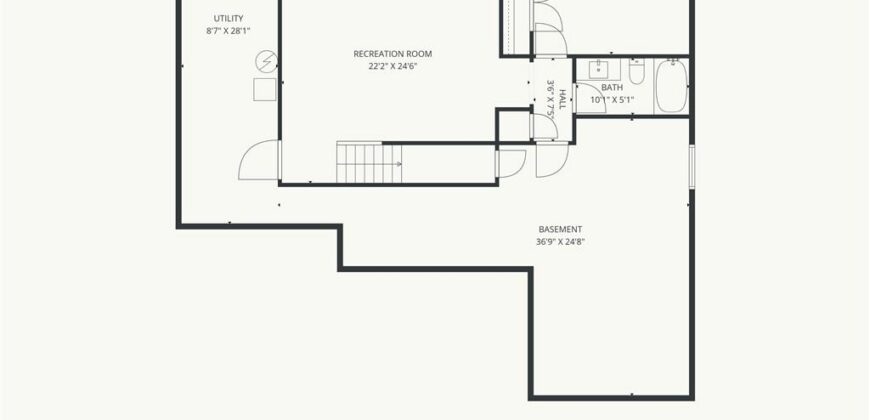
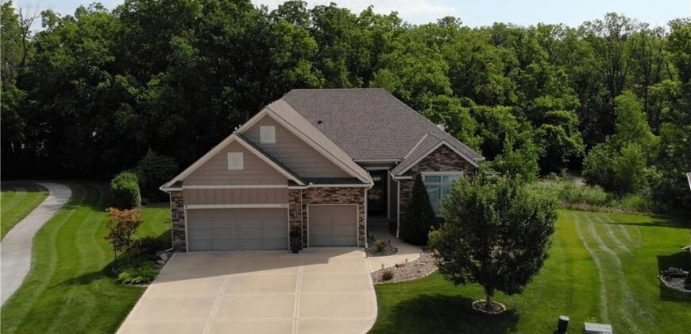
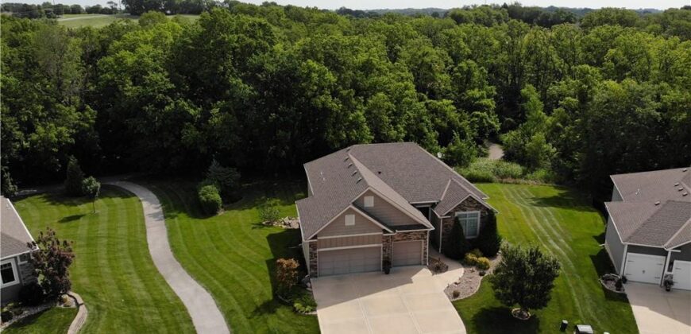
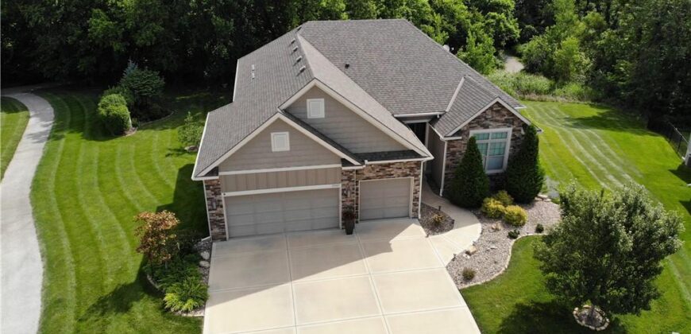
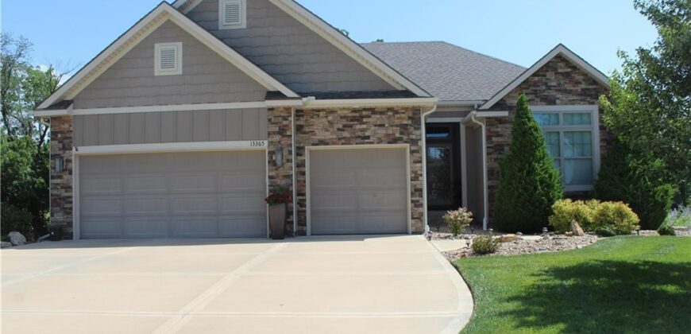
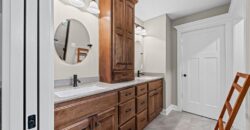
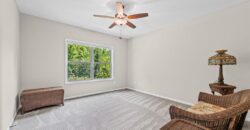
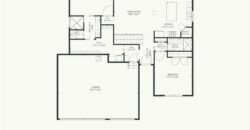
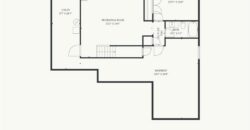
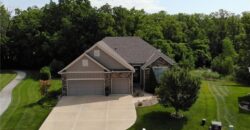
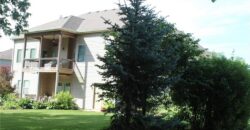
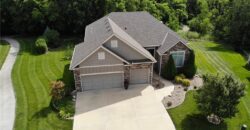
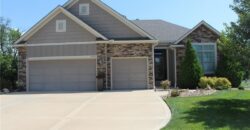
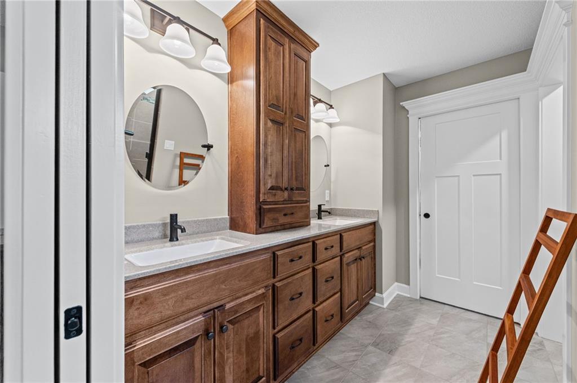
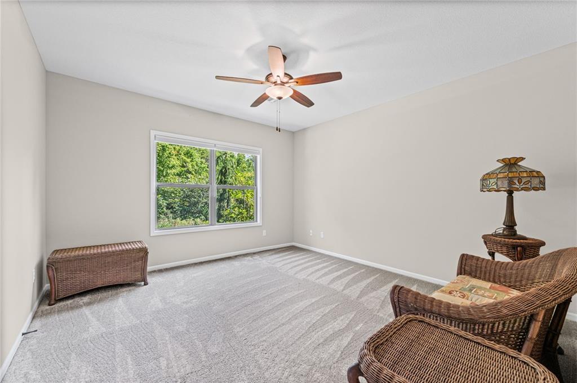
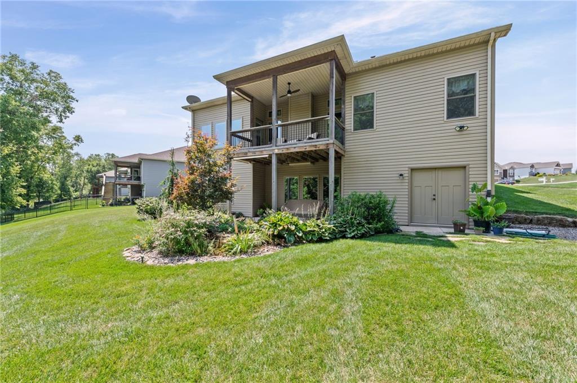
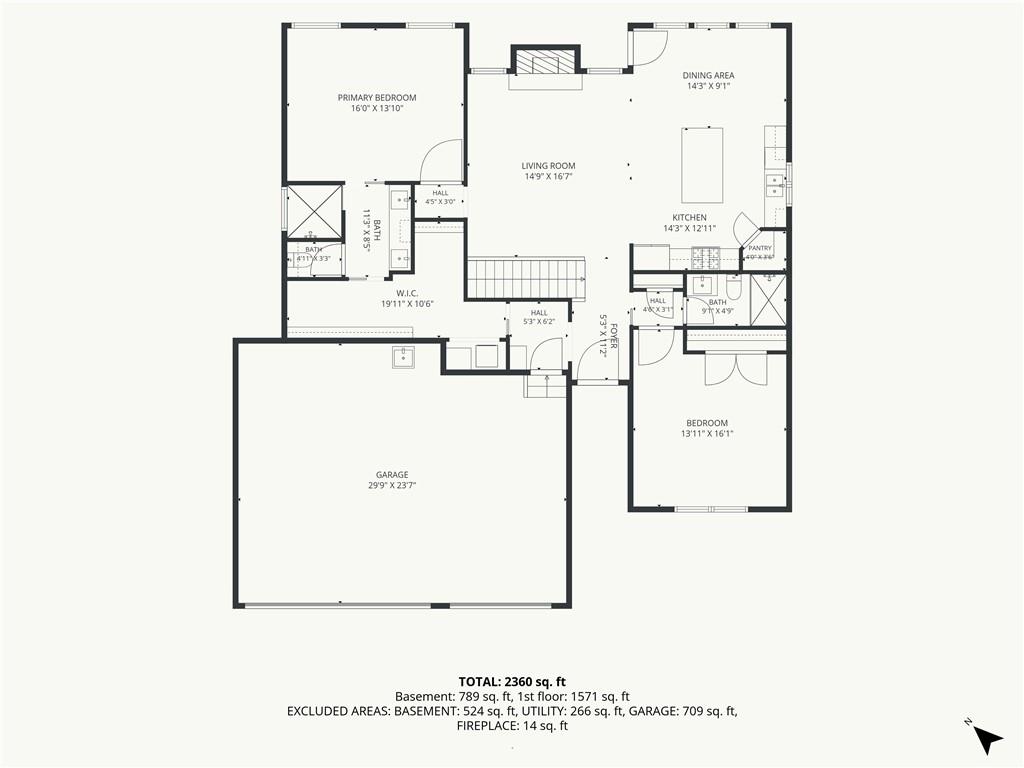
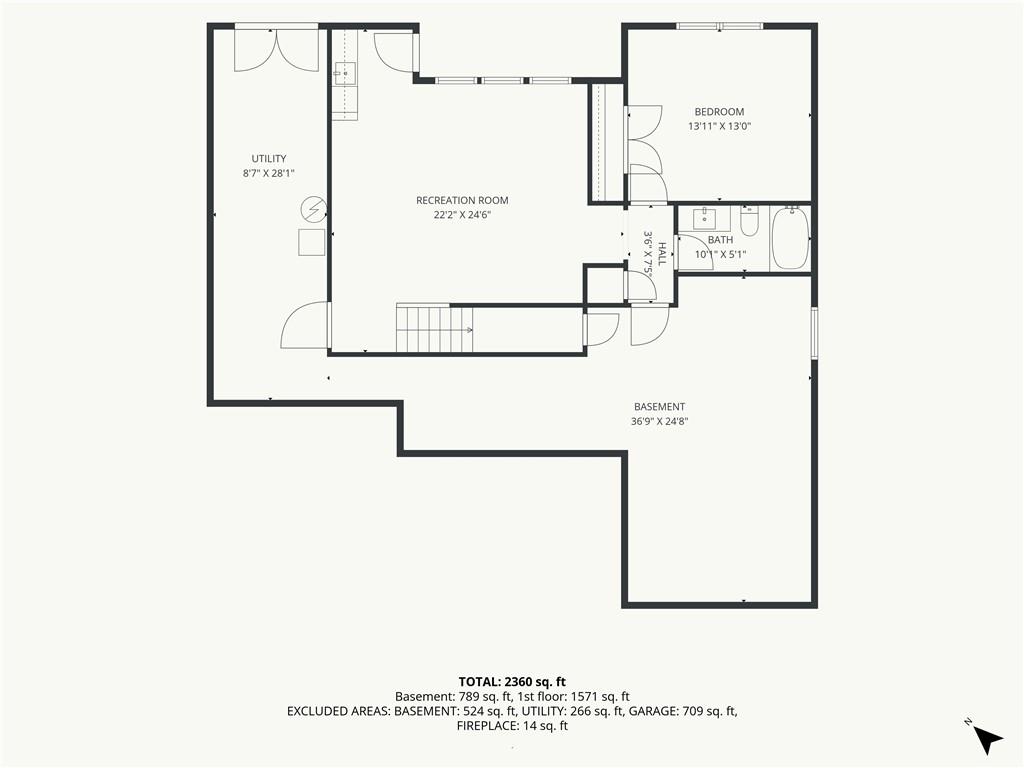
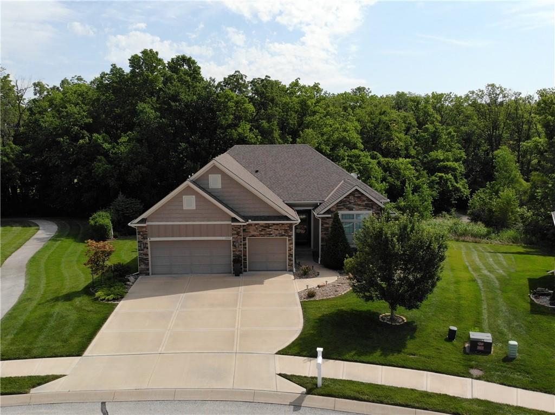
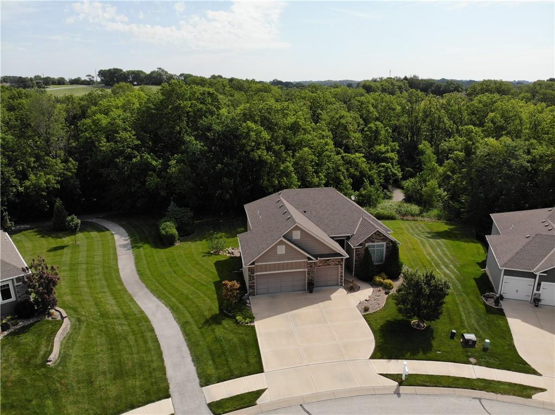
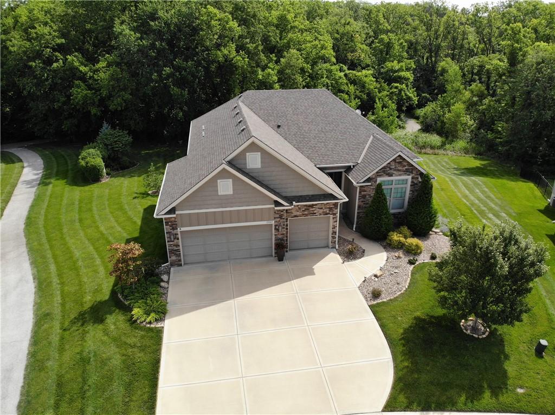
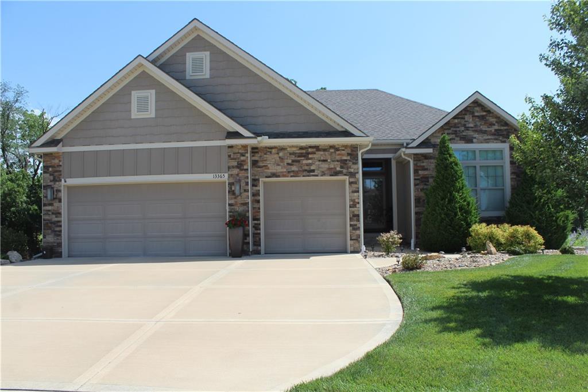
Exceptional custom-built reverse 1.5-story by Kerns offering a approx. 2300 finished square feet plus an add’l 800 square feet of unfinished space for future expansion. This thoughtfully designed home features 3BR., 3 full BAs, and a spacious 3-car garage. The finished walkout lower level includes an existing egress window, making it easy to add a fourth BR. while still providing ample storage or expansion space. Quality upgrades throughout include Andersen double-hung windows, a Culligan water softener, Hunter Douglas Elite Top-Down/Bottom-Up window shades, an in-ground sprinkler system, and the craftsmanship and attention to detail Kerns Homebuilders are known for.
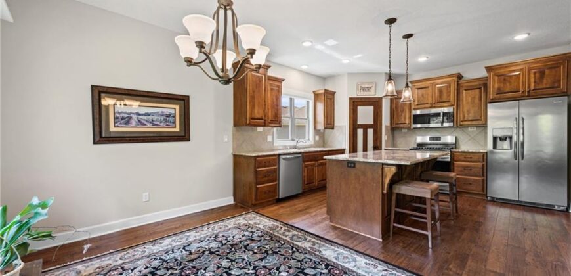
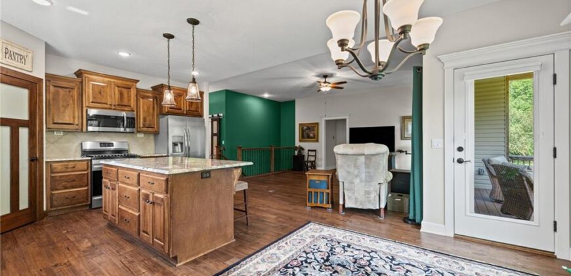
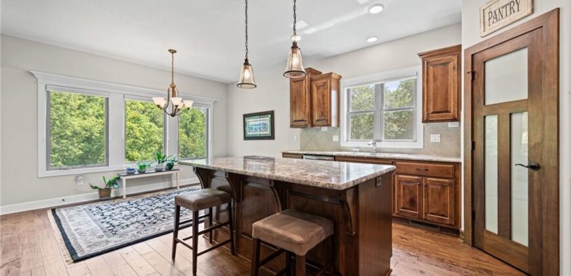
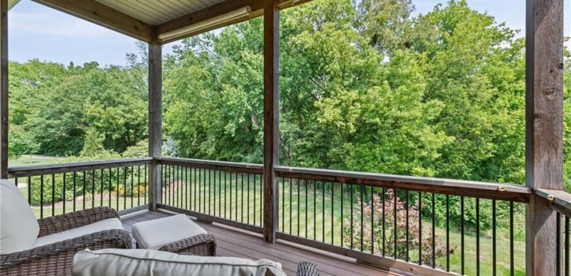
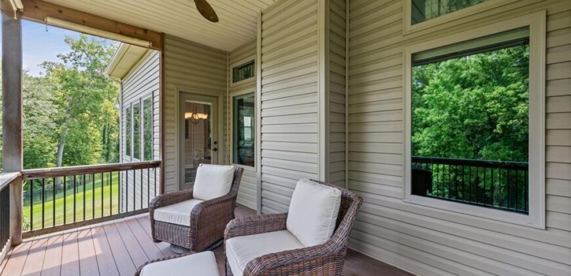
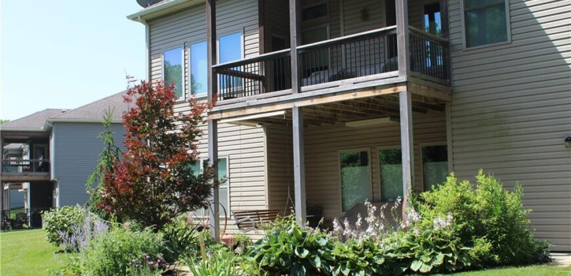
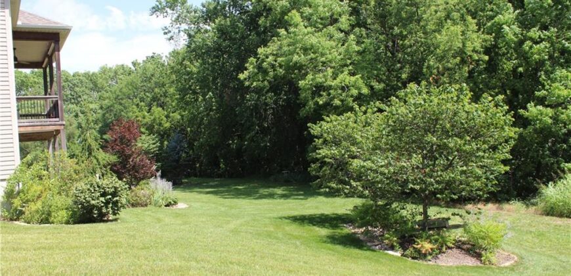
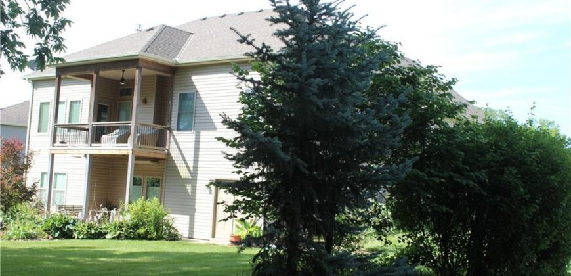
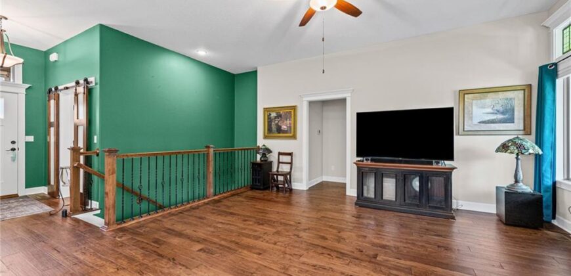
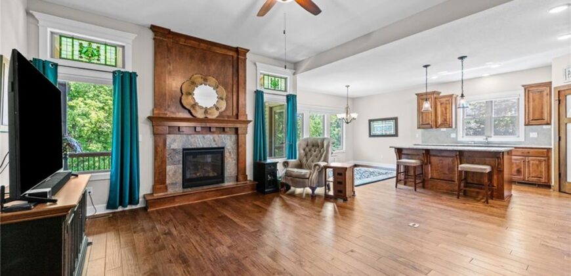
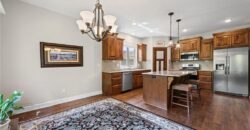
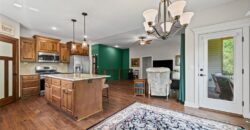
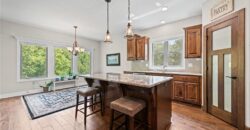
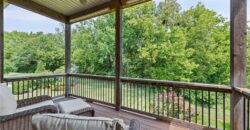
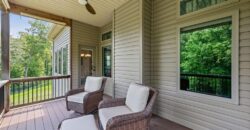
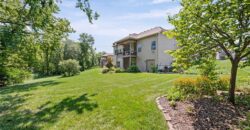
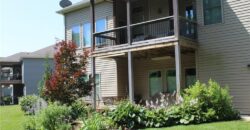
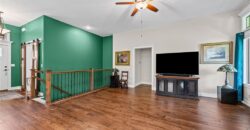
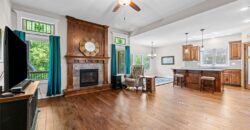
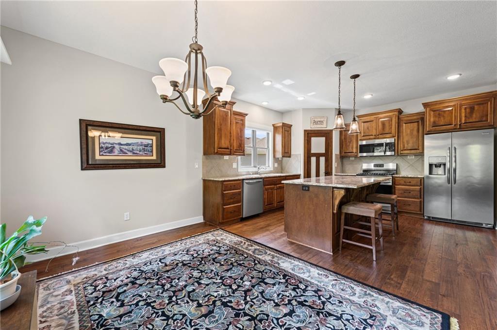
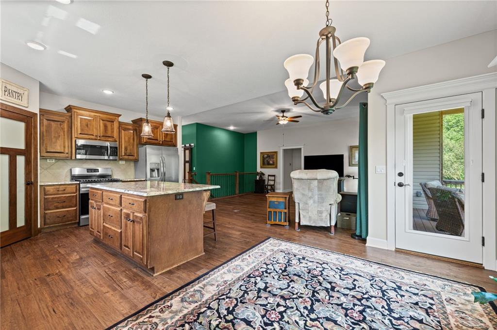
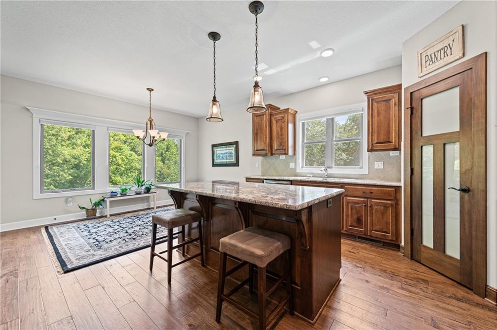
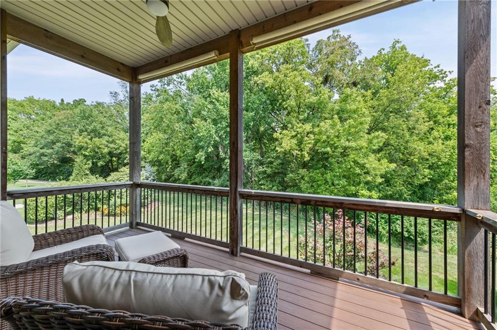
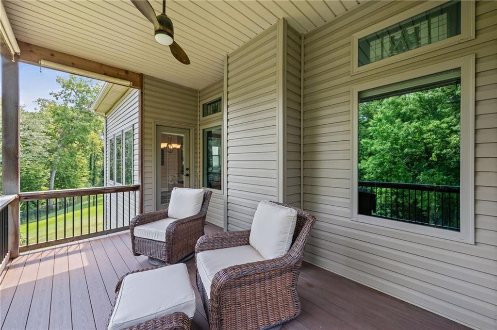
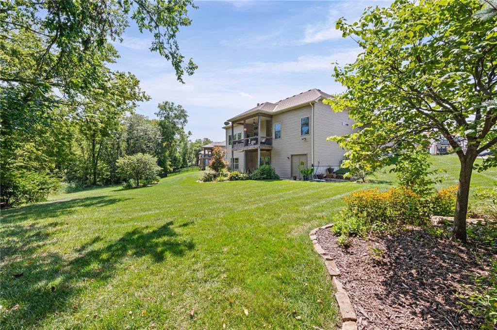
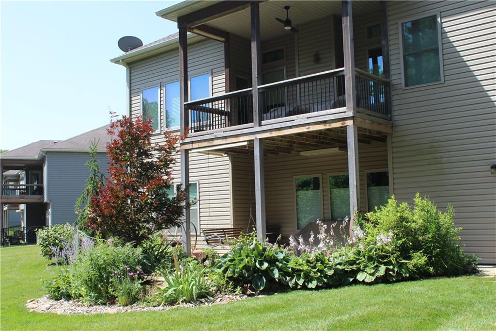
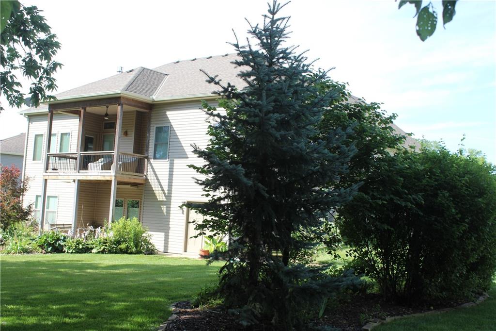
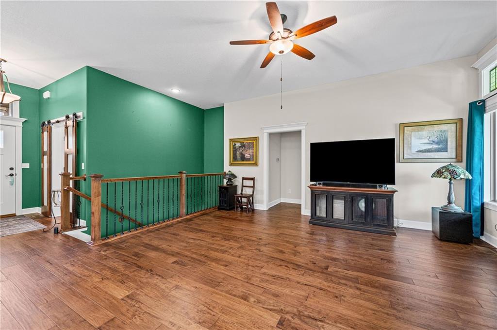
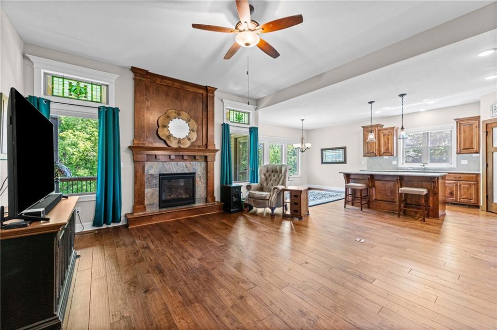
The open-concept main level is bright and inviting, highlighted by a spacious Great Room with a fireplace, soaring 10-foot ceilings, and transom windows that fill the home with natural light. The adjoining kitchen features 9-foot ceilings, custom stained cabinetry, stainless steel appliances (all included), and abundant workspace for everyday living and entertaining. Step directly onto the covered deck with low-maintenance TimberTech decking and enjoy peaceful views of the wooded greenway.
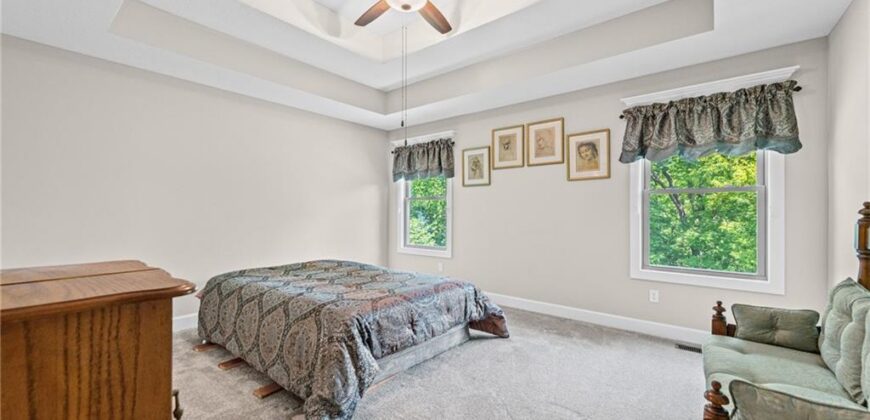
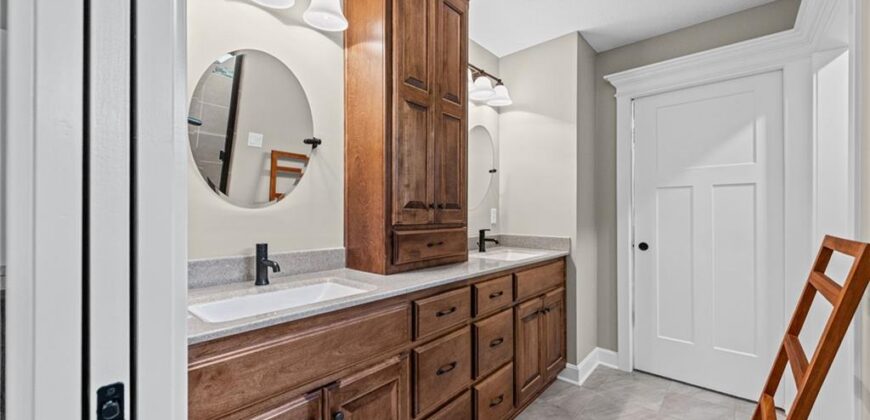
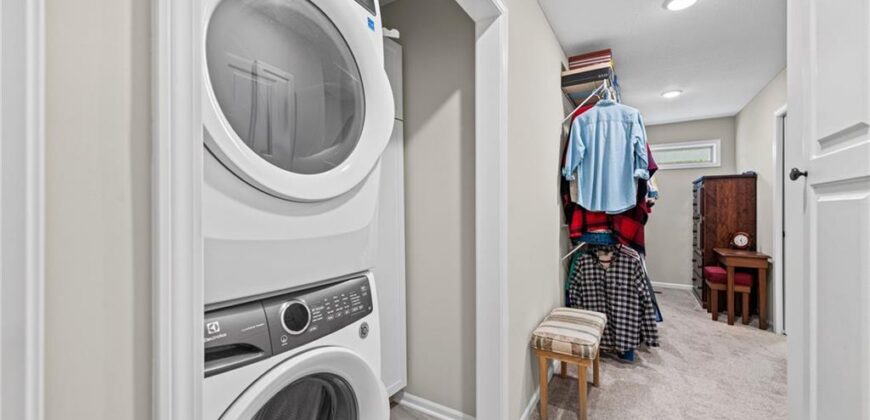
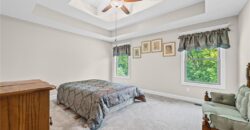
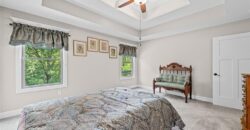
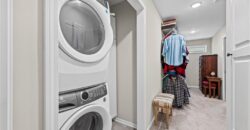
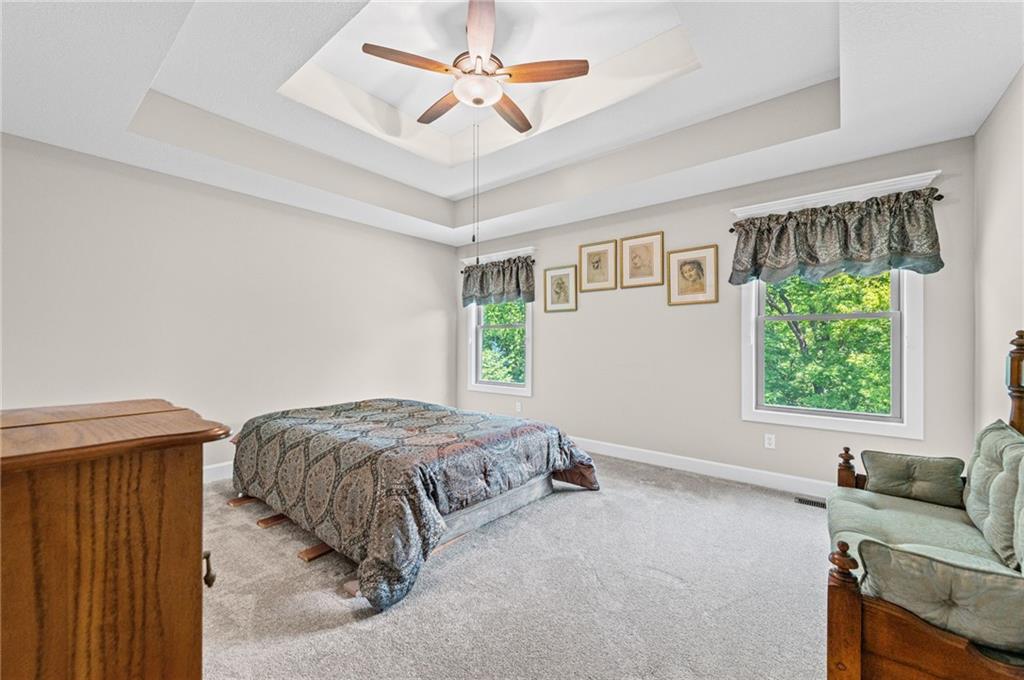
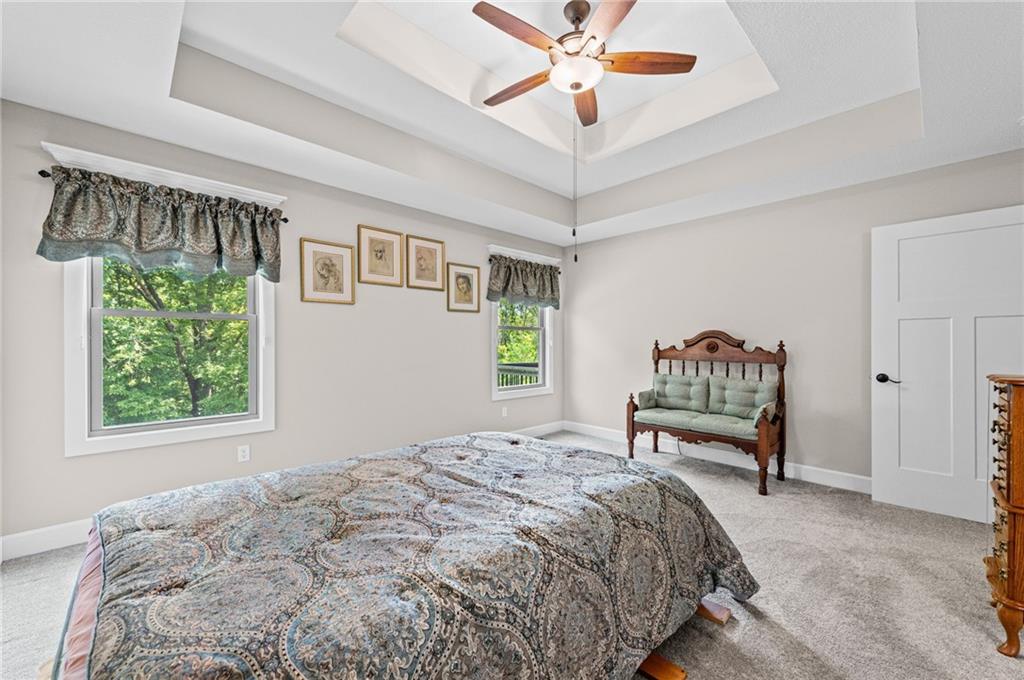
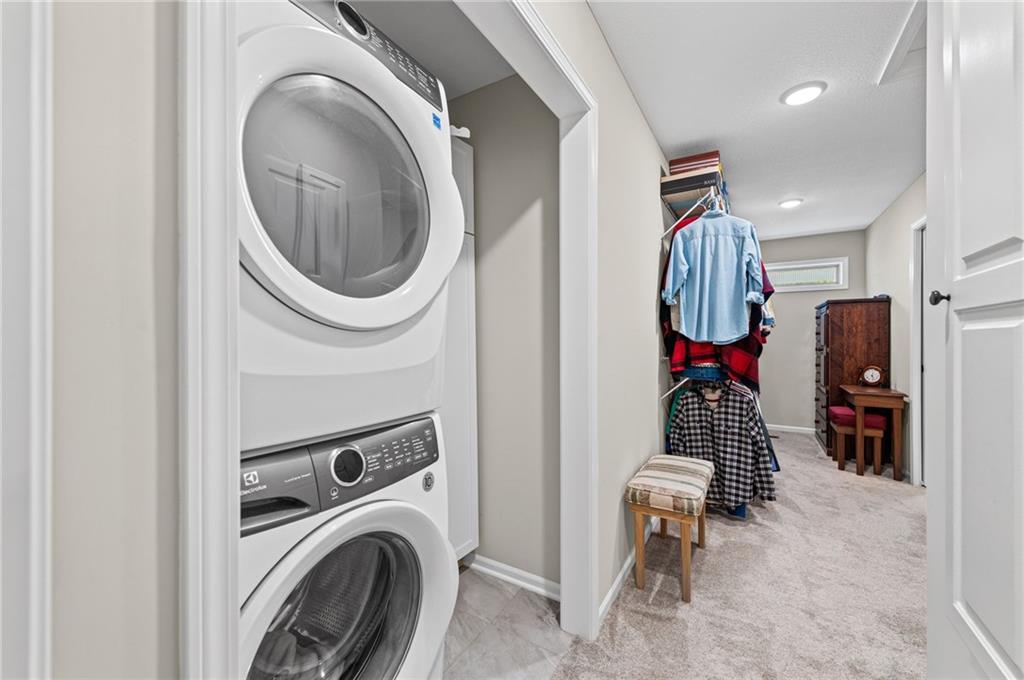
The spacious primary suite offers a private retreat with a large walk-in closet, while the conveniently located main-level laundry includes a stackable washer and dryer for added convenience.
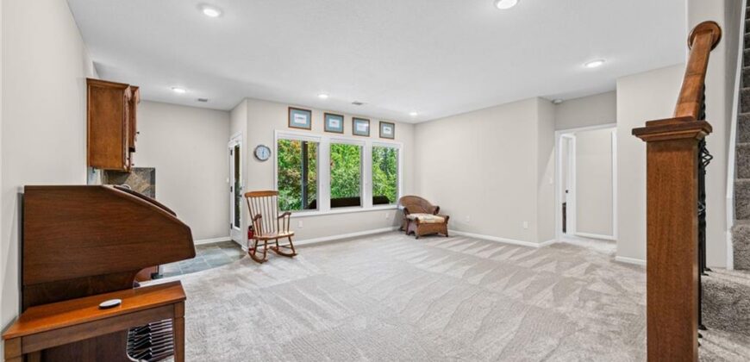
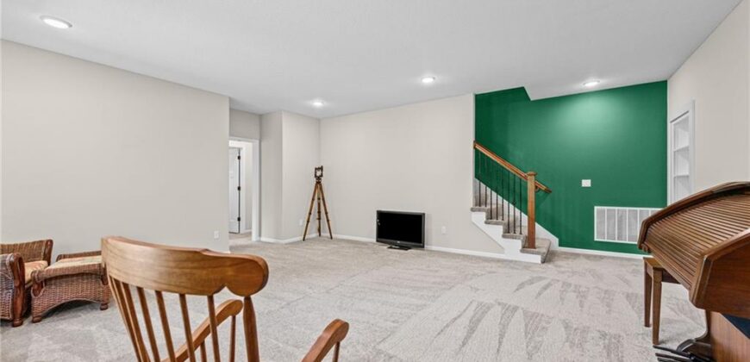
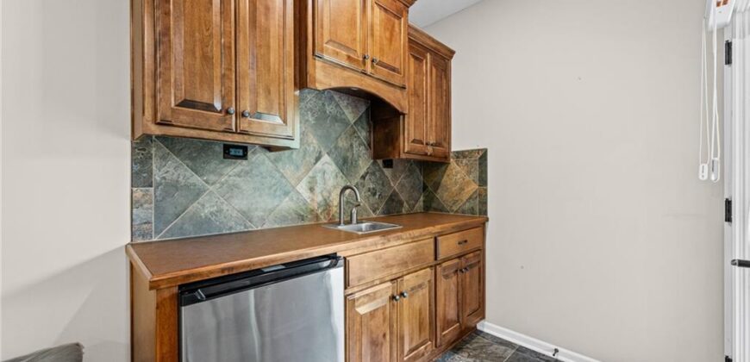
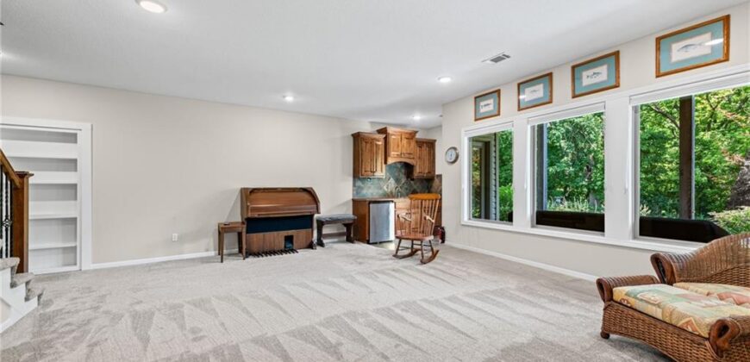
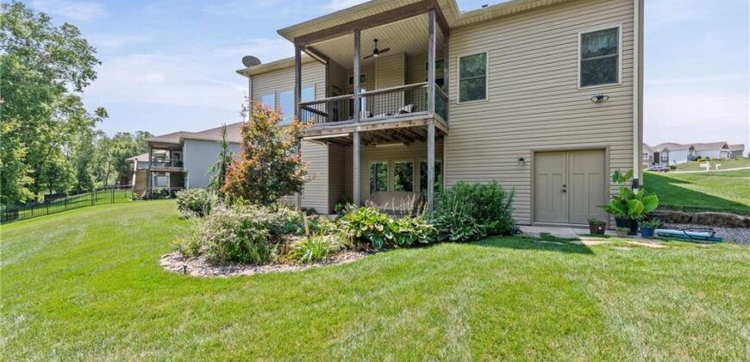
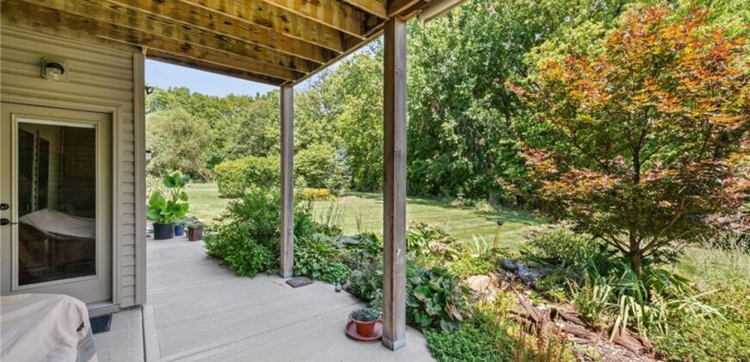
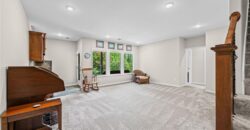
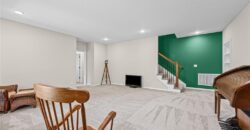
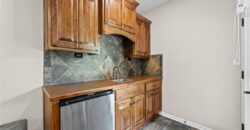
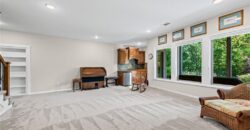
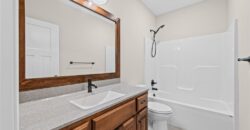
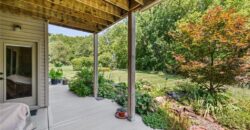
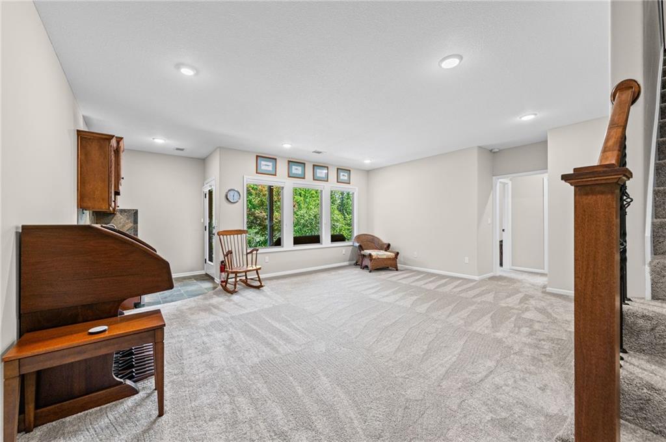
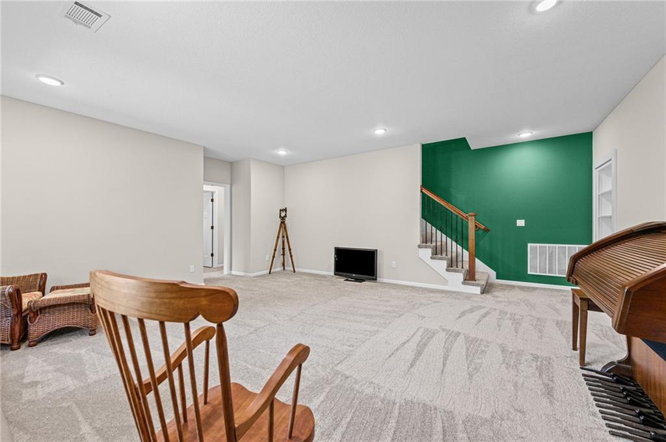
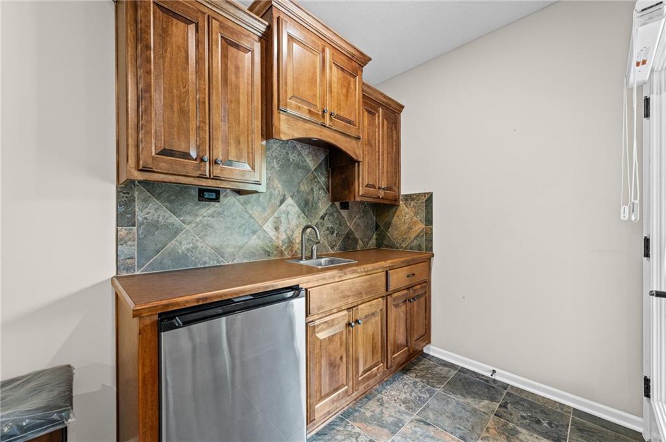
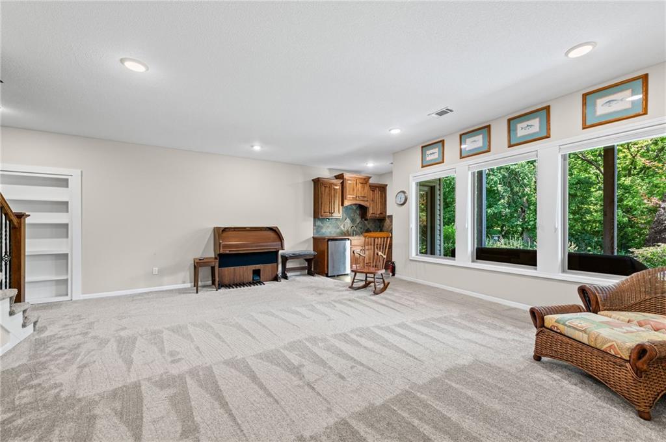
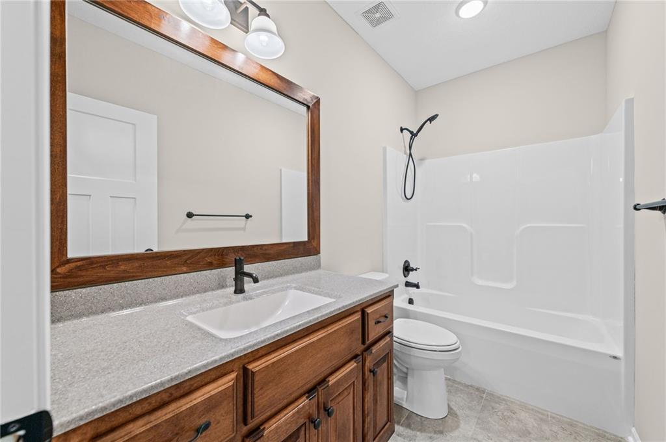
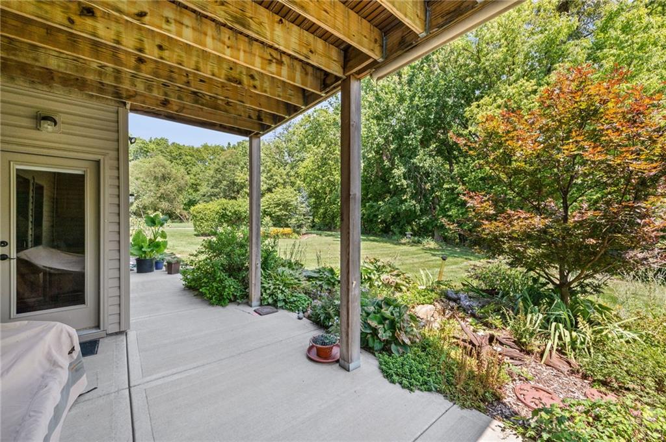
The finished walkout lower level is perfect for entertaining with a large rec room, wet bar, full BA,, and access to the covered patio-perfect for relaxing or hosting BBQ.
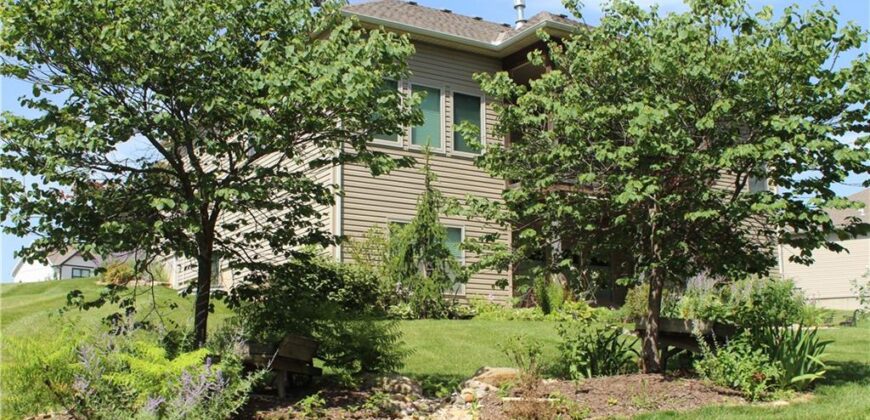
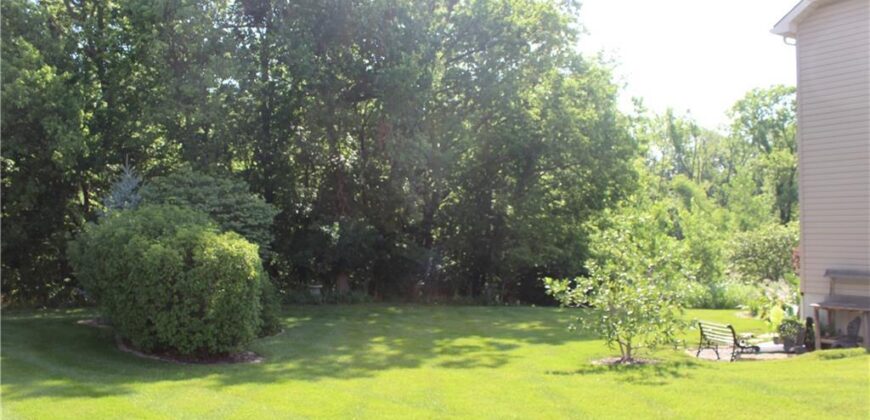
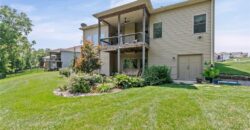
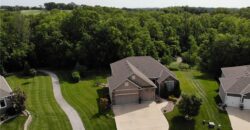
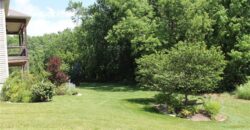
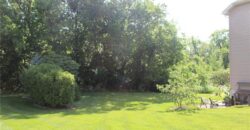
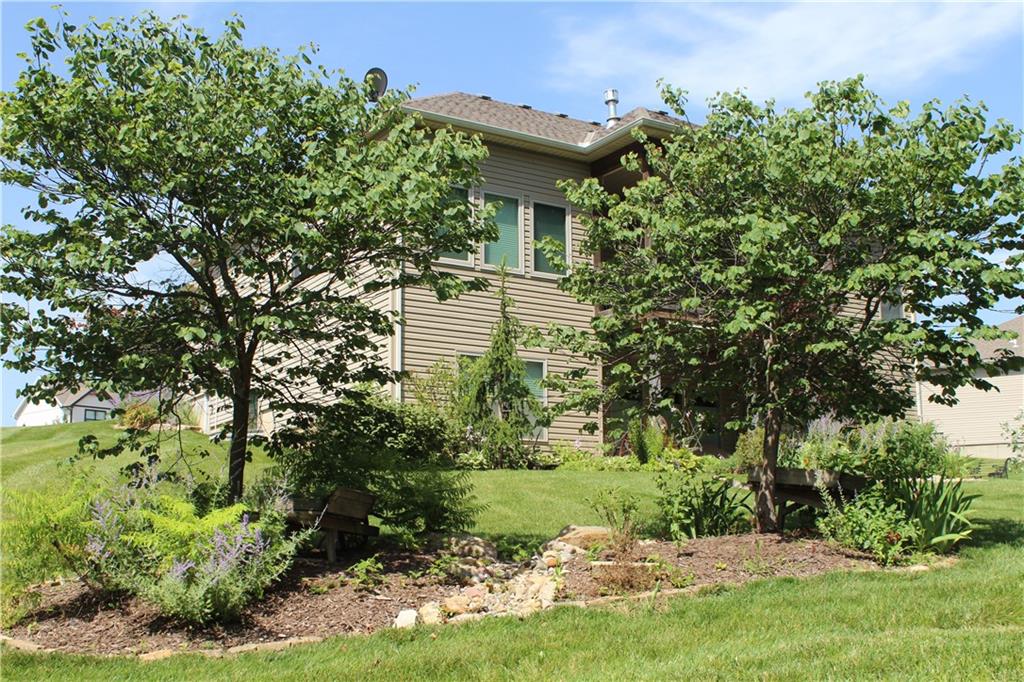
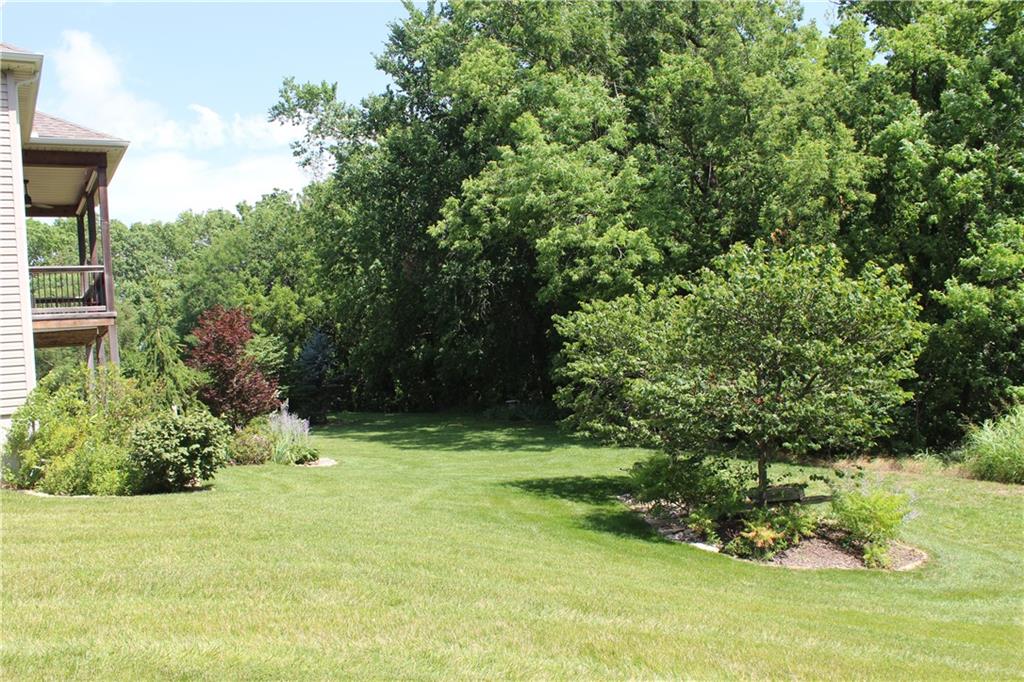
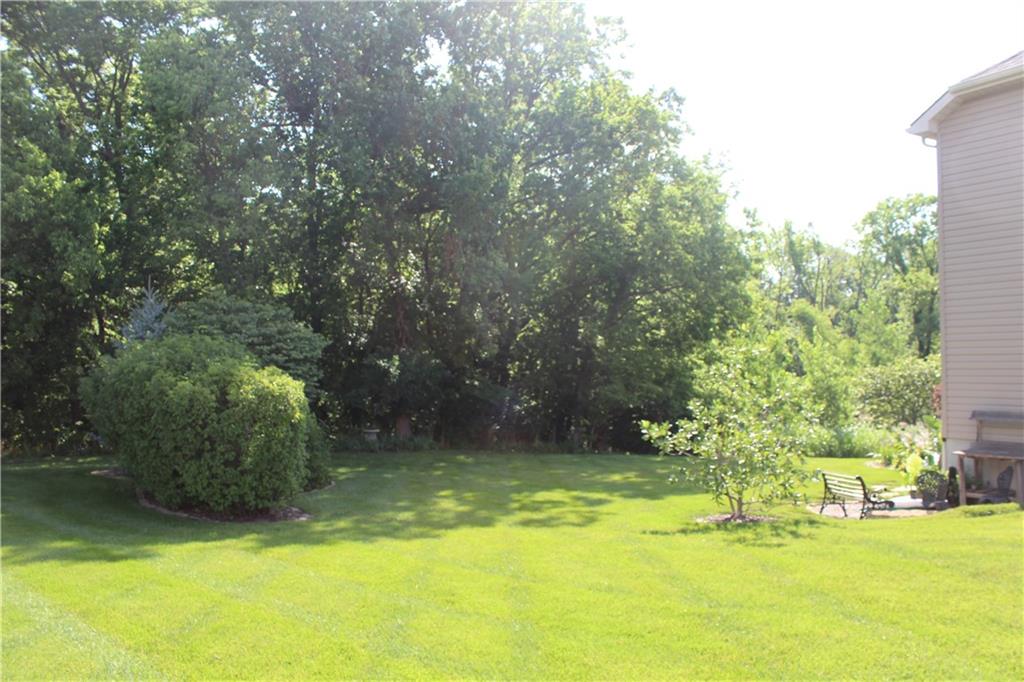
Situated on a premium one-third-acre lot backing directly to Prairie Creek Greenway & Trail, this home offers exceptional privacy, peaceful, wooded views, and a level backyard ideal for gatherings. Quality craftsmanship, thoughtful design, indoor and outdoor living space, and move-in-ready, this is a rare opportunity.
Address
-
Address 13365 N Silver Ridge Drive, Platte City, MO 64079
-
Country United States
-
Province/State MO
-
City/Town Platte City
-
Neighborhood Copper Ridge
-
Postal code/ZIP 64079
Overview
- Property ID HMS53023671
- Price $565,000
- Property Type Single Family Residence
- Property status Active
- Rooms 11
- Bedrooms 3
- Bathrooms 3
- Year Built 2018
- Size 2,275 SqFt
- Land area 0.3 SqFt
- Garages 1
- Age Description 6-10 Years
- Appliances Dishwasher, Disposal, Humidifier, Microwave, Refrigerator, Gas Range, Stainless Steel Appliance(s), Water Softener
- Architectural Style Traditional
- Association Amenities Trail(s)
- Association Fee 275
- Basement Basement BR, Egress Window(s), Finished, Full, Walk-Out Access
- Full Bathrooms 3
- Total Bedrooms 3
- City Platte City
- County Platte
- Dining Area Features Breakfast Area
- Directions N Hwy South of Platte City, turn east on 133rd Street (Copper Ridge Entrance), drive to listing
- Elementary School Compass
- FireplaceYN 1
- Total Fireplaces 1
- Flooring Carpet, Ceramic Floor, Wood
- Floor Plan Features Ranch,Reverse 1.5 Story
- Garage Spaces 3
- High School Platte County R-III
- Interior Features Ceiling Fan(s), Custom Cabinets, Kitchen Island, Pantry, Stained Cabinets, Vaulted Ceiling(s), Walk-In Closet(s), Wet Bar
- Window Features Thermal Windows
- Laundry Features Laundry Room, Main Level
- Lot Features City Lot, Level, Sprinkler-In Ground, Many Trees
- Middle School Platte City
- Parking Features Attached, Garage Door Opener, Garage Faces Front
- Patio and Porch Features Deck- Covered, Covered Patio
- Postal Code 64079
- High School District Platte County R-III
- Subdivision Name Copper Ridge
- Telecom Fiber - Available,High Speed Internet - Available
- Year Built 2018