

905 NW 112th Terrace, Kansas City, MO 64155

Description
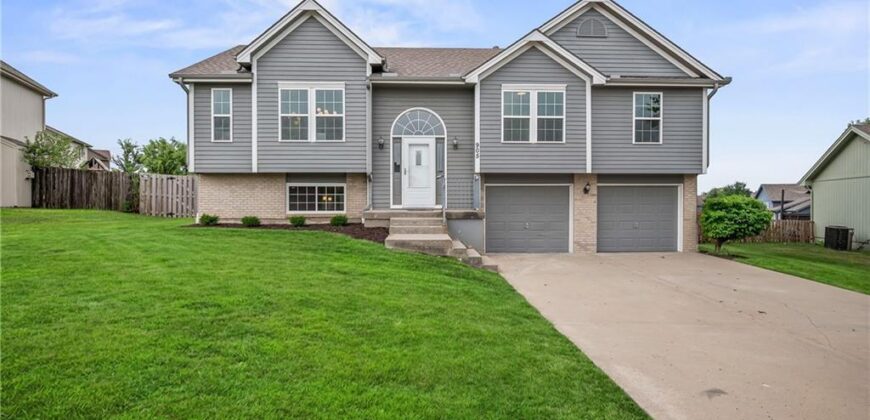
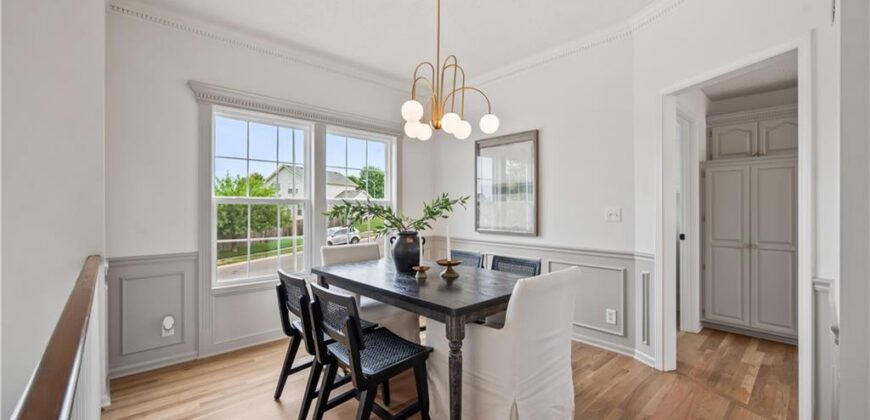
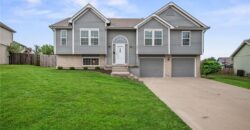
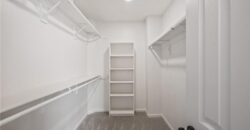
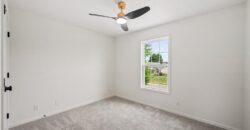
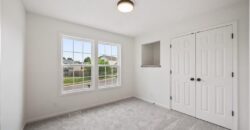
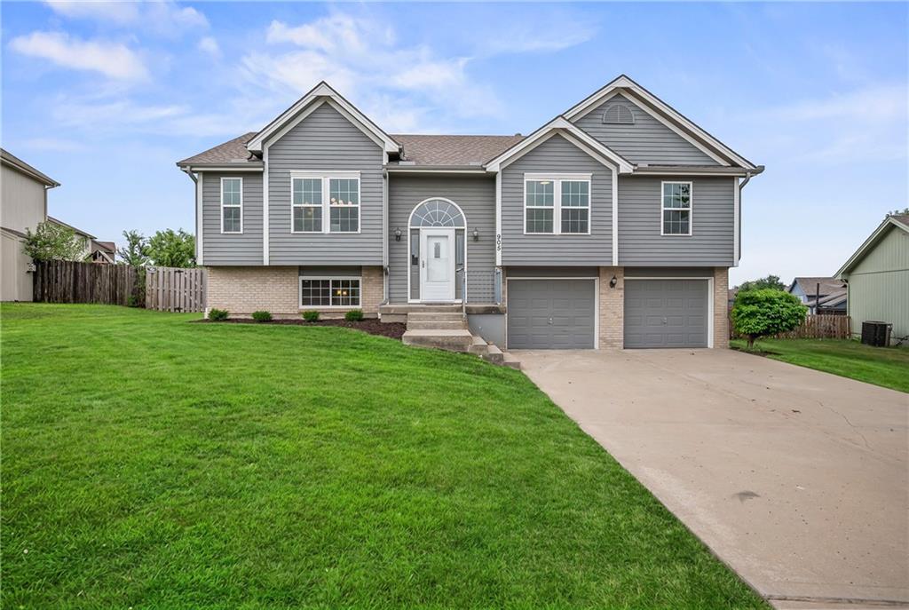
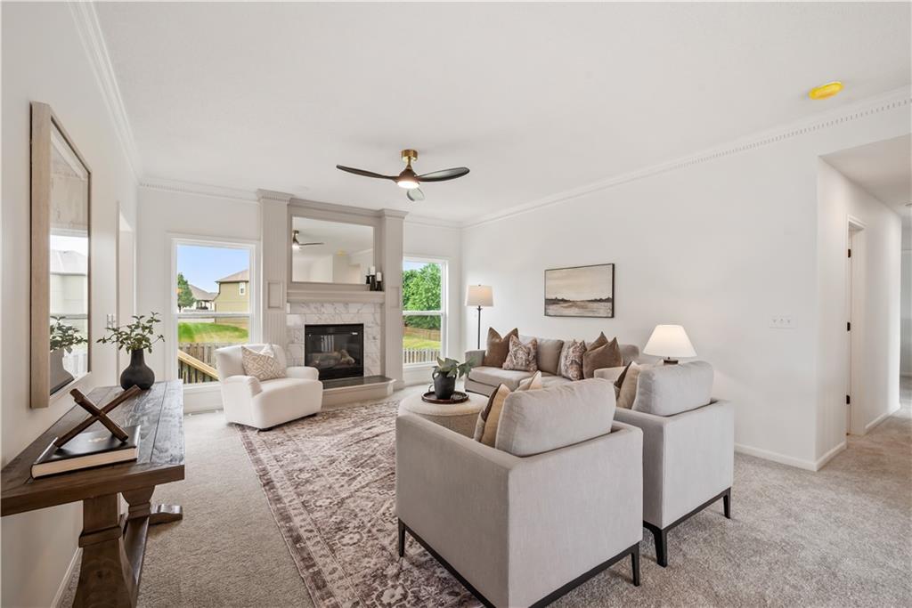
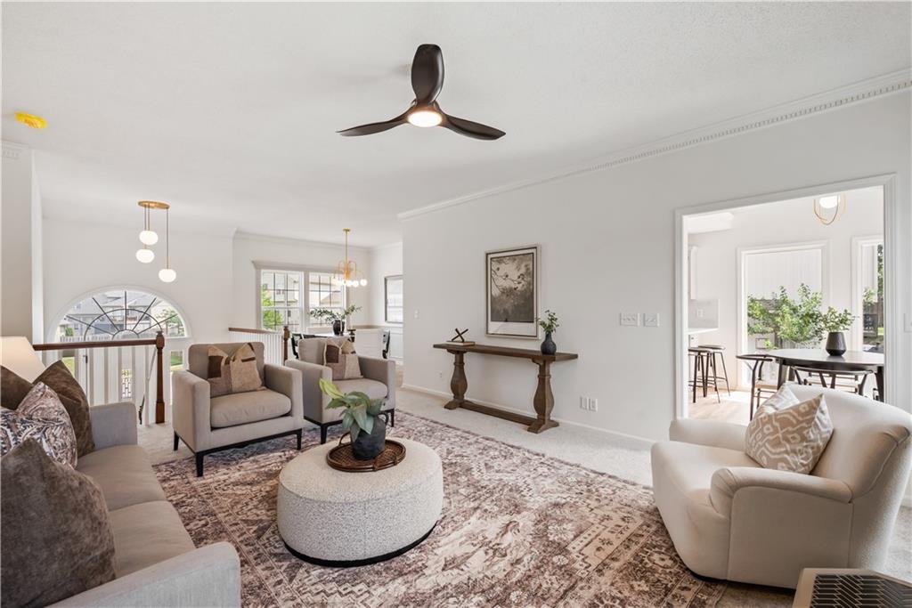
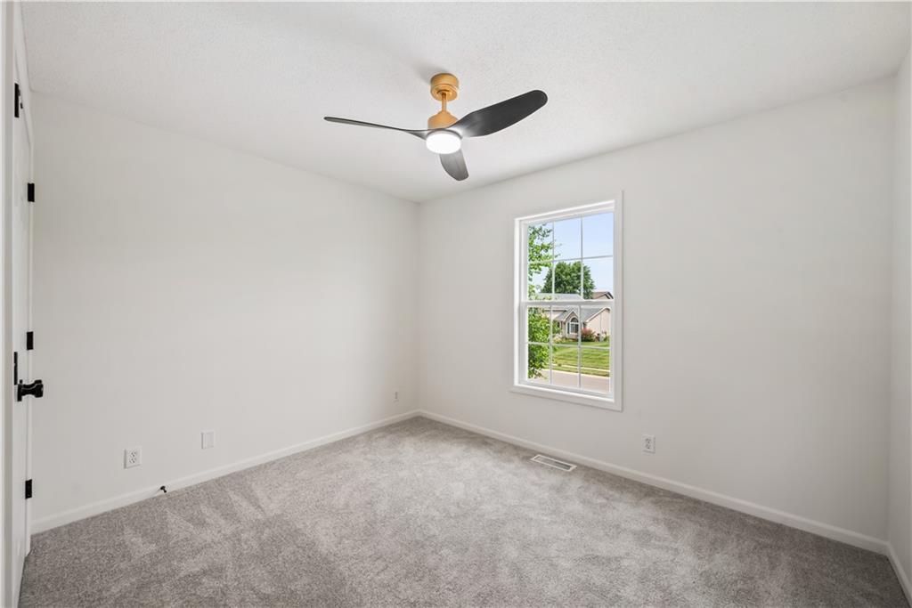
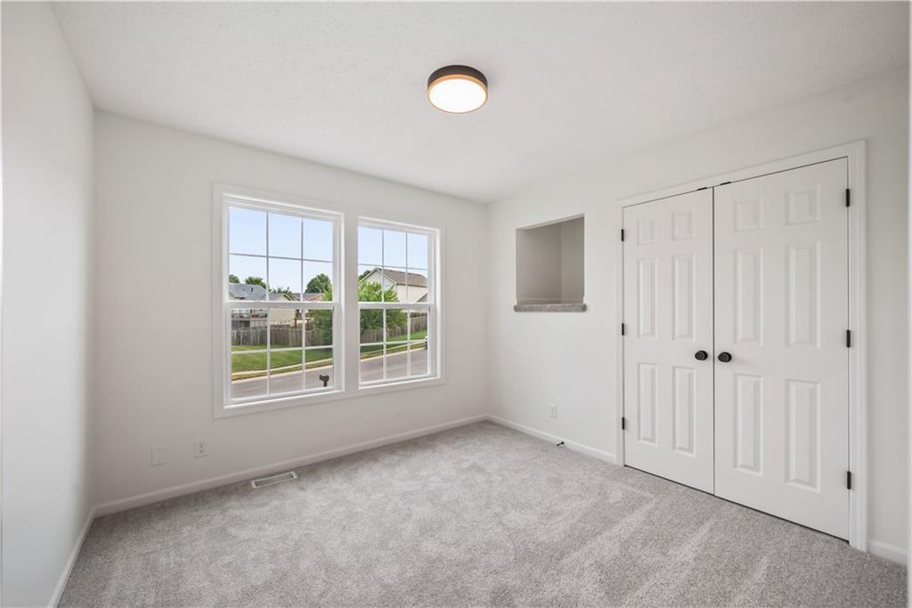
Welcome to Bristol Park! This beautifully updated 3-bedroom home offers the perfect blend of modern updates, functional living space, and outdoor enjoyment.
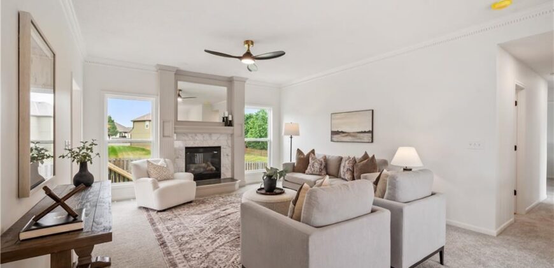
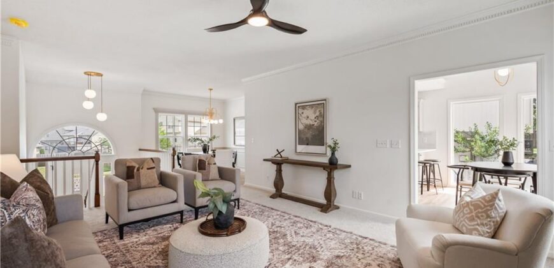
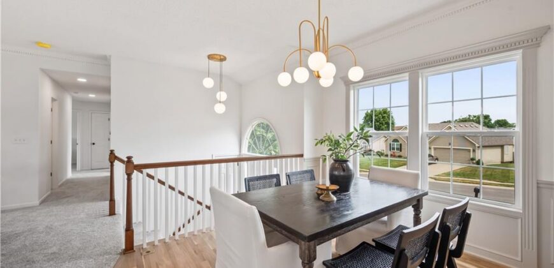
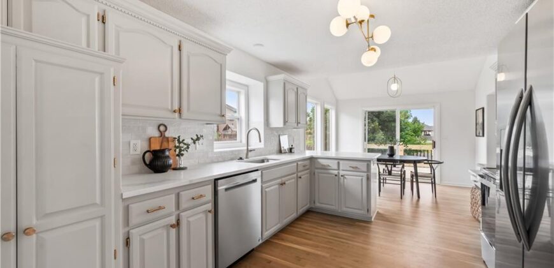
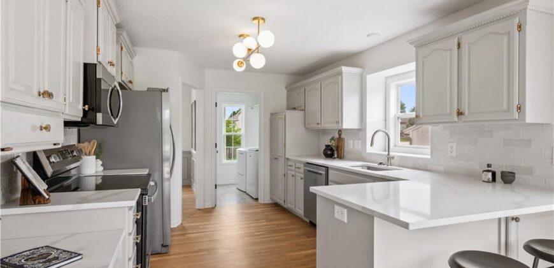
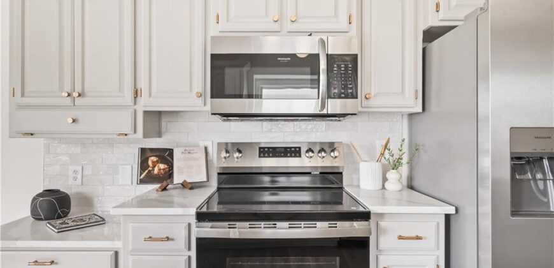
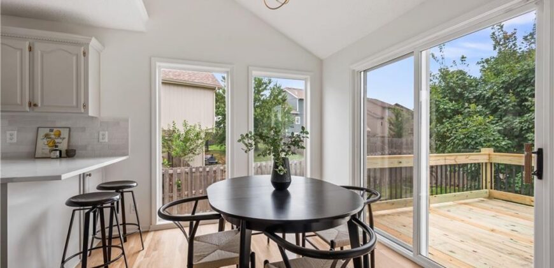
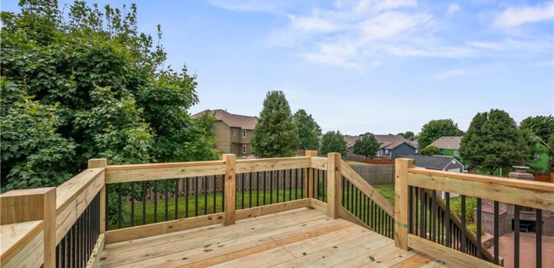
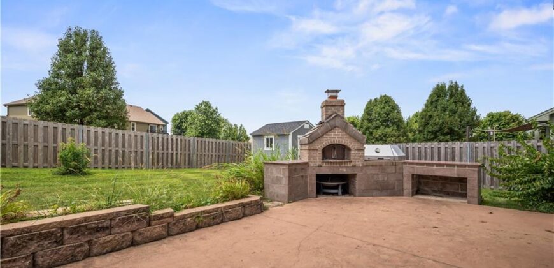
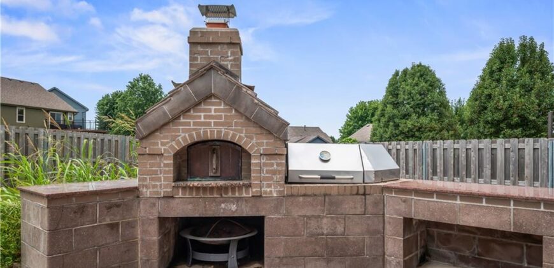
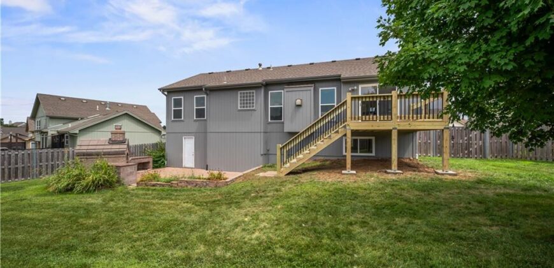
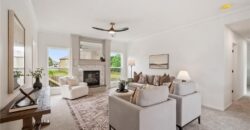
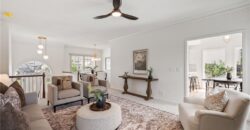
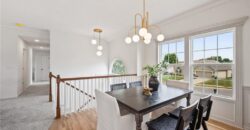
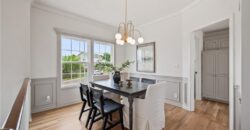
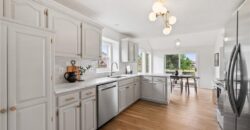
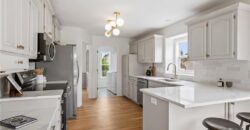
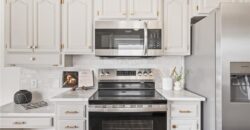
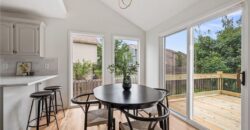
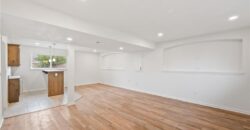
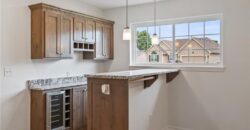
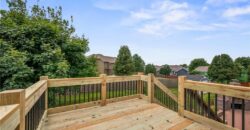
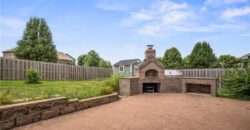
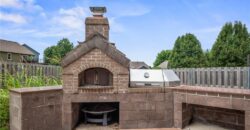
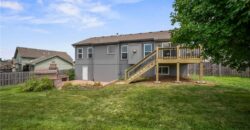
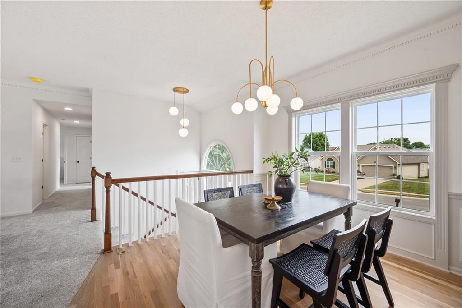
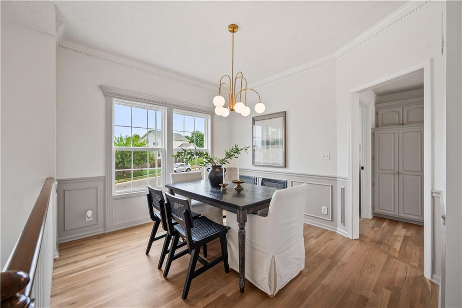
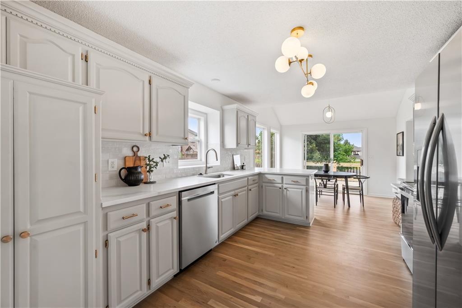
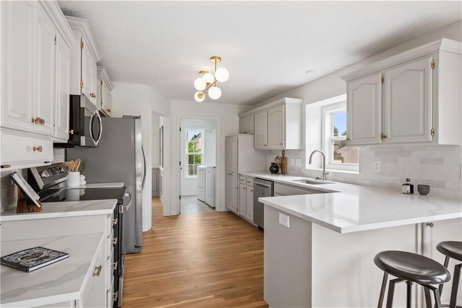
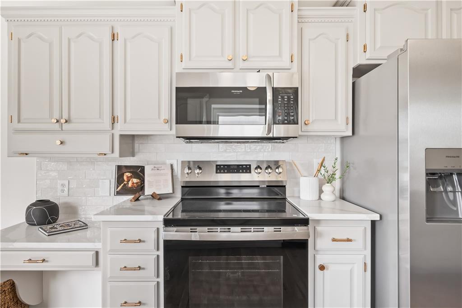
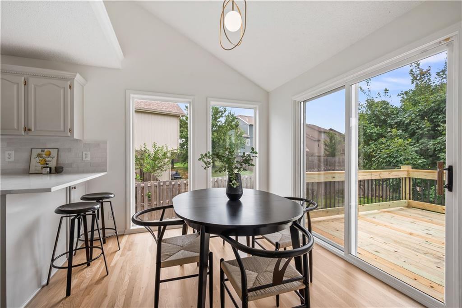
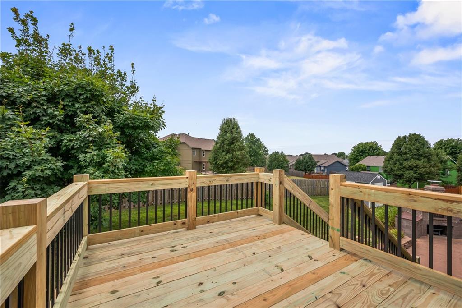
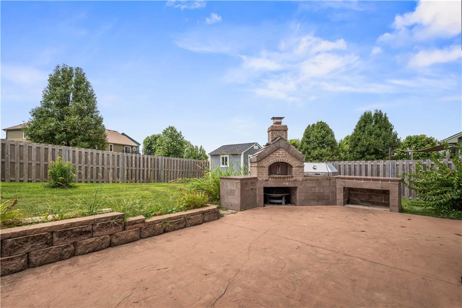
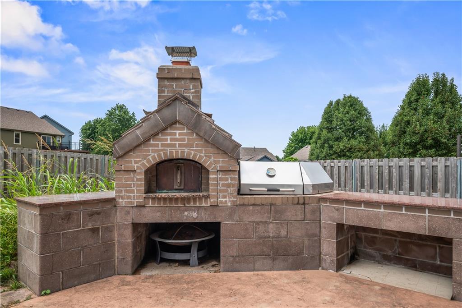
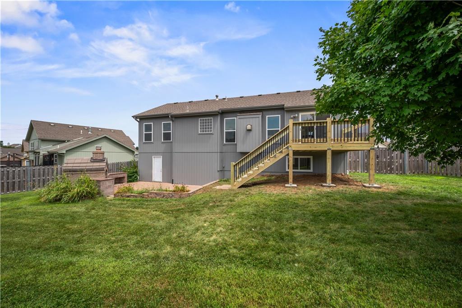
Step inside to find refinished hardwood flooring, all new light fixtures, and an inviting layout designed for everyday living. The updated kitchen features refreshed cabinetry and conveniently walks out to a brand-new deck, you’ll love the large, flat backyard with plenty of room for pets, play, gardening, or future outdoor projects.
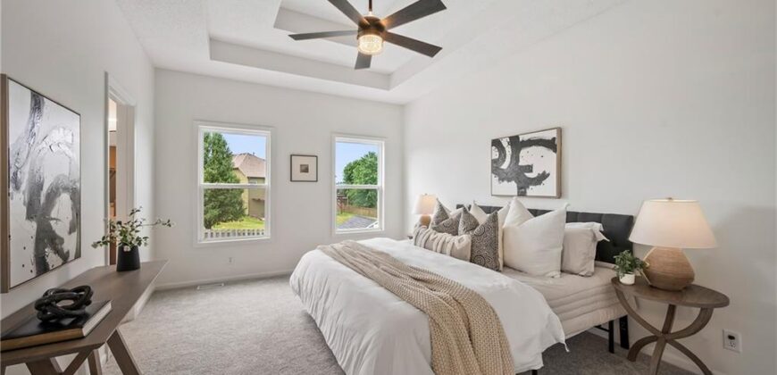
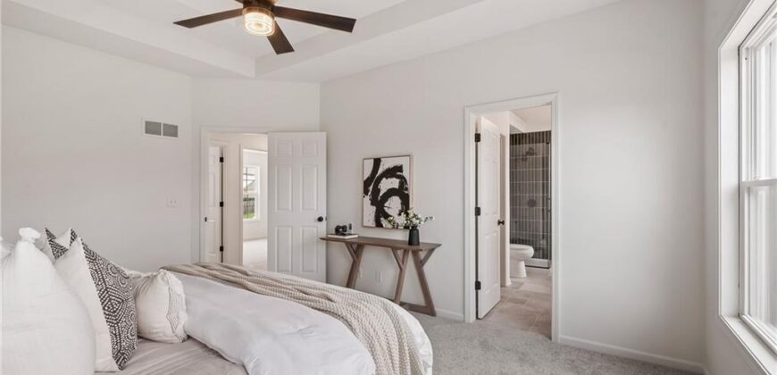
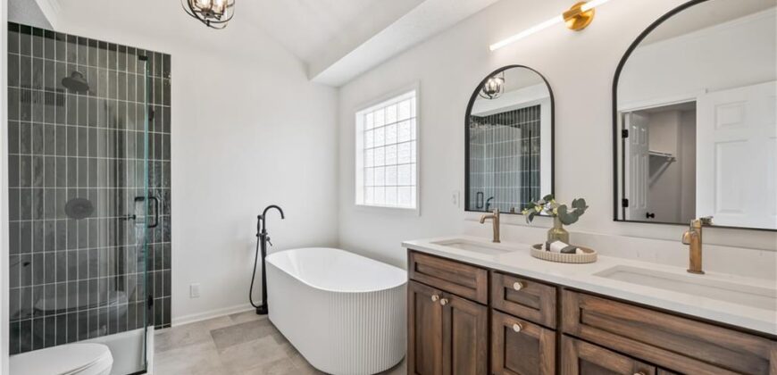
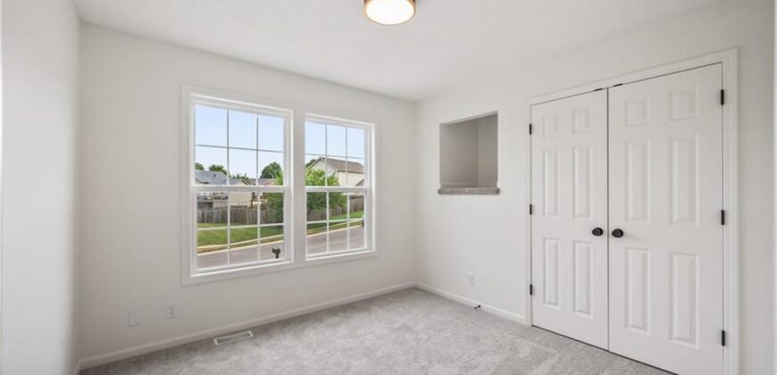
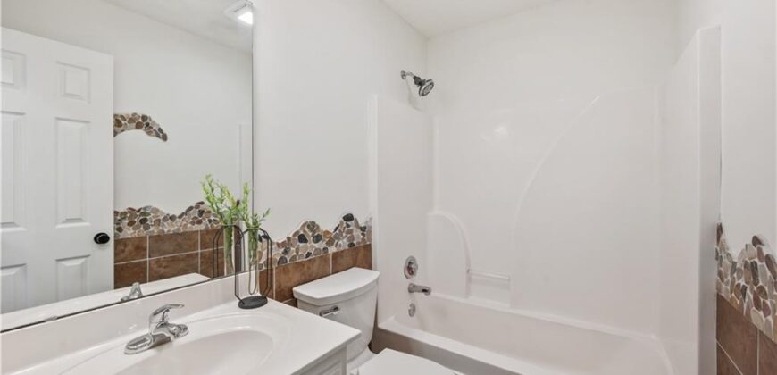
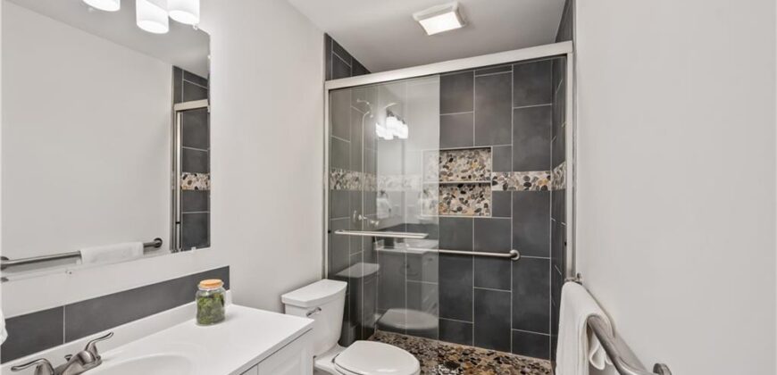

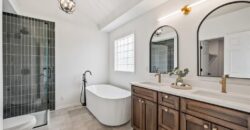
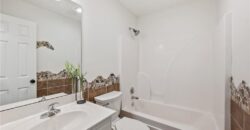
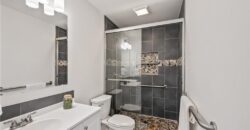
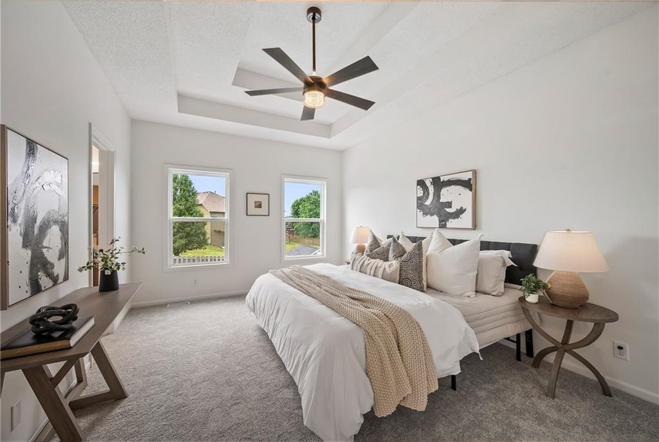
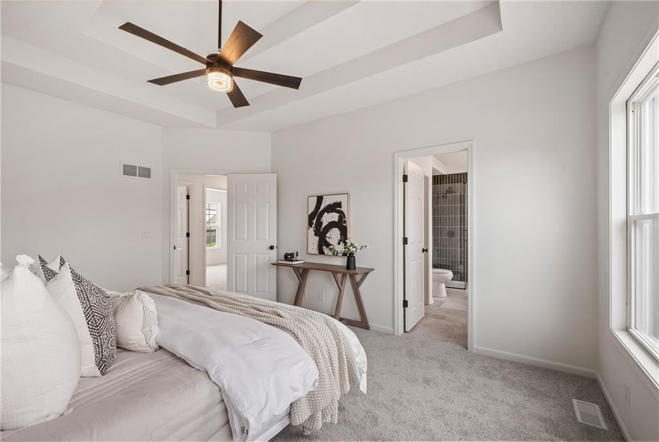
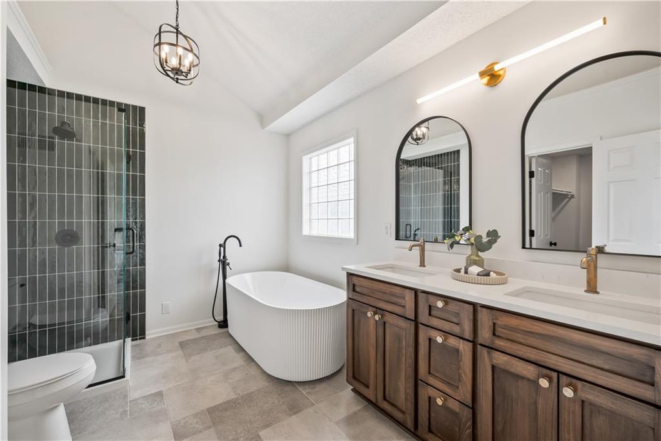
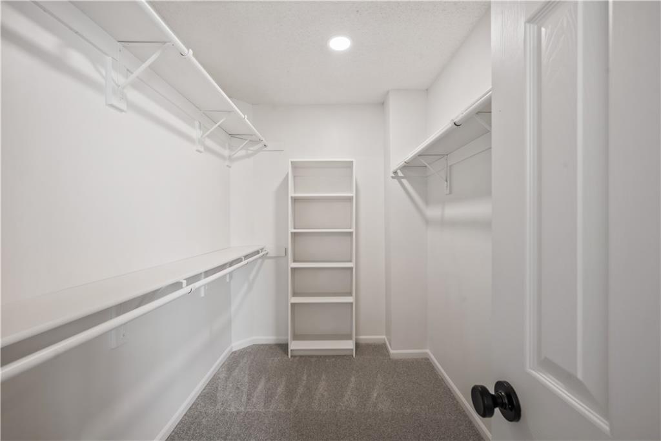
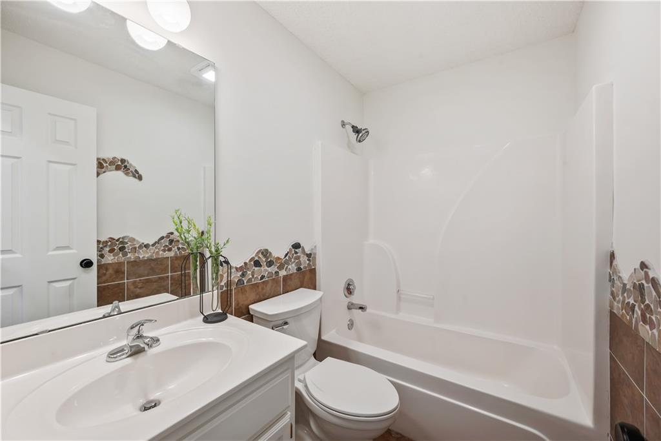
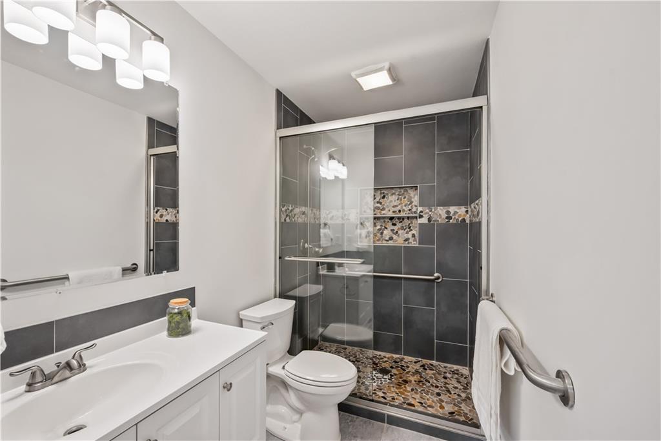
The spacious primary suite includes a fully renovated bathroom, while additional major improvements such as new windows and a new furnace provide peace of mind for years to come.
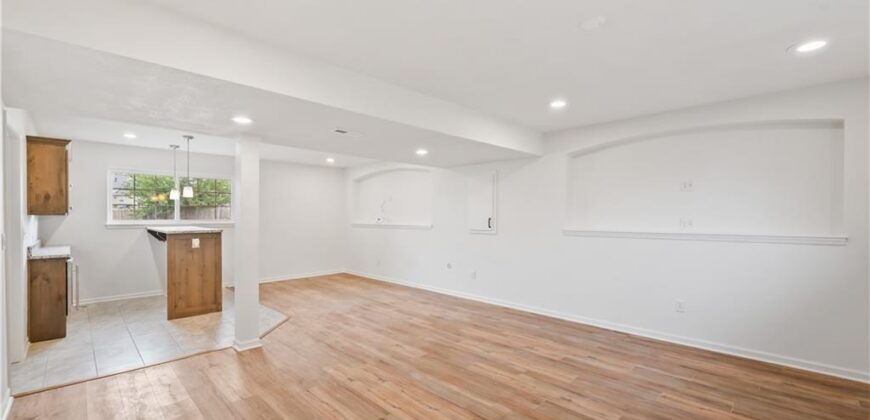
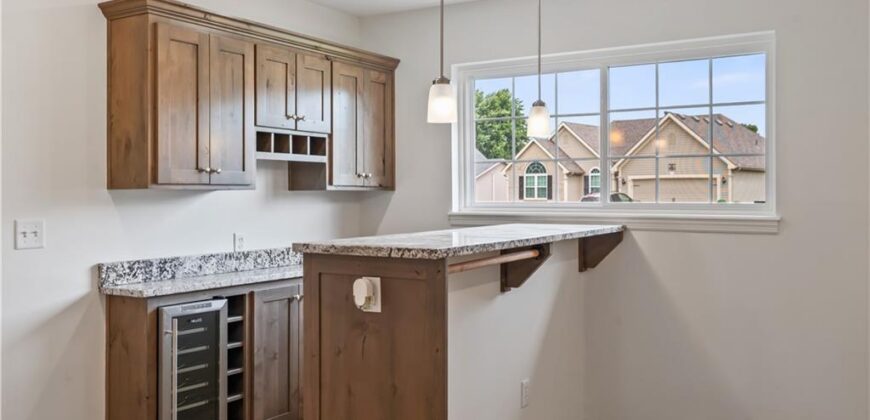
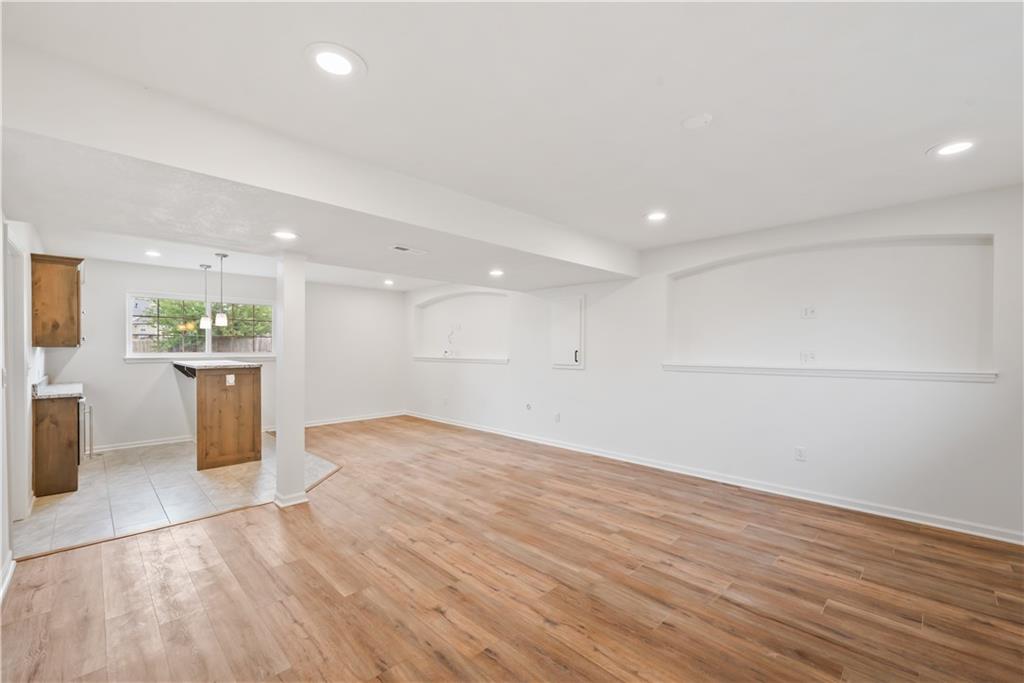
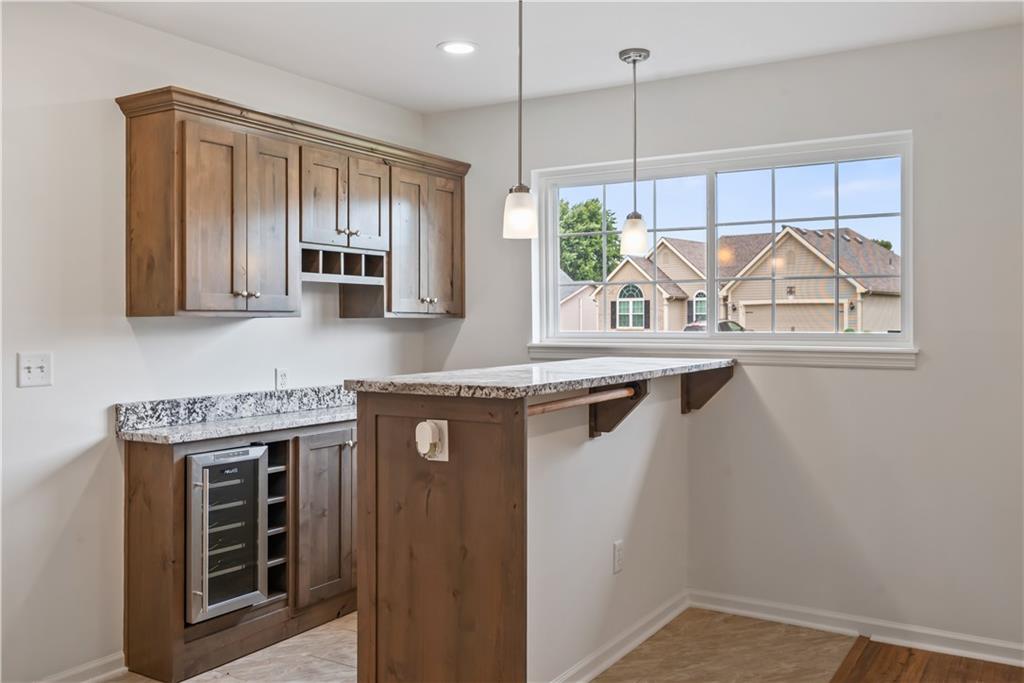
The finished basement adds valuable living space and includes a wet bar, making it ideal for entertaining, a second family room, game room, or home theater.
Located in the desirable Bristol Park community, this move-in-ready home combines thoughtful updates, versatile living space, and a great location. Don’t miss your opportunity to make this one yours!
Address
-
Address 905 NW 112th Terrace, Kansas City, MO 64155
-
Country United States
-
Province/State MO
-
City/Town Kansas City
-
Neighborhood Bristol Highlands
-
Postal code/ZIP 64155
Overview
- Property ID HMS53050454
- Price $409,000
- Property Type Single Family Residence
- Property status Active
- Rooms 8
- Bedrooms 3
- Bathrooms 3
- Year Built 2005
- Size 2,220 SqFt
- Land area 9,148 SqFt
- Garages 1
- Age Description 21-30 Years
- Appliances Dishwasher, Disposal, Microwave, Refrigerator, Electric Range, Stainless Steel Appliance(s)
- Architectural Style Traditional
- Association Amenities Play Area, Pool
- Association Fee 400
- Association Fee Includes Parking
- Basement Concrete, Daylight, Finished, Inside Entrance
- Full Bathrooms 3
- Total Bedrooms 3
- City Kansas City
- County Clay
- Dining Area Features Eat-In Kitchen,Formal
- Directions go w on nw 108th st and turn right onto nw summit st and right on nw 112th ter
- Elementary School Nashua
- Fencing Wood
- FireplaceYN 1
- Total Fireplaces 1
- Flooring Carpet, Tile, Wood
- Floor Plan Features Split Entry
- Garage Spaces 2
- High School Staley High School
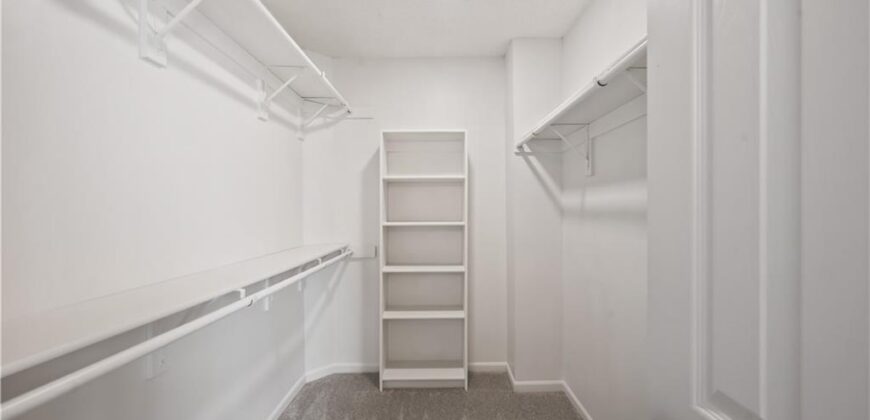
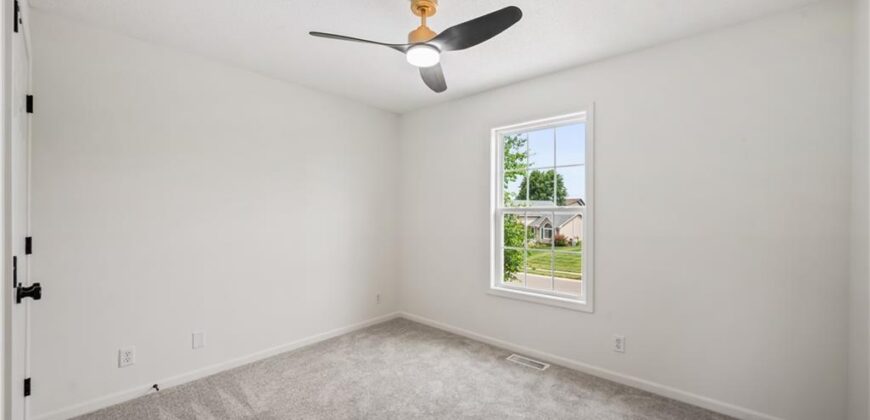
- Interior Features Ceiling Fan(s), Kitchen Island, Painted Cabinets, Pantry, Vaulted Ceiling(s), Walk-In Closet(s)
- Window Features Thermal Windows
- Spa Features Bath
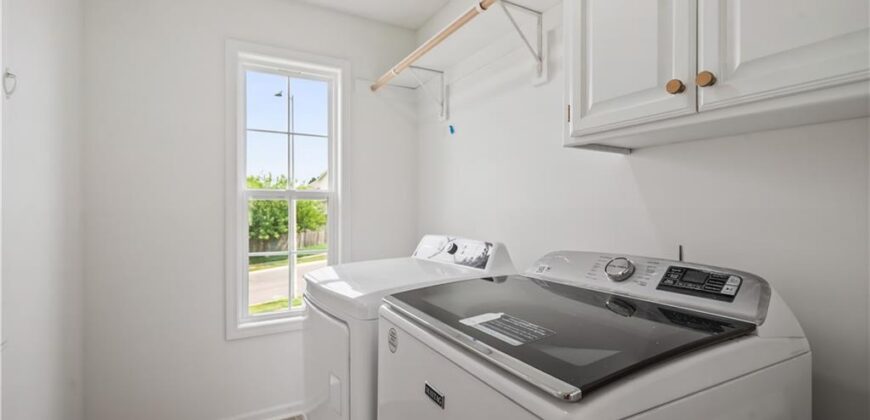
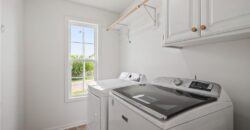
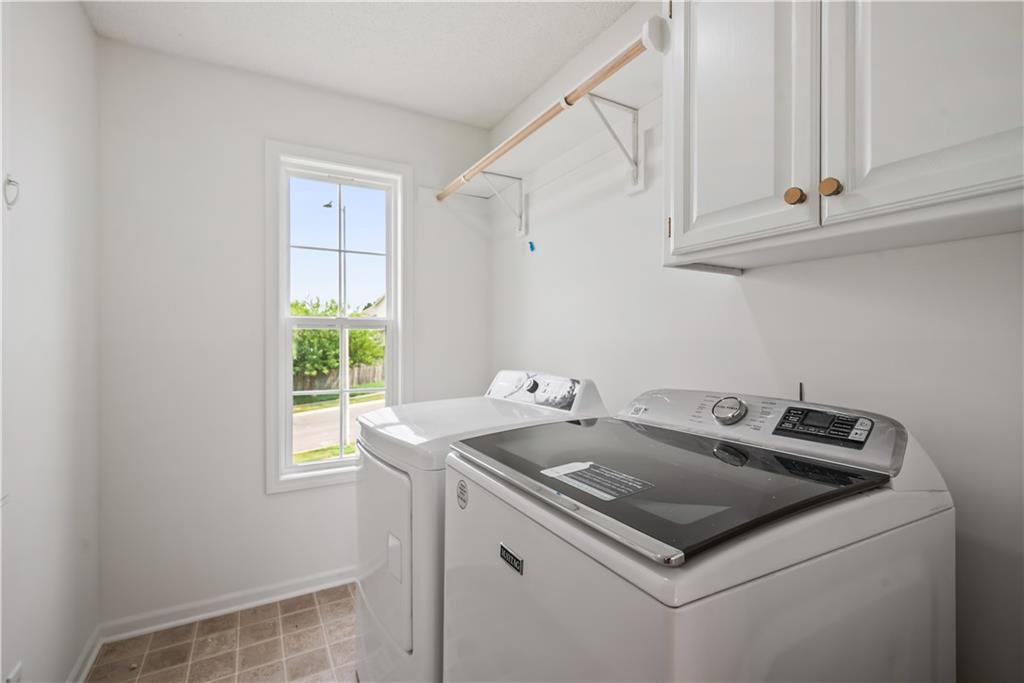
- Laundry Features Main Level, Off The Kitchen
- Lot Features City Lot, Level
- Middle School New Mark
- Parking Features Attached, Garage Faces Front
- Patio and Porch Features Deck, Patio
- Postal Code 64155
- High School District North Kansas City
- Subdivision Name Bristol Highlands
- Year Built 2005