

701 Indian Trail Court, Smithville, MO 64089














Description
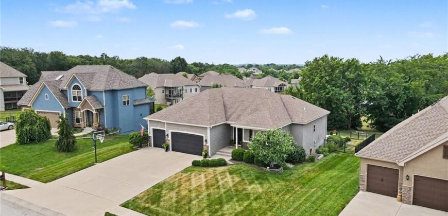
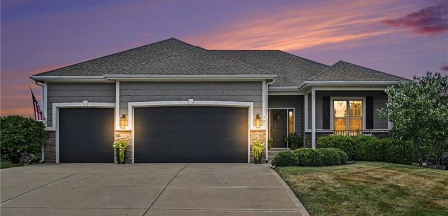
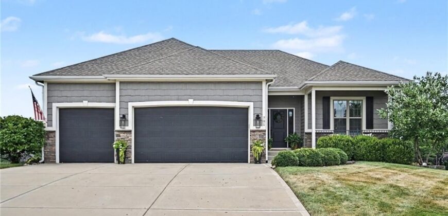
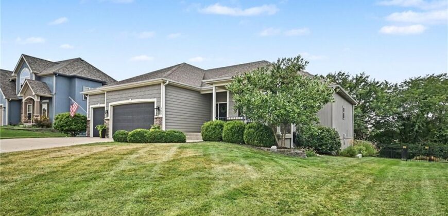
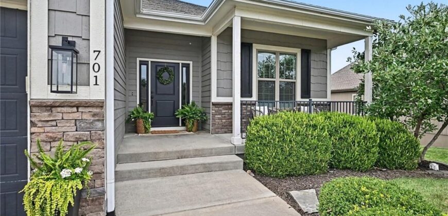
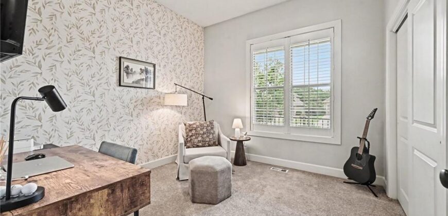
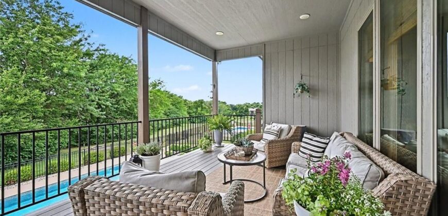
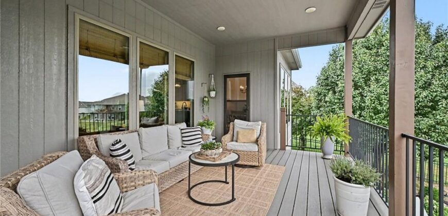
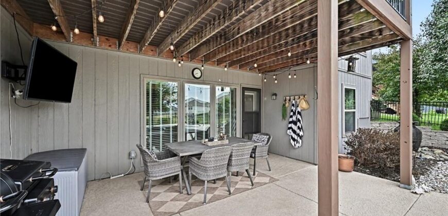
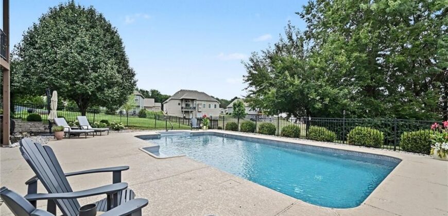
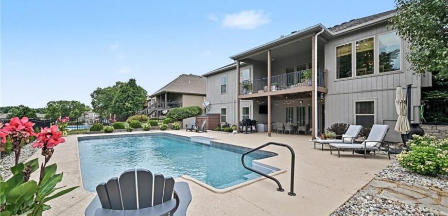
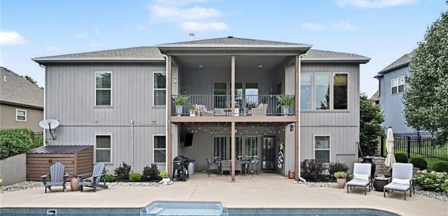
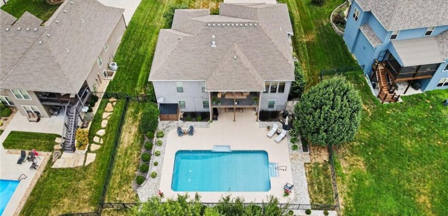
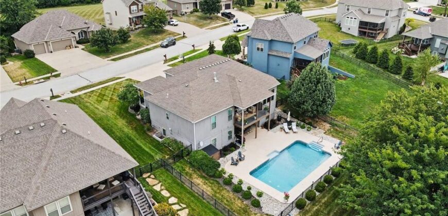
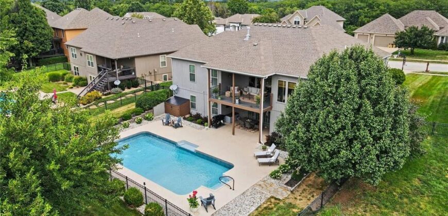
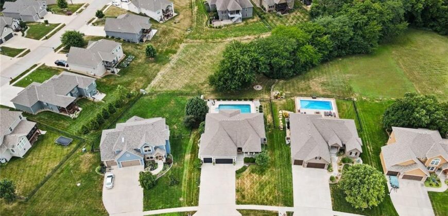
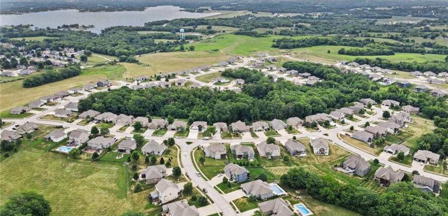
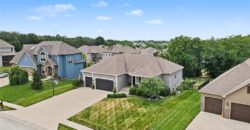
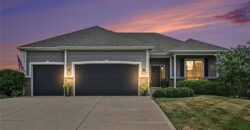
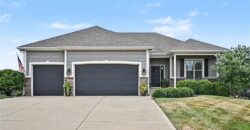
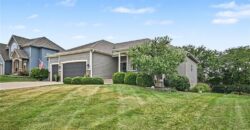
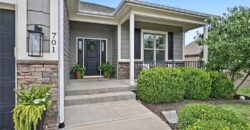
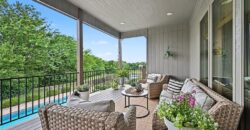
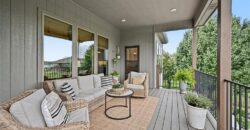
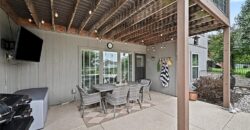
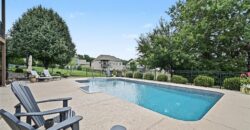
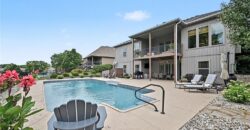
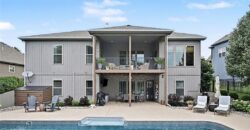
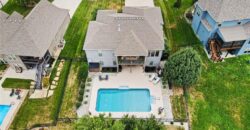
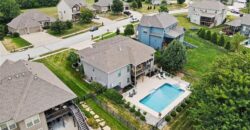
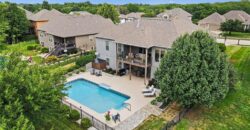
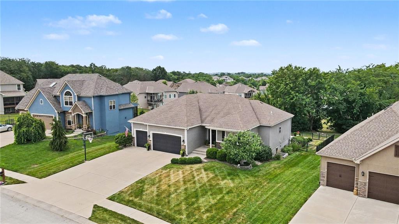
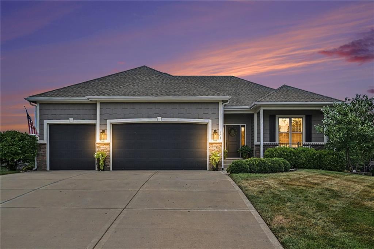
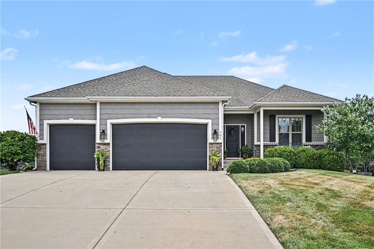
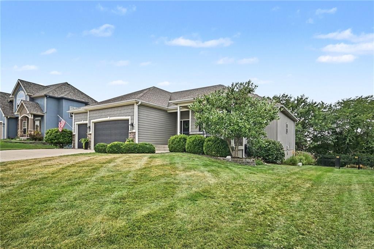
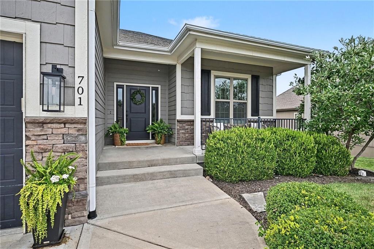
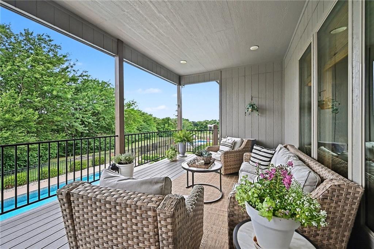
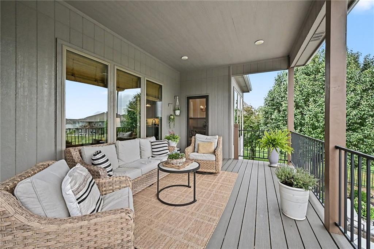
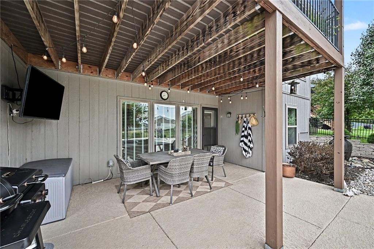
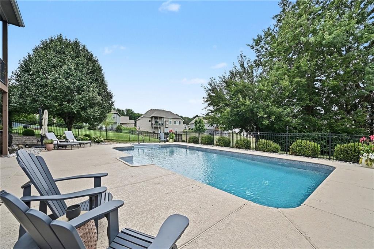
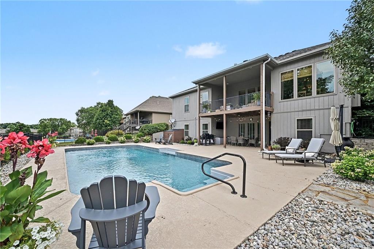
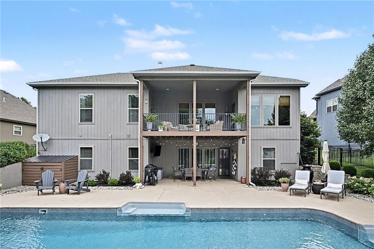
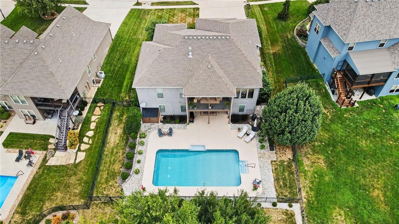
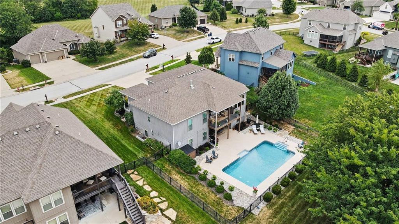
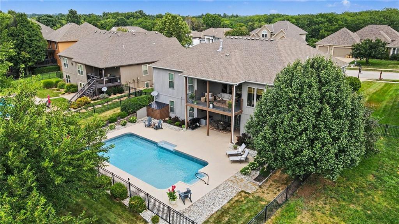
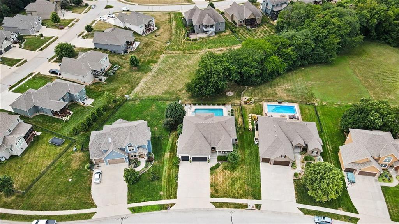
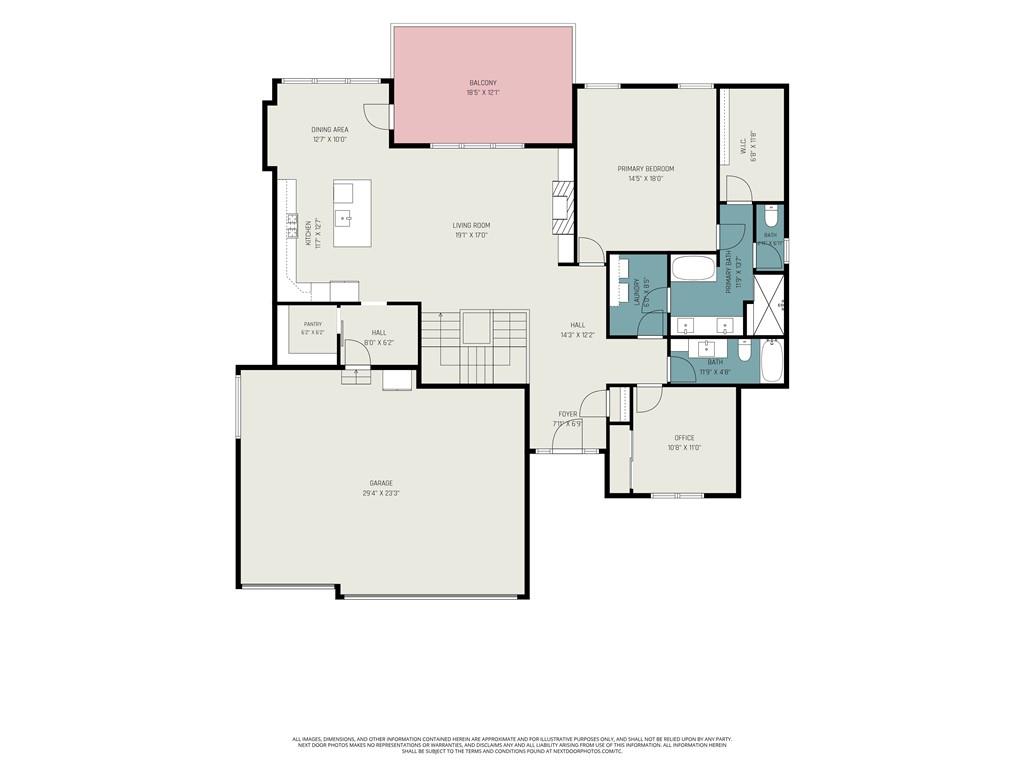
Welcome to this exceptional custom-built reverse 1.5-story home in the sought-after Greyhawke community, offering 3,700+ finished sqft of beautifully designed living space & an outdoor retreat that’s truly second to none. Backing to neighborhood greenspace for added privacy, the backyard is an entertainer’s dream featuring an inground pool, covered deck, expansive patio, firepit, & plenty of room to relax, entertain & enjoy the peaceful setting.
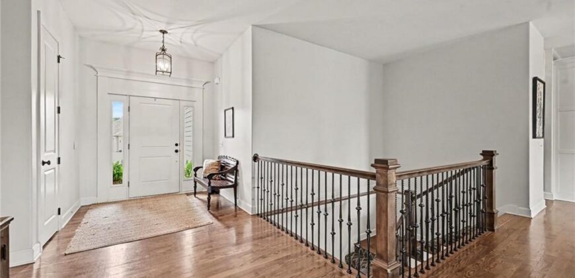
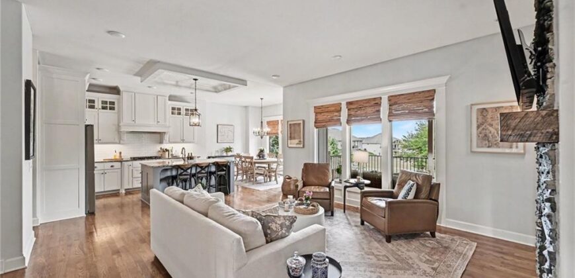
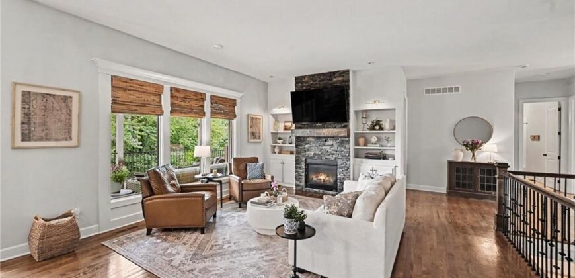
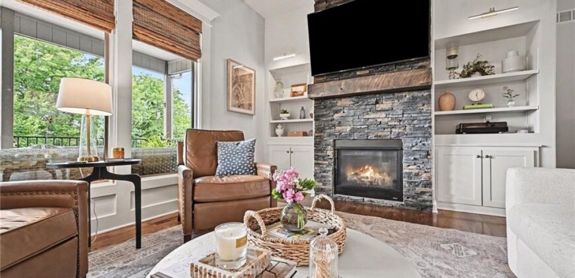
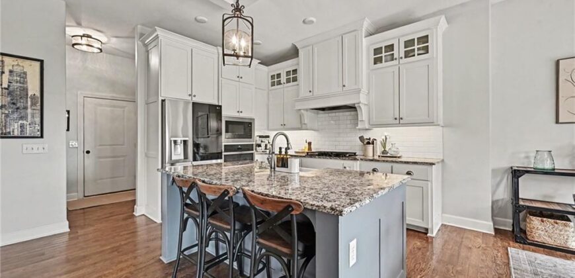
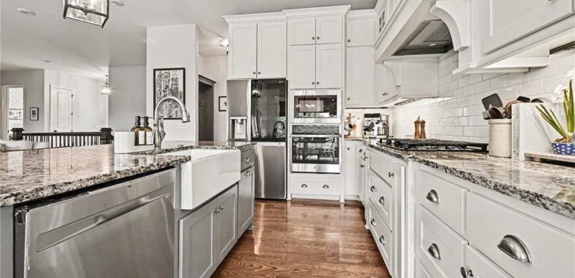
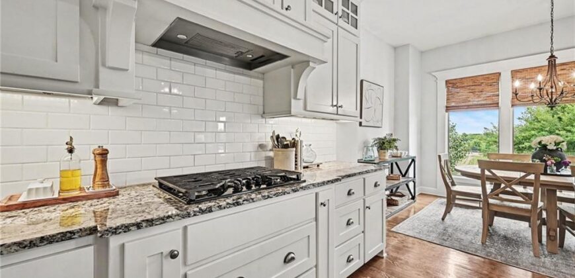
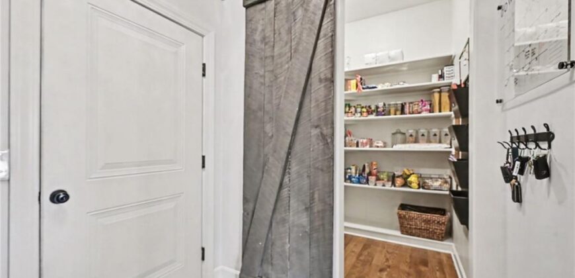
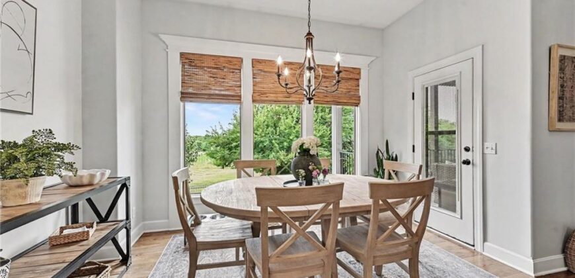
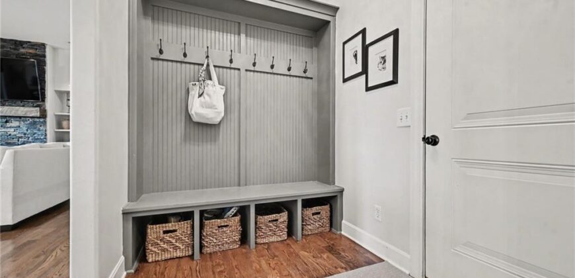
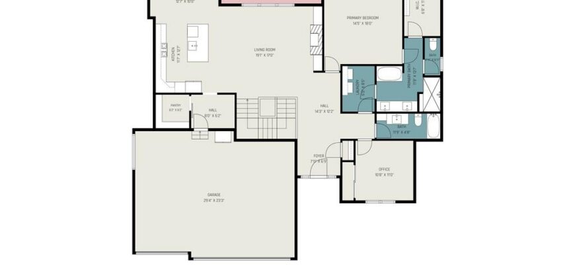
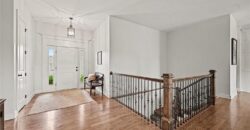
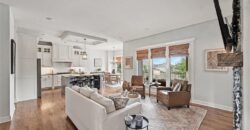
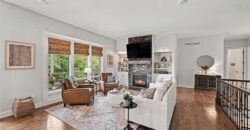
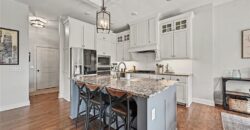
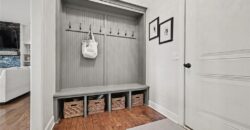
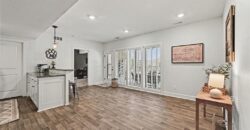
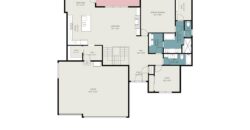
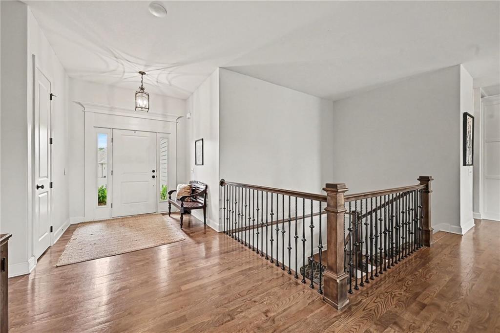
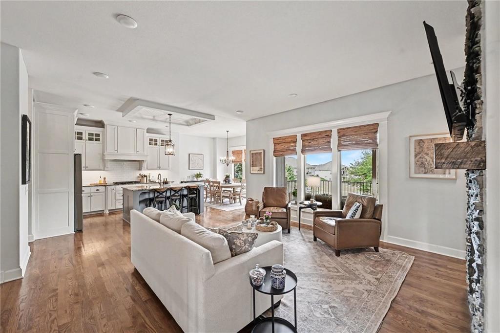
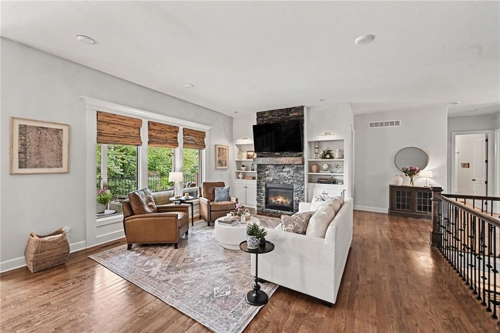
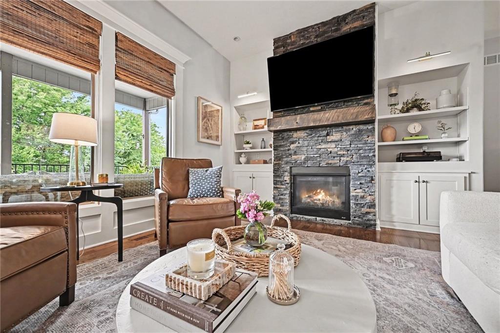
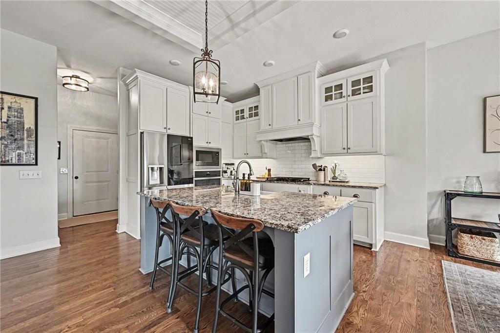
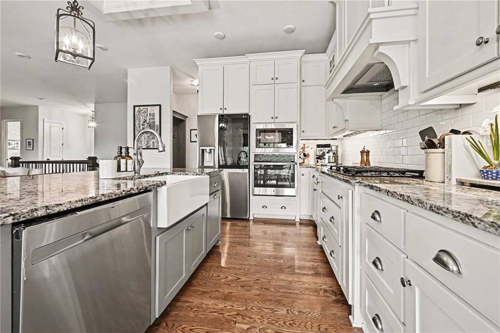
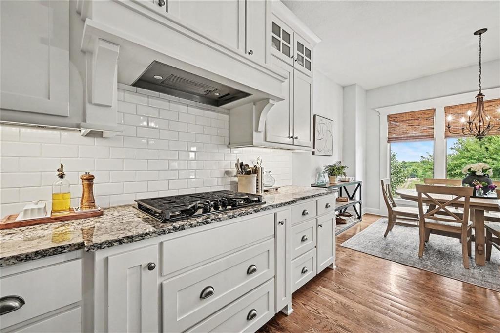
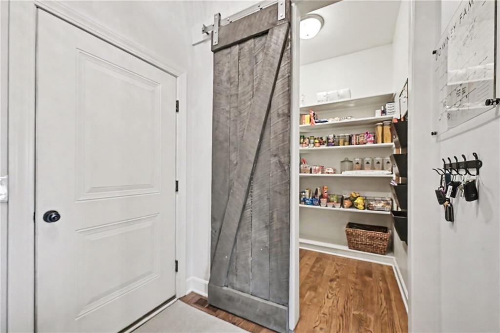
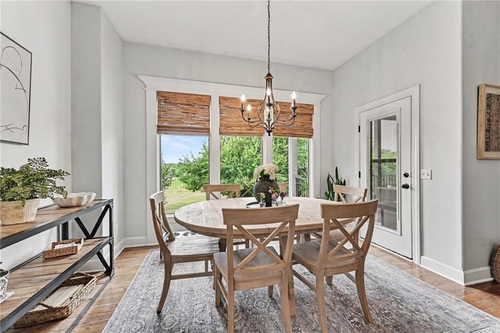
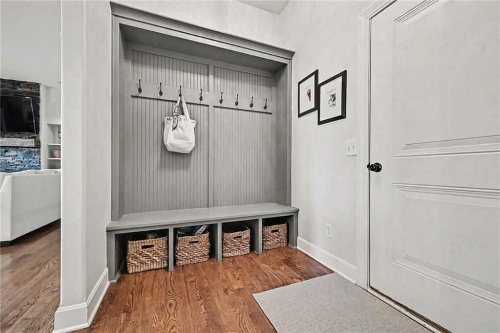
Inside, the open main level showcases warm hardwood floors, a neutral color palette & quality finishes throughout. The inviting living room is highlighted by a floor-to-ceiling stacked stone fireplace flanked by custom built-in cabinetry & decorative shelving. The kitchen is as functional as it is beautiful w/custom two-toned cabinetry, granite counters, subway tile backsplash, built-in stainless steel apps, an eye-catching accent ceiling & a spacious walk-in pantry complete w/a sliding barn door. The adjoining dining area provides ample space for gatherings while offering easy access to the covered deck for seamless indoor/outdoor entertaining. A convenient drop zone just off the garage keeps everyday living organized.
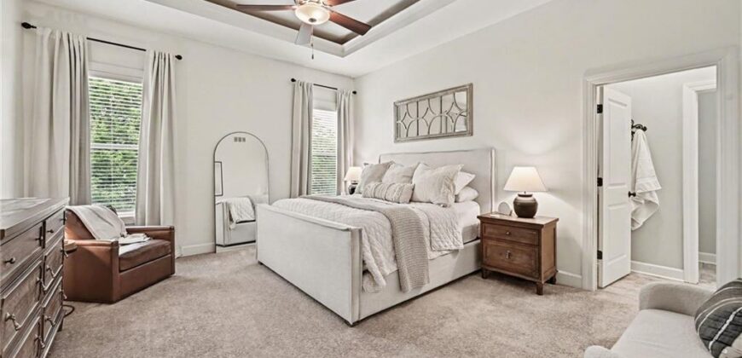
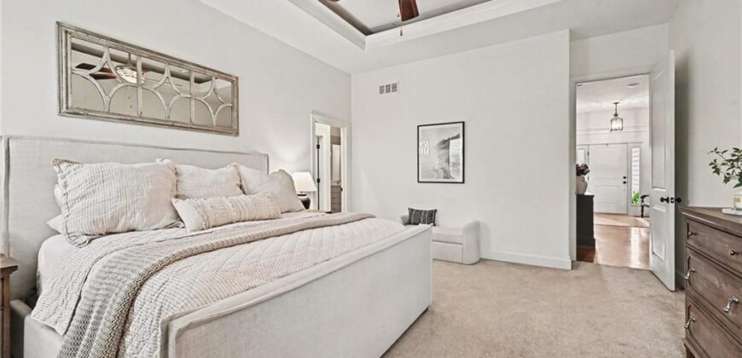
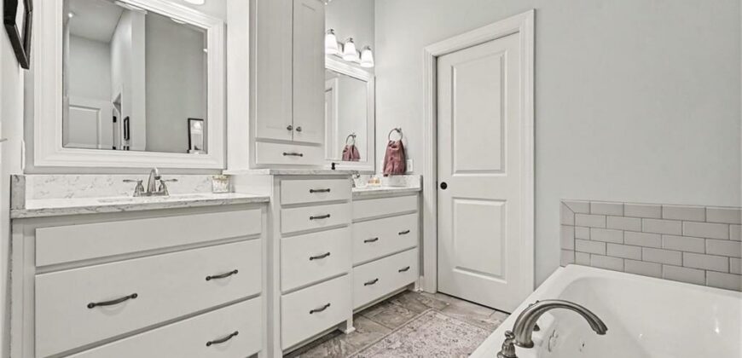
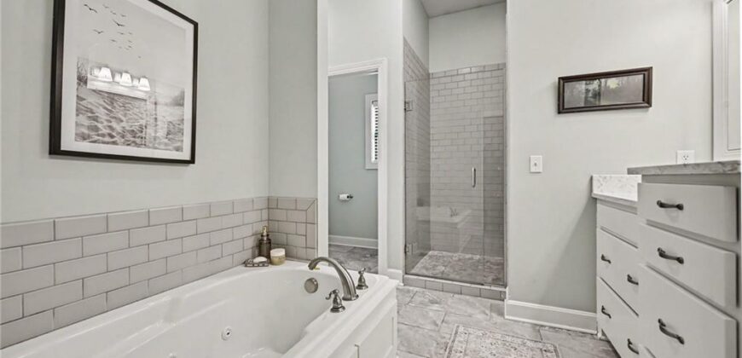
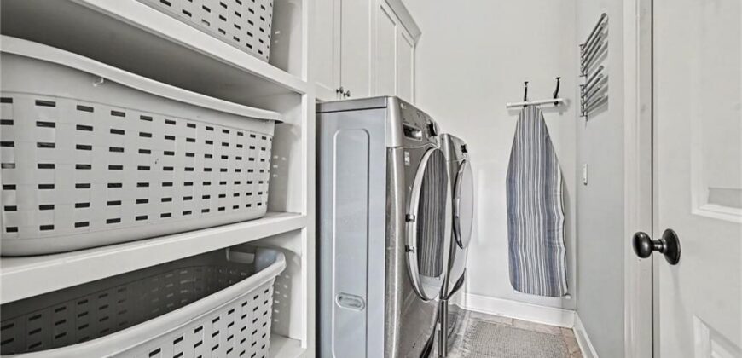
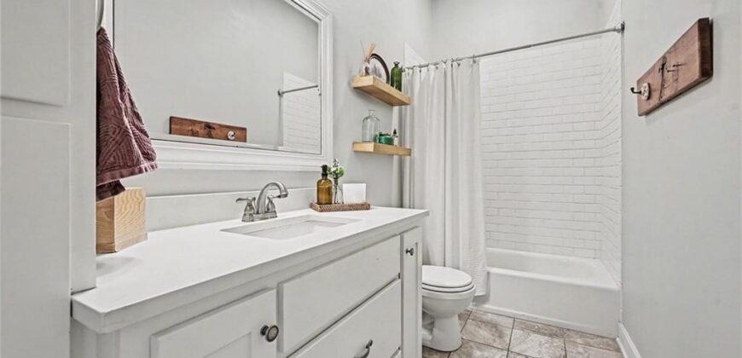
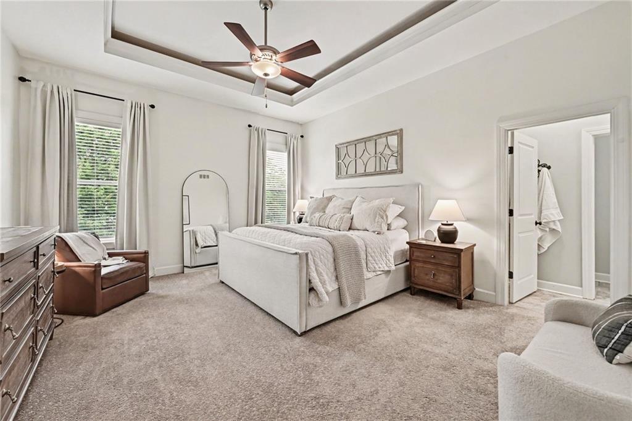
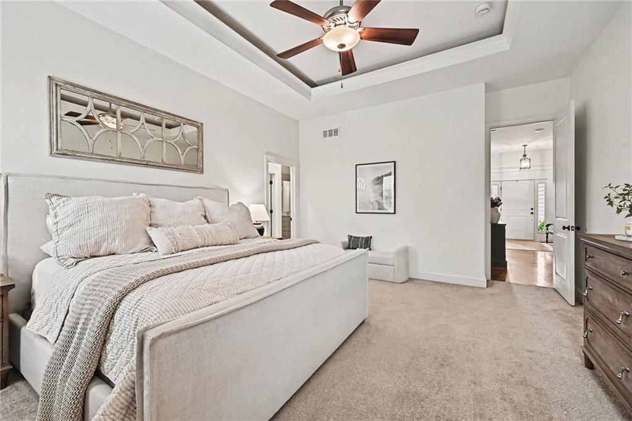
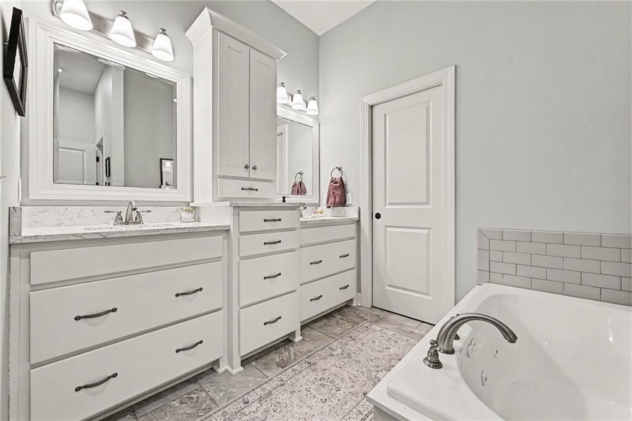
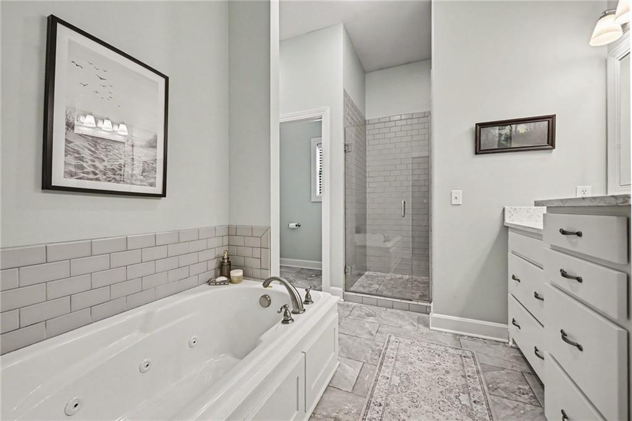
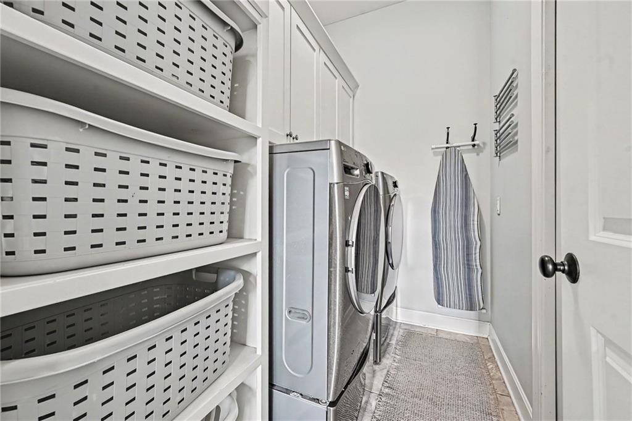
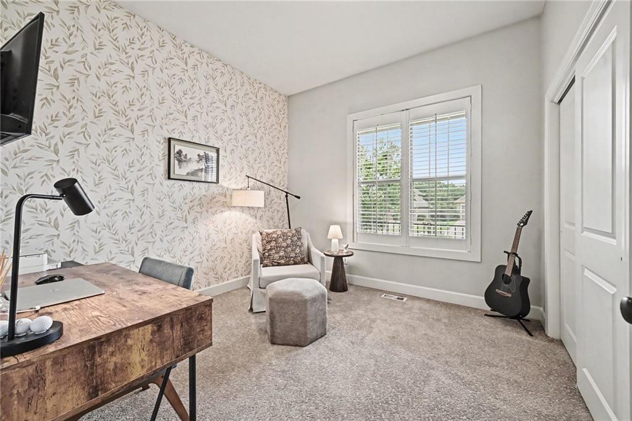
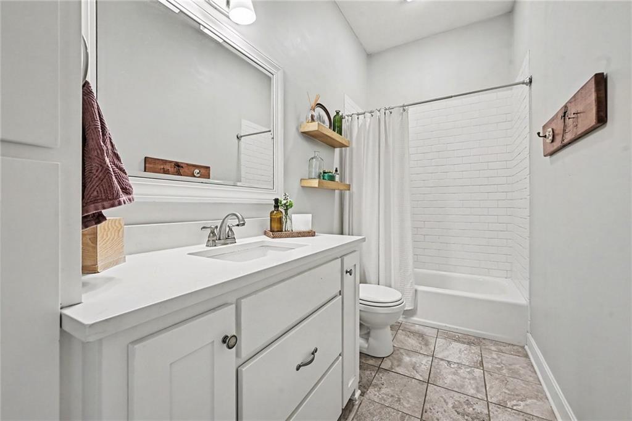
The private primary suite is a true retreat, offering a recessed ceiling, space for king-sized furnishings plus a cozy sitting area. The luxurious ensuite bath features dual vanities w/a center storage cabinet, a relaxing jetted tub, oversized walk-in shower & access to the walk-in closet. A nearby laundry room, second bedroom & full bath complete the main level.
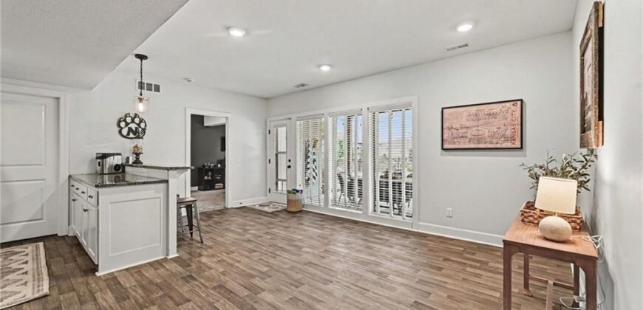
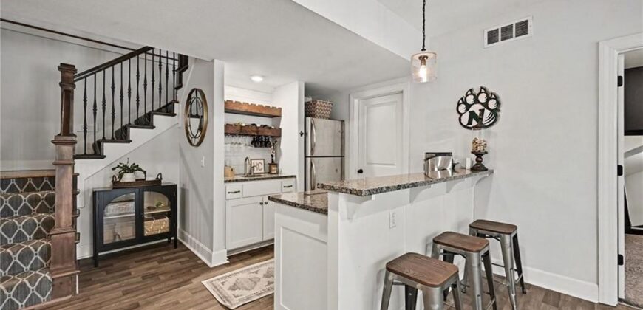
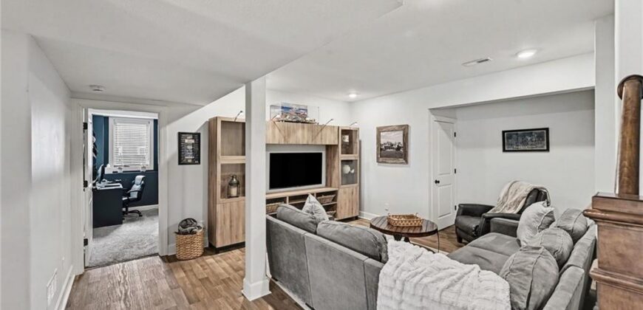
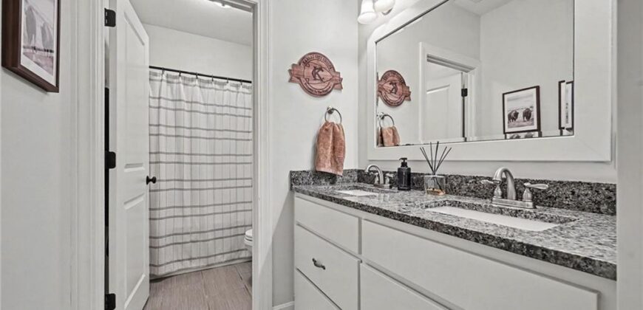
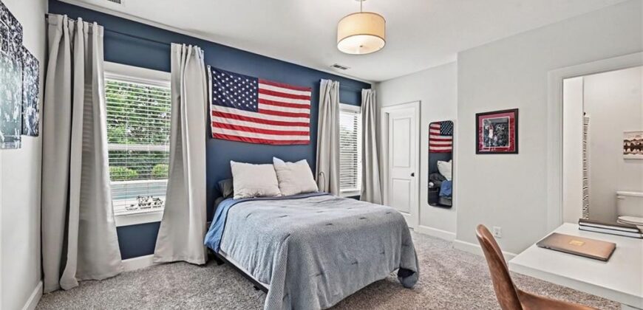
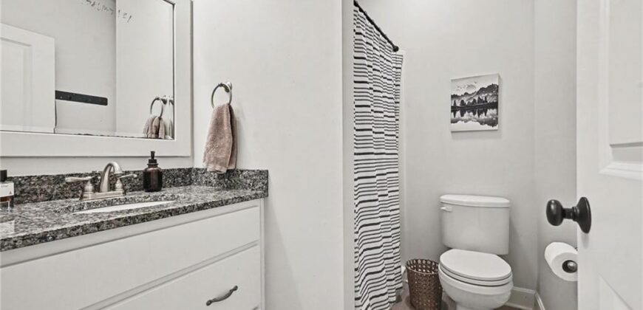
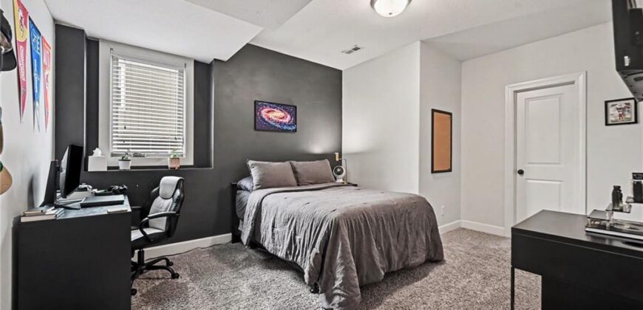
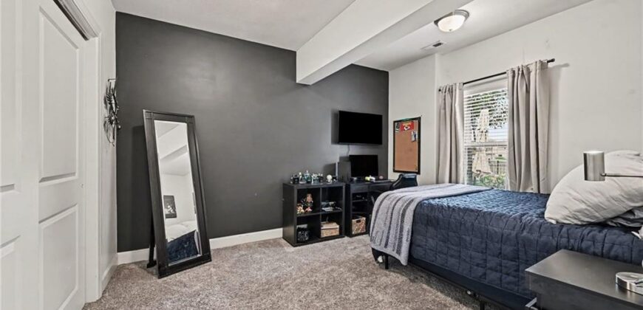
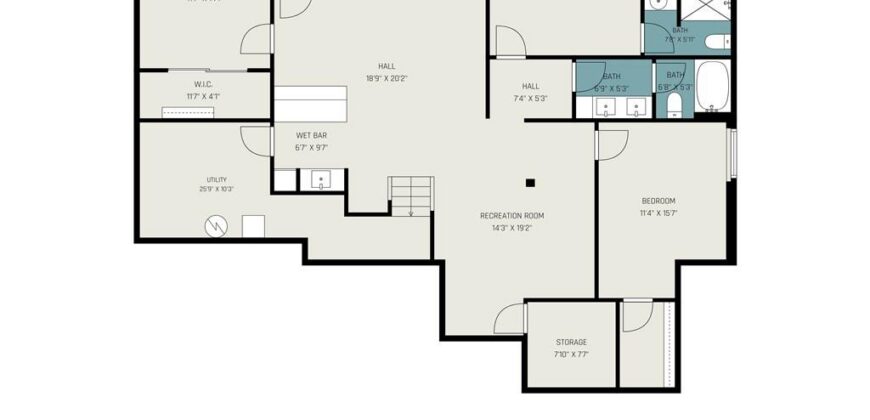
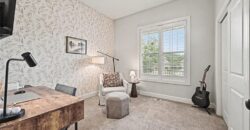
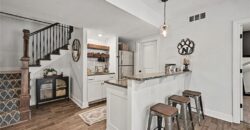
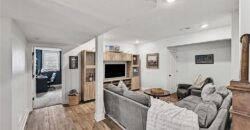
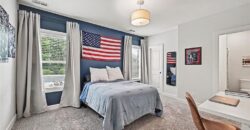
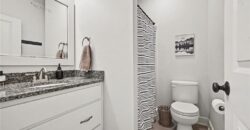
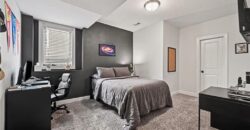
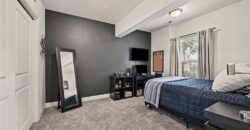
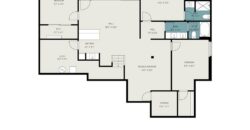
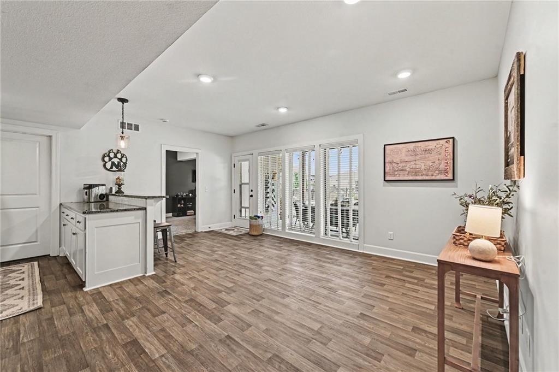
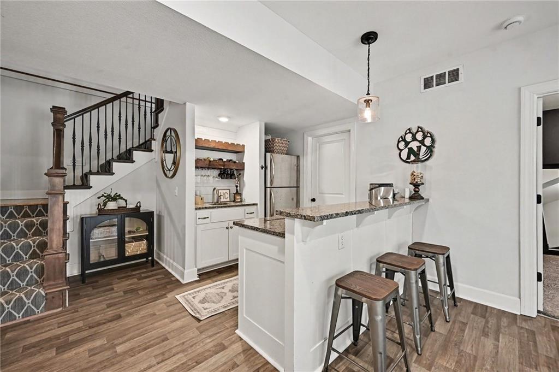
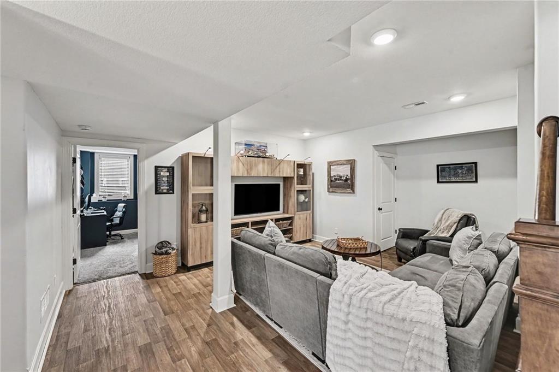
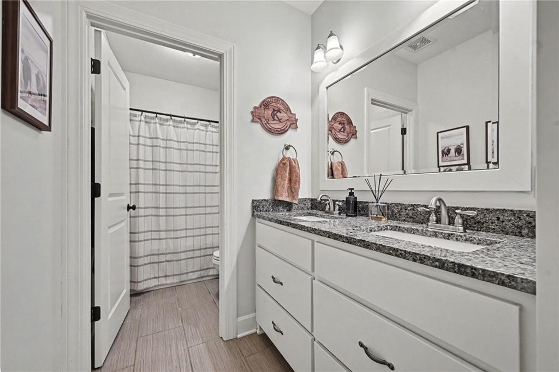
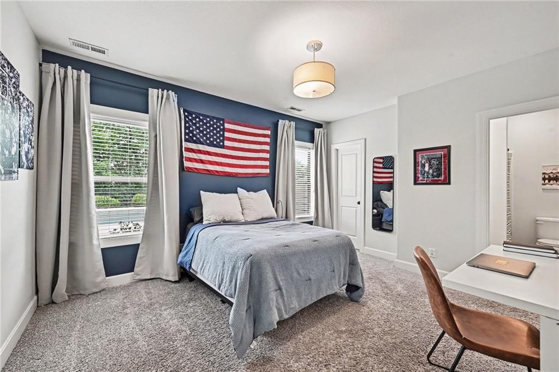
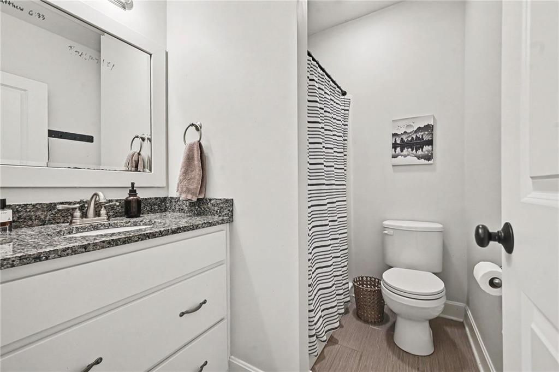
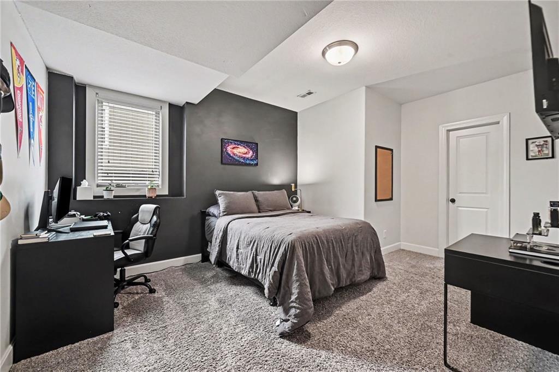
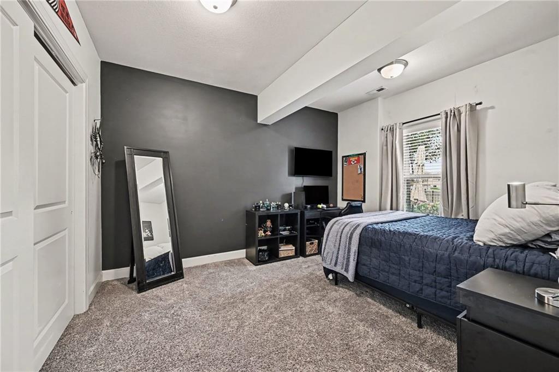
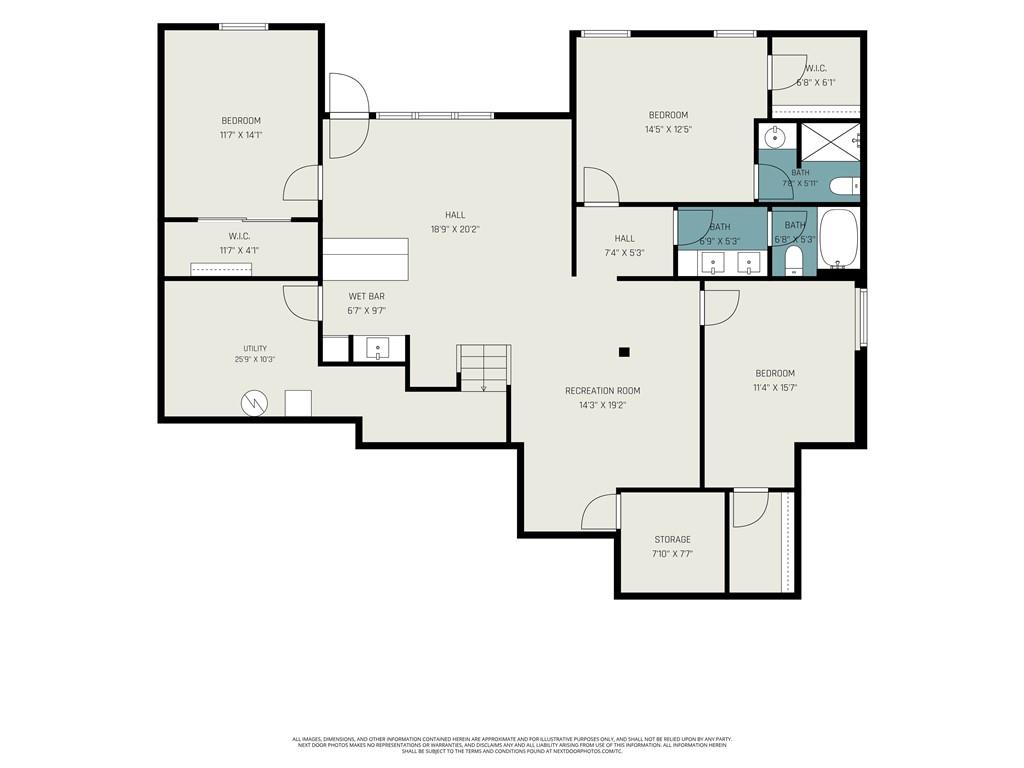
The finished walkout lower level expands the home’s living space w/an oversized recreation room featuring a wet bar, an additional family room, 3 spacious bedrooms each with walk-in closets, 2 full bathrooms & abundant unfinished storage space.
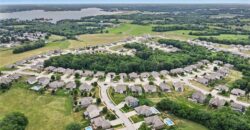
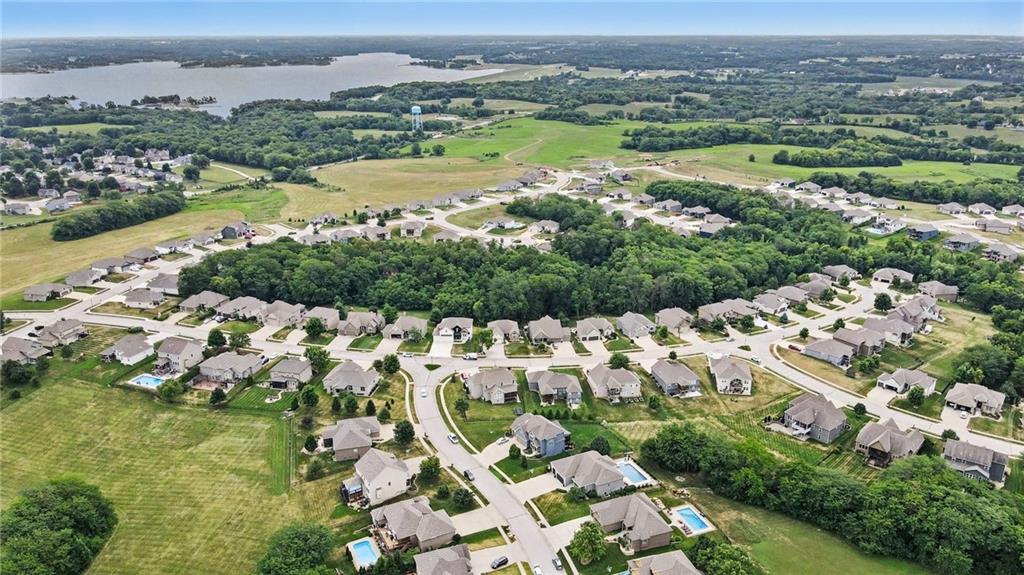
Thoughtfully designed w/room for everyone, impressive indoor & outdoor living spaces & located in one of the area’s most desirable neighborhoods, this Greyhawke beauty is the perfect place to call home.
Address
-
Address 701 Indian Trail Court, Smithville, MO 64089
-
Country United States
-
Province/State MO
-
City/Town Smithville
-
Neighborhood Greyhawke
-
Postal code/ZIP 64089
Overview
- Property ID HMS53027224
- Price $700,000
- Property Type Single Family Residence
- Property status Contingent
- Rooms 0
- Bedrooms 5
- Bathrooms 4
- Year Built 2015
- Size 3,105 SqFt
- Land area 0.29 SqFt
- Garages 1
- Age Description 11-15 Years
- Architectural Style Traditional
- Association Amenities Trail(s)
- Association Fee 250
- Basement Finished, Full, Walk-Out Access
- Full Bathrooms 4
- Total Bedrooms 5
- City Smithville
- County Clay
- Dining Area Features Eat-In Kitchen,Formal
- Directions 169 Hwy to 180th St, East on 180th St, South (Right) onto Greyhawke Ridge. West (Right) onto Mission Ridge, North (Right) onto Indian Trail Ct to your New Home.
- Elementary School Maple
- FireplaceYN 1
- Total Fireplaces 1
- Flooring Carpet, Tile, Wood
- Floor Plan Features Ranch,Reverse 1.5 Story
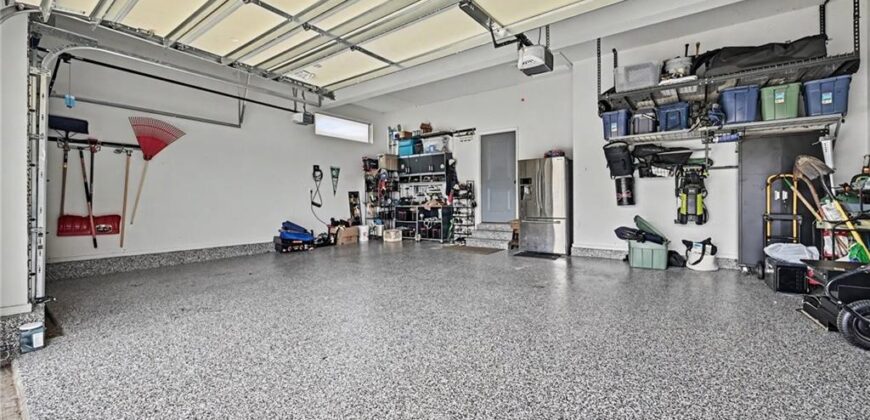
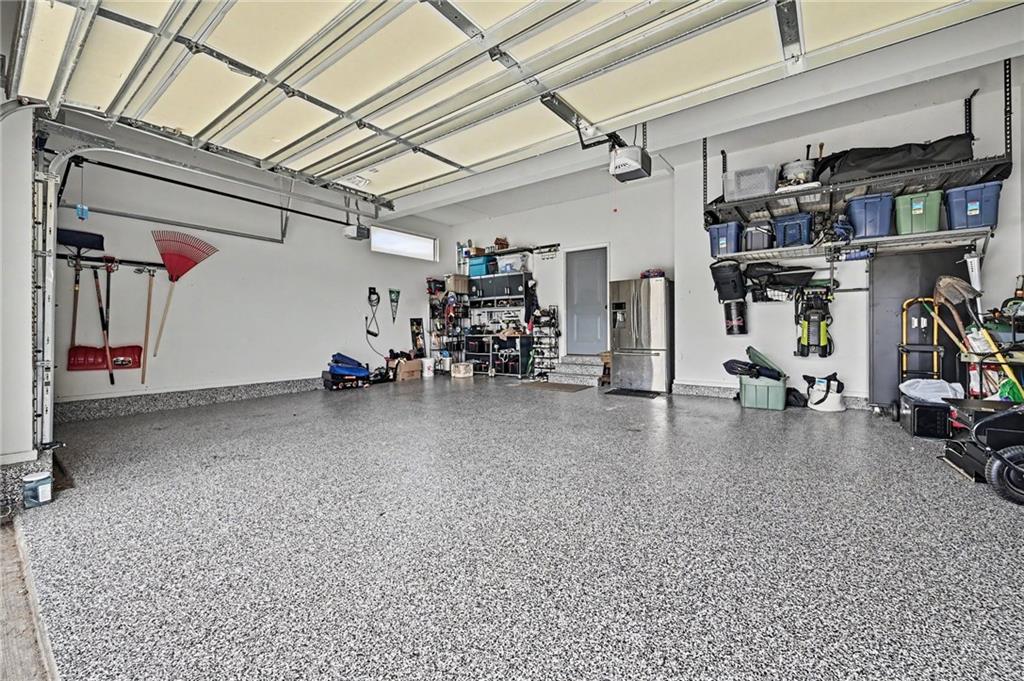
- Garage Spaces 3
- High School Smithville
- Interior Features Ceiling Fan(s), Kitchen Island, Pantry, Vaulted Ceiling(s), Walk-In Closet(s)
- Window Features Thermal Windows
- Laundry Features Laundry Room, Main Level
- Lot Features City Lot, Cul-De-Sac, Level, Sprinkler-In Ground
- Middle School Smithville
- Parking Features Attached, Garage Faces Front
- Patio and Porch Features Deck, Deck- Covered, Patio
- Postal Code 64089
- High School District Smithville
- Subdivision Name Greyhawke
- Year Built 2015