

2901 Gentry Park Parkway, North Kansas City, MO 64116






Description
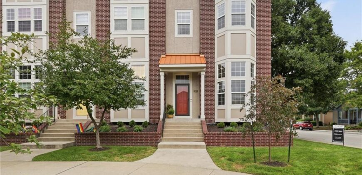
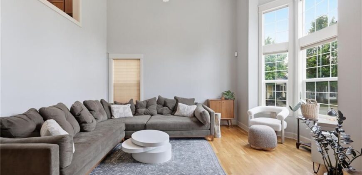
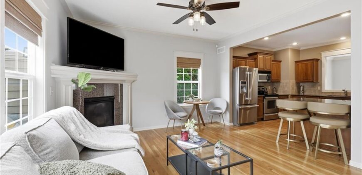
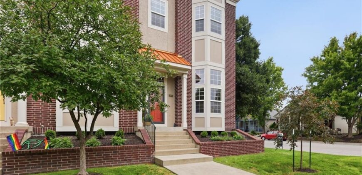
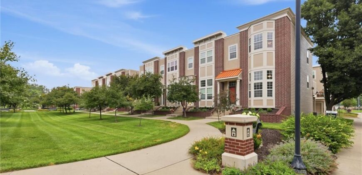
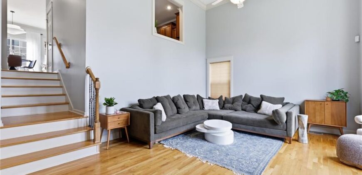
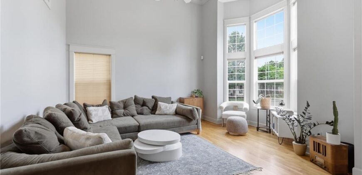
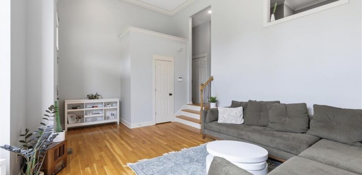
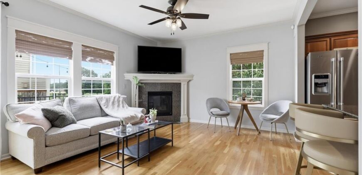
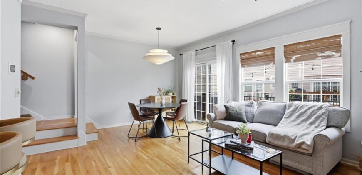
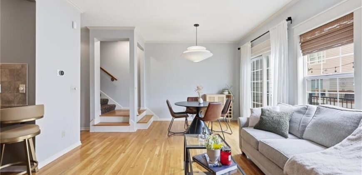
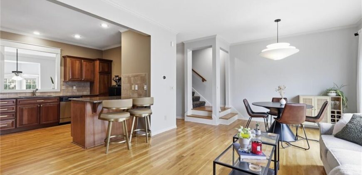
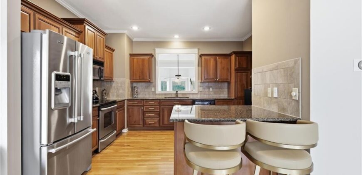
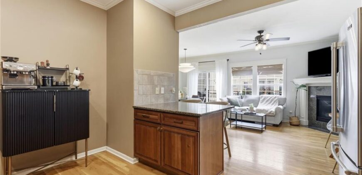
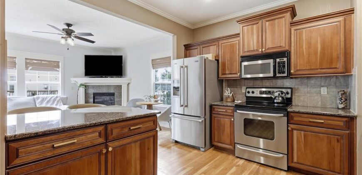
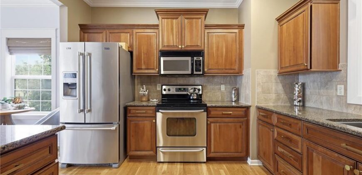
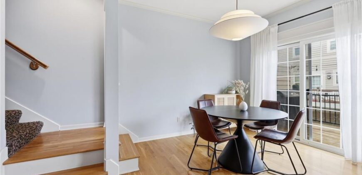
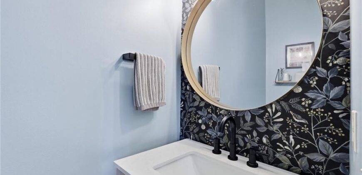
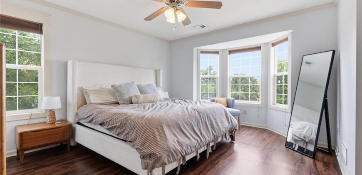
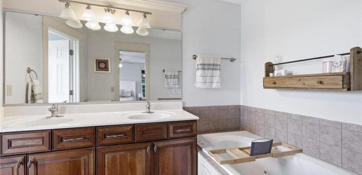
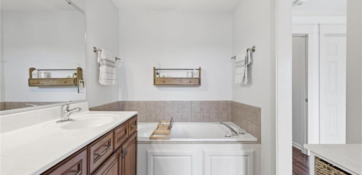
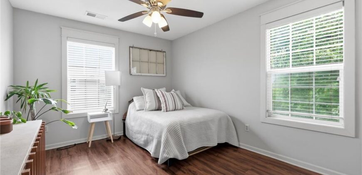
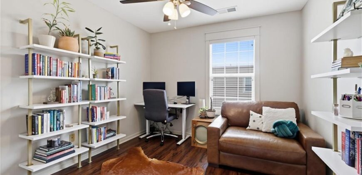
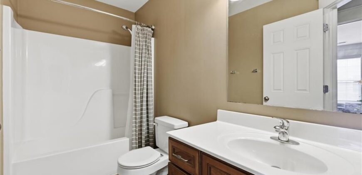
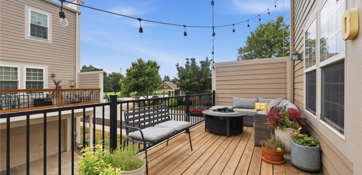
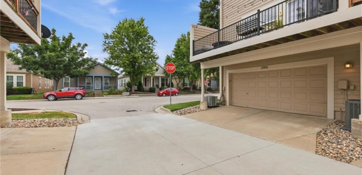
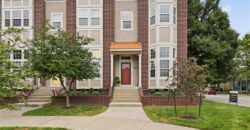
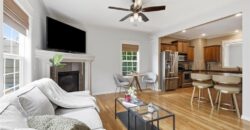
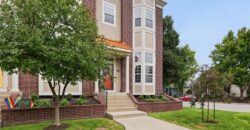
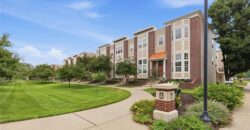
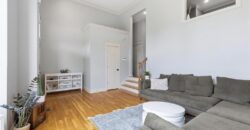
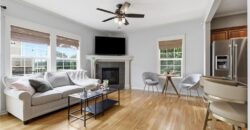
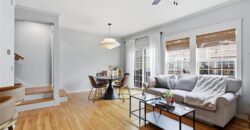
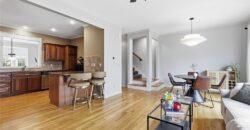
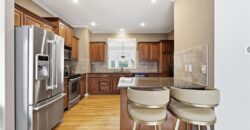

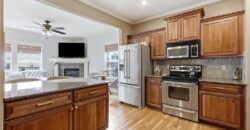
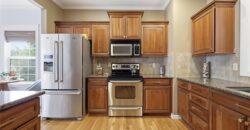
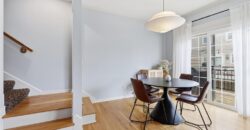
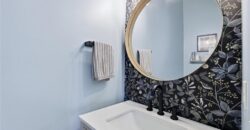
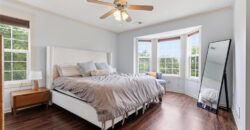

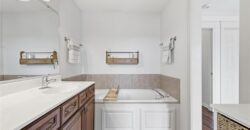
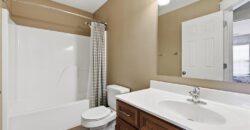
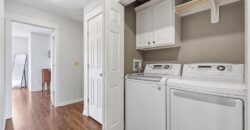
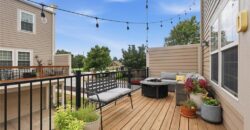
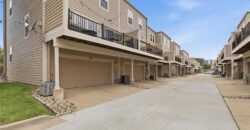
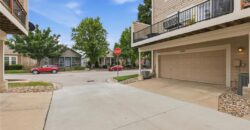
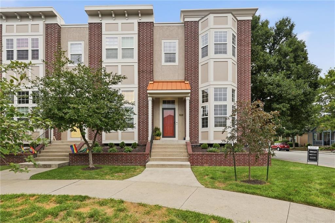
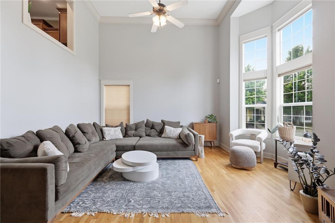
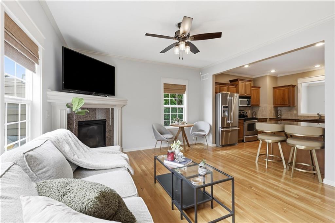
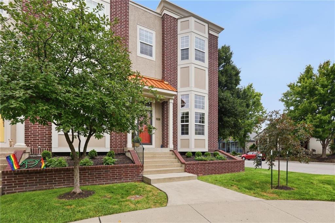
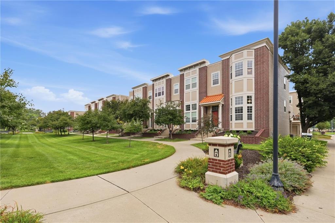
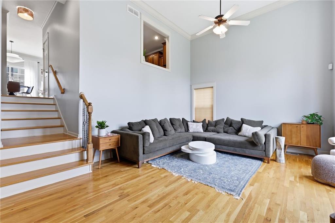
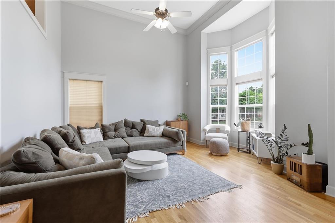
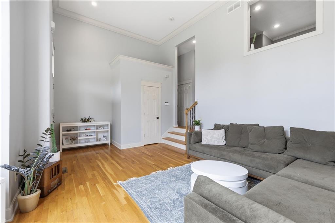
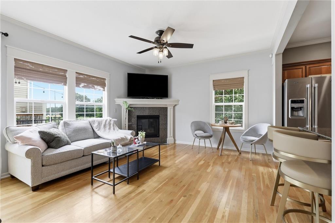
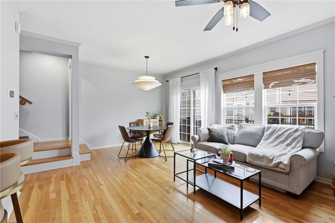
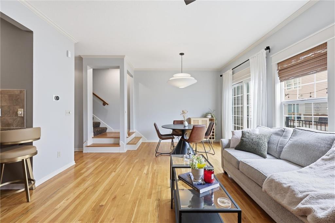
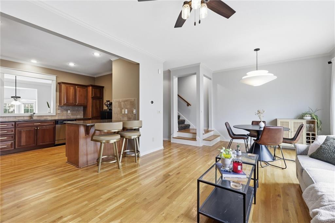
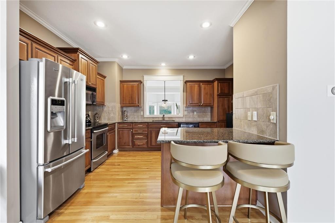
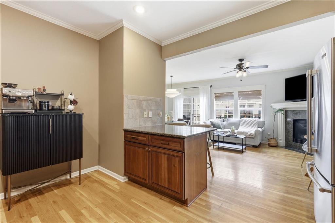
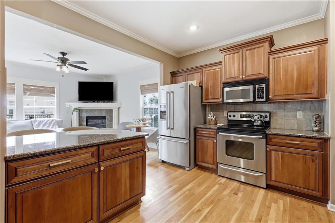
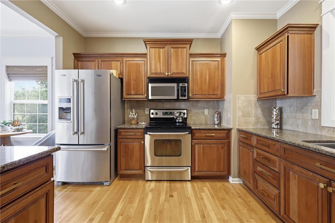
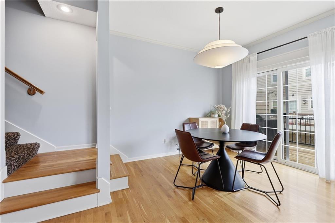
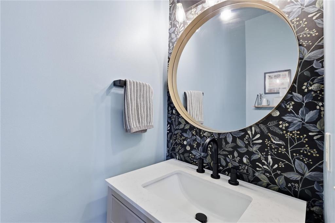
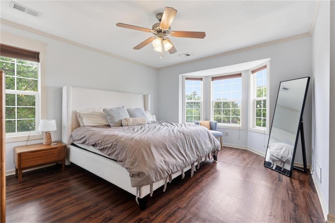
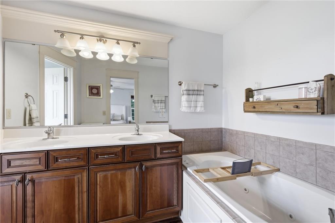
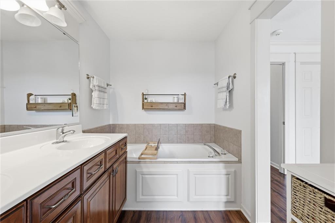
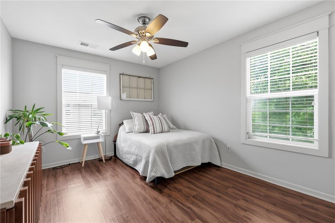
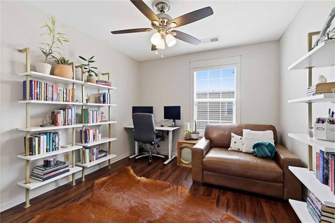
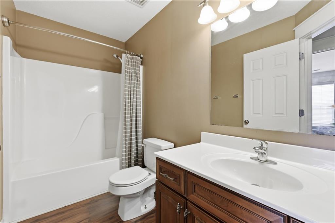
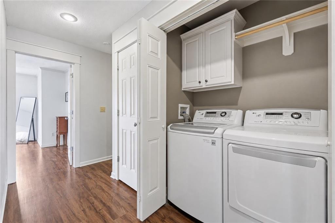
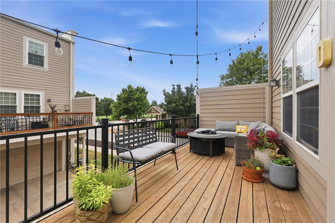
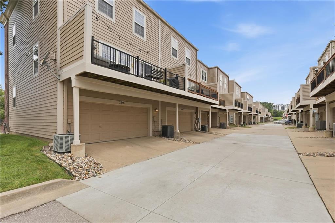
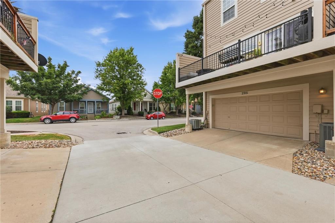
Welcome to 2901 Gentry Park, where stylish updates, low-maintenance living, and an unbeatable North Kansas City location come together in one exceptional home. This desirable end-unit townhome offers added privacy and overlooks a peaceful park just outside the front door, creating a serene setting that’s hard to find. Step inside to soaring ceilings, oversized bay windows, gleaming wood floors, and an open-concept floor plan designed to maximize natural light and create an inviting atmosphere. Multiple indoor and outdoor living spaces provide the perfect backdrop for entertaining guests or simply relaxing at home. Thoughtful updates throughout offer peace of mind, including a new air conditioner (2025), updated furnace paneling (2024), a beautiful new deck (2024), a fully updated lower-level bathroom (2026), fresh new paint and updated light fixtures throughout the home, giving every space a fresh, modern feel. Outside, you’ll love the convenience of truly maintenance-free living with an HOA that takes care of lawn care, snow removal, and exterior maintenance, allowing you to spend more time enjoying everything the area has to offer. Located directly across the street from Macken Park, you’ll have easy access to trails, tennis and pickleball courts, playgrounds, and expansive green space for recreation and relaxation. Plus, you’re less than a mile from an incredible selection of local restaurants, coffee shops, breweries, boutiques, and entertainment including 3/4 mile to the new Chef J BBQ location. Offering an ideal combination of updated features and a prime location, this North Kansas City gem is ready to welcome you home.
Address
-
Address 2901 Gentry Park Parkway, North Kansas City, MO 64116
-
Country United States
-
Province/State MO
-
City/Town North Kansas City
-
Neighborhood Northgate Village
-
Postal code/ZIP 64116
Overview
- Property ID HMS53024307
- Price $390,000
- Property Type Townhouse
- Property status Active
- Rooms 0
- Bedrooms 3
- Bathrooms 3
- Year Built 2004
- Size 1,764 SqFt
- Land area 1,307 SqFt
- Garages 1
- Age Description 21-30 Years
- Appliances Stainless Steel Appliance(s)
- Architectural Style Traditional
- Association Fee 295
- Association Fee Includes Building Maint, Lawn Service, Insurance, Snow Removal, Trash
- Basement Concrete, Crawl Space
- Full Bathrooms 2
- Half Bathrooms 1
- Total Bedrooms 3
- City North Kansas City
- County Clay
- Dining Area Features Breakfast Area
- Directions S9 Hwy to 23rd Ave. East on 23rd Ave to Swift St. North on Swift St to 29th Ave. East on 29th Ave to home on left.
- Elementary School Briarcliff
- FireplaceYN 1
- Total Fireplaces 1
- Flooring Luxury Vinyl, Wood
- Floor Plan Features 3 Stories
- Garage Spaces 2
- High School North Kansas City
- Interior Features Kitchen Island, Stained Cabinets, Vaulted Ceiling(s), Walk-In Closet(s)
- Spa Features Bath
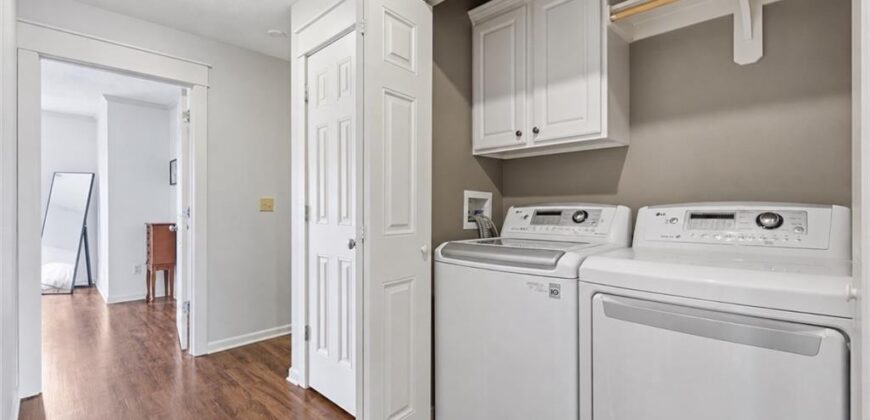
- Laundry Features Bedroom Level, Laundry Closet
- Lot Features Adjoin Greenspace, City Lot, Level, Sprinkler-In Ground
- Middle School Eastgate
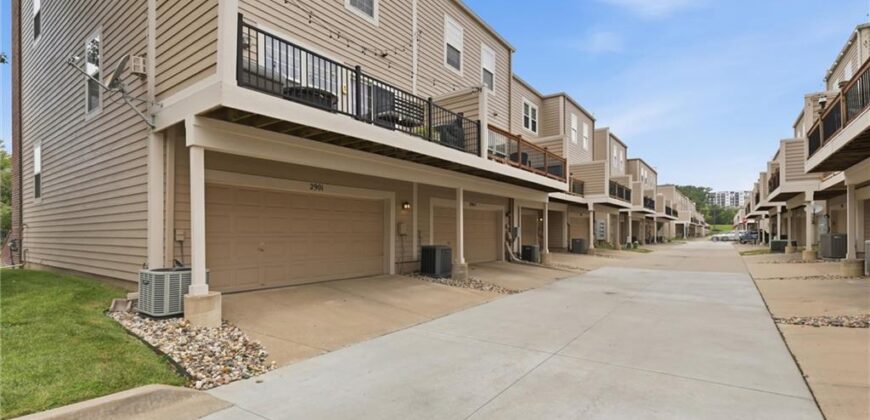
- Parking Features Attached, Garage Faces Rear
- Patio and Porch Features Deck
- Postal Code 64116
- High School District North Kansas City
- Subdivision Name Northgate Village
- Year Built 2004