

11414 Bluestem Drive, Kearney, MO 64060













Description
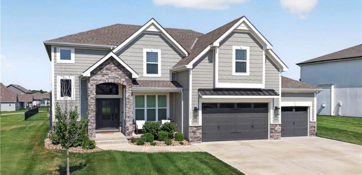
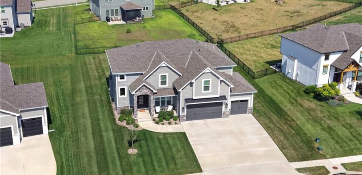
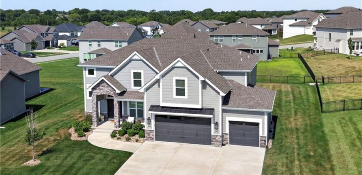
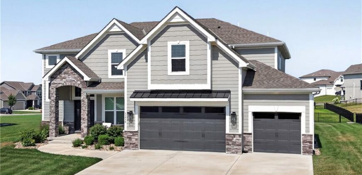
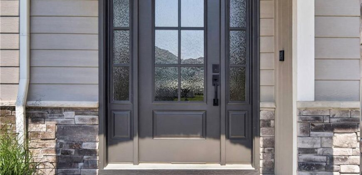
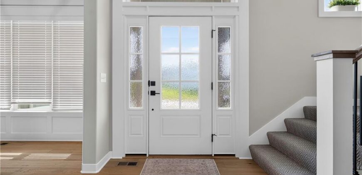
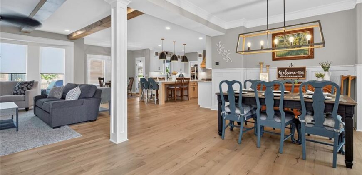
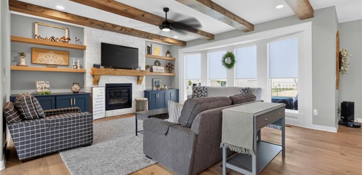
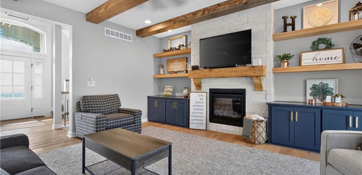
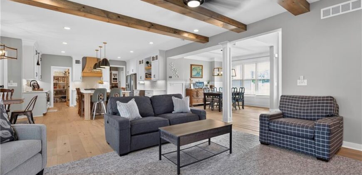
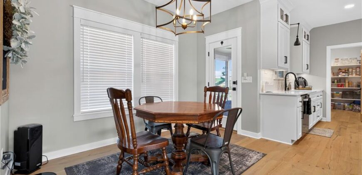
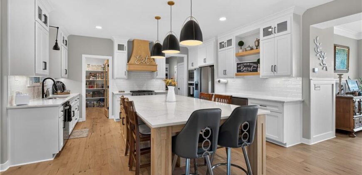
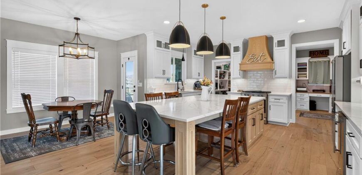
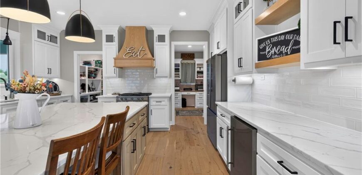
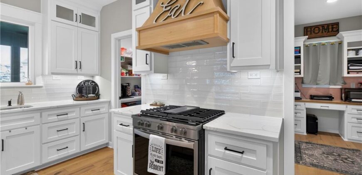
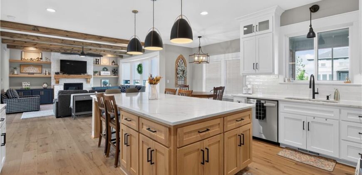
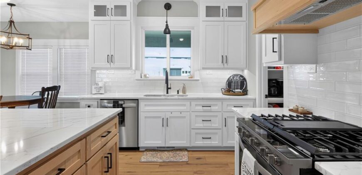
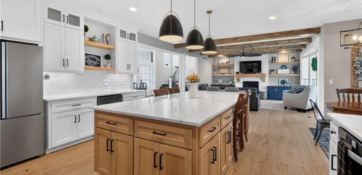
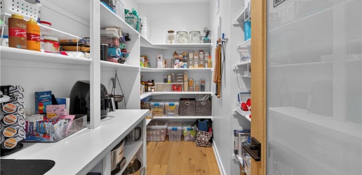
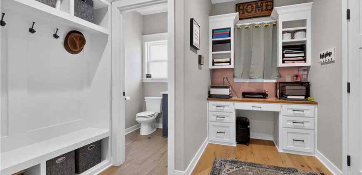
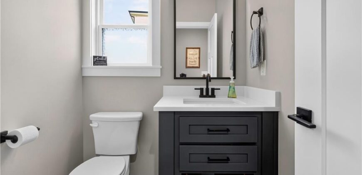
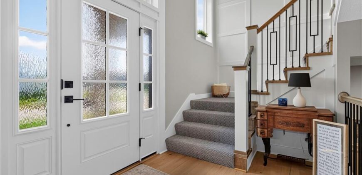
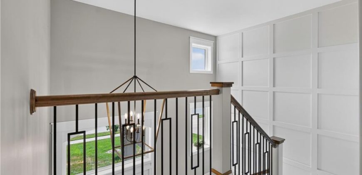
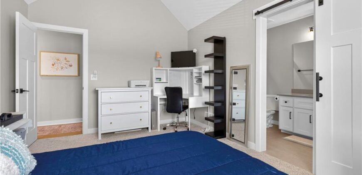
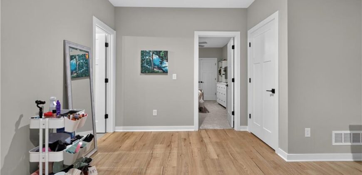
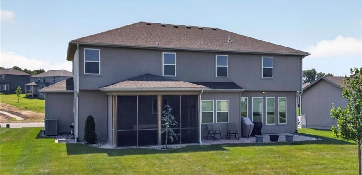
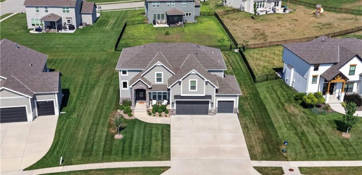
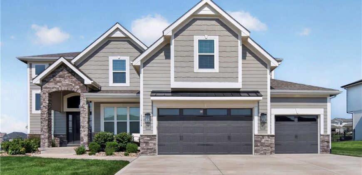
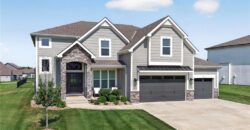
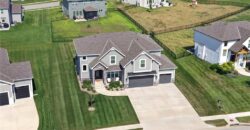
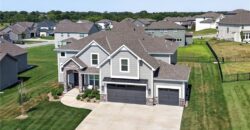
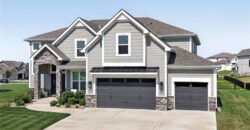
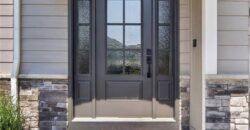
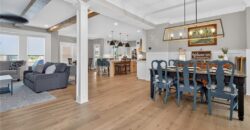
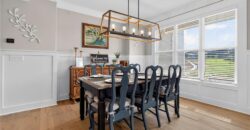
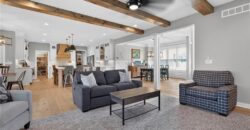
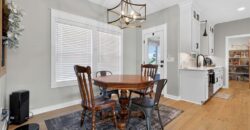
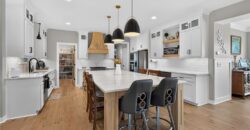
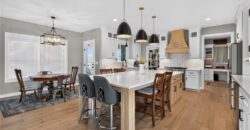
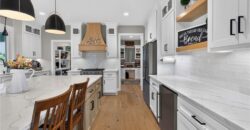
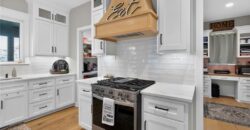
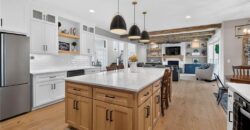
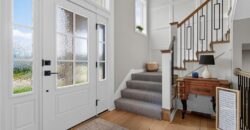
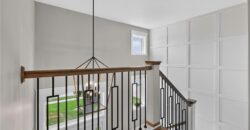
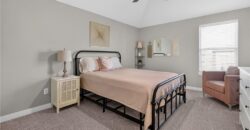
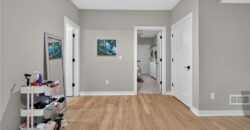
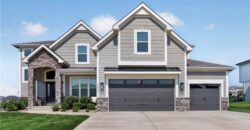
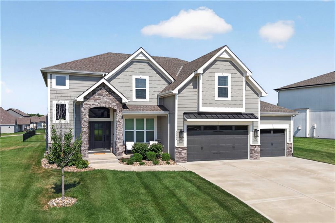
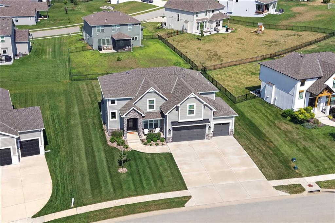
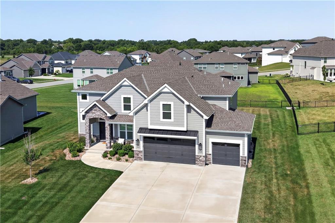
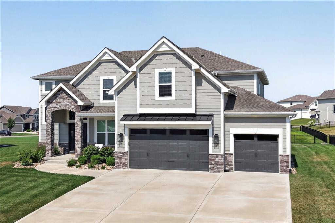
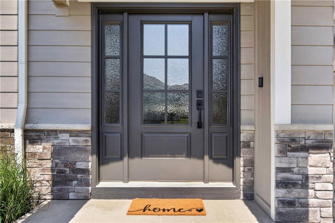
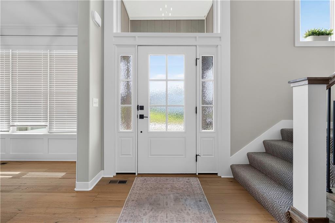
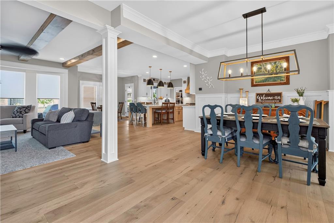
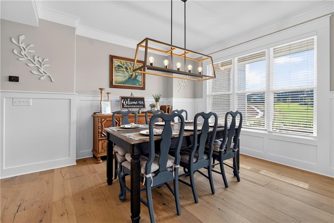
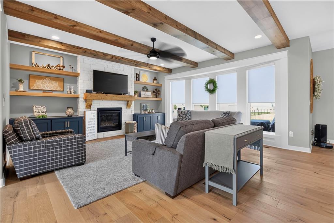
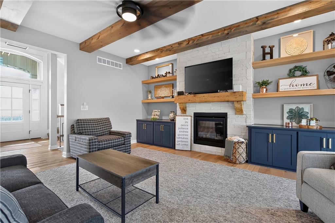
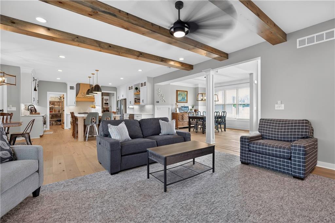
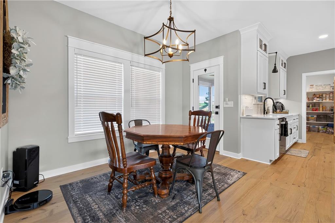
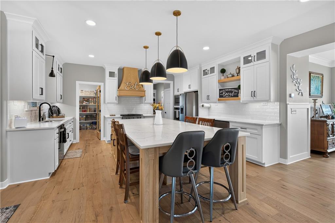
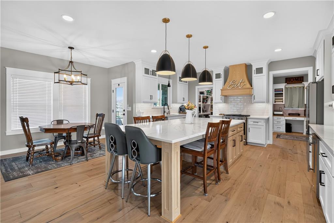
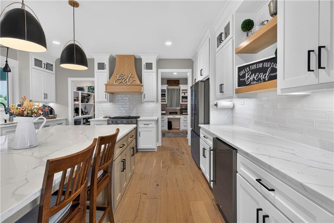
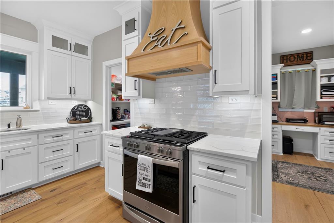
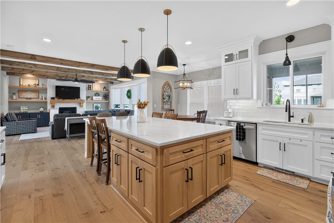
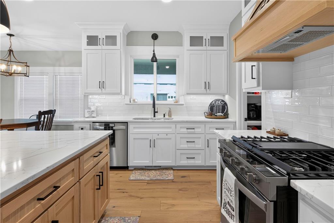
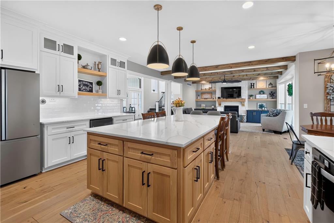
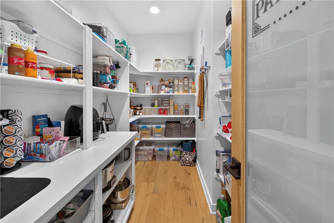
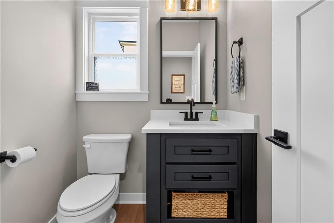
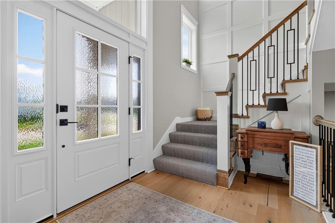
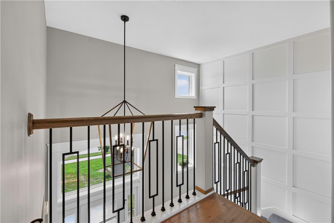
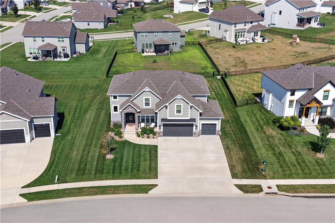
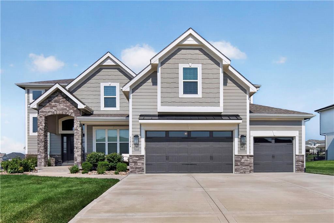
Better than new, this stunning 4-year-old custom home by Integrity Home Builders offers luxury finishes, thoughtful upgrades, and an exceptional floor plan. The open-concept main level features hardwood floors, a grand two-story entry, and a chef’s kitchen with a large island, custom cabinetry, walk-in pantry, double ovens, and gas cooktop.
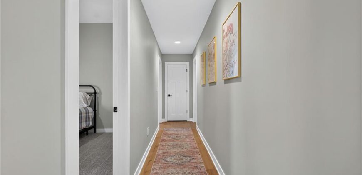
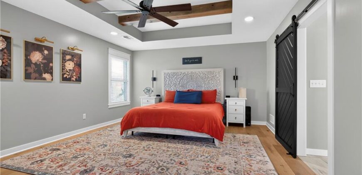
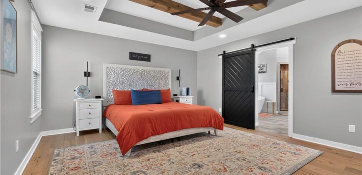
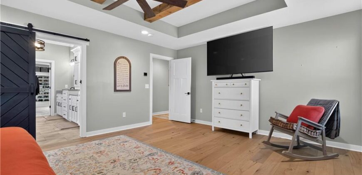
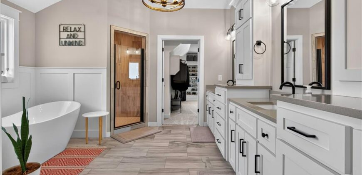
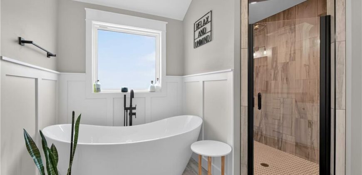
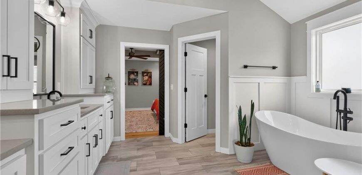
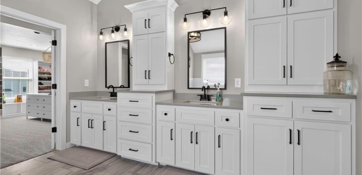
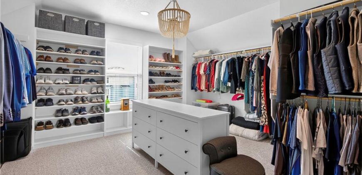
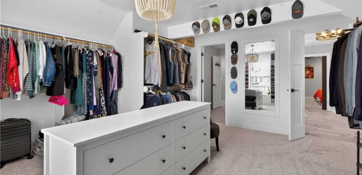
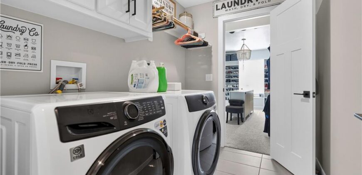
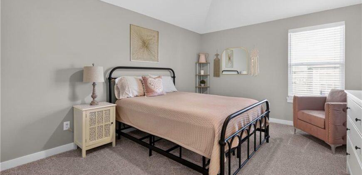
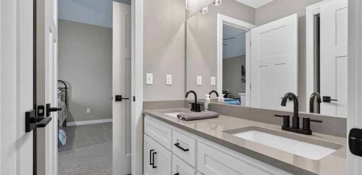
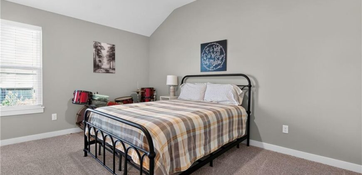
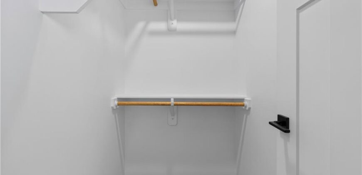
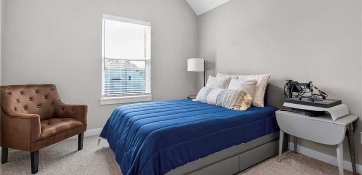
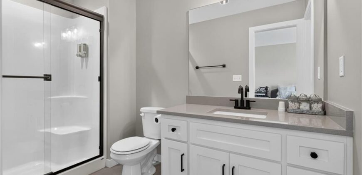
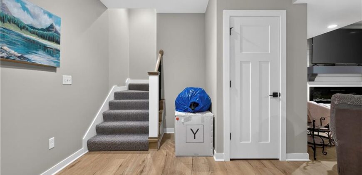
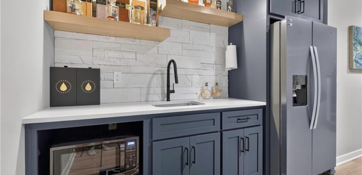
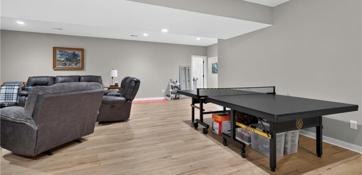
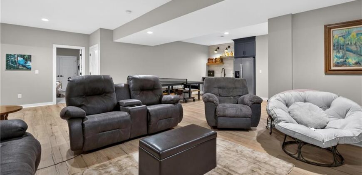
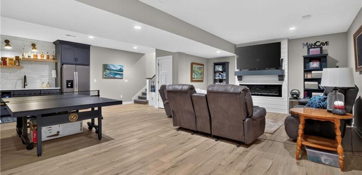
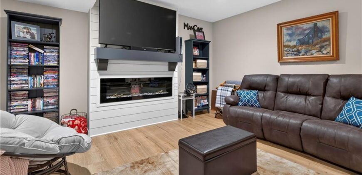
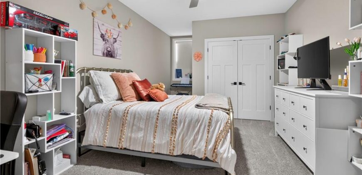
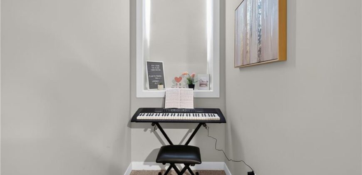
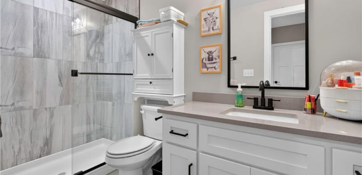
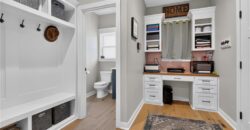
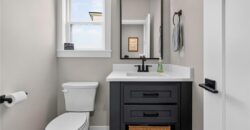
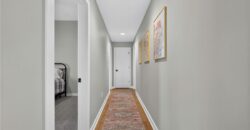
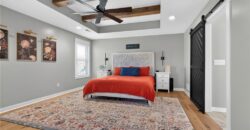
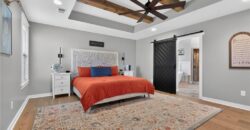
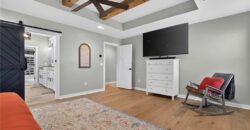
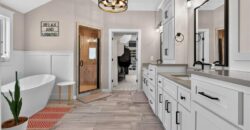
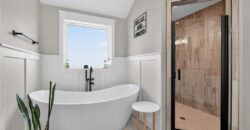
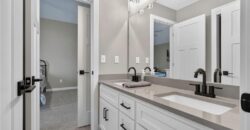
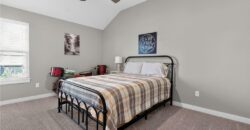
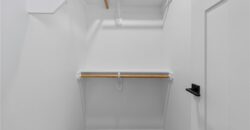
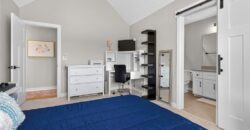
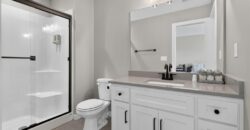
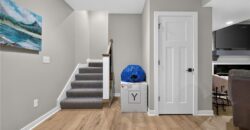
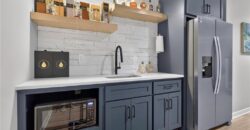
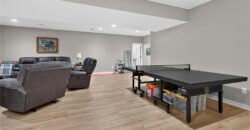
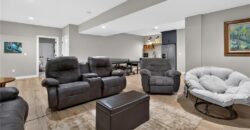
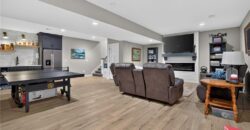
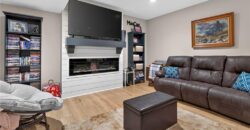
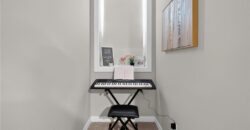
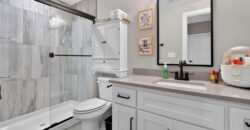
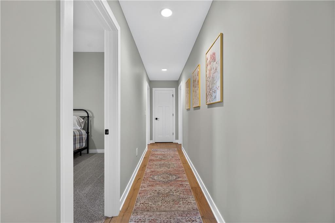
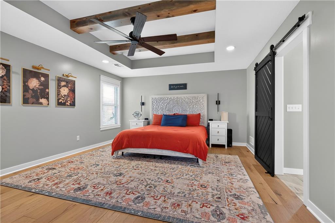
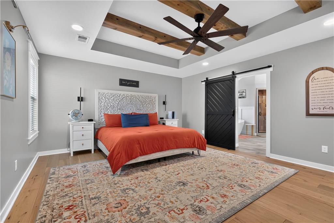
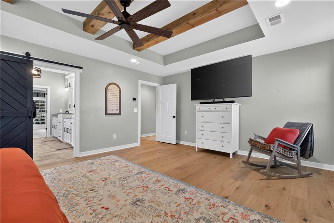
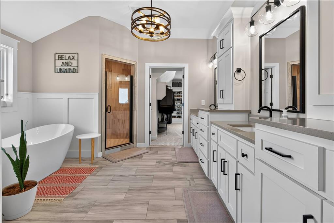
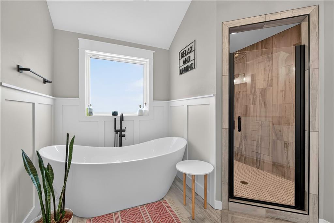
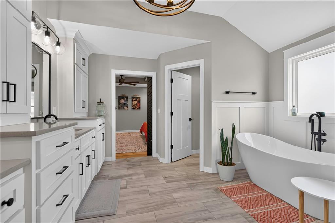
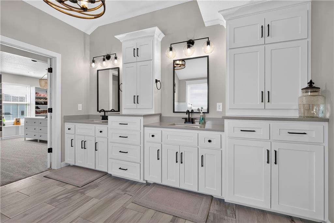
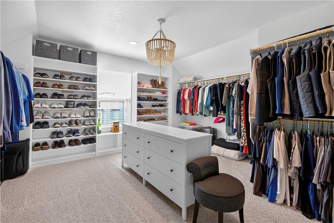
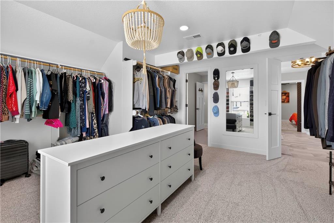
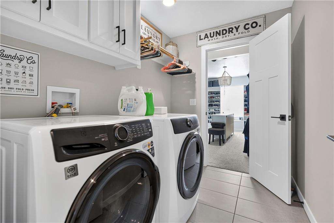
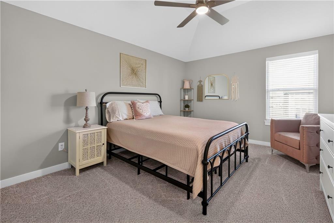
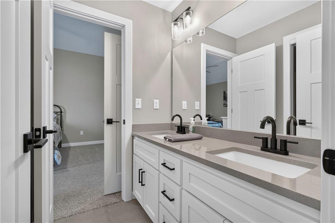
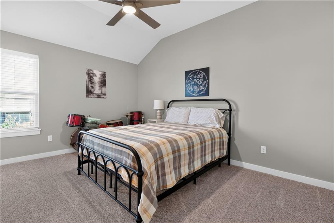
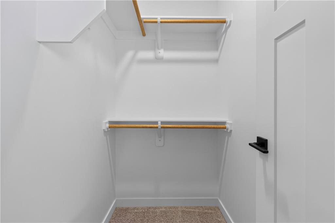
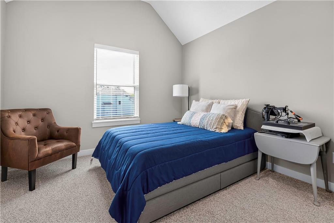
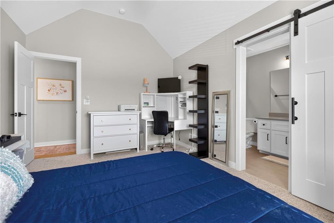
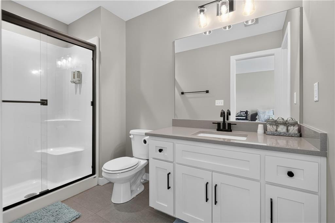
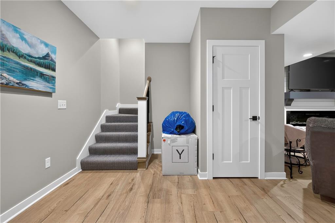
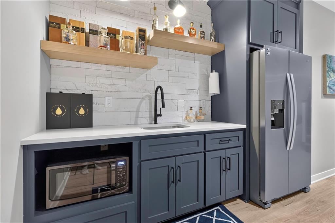
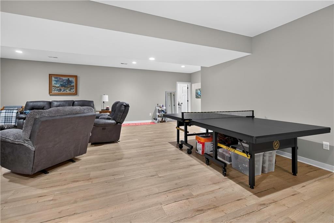
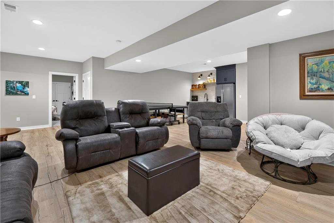
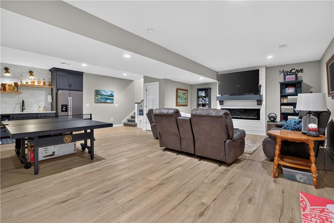
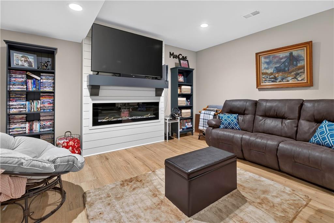
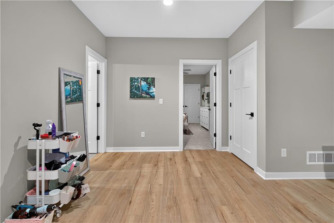
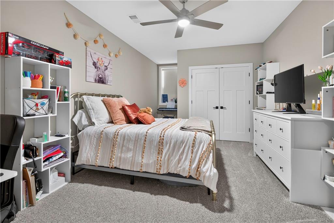
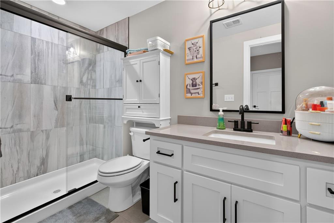
The spacious primary suite includes a spa-like bath, oversized walk-in closet with direct laundry access, and custom finishes throughout. Upstairs, all secondary bedrooms feature vaulted ceilings, walk-in closets, and well-designed bath access. The finished lower level adds a large rec room with fireplace, wet bar, fifth bedroom, and full bath.
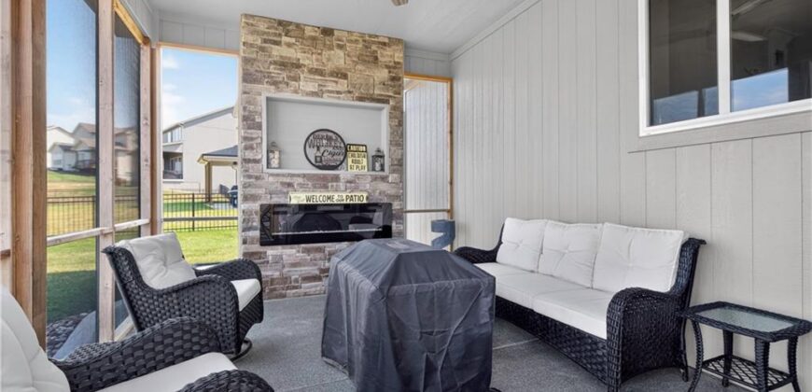
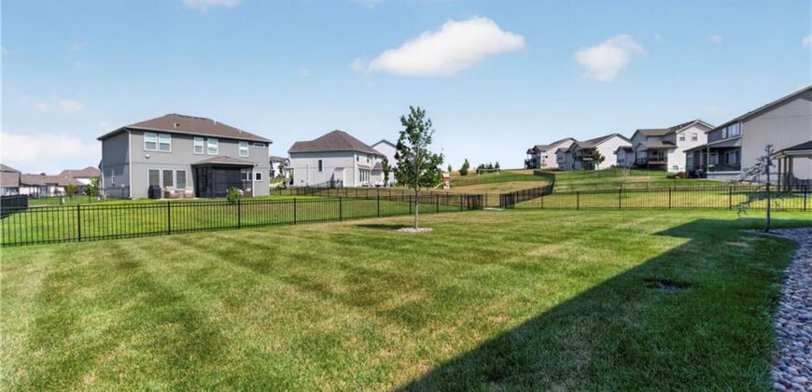
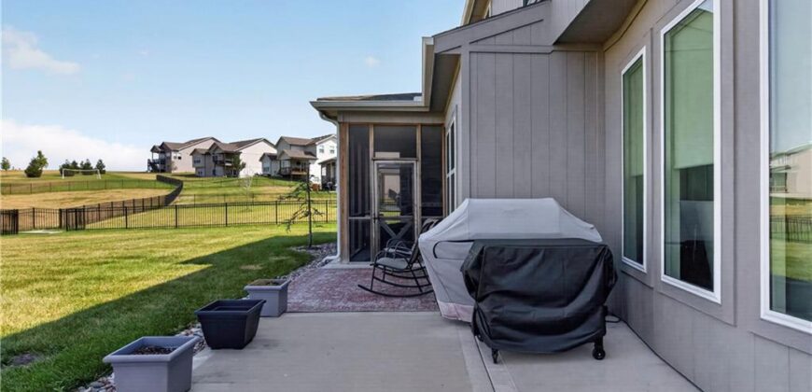
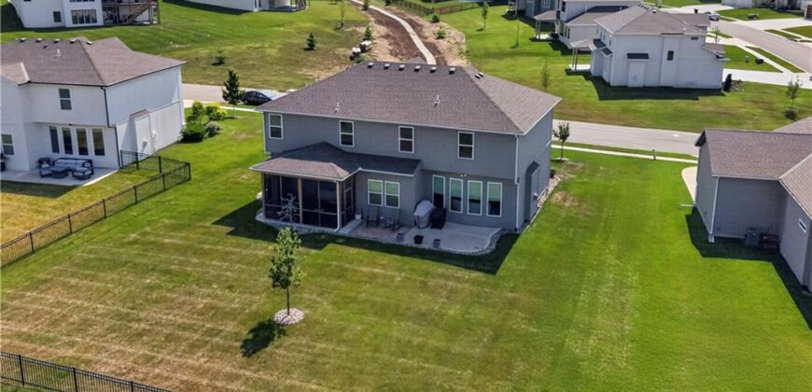
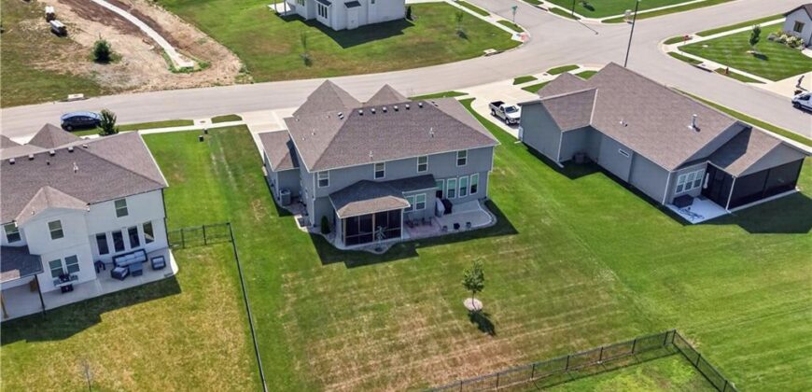
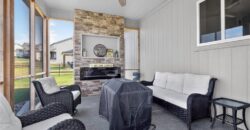
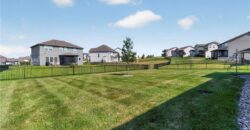
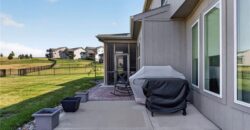
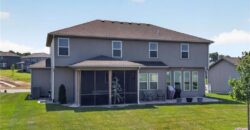
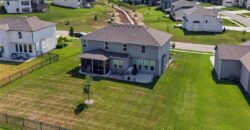
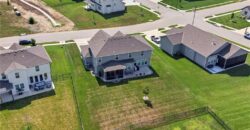
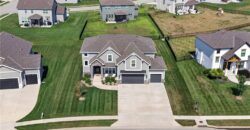
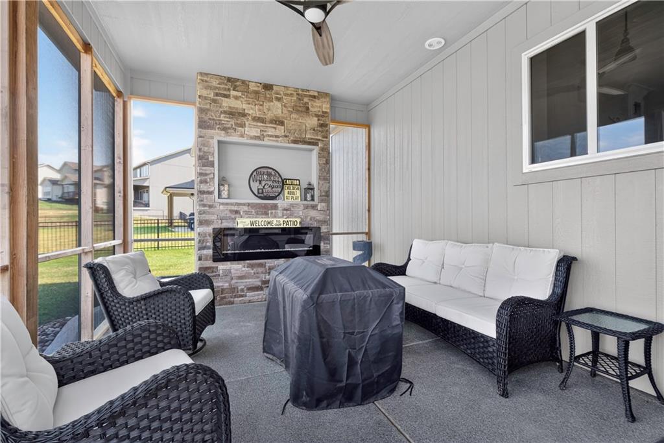
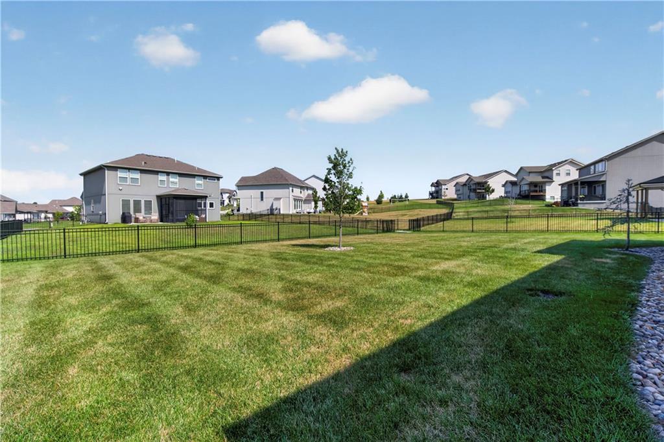
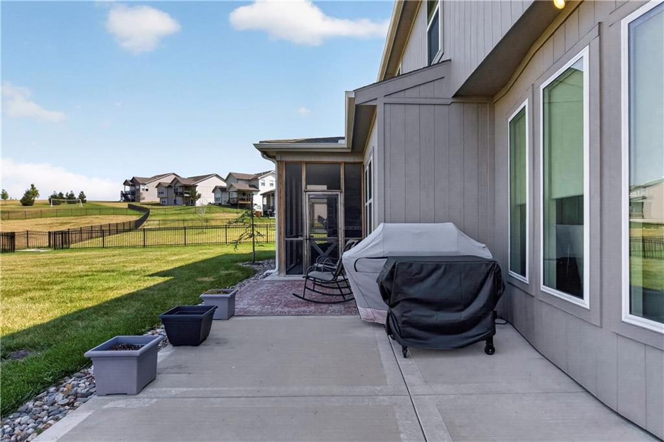
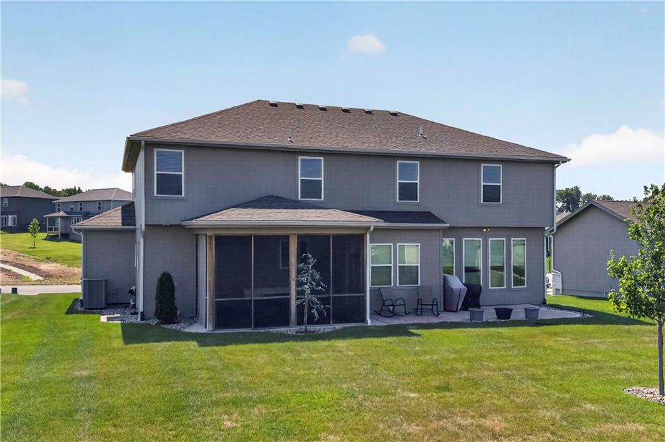
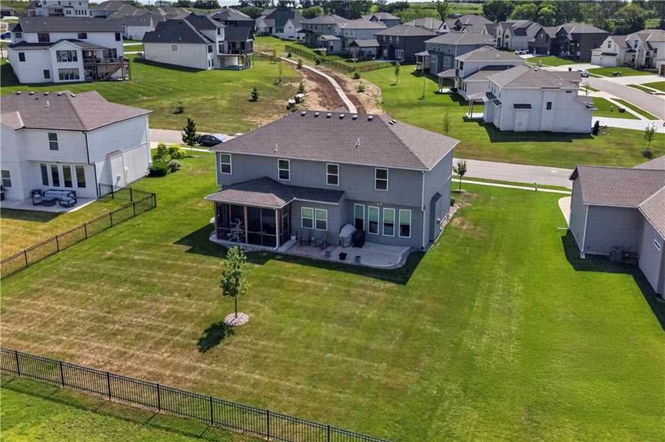
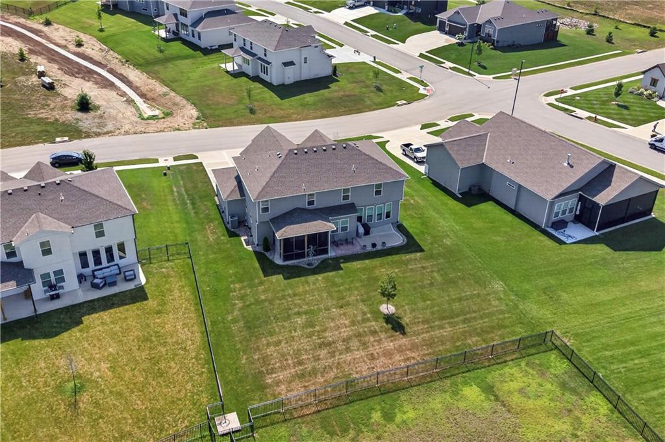
Enjoy outdoor living on the screened-in covered deck with fireplace, extended patio, and level backyard. Located in the desirable Prairie Field subdivision with a neighborhood pool, award-winning Liberty Schools, and no city taxes, this home offers the perfect blend of comfort, style, and value.
Address
-
Address 11414 Bluestem Drive, Kearney, MO 64060
-
Country United States
-
Province/State MO
-
City/Town Kearney
-
Neighborhood Prairie Field
-
Postal code/ZIP 64060
Overview
- Property ID HMS52990494
- Price $798,000
- Property Type Single Family Residence
- Property status Active
- Rooms 16
- Bedrooms 5
- Bathrooms 5
- Size 4,199 SqFt
- Land area 0.28 SqFt
- Garages 1
- Age Description 3-5 Years
- Appliances Dishwasher, Disposal, Double Oven, Exhaust Fan, Humidifier, Microwave, Gas Range
- Architectural Style Traditional
- Association Amenities Pool
- Association Fee 695
- Basement Full
- Full Bathrooms 4
- Half Bathrooms 1
- Total Bedrooms 5
- City Kearney
- County Clay
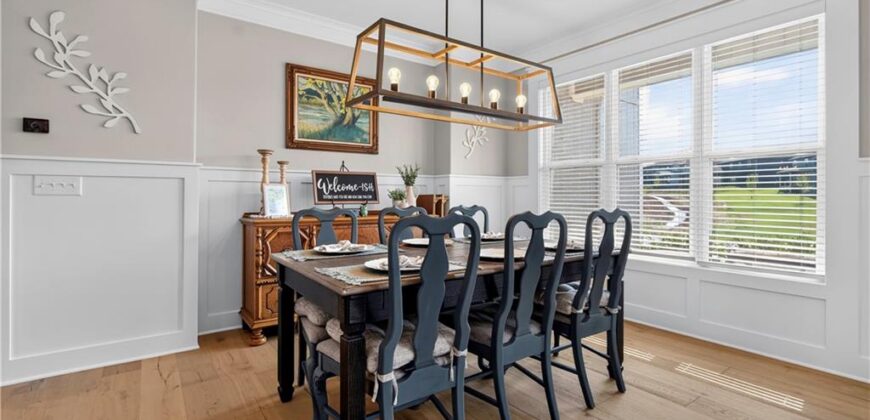
- Dining Area Features Breakfast Area,Formal
- Directions From I-35, take Exit 20 for US-69 North. Turn left onto Lightburne Rd/Plattsburg Rd, then right onto NE 115th Terrace. Turn right onto Bluestem Dr; the home will be on the right.
- Elementary School Lewis & Clark
- FireplaceYN 1
- Total Fireplaces 2
- Flooring Carpet, Luxury Vinyl, Tile, Wood
- Floor Plan Features 2 Stories
- Garage Spaces 3
- High School Liberty North
- Interior Features Ceiling Fan(s), Kitchen Island, Pantry, Vaulted Ceiling(s), Walk-In Closet(s)
- Window Features Thermal Windows
- Laundry Features Bedroom Level, Laundry Room
- Lot Features Level, Sprinkler-In Ground
- Middle School Heritage
- Parking Features Attached, Garage Faces Front
- Patio and Porch Features Deck- Covered, Patio, Porch
- Postal Code 64060
- High School District Liberty
- Subdivision Name Prairie Field
- Telecom High Speed Internet - Available