

4318 NE 63rd Street, Kansas City, MO 64119

















Description
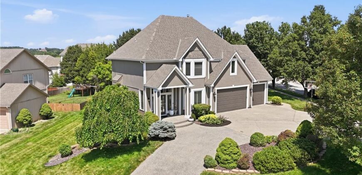
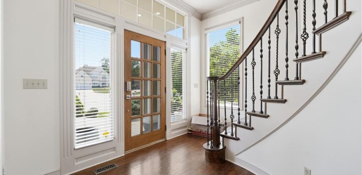
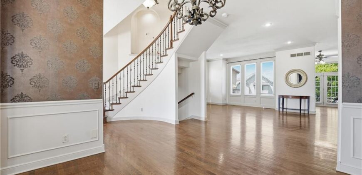
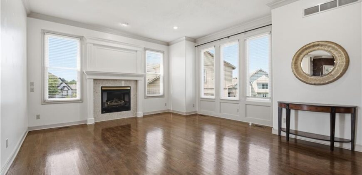
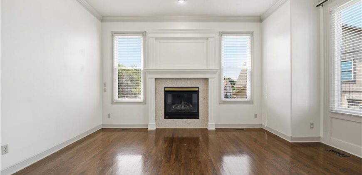
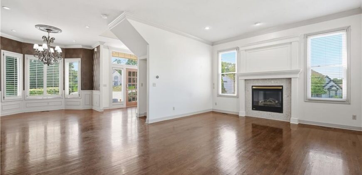
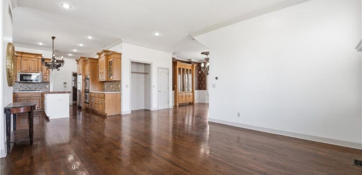
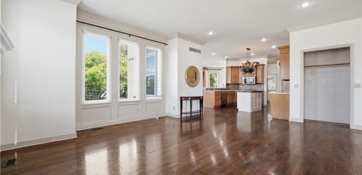
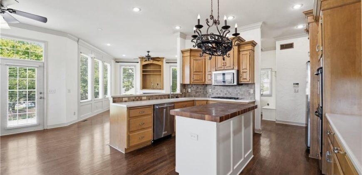
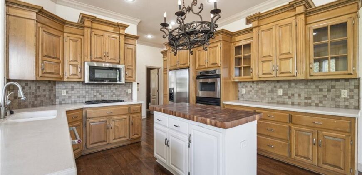
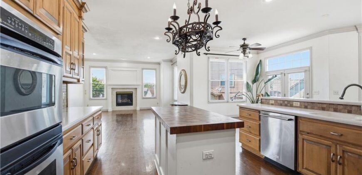
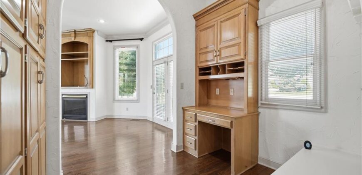
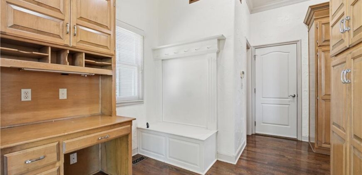
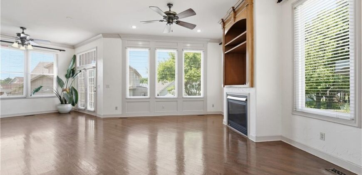
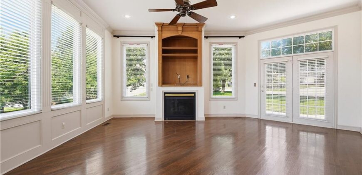
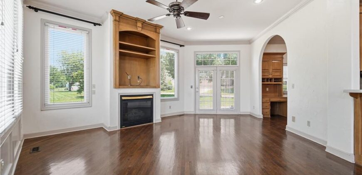
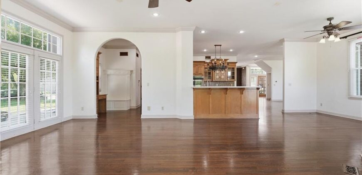
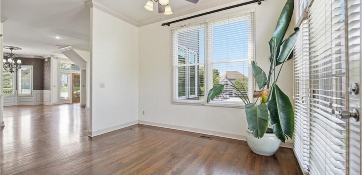
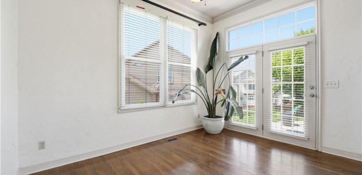
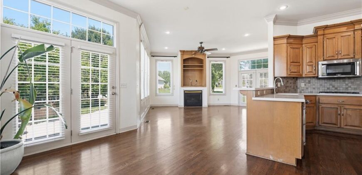
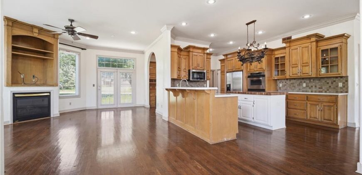
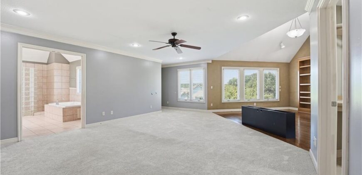
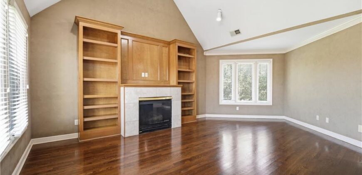
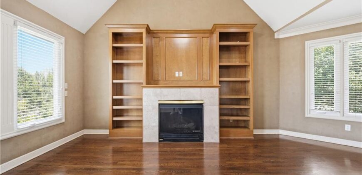
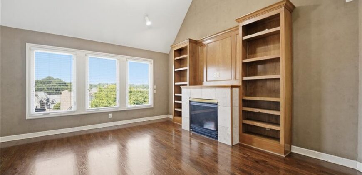
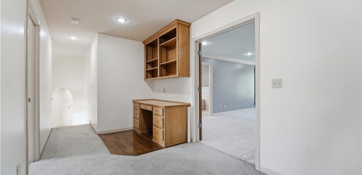
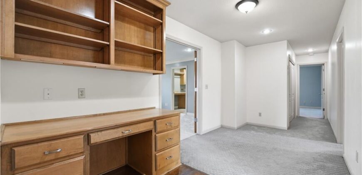
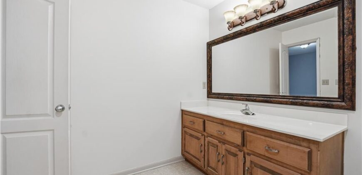
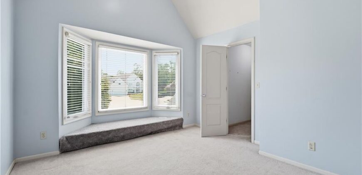
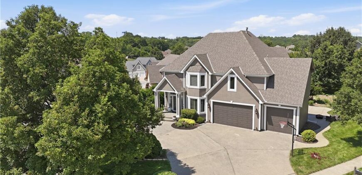
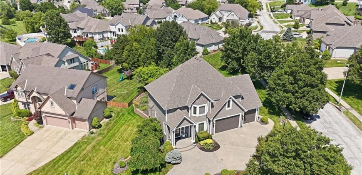
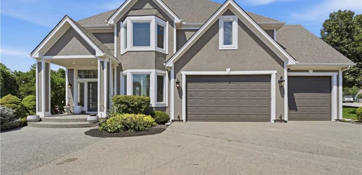
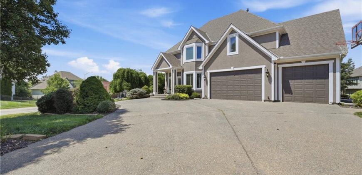
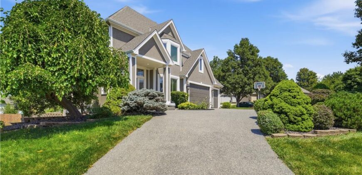
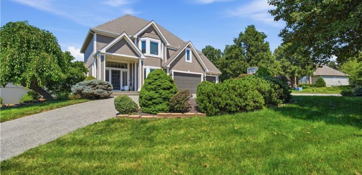
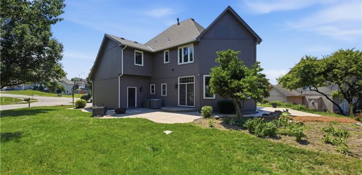
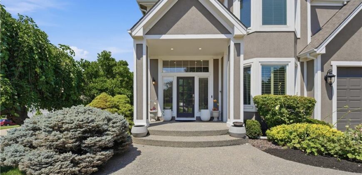
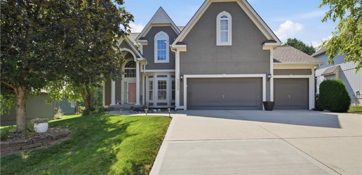
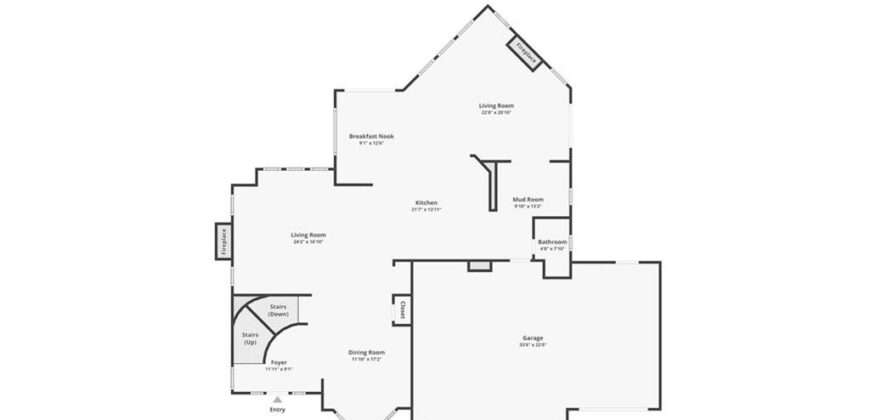
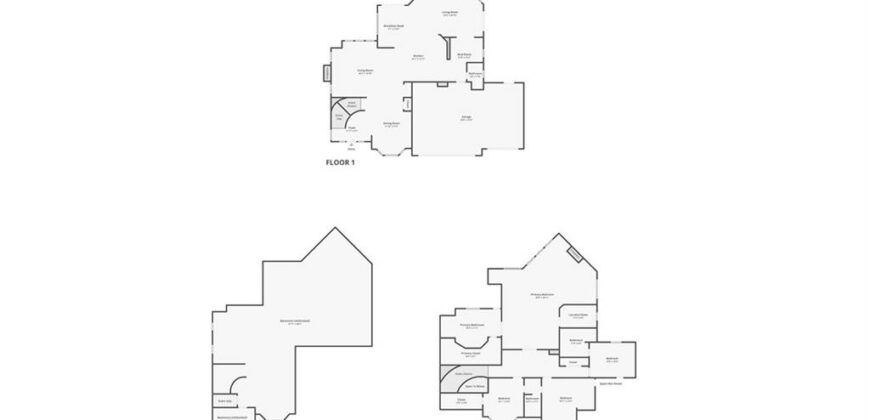
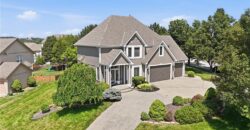
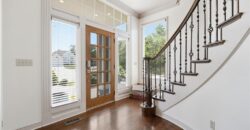
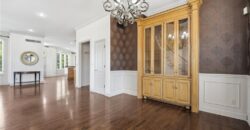
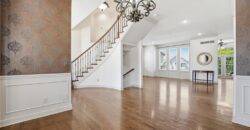
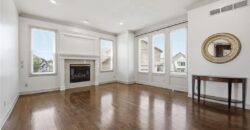
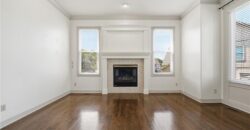
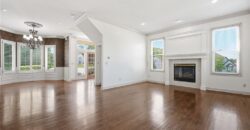
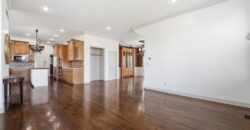
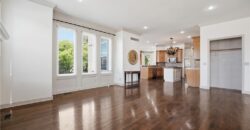
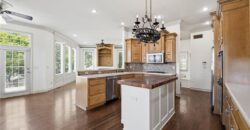
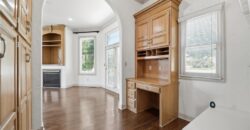
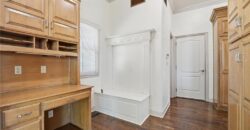
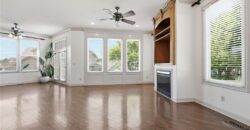
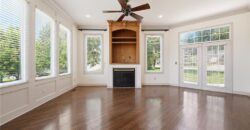
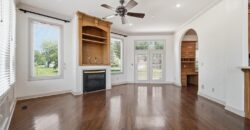
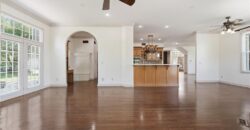
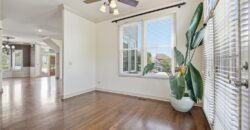
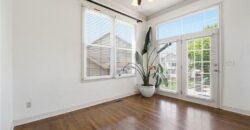
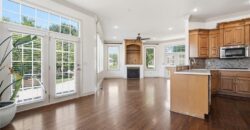
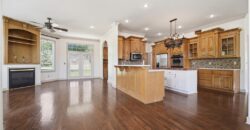
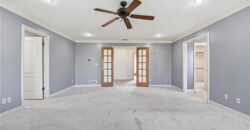
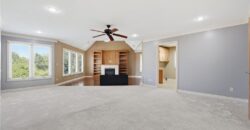
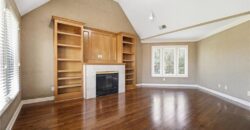
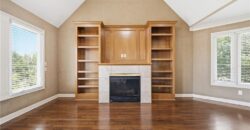
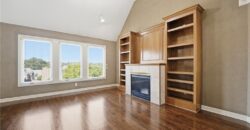
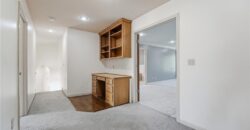
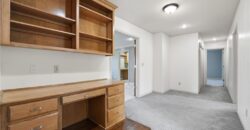
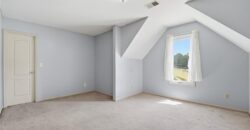
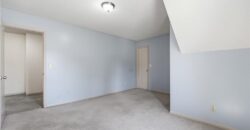
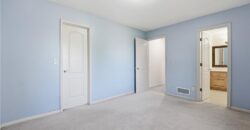
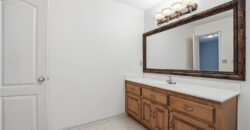
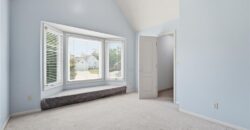
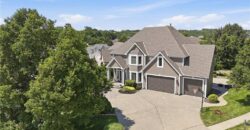
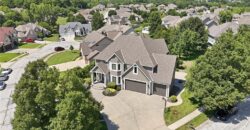
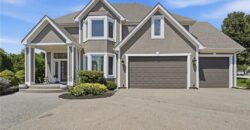
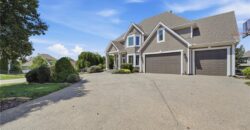
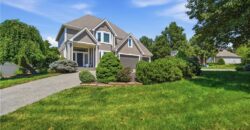
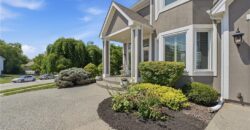
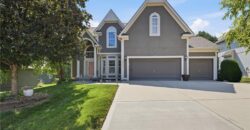
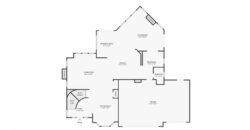
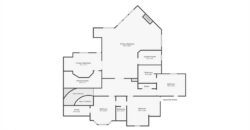
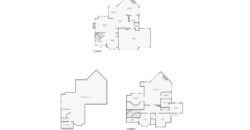
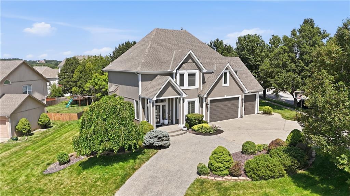
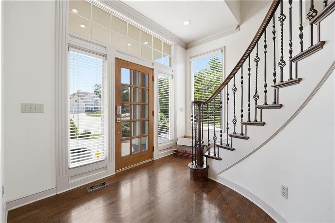
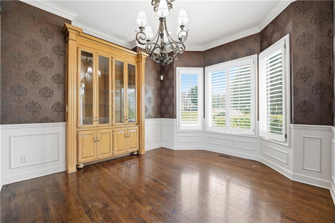
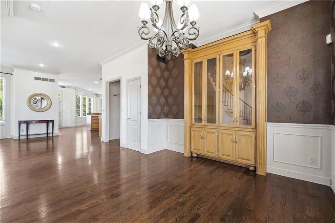
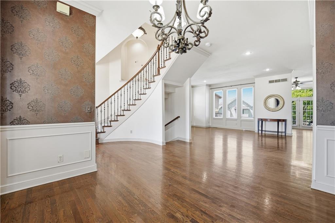
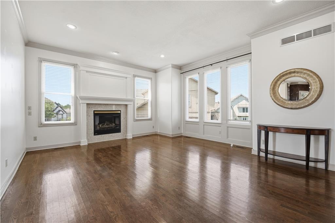
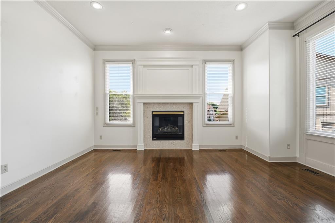
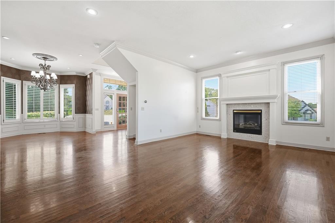
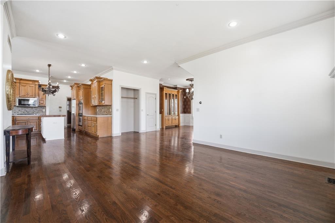
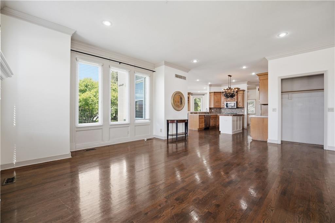
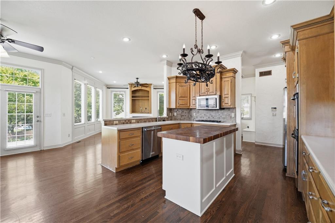
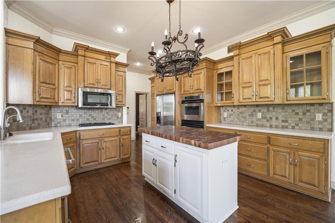
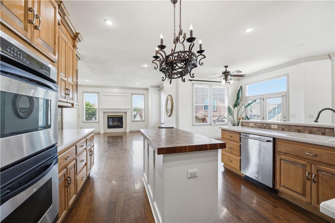
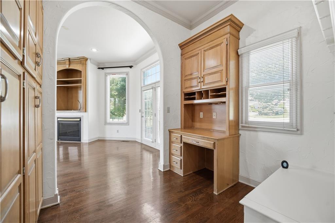
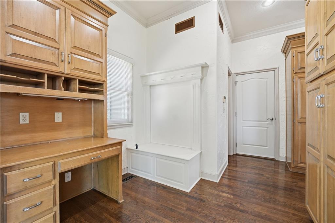
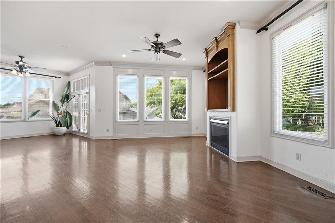
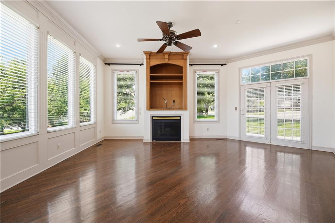
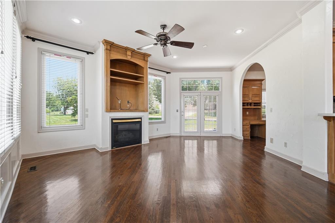
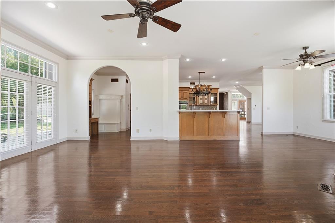
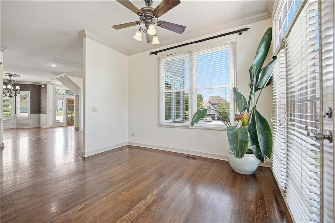
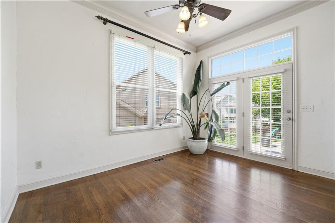
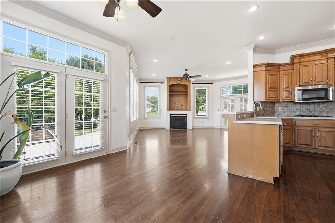
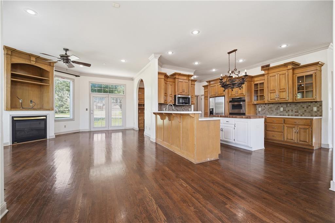
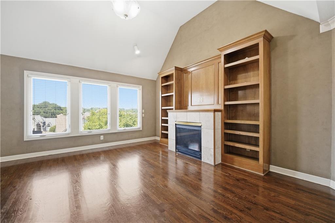
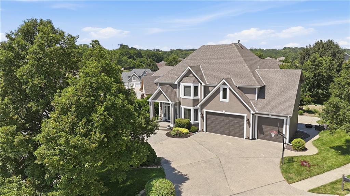
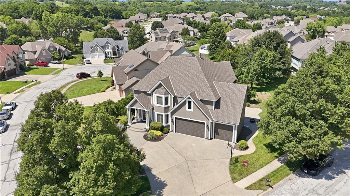
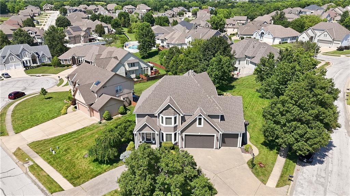
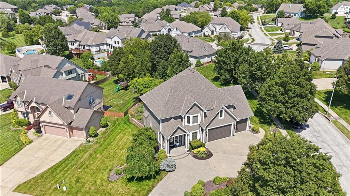
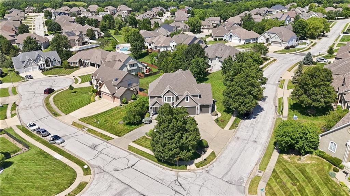
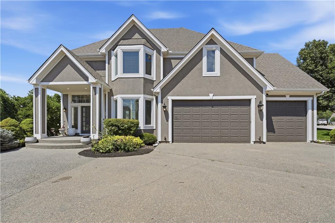
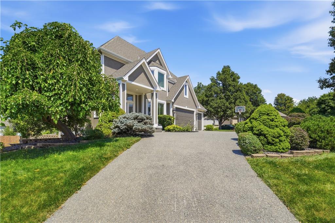
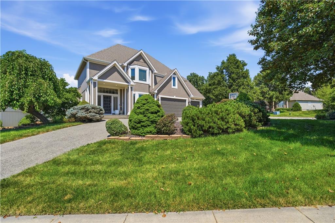
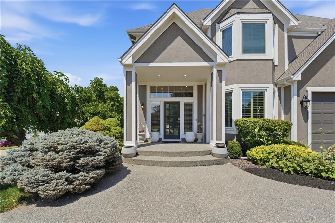
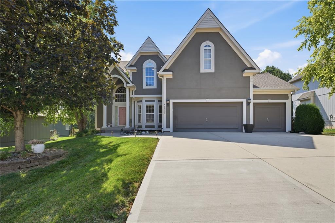
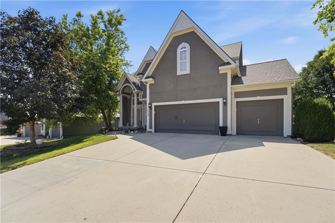
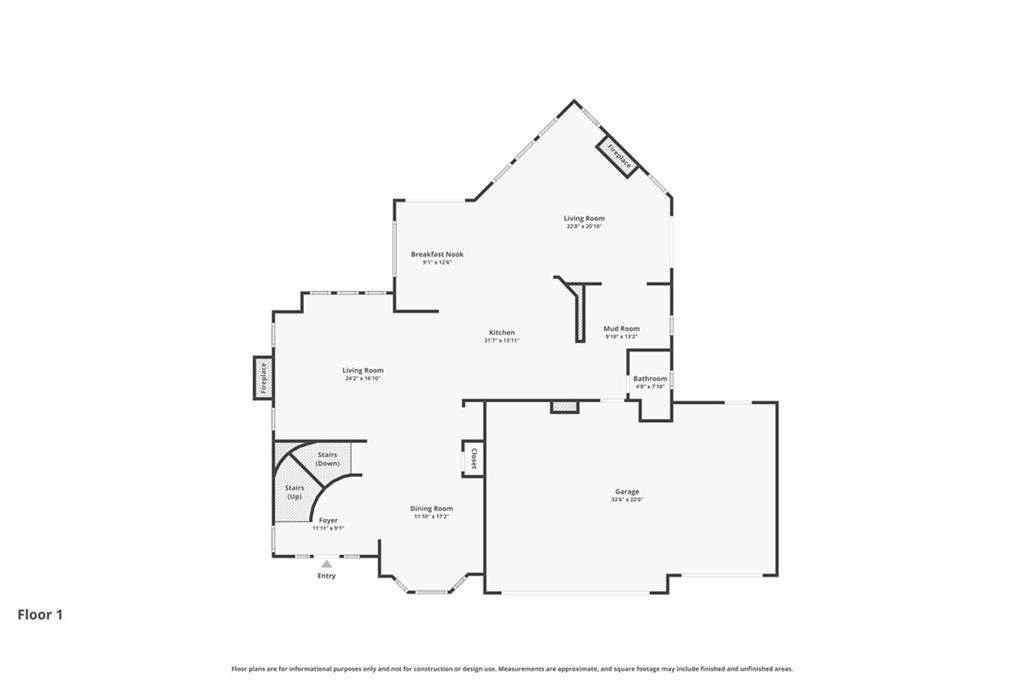
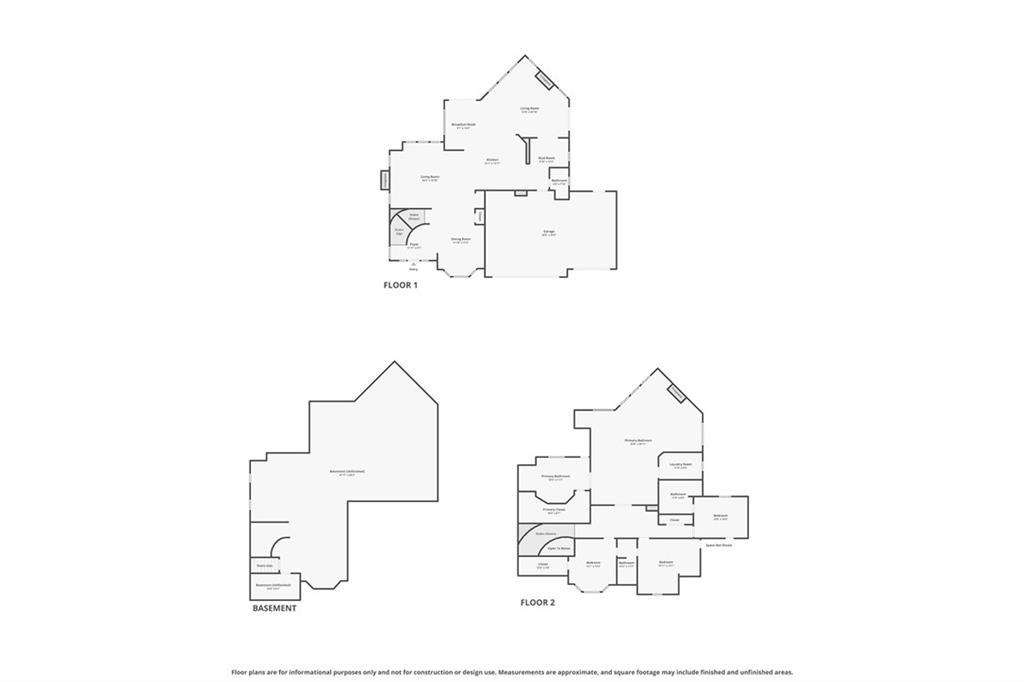
Welcome to this stunning two-story home in the highly sought-after Carriage Hills Estates! Offering 4 spacious bedrooms, 3.5 bathrooms, and over 3,200 square feet of thoughtfully designed living space, this home blends timeless elegance with everyday comfort. Step inside to discover soaring ceilings, beautiful hardwood floors, custom cabinetry, and abundant natural light throughout. The spacious kitchen features a center island, ample cabinet space, double ovens, and an inviting breakfast area that opens to the cozy hearth room with a fireplace—perfect for gathering with family and friends.
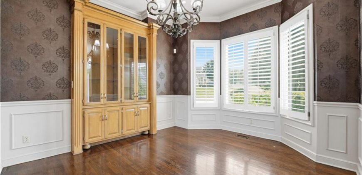
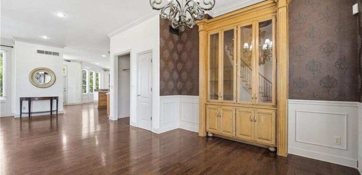
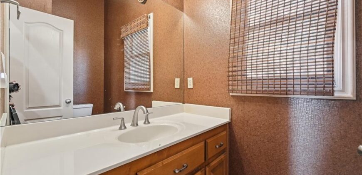
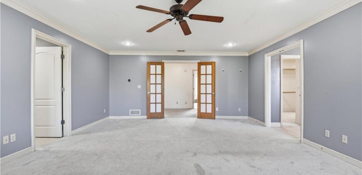
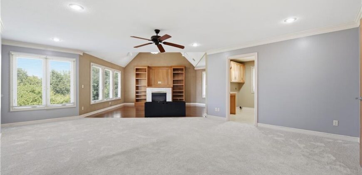
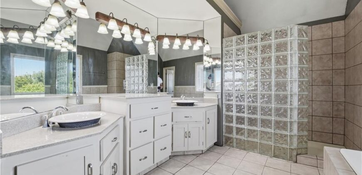
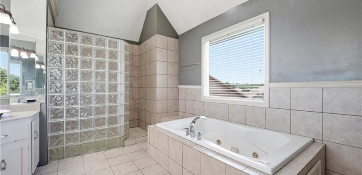
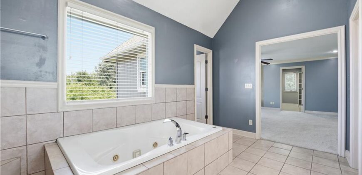
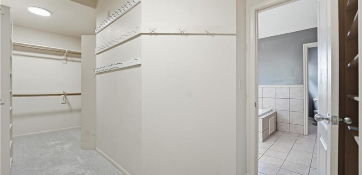
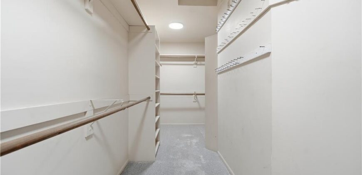
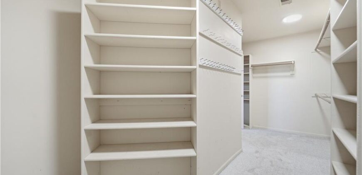
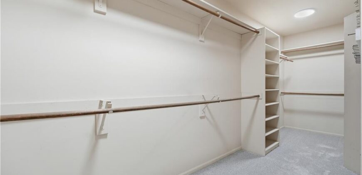
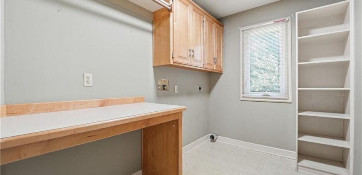
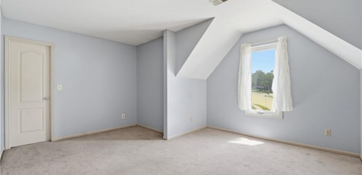
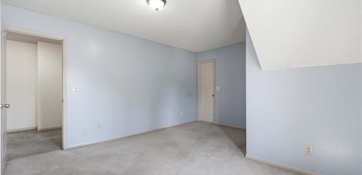
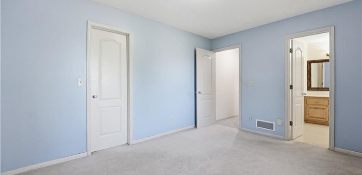
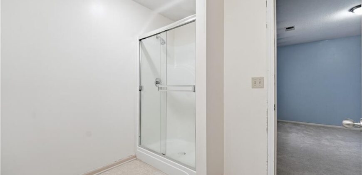
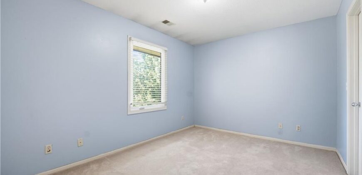
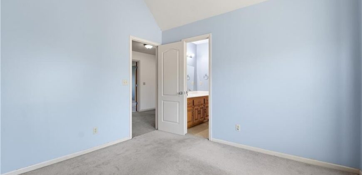
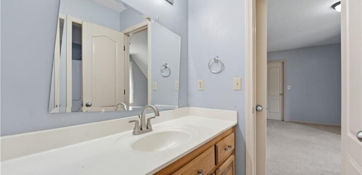
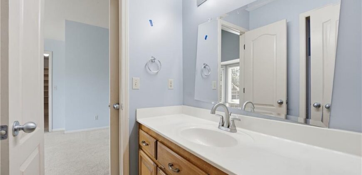
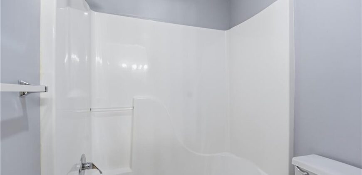
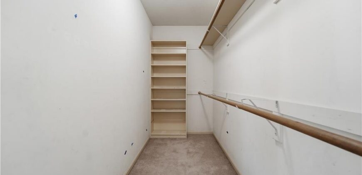
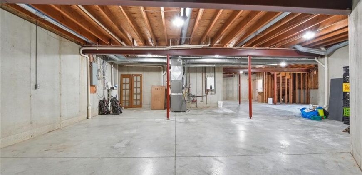
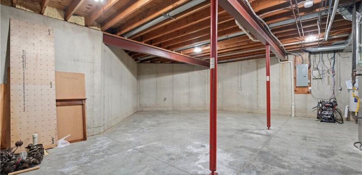
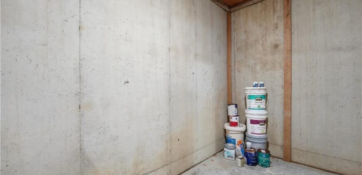
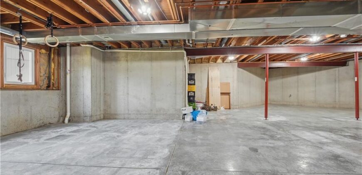
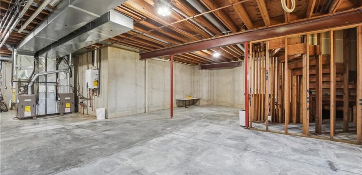
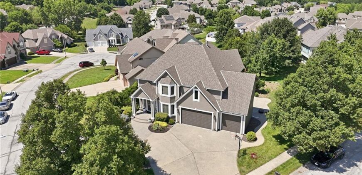
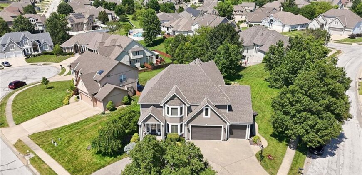
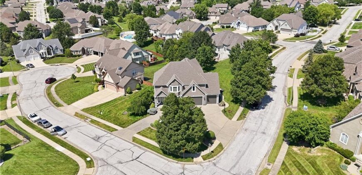
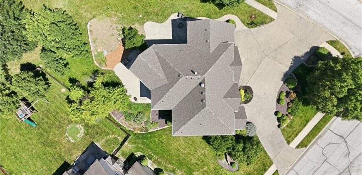
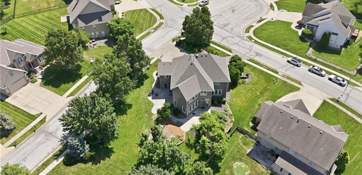
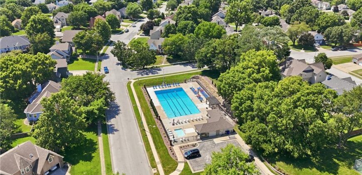
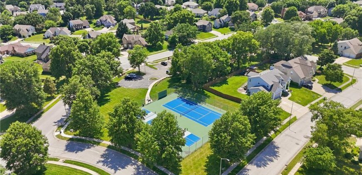
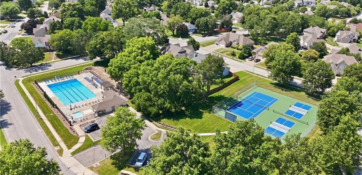
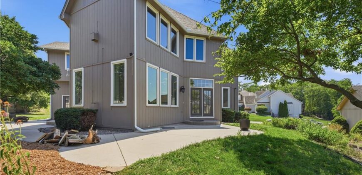
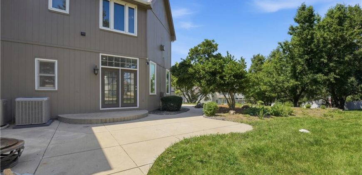
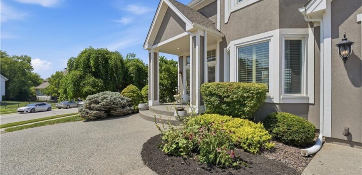
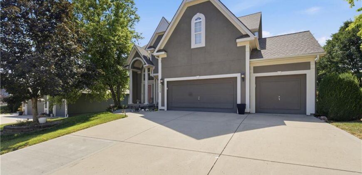
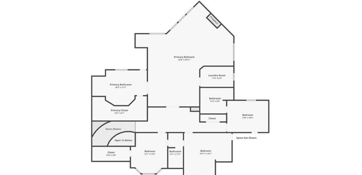
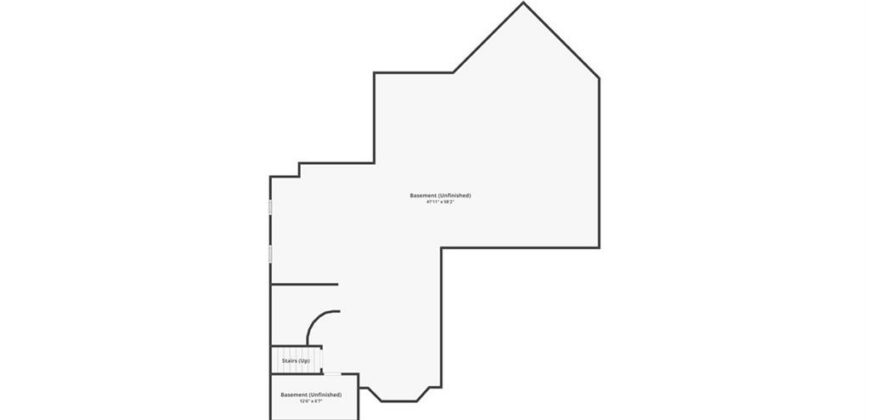
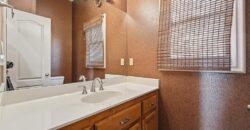
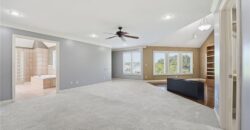
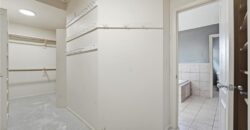
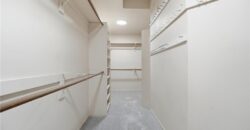
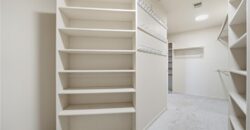
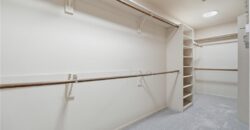
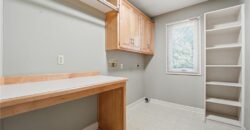
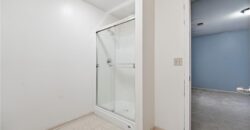
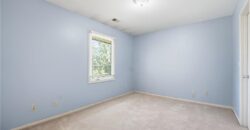
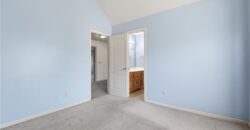
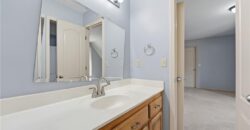
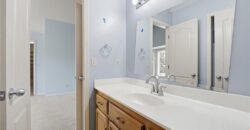
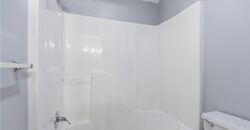
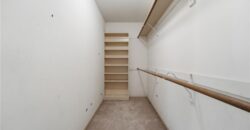
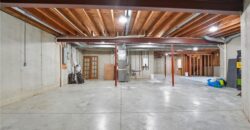
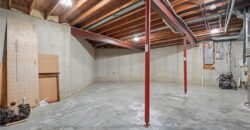
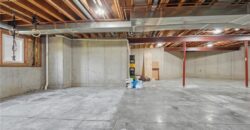
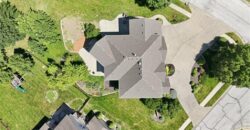
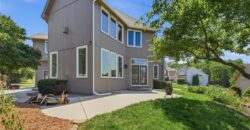
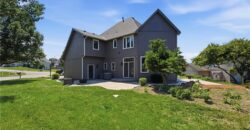
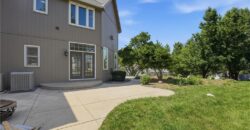
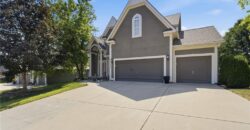
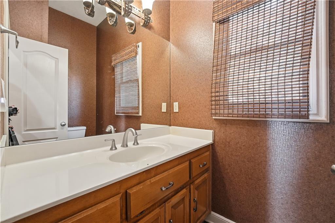
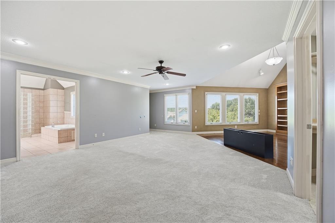
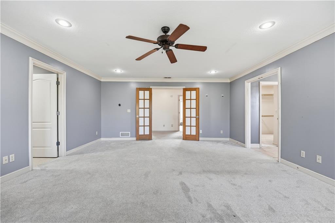
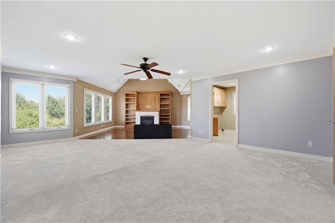
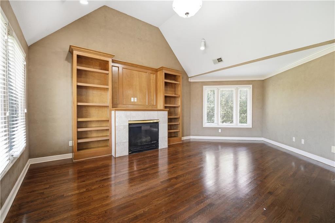
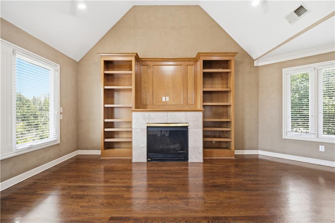
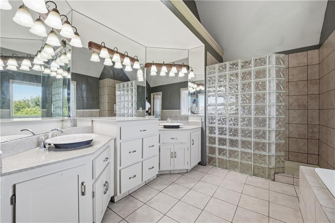
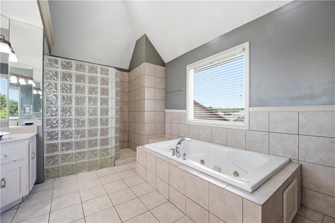
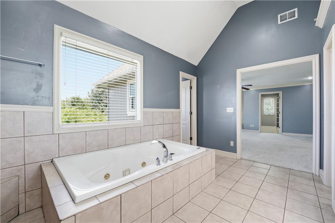
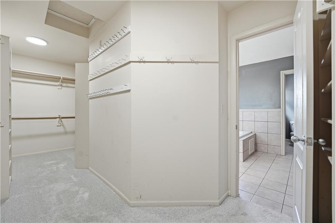
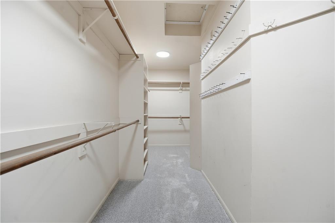
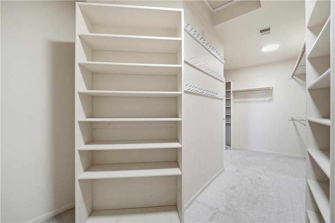
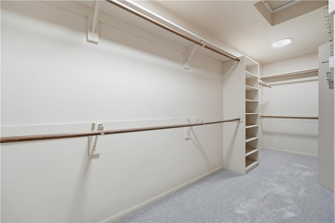
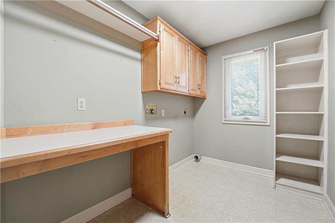
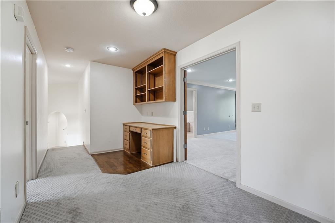
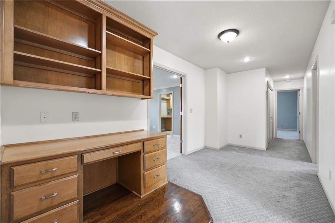
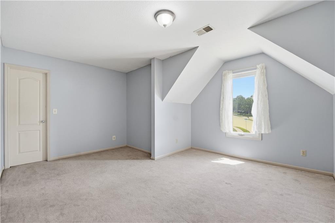
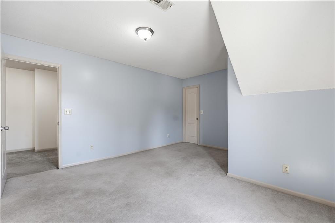
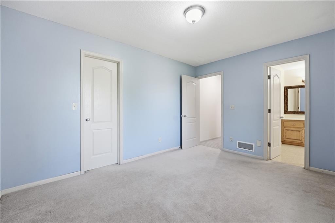
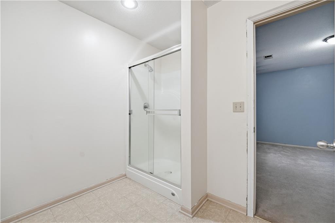
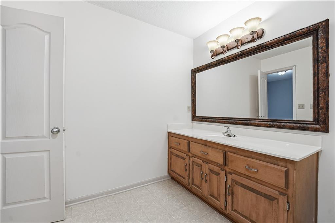
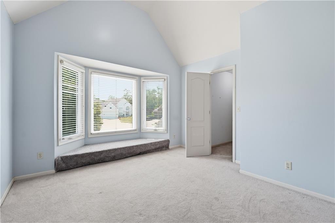
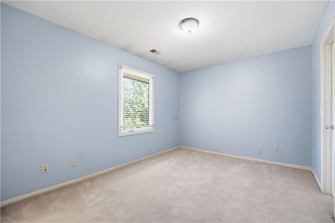
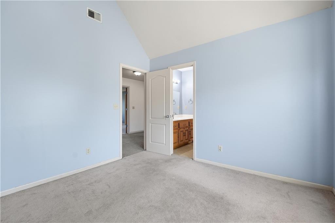
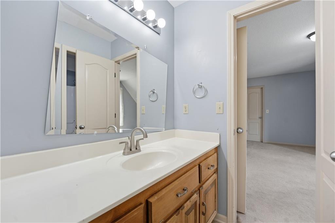
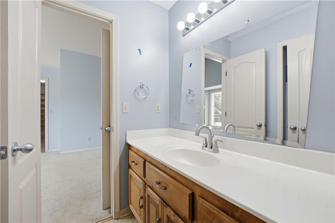
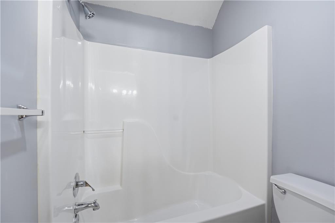
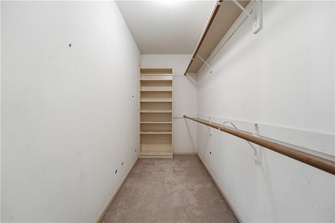
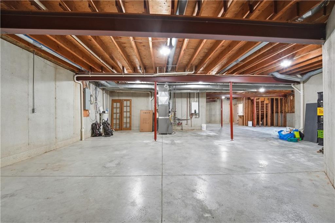
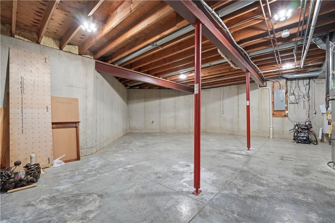
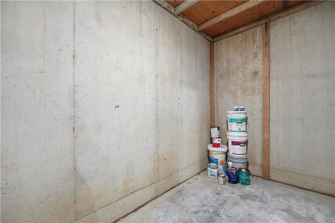
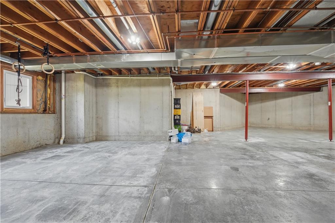
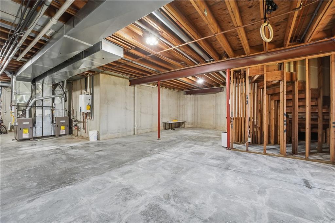
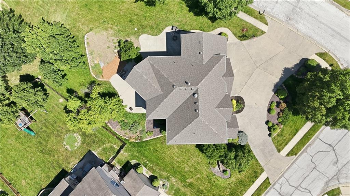
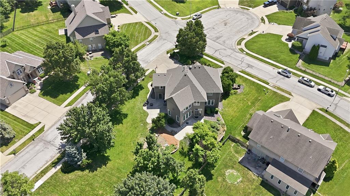
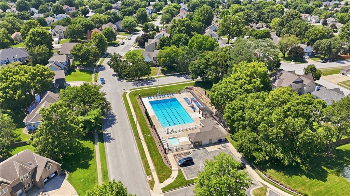
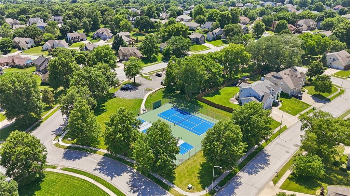
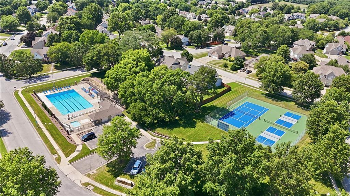
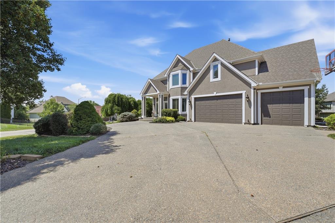
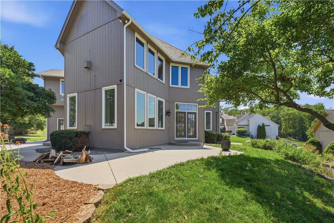
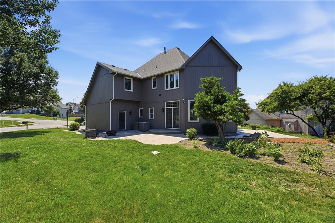
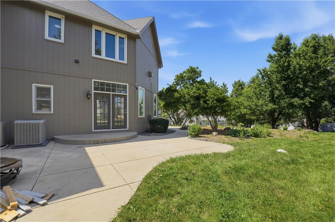
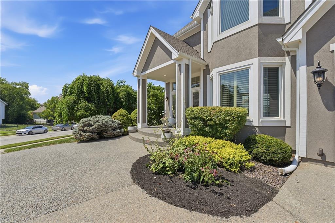
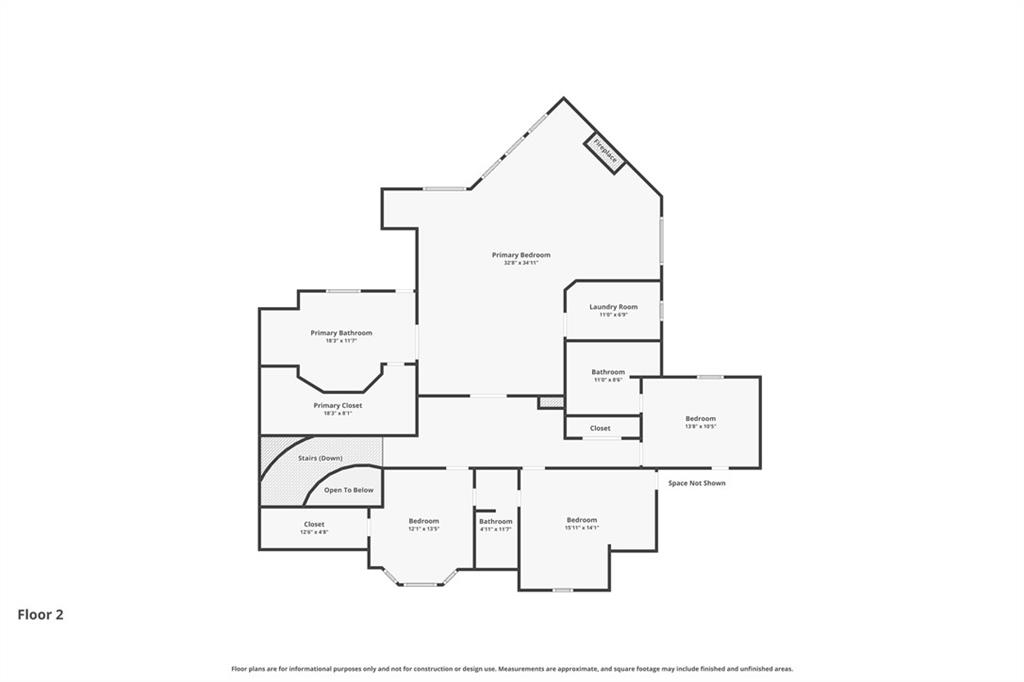
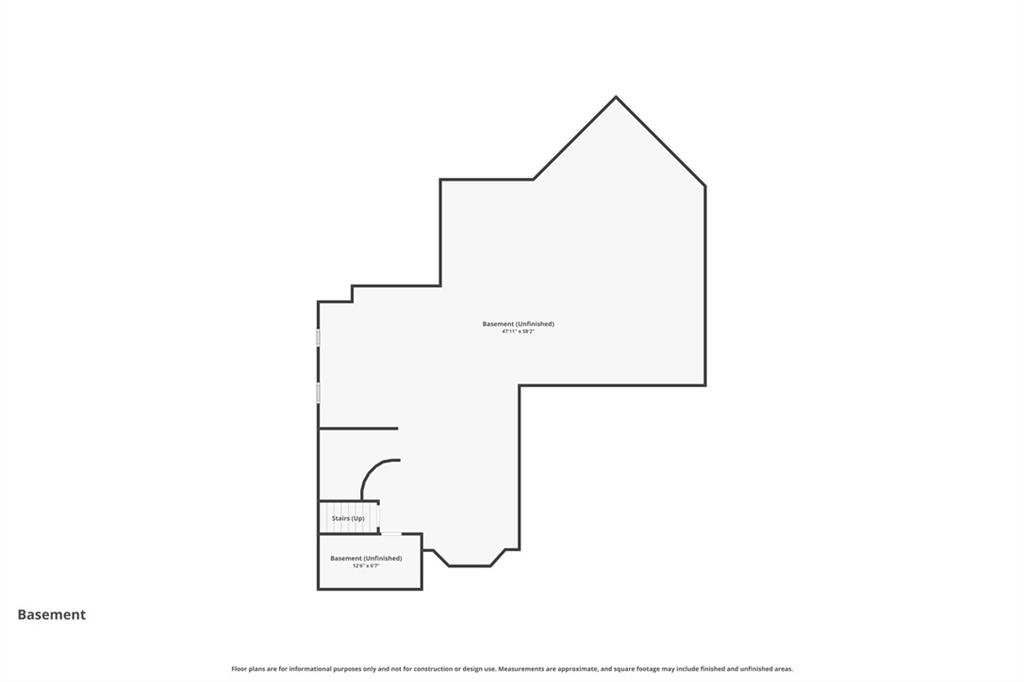
The main level also offers formal living and dining rooms, providing excellent space for entertaining. Upstairs, the expansive primary suite is a true retreat with a sitting area, fireplace, spa-inspired bath, and generous walk-in closet. Three additional bedrooms and convenient second-floor laundry complete the upper level. The unfinished daylight basement is stubbed for a future bath, offering endless possibilities for additional living space, a home gym, or recreation area. Outside, enjoy a beautifully landscaped corner lot with an irrigation system, mature trees, and a welcoming patios for outdoor relaxation. Additional highlights include a three-car attached garage, three fireplaces, smart home features, and access to neighborhood amenities including a community pool and tennis courts. Conveniently located near shopping, dining, parks, and within the North Kansas City School District, this exceptional home offers the perfect combination of space, style, and location. Don’t miss your opportunity to make this beautiful Carriage Hills Estates home your own!
Address
-
Address 4318 NE 63rd Street, Kansas City, MO 64119
-
Country United States
-
Province/State MO
-
City/Town Kansas City
-
Neighborhood Carriage Hill Estates
-
Postal code/ZIP 64119
Overview
- Property ID HMS52900618
- Price $530,000
- Property Type Single Family Residence
- Property status Active
- Rooms 0
- Bedrooms 4
- Bathrooms 4
- Year Built 1999
- Size 3,292 SqFt
- Land area 15,246 SqFt
- Garages 1
- Age Description 21-30 Years
- Appliances Cooktop, Dishwasher, Disposal, Double Oven, Microwave, Refrigerator, Stainless Steel Appliance(s)
- Architectural Style Traditional
- Association Amenities Pool, Tennis Court(s)
- Association Fee 488
- Basement Concrete, Unfinished, Radon Mitigation System, Stubbed for Bath, Sump Pump
- Full Bathrooms 3
- Half Bathrooms 1
- Total Bedrooms 4
- City Kansas City
- County Clay
- Dining Area Features Formal
- Directions Head north on NE Antioch Rd toward NE 50th St 0.2 mi Turn right onto NE Vivion Rd 1.5 mi Turn left onto N Brighton Ave 1.1 mi Turn left onto NE Shady Ln Dr 0.5 mi Turn right onto N Spruce Ave 0.1 mi Turn right onto NE 63 St/NE 63rd St
- Elementary School Ravenwood
- FireplaceYN 1
- Total Fireplaces 3
- Flooring Carpet, Tile, Wood
- Floor Plan Features 2 Stories
- Garage Spaces 3
- High School Winnetonka
- Interior Features Ceiling Fan(s), Central Vacuum, Kitchen Island, Pantry, Vaulted Ceiling(s), Walk-In Closet(s)
- Window Features Thermal Windows
- Laundry Features Bedroom Level, Laundry Room
- Lot Features Corner Lot, Sprinkler-In Ground
- Middle School Maple Park
- Parking Features Attached, Garage Door Opener, Garage Faces Front
- Patio and Porch Features Patio
- Postal Code 64119
- High School District North Kansas City
- Subdivision Name Carriage Hill Estates
- Year Built 1999