

3406 NE 102nd Street, Kansas City, MO 64155
Description
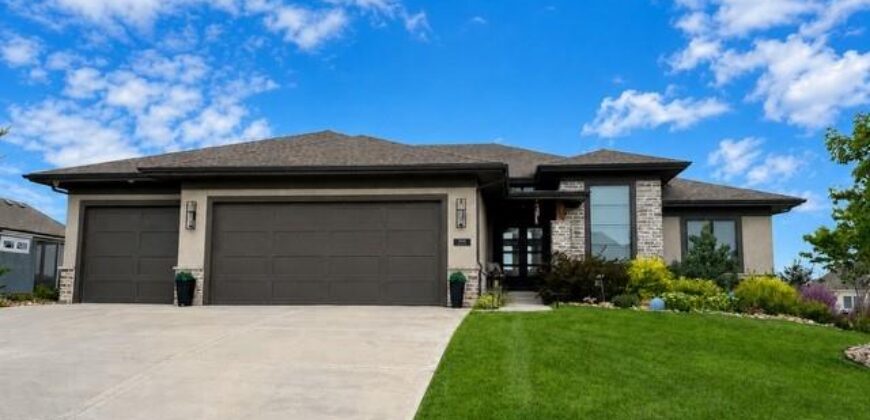
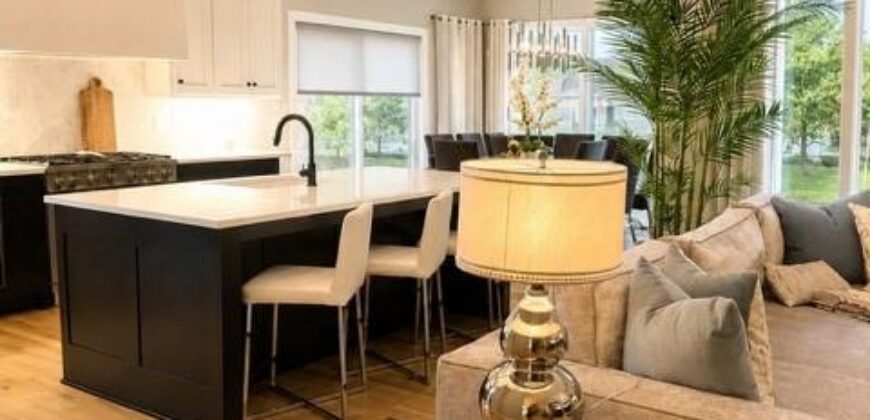
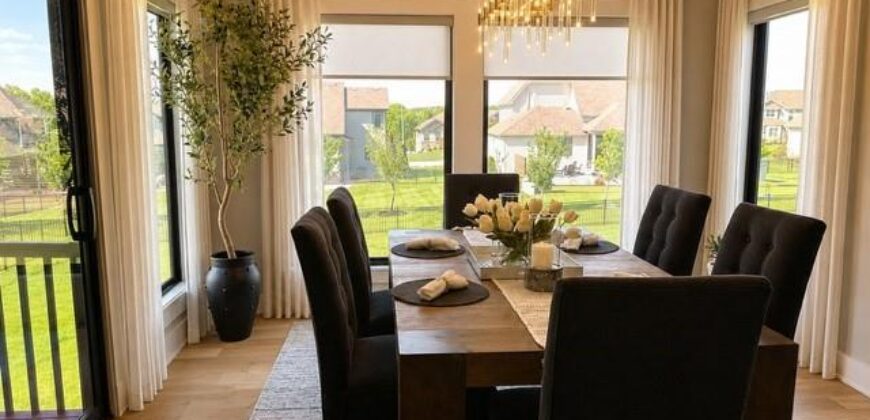
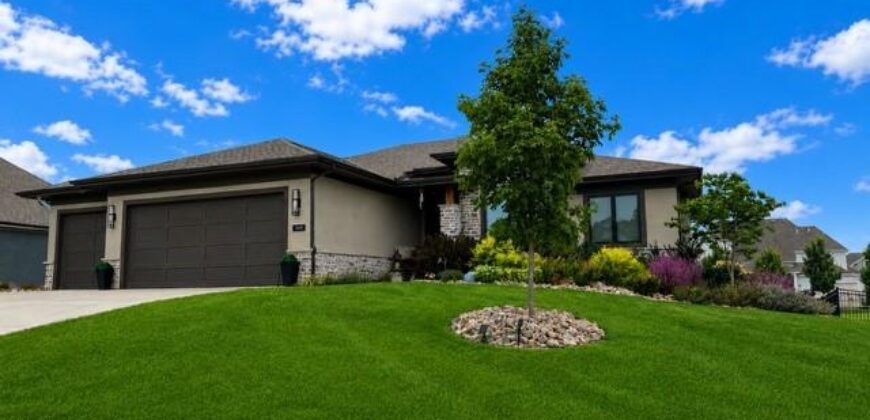
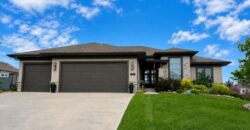
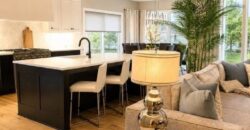
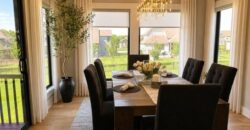
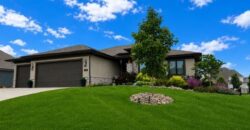
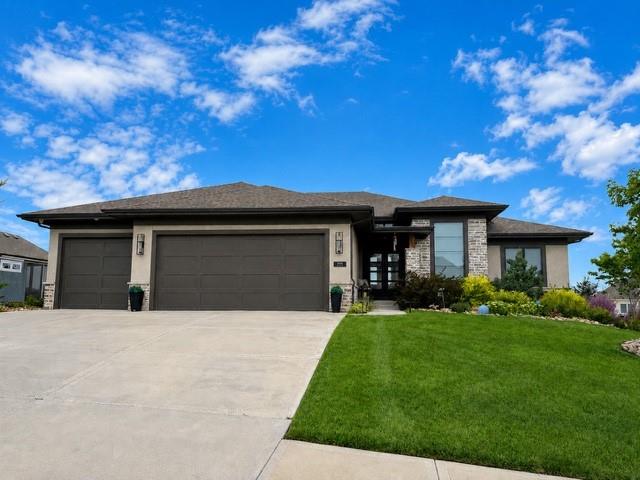
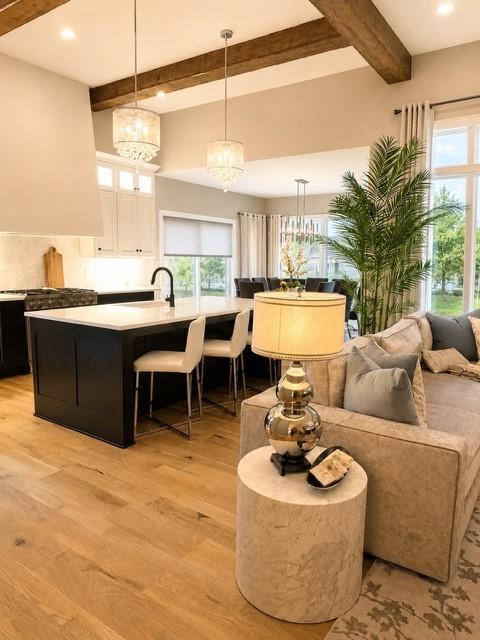
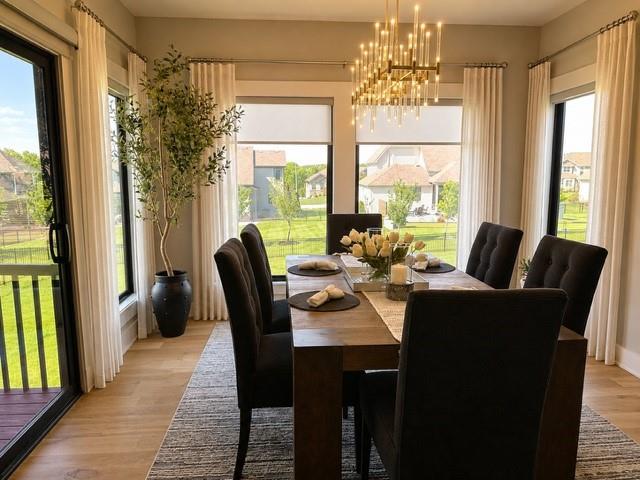
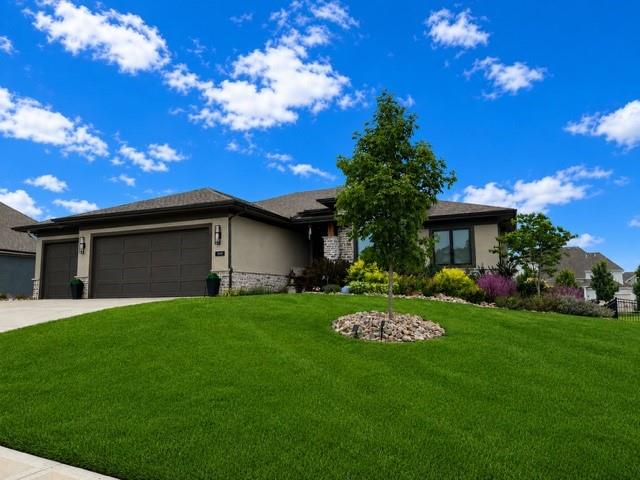
Designed with clean architectural lines and timeless style, this stunning Distinctive Homes custom build showcases black architectural Pella windows, varying-width white oak hardwood floors throughout the main level, and elegant quartz countertops. Every detail has been thoughtfully curated with premium finishes, including designer tile, high-end appliances, luxury carpeting, upscale fixtures, and exceptional craftsmanship throughout.
The expansive main level offers effortless living with a private primary suite, an open-concept kitchen and great room, and seamless access to a screened, covered deck with stairs leading to the backyard—perfect for entertaining or relaxing outdoors.
The walkout lower level is equally impressive, featuring a spacious recreation room that opens to a large, level fenced backyard with plenty of room for a future pool. Entertain with ease at the stylish wet bar complete with a waterfall-edge quartz countertop and striking wine display wall. Two generously sized bedrooms, each with walk-in closets, provide comfortable accommodations for family or guests.
Located in the highly sought-after Staley Farms community, residents enjoy an unmatched lifestyle with a championship golf course, zero-entry pool, fitness center, indoor basketball court, tennis and volleyball courts, walking trails, and access to award-winning Staley High School. Experience luxury living in one of Kansas City’s premier golf course communities.
Address
-
Address 3406 NE 102nd Street, Kansas City, MO 64155
-
Country United States
-
Province/State MO
-
City/Town Kansas City
-
Neighborhood Staley Farms
-
Postal code/ZIP 64155
Overview
- Property ID HMS52974961
- Price $999,900
- Property Type Single Family Residence
- Property status Coming Soon
- Rooms 0
- Bedrooms 4
- Bathrooms 5
- Year Built 2022
- Size 3,887 SqFt
- Land area 0.36 SqFt
- Garages 1
- Age Description 3-5 Years
- Appliances Dishwasher, Disposal, Exhaust Fan, Humidifier, Microwave, Gas Range, Stainless Steel Appliance(s)
- Architectural Style Contemporary, Traditional
- Association Amenities Clubhouse, Exercise Room, Golf Course, Party Room, Pickleball Court(s), Play Area, Pool, Tennis Court(s)
- Association Fee 410
- Basement Basement BR, Finished, Walk-Out Access
- Full Bathrooms 3
- Half Bathrooms 2
- Total Bedrooms 4
- City Kansas City
- County Clay
- Dining Area Features Breakfast Area
- Directions 152 to Maplewoods Pkwy. N on Maplewoods Pkwy. (turns into N. Woodland). Cont. North on N. Woodland to Staley Dr. Turn right onto Staley Dr.-Once in Staley Farms subdivision you will take a left on 102nd Street aka Ironwood phase. Continue on 102nd St, home will be on your left.
- Elementary School Bell Prairie
- Fencing Metal
- FireplaceYN 1
- Total Fireplaces 2
- Flooring Carpet, Tile, Wood
- Floor Plan Features Reverse 1.5 Story
- Garage Spaces 3
- High School Staley High School
- Interior Features Ceiling Fan(s), Custom Cabinets, Kitchen Island, Pantry, Vaulted Ceiling(s), Walk-In Closet(s), Wet Bar
- Window Features Window Coverings, Thermal Windows
- Laundry Features Laundry Room, Main Level
- Lot Features City Lot, Level, Sprinkler-In Ground
- Middle School New Mark
- Parking Features Attached, Garage Faces Front
- Patio and Porch Features Deck- Covered, Patio
- Postal Code 64155
- High School District North Kansas City
- Subdivision Name Staley Farms
- Telecom Cable - Available,Fiber - Available,High Speed Internet - Available
- Year Built 2022