

8000 NE 112th Street, Kansas City, MO 64157
Description
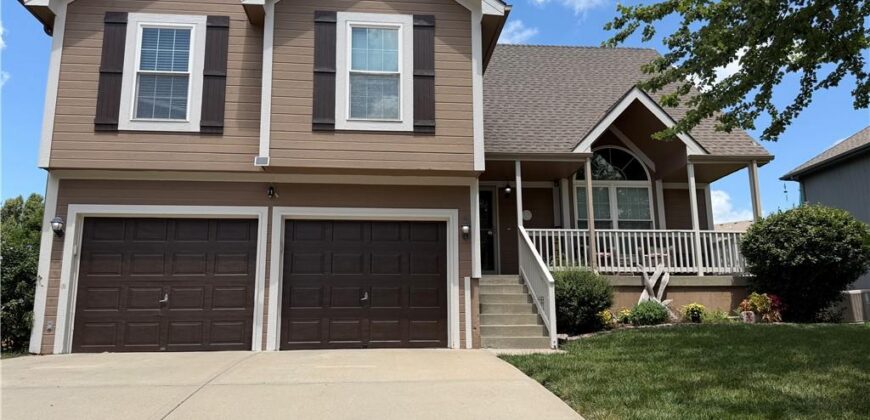
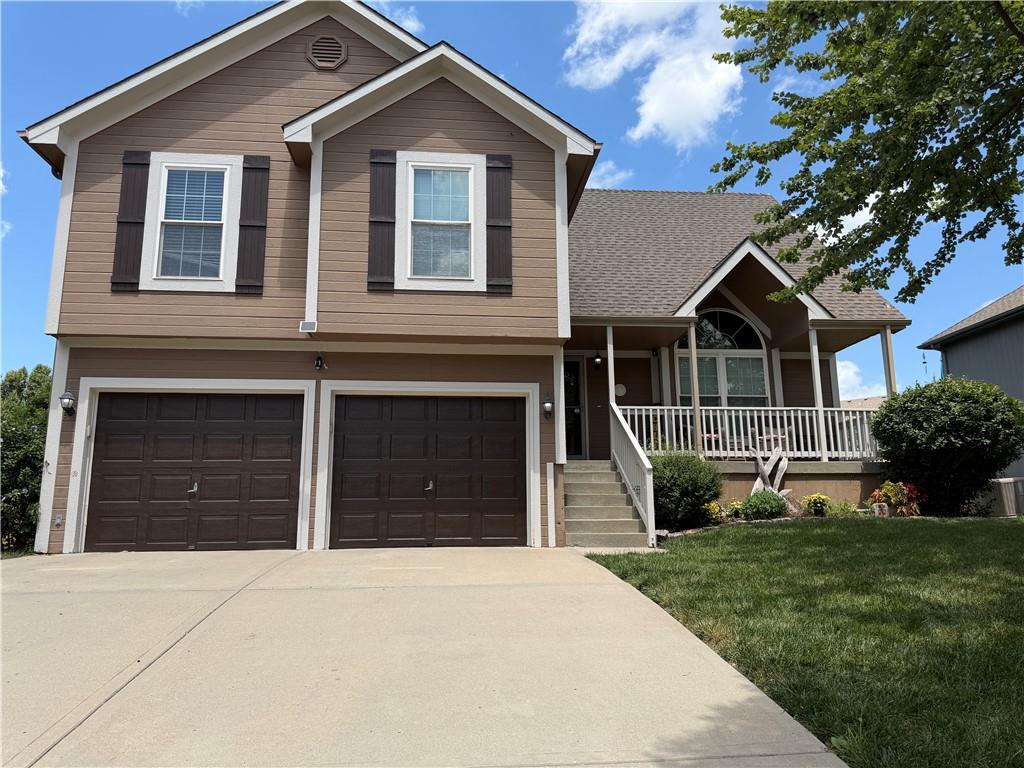
*COMING SOON* This home is updated in all of the right places – both in looks and in maintenance items! Furnace and Air Conditioner replaced in 2025 with a new whole house humidifier. Water heater was recently replaced with a TANKLESS water heater! Main floors are hardwood and were refinished in the last few years, and carpet is being replaced July 2026! This home feels clean and well maintained from the second you are inside the door – the kitchen has been updated with granite countertops and open concept kitchen and dining. Upstairs find the large primary bedroom suite with private bathroom, and two additional bedrooms, full bathroom, and laundry room. Up another few steps and there is a fourth bedroom with a more private feel. The home has multiple living spaces allowing for flexibility however you need it – a formal living room on the main floor, a larger family room below the dining area and then a finished basement that could be used as an office, hidden playroom, hobby room – so many options. Outside, there is a covered deck to make time outside more enjoyable, as well as a concrete patio from the walk-out family room. Garage is about 600 sqft, large enough to have some storage in addition to fitting two cars with storage, plus the attached SHED in the back of the home has an elevated look but can be home to most storage items! Backyard is already fenced with much of it having been replaced recently! This house will check all of your boxes – it has the looks, meets so many practical needs and can be yours very soon!
Address
-
Address 8000 NE 112th Street, Kansas City, MO 64157
-
Country United States
-
Province/State MO
-
City/Town Kansas City
-
Neighborhood Auburndale Estates
-
Postal code/ZIP 64157
Overview
- Property ID HMS52922809
- Price $415,000
- Property Type Single Family Residence
- Property status Coming Soon
- Rooms 10
- Bedrooms 4
- Bathrooms 3
- Year Built 2004
- Size 2,390 SqFt
- Land area 9,583 SqFt
- Garages 1
- Age Description 21-30 Years
- Appliances Dishwasher, Disposal, Microwave, Gas Range
- Architectural Style Traditional
- Association Fee 275
- Basement Finished, Sump Pump
- Full Bathrooms 2
- Half Bathrooms 1
- Total Bedrooms 4
- City Kansas City
- County Clay
- Dining Area Features Breakfast Area,Kit/Dining Combo
- Directions From 435 North, exit onto NE Cookingham Dr/291-Hwy South, from there turn right onto NE 112th St at the Auburndale Estates neighborhood entrance. Continue straight and the house will be on your right.
- Elementary School Kellybrook
- FireplaceYN 1
- Total Fireplaces 1
- Flooring Carpet, Concrete, Tile, Wood
- Floor Plan Features Atrium Split,Side/Side Split
- Garage Spaces 2
- High School Liberty North
- Interior Features Ceiling Fan(s), Painted Cabinets, Vaulted Ceiling(s), Walk-In Closet(s)
- Window Features Thermal Windows
- Laundry Features Bedroom Level, Laundry Room
- Lot Features City Limits
- Middle School South Valley
- Parking Features Attached, Garage Faces Front
- Patio and Porch Features Deck- Covered, Patio
- Postal Code 64157
- High School District Liberty
- Subdivision Name Auburndale Estates
- Telecom High Speed Internet - Available
- Year Built 2004