

6190 N Nevada Avenue, Parkville, MO 64152
Description
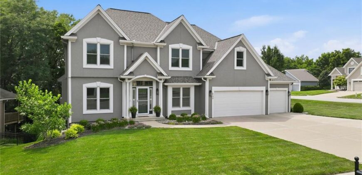
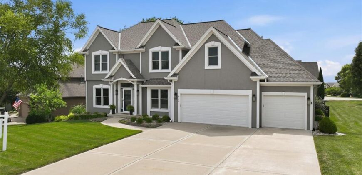
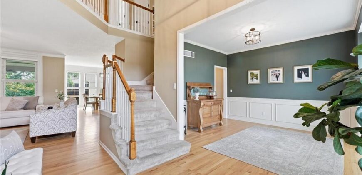
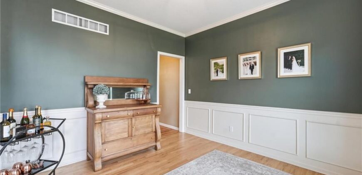
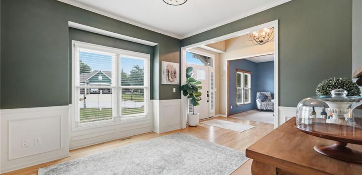
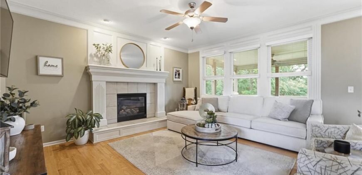
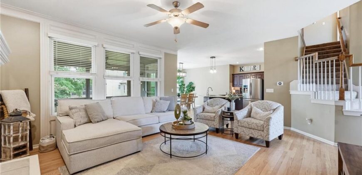
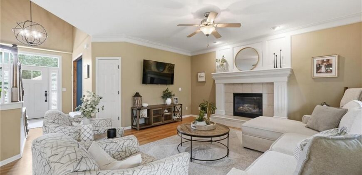
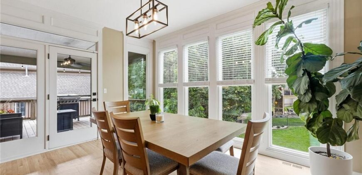
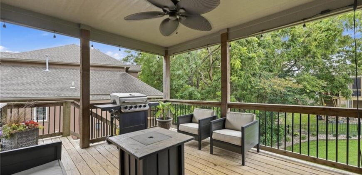
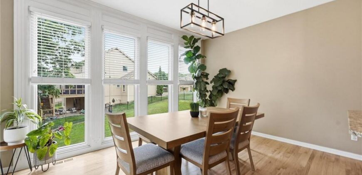
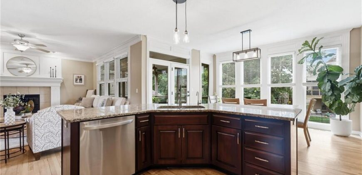
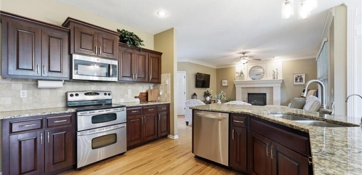
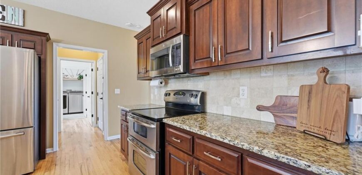
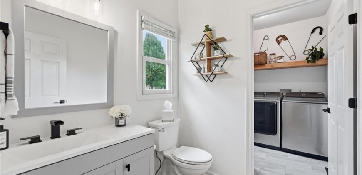
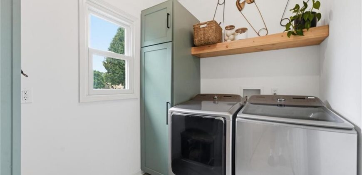
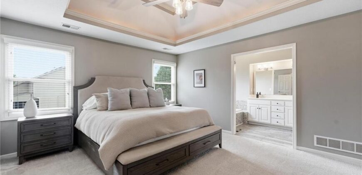
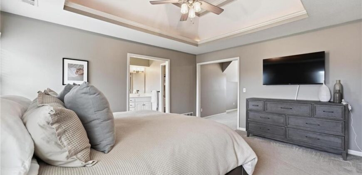
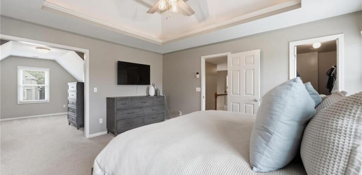
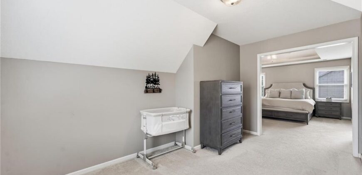
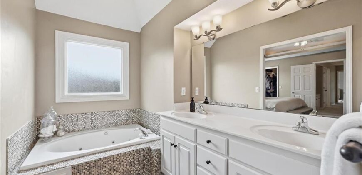
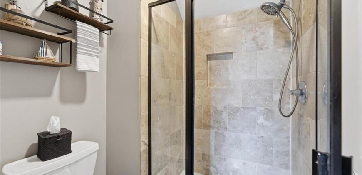
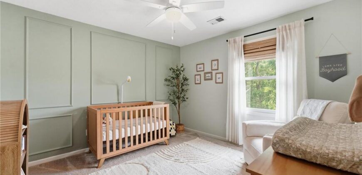
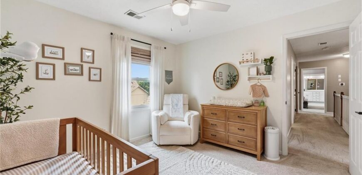
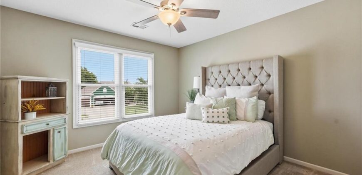
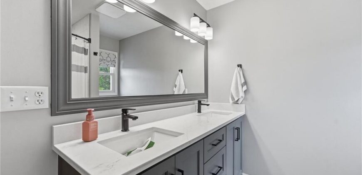
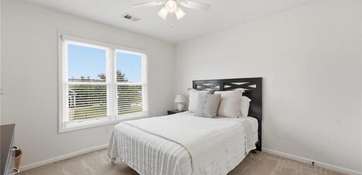
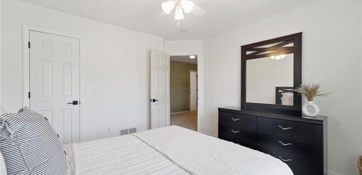
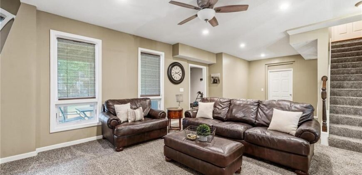
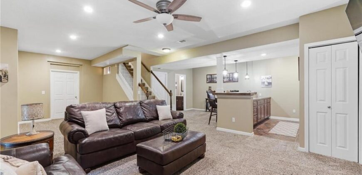
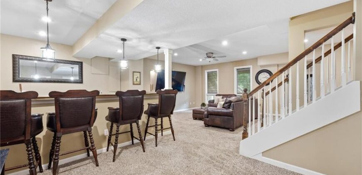
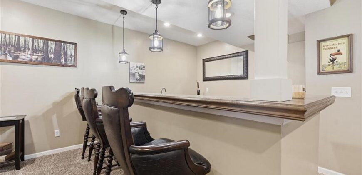
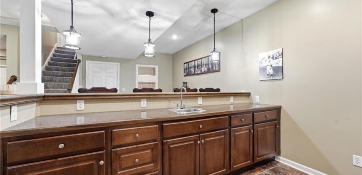
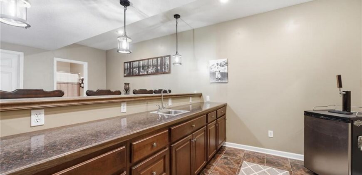
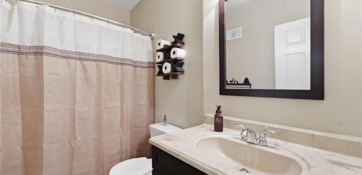
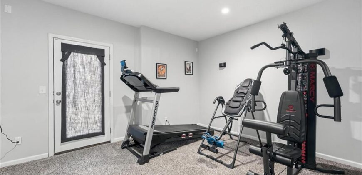
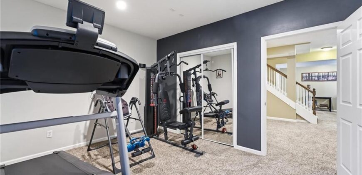
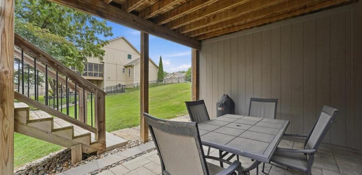
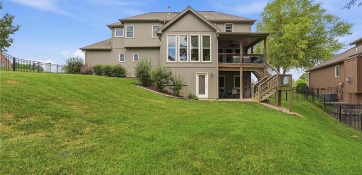
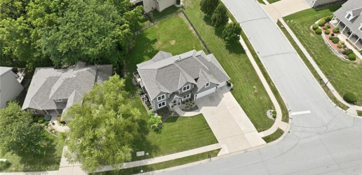
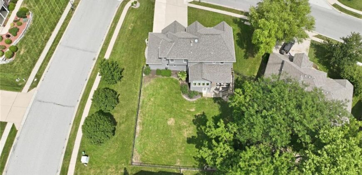
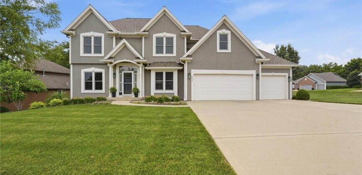
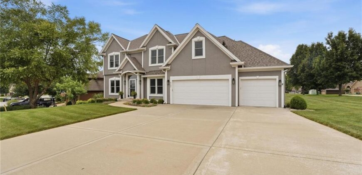
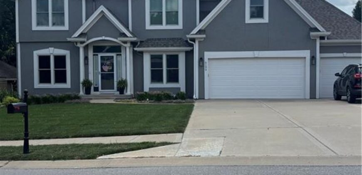
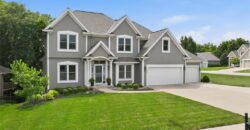
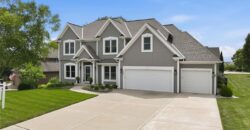
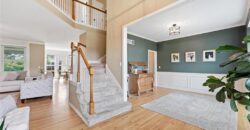
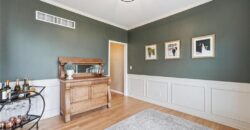
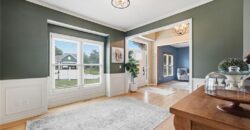
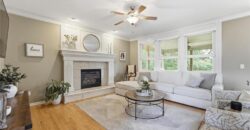
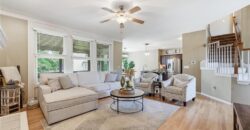
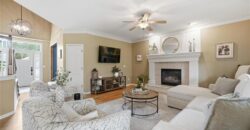
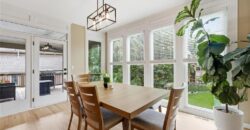
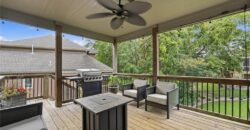
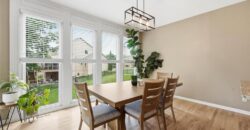
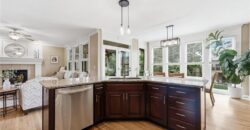
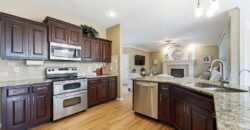
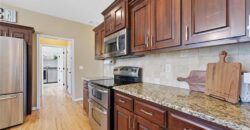
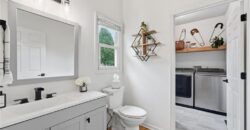
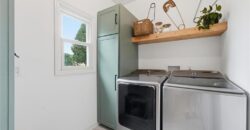
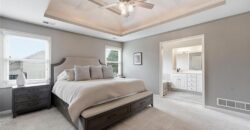
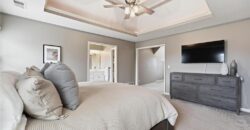
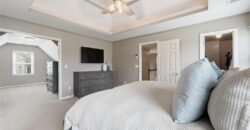
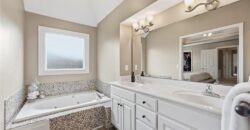
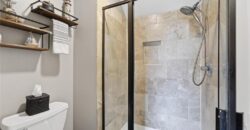
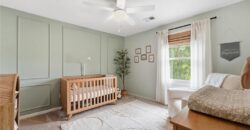
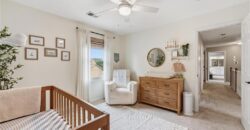
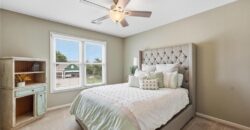
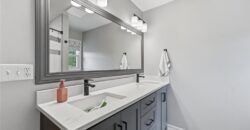
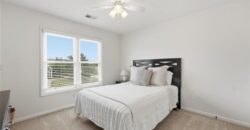
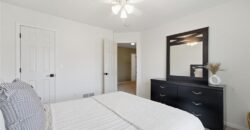
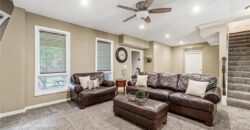
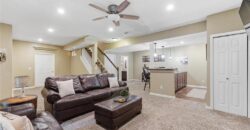
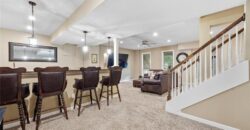
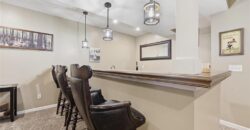
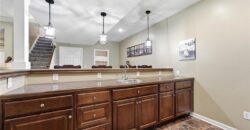
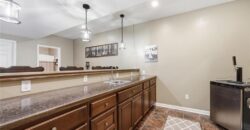
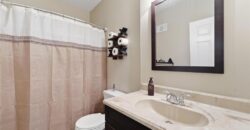
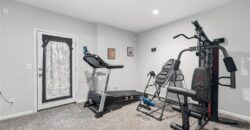
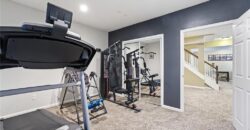
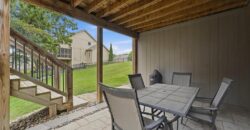
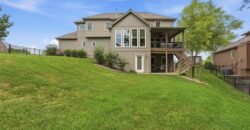
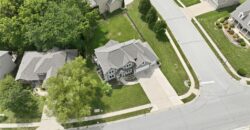
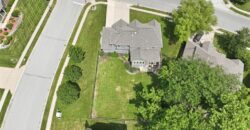
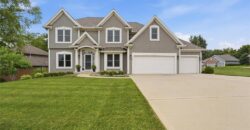
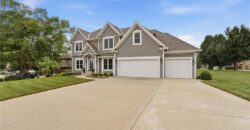
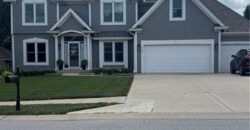
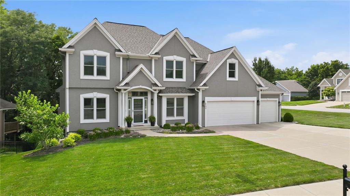
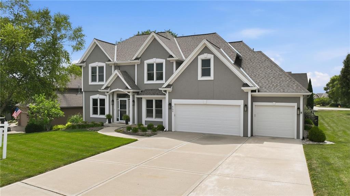
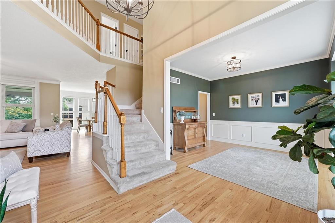
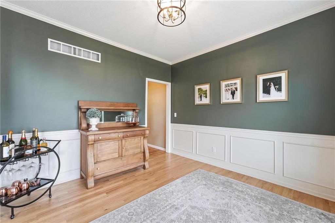
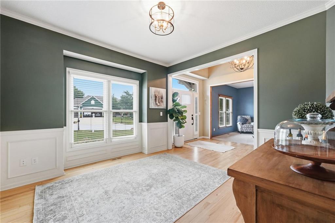
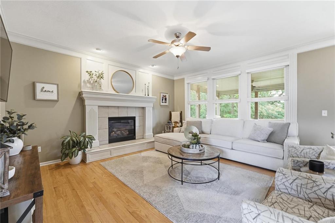
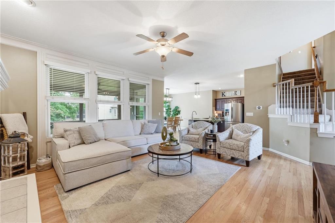
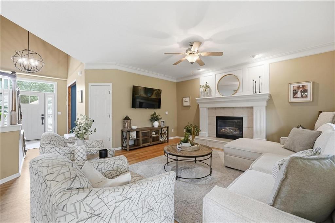
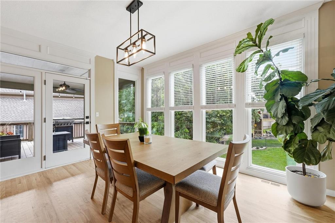
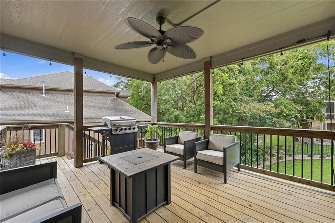
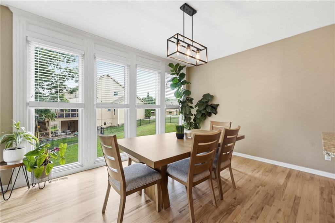
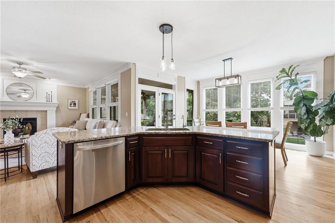
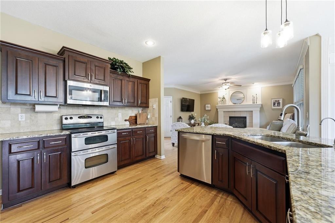
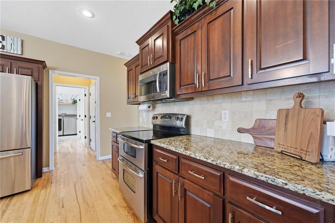
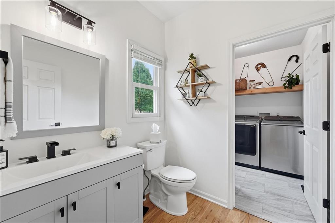
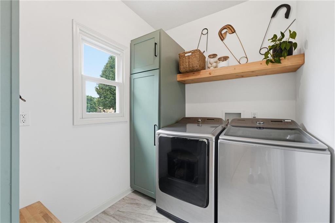
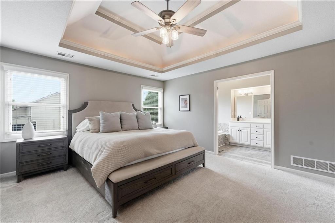
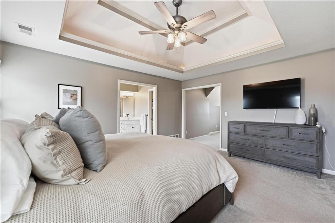
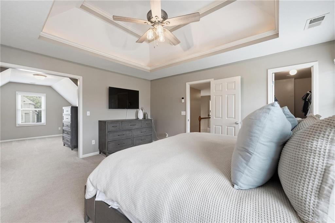
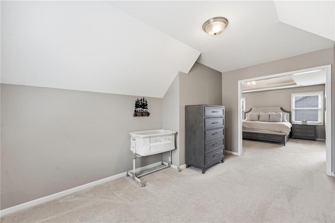
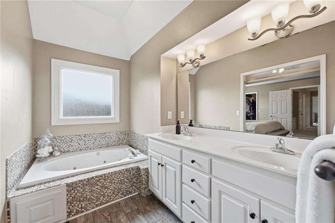
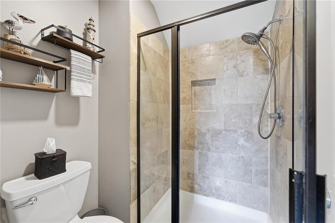
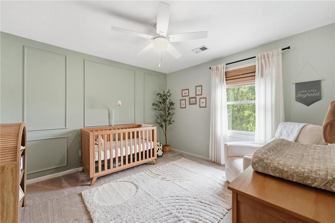
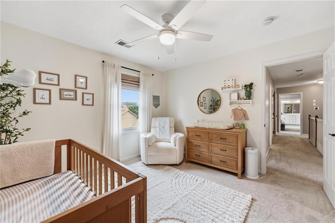
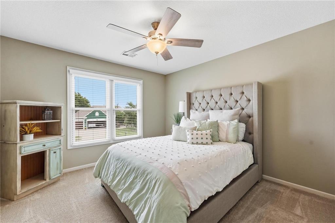
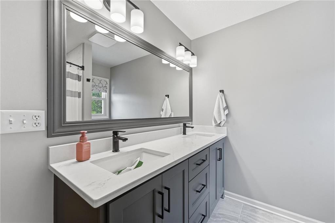
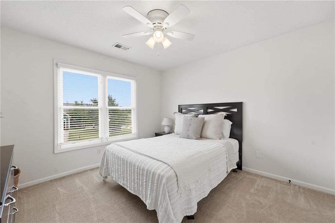
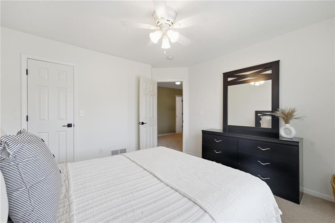
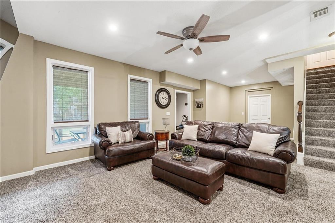
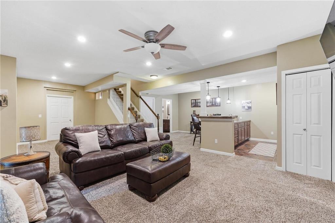
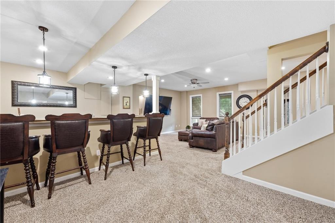
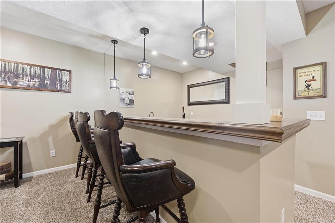
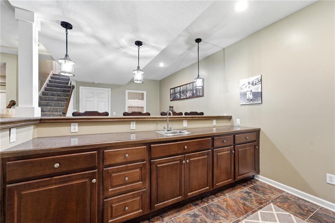
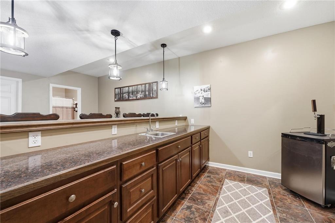
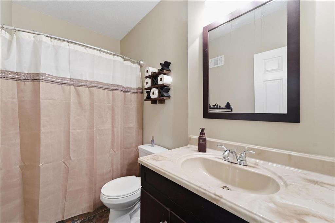
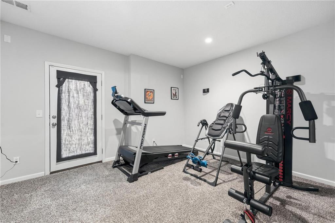
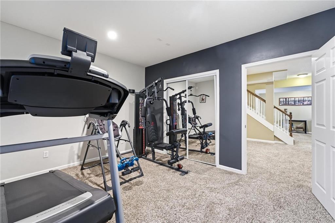
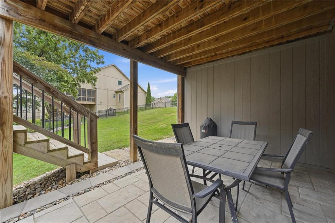
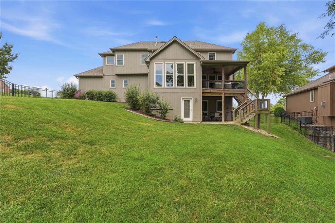
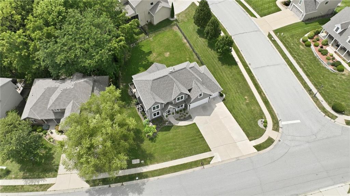
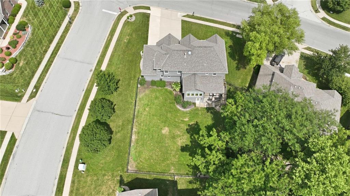
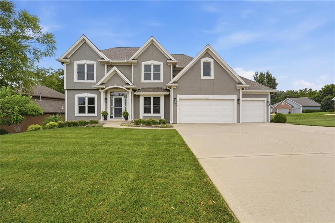
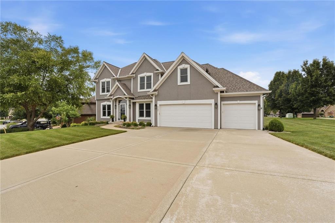
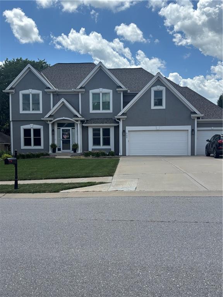
Welcome home to this beautifully maintained 5-bedroom, 3.1-bath residence located in the highly sought-after Park Hill School District. Thoughtfully designed with a bright, open floor plan that still feels warm and inviting, this home offers exceptional space for both everyday living and entertaining. The spacious kitchen serves as the heart of the home with abundant cabinetry, granite countertops, a large center island, and seamless flow into the living and dining areas. The inviting great room features hardwood floors, a stunning fireplace, and walls of windows overlooking the expansive backyard. A formal dining room and dedicated office provide additional flexibility for today’s lifestyle. Upstairs, the spacious primary suite offers a tray ceiling, large walk-in closet, and a spa-inspired bath with dual vanities and a jetted tub. The finished walkout lower level is perfect for hosting gatherings with a large recreation area, wet bar, and additional living space. Recent updates include beautifully renovated laundry, half, and hall bathrooms, full exterior paint, refreshed landscaping, and new hardscape on the lower patio. Enjoy outdoor living from the covered deck overlooking the fully fenced backyard with plenty of room to play or relax. Combining generous living spaces, tasteful updates, and an ideal location, this home is ready for its next owners to enjoy.
Address
-
Address 6190 N Nevada Avenue, Parkville, MO 64152
-
Country United States
-
Province/State MO
-
City/Town Parkville
-
Neighborhood Thousand Oaks
-
Postal code/ZIP 64152
Overview
- Property ID HMS52938858
- Price $575,000
- Property Type Single Family Residence
- Property status Active
- Rooms 0
- Bedrooms 5
- Bathrooms 4
- Year Built 2005
- Size 3,643 SqFt
- Land area 15,246 SqFt
- Garages 1
- Age Description 21-30 Years
- Architectural Style Traditional
- Association Amenities Clubhouse, Play Area, Pool, Tennis Court(s), Trail(s)
- Basement Finished, Full, Walk-Out Access
- Full Bathrooms 3
- Half Bathrooms 1
- Total Bedrooms 5
- City Parkville
- County Platte
- Dining Area Features Breakfast Area,Formal
- Directions From Hwy 45 go South on NW Hampton Rd and go West onto County Rd. Go South on N Nevada Ave and follow to the home.
- Fencing Wood
- FireplaceYN 1
- Total Fireplaces 1
- Flooring Carpet, Ceramic Floor, Wood
- Floor Plan Features 2 Stories
- Garage Spaces 3
- Interior Features Ceiling Fan(s), Kitchen Island, Pantry, Vaulted Ceiling(s), Walk-In Closet(s), Wet Bar
- Window Features Window Coverings
- Spa Features Bath
- Laundry Features Laundry Room, Main Level
- Lot Features Corner Lot
- Parking Features Attached, Garage Faces Front
- Patio and Porch Features Deck- Covered
- Postal Code 64152
- High School District Park Hill
- Subdivision Name Thousand Oaks
- Year Built 2005